9164 W PARADISE Lane
SEE ALL PHOTOS
9164 W PARADISE Lane
Courtesy of Keller Williams Arizona Realty, Beth M Rider Listing Contact: 602-315-8749 
Pending

9164 W PARADISE Lane

9164 W PARADISE Lane, Peoria, AZ 85382

$500,000
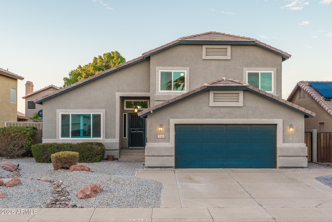
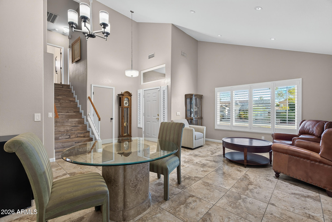
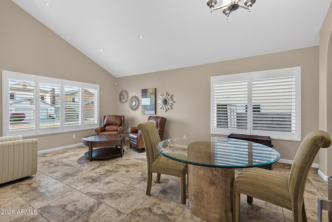
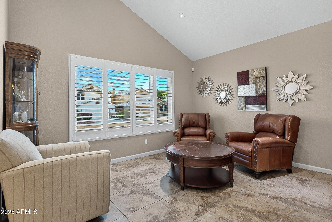
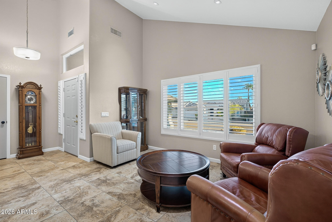
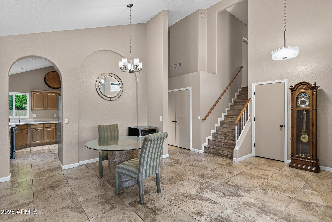
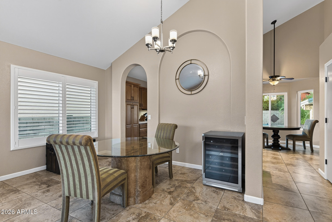
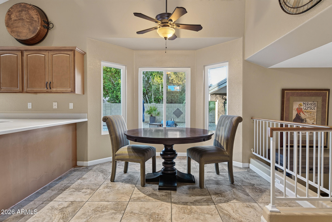
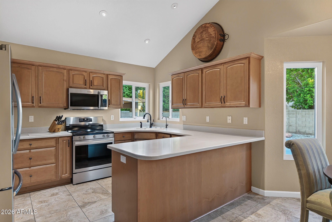
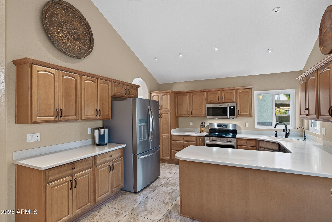
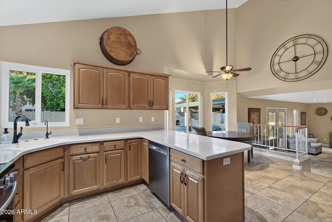
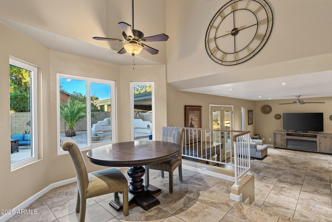
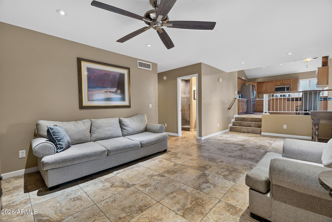
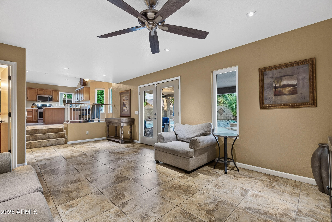
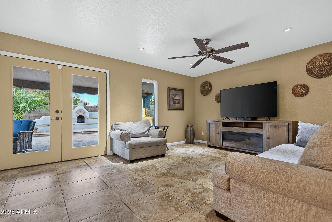
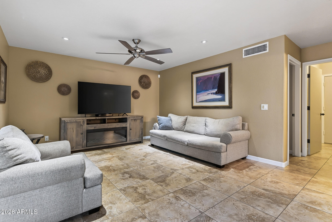
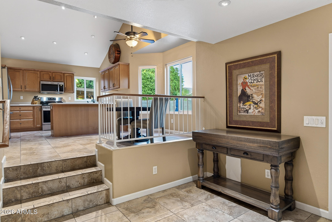
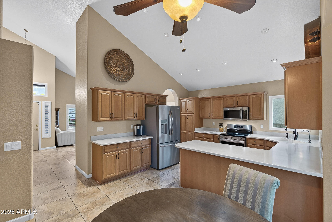
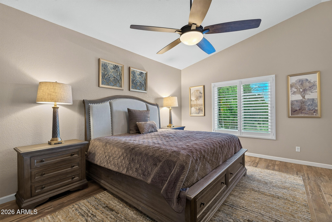
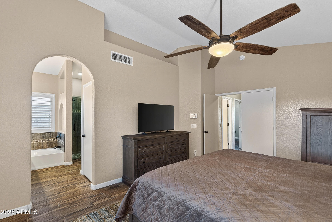
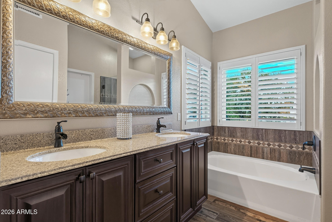
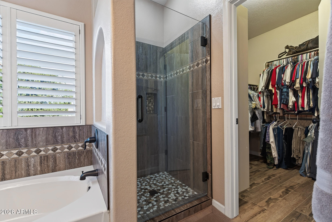
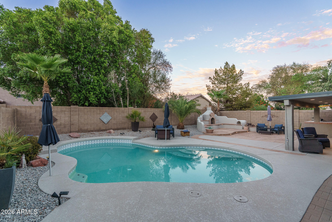
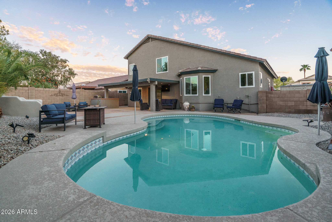
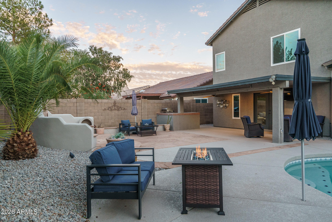
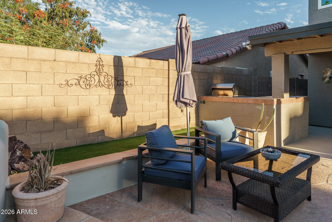
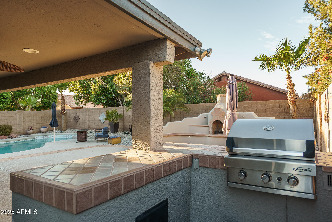
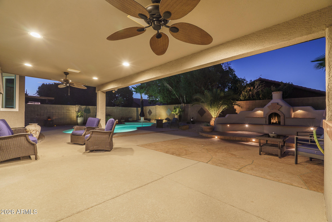
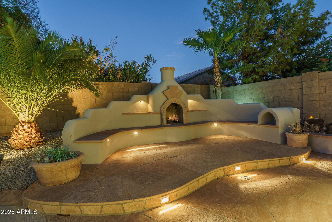
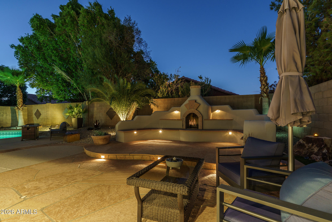
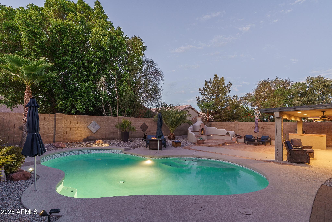
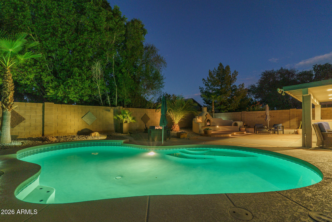
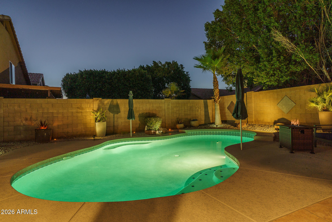
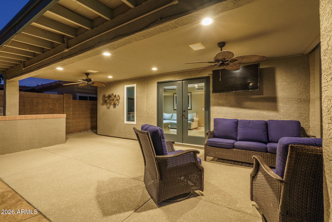
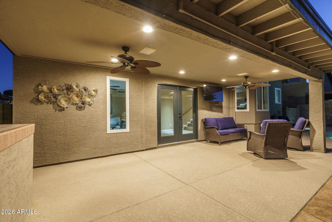
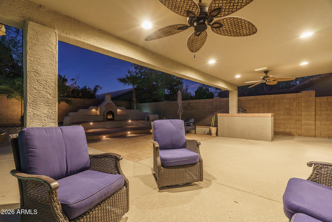
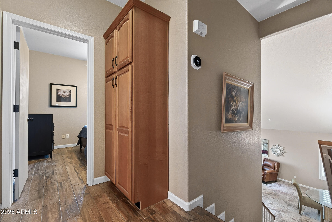
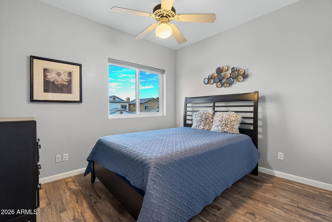
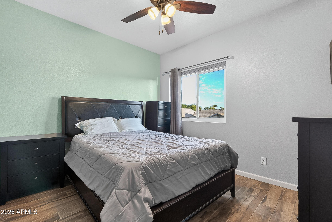
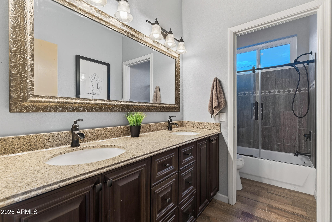
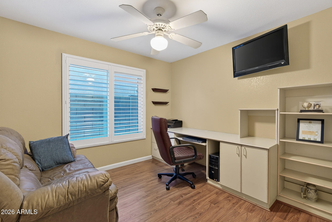
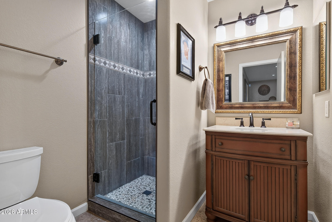
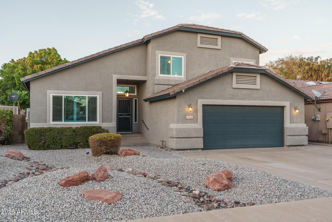
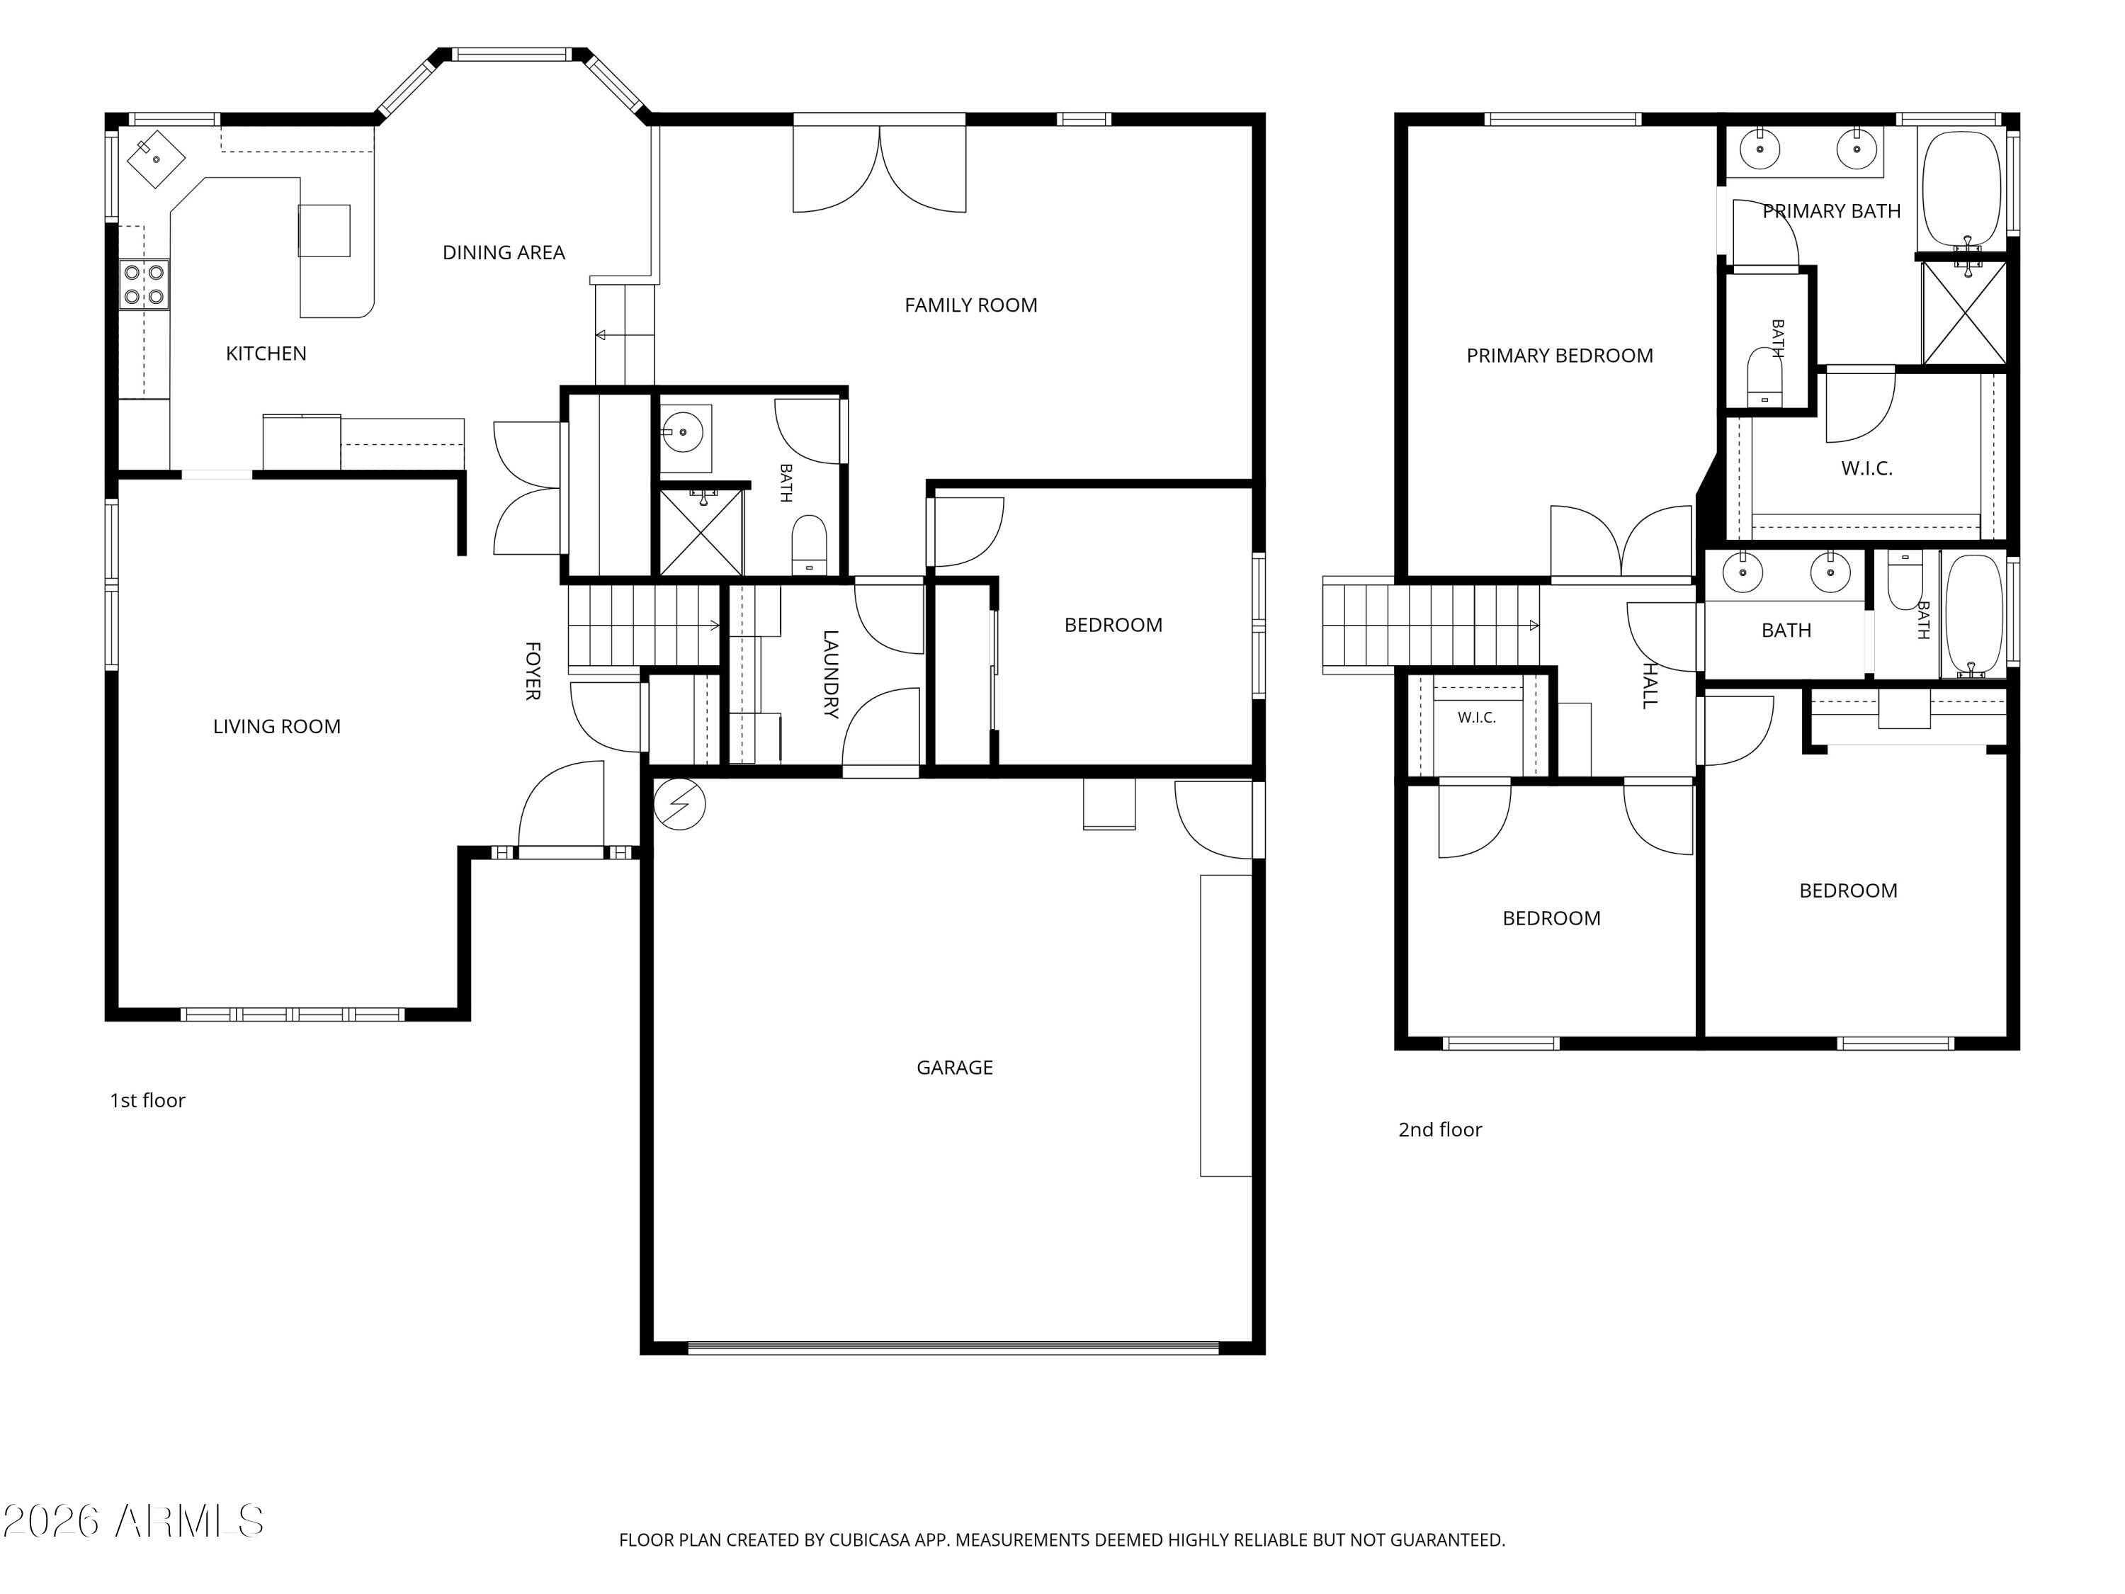
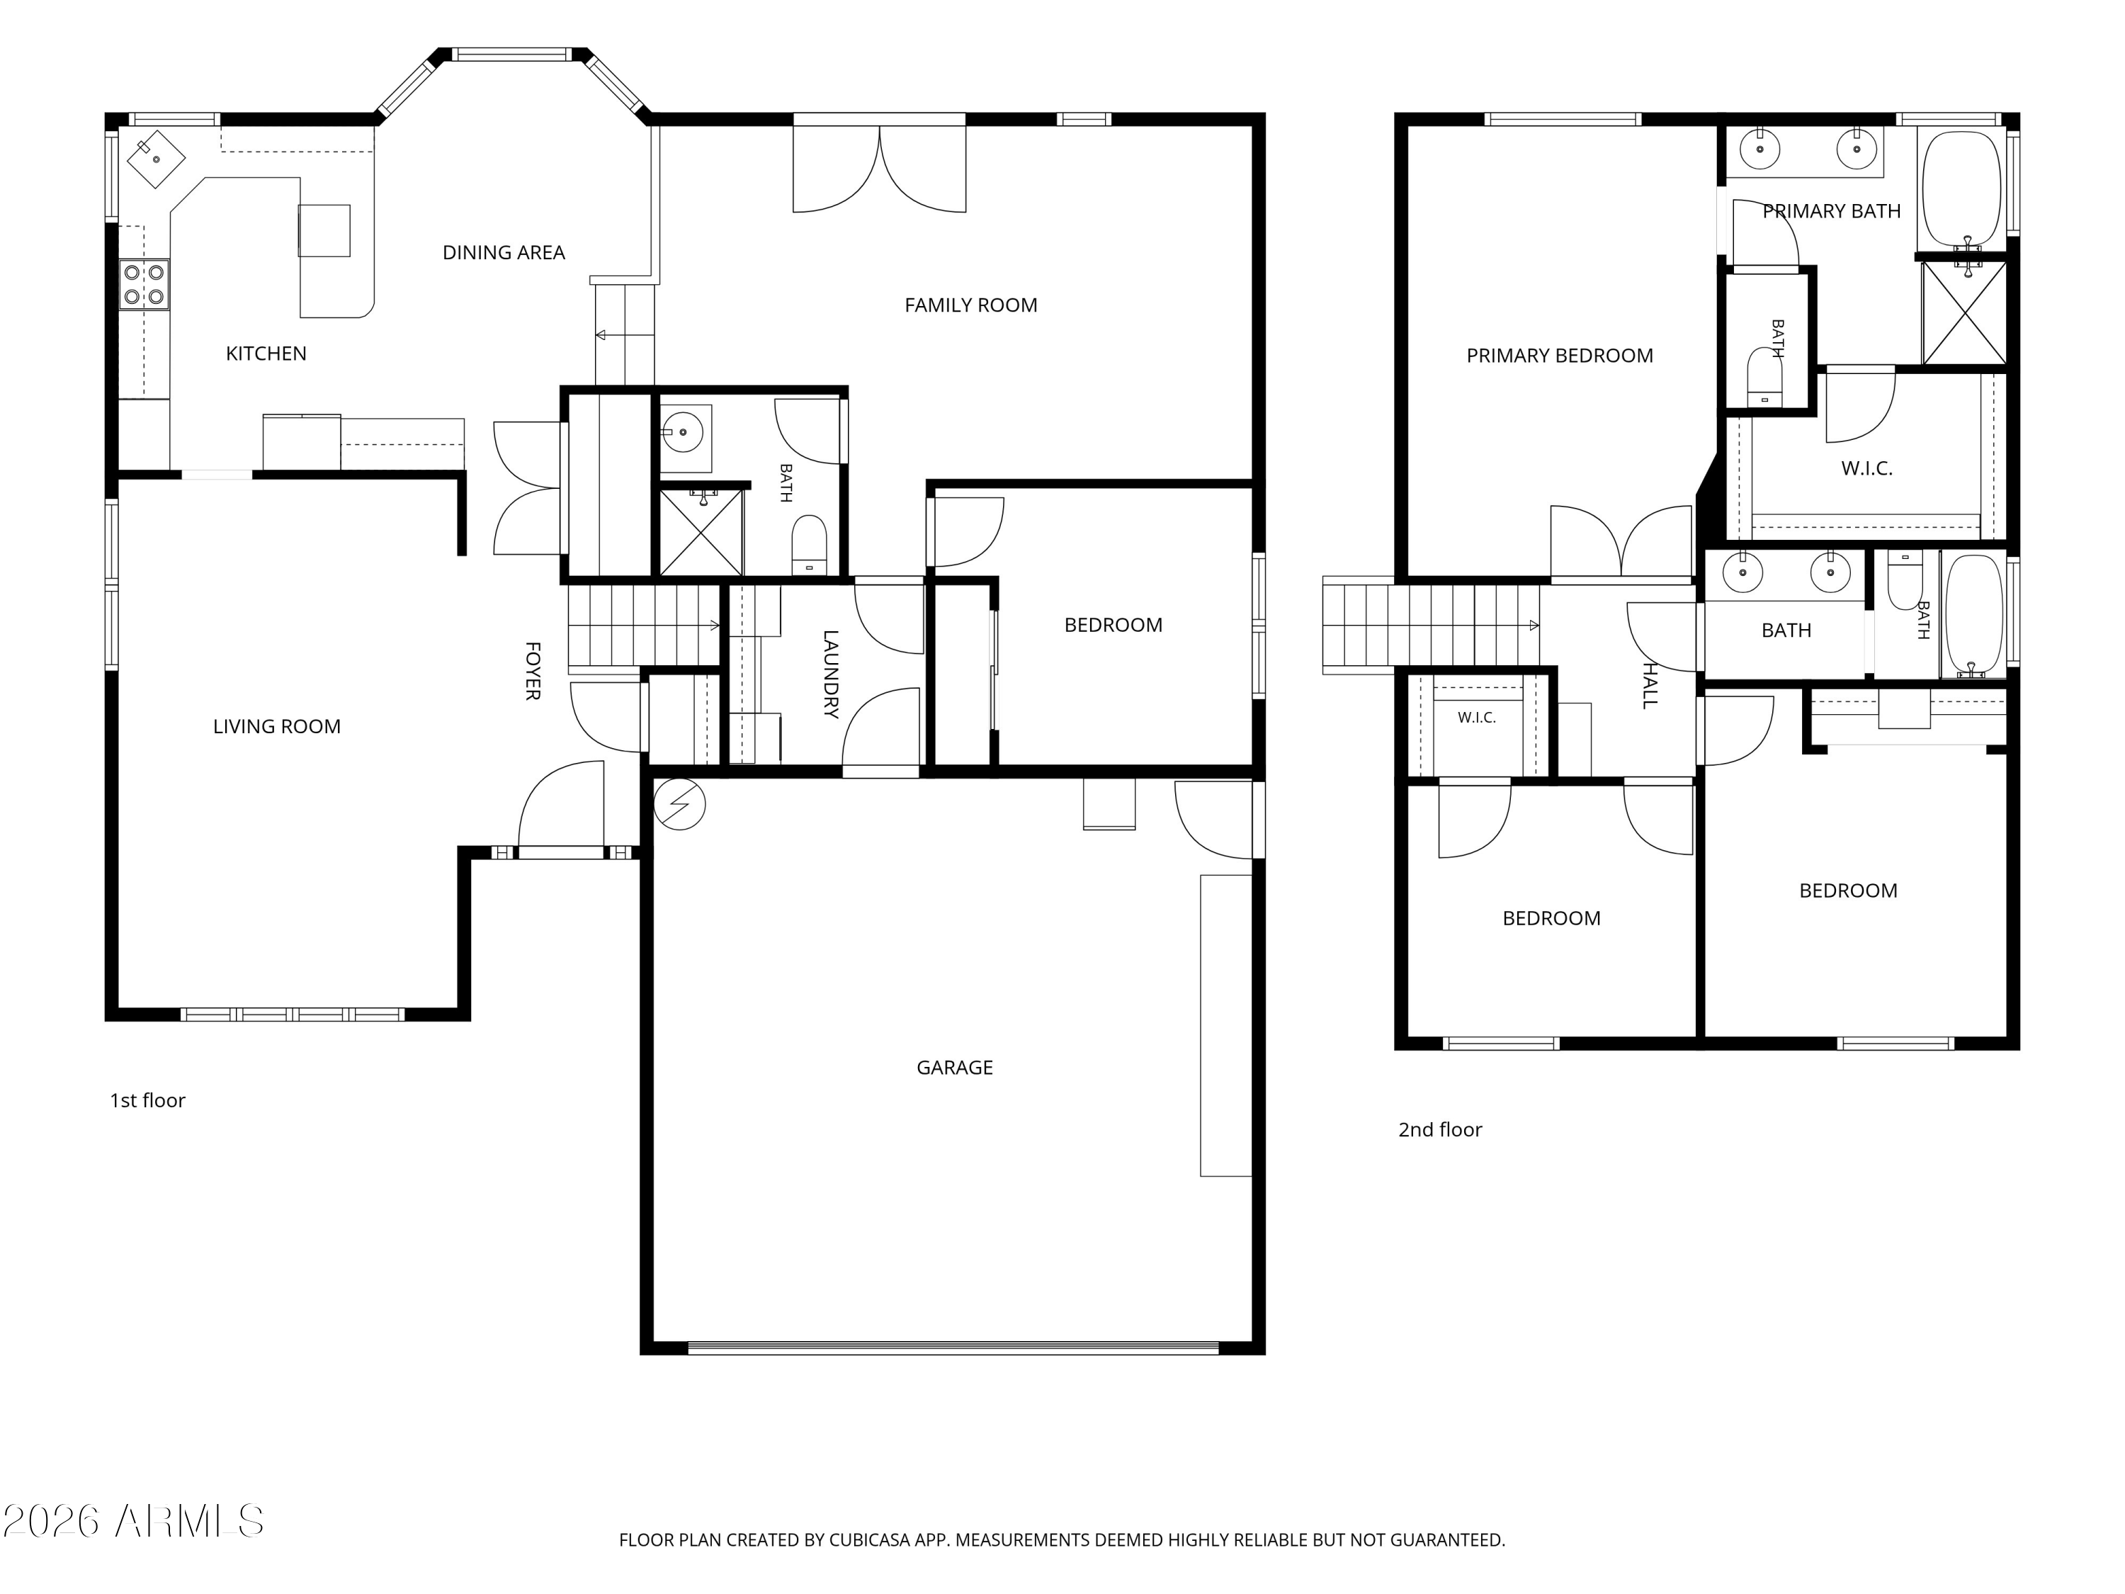
Located in an established Peoria neighborhood with no HOA, this beautifully maintained tri-level home blends comfort and character, offering 4 bedrooms and 3 baths across 2,103 SqFt with inviting living and dining spaces and a separate family room that enhances everyday living. The expansive backyard is a true retreat, featuring a sparkling pool, generous patio space, a Kiva-style outdoor fireplace with seating, a built-in BBQ, and an extended covered patio complete with ceiling fans, recessed lighting, and in-ceiling speakers--perfect for effortless entertaining. The remodeled kitchen showcases Silestone countertops, stainless steel appliances, a breakfast bar, and a charming bay-window dining nook. A convenient main-level bedroom and bath create an ideal setup for guests, while the upstairs primary suite offers double-door entry, a dual-sink vanity, separate tub and shower, and a walk-in closet; an additional secondary bedroom also includes a walk-in closet. Valuable upgrades include a newer A/C (approx. 5 years), newer roof (approx. 6 years), a 1-year-old water heater, water softener, and a 2-car garage with epoxy flooring, plus owned solar panels for energy efficiency. All of this in a prime Peoria location near Arrowhead Towne Center, Loop 101, and Peoria schools makes this home an exceptional find.

4
beds

3
baths

2,103 Sq.Ft. LIVING AREA

6,734 Sq.Ft. lot

Beth Rider

Beth Rider

Features & Amenities

Interior

  • total bedrooms4
  • Total bathrooms3
  • full bathrooms3
  • Laundry room Inside
  • Flooring Vinyl, Tile
  • Fireplace Exterior Fireplace
  • APPLIANCES Water Softener Owned, Reverse Osmosis, Built-in Microwave, Dishwasher, Disposal, Electric Range
  • other interior Features Non-laminate Counter, High Speed Internet, Double Vanity, Upstairs, Eat-in Kitchen, Breakfast Bar, Vaulted Ceiling(s), Pantry, Full Bth Master Bdrm, Separate Shwr Tub

Area & Lot

  • Status Pending
  • Living Area2,103 Sq.Ft.
  • Lot Area6,734 Sq.Ft.
  • MLS® ID7082091
  • TypeResidential
  • YEAR BUILT1996
  • NeighborhoodPeoria
  • Elementary SchoolDesert Harbor Elementary School
  • Middle SchoolDesert Harbor Elementary School
  • High SchoolCentennial High School
  • School DistrictPeoria Unified School District

Exterior

  • STORIES2
  • Garage Space2.0
  • water SourcePublic
  • PoolOutdoor
  • roofTile
  • lot featuresNorth/South Exposure, Sprinklers In Rear, Sprinklers In Front, Desert Back, Desert Front, Synthetic Grass Back, Auto Timer H 2 O Front
  • parkingAttached Garage, Garage Door Opener, Direct Access, Attchd Gar Cabinets
  • HEAT TYPEElectric
  • AIR CONDITIONINGCentral Air, Ceiling Fan(s)
  • sewerPublic Sewer
  • other exterior FeaturesBuilt-in Barbecue

Financial

  • Sales Price$500,000
  • Real Estate Tax $1,837/yr
View Virtual Tour
image

Schedule a Showing

We would love to show you our beautiful property. Please select your preferred date and time below. An agent will be in touch shortly to confirm your appointment.

Schedule a Showing

We would love to show you our beautiful property. Please select your preferred date and time below. An agent will be in touch shortly to confirm your appointment.
Thank you for your interest in 9164 W PARADISE Lane, Peoria, AZ 85382. We are reviewing your request and will be in touch shortly!

Mortgage Calculator

Estimate your monthly mortgage payment, including the principal and interest, property taxes, and HOA. Adjust the values to generate a more accurate rate.
All estimates are provided for informational purposes only. Actual amounts may vary.
$0,000 Your Payment 20 15 65
$0,000 Your Payment

Peoria

Explore

Work With Us

If you are a new home buyer, we know how to help you find that special place. If you are a seasoned buyer or seller and are looking for a new or second home, we have a few tricks we can show you. If you're selling your house, we'll get you the best price we possibly can.

Follow Us on Instagram