892 E HAMPTON Lane
892 E HAMPTON Lane
892 E HAMPTON Lane
892 E HAMPTON Lane
892 E HAMPTON Lane
892 E HAMPTON Lane
892 E HAMPTON Lane
892 E HAMPTON Lane
892 E HAMPTON Lane
892 E HAMPTON Lane
892 E HAMPTON Lane
892 E HAMPTON Lane
892 E HAMPTON Lane
892 E HAMPTON Lane
892 E HAMPTON Lane
892 E HAMPTON Lane
892 E HAMPTON Lane
892 E HAMPTON Lane
892 E HAMPTON Lane
892 E HAMPTON Lane
892 E HAMPTON Lane
892 E HAMPTON Lane
892 E HAMPTON Lane
892 E HAMPTON Lane
892 E HAMPTON Lane
892 E HAMPTON Lane
892 E HAMPTON Lane
892 E HAMPTON Lane
892 E HAMPTON Lane
892 E HAMPTON Lane
892 E HAMPTON Lane
892 E HAMPTON Lane
892 E HAMPTON Lane
892 E HAMPTON Lane
892 E HAMPTON Lane
892 E HAMPTON Lane
892 E HAMPTON Lane
892 E HAMPTON Lane
892 E HAMPTON Lane
SEE ALL PHOTOS
892 E HAMPTON Lane
892 E HAMPTON Lane
892 E HAMPTON Lane
892 E HAMPTON Lane
892 E HAMPTON Lane
892 E HAMPTON Lane
892 E HAMPTON Lane
892 E HAMPTON Lane
892 E HAMPTON Lane
892 E HAMPTON Lane
892 E HAMPTON Lane
892 E HAMPTON Lane
892 E HAMPTON Lane
892 E HAMPTON Lane
892 E HAMPTON Lane
892 E HAMPTON Lane
892 E HAMPTON Lane
892 E HAMPTON Lane
892 E HAMPTON Lane
892 E HAMPTON Lane
892 E HAMPTON Lane
892 E HAMPTON Lane
892 E HAMPTON Lane
892 E HAMPTON Lane
892 E HAMPTON Lane
892 E HAMPTON Lane
892 E HAMPTON Lane
892 E HAMPTON Lane
892 E HAMPTON Lane
892 E HAMPTON Lane
892 E HAMPTON Lane
892 E HAMPTON Lane
892 E HAMPTON Lane
892 E HAMPTON Lane
892 E HAMPTON Lane
892 E HAMPTON Lane
892 E HAMPTON Lane
892 E HAMPTON Lane
892 E HAMPTON Lane
Courtesy of Keller Williams Arizona Realty, Beth M Rider Listing Contact: 602-315-8749 
Sold

892 E HAMPTON Lane

892 E HAMPTON Lane, Gilbert, AZ 85295

$831,000
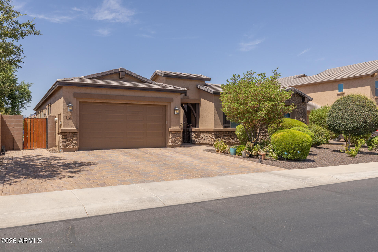
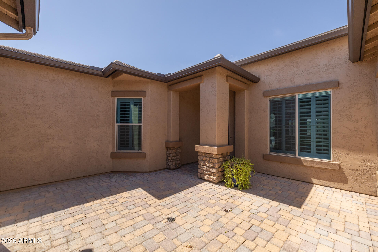
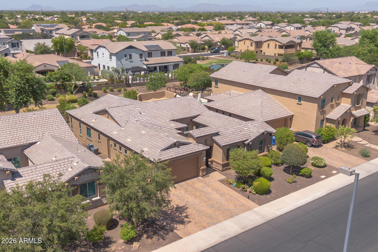
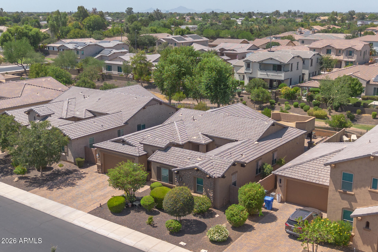
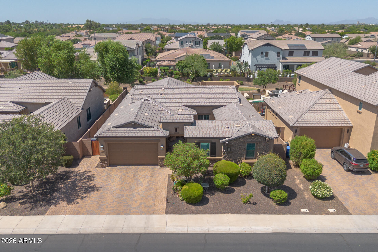
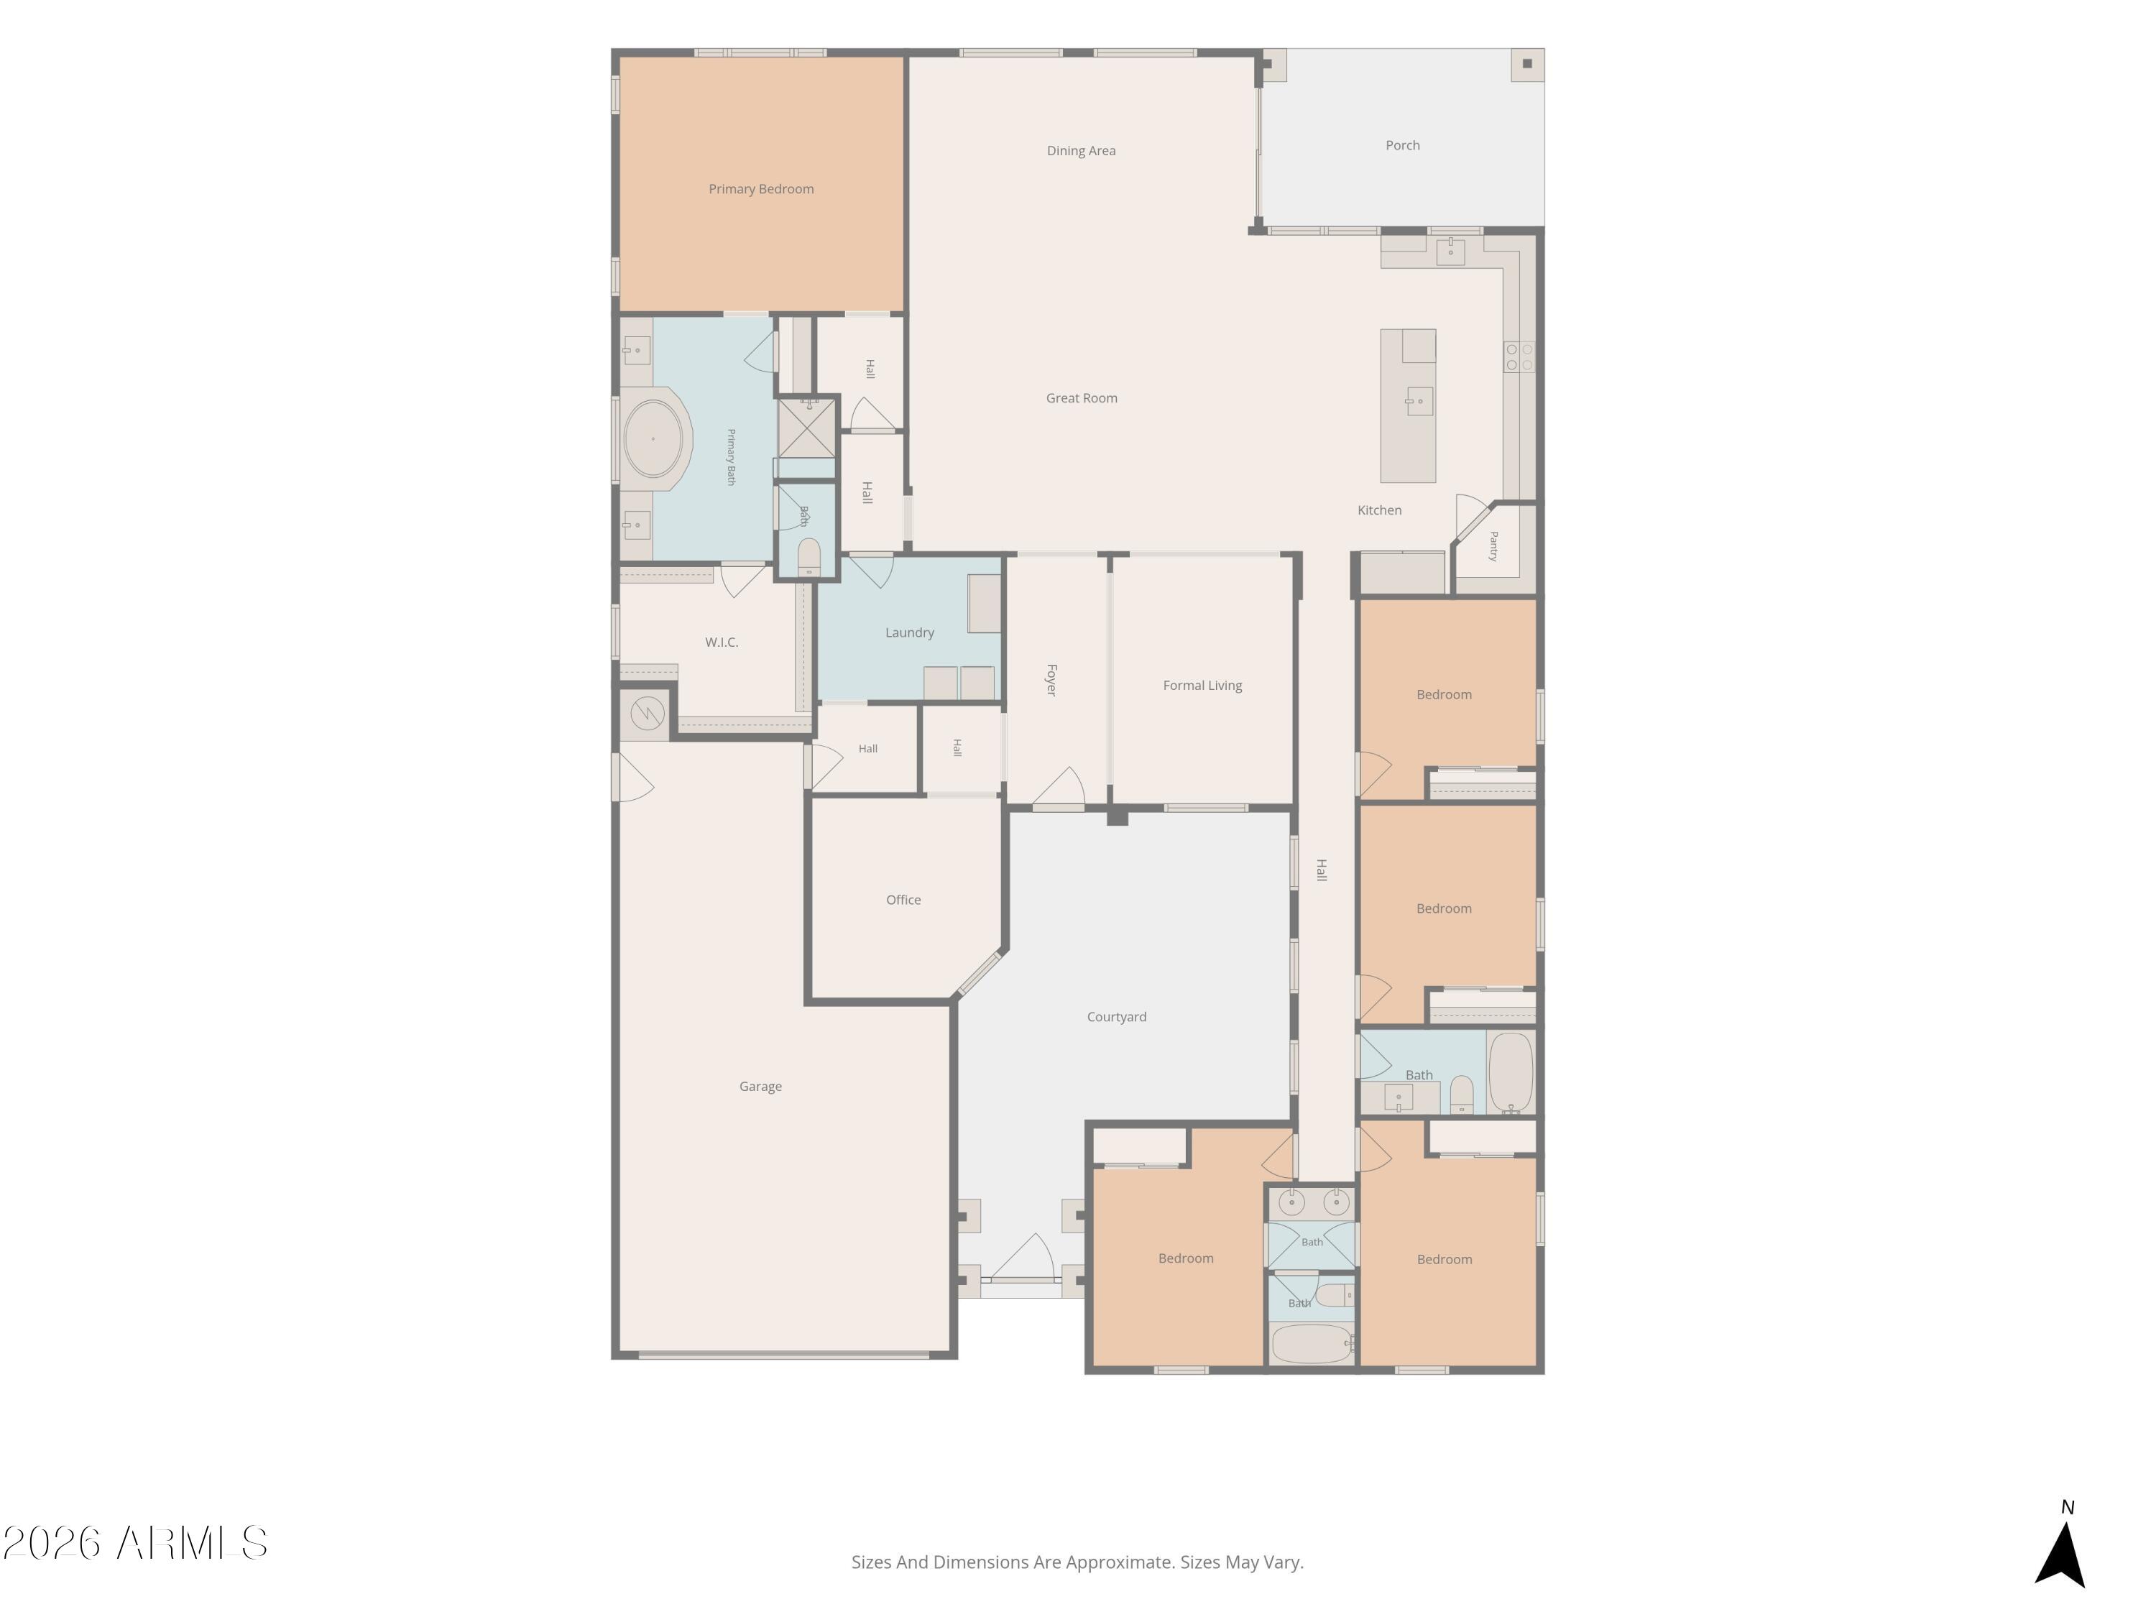
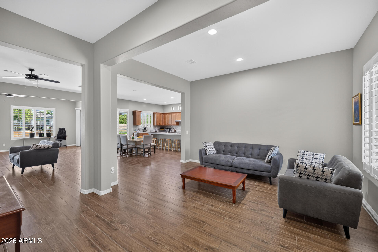
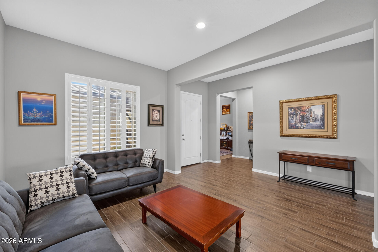
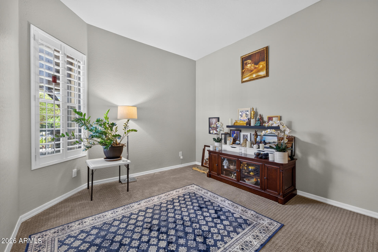
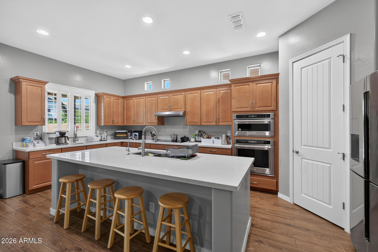
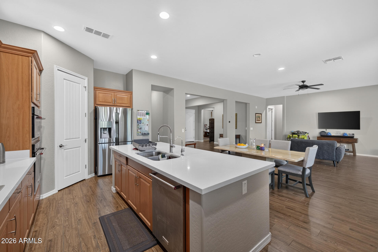
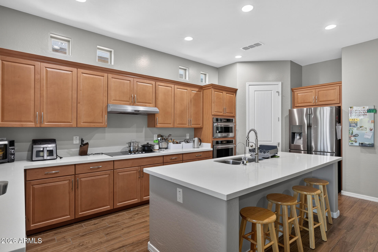
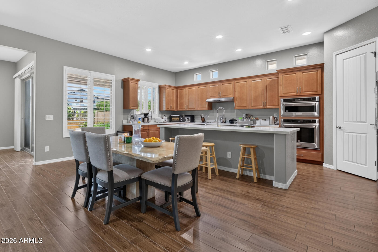
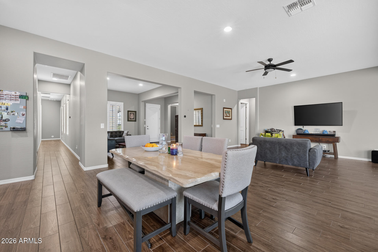
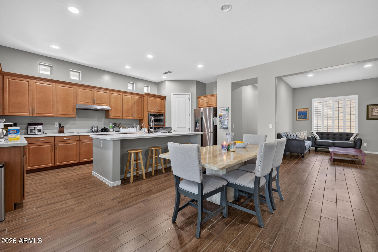
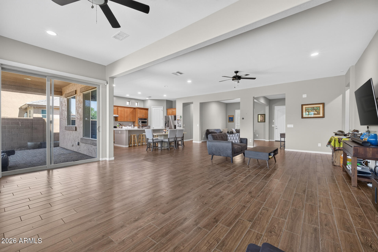
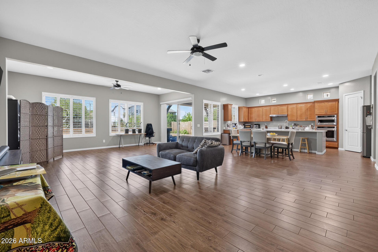
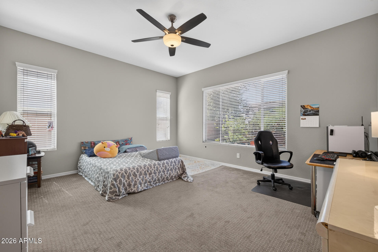
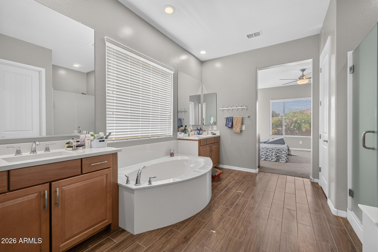
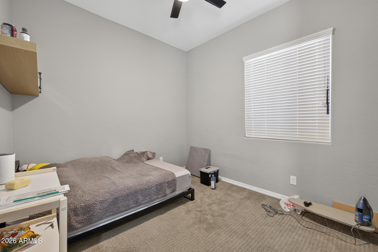
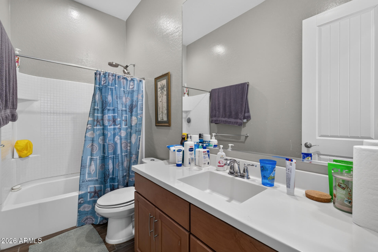
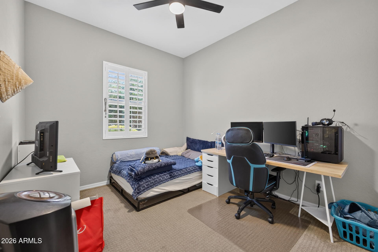
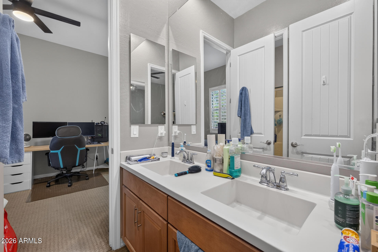
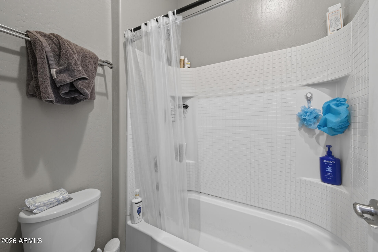
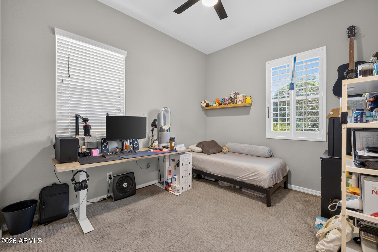
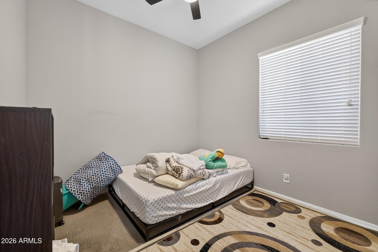
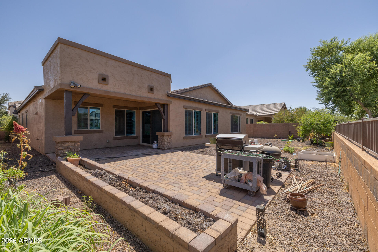
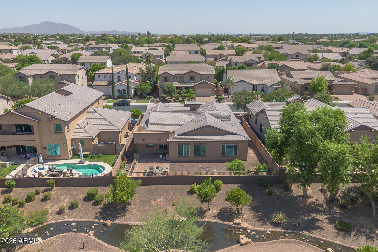
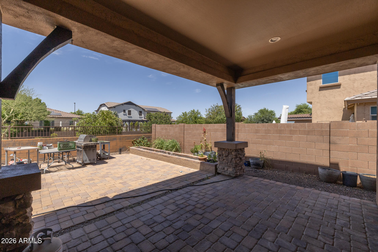
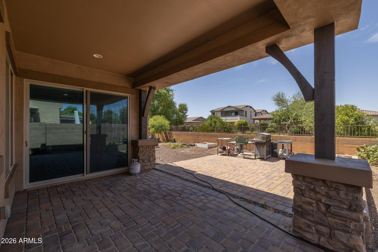
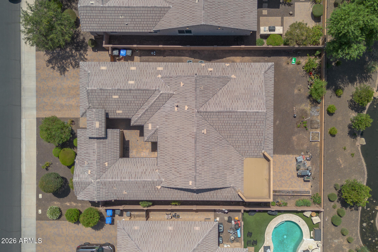
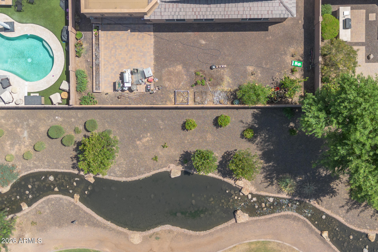
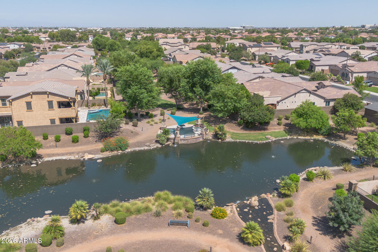
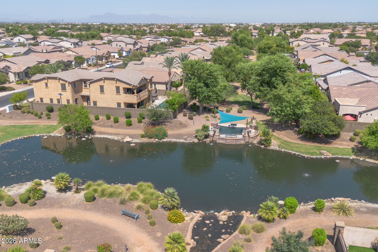
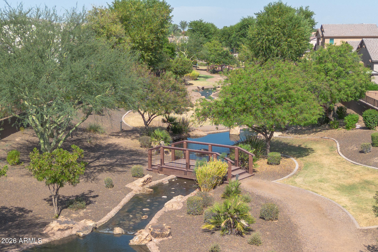
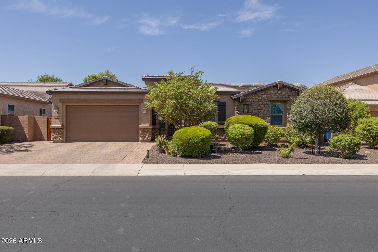
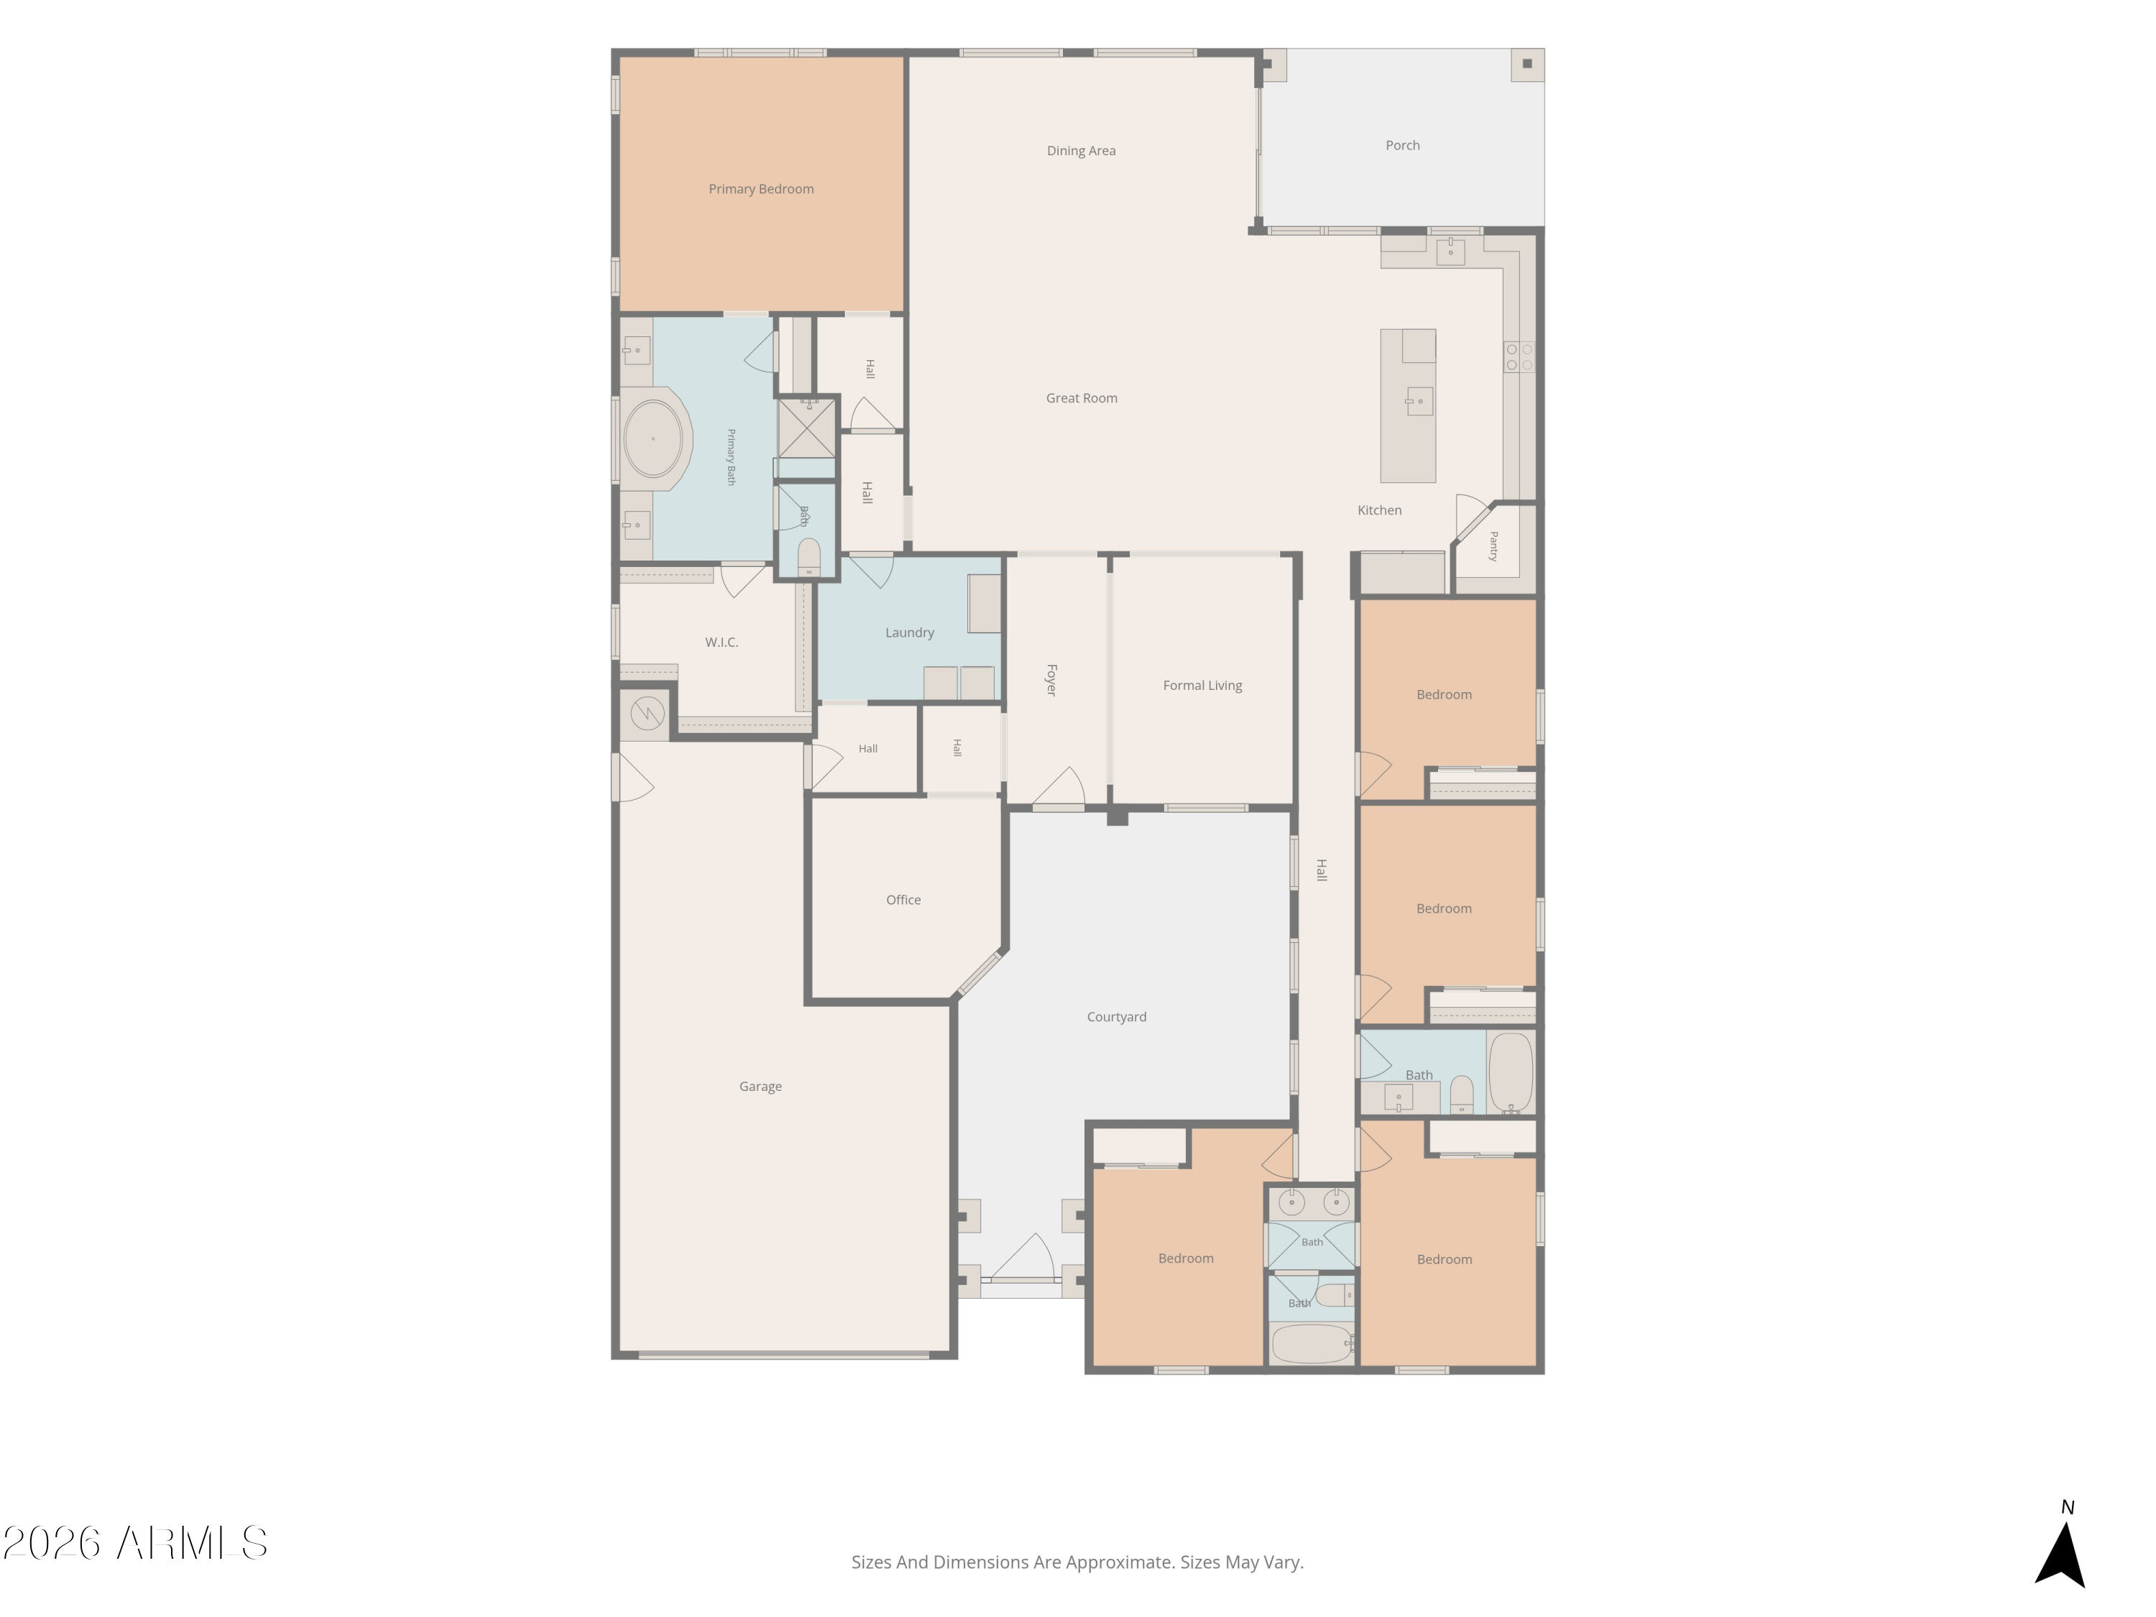
Welcome to this spacious 5-bedroom plus den, 3-bath home with a 3-car tandem garage, charming front courtyard, and a desirable location backing to a common area with no immediate neighbors behind. Inside, you'll find neutral paint tones, plantation shutters, and a functional open layout. The kitchen is the heart of the home, featuring built-in stainless steel appliances, a walk-in pantry, and a large island with breakfast bar. The primary suite has a lavish ensuite with dual sinks, walk -in closet, soaking tub, and a separate shower. Additional features include a reverse osmosis system and a 2026 water heater. The backyard is designed for relaxing and entertaining with a large covered patio, extended patio, and a built-in paver planter.

5
beds

3
baths

3,047 Sq.Ft. LIVING AREA

8,750 Sq.Ft. lot

Beth Rider

Beth Rider

Features & Amenities

Interior

  • total bedrooms5
  • Total bathrooms3
  • full bathrooms3
  • Laundry room Inside
  • Flooring Carpet, Tile
  • APPLIANCES Water Softener Owned, Reverse Osmosis, Built-in Microwave, Dishwasher, Disposal, Electric Cooktop
  • other interior Features Walk-in Pantry, Quartz Countertops, High Speed Internet, Double Vanity, Eat-in Kitchen, Breakfast Bar, Separate Shwr Tub

Area & Lot

  • Status Sold
  • Date Sold September 15, 2026
  • Living Area3,047 Sq.Ft.
  • Lot Area8,750 Sq.Ft.
  • MLS® ID7056785
  • TypeResidential
  • YEAR BUILT2017
  • NeighborhoodGilbert
  • Elementary SchoolSpectrum Elementary
  • Middle SchoolSouth Valley Jr. High
  • High SchoolCampo Verde High School
  • School DistrictGilbert Unified District

Exterior

  • STORIES1
  • Garage Space3.0
  • water SourcePublic
  • roofTile
  • lot featuresBorders Common Area, Desert Back, Desert Front
  • parkingTandem, Garage Door Opener, Direct Access
  • HEAT TYPEOther
  • AIR CONDITIONINGCentral Air, Ceiling Fan(s)
  • sewerPublic Sewer

Financial

  • Sales Price$831,000
  • Real Estate Tax $3,016/yr
  • HOA $390/3 mos
View Virtual Tour

Gilbert

Gilbert was ranked as the 46th best place to live by Money’s 2020-2021.

Explore

Work With Us

If you are a new home buyer, we know how to help you find that special place. If you are a seasoned buyer or seller and are looking for a new or second home, we have a few tricks we can show you. If you're selling your house, we'll get you the best price we possibly can.

Follow Us on Instagram