8721 N 193RD Drive
8721 N 193RD Drive
8721 N 193RD Drive
8721 N 193RD Drive
8721 N 193RD Drive
8721 N 193RD Drive
8721 N 193RD Drive
8721 N 193RD Drive
8721 N 193RD Drive
8721 N 193RD Drive
8721 N 193RD Drive
8721 N 193RD Drive
8721 N 193RD Drive
8721 N 193RD Drive
8721 N 193RD Drive
8721 N 193RD Drive
8721 N 193RD Drive
8721 N 193RD Drive
8721 N 193RD Drive
8721 N 193RD Drive
8721 N 193RD Drive
8721 N 193RD Drive
8721 N 193RD Drive
8721 N 193RD Drive
8721 N 193RD Drive
8721 N 193RD Drive
8721 N 193RD Drive
8721 N 193RD Drive
8721 N 193RD Drive
8721 N 193RD Drive
8721 N 193RD Drive
8721 N 193RD Drive
8721 N 193RD Drive
8721 N 193RD Drive
8721 N 193RD Drive
8721 N 193RD Drive
8721 N 193RD Drive
8721 N 193RD Drive
8721 N 193RD Drive
8721 N 193RD Drive
8721 N 193RD Drive
8721 N 193RD Drive
8721 N 193RD Drive
8721 N 193RD Drive
8721 N 193RD Drive
8721 N 193RD Drive
8721 N 193RD Drive
8721 N 193RD Drive
8721 N 193RD Drive
8721 N 193RD Drive
8721 N 193RD Drive
8721 N 193RD Drive
8721 N 193RD Drive
8721 N 193RD Drive
8721 N 193RD Drive
8721 N 193RD Drive
8721 N 193RD Drive
8721 N 193RD Drive
8721 N 193RD Drive
8721 N 193RD Drive
8721 N 193RD Drive
8721 N 193RD Drive
8721 N 193RD Drive
8721 N 193RD Drive
8721 N 193RD Drive
8721 N 193RD Drive
8721 N 193RD Drive
8721 N 193RD Drive
8721 N 193RD Drive
8721 N 193RD Drive
8721 N 193RD Drive
8721 N 193RD Drive
8721 N 193RD Drive
8721 N 193RD Drive
8721 N 193RD Drive
8721 N 193RD Drive
SEE ALL PHOTOS
8721 N 193RD Drive
8721 N 193RD Drive
8721 N 193RD Drive
8721 N 193RD Drive
8721 N 193RD Drive
8721 N 193RD Drive
8721 N 193RD Drive
8721 N 193RD Drive
8721 N 193RD Drive
8721 N 193RD Drive
8721 N 193RD Drive
8721 N 193RD Drive
8721 N 193RD Drive
8721 N 193RD Drive
8721 N 193RD Drive
8721 N 193RD Drive
8721 N 193RD Drive
8721 N 193RD Drive
8721 N 193RD Drive
8721 N 193RD Drive
8721 N 193RD Drive
8721 N 193RD Drive
8721 N 193RD Drive
8721 N 193RD Drive
8721 N 193RD Drive
8721 N 193RD Drive
8721 N 193RD Drive
8721 N 193RD Drive
8721 N 193RD Drive
8721 N 193RD Drive
8721 N 193RD Drive
8721 N 193RD Drive
8721 N 193RD Drive
8721 N 193RD Drive
8721 N 193RD Drive
8721 N 193RD Drive
8721 N 193RD Drive
8721 N 193RD Drive
8721 N 193RD Drive
8721 N 193RD Drive
8721 N 193RD Drive
8721 N 193RD Drive
8721 N 193RD Drive
8721 N 193RD Drive
8721 N 193RD Drive
8721 N 193RD Drive
8721 N 193RD Drive
8721 N 193RD Drive
8721 N 193RD Drive
8721 N 193RD Drive
8721 N 193RD Drive
8721 N 193RD Drive
8721 N 193RD Drive
8721 N 193RD Drive
8721 N 193RD Drive
8721 N 193RD Drive
8721 N 193RD Drive
8721 N 193RD Drive
8721 N 193RD Drive
8721 N 193RD Drive
8721 N 193RD Drive
8721 N 193RD Drive
8721 N 193RD Drive
8721 N 193RD Drive
8721 N 193RD Drive
8721 N 193RD Drive
8721 N 193RD Drive
8721 N 193RD Drive
8721 N 193RD Drive
8721 N 193RD Drive
8721 N 193RD Drive
8721 N 193RD Drive
8721 N 193RD Drive
8721 N 193RD Drive
8721 N 193RD Drive
8721 N 193RD Drive
For Sale

8721 N 193RD Drive

8721 N 193RD Drive, Waddell, AZ 85355

$969,990
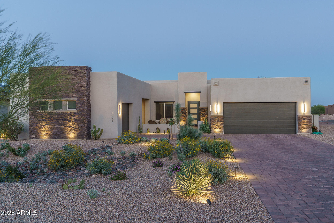
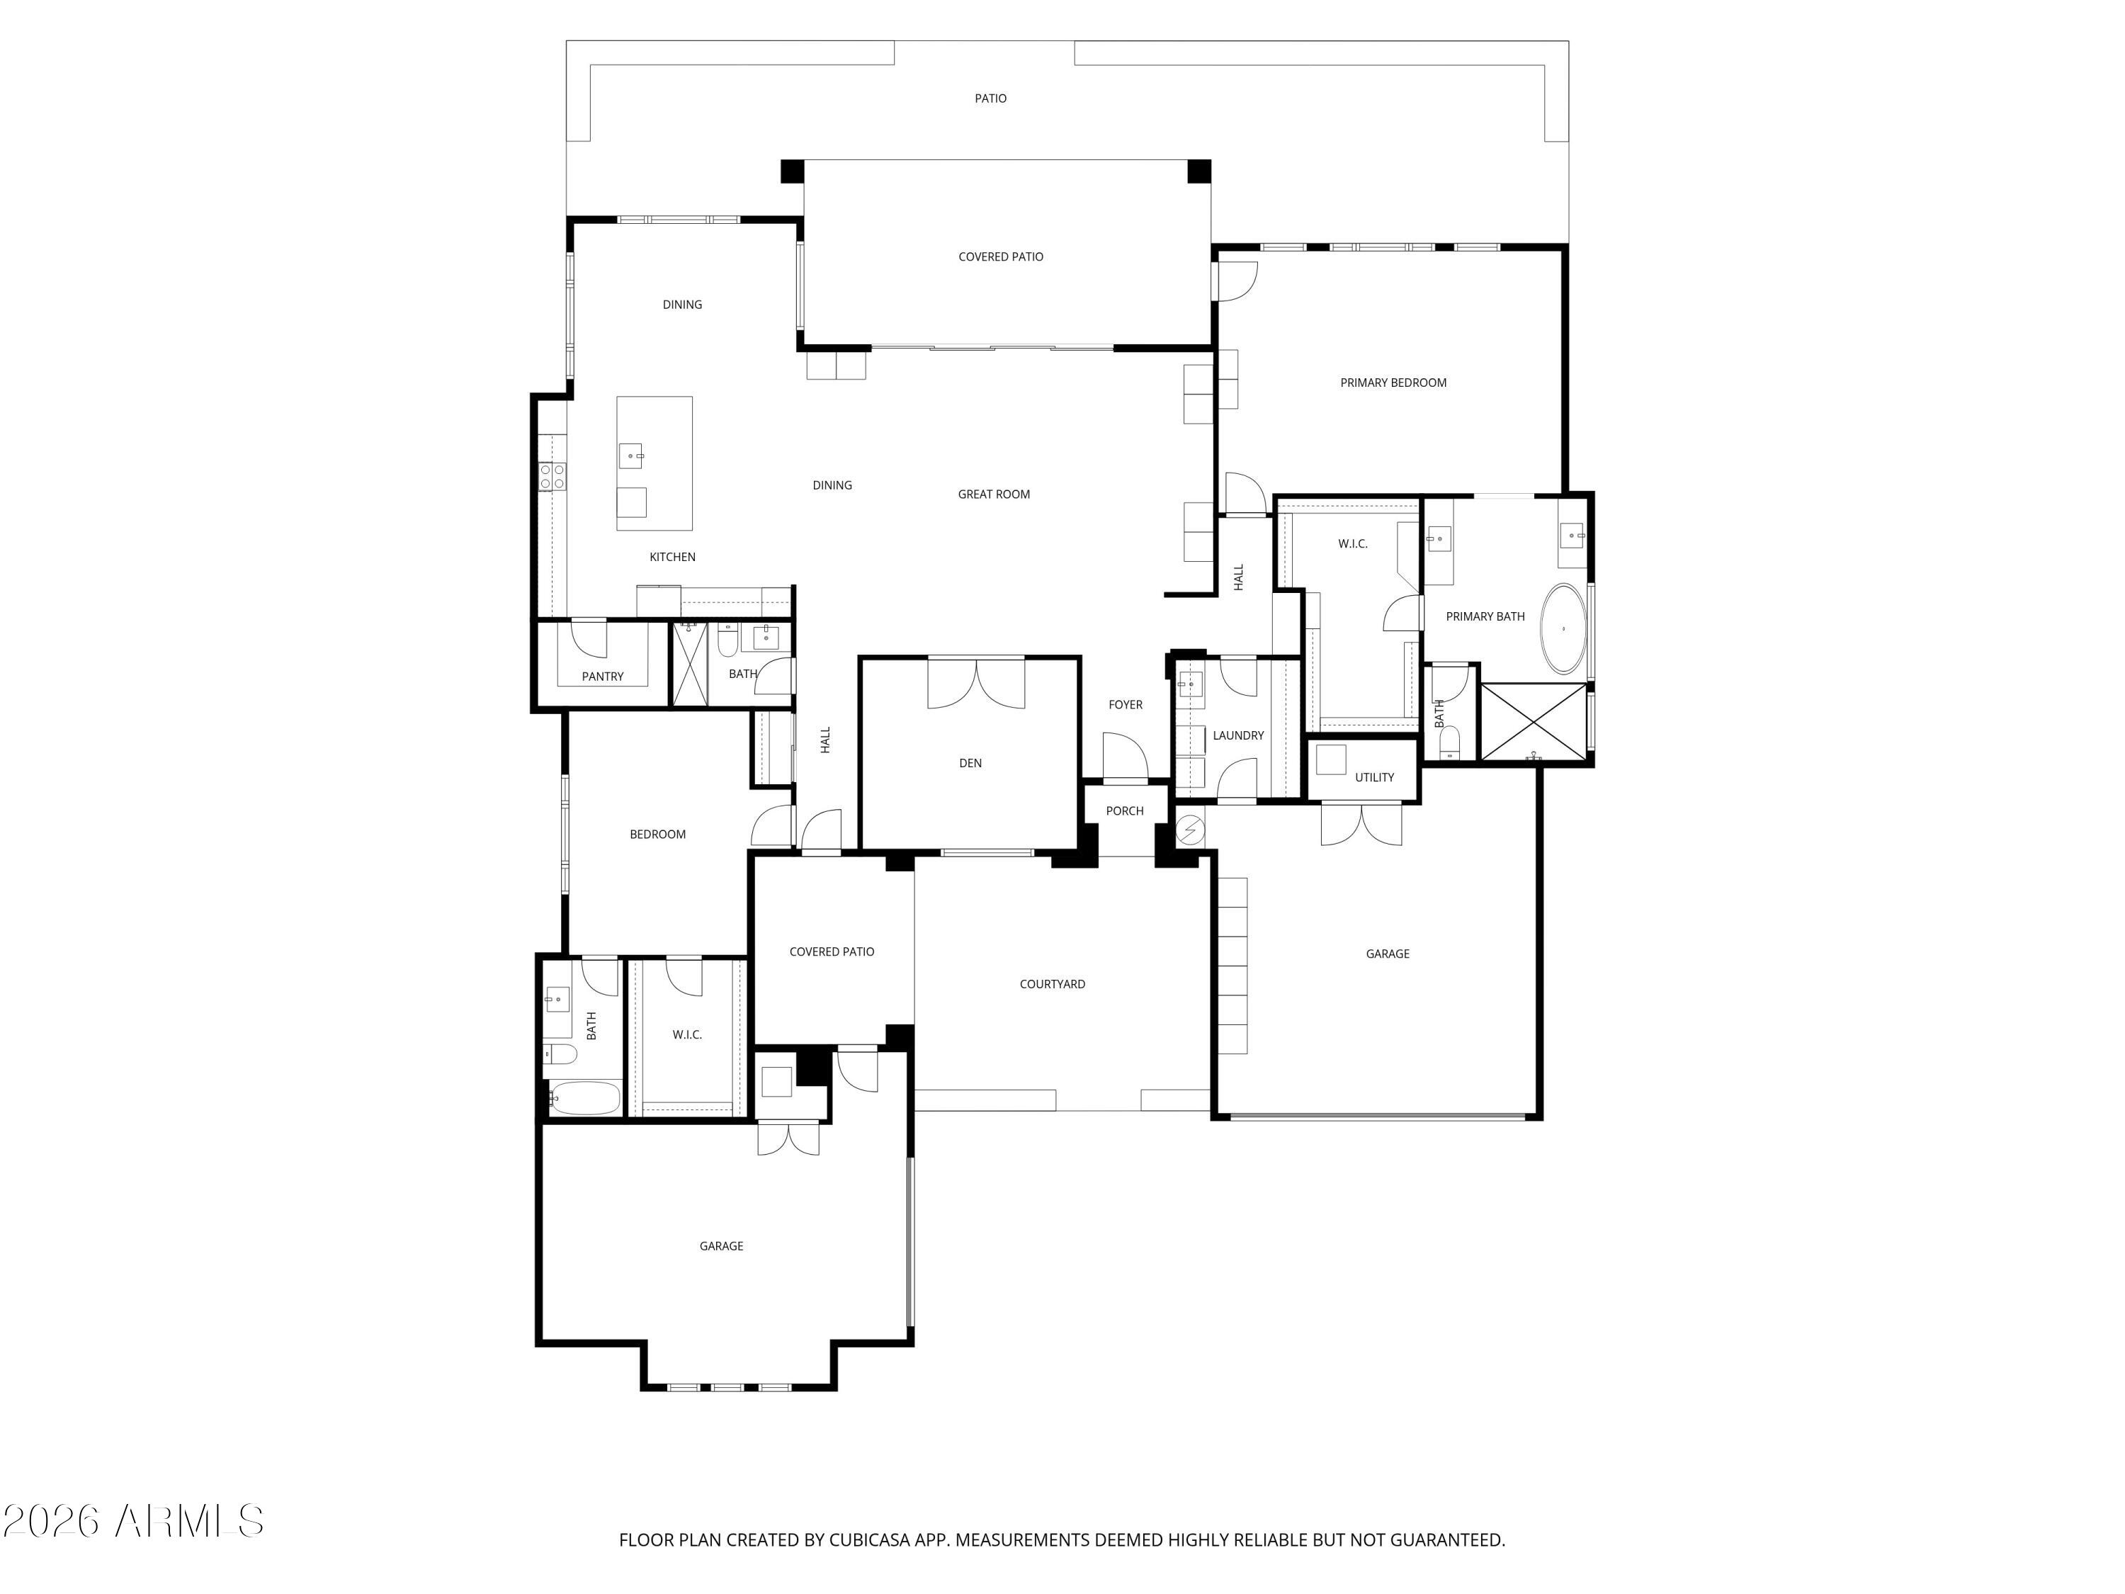
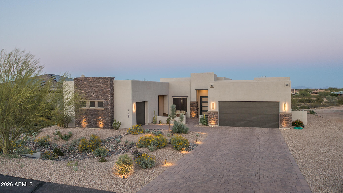
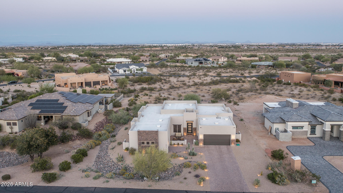
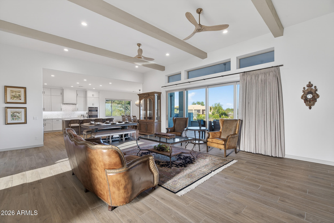
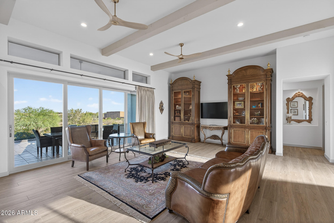
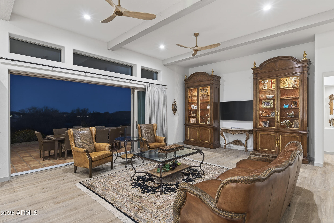
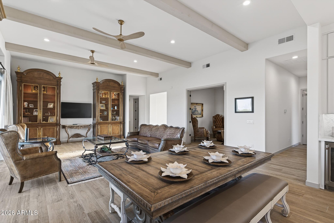
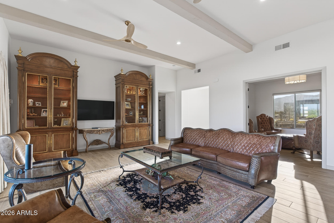
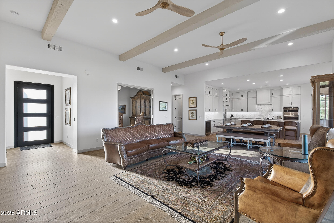
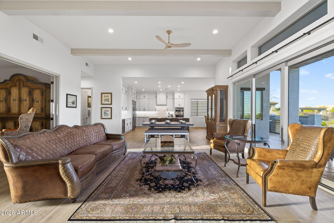
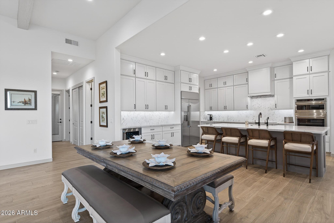
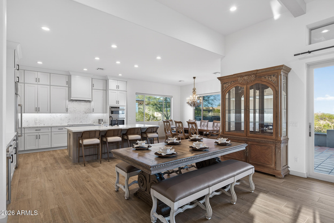
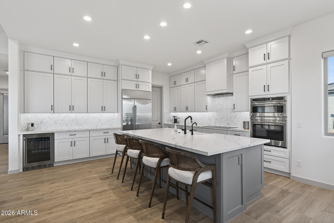
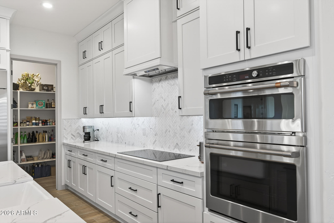
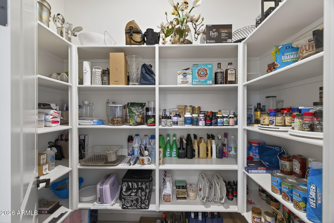
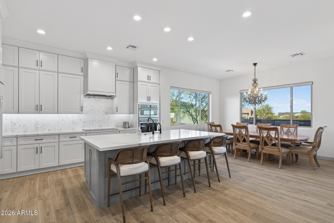
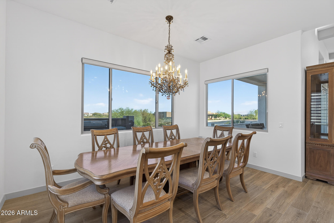
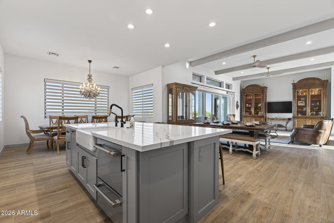
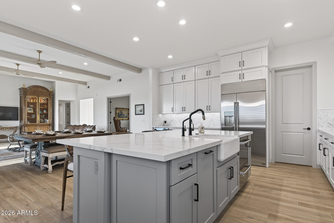
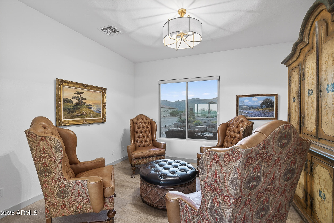
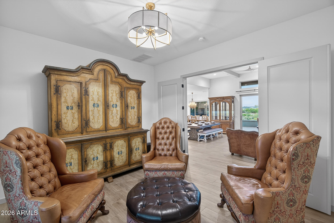
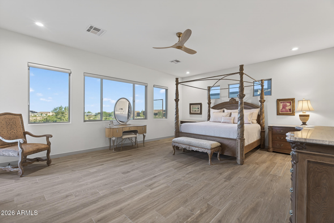
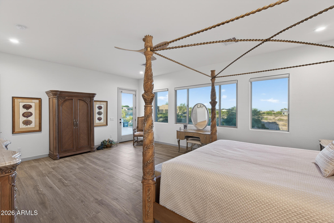
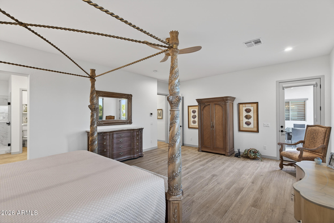
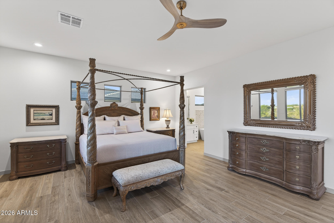
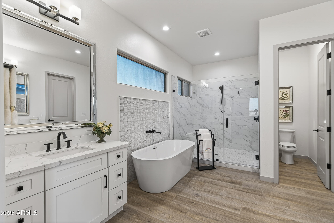
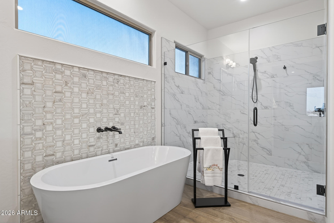
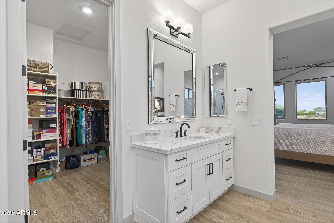
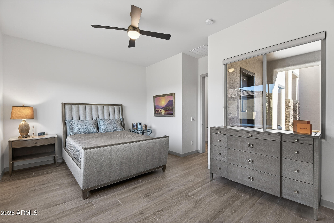
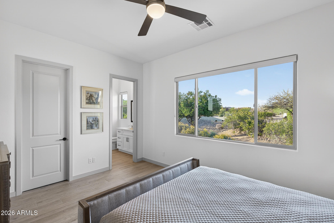
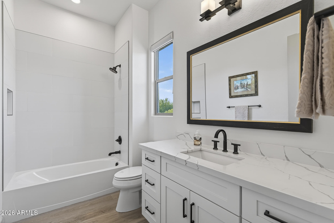
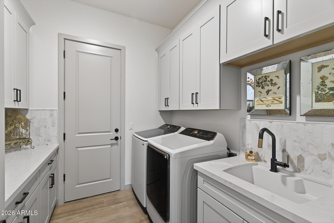
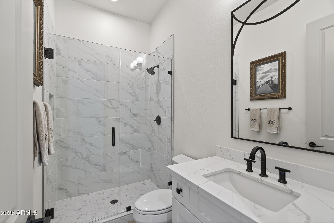
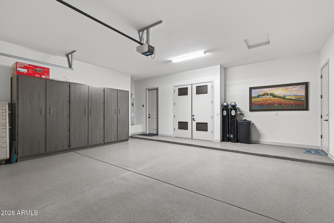
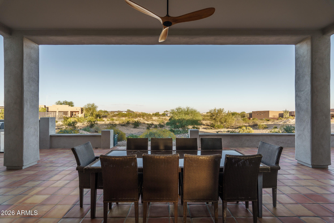
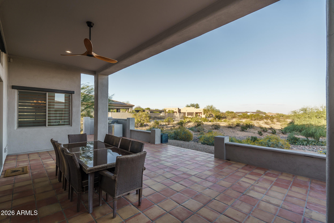
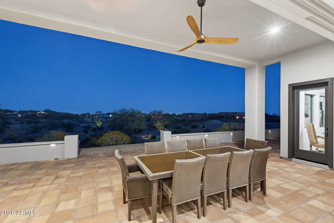
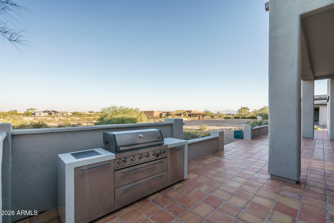
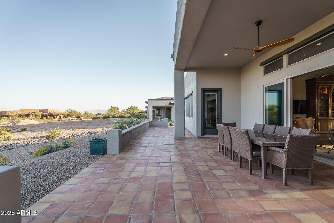
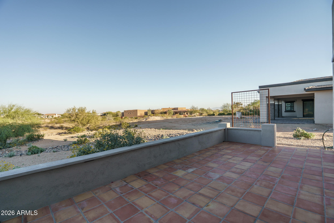
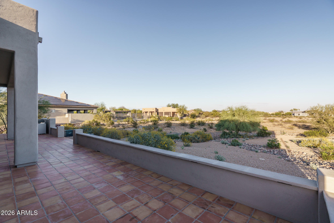
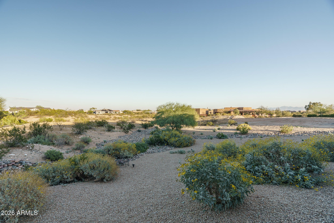
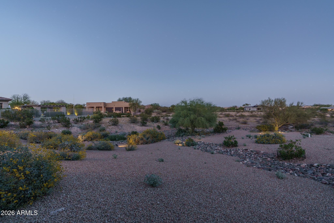
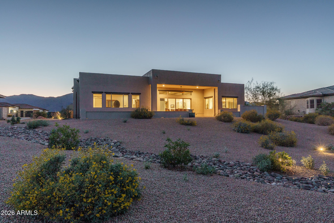
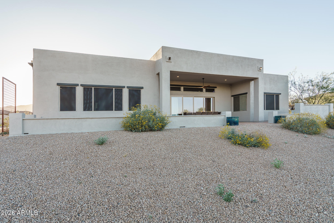
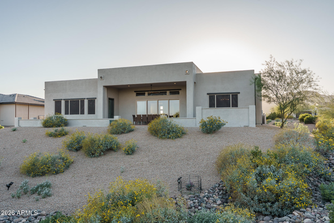
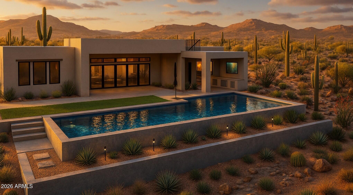
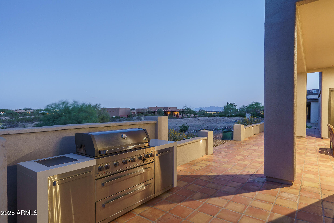
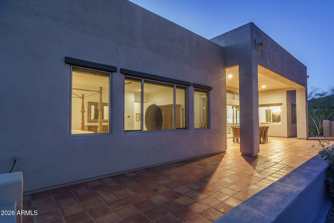
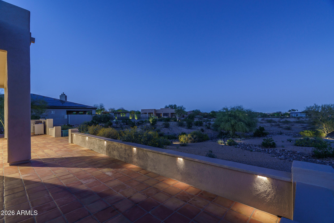
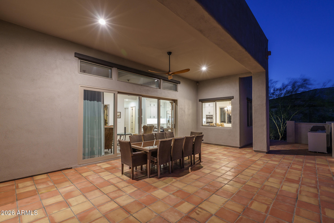
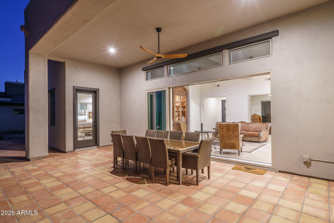
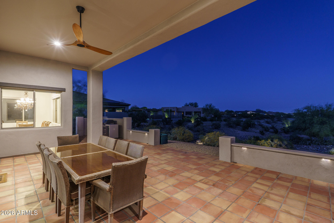
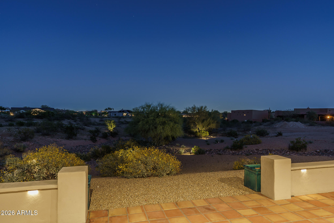
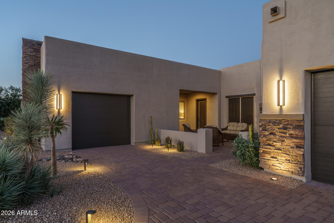
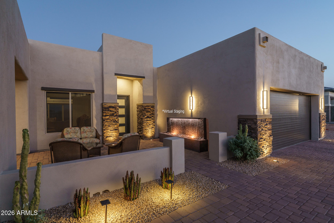
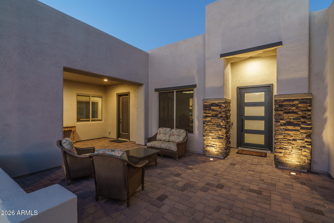
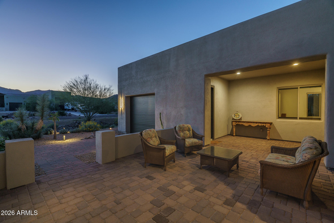
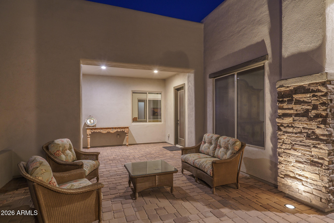
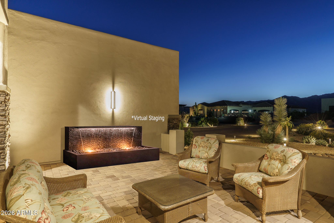
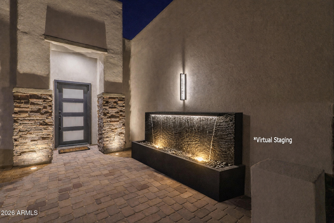
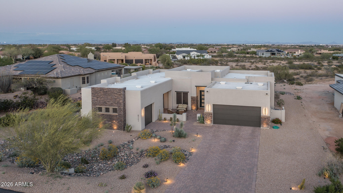
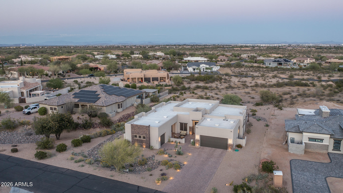
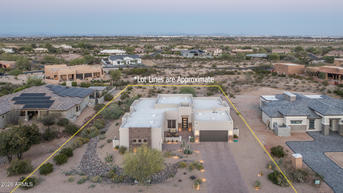
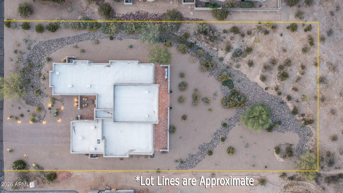
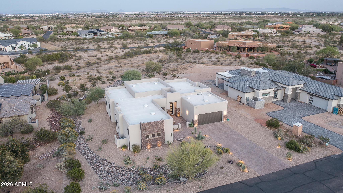
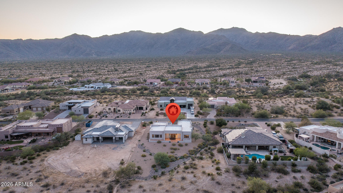
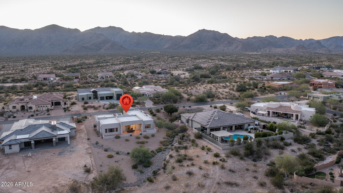
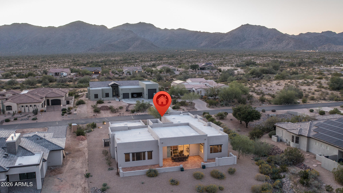
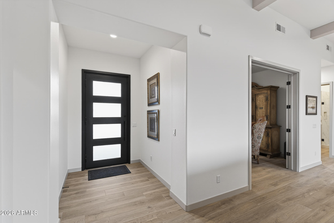
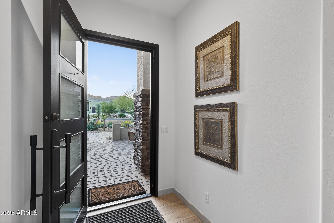
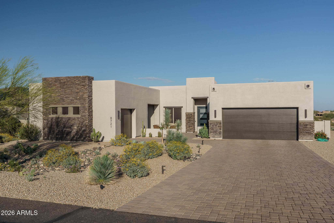
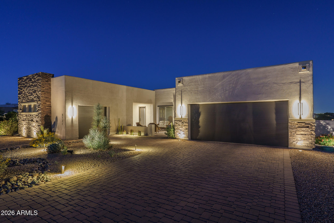
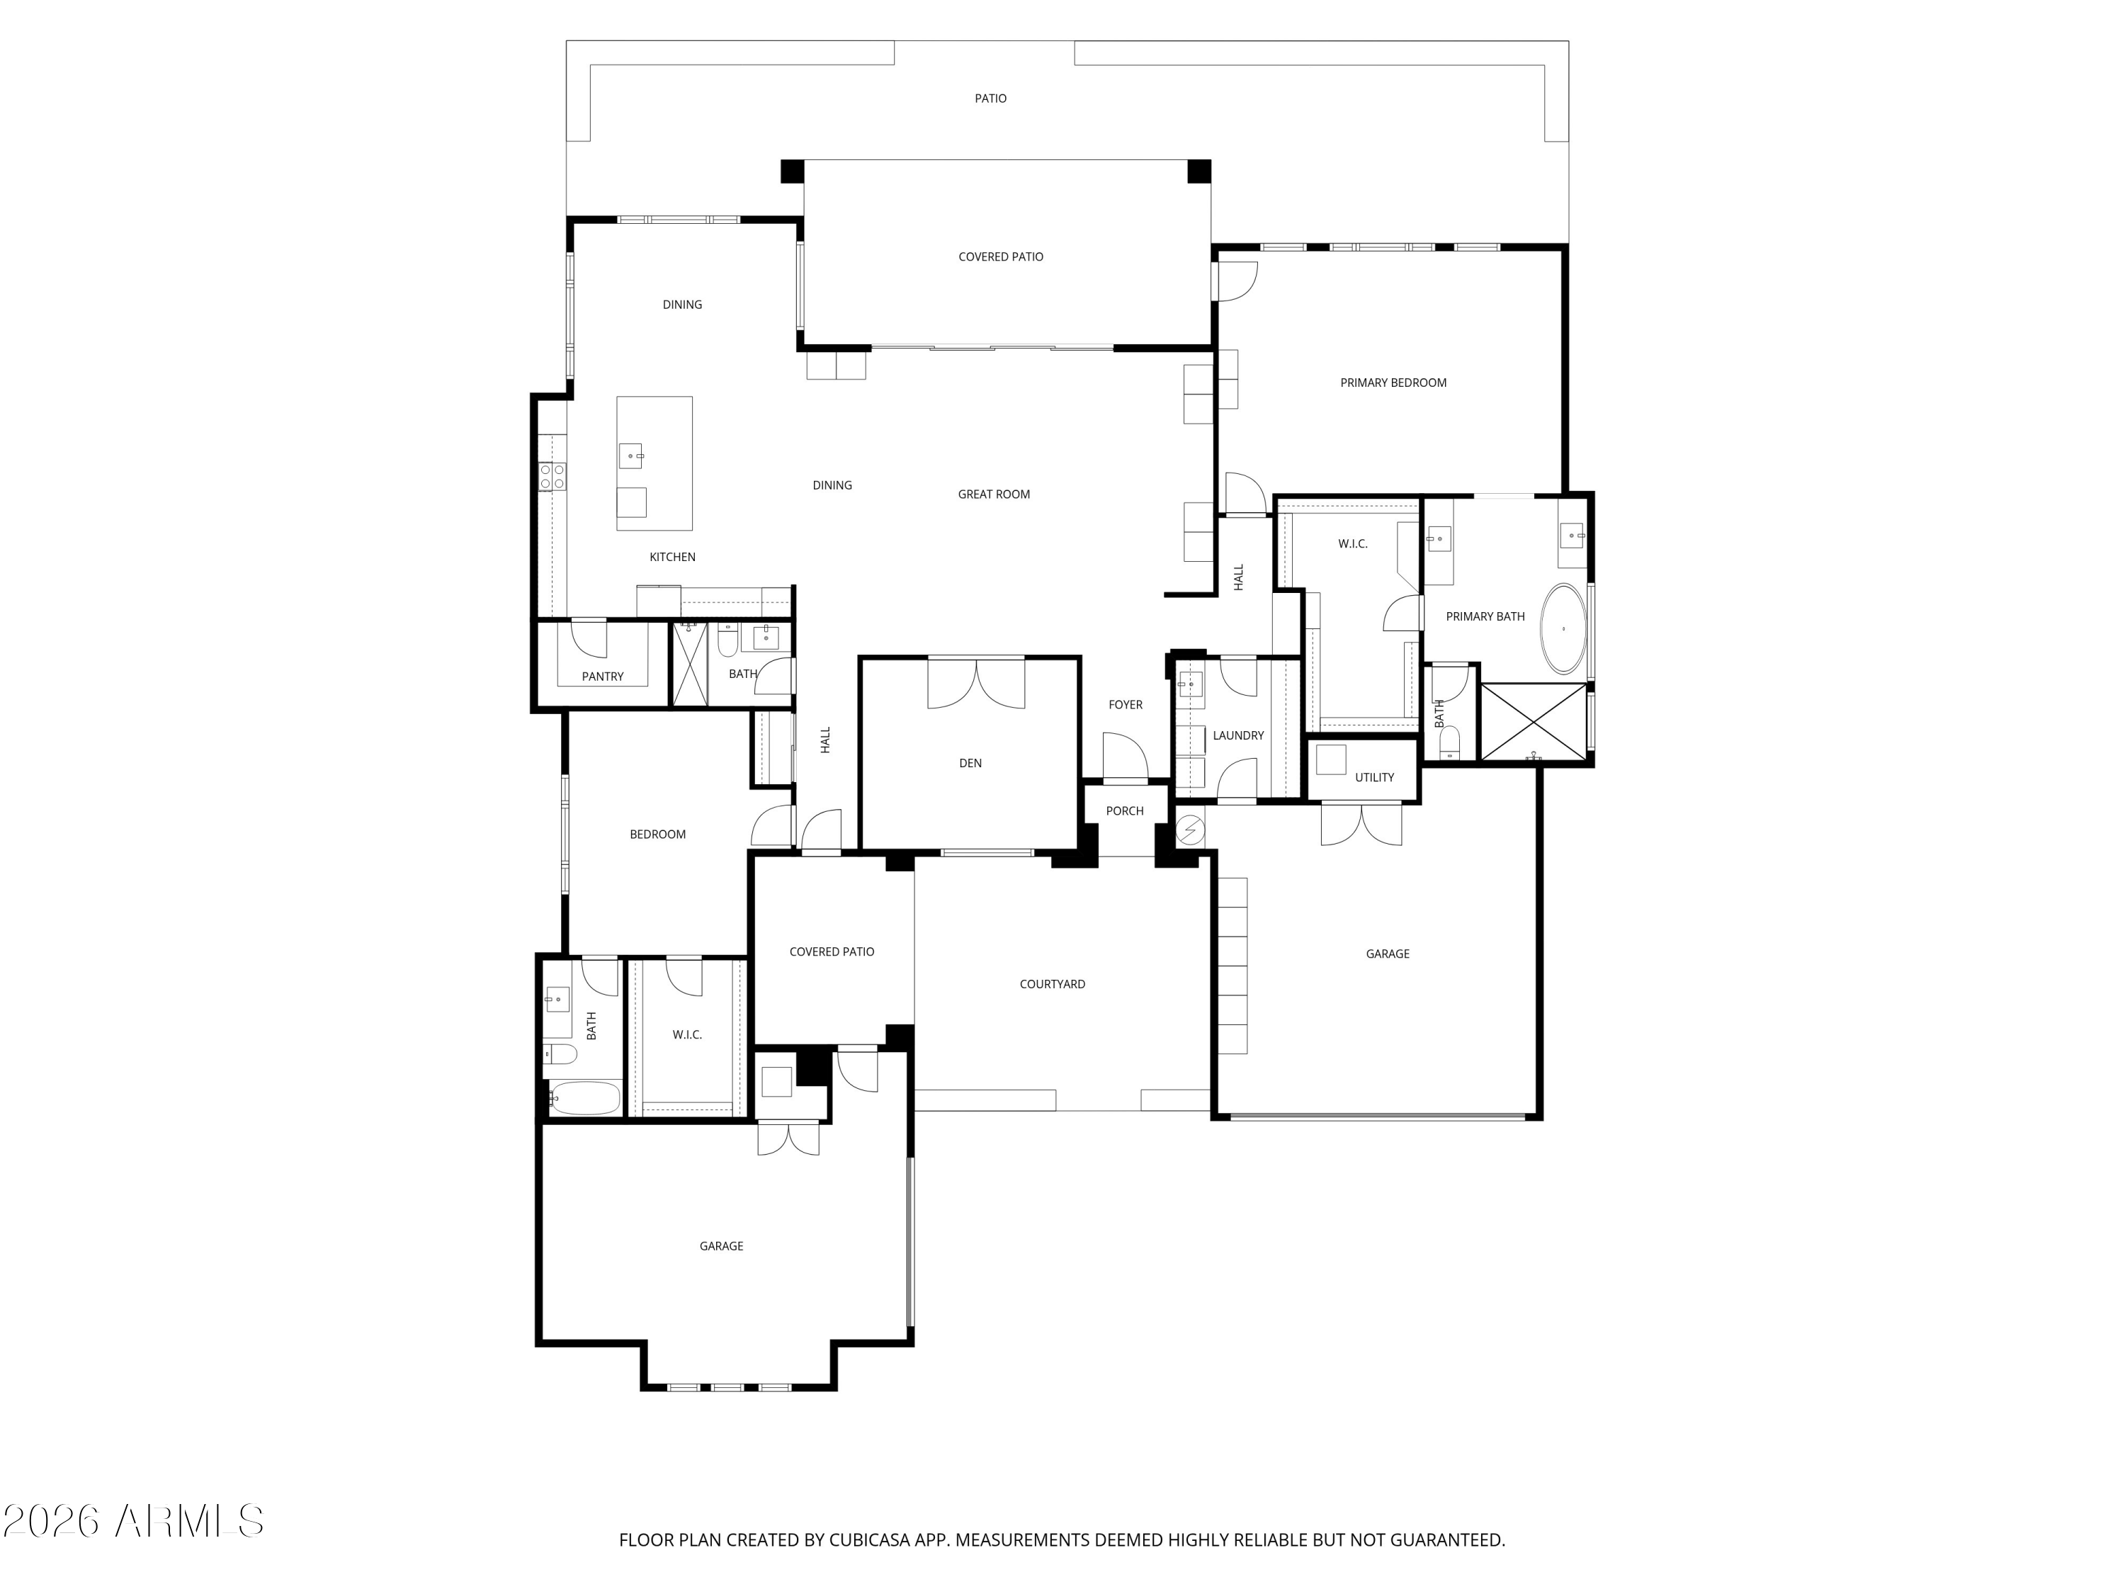
This beautifully refreshed semi-custom home in Sonoran Ridge Estates is located just minutes from the White Tank Mountain Regional Park and all that the rapidly growing West Valley has to offer. This contemporary-influenced residence offers refined sophistication across 2,820 SqFt in the enhanced Aspen floor plan, featuring 2 bedrooms plus a den (easily converted to a 3rd bedroom) and 3 bathrooms. The expansive great room boasts 12' ceilings, a striking wood-beamed ceiling, and transom windows above multi-panel sliding glass doors that seamlessly extend the living space to the covered tiled patio. The backyard offers a designated area ideal for a built-in BBQ island, perfect for enjoying the serene desert, mountain, and city light views. The chef-inspired kitchen is a true showpiece, featuring ceiling-height stacked white shaker cabinetry, quartz countertops, and a herringbone Italian marble backsplash. Premium Cafe stainless steel appliances include a 42" built-in refrigerator, dual-drawer dishwasher, beverage refrigerator, and a spacious walk-in pantry. The oversized island showcases contrasting gray cabinetry, farmhouse sink, Brizo fixtures, R/O system, and ample seating at the breakfast bar. The luxurious primary suite offers private patio access and a spa-like bath with dual vanities, freestanding soaking tub, oversized tiled shower, and an expansive walk-in closet. The secondary en-suite bedroom includes its own private bath and walk-in closet, providing an ideal space for guests or extended family. Additional highlights include a custom laundry room with 42" upper and lower cabinetry, built-in sink, Brizo designer faucet, and Italian marble backsplash. The oversized 2-car garage features an 18' x 8' insulated door, epoxy flooring, storage cabinets, water softener, water conditioner, and R/O system. A separate third-car split garage with matching epoxy floors offers incredible flexibility as a home gym, art studio, or workshop, and includes a service door leading to the front covered paver courtyard with beautiful mountain views.

2
beds

3
baths

2,820 Sq.Ft. LIVING AREA

0.66 Acres lot

Beth Rider

Beth Rider

Features & Amenities

Interior

  • total bedrooms2
  • Total bathrooms3
  • full bathrooms3
  • Laundry room Inside
  • Flooring Tile
  • APPLIANCES Water Softener Owned, Reverse Osmosis, Refrigerator, Built-in Microwave, Dishwasher, Disposal, Electric Cooktop
  • other interior Features Walk-in Pantry, Quartz Countertops, High Speed Internet, Double Vanity, Breakfast Bar, 9 Flat Ceilings, No Interior Steps, Kitchen Island, 2 Master Baths, Full Bth Master Bdrm, Separate Shwr Tub

Area & Lot

  • Status For Sale
  • Living Area2,820 Sq.Ft.
  • Lot Area0.66 Acres
  • MLS® ID6995783
  • TypeResidential
  • YEAR BUILT2021
  • Architecture StylesContemporary, Territorial/Santa Fe
  • View DescriptionDesert, Mountain(s)
  • Elementary SchoolMountain View
  • Middle SchoolMountain View
  • High SchoolShadow Ridge High School
  • School DistrictDysart Unified District

Exterior

  • STORIES1
  • Garage Space3.0
  • water SourcePvt Water Company
  • roofFoam
  • lot featuresEast/West Exposure, Sprinklers In Rear, Sprinklers In Front, Desert Back, Desert Front, Gravel/Stone Front, Gravel/Stone Back, Auto Timer H 2 O Front, Auto Timer H 2 O Back
  • parkingAttached Garage, Garage Door Opener, Extended Length Garage, Direct Access, Attchd Gar Cabinets
  • HEAT TYPEHeat Pump, Electric
  • AIR CONDITIONINGCentral Air, Ceiling Fan(s), Programmable Thmstat
  • sewerSeptic in Cnctd, Septic Tank

Financial

  • Sales Price$969,990
  • Real Estate Tax $2,410/yr
  • HOA $72/mo
View Virtual Tour
image

Schedule a Showing

We would love to show you our beautiful property. Please select your preferred date and time below. An agent will be in touch shortly to confirm your appointment.

Schedule a Showing

We would love to show you our beautiful property. Please select your preferred date and time below. An agent will be in touch shortly to confirm your appointment.
Thank you for your interest in 8721 N 193RD Drive, Waddell, AZ 85355. We are reviewing your request and will be in touch shortly!

Mortgage Calculator

Estimate your monthly mortgage payment, including the principal and interest, property taxes, and HOA. Adjust the values to generate a more accurate rate.
All estimates are provided for informational purposes only. Actual amounts may vary.
$0,000 Your Payment 20 15 65
$0,000 Your Payment

Work With Us

If you are a new home buyer, we know how to help you find that special place. If you are a seasoned buyer or seller and are looking for a new or second home, we have a few tricks we can show you. If you're selling your house, we'll get you the best price we possibly can.

Follow Us on Instagram