8319 W WHYMAN Avenue
SEE ALL PHOTOS
8319 W WHYMAN Avenue
Courtesy of Keller Williams Arizona Realty, Beth M Rider Listing Contact: 602-315-8749 
Leased

8319 W WHYMAN Avenue

8319 W WHYMAN Avenue, Tolleson, AZ 85353

$2,199/month
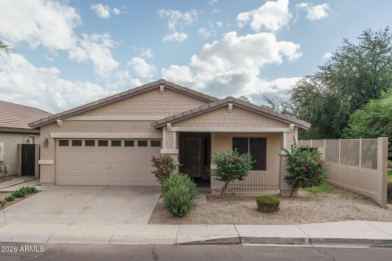
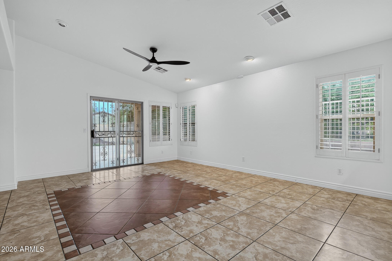
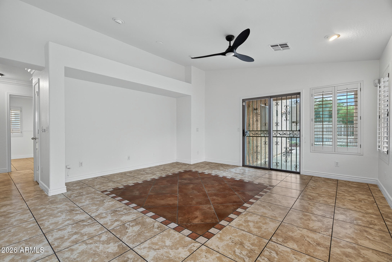
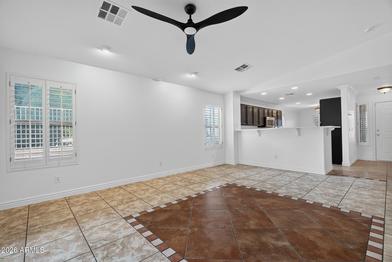
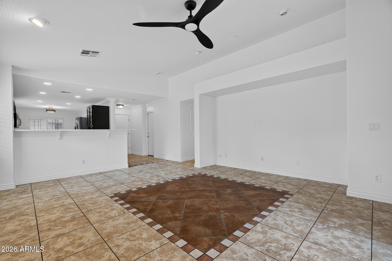
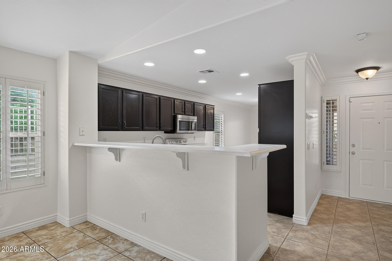
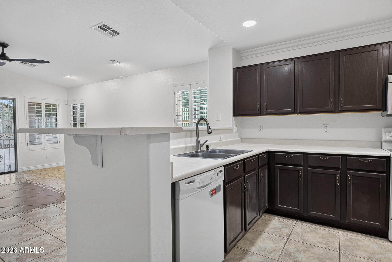
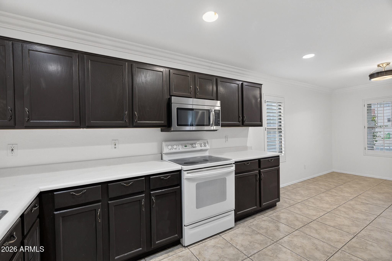
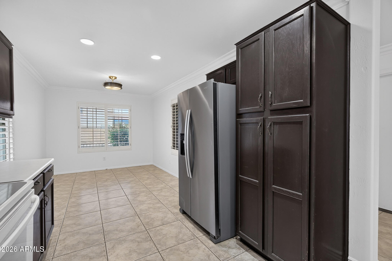
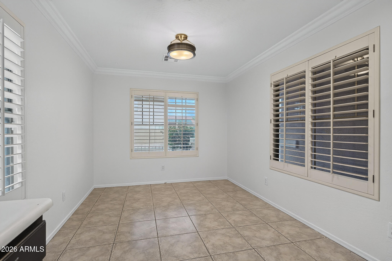
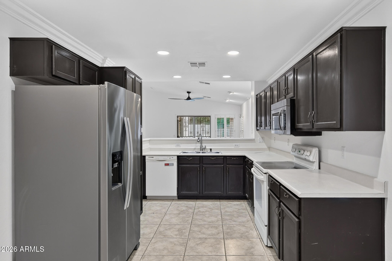
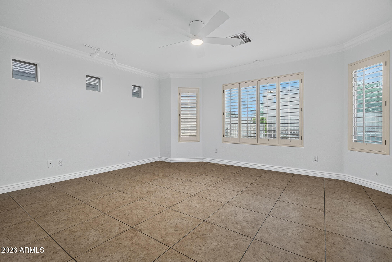
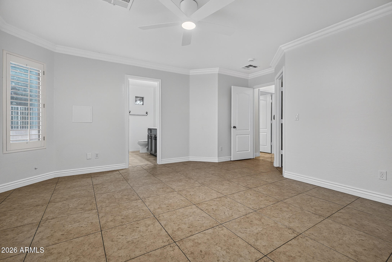
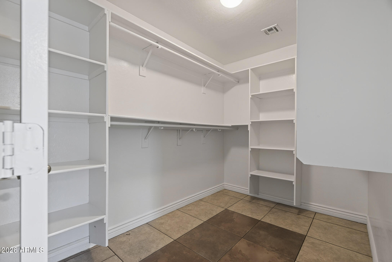
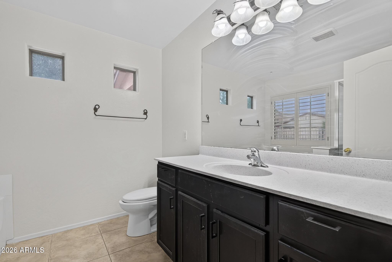
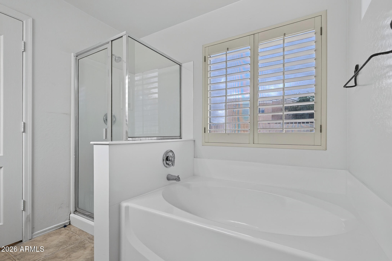
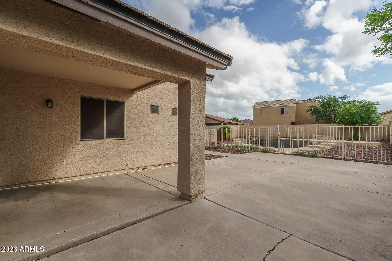
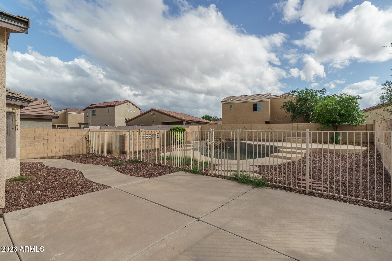
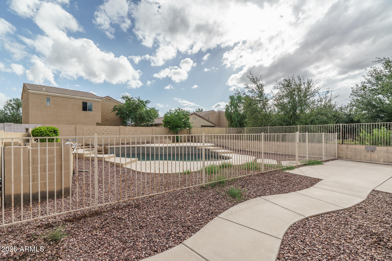
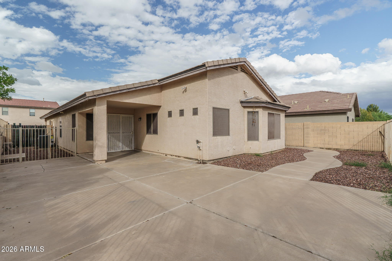
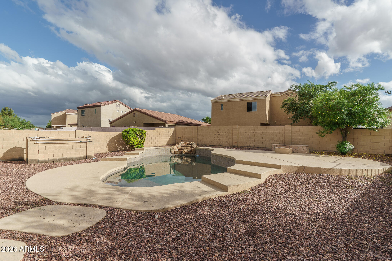
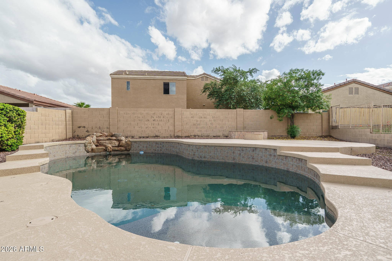
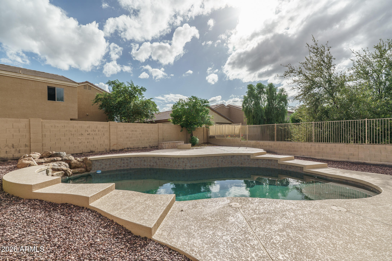
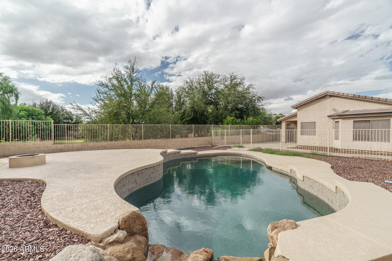
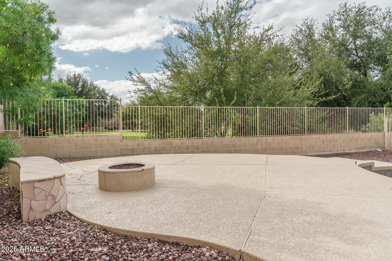
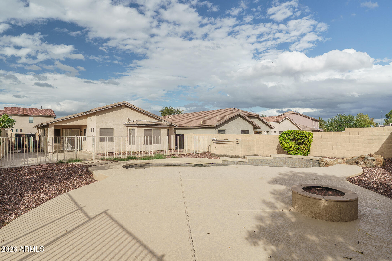
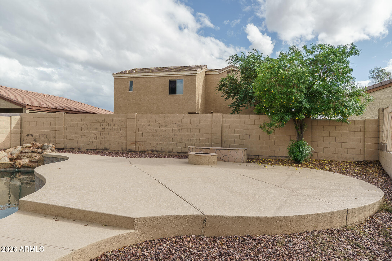
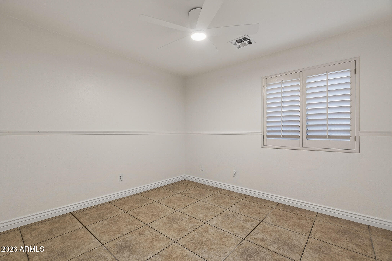
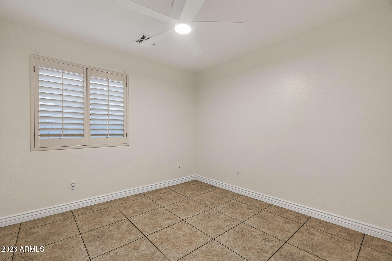
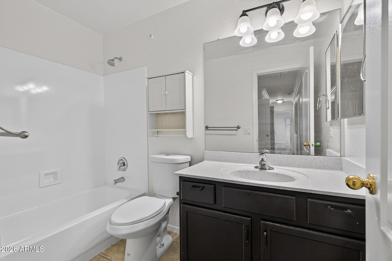
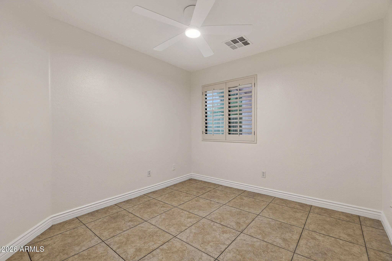
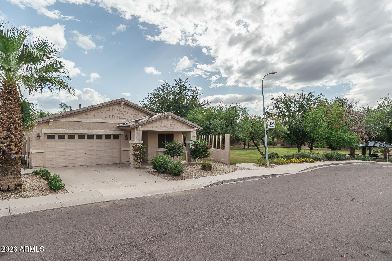
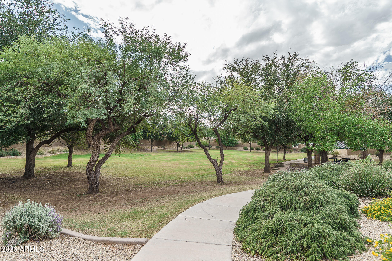
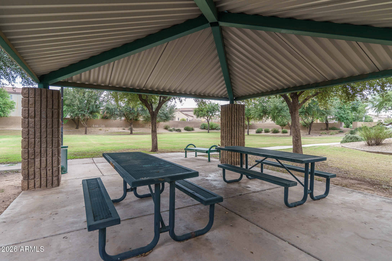
This four bedroom, 2 bath home offers 1619 square feet. You'll love the backyard with fenced pool, and pool service is provided by the landlord!! Private corner lot sides the common area, and the low-maintenance backyard offers extra patio area for entertaining. Great room floor plan & tile floors throughout (no carpet). The eat-in kitchen offers lots of cabinet & counter space & breakfast bar for casual dining. Plantation shutters on windows & ceiling fans in every room. The master bedroom has a bay window & private bath with separate tub & shower & walk-in closet. Other features include crown molding, sunscreens, alarm system & 2 car garage. Don't wait to see this great home!

4
beds

2
baths

1,619 Sq.Ft. LIVING AREA

7,305 Sq.Ft. lot

Beth Rider

Beth Rider

Features & Amenities

Interior

  • total bedrooms4
  • Total bathrooms2
  • full bathrooms2
  • Laundry room 220 V Dryer Hookup, Inside
  • Flooring Tile
  • APPLIANCES Microwave, Electric Range, Electric Oven, Disposal, Dishwasher
  • other interior Features High Speed Internet, Eat-in Kitchen, Breakfast Bar, Pantry, Full Bth Master Bdrm, Separate Shwr Tub

Area & Lot

  • Status Leased
  • Date Leased November 1, 2026
  • Living Area1,619 Sq.Ft.
  • Total Area1,619 Sq.Ft.
  • Lot Area7,305 Sq.Ft.
  • MLS® ID7069948
  • TypeResidential
  • YEAR BUILT2001
  • NeighborhoodPhoenix
  • Elementary SchoolUnion Elementary School
  • Middle SchoolDos Rios Elementary
  • High SchoolTolleson Union High School
  • School DistrictTolleson Union High School District

Exterior

  • STORIES1
  • Garage Space2.0
  • water SourcePublic
  • PoolFenced
  • roofTile
  • lot featuresBorders Common Area, North/South Exposure, Corner Lot, Desert Front, Gravel/Stone Back, Auto Timer H 2 O Front, Auto Timer H 2 O Back
  • parkingDirect Access, Garage Door Opener
  • HEAT TYPENatural Gas
  • AIR CONDITIONINGCentral Air, Ceiling Fan(s)
  • sewerPublic Sewer

Financial

  • Lease Price$2,199/mo

Phoenix

Explore

Work With Us

If you are a new home buyer, we know how to help you find that special place. If you are a seasoned buyer or seller and are looking for a new or second home, we have a few tricks we can show you. If you're selling your house, we'll get you the best price we possibly can.

Follow Us on Instagram