7677 S 164TH Lane
7677 S 164TH Lane
7677 S 164TH Lane
7677 S 164TH Lane
7677 S 164TH Lane
7677 S 164TH Lane
7677 S 164TH Lane
7677 S 164TH Lane
7677 S 164TH Lane
7677 S 164TH Lane
7677 S 164TH Lane
7677 S 164TH Lane
7677 S 164TH Lane
7677 S 164TH Lane
7677 S 164TH Lane
7677 S 164TH Lane
7677 S 164TH Lane
7677 S 164TH Lane
7677 S 164TH Lane
7677 S 164TH Lane
7677 S 164TH Lane
7677 S 164TH Lane
7677 S 164TH Lane
7677 S 164TH Lane
7677 S 164TH Lane
7677 S 164TH Lane
7677 S 164TH Lane
7677 S 164TH Lane
7677 S 164TH Lane
7677 S 164TH Lane
7677 S 164TH Lane
7677 S 164TH Lane
7677 S 164TH Lane
7677 S 164TH Lane
7677 S 164TH Lane
7677 S 164TH Lane
7677 S 164TH Lane
7677 S 164TH Lane
7677 S 164TH Lane
7677 S 164TH Lane
7677 S 164TH Lane
7677 S 164TH Lane
7677 S 164TH Lane
7677 S 164TH Lane
7677 S 164TH Lane
7677 S 164TH Lane
7677 S 164TH Lane
7677 S 164TH Lane
7677 S 164TH Lane
7677 S 164TH Lane
7677 S 164TH Lane
7677 S 164TH Lane
7677 S 164TH Lane
7677 S 164TH Lane
7677 S 164TH Lane
7677 S 164TH Lane
7677 S 164TH Lane
7677 S 164TH Lane
7677 S 164TH Lane
7677 S 164TH Lane
7677 S 164TH Lane
7677 S 164TH Lane
7677 S 164TH Lane
7677 S 164TH Lane
7677 S 164TH Lane
7677 S 164TH Lane
7677 S 164TH Lane
7677 S 164TH Lane
7677 S 164TH Lane
7677 S 164TH Lane
SEE ALL PHOTOS
7677 S 164TH Lane
7677 S 164TH Lane
7677 S 164TH Lane
7677 S 164TH Lane
7677 S 164TH Lane
7677 S 164TH Lane
7677 S 164TH Lane
7677 S 164TH Lane
7677 S 164TH Lane
7677 S 164TH Lane
7677 S 164TH Lane
7677 S 164TH Lane
7677 S 164TH Lane
7677 S 164TH Lane
7677 S 164TH Lane
7677 S 164TH Lane
7677 S 164TH Lane
7677 S 164TH Lane
7677 S 164TH Lane
7677 S 164TH Lane
7677 S 164TH Lane
7677 S 164TH Lane
7677 S 164TH Lane
7677 S 164TH Lane
7677 S 164TH Lane
7677 S 164TH Lane
7677 S 164TH Lane
7677 S 164TH Lane
7677 S 164TH Lane
7677 S 164TH Lane
7677 S 164TH Lane
7677 S 164TH Lane
7677 S 164TH Lane
7677 S 164TH Lane
7677 S 164TH Lane
7677 S 164TH Lane
7677 S 164TH Lane
7677 S 164TH Lane
7677 S 164TH Lane
7677 S 164TH Lane
7677 S 164TH Lane
7677 S 164TH Lane
7677 S 164TH Lane
7677 S 164TH Lane
7677 S 164TH Lane
7677 S 164TH Lane
7677 S 164TH Lane
7677 S 164TH Lane
7677 S 164TH Lane
7677 S 164TH Lane
7677 S 164TH Lane
7677 S 164TH Lane
7677 S 164TH Lane
7677 S 164TH Lane
7677 S 164TH Lane
7677 S 164TH Lane
7677 S 164TH Lane
7677 S 164TH Lane
7677 S 164TH Lane
7677 S 164TH Lane
7677 S 164TH Lane
7677 S 164TH Lane
7677 S 164TH Lane
7677 S 164TH Lane
7677 S 164TH Lane
7677 S 164TH Lane
7677 S 164TH Lane
7677 S 164TH Lane
7677 S 164TH Lane
7677 S 164TH Lane
Courtesy of Keller Williams Arizona Realty, Beth M Rider Listing Contact: 602-315-8749 
Sold

7677 S 164TH Lane

7677 S 164TH Lane, Goodyear, AZ 85338

$739,850
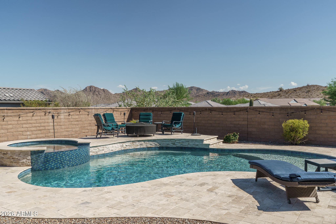
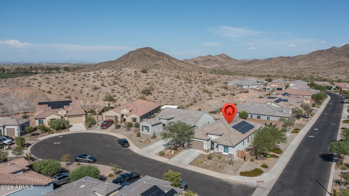
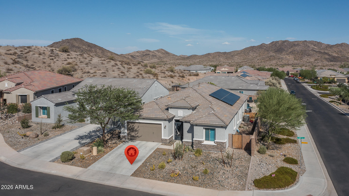
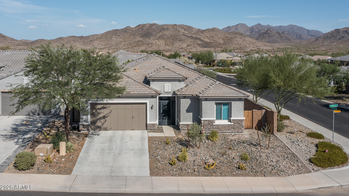
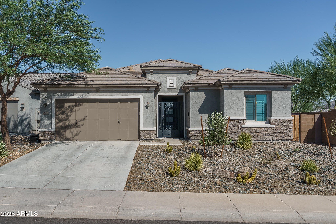
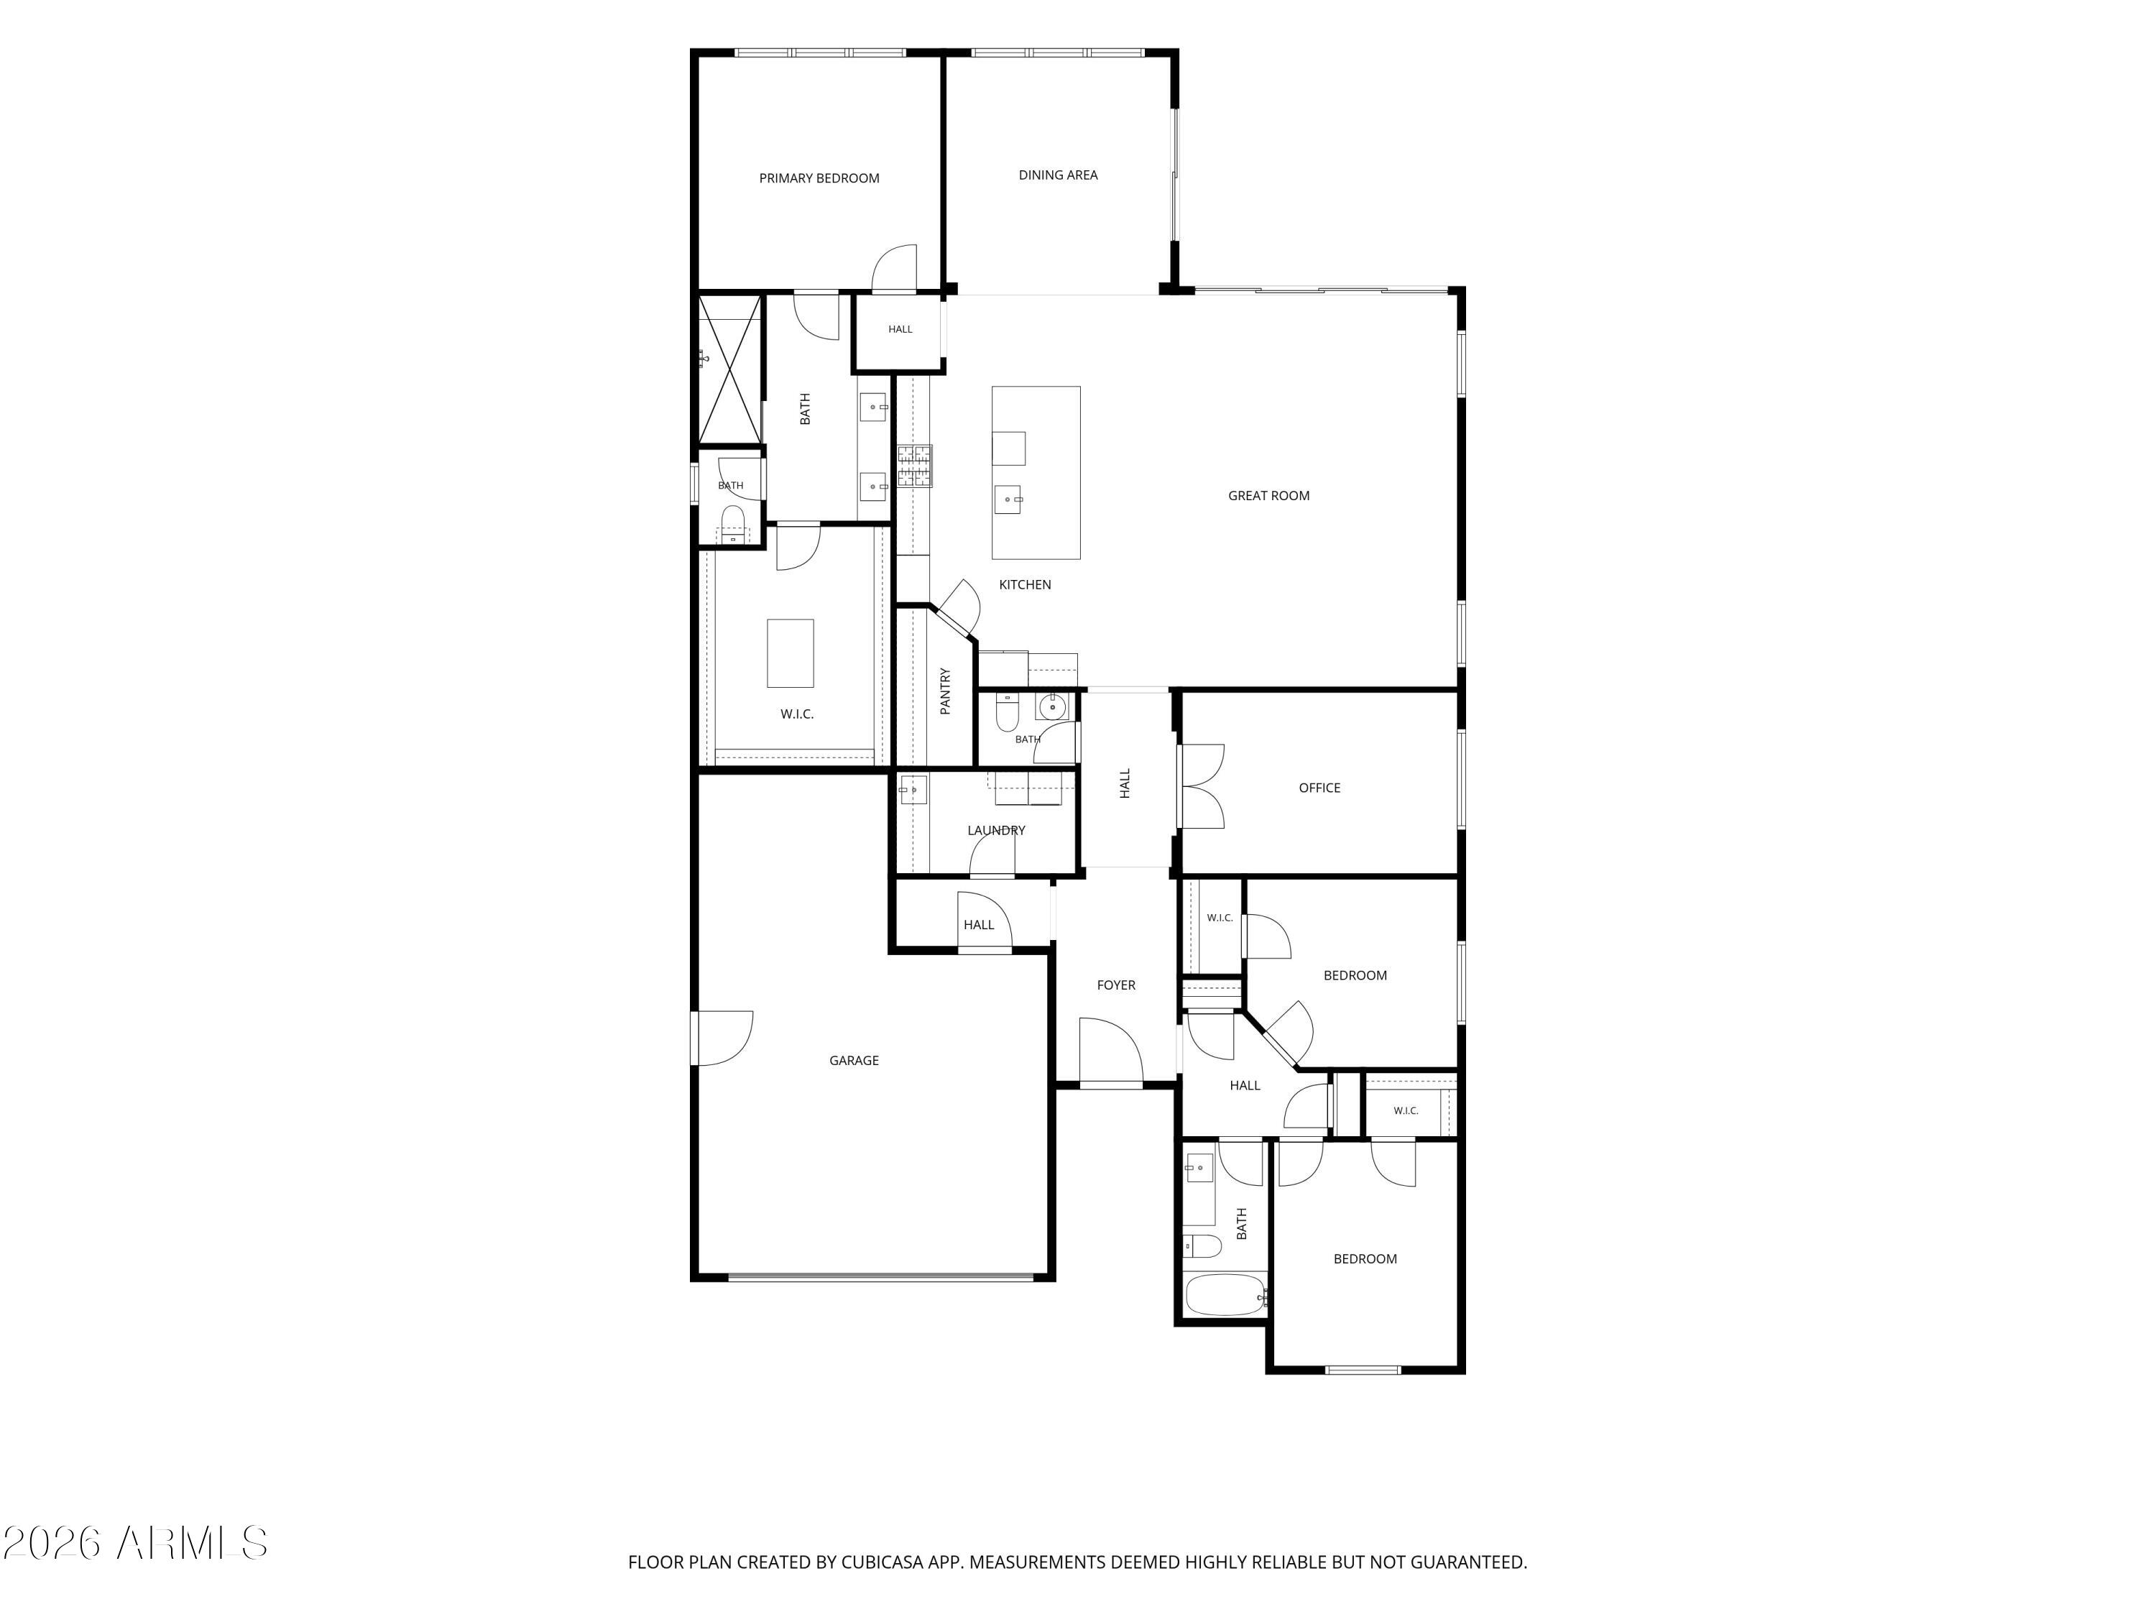
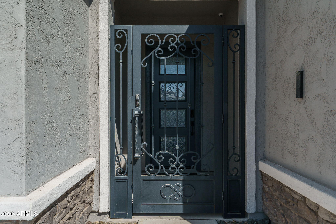
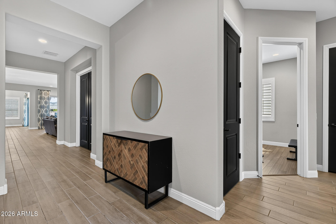
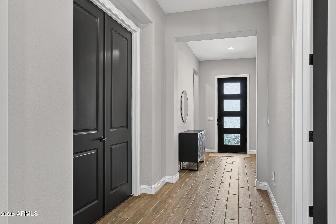
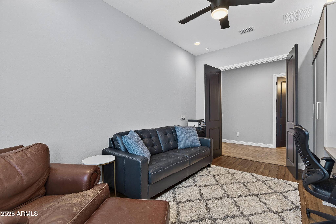
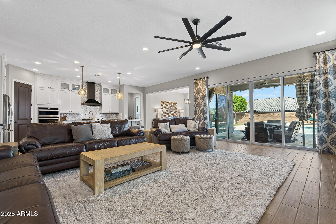
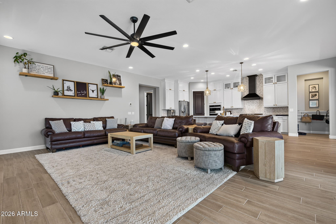
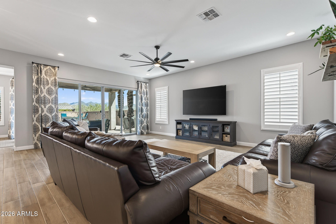
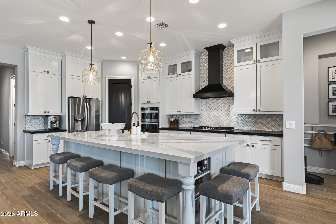
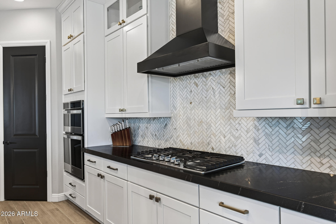
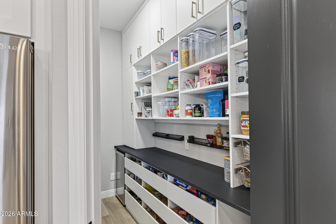
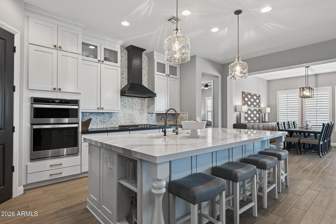
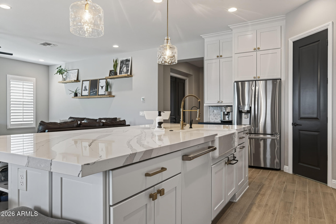
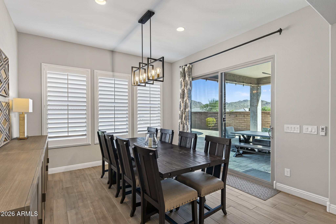
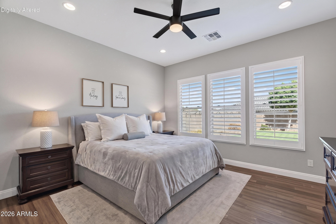
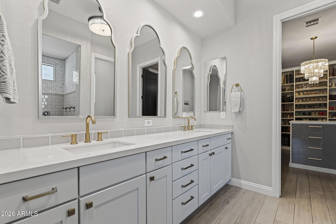
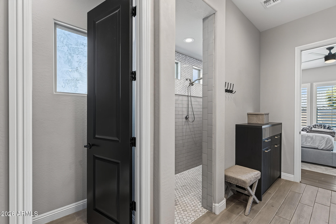
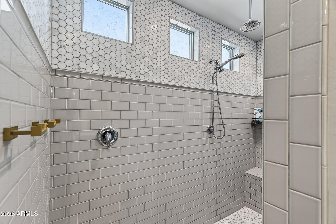
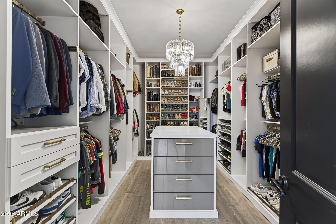
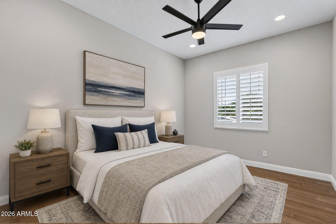
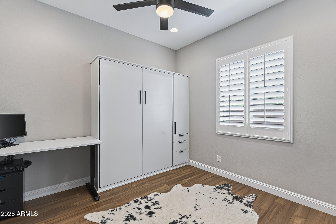
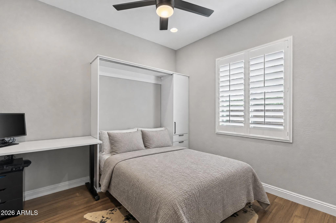
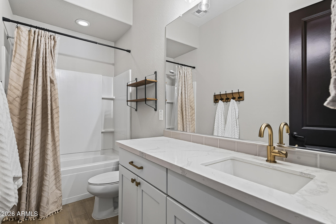
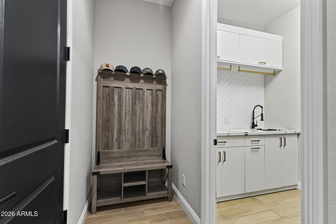
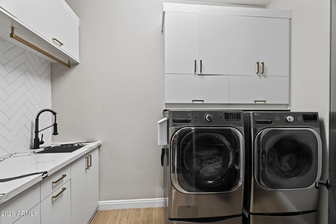
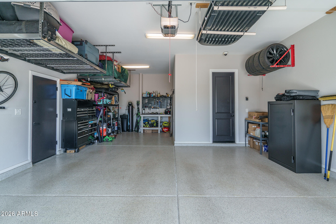
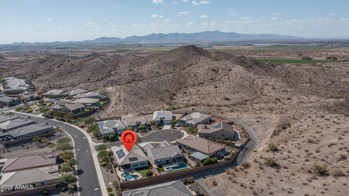
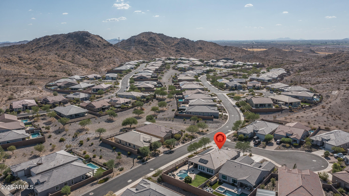
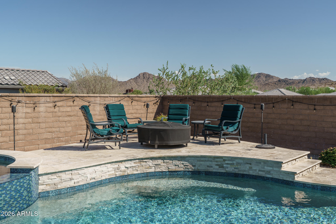
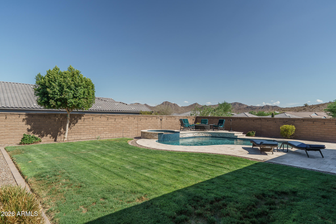
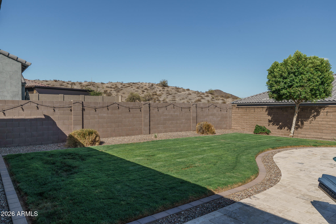
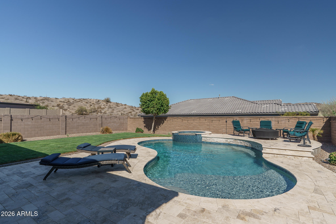
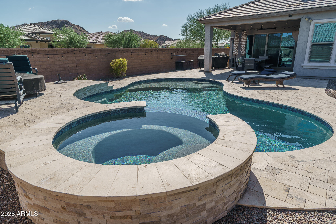
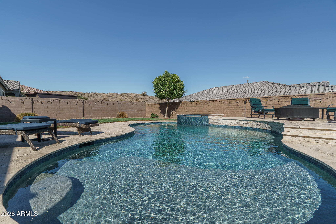
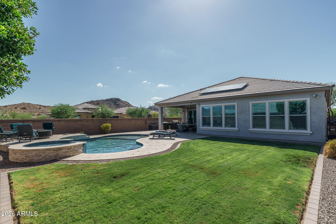
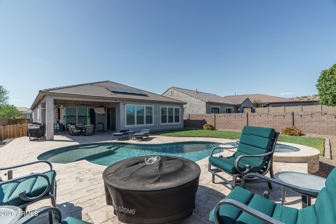
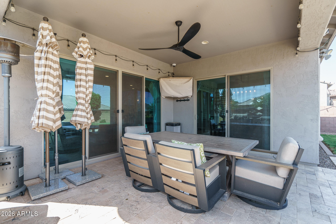
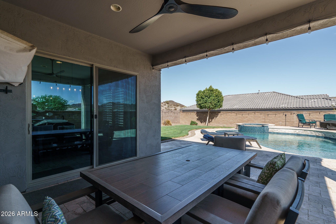
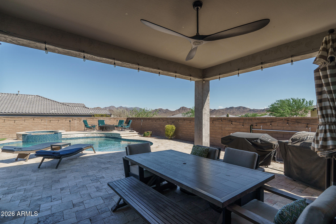
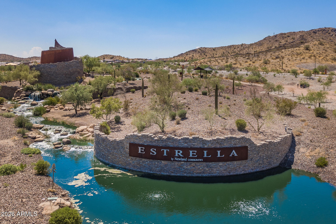
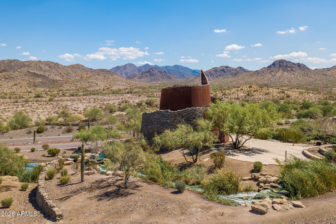
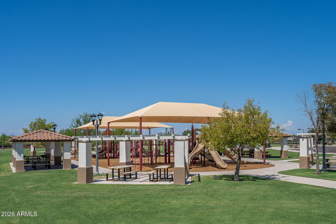
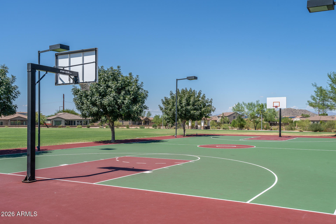
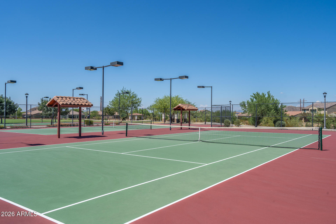
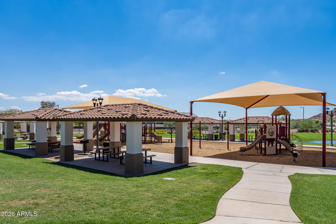
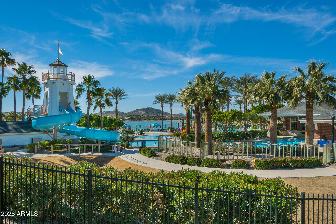
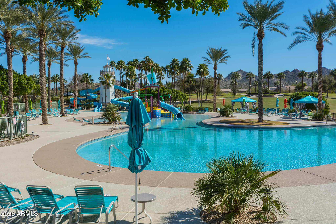
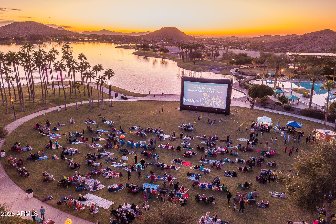
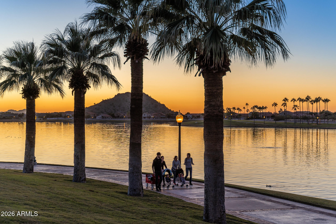
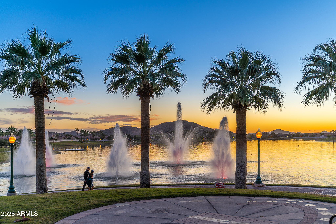
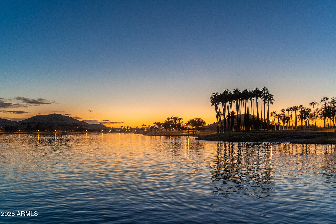
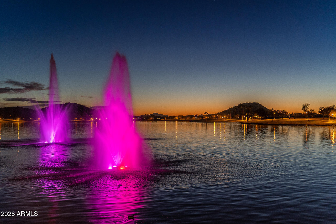
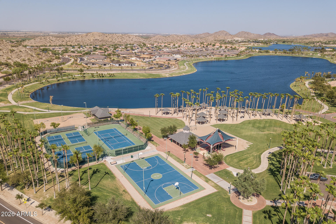
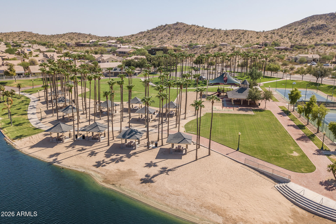
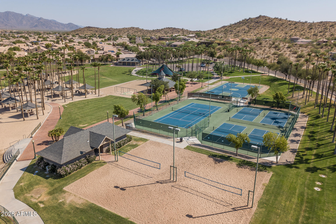
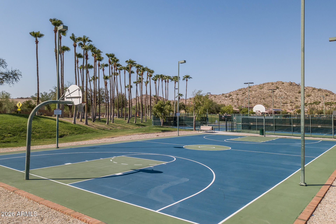
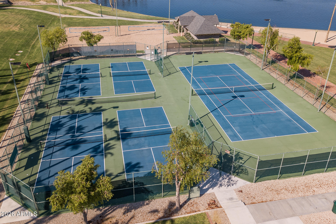
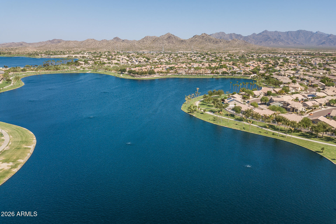
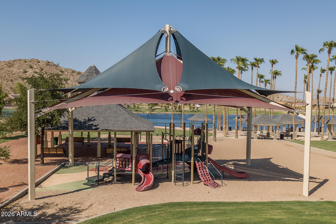
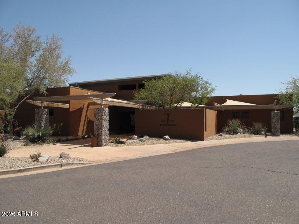
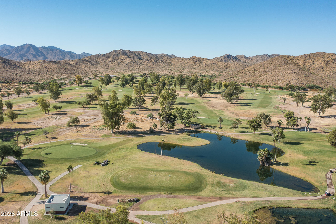
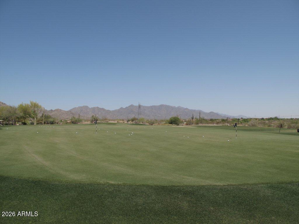
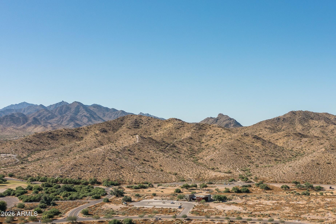
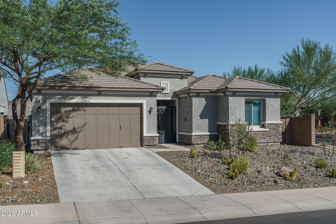
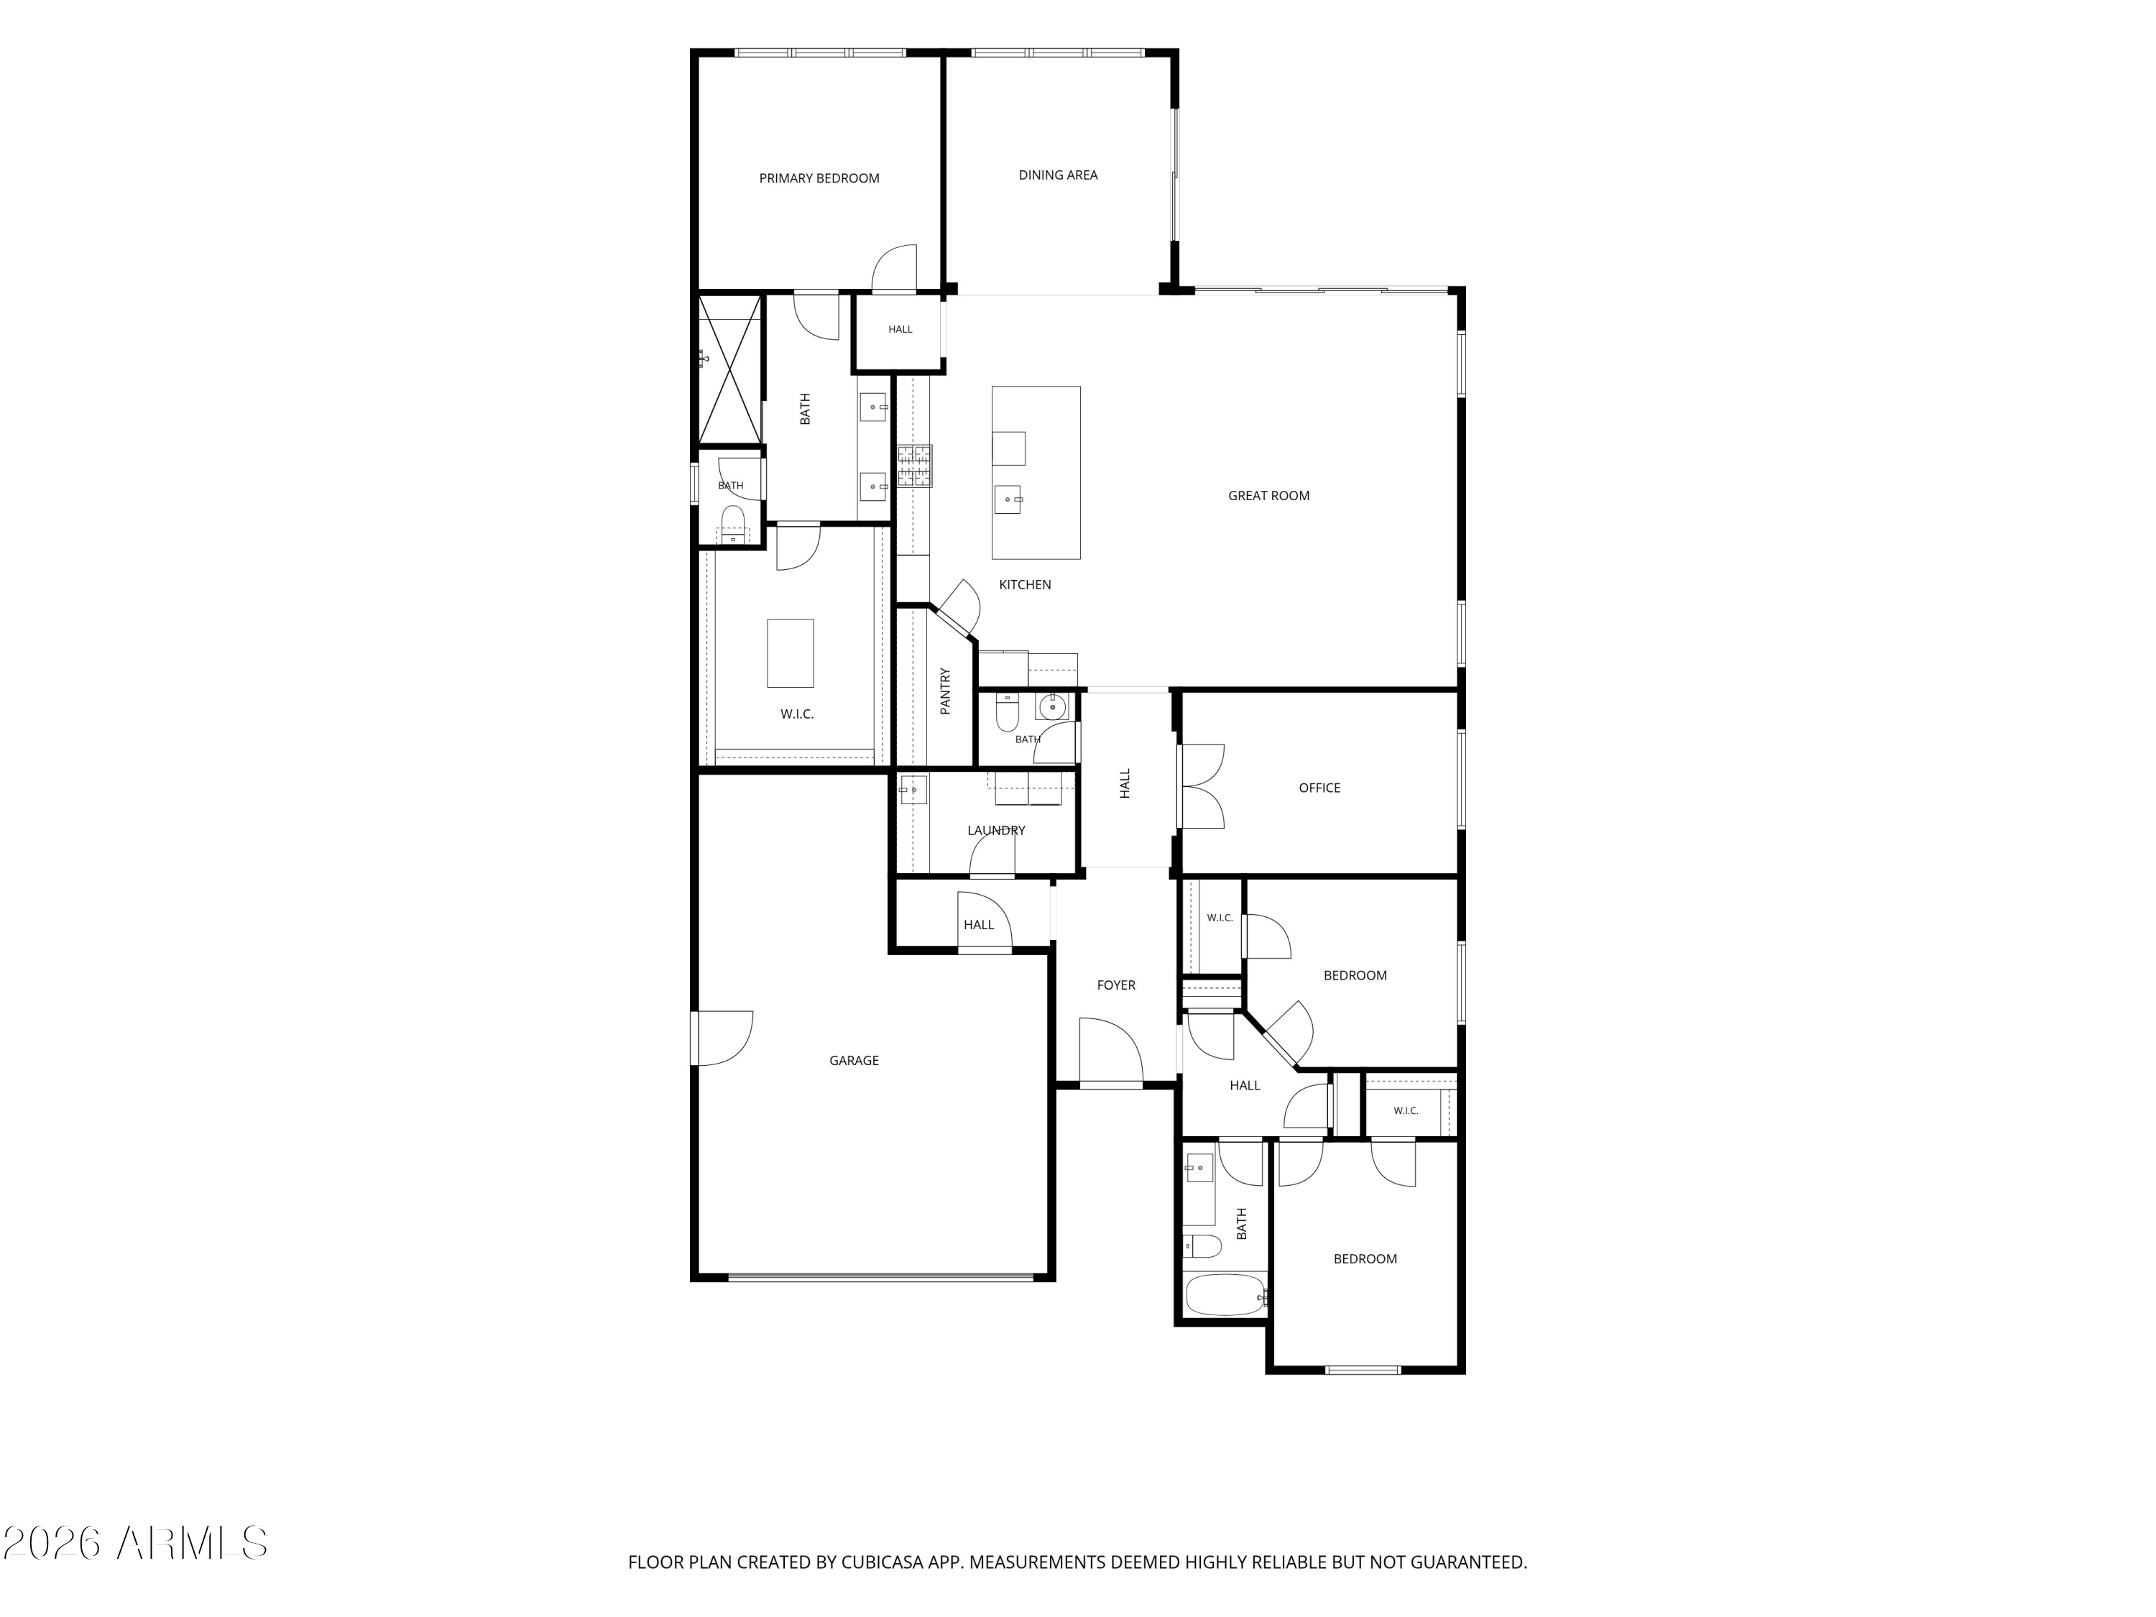
Motivated seller willing to consider a rate buydown and/or closing cost assistance. This Estrella Mountain Ranch home blends thoughtful design with elevated finishes, set on a corner cul-de-sac lot with a stone exterior elevation and a stylish front iron gate that creates a warm first impression. Owned solar! The interior features a refined great room layout with split bedrooms across 2,474 SqFt, offering 3 bedrooms plus a den and 2.5 baths. Designer touches include engineered hardwood and tile floors throughout, quartz countertops, custom designer closets, a Murphy Bed, built-in office cabinetry, a custom pantry, and a well-appointed laundry room with cabinets and a sink. Shutters, electric roller shades, and roll-out shelves in the kitchen and baths add both polish and practicality, while paid-for solar, security cameras, and a smart doorbell enhance comfort and efficiency. The backyard feels like a curated retreat with travertine patios, mountain views, and a pool and spa featuring UV, heater, and in-floor cleaning systems, all accented by permanent FireFly exterior lighting. A 3-car garage with epoxy flooring and a service door completes the home. Located within Estrella Mountain Ranch, residents enjoy lakes, fitness centers, hiking and biking trails, golf, and a variety of community clubs that create a vibrant and connected lifestyle.

3
beds

3
baths

2,474 Sq.Ft. LIVING AREA

8,700 Sq.Ft. lot

Beth Rider

Beth Rider

Features & Amenities

Interior

  • total bedrooms3
  • Total bathrooms3
  • full bathrooms2
  • half bathroom1
  • Laundry room Inside
  • Flooring Laminate, Tile
  • APPLIANCES Reverse Osmosis, Built-in Microwave, Dishwasher, Disposal, Gas Cooktop
  • other interior Features Walk-in Pantry, Quartz Countertops, High Speed Internet, Double Vanity, Eat-in Kitchen, Breakfast Bar, Kitchen Island

Area & Lot

  • Status Sold
  • Date Sold September 15, 2026
  • Living Area2,474 Sq.Ft.
  • Lot Area8,700 Sq.Ft.
  • MLS® ID7060057
  • TypeResidential
  • YEAR BUILT2019
  • NeighborhoodGoodyear
  • View DescriptionMountain(s)
  • Elementary SchoolEstrella Mountain Elementary School
  • Middle SchoolEstrella Mountain Elementary School
  • High SchoolEstrella Foothills High School
  • School DistrictBuckeye Union High School District

Exterior

  • STORIES1
  • Garage Space3.0
  • water SourcePublic
  • PoolOutdoor
  • roofTile
  • lot featuresCorner Lot, Desert Back, Cul-De-Sac, Grass Back
  • parkingGarage Door Opener, Direct Access
  • HEAT TYPEForced Air
  • AIR CONDITIONINGHVAC SEER Rating, Central Air, Ceiling Fan(s)
  • sewerPublic Sewer

Financial

  • Sales Price$739,850
  • Real Estate Tax $3,865/yr
  • HOA $396/3 mos
View Virtual Tour

Goodyear

Explore

Work With Us

If you are a new home buyer, we know how to help you find that special place. If you are a seasoned buyer or seller and are looking for a new or second home, we have a few tricks we can show you. If you're selling your house, we'll get you the best price we possibly can.

Follow Us on Instagram