7341 W WATKINS Street
SEE ALL PHOTOS
7341 W WATKINS Street
Active Under Contract

7341 W WATKINS Street

7341 W WATKINS Street, Phoenix, AZ 85043

$380,000
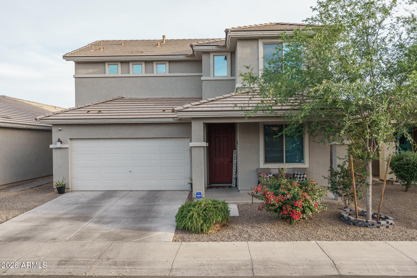
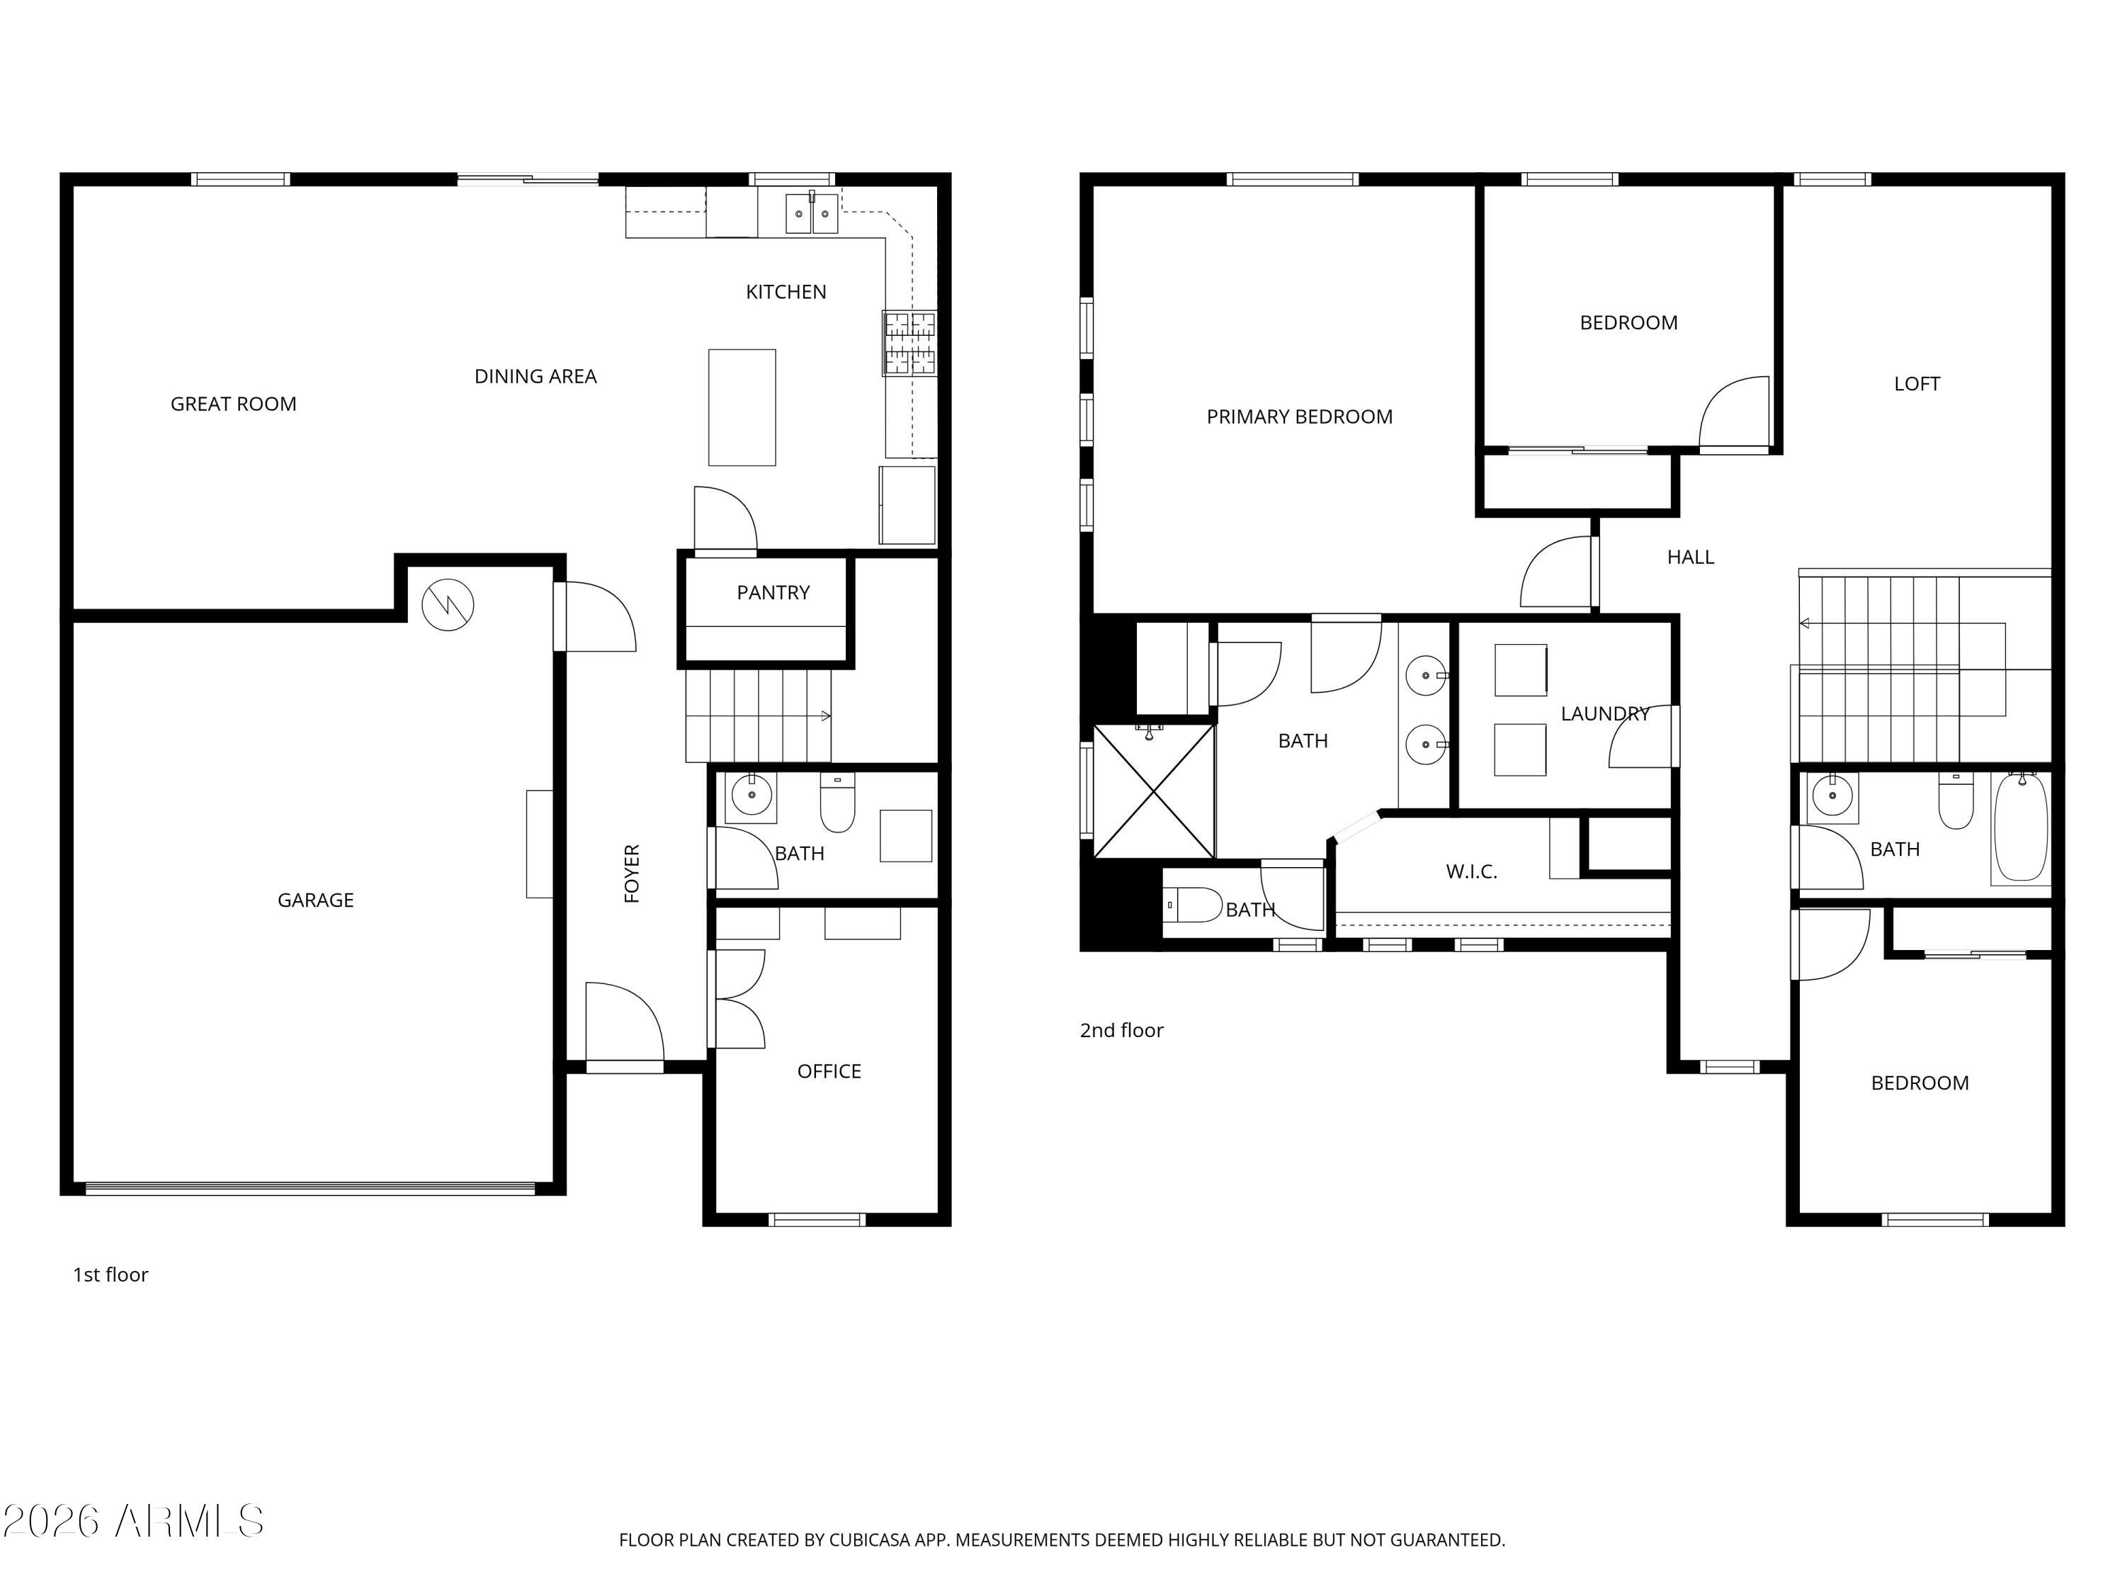
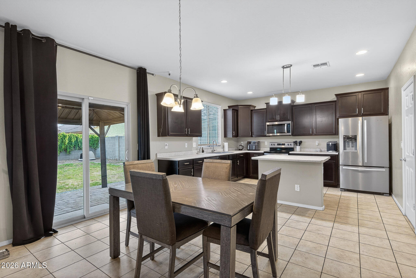
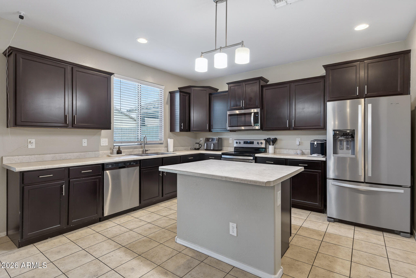
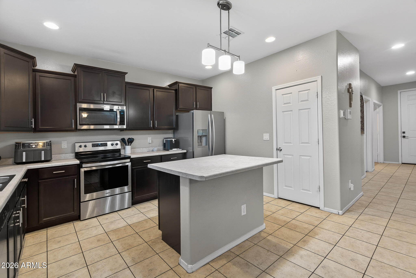
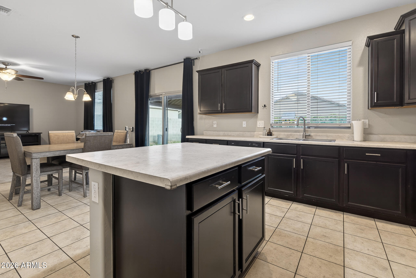
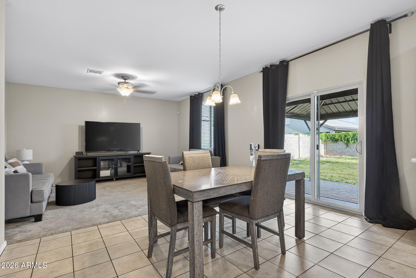
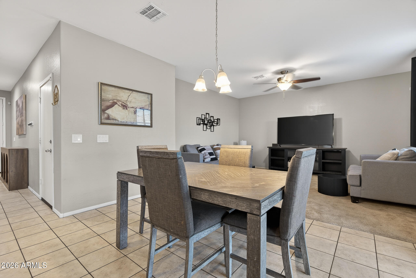
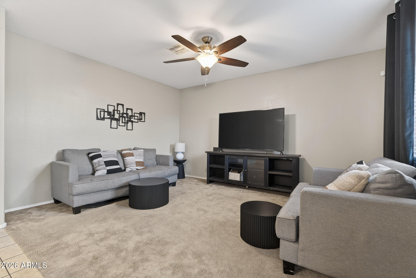
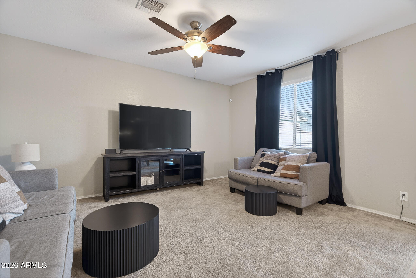
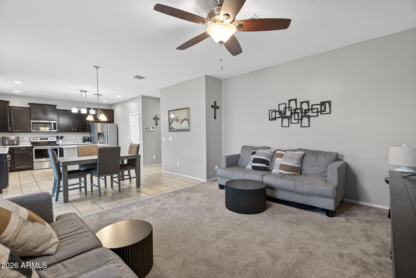
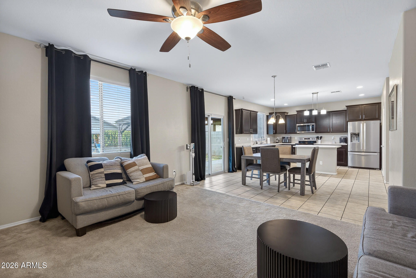
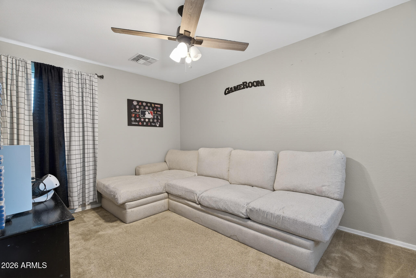
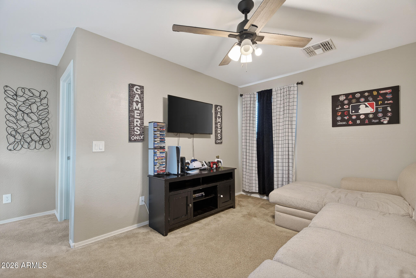
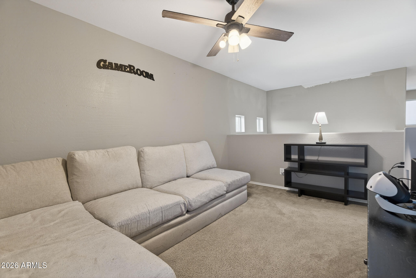
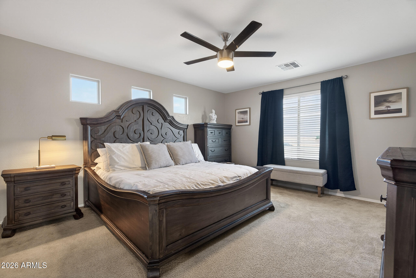
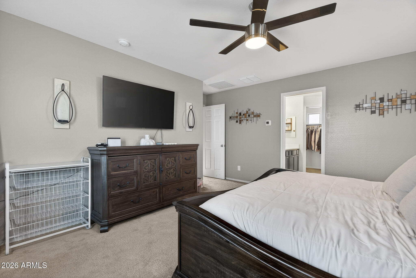
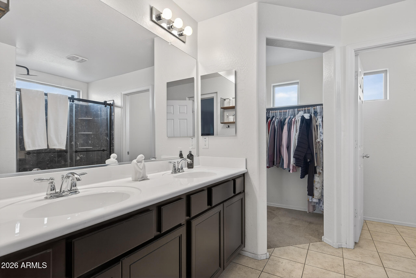
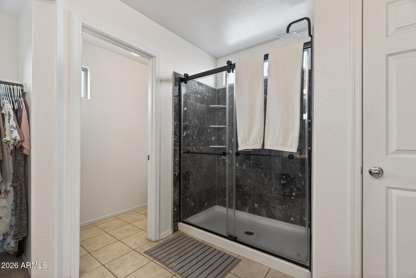
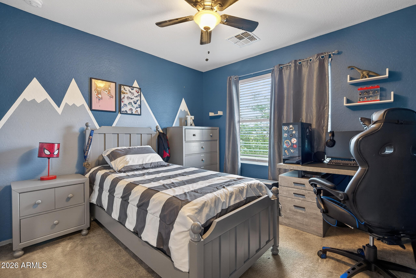
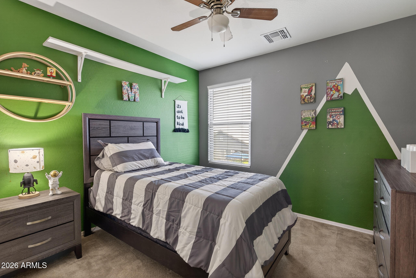
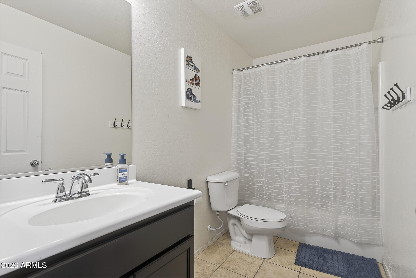
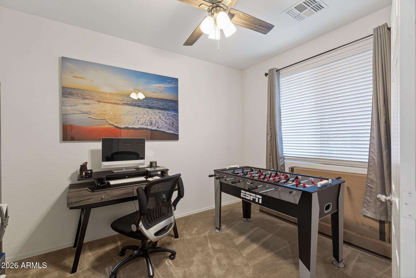
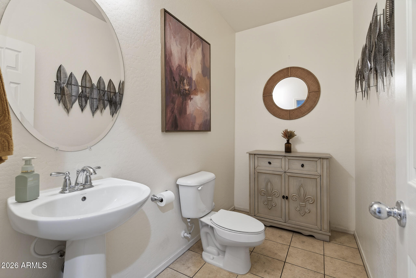
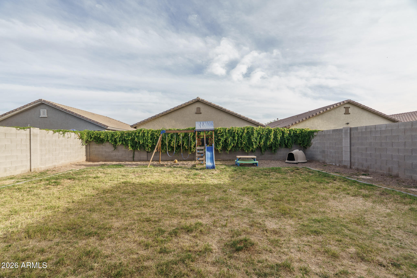
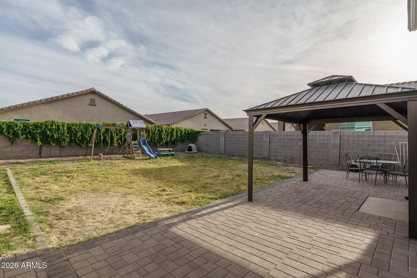
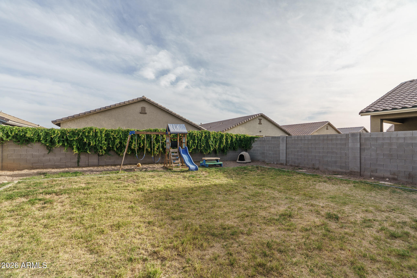
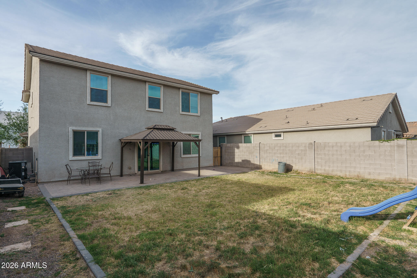
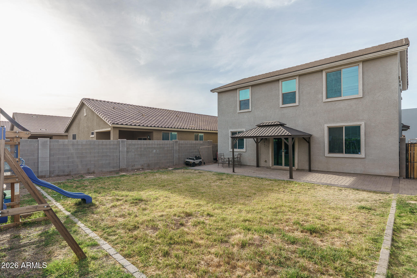
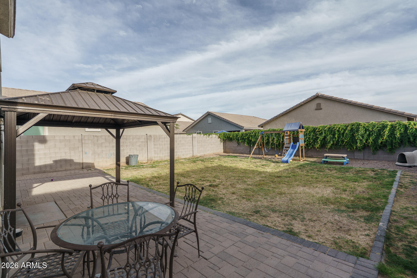
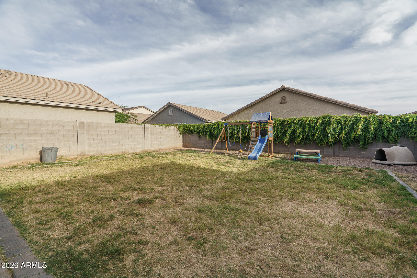
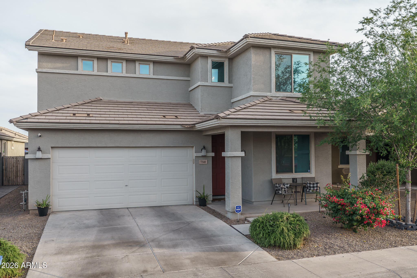
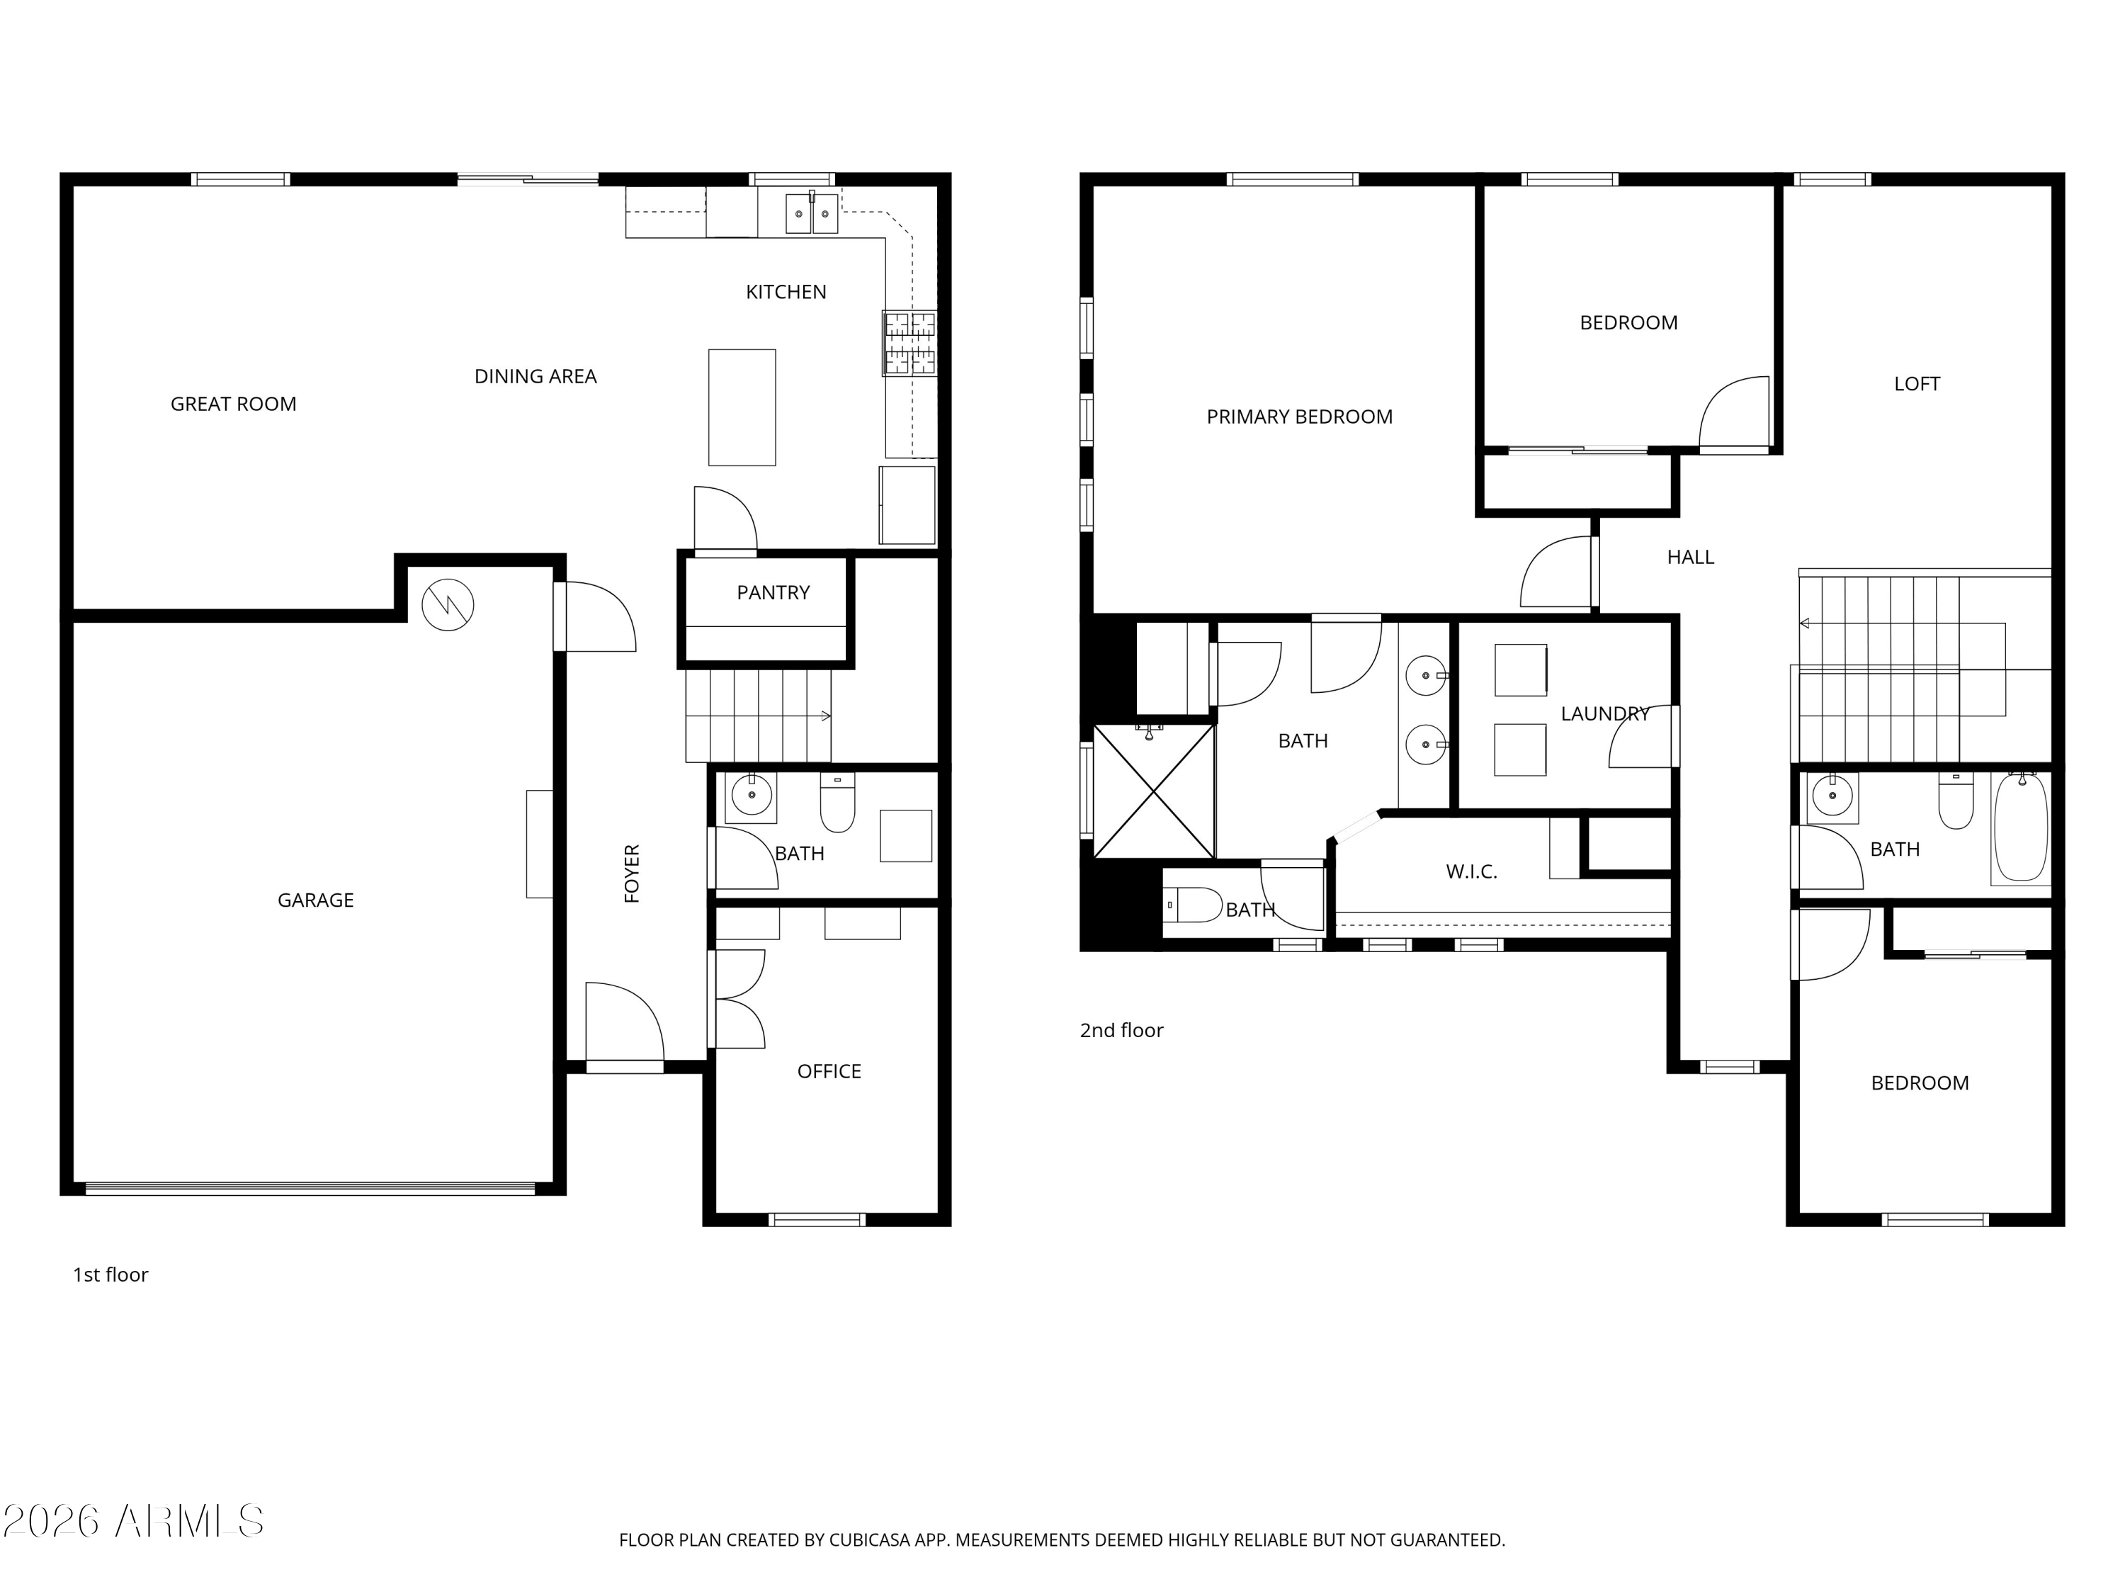
Welcome to this beautifully maintained, original-owner home offering 3 bedrooms plus a versatile den with double doors and 2.5 baths across 1,986 SqFt of comfortable living. The main floor features an inviting great room that flows into a well-appointed kitchen with staggered cabinetry topped with crown molding, stainless steel appliances, a center island with a breakfast bar, and generous under-stair storage perfect for pantry overflow. Sliding doors open to a full-length patio with a charming gazebo and a grassy backyard--an ideal space for kids, pets, and peaceful outdoor living, enhanced by having only single-story neighbors behind you. Upstairs, a spacious loft adds even more flexibility. All bedrooms are thoughtfully placed on the upper level, including a bright primary suite with an en-suite bath featuring a double-sink vanity, oversized shower, and a walk-in closet illuminated by natural light. The conveniently located upstairs laundry room makes daily routines easier. Additional highlights include a main-floor powder room for guests and a 2-car garage, rounding out a home designed for both comfort and convenience.

3
beds

3
baths

1,986 Sq.Ft. LIVING AREA

4,905 Sq.Ft. lot

Beth Rider

Beth Rider

Features & Amenities

Interior

  • total bedrooms3
  • Total bathrooms3
  • full bathrooms2
  • half bathroom1
  • Laundry room Upstairs Laundry, Inside
  • Flooring Carpet, Tile
  • APPLIANCES Built-in Microwave, Dishwasher, Disposal, Electric Range
  • other interior Features Walk-in Pantry, High Speed Internet, Double Vanity, Upstairs, Eat-in Kitchen, Breakfast Bar, Kitchen Island, 3/4 Bath Master Bdrm, Laminate Counters

Area & Lot

  • Status Active Under Contract
  • Living Area1,986 Sq.Ft.
  • Lot Area4,905 Sq.Ft.
  • MLS® ID7023045
  • TypeResidential
  • YEAR BUILT2019
  • NeighborhoodPhoenix
  • View DescriptionMountain(s)
  • Elementary SchoolSun Canyon School
  • Middle SchoolSanta Maria Middle School
  • High SchoolSierra Linda High School
  • School DistrictTolleson Union High School District

Exterior

  • STORIES2
  • Garage Space2.0
  • water SourceCity Water
  • roofTile
  • lot featuresNorth/South Exposure, Desert Front, Grass Back
  • parkingGarage Door Opener, Direct Access
  • HEAT TYPEForced Air, Electric
  • AIR CONDITIONINGCentral Air, Ceiling Fan(s)
  • sewerPublic Sewer

Financial

  • Sales Price$380,000
  • Real Estate Tax $2,027/yr
  • HOA $97/mo
View Virtual Tour
image

Schedule a Showing

We would love to show you our beautiful property. Please select your preferred date and time below. An agent will be in touch shortly to confirm your appointment.

Schedule a Showing

We would love to show you our beautiful property. Please select your preferred date and time below. An agent will be in touch shortly to confirm your appointment.
Thank you for your interest in 7341 W WATKINS Street, Phoenix, AZ 85043. We are reviewing your request and will be in touch shortly!

Mortgage Calculator

Estimate your monthly mortgage payment, including the principal and interest, property taxes, and HOA. Adjust the values to generate a more accurate rate.
All estimates are provided for informational purposes only. Actual amounts may vary.
$0,000 Your Payment 20 15 65
$0,000 Your Payment

Phoenix

Explore

Work With Us

If you are a new home buyer, we know how to help you find that special place. If you are a seasoned buyer or seller and are looking for a new or second home, we have a few tricks we can show you. If you're selling your house, we'll get you the best price we possibly can.

Follow Us on Instagram