7250 N 80TH Lane
7250 N 80TH Lane
7250 N 80TH Lane
7250 N 80TH Lane
7250 N 80TH Lane
7250 N 80TH Lane
7250 N 80TH Lane
7250 N 80TH Lane
7250 N 80TH Lane
7250 N 80TH Lane
7250 N 80TH Lane
7250 N 80TH Lane
7250 N 80TH Lane
7250 N 80TH Lane
7250 N 80TH Lane
7250 N 80TH Lane
7250 N 80TH Lane
7250 N 80TH Lane
7250 N 80TH Lane
7250 N 80TH Lane
7250 N 80TH Lane
7250 N 80TH Lane
7250 N 80TH Lane
7250 N 80TH Lane
7250 N 80TH Lane
7250 N 80TH Lane
7250 N 80TH Lane
7250 N 80TH Lane
7250 N 80TH Lane
7250 N 80TH Lane
7250 N 80TH Lane
7250 N 80TH Lane
7250 N 80TH Lane
7250 N 80TH Lane
7250 N 80TH Lane
7250 N 80TH Lane
7250 N 80TH Lane
7250 N 80TH Lane
7250 N 80TH Lane
7250 N 80TH Lane
7250 N 80TH Lane
7250 N 80TH Lane
7250 N 80TH Lane
7250 N 80TH Lane
SEE ALL PHOTOS
7250 N 80TH Lane
7250 N 80TH Lane
7250 N 80TH Lane
7250 N 80TH Lane
7250 N 80TH Lane
7250 N 80TH Lane
7250 N 80TH Lane
7250 N 80TH Lane
7250 N 80TH Lane
7250 N 80TH Lane
7250 N 80TH Lane
7250 N 80TH Lane
7250 N 80TH Lane
7250 N 80TH Lane
7250 N 80TH Lane
7250 N 80TH Lane
7250 N 80TH Lane
7250 N 80TH Lane
7250 N 80TH Lane
7250 N 80TH Lane
7250 N 80TH Lane
7250 N 80TH Lane
7250 N 80TH Lane
7250 N 80TH Lane
7250 N 80TH Lane
7250 N 80TH Lane
7250 N 80TH Lane
7250 N 80TH Lane
7250 N 80TH Lane
7250 N 80TH Lane
7250 N 80TH Lane
7250 N 80TH Lane
7250 N 80TH Lane
7250 N 80TH Lane
7250 N 80TH Lane
7250 N 80TH Lane
7250 N 80TH Lane
7250 N 80TH Lane
7250 N 80TH Lane
7250 N 80TH Lane
7250 N 80TH Lane
7250 N 80TH Lane
7250 N 80TH Lane
7250 N 80TH Lane
Sold

7250 N 80TH Lane

7250 N 80TH Lane, Glendale, AZ 85303

$680,000
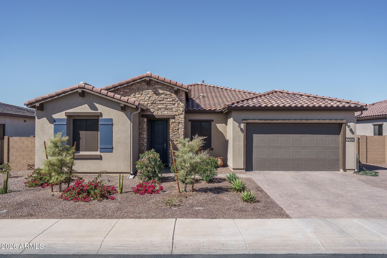
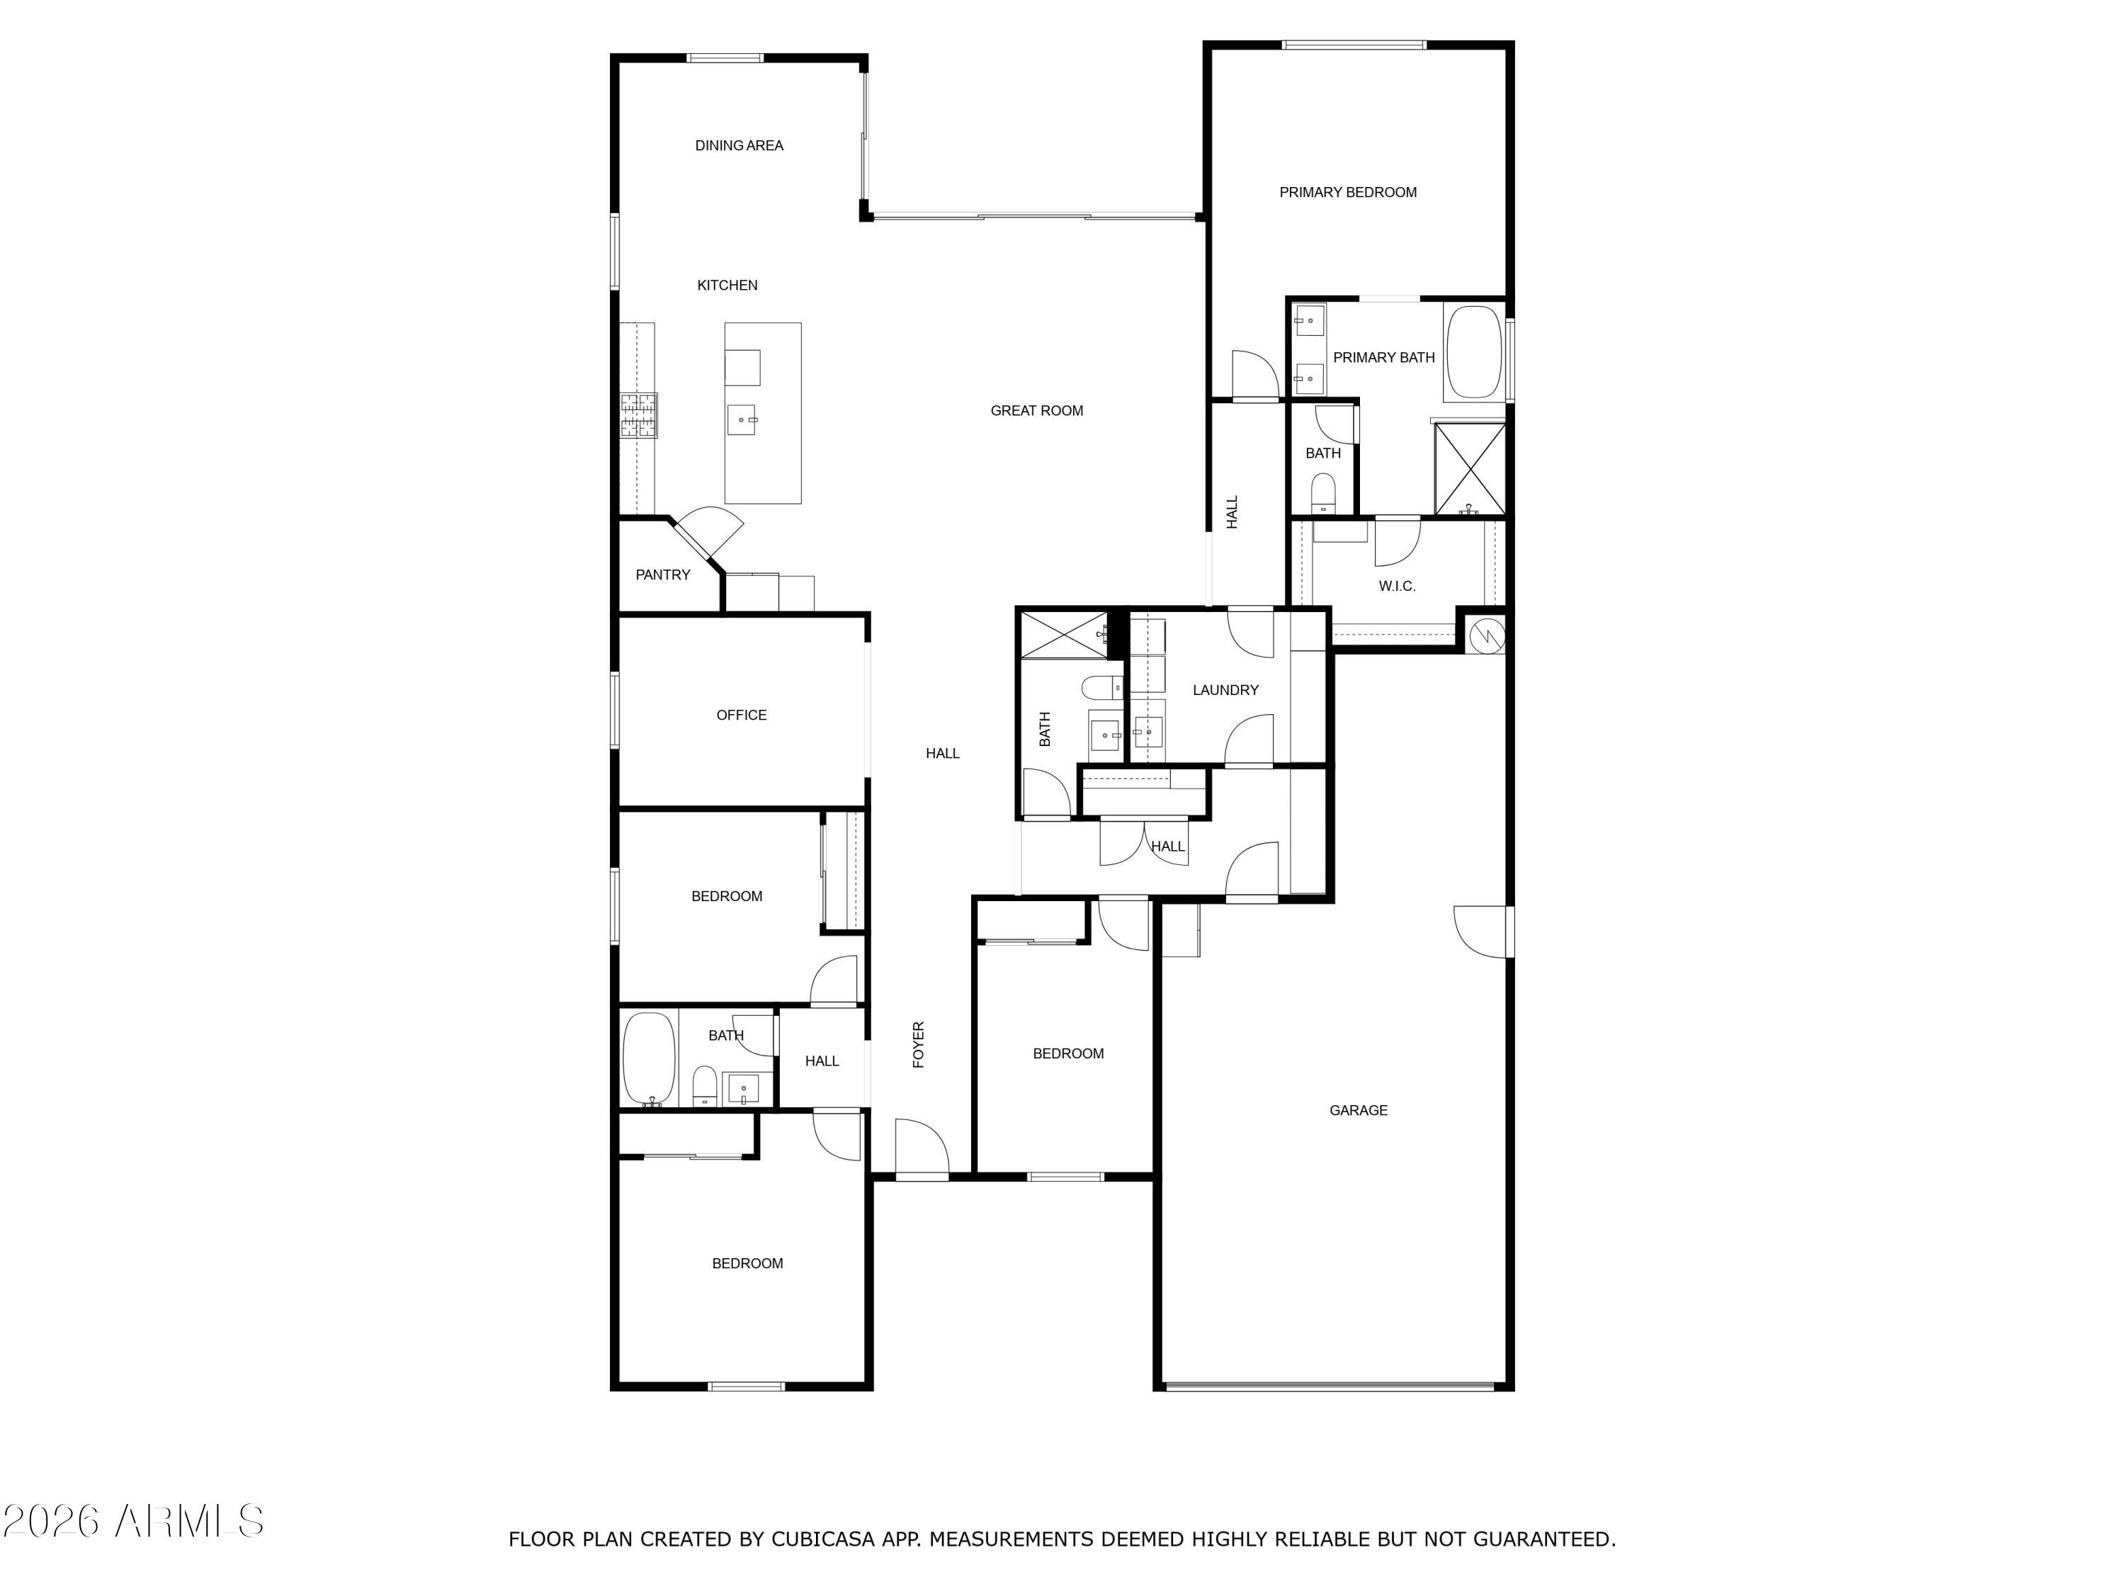
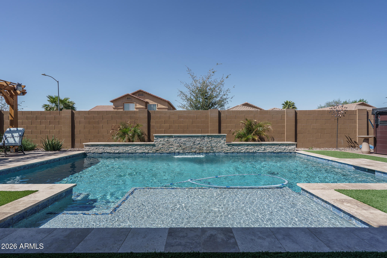
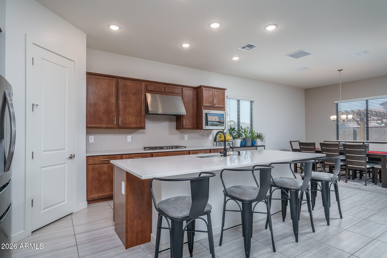
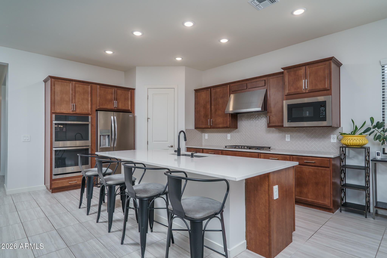
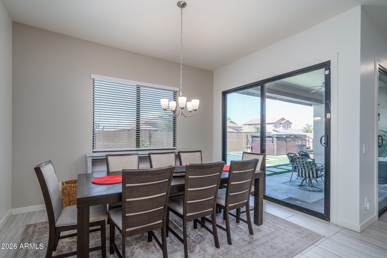
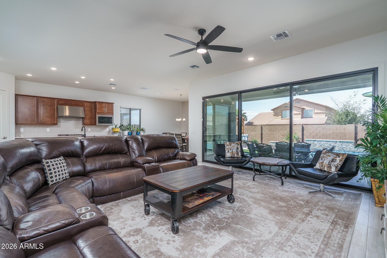
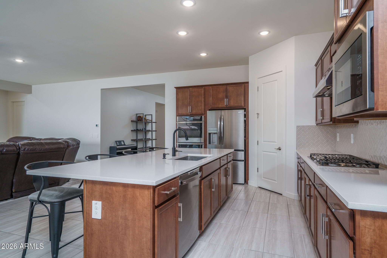
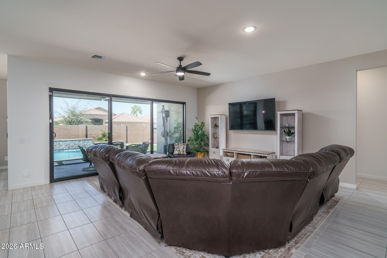
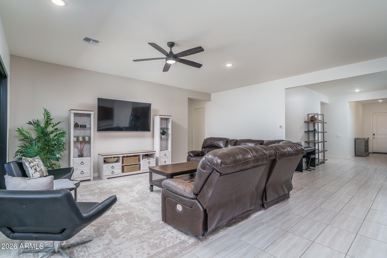
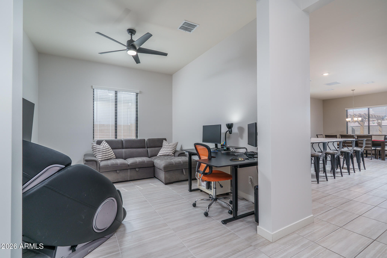
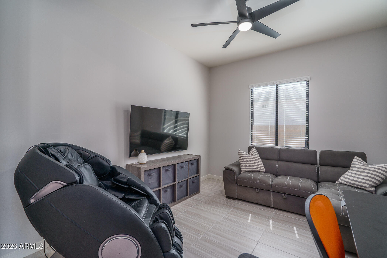
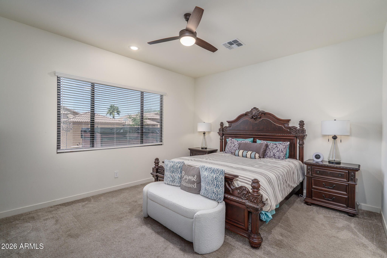
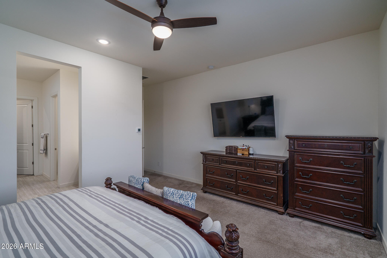
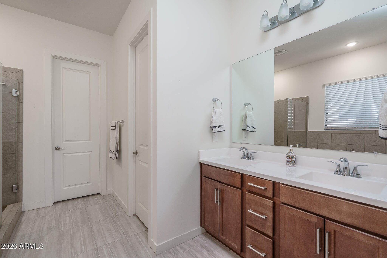
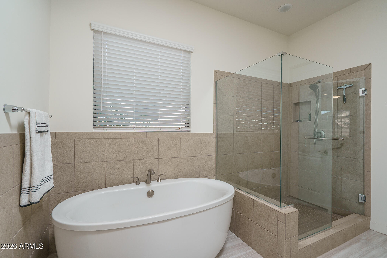
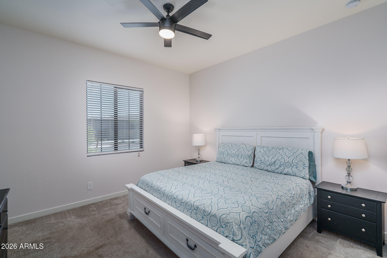
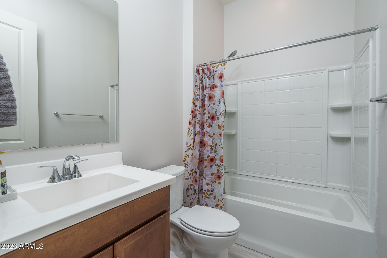
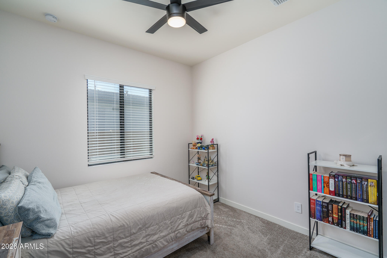



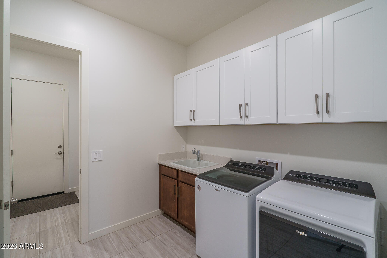
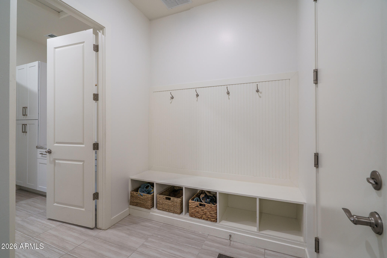
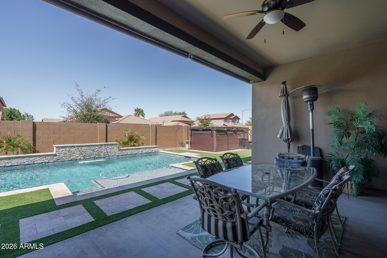
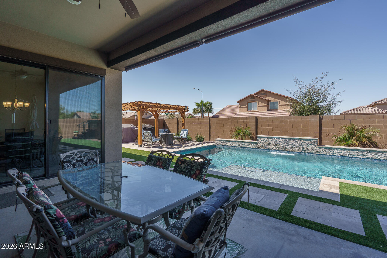

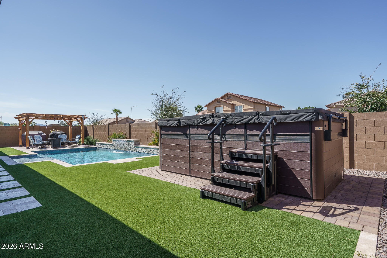

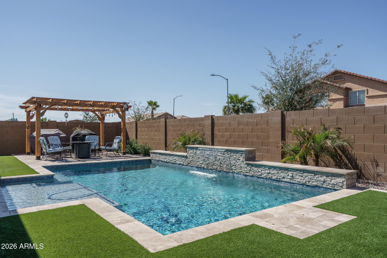
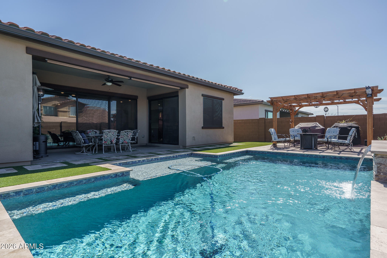
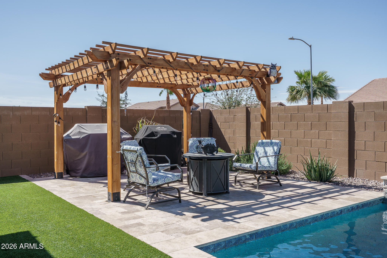
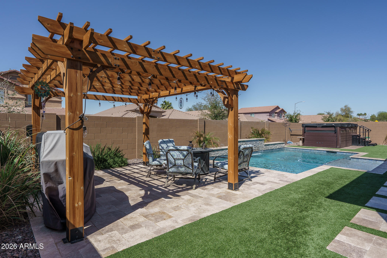
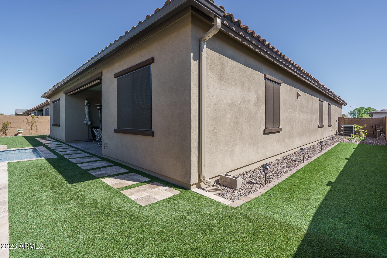
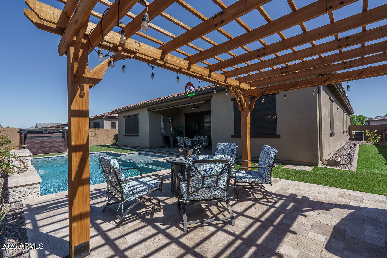
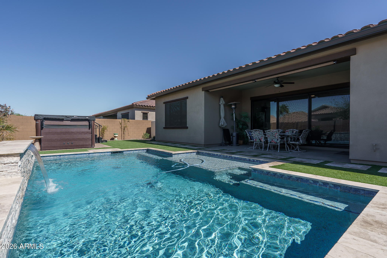
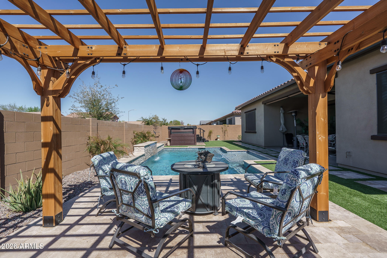

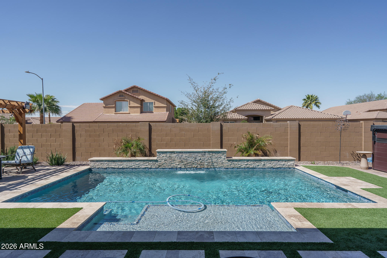
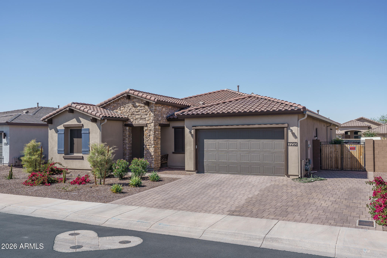
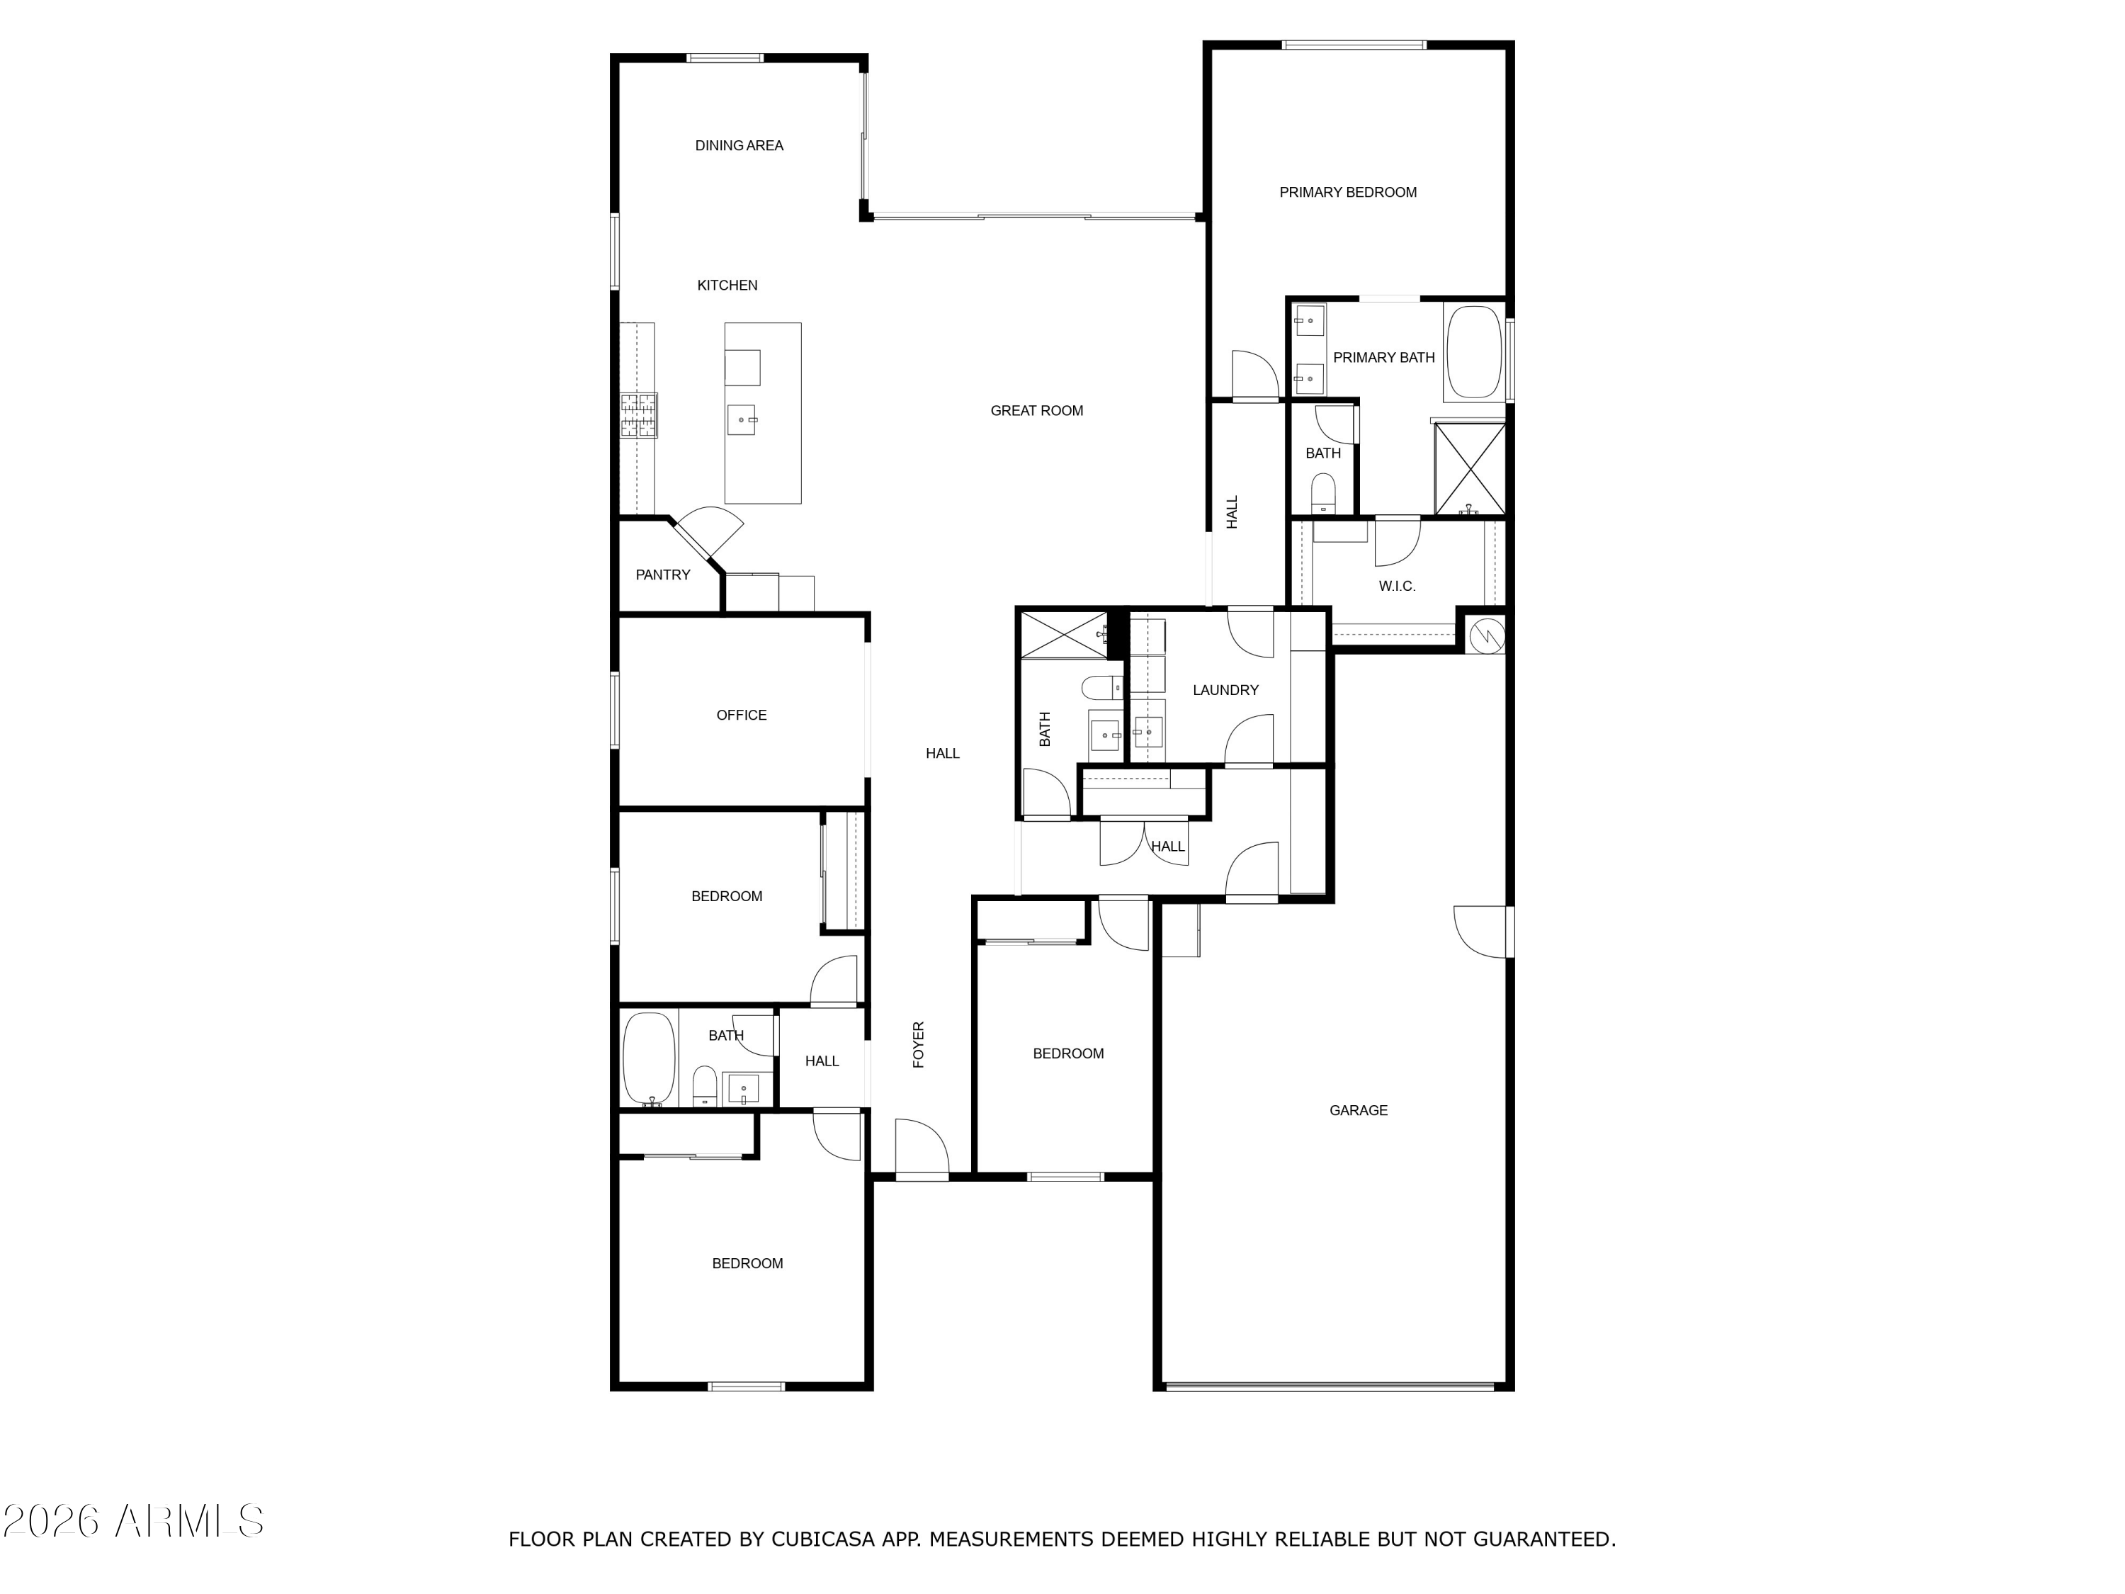
Located in a gated community near Westgate with easy access to Loop 101 and I-10, this beautifully upgraded home offers 4 bedrooms + den and 3 baths in 2765 SqFt with an open great room layout and split bedrooms. The gourmet kitchen is nicely equipped with 42'' Saddle Brown Birch cabinets, quartz countertops, a 36'' gas cooktop, stainless appliances including double wall ovens, a walk-in pantry, and an island with a breakfast bar. Sliding glass doors from the dining area and the great room lead out to the covered patio which has a ceiling fan and roll-out shades and a fabulous backyard complete with a refreshing pool with stacked stone accents and waterfall and easy-care landscaping with artificial turf and travertine pavers. A travertine patio with gazebo covering provides additional seating out by the pool, and the side yard has a storage shed and a paver walkway leading to the RV gate. The primary bedroom has a deluxe bath with dual dual-sink vanity, tiled shower with glass surround, freestanding soaking tub, and a walk-in closet. Other features include whole home water filtration with 15 year no-maintenance, gutters, a large laundry room with upper/lower cabinets, hanging rod, and sink; a mud room with hooks & cubbies, 12x24 tile floors throughout living areas and baths, upgraded Berber carpeting in bedrooms, spray foam insulation, stone exterior elevation, and a 3-car tandem garage with expanded paver driveway.

4
beds

3
baths

2,765 Sq.Ft. LIVING AREA

9,000 Sq.Ft. lot

Beth Rider

Beth Rider

Features & Amenities

Interior

  • total bedrooms4
  • Total bathrooms3
  • full bathrooms3
  • Laundry room Inside, Wshr/Dry Hook Up Only
  • Flooring Carpet, Tile
  • APPLIANCES Built-in Microwave, Dishwasher, Disposal, Gas Cooktop
  • other interior Features Walk-in Pantry, Non-laminate Counter, High Speed Internet, Double Vanity, Breakfast Bar, 9 Flat Ceilings, No Interior Steps, Kitchen Island, Pantry, Full Bth Master Bdrm, Separate Shwr Tub

Area & Lot

  • Status Sold
  • Date Sold May 29, 2026
  • Living Area2,765 Sq.Ft.
  • Lot Area9,000 Sq.Ft.
  • MLS® ID6986153
  • TypeResidential
  • YEAR BUILT2023
  • NeighborhoodGlendale
  • Architecture StylesSpanish
  • Elementary SchoolSunset Vista
  • Middle SchoolSunset Vista
  • High SchoolIndependence High School
  • School DistrictGlendale Union High School District

Exterior

  • STORIES1
  • Garage Space3.0
  • water SourceCity Water
  • PoolOutdoor
  • roofTile
  • lot featuresDesert Back, Desert Front, Synthetic Grass Back
  • parkingTandem Garage, Garage Door Opener, Direct Access
  • HEAT TYPENatural Gas
  • AIR CONDITIONINGCentral Air, Ceiling Fan(s)
  • sewerPublic Sewer
  • Disability FeaturesBath Raised Toilet, Accessible Hallway(s)

Financial

  • Sales Price$680,000
  • Real Estate Tax $3,252/yr
  • HOA $180/mo
View Virtual Tour

Glendale

Explore

Work With Us

If you are a new home buyer, we know how to help you find that special place. If you are a seasoned buyer or seller and are looking for a new or second home, we have a few tricks we can show you. If you're selling your house, we'll get you the best price we possibly can.

Follow Us on Instagram