7175 W KALER Avenue
7175 W KALER Avenue
7175 W KALER Avenue
7175 W KALER Avenue
7175 W KALER Avenue
7175 W KALER Avenue
7175 W KALER Avenue
7175 W KALER Avenue
7175 W KALER Avenue
7175 W KALER Avenue
7175 W KALER Avenue
7175 W KALER Avenue
7175 W KALER Avenue
7175 W KALER Avenue
7175 W KALER Avenue
7175 W KALER Avenue
7175 W KALER Avenue
7175 W KALER Avenue
7175 W KALER Avenue
7175 W KALER Avenue
7175 W KALER Avenue
7175 W KALER Avenue
7175 W KALER Avenue
7175 W KALER Avenue
7175 W KALER Avenue
7175 W KALER Avenue
7175 W KALER Avenue
SEE ALL PHOTOS
7175 W KALER Avenue
7175 W KALER Avenue
7175 W KALER Avenue
7175 W KALER Avenue
7175 W KALER Avenue
7175 W KALER Avenue
7175 W KALER Avenue
7175 W KALER Avenue
7175 W KALER Avenue
7175 W KALER Avenue
7175 W KALER Avenue
7175 W KALER Avenue
7175 W KALER Avenue
7175 W KALER Avenue
7175 W KALER Avenue
7175 W KALER Avenue
7175 W KALER Avenue
7175 W KALER Avenue
7175 W KALER Avenue
7175 W KALER Avenue
7175 W KALER Avenue
7175 W KALER Avenue
7175 W KALER Avenue
7175 W KALER Avenue
7175 W KALER Avenue
7175 W KALER Avenue
7175 W KALER Avenue
Courtesy of Keller Williams Arizona Realty, Beth M Rider Listing Contact: 602-315-8749 
Sold

7175 W KALER Avenue

7175 W KALER Avenue, Glendale, AZ 85303

$340,000
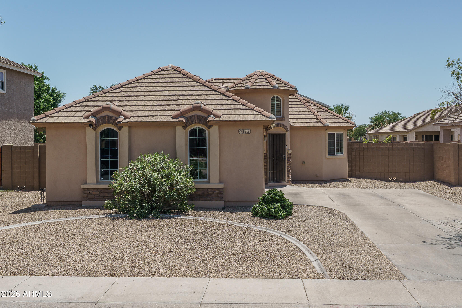
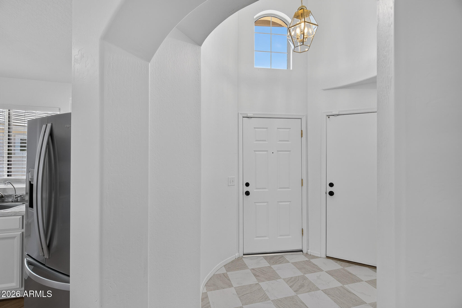
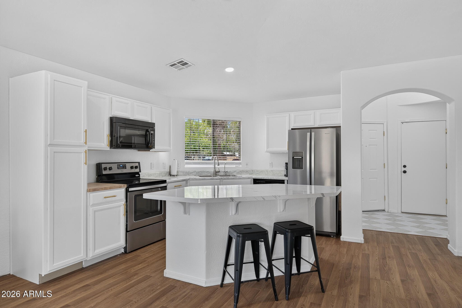
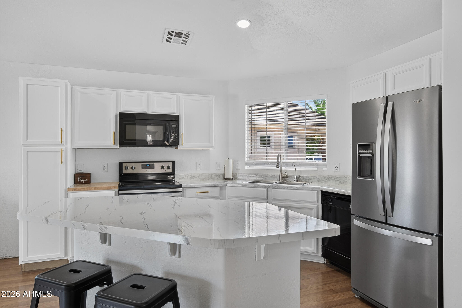
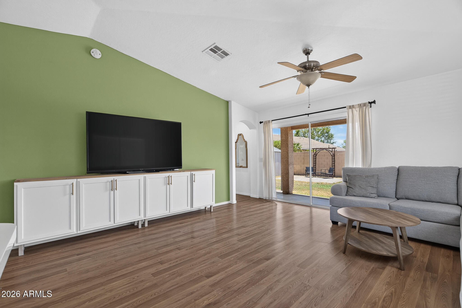
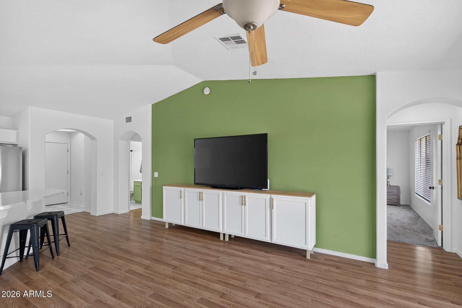
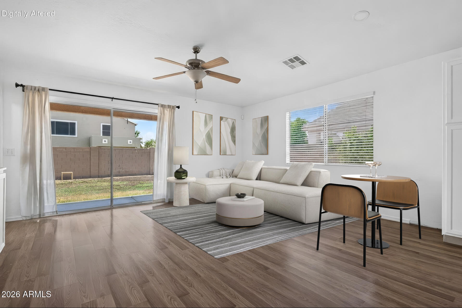
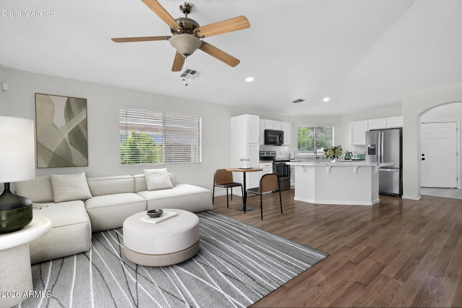
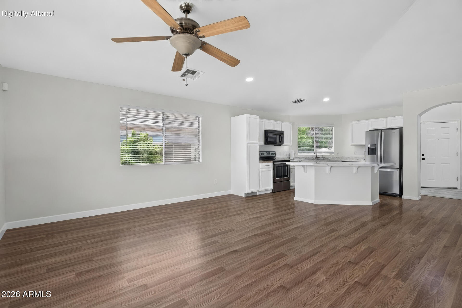
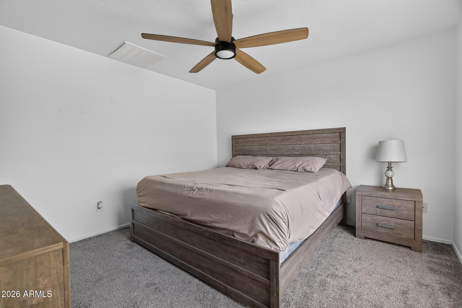
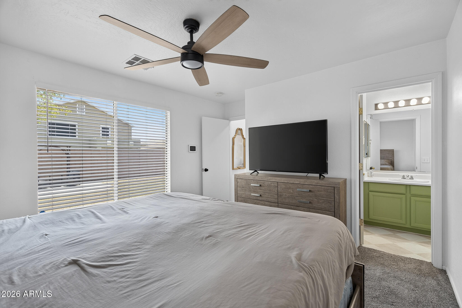
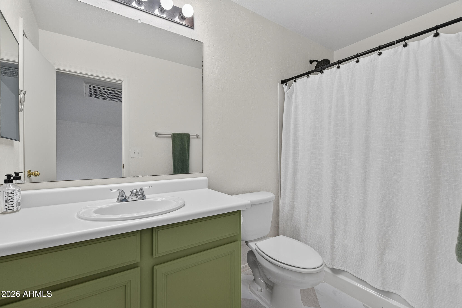
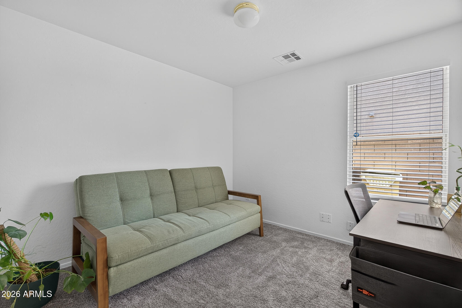
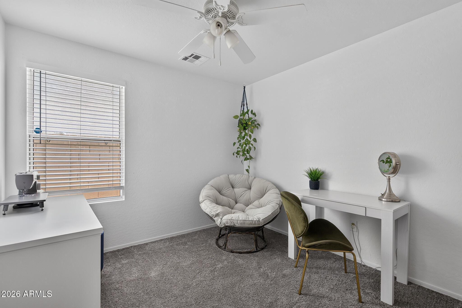
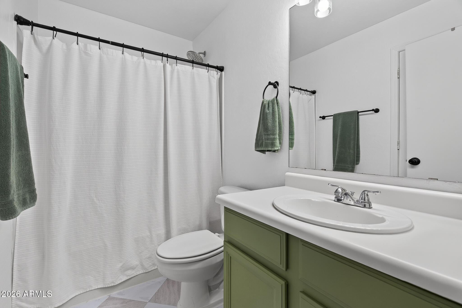
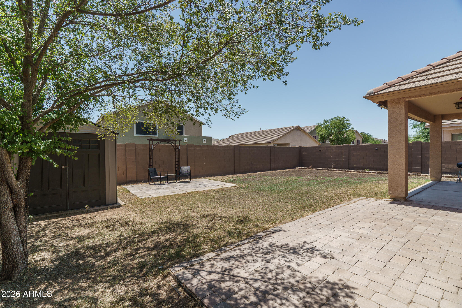
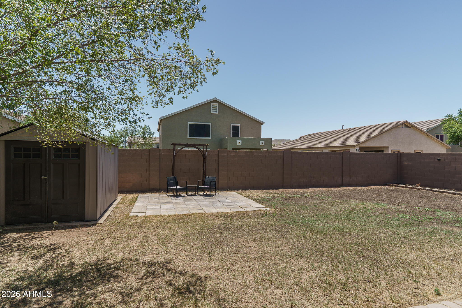
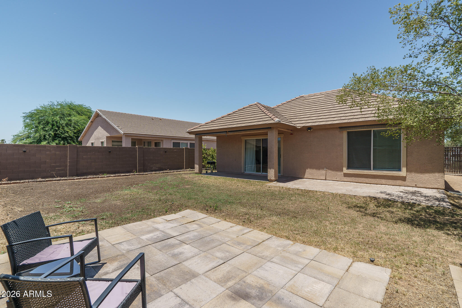
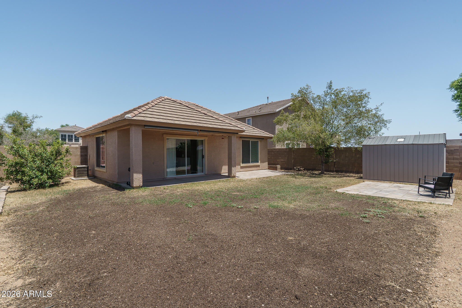
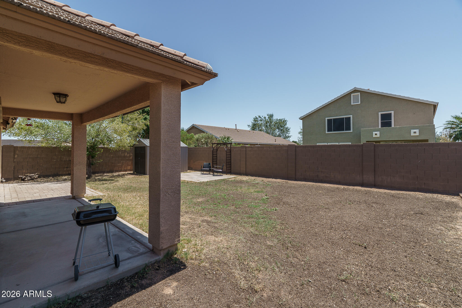
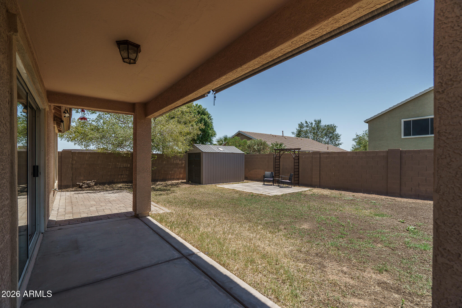
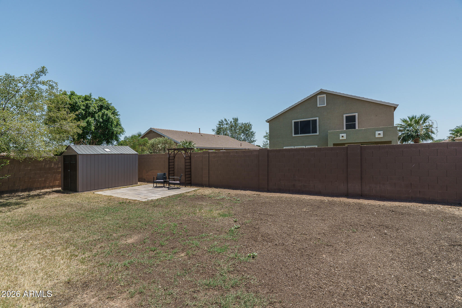
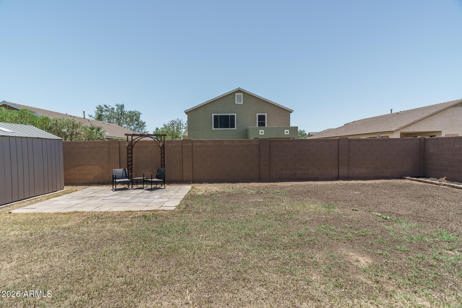
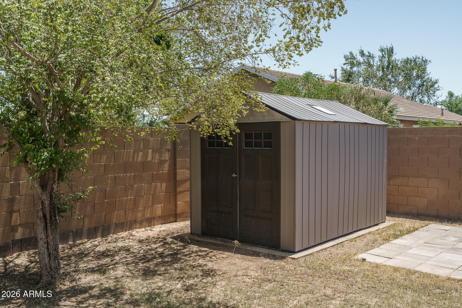
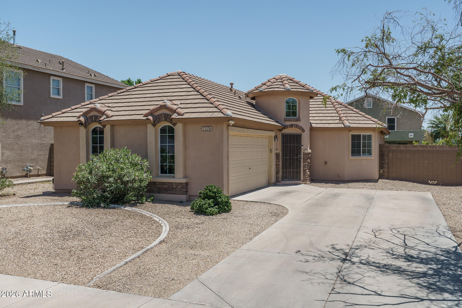
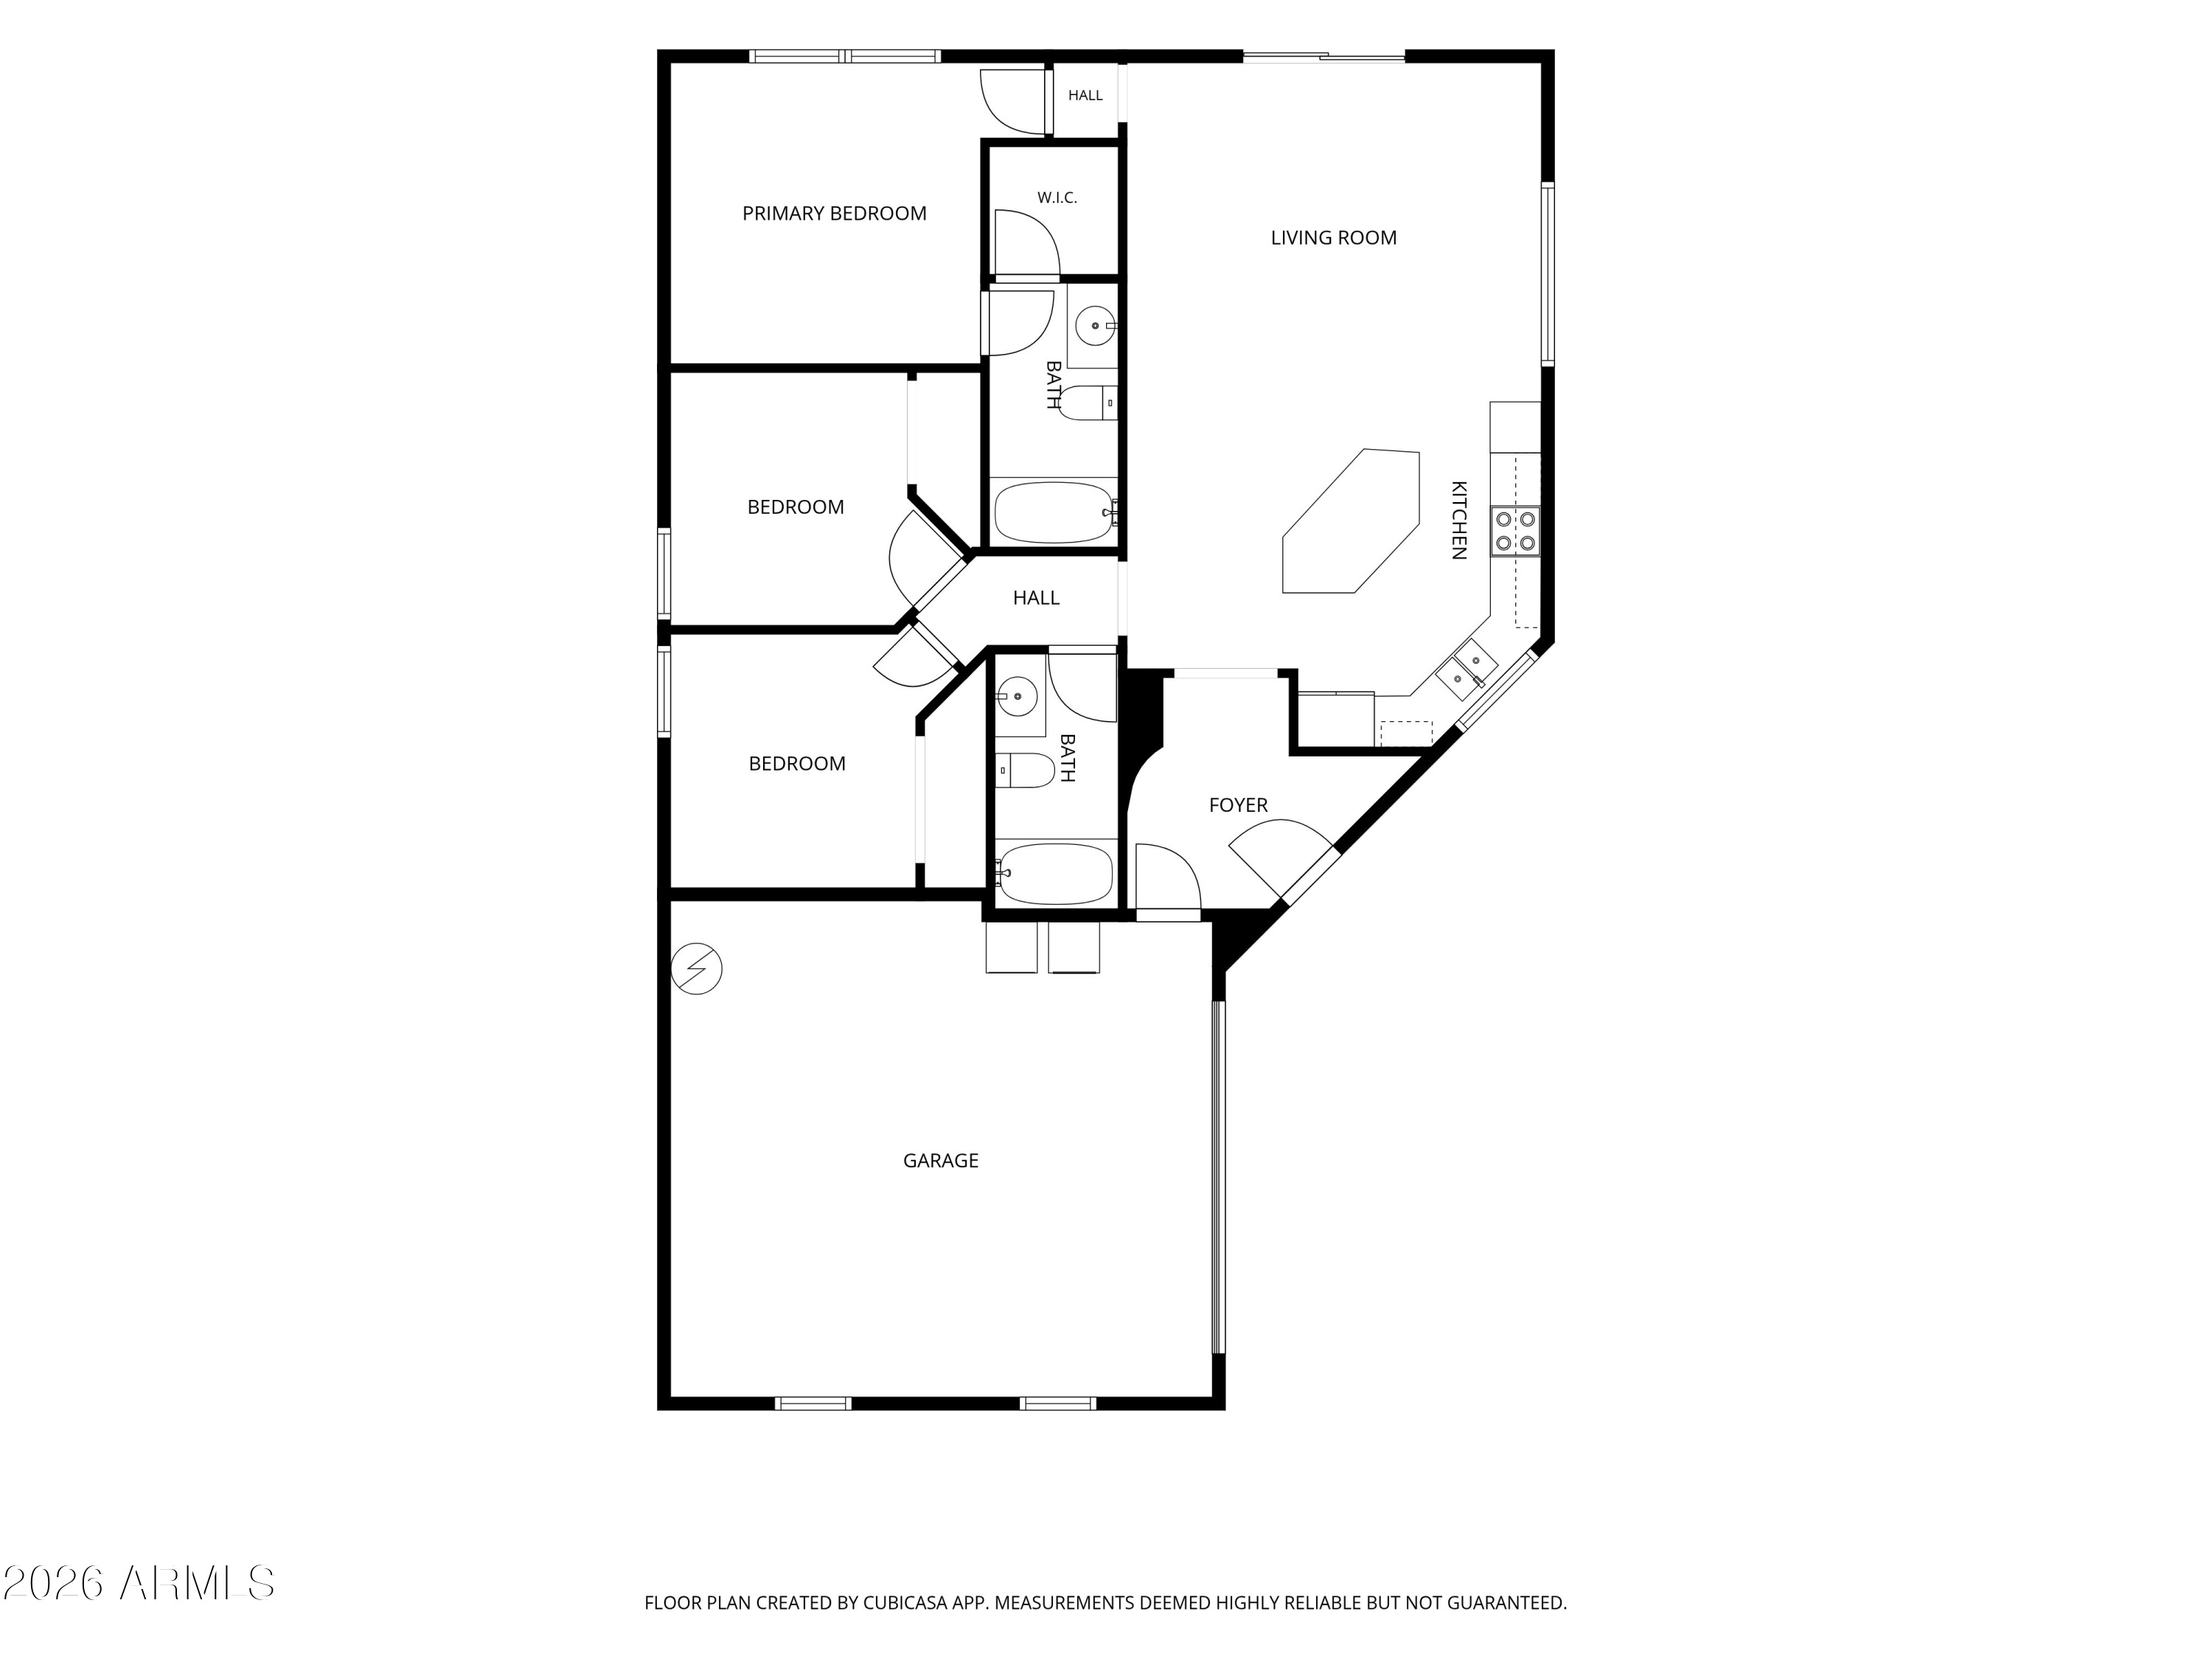
Welcome to this beautifully maintained 3-bedroom, 2-bath home on a desirable north/south-facing lot with charming curb appeal. A soaring entry with a statement light fixture creates an inviting first impression. The bright kitchen features modern cabinet hardware, stainless steel appliances, and an island with a breakfast bar overlooking the vaulted great room. The primary suite offers a private ensuite, while the secondary bedrooms are clean, comfortable, and move-in ready. Sliding glass doors lead to an oversized backyard complete with a covered patio, extended paver patio, and storage shed. Do not miss out!
Easy access to major freeways, Westgate, Downtown Glendale, and Sahuaro Ranch Park.

3
beds

2
baths

1,100 Sq.Ft. LIVING AREA

6,600 Sq.Ft. lot

Beth Rider

Beth Rider

Features & Amenities

Interior

  • total bedrooms3
  • Total bathrooms2
  • full bathrooms2
  • Laundry room Inside
  • Flooring Carpet, Laminate
  • APPLIANCES Reverse Osmosis, Built-in Microwave, Disposal, Electric Range, Electric Oven
  • other interior Features High Speed Internet, Eat-in Kitchen, Kitchen Island, Full Bth Master Bdrm, Laminate Counters

Area & Lot

  • Status Sold
  • Date Sold August 28, 2026
  • Living Area1,100 Sq.Ft.
  • Lot Area6,600 Sq.Ft.
  • MLS® ID7052678
  • TypeResidential
  • YEAR BUILT2004
  • NeighborhoodGlendale
  • Elementary SchoolDesert Spirit
  • Middle SchoolDesert Spirit
  • High SchoolIndependence High School
  • School DistrictGlendale Union High School District

Exterior

  • STORIES1
  • Garage Space2.0
  • water SourceCity Water
  • roofTile
  • lot featuresNorth/South Exposure, Sprinklers In Rear, Desert Front, Grass Back
  • parkingGarage Door Opener, Direct Access
  • HEAT TYPEHeat Pump
  • AIR CONDITIONINGCentral Air, Ceiling Fan(s)
  • sewerPublic Sewer

Financial

  • Sales Price$340,000
  • Real Estate Tax $1,200/yr
  • HOA $85/mo
View Virtual Tour

Glendale

Explore

Work With Us

If you are a new home buyer, we know how to help you find that special place. If you are a seasoned buyer or seller and are looking for a new or second home, we have a few tricks we can show you. If you're selling your house, we'll get you the best price we possibly can.

Follow Us on Instagram