7120 W MULBERRY Drive
SEE ALL PHOTOS
7120 W MULBERRY Drive
Courtesy of Keller Williams Arizona Realty, Beth M Rider Listing Contact: 602-315-8749 
For Sale

7120 W MULBERRY Drive

7120 W MULBERRY Drive, Phoenix, AZ 85033

$379,850
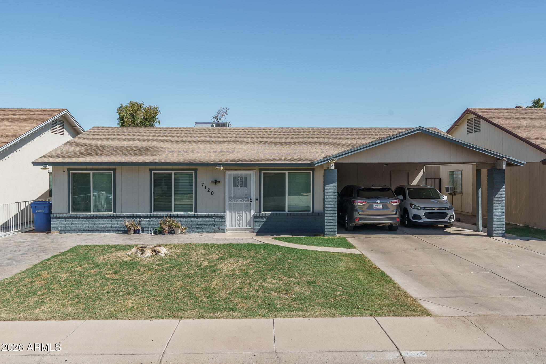
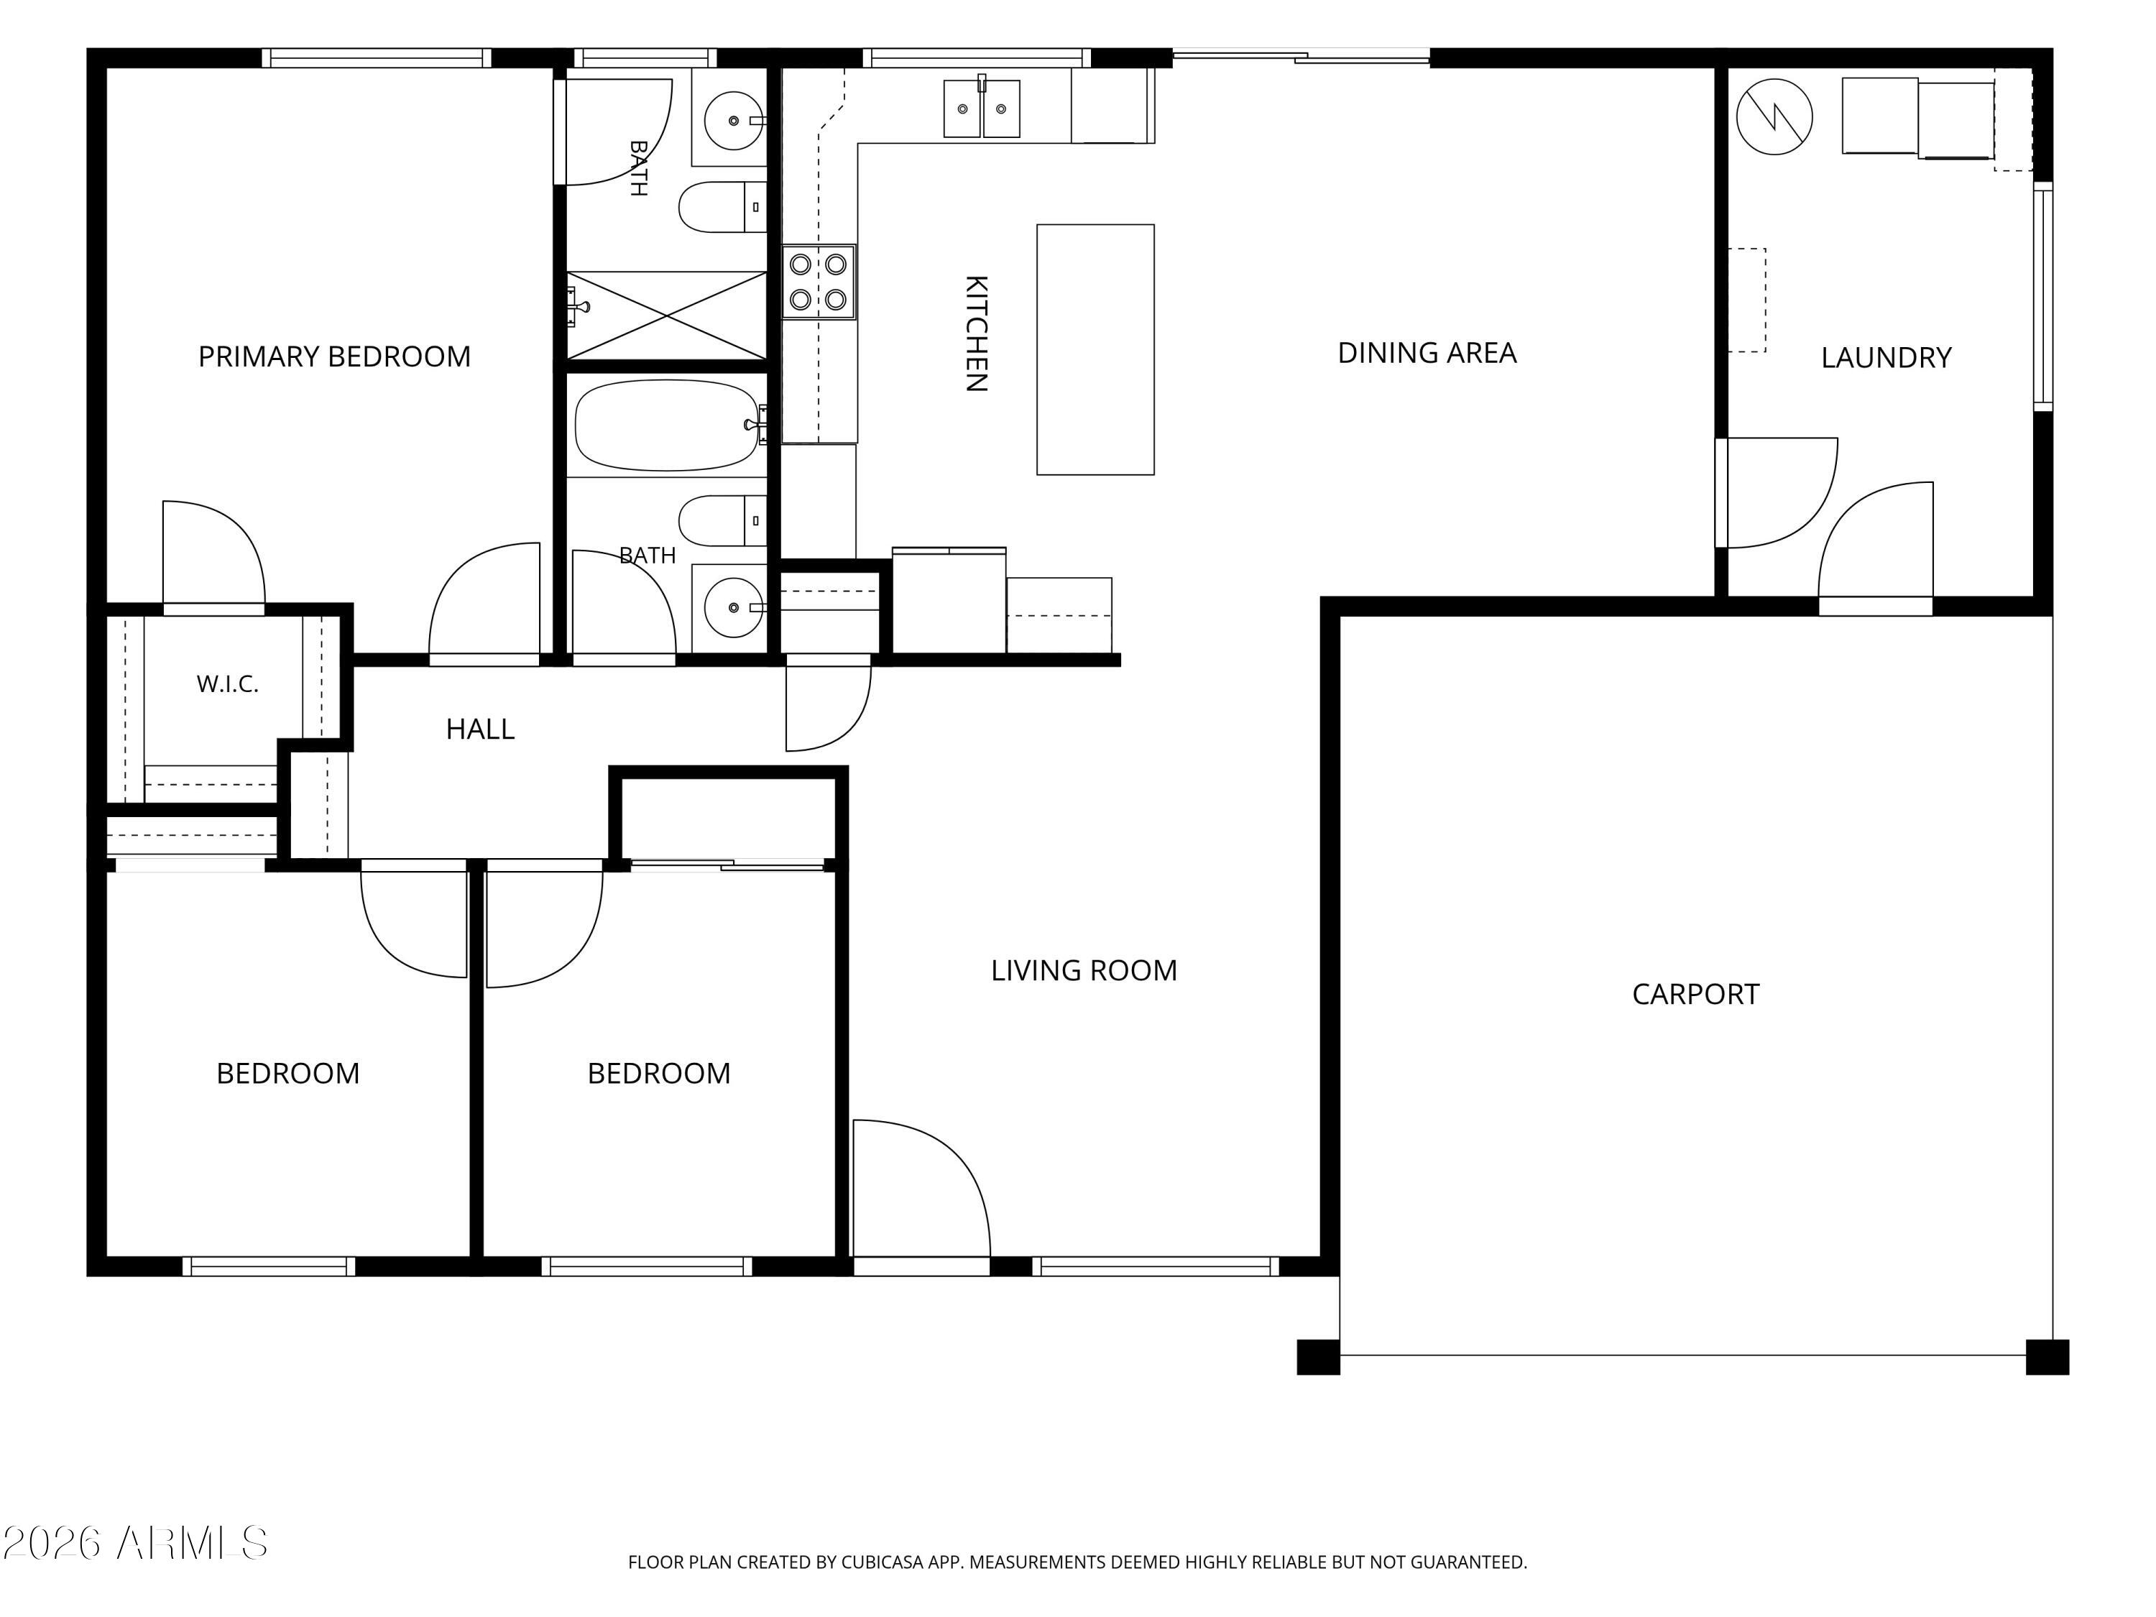
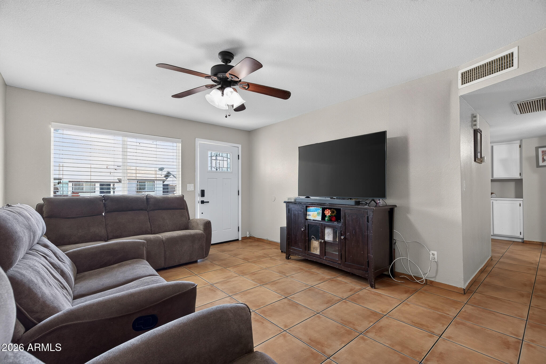
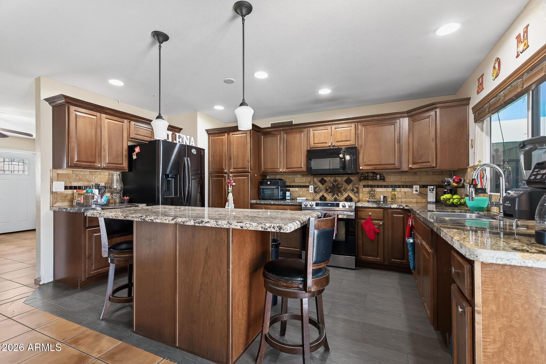
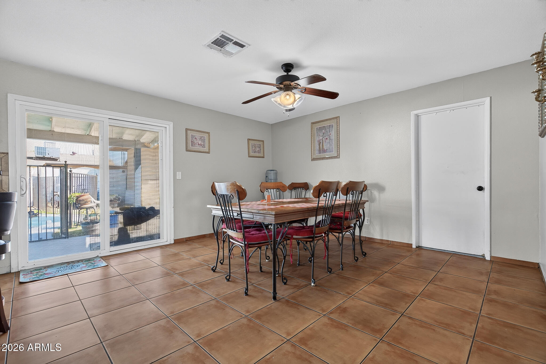
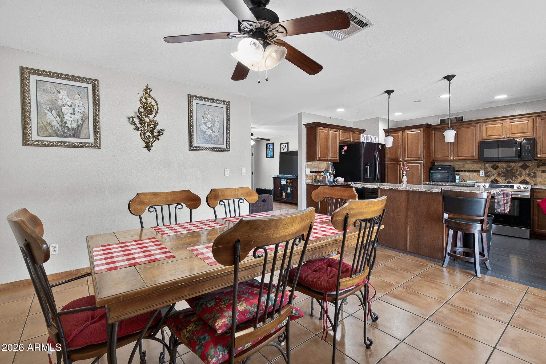
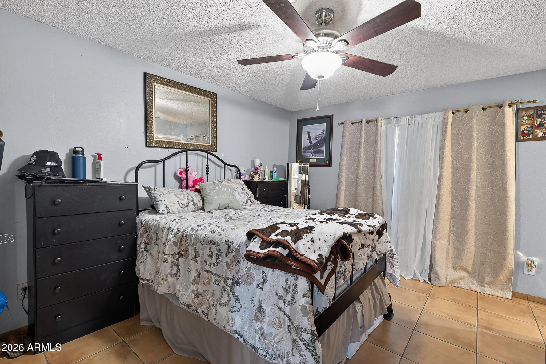
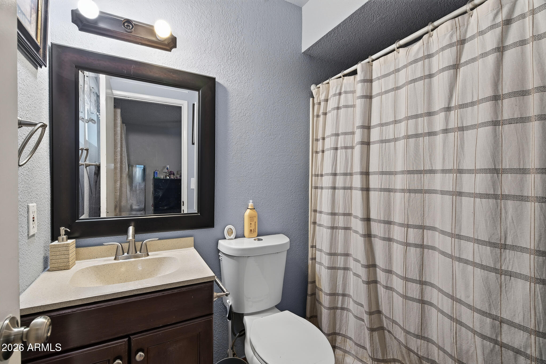
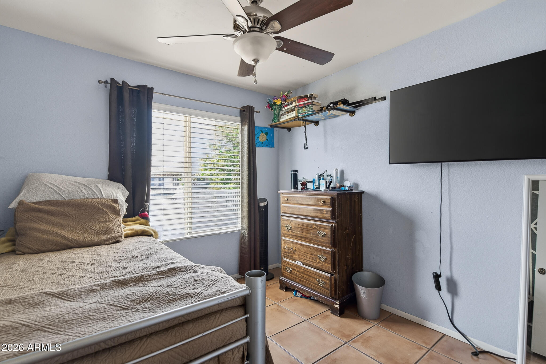
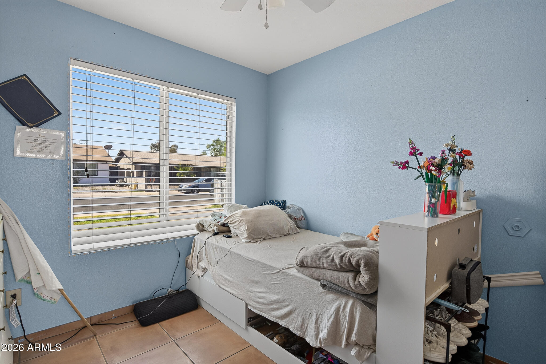
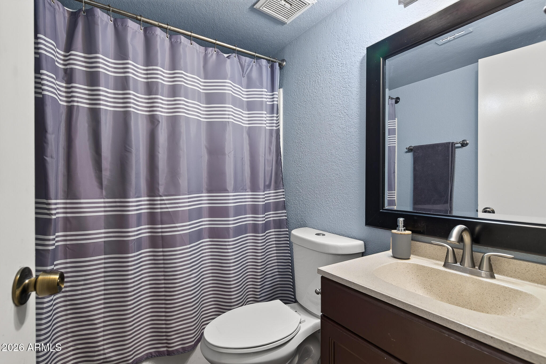
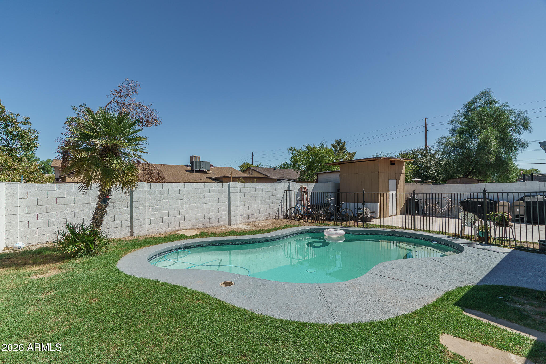
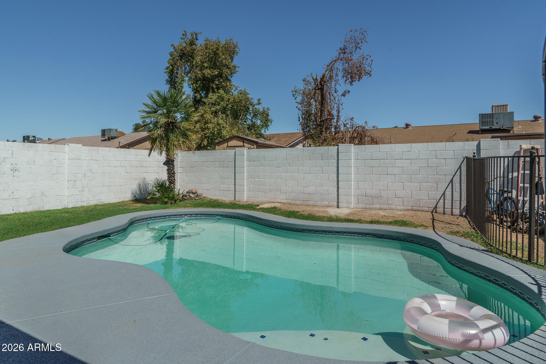
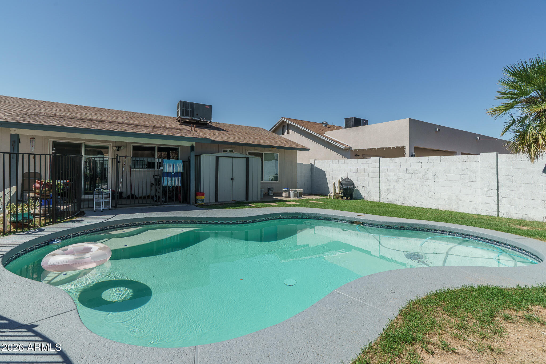
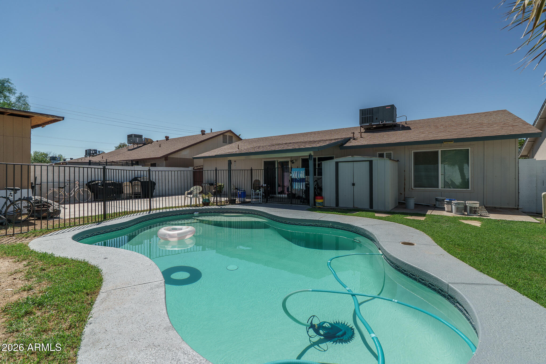
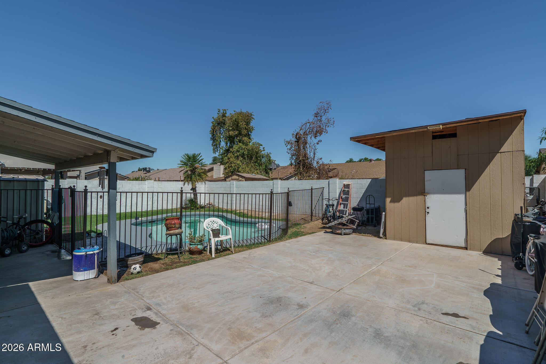
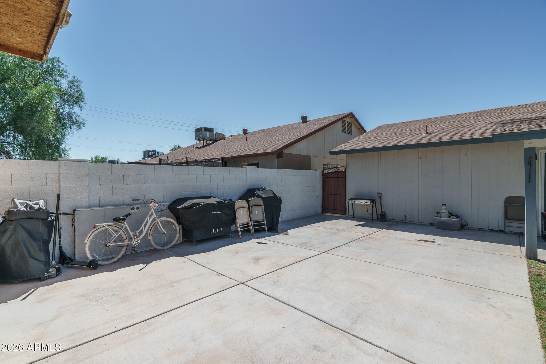
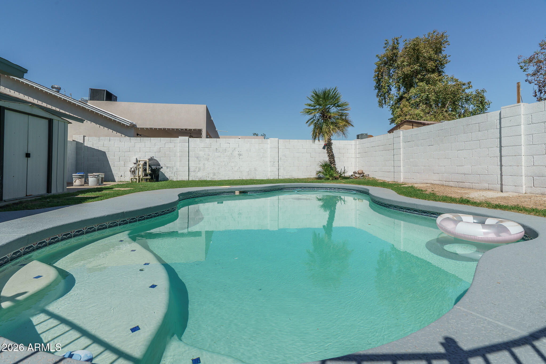
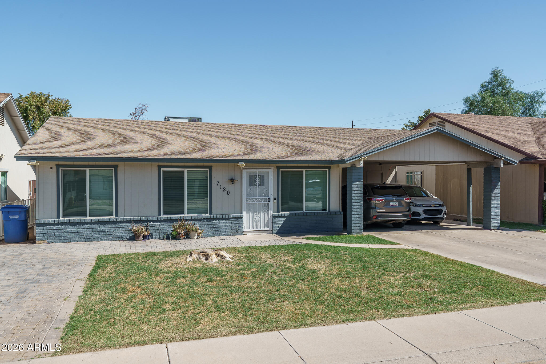
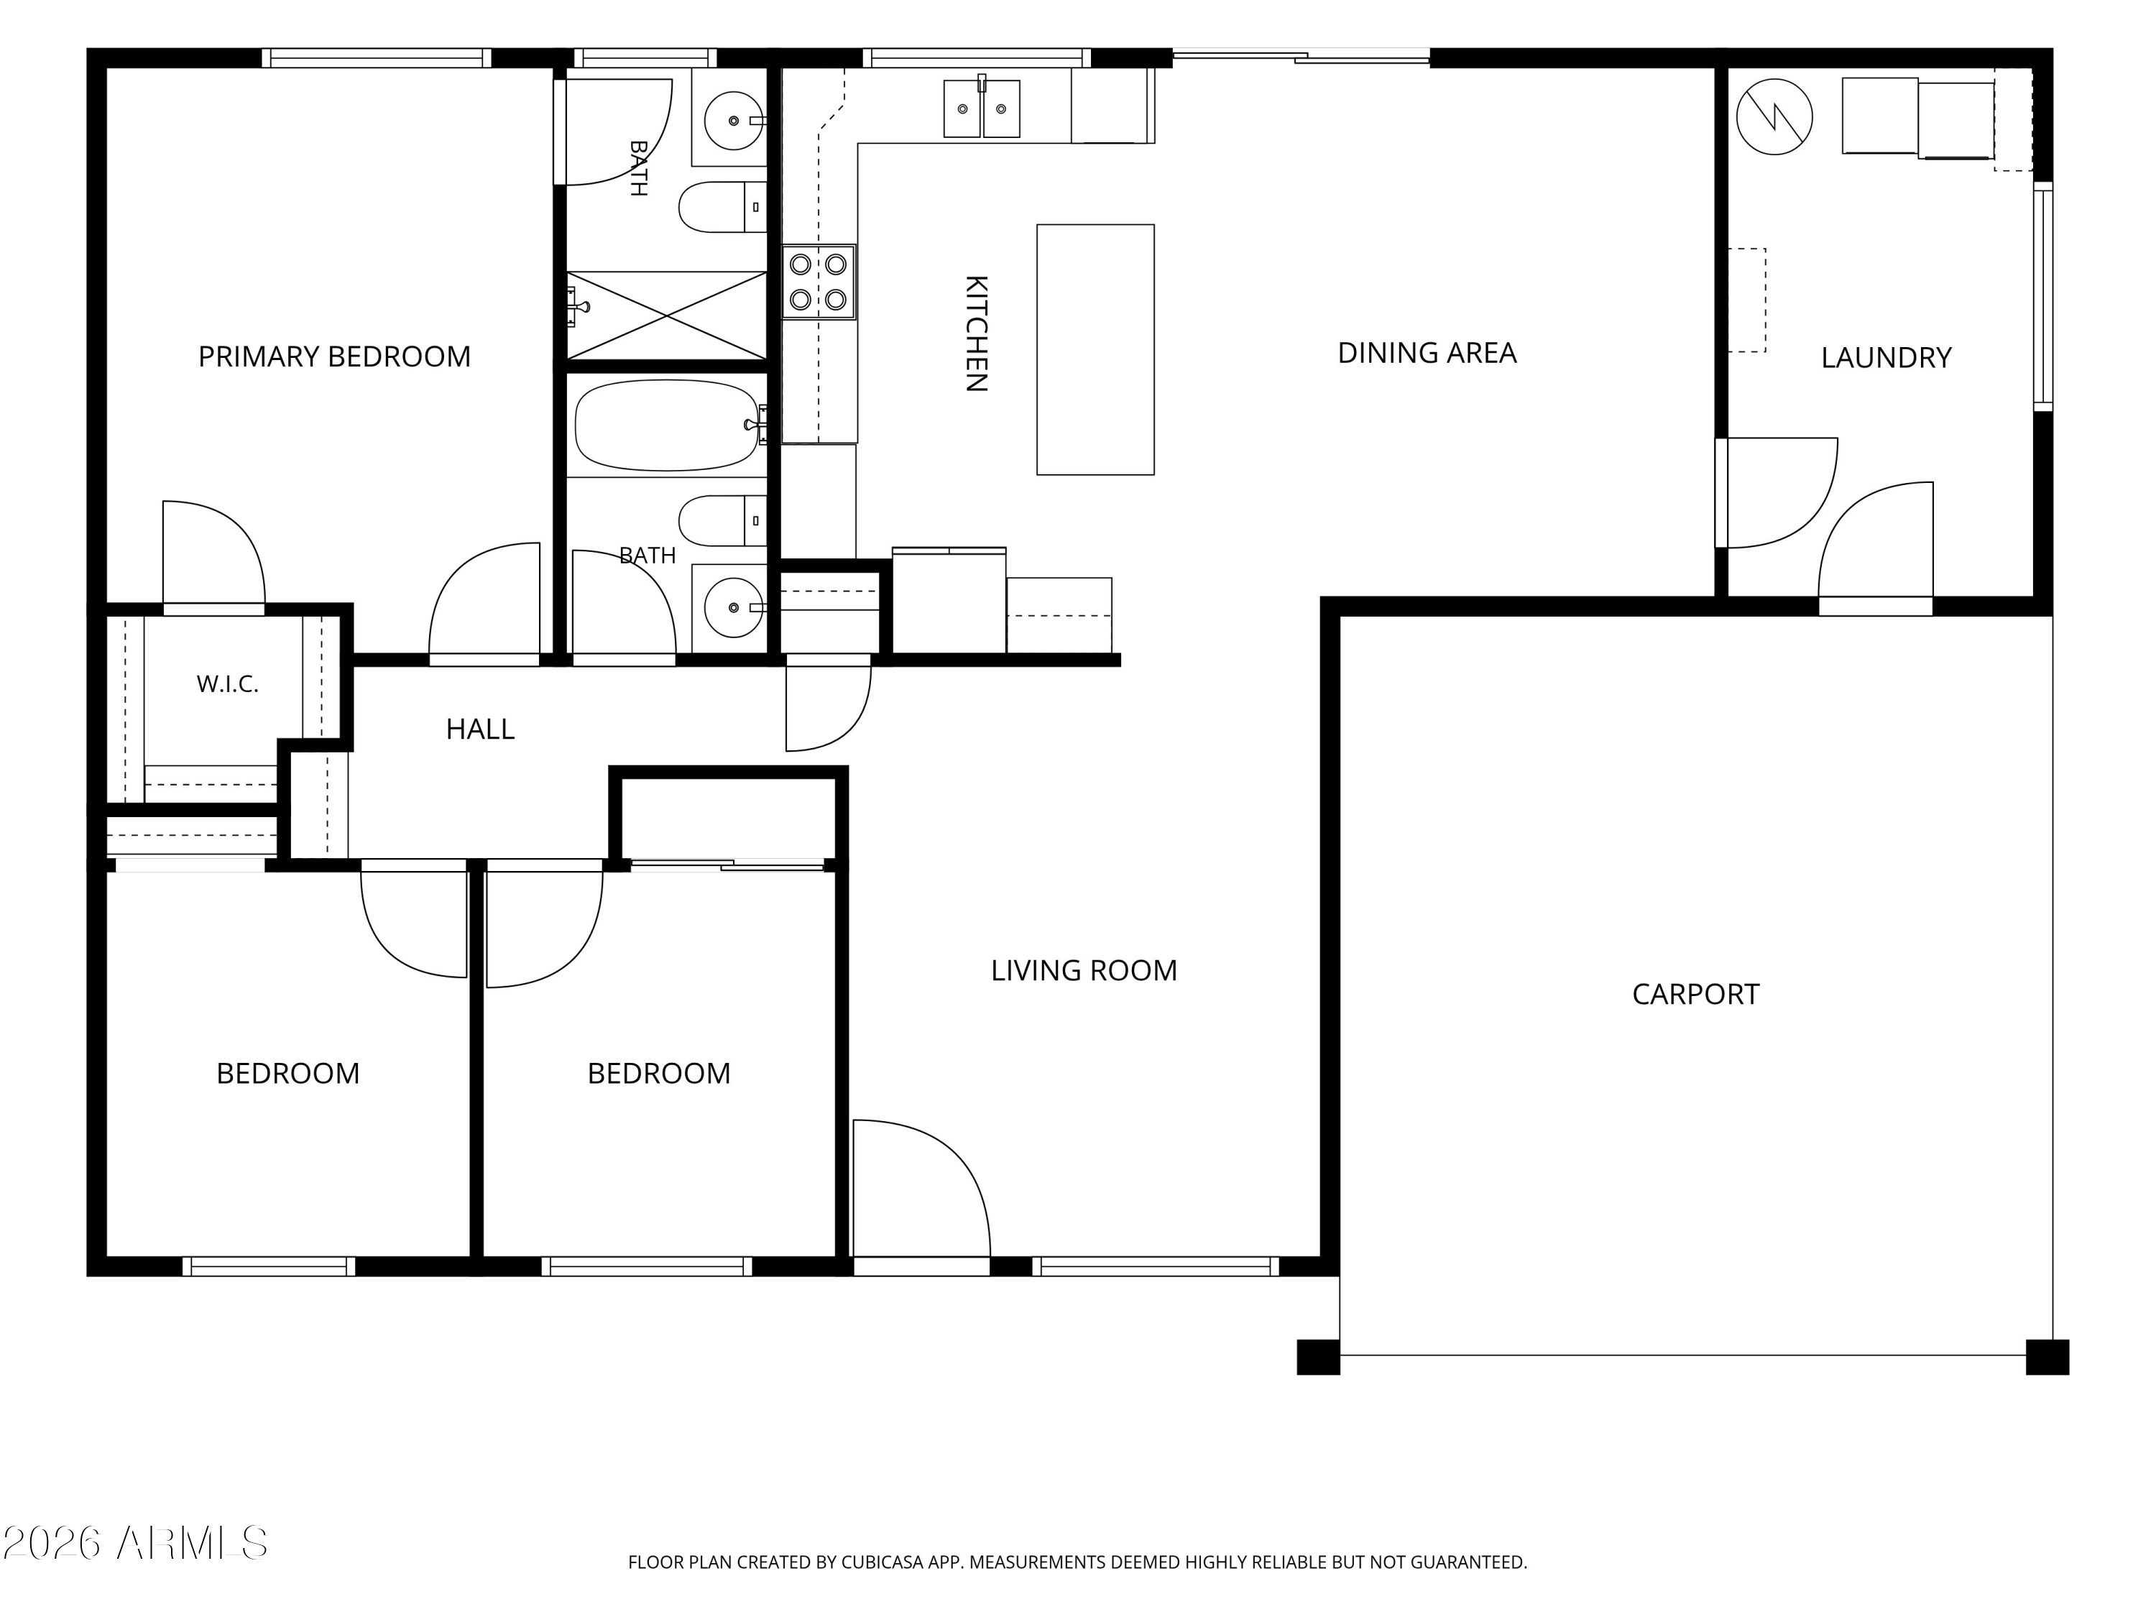
Located in an established neighborhood with no HOA, this inviting home features 3 bedrooms and 2 baths, an updated kitchen with recessed lighting, newer cabinetry, granite countertops, tile backsplash, stainless/black appliances, and an island with a breakfast bar and pendant lights. A spacious dining area opens to newer sliding glass doors leading to a backyard with a fenced pool, concrete slab for parking, and storage sheds. Tile floors throughout, a utility room with cabinets, a front security door, security system and a 2-car carport add everyday convenience and comfort.

3
beds

2
baths

1,309 Sq.Ft. LIVING AREA

5,654 Sq.Ft. lot

Beth Rider

Beth Rider

Features & Amenities

Interior

  • total bedrooms3
  • Total bathrooms2
  • full bathrooms2
  • Laundry room Inside
  • Flooring Tile
  • APPLIANCES Built-in Microwave, Electric Range
  • other interior Features High Speed Internet, Granite Counters, Eat-in Kitchen, Breakfast Bar, No Interior Steps, Kitchen Island, Pantry, 3/4 Bath Master Bdrm

Area & Lot

  • Status For Sale
  • Living Area1,309 Sq.Ft.
  • Lot Area5,654 Sq.Ft.
  • MLS® ID7068544
  • TypeResidential
  • YEAR BUILT1986
  • NeighborhoodPhoenix
  • Elementary SchoolG. Frank Davidson
  • Middle SchoolEstrella Middle School
  • High SchoolTrevor Browne High School
  • School DistrictPhoenix Union High School District

Exterior

  • STORIES1
  • water SourceCity Water
  • PoolOutdoor, Fenced
  • roofComposition
  • lot featuresGrass Front, Grass Back
  • parkingAttached Carport
  • HEAT TYPEElectric
  • AIR CONDITIONINGCentral Air, Ceiling Fan(s)
  • sewerPublic Sewer
  • security FeaturesSecurity System Owned
  • other exterior FeaturesStorage

Financial

  • Sales Price$379,850
  • Real Estate Tax $1,023/yr
View Virtual Tour
image

Schedule a Showing

We would love to show you our beautiful property. Please select your preferred date and time below. An agent will be in touch shortly to confirm your appointment.

Schedule a Showing

We would love to show you our beautiful property. Please select your preferred date and time below. An agent will be in touch shortly to confirm your appointment.
Thank you for your interest in 7120 W MULBERRY Drive, Phoenix, AZ 85033. We are reviewing your request and will be in touch shortly!

Mortgage Calculator

Estimate your monthly mortgage payment, including the principal and interest, property taxes, and HOA. Adjust the values to generate a more accurate rate.
All estimates are provided for informational purposes only. Actual amounts may vary.
$0,000 Your Payment 20 15 65
$0,000 Your Payment

Phoenix

Explore

Work With Us

If you are a new home buyer, we know how to help you find that special place. If you are a seasoned buyer or seller and are looking for a new or second home, we have a few tricks we can show you. If you're selling your house, we'll get you the best price we possibly can.

Follow Us on Instagram