6640 E RUSSELL Street
SEE ALL PHOTOS
6640 E RUSSELL Street
Courtesy of Keller Williams Arizona Realty, Beth M Rider Listing Contact: 602-315-8749 
Leased

6640 E RUSSELL Street

6640 E RUSSELL Street, Mesa, AZ 85215

$2,000/month
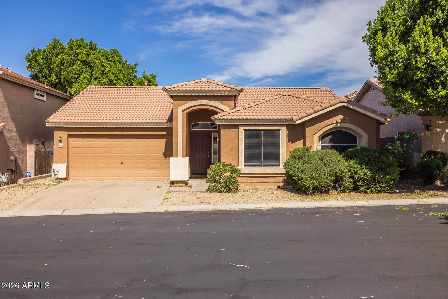
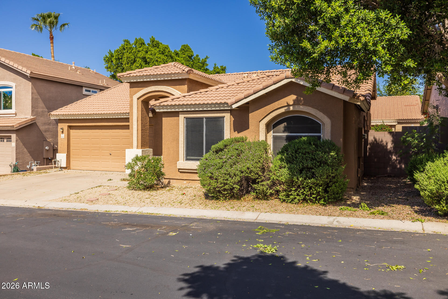
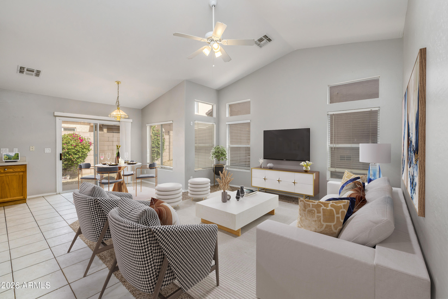
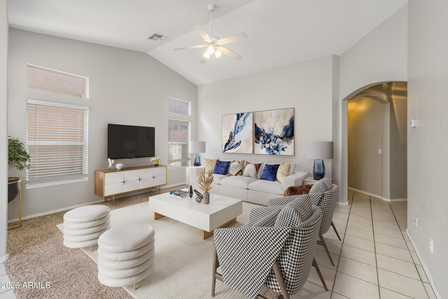
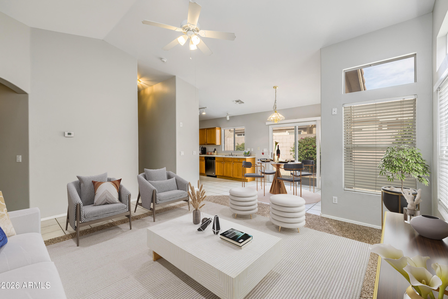
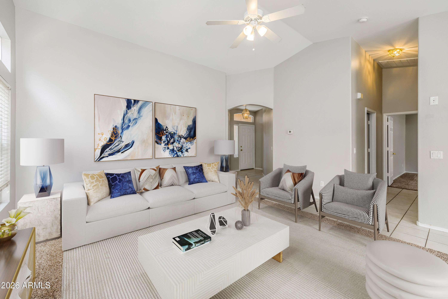
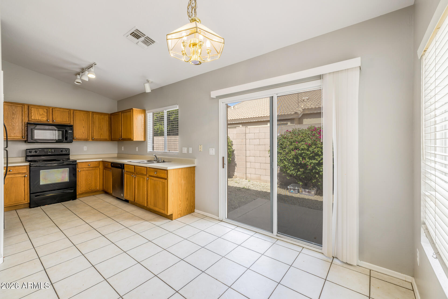
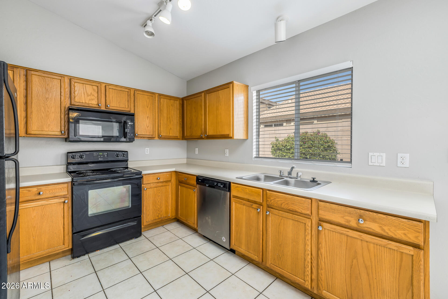
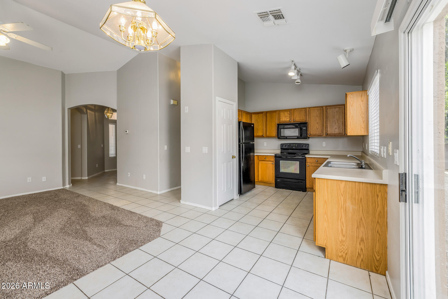
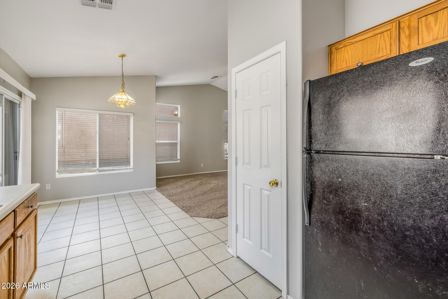
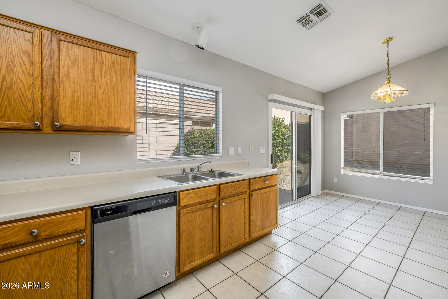
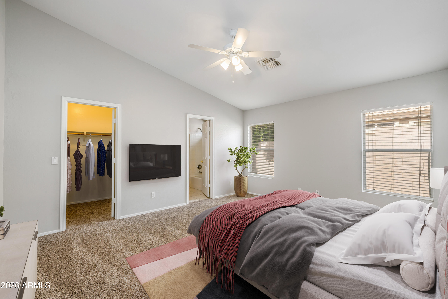
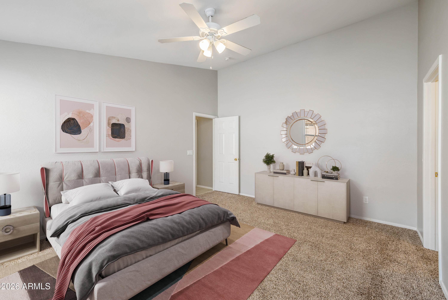
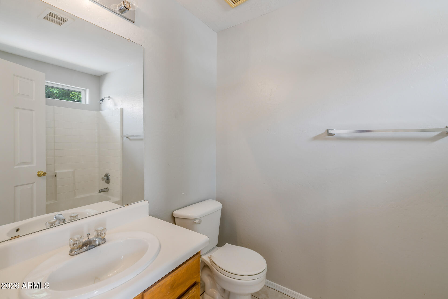
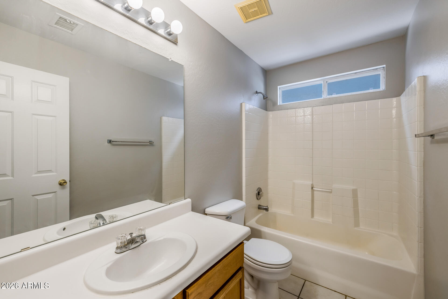
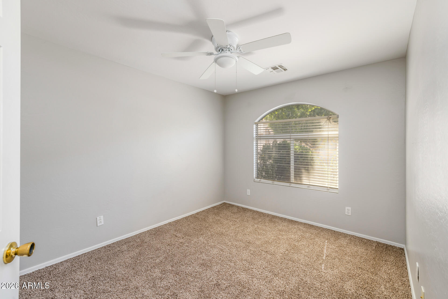
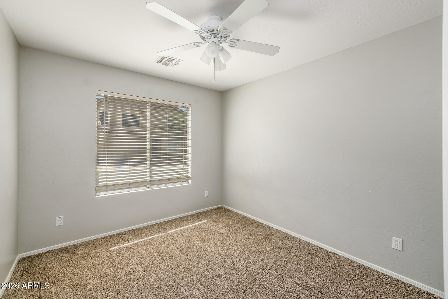
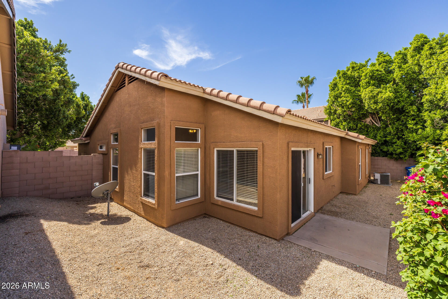
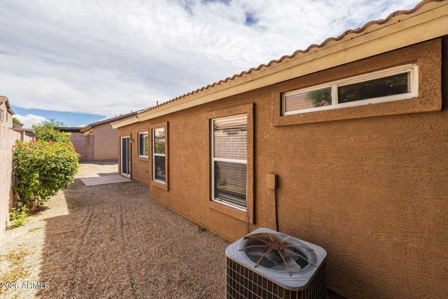
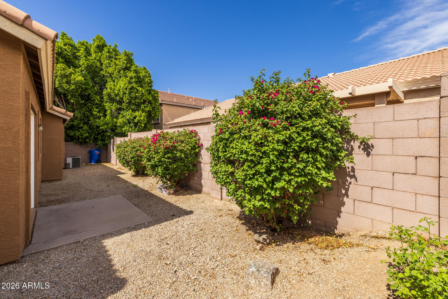
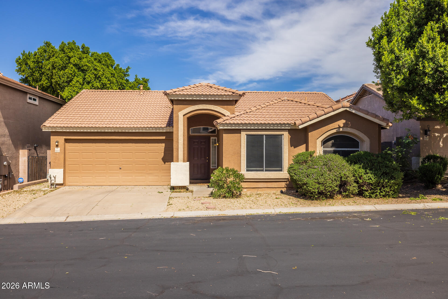
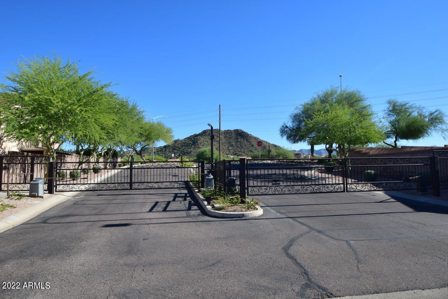
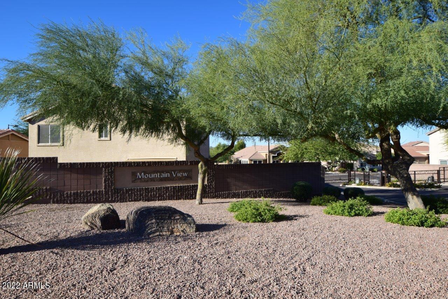
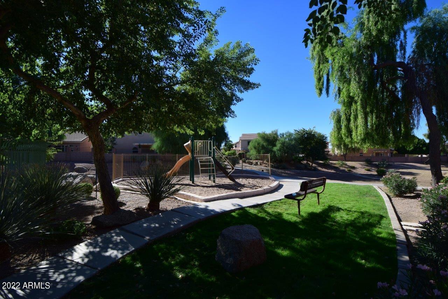
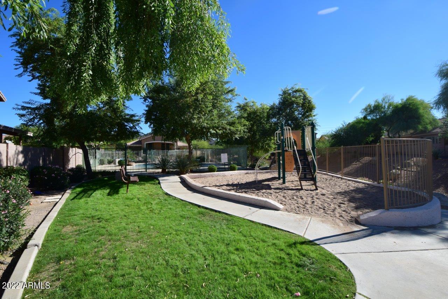
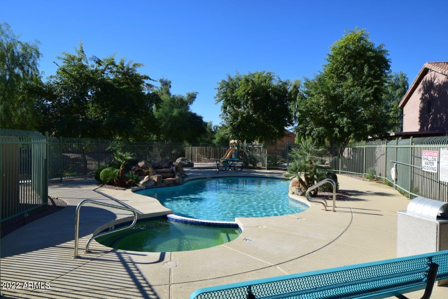
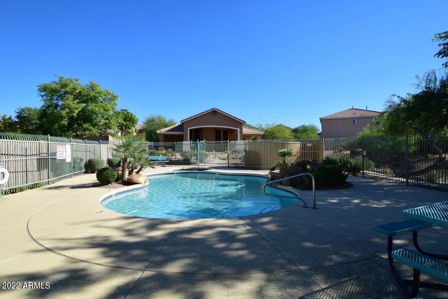
Beautiful home in a gated community offering community pool & spa, playground, clubhouse & fitness center! 3 bedrooms & 2 full baths in 1317 square feet. Split bedroom floor plan with Master Bedroom offering walk-in closet & private bath. One spacious living area & eat-in kitchen with black appliances, pantry, & good counter space. Vaulted ceilings & lots of windows for natural light. Neutral decor throughout. Easy maintenance desert front & backyards. 2 car garage. Washer/dryer/fridge included. Great location, with convenient access to loop 202.

3
beds

2
baths

1,317 Sq.Ft. LIVING AREA

3,575 Sq.Ft. lot

Beth Rider

Beth Rider

Features & Amenities

Interior

  • total bedrooms3
  • Total bathrooms2
  • full bathrooms2
  • Laundry room Inside
  • Flooring Carpet, Tile
  • APPLIANCES Washer, Dryer, Refrigerator, Microwave, Electric Range, Electric Oven, Disposal, Dishwasher
  • other interior Features Vaulted Ceiling(s), High Speed Internet, Eat-in Kitchen, Pantry, Full Bth Master Bdrm

Area & Lot

  • Status Leased
  • Date Leased September 1, 2026
  • Living Area1,317 Sq.Ft.
  • Lot Area3,575 Sq.Ft.
  • MLS® ID7065692
  • TypeResidential
  • YEAR BUILT2000
  • NeighborhoodMesa
  • Elementary SchoolRed Mountain Ranch Elementary
  • Middle SchoolShepherd Junior High School
  • High SchoolRed Mountain High School
  • School DistrictMesa Unified District

Exterior

  • STORIES1
  • Garage Space2.0
  • water SourceCity Water
  • roofTile
  • lot featuresDesert Front, Gravel/Stone Back
  • parkingGarage Door Opener
  • HEAT TYPEElectric
  • AIR CONDITIONINGCentral Air, Ceiling Fan(s)
  • sewerPublic Sewer

Financial

  • Lease Price$2,000/mo

Mesa

Explore

Work With Us

If you are a new home buyer, we know how to help you find that special place. If you are a seasoned buyer or seller and are looking for a new or second home, we have a few tricks we can show you. If you're selling your house, we'll get you the best price we possibly can.

Follow Us on Instagram