6626 W PHELPS Road
6626 W PHELPS Road
6626 W PHELPS Road
6626 W PHELPS Road
6626 W PHELPS Road
6626 W PHELPS Road
6626 W PHELPS Road
6626 W PHELPS Road
6626 W PHELPS Road
6626 W PHELPS Road
6626 W PHELPS Road
6626 W PHELPS Road
6626 W PHELPS Road
6626 W PHELPS Road
6626 W PHELPS Road
6626 W PHELPS Road
6626 W PHELPS Road
6626 W PHELPS Road
6626 W PHELPS Road
6626 W PHELPS Road
6626 W PHELPS Road
6626 W PHELPS Road
6626 W PHELPS Road
6626 W PHELPS Road
6626 W PHELPS Road
6626 W PHELPS Road
6626 W PHELPS Road
6626 W PHELPS Road
6626 W PHELPS Road
6626 W PHELPS Road
6626 W PHELPS Road
6626 W PHELPS Road
6626 W PHELPS Road
6626 W PHELPS Road
SEE ALL PHOTOS
6626 W PHELPS Road
6626 W PHELPS Road
6626 W PHELPS Road
6626 W PHELPS Road
6626 W PHELPS Road
6626 W PHELPS Road
6626 W PHELPS Road
6626 W PHELPS Road
6626 W PHELPS Road
6626 W PHELPS Road
6626 W PHELPS Road
6626 W PHELPS Road
6626 W PHELPS Road
6626 W PHELPS Road
6626 W PHELPS Road
6626 W PHELPS Road
6626 W PHELPS Road
6626 W PHELPS Road
6626 W PHELPS Road
6626 W PHELPS Road
6626 W PHELPS Road
6626 W PHELPS Road
6626 W PHELPS Road
6626 W PHELPS Road
6626 W PHELPS Road
6626 W PHELPS Road
6626 W PHELPS Road
6626 W PHELPS Road
6626 W PHELPS Road
6626 W PHELPS Road
6626 W PHELPS Road
6626 W PHELPS Road
6626 W PHELPS Road
6626 W PHELPS Road
Courtesy of Keller Williams Arizona Realty, Beth M Rider Listing Contact: 602-315-8749 
Sold

6626 W PHELPS Road

6626 W PHELPS Road, Glendale, AZ 85306

$385,500
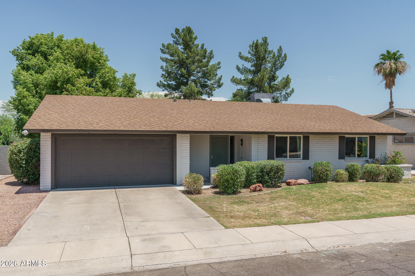
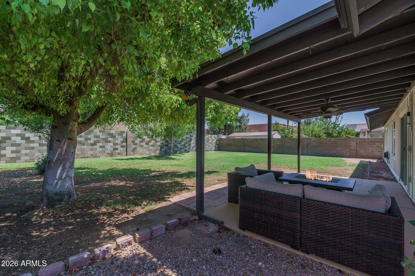
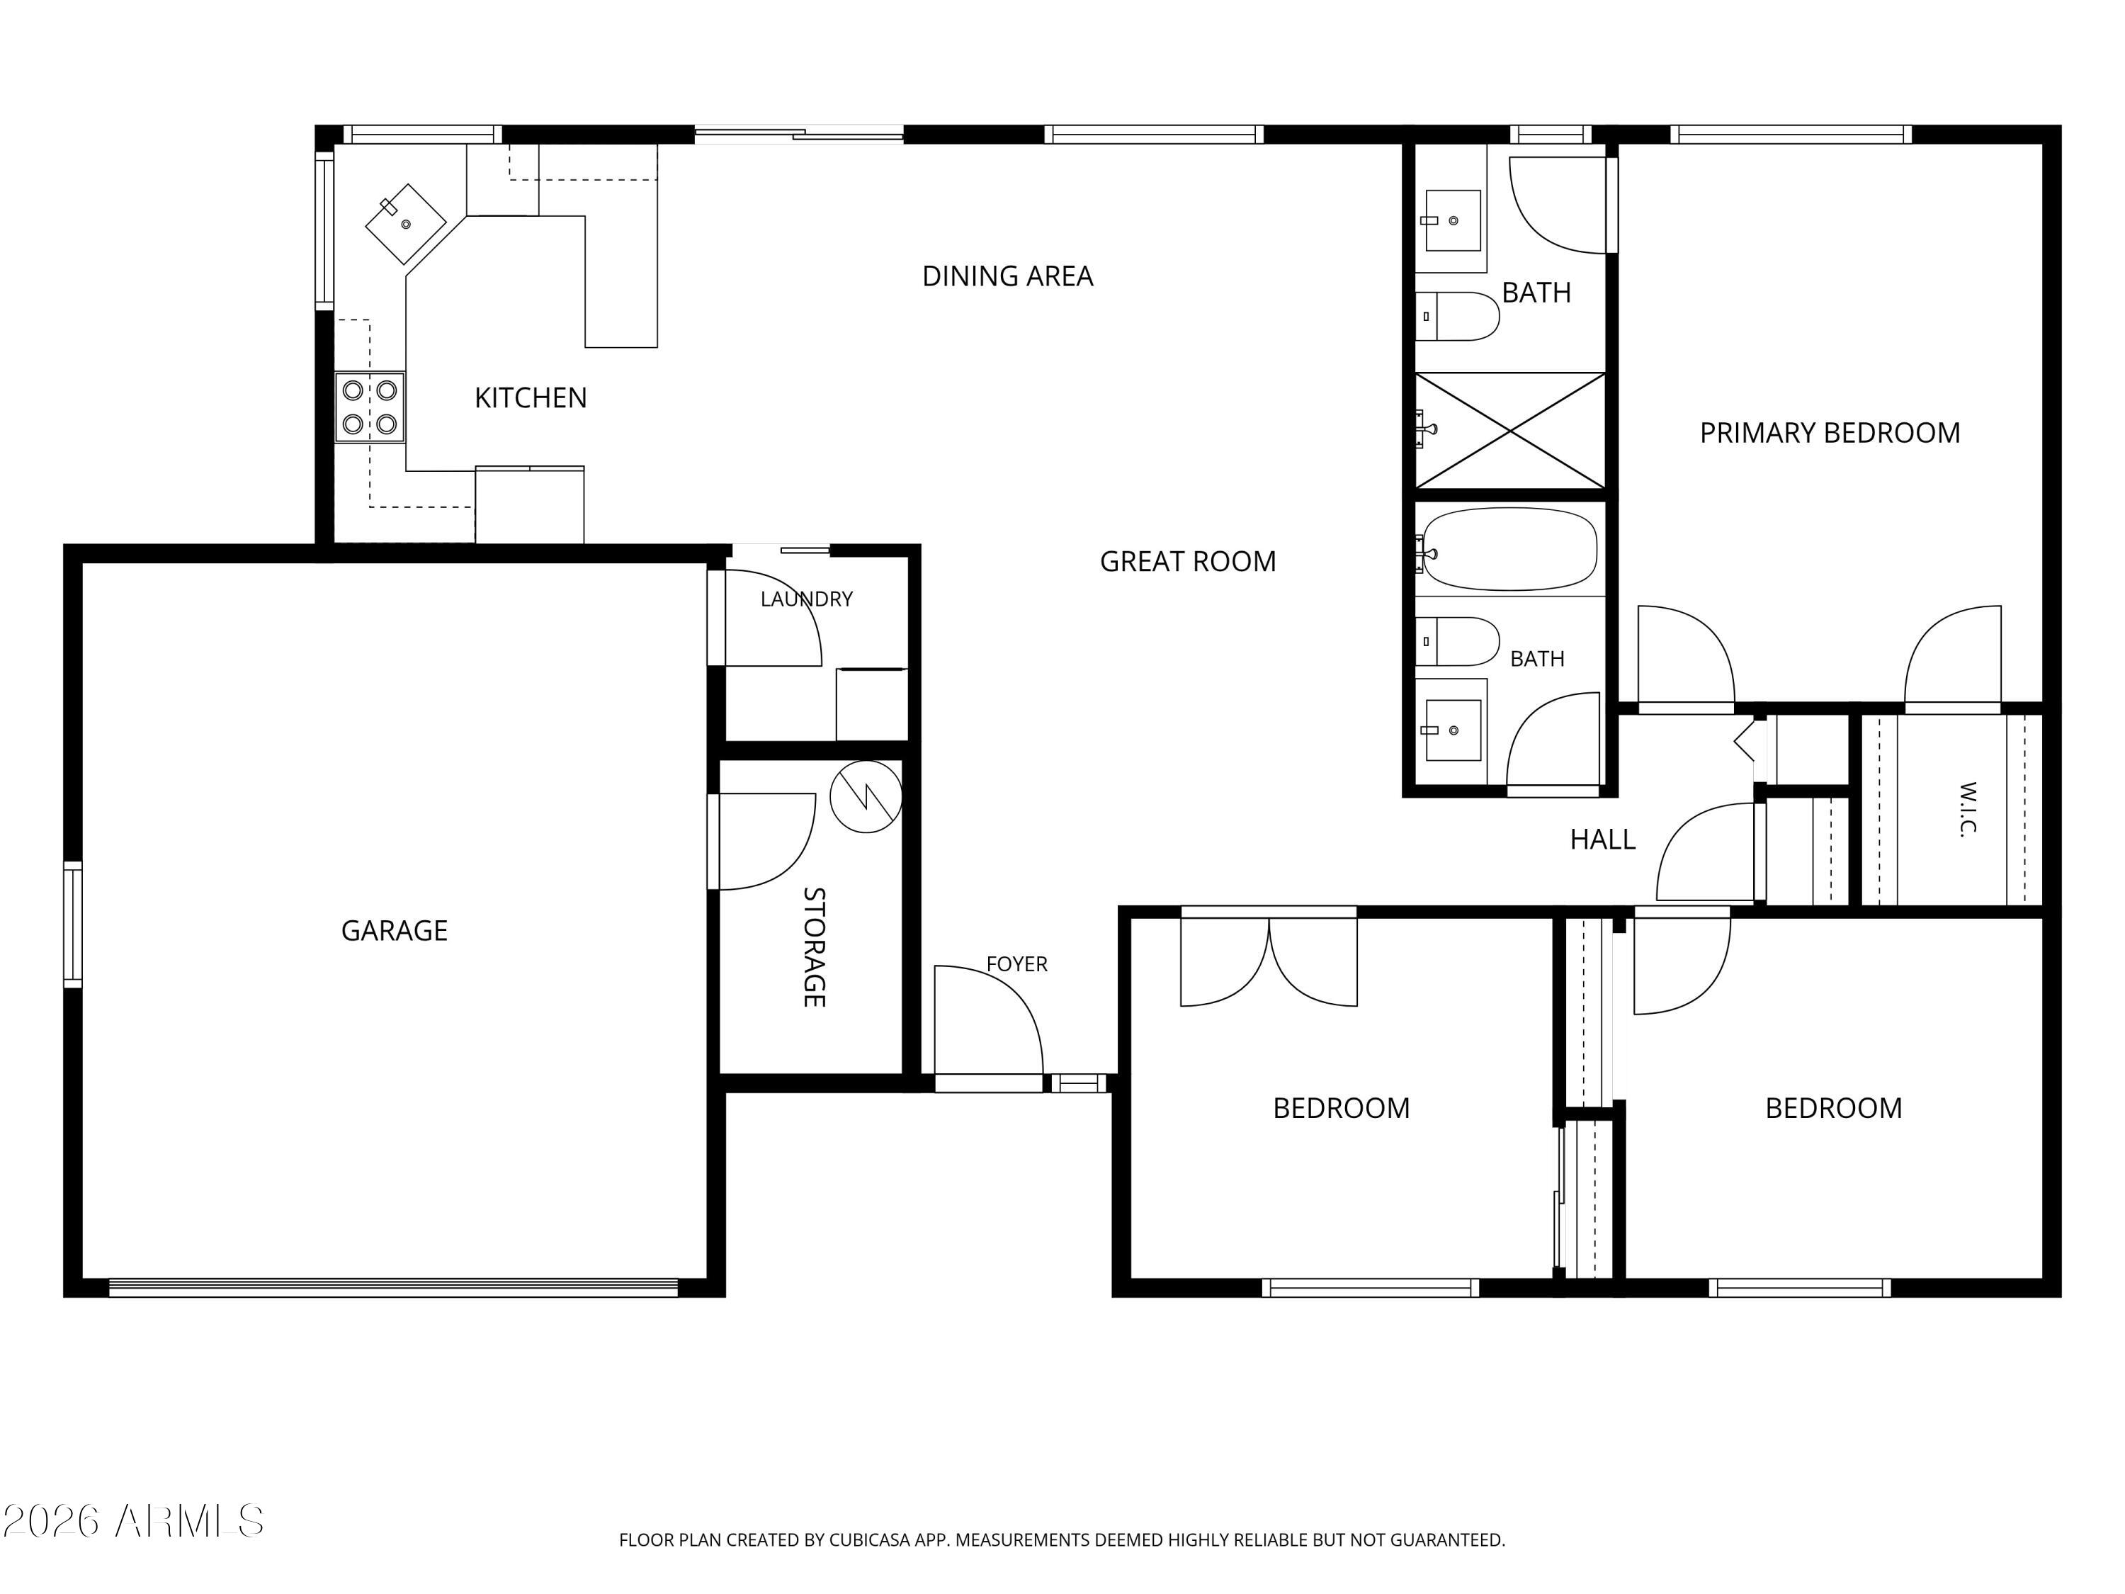
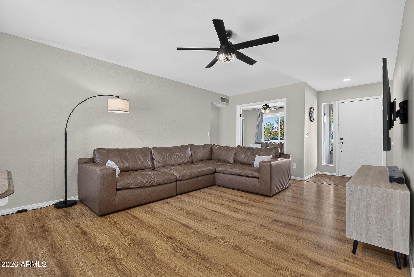
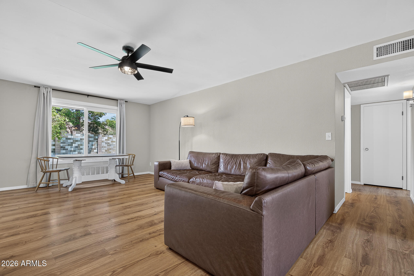
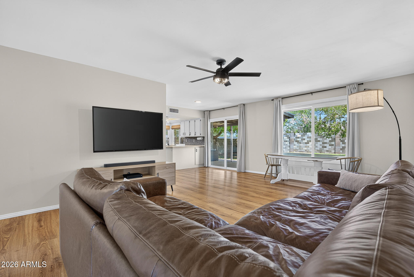
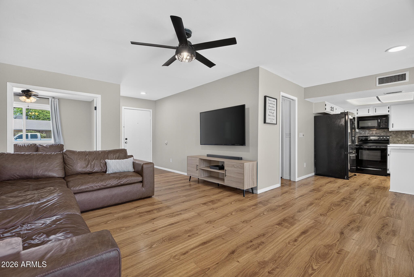
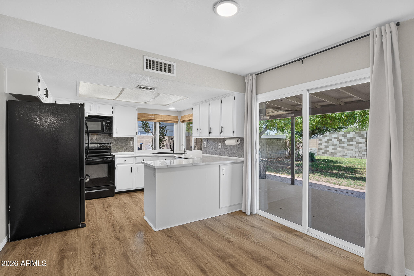
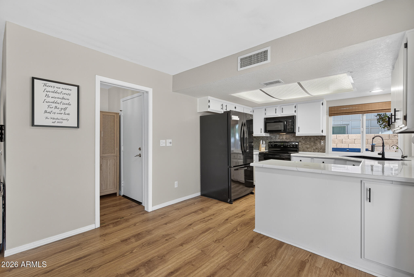
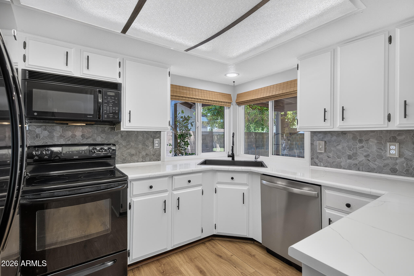
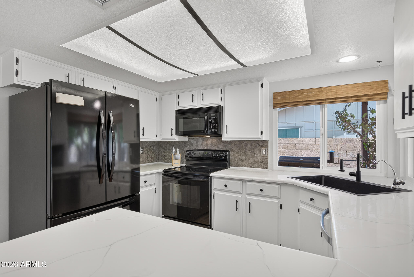
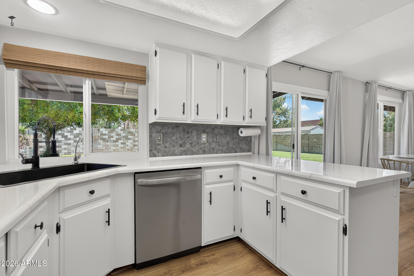
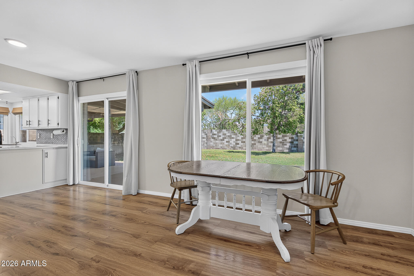
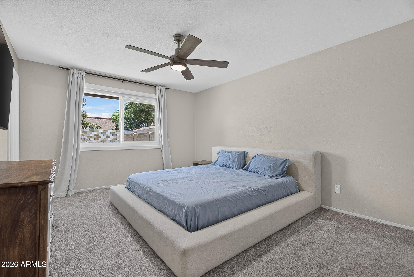
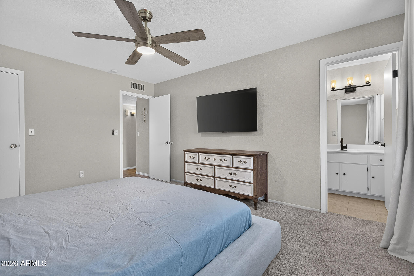
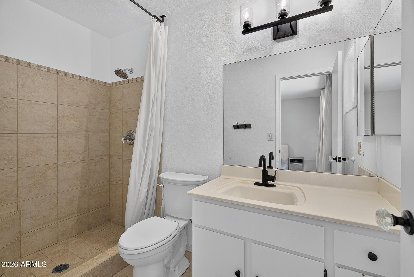
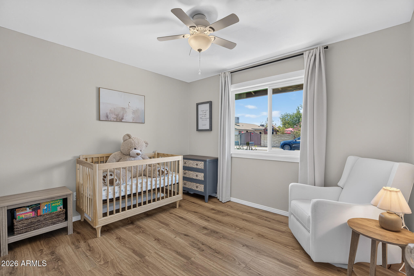
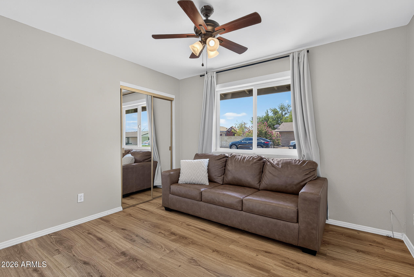
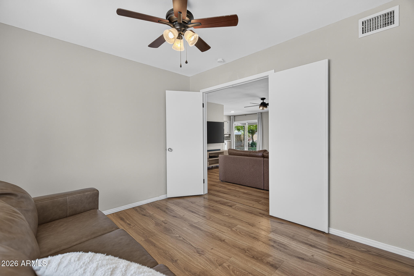
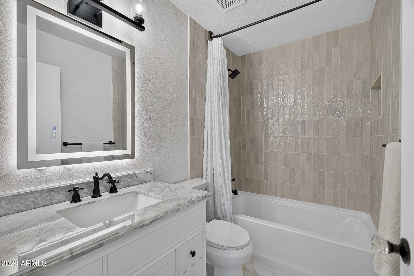
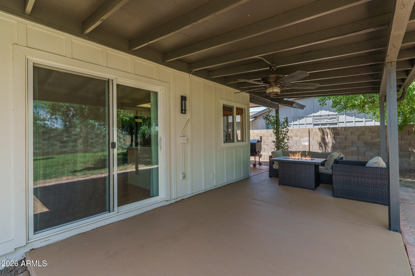
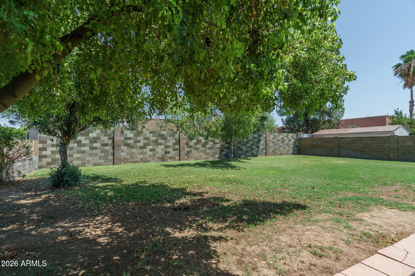
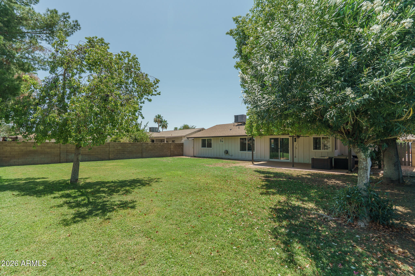
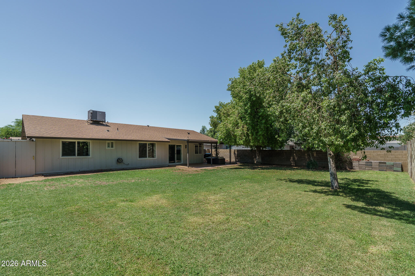
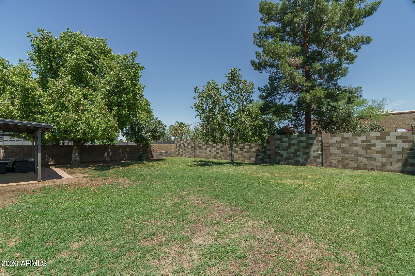
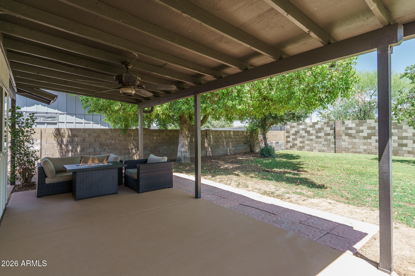
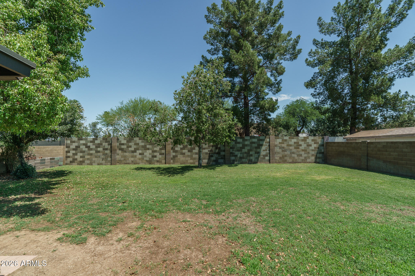
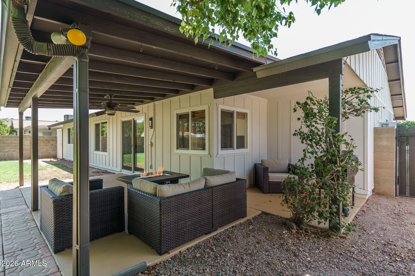
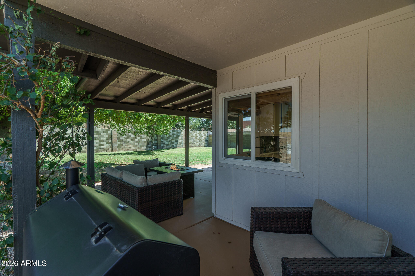
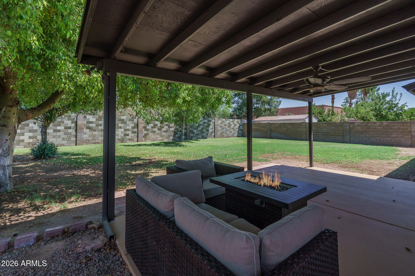
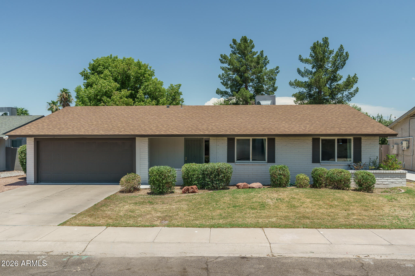
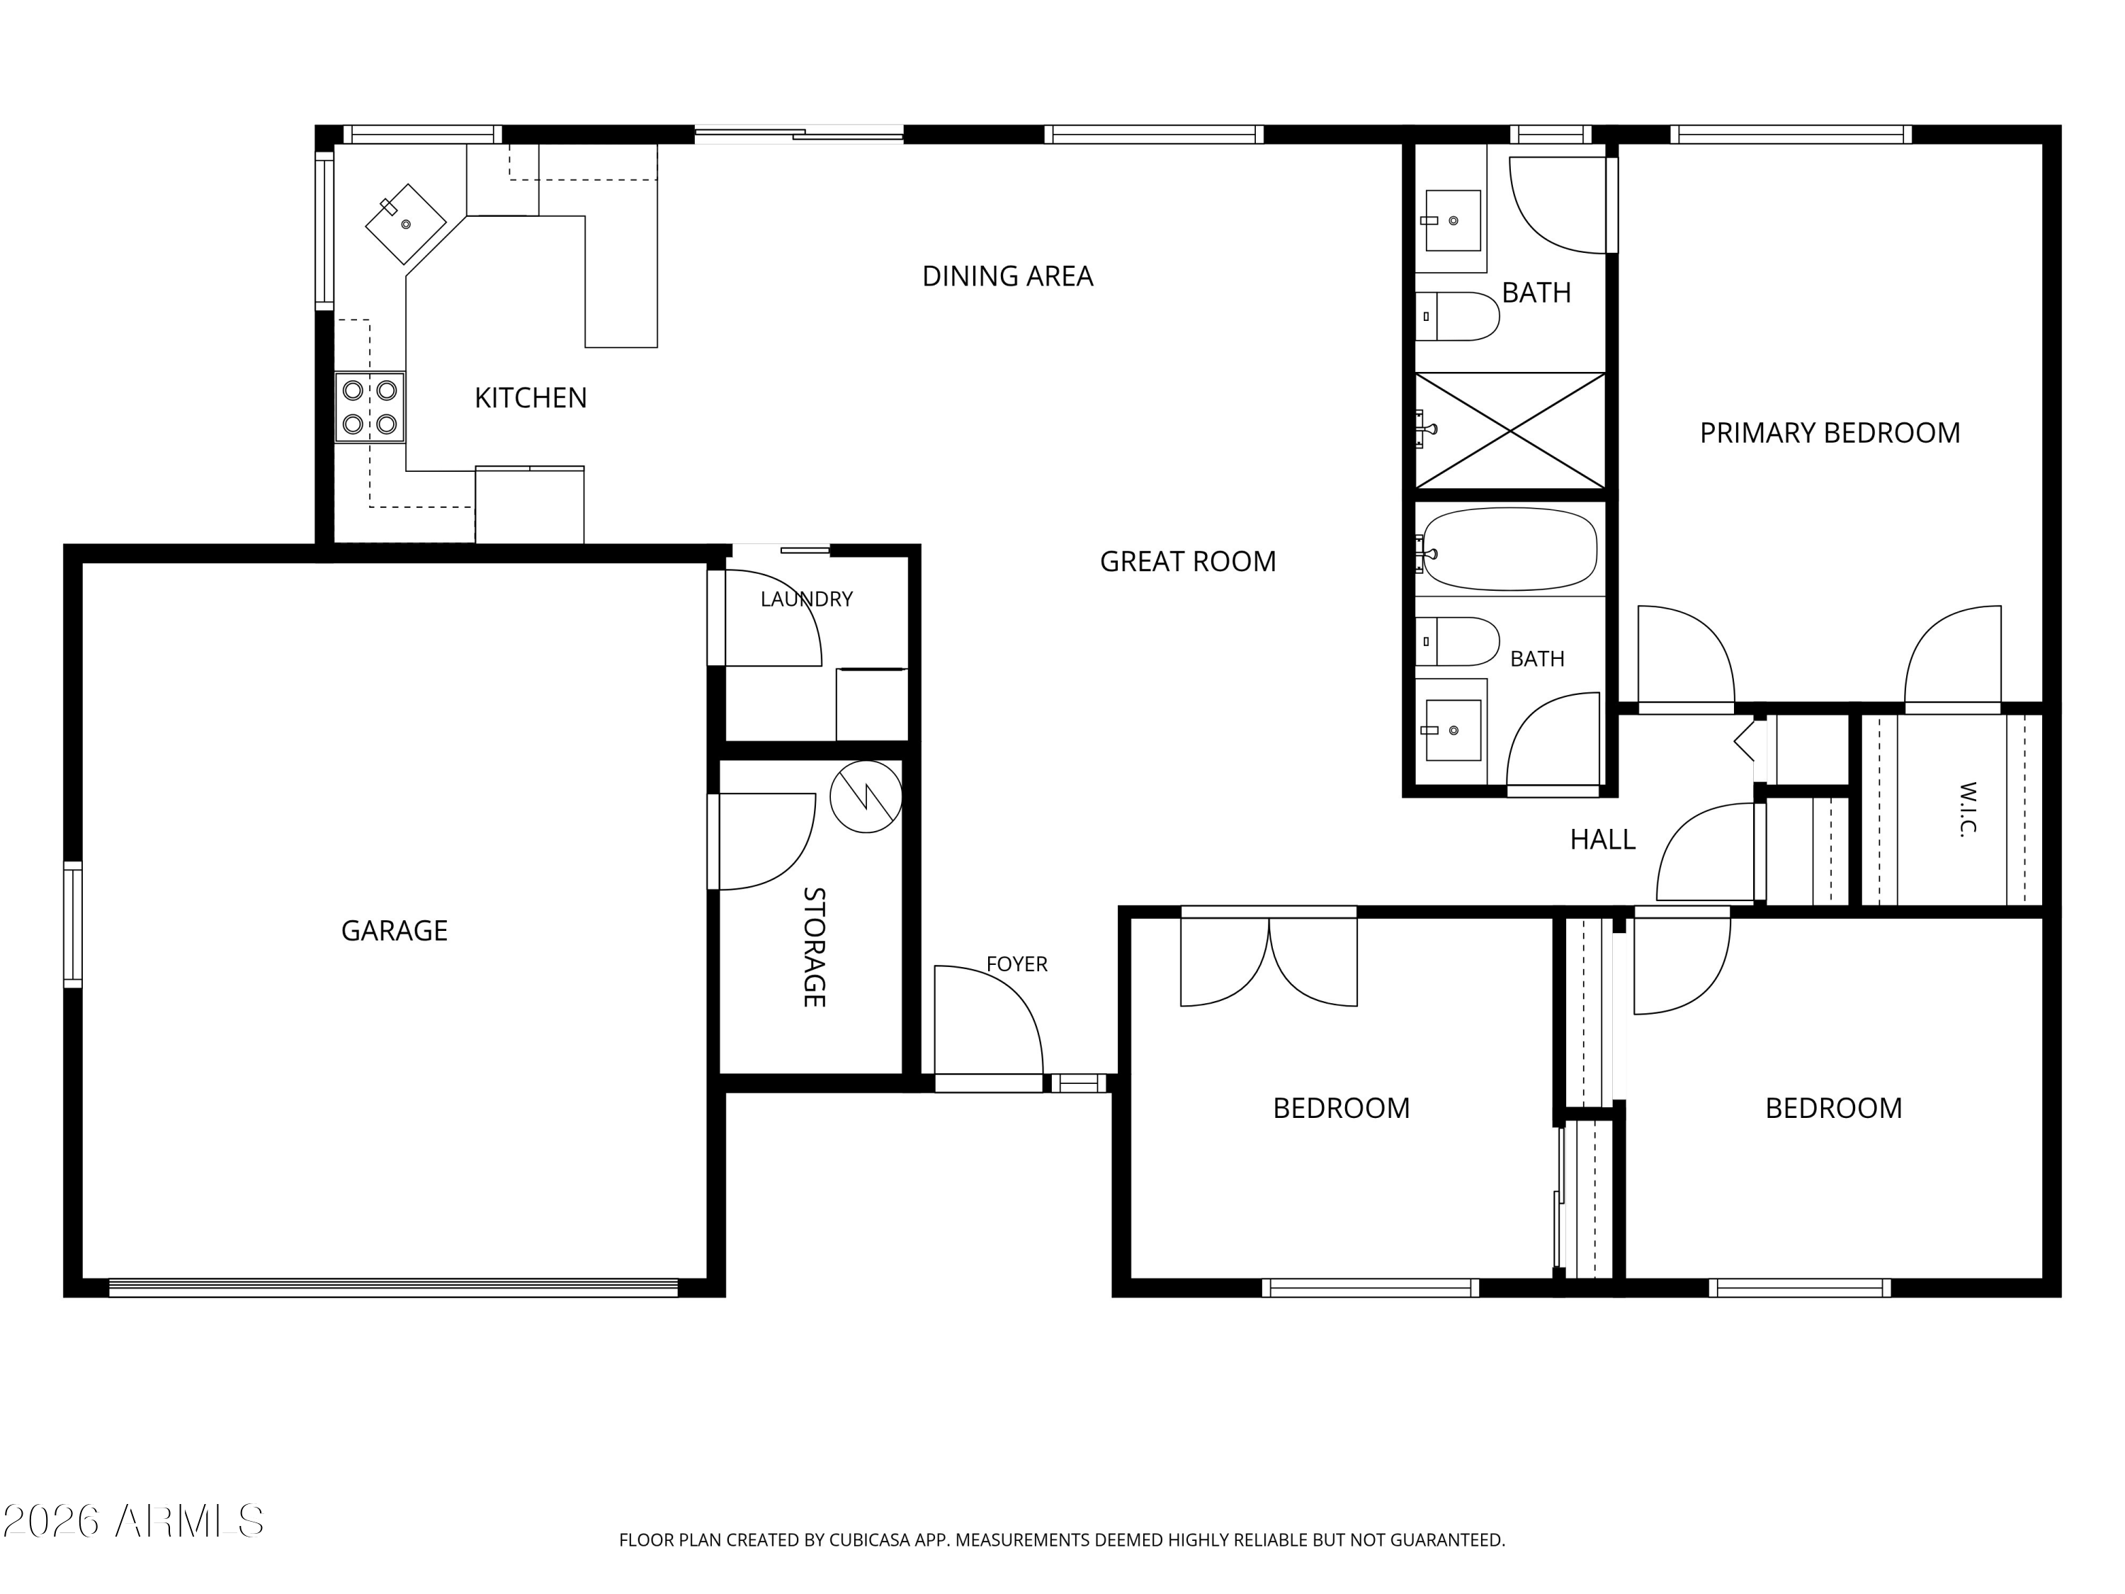
Nestled on a spacious north/south-facing homesite in an established neighborhood with no HOA, this beautifully updated home blends comfort and convenience with 3 bedrooms, 2 baths, and 1202 SqFt of well-designed living. Recent improvements include dual-pane windows, fresh interior and exterior paint, wood-laminate flooring, and the removal of popcorn ceilings. The bright kitchen features crisp white cabinetry, black/stainless appliances, an undermount sink, and an R/O system, while sliding doors open to a charming covered patio with a ceiling fan, cool-deck painted flooring, and a large grassy backyard perfect for kids, pets, & gatherings under mature shade trees. The primary suite offers a walk-in closet and private bath, and the updated guest bath showcases a new vanity, lighted mirror, modern hardware, and a tiled tub/shower surround. With inside laundry and a 2-car garage with epoxy floors, this home is move-in ready and full of thoughtful touches.

3
beds

2
baths

1,202 Sq.Ft. LIVING AREA

7,490 Sq.Ft. lot

Beth Rider

Beth Rider

Features & Amenities

Interior

  • total bedrooms3
  • Total bathrooms2
  • full bathrooms2
  • Laundry room Inside
  • Flooring Carpet, Laminate
  • APPLIANCES Reverse Osmosis, Built-in Microwave, Dishwasher, Disposal, Electric Range
  • other interior Features High Speed Internet, No Interior Steps, 3/4 Bath Master Bdrm

Area & Lot

  • Status Sold
  • Date Sold July 22, 2026
  • Living Area1,202 Sq.Ft.
  • Lot Area7,490 Sq.Ft.
  • MLS® ID7042974
  • TypeResidential
  • YEAR BUILT1981
  • NeighborhoodGlendale
  • Architecture StylesRanch
  • Elementary SchoolFoothills Elementary School
  • Middle SchoolFoothills Elementary School
  • High SchoolCactus High School
  • School DistrictPeoria Unified School District

Exterior

  • STORIES1
  • Garage Space2.0
  • water SourceCity Water
  • roofComposition
  • lot featuresNorth/South Exposure, Sprinklers In Rear, Sprinklers In Front, Grass Front, Grass Back, Auto Timer H 2 O Front, Auto Timer H 2 O Back
  • parkingGarage Door Opener, Direct Access
  • HEAT TYPEElectric
  • AIR CONDITIONINGCentral Air, Ceiling Fan(s)
  • sewerPublic Sewer
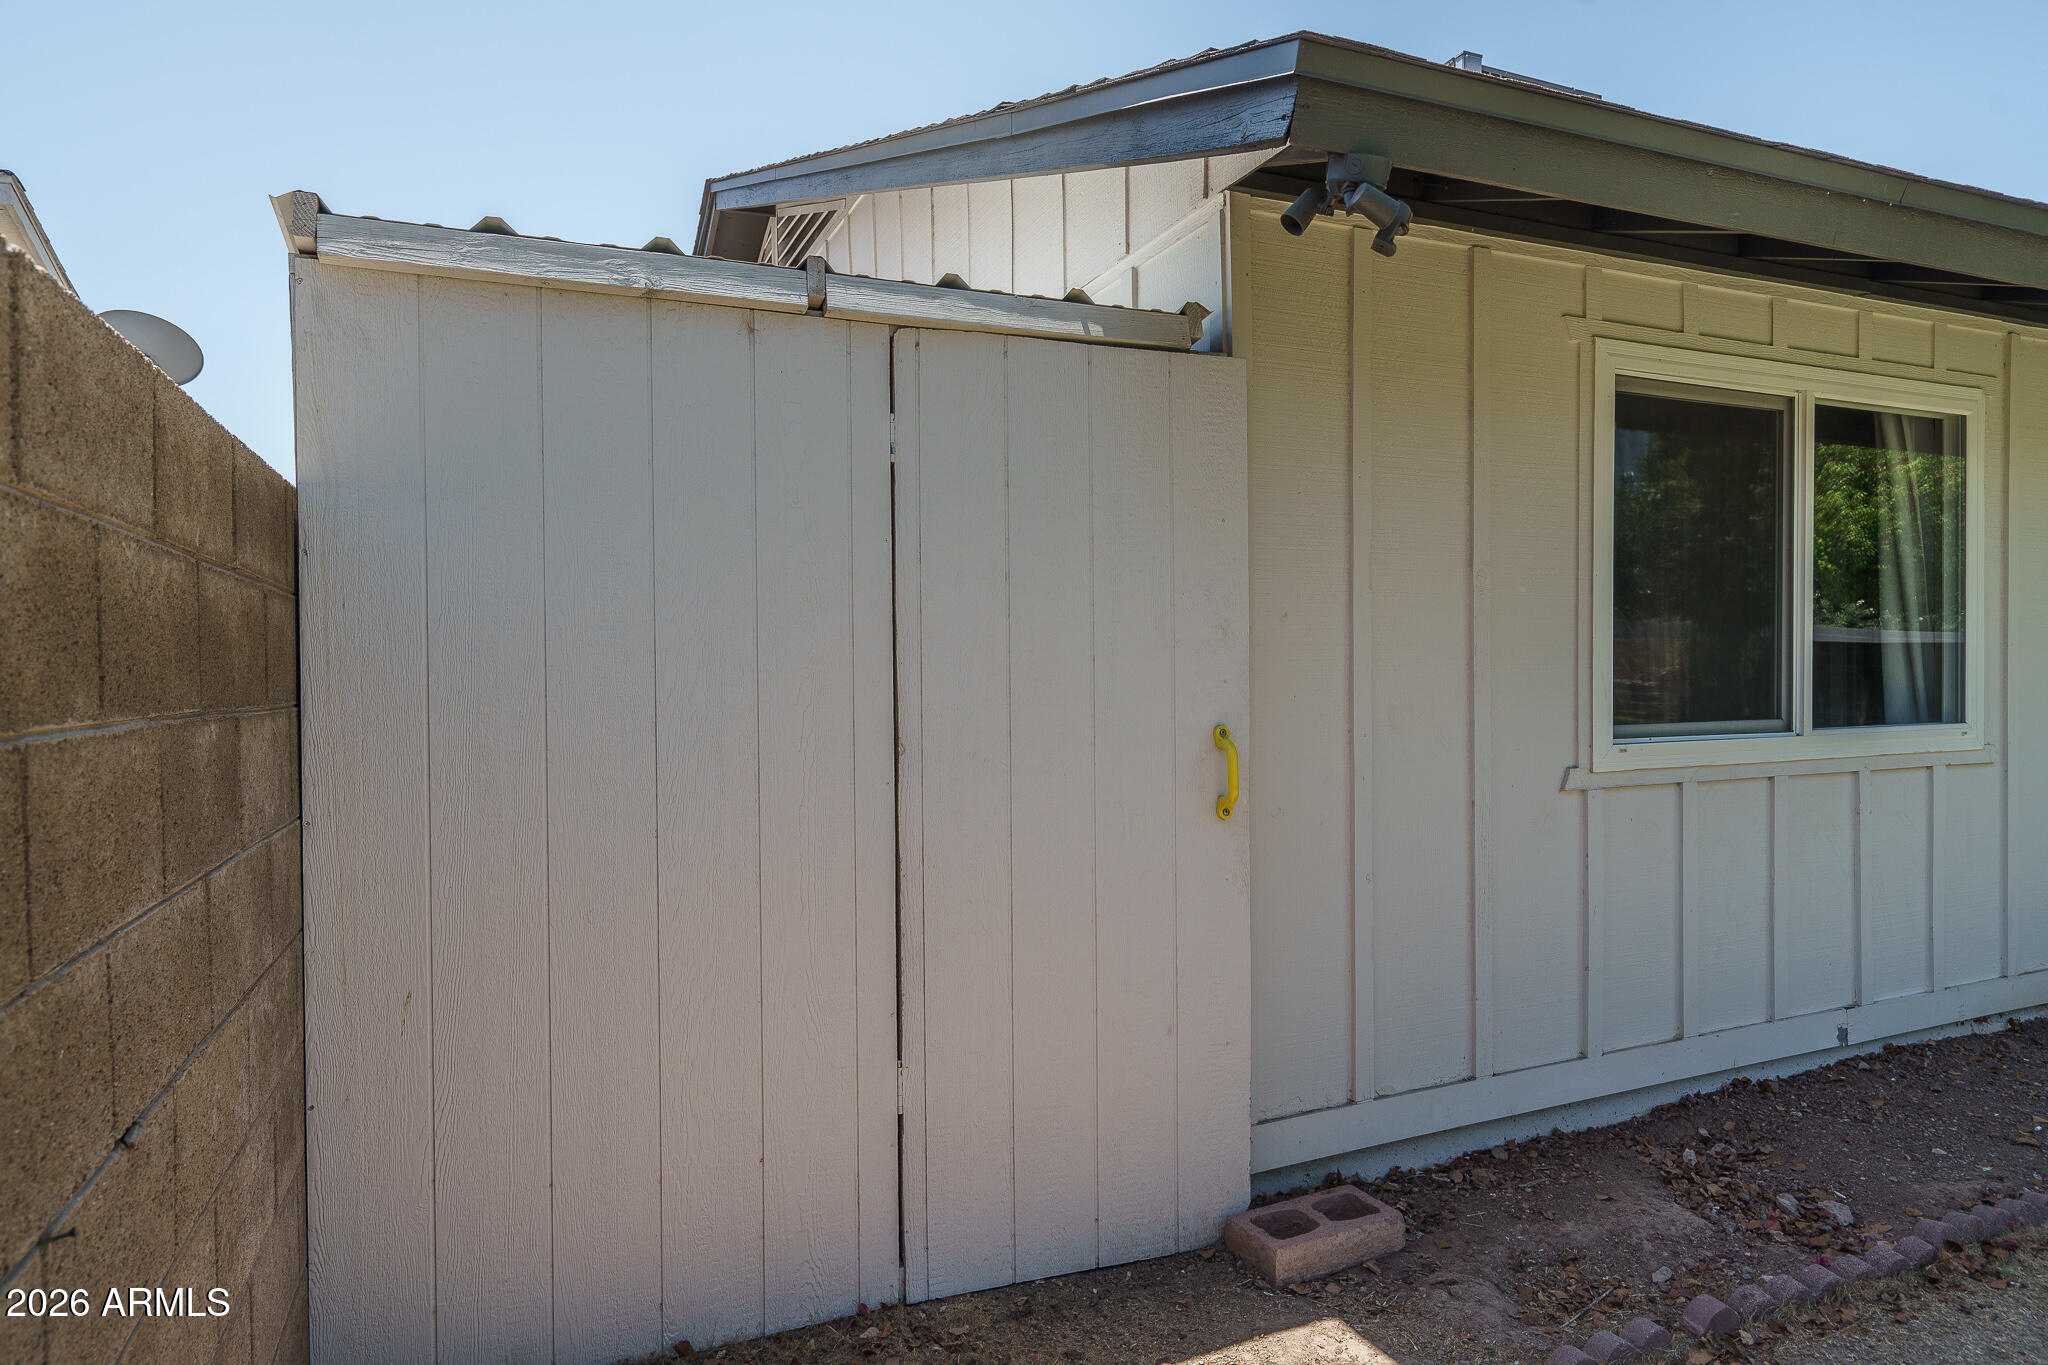
  • other exterior FeaturesStorage

Financial

  • Sales Price$385,500
  • Real Estate Tax $750/yr
View Virtual Tour

Glendale

Explore

Work With Us

If you are a new home buyer, we know how to help you find that special place. If you are a seasoned buyer or seller and are looking for a new or second home, we have a few tricks we can show you. If you're selling your house, we'll get you the best price we possibly can.

Follow Us on Instagram