5737 S CROWLEY
5737 S CROWLEY
5737 S CROWLEY
5737 S CROWLEY
5737 S CROWLEY
5737 S CROWLEY
5737 S CROWLEY
5737 S CROWLEY
5737 S CROWLEY
5737 S CROWLEY
5737 S CROWLEY
5737 S CROWLEY
5737 S CROWLEY
5737 S CROWLEY
5737 S CROWLEY
5737 S CROWLEY
5737 S CROWLEY
5737 S CROWLEY
5737 S CROWLEY
5737 S CROWLEY
5737 S CROWLEY
5737 S CROWLEY
5737 S CROWLEY
5737 S CROWLEY
5737 S CROWLEY
5737 S CROWLEY
5737 S CROWLEY
5737 S CROWLEY
5737 S CROWLEY
5737 S CROWLEY
5737 S CROWLEY
5737 S CROWLEY
5737 S CROWLEY
5737 S CROWLEY
5737 S CROWLEY
5737 S CROWLEY
5737 S CROWLEY
5737 S CROWLEY
5737 S CROWLEY
5737 S CROWLEY
5737 S CROWLEY
5737 S CROWLEY
5737 S CROWLEY
5737 S CROWLEY
5737 S CROWLEY
5737 S CROWLEY
5737 S CROWLEY
5737 S CROWLEY
5737 S CROWLEY
5737 S CROWLEY
5737 S CROWLEY
5737 S CROWLEY
5737 S CROWLEY
5737 S CROWLEY
5737 S CROWLEY
5737 S CROWLEY
5737 S CROWLEY
5737 S CROWLEY
5737 S CROWLEY
5737 S CROWLEY
SEE ALL PHOTOS
5737 S CROWLEY
5737 S CROWLEY
5737 S CROWLEY
5737 S CROWLEY
5737 S CROWLEY
5737 S CROWLEY
5737 S CROWLEY
5737 S CROWLEY
5737 S CROWLEY
5737 S CROWLEY
5737 S CROWLEY
5737 S CROWLEY
5737 S CROWLEY
5737 S CROWLEY
5737 S CROWLEY
5737 S CROWLEY
5737 S CROWLEY
5737 S CROWLEY
5737 S CROWLEY
5737 S CROWLEY
5737 S CROWLEY
5737 S CROWLEY
5737 S CROWLEY
5737 S CROWLEY
5737 S CROWLEY
5737 S CROWLEY
5737 S CROWLEY
5737 S CROWLEY
5737 S CROWLEY
5737 S CROWLEY
5737 S CROWLEY
5737 S CROWLEY
5737 S CROWLEY
5737 S CROWLEY
5737 S CROWLEY
5737 S CROWLEY
5737 S CROWLEY
5737 S CROWLEY
5737 S CROWLEY
5737 S CROWLEY
5737 S CROWLEY
5737 S CROWLEY
5737 S CROWLEY
5737 S CROWLEY
5737 S CROWLEY
5737 S CROWLEY
5737 S CROWLEY
5737 S CROWLEY
5737 S CROWLEY
5737 S CROWLEY
5737 S CROWLEY
5737 S CROWLEY
5737 S CROWLEY
5737 S CROWLEY
5737 S CROWLEY
5737 S CROWLEY
5737 S CROWLEY
5737 S CROWLEY
5737 S CROWLEY
5737 S CROWLEY
Courtesy of Keller Williams Arizona Realty, Beth M Rider Listing Contact: 602-315-8749 
Sold

5737 S CROWLEY

5737 S CROWLEY, Mesa, AZ 85212

$645,000
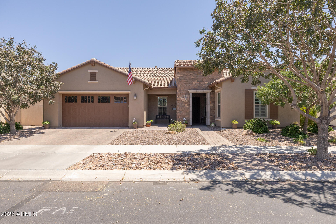
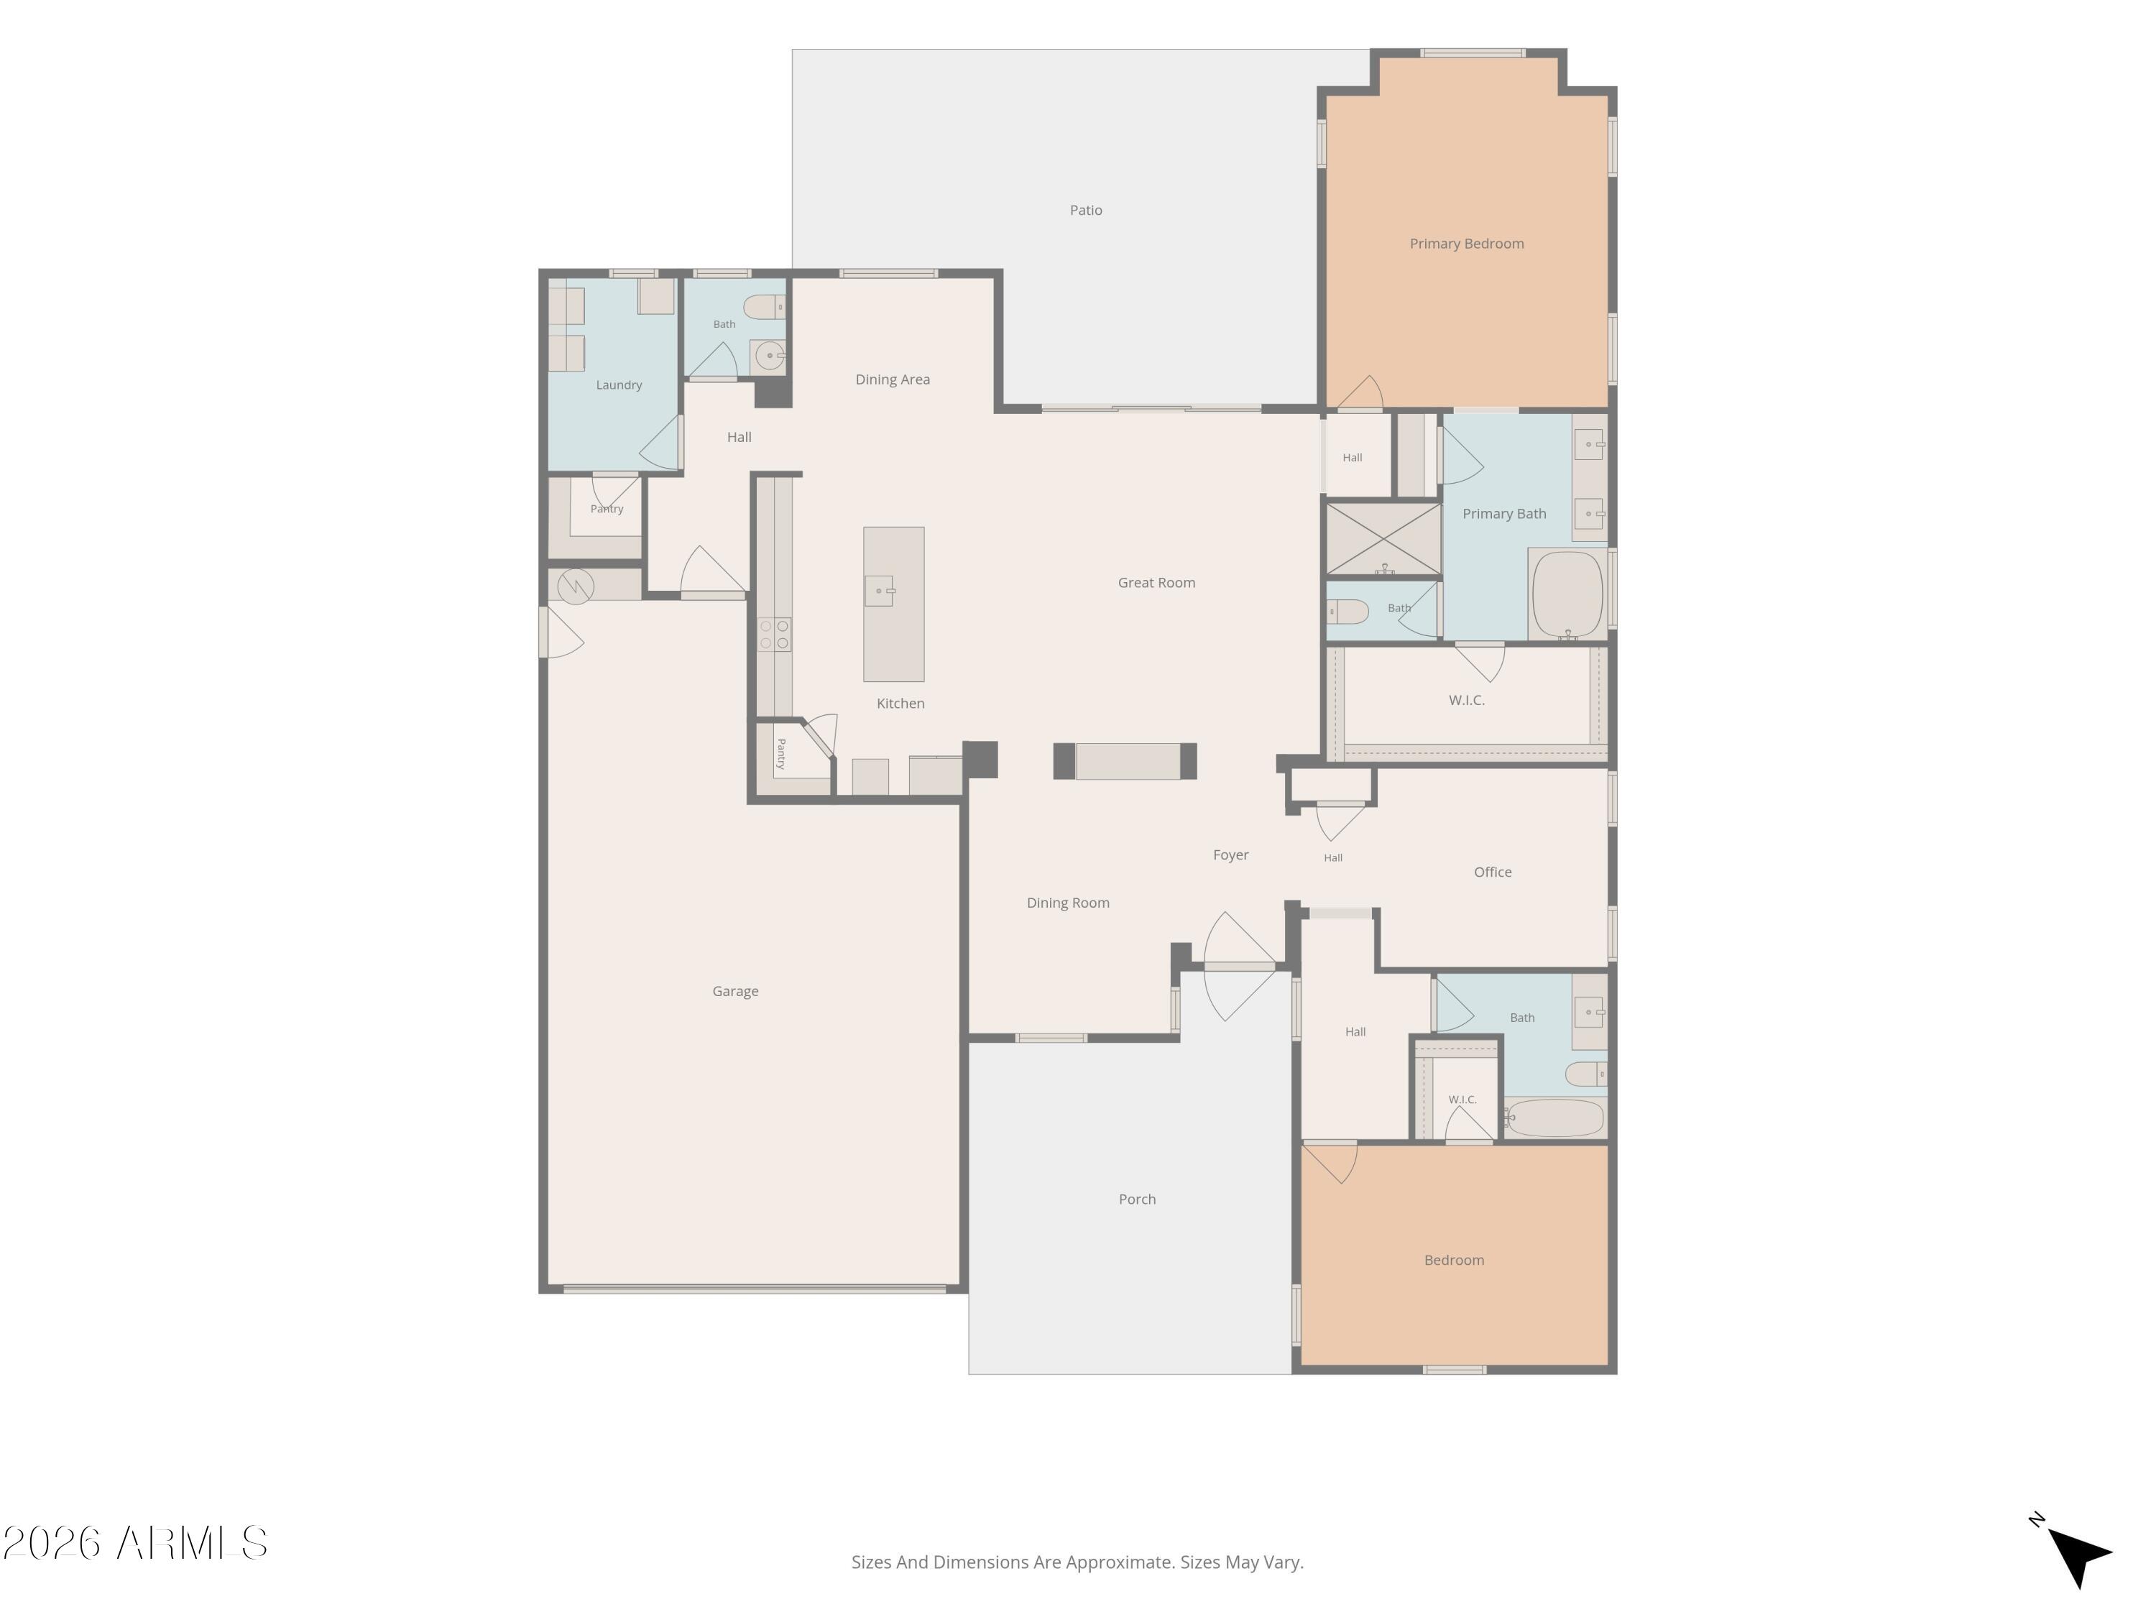
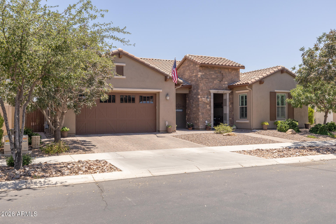
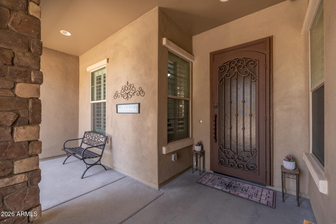
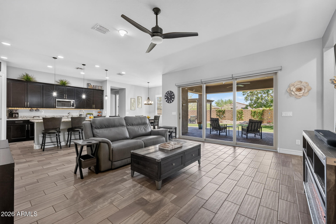
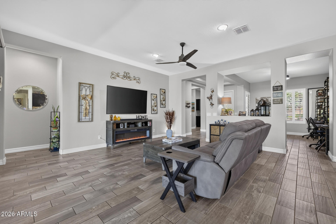
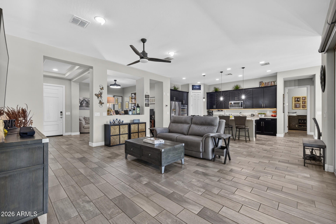
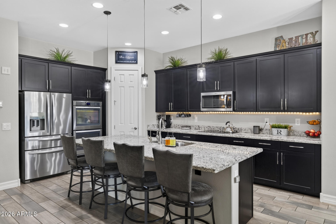
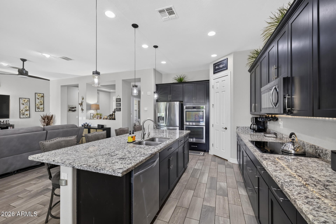
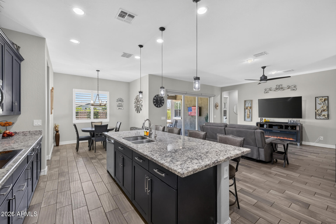
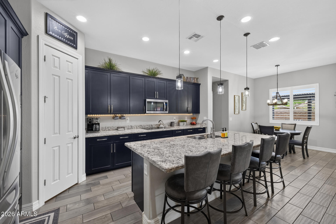
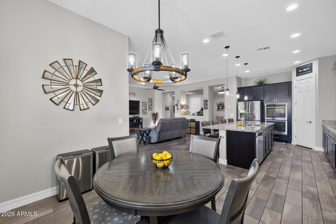
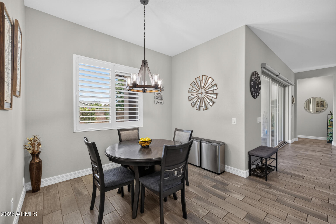
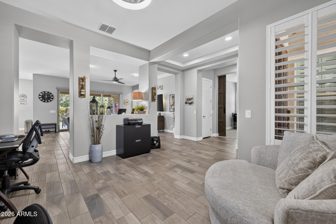
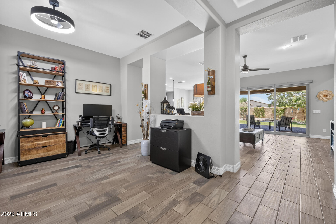
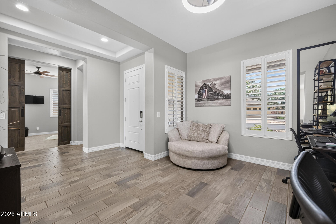
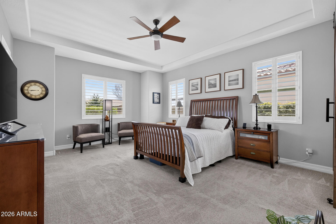
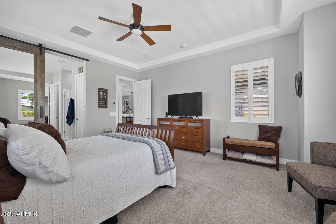
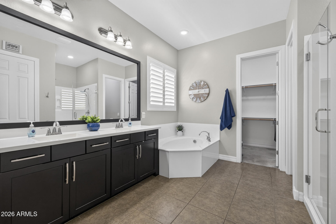
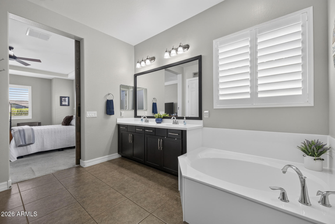
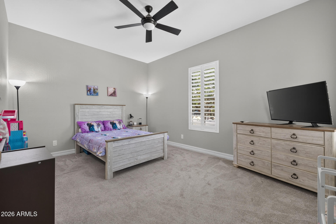
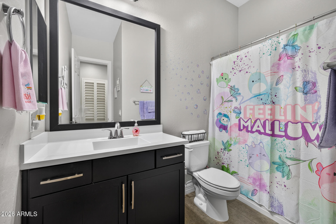
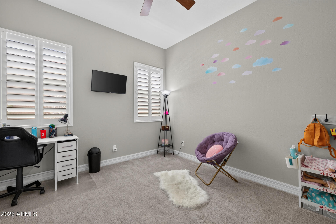
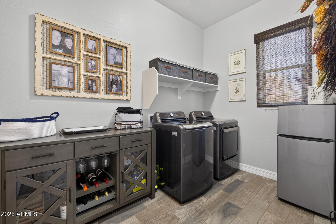
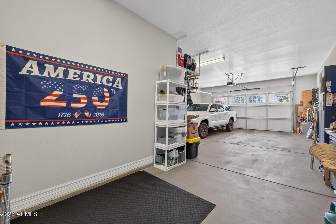
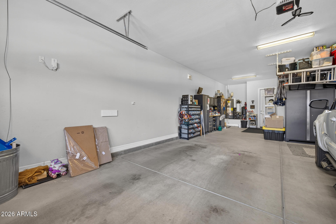
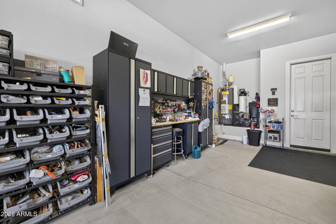
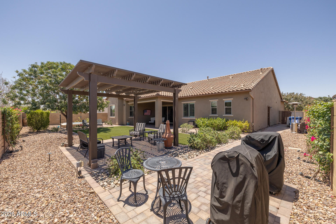
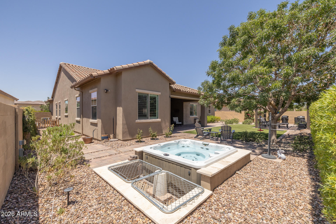
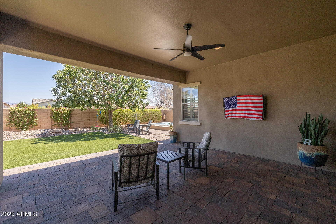
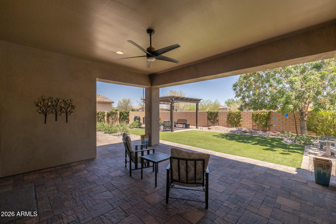
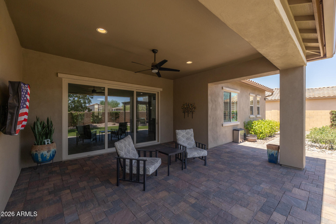
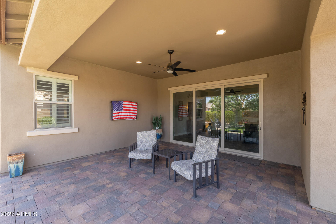
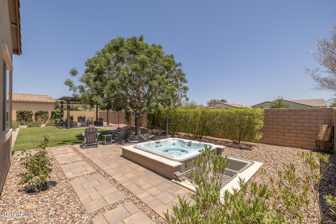
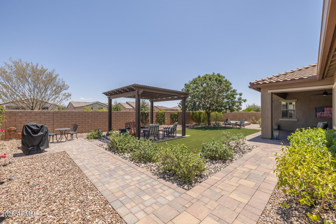
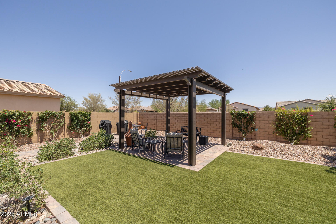
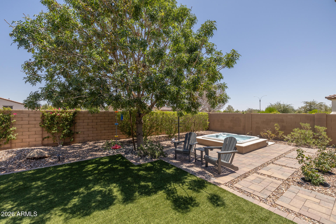
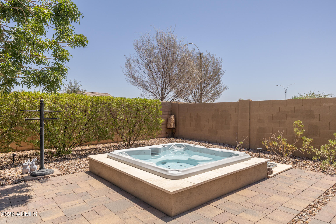
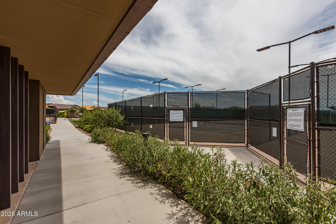
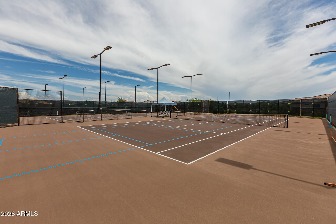
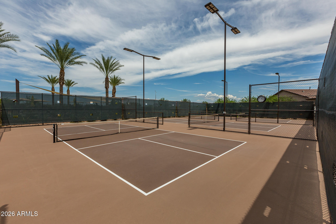
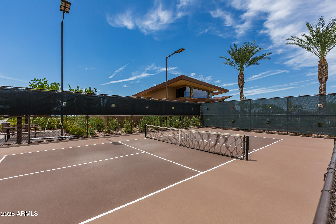
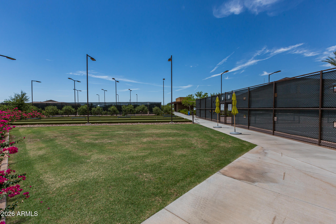
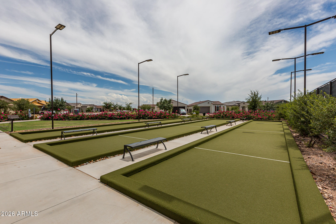
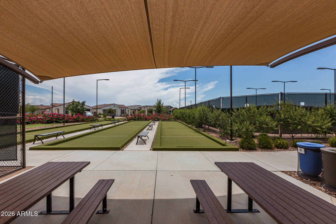
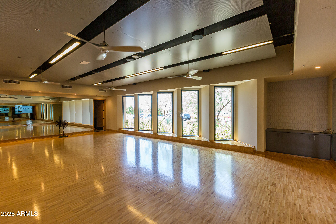
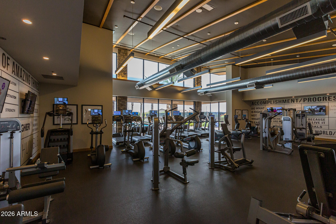
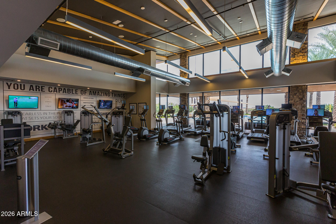
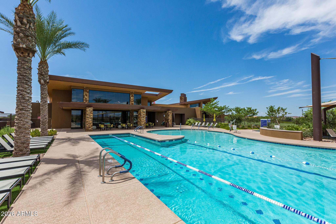
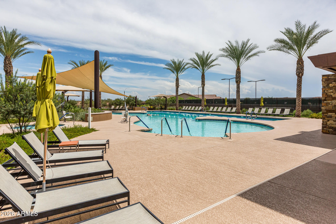
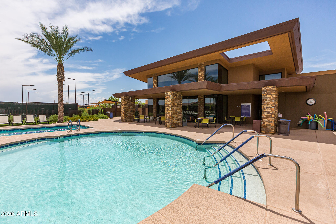
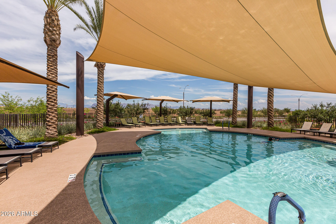
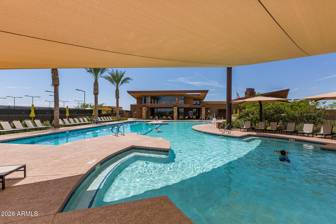
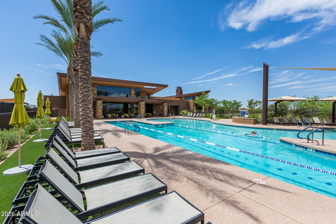
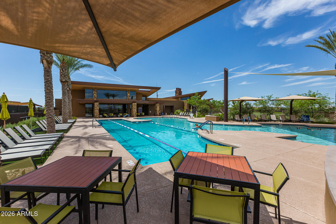
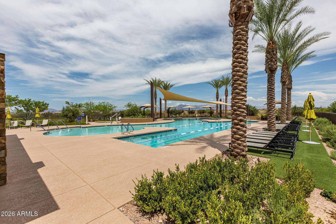
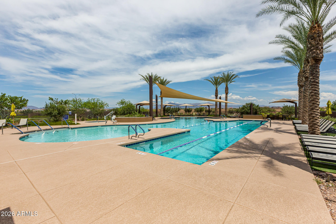
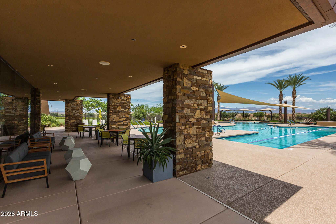
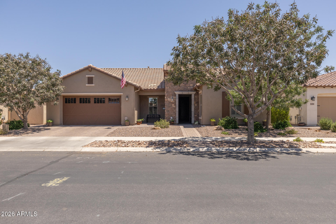
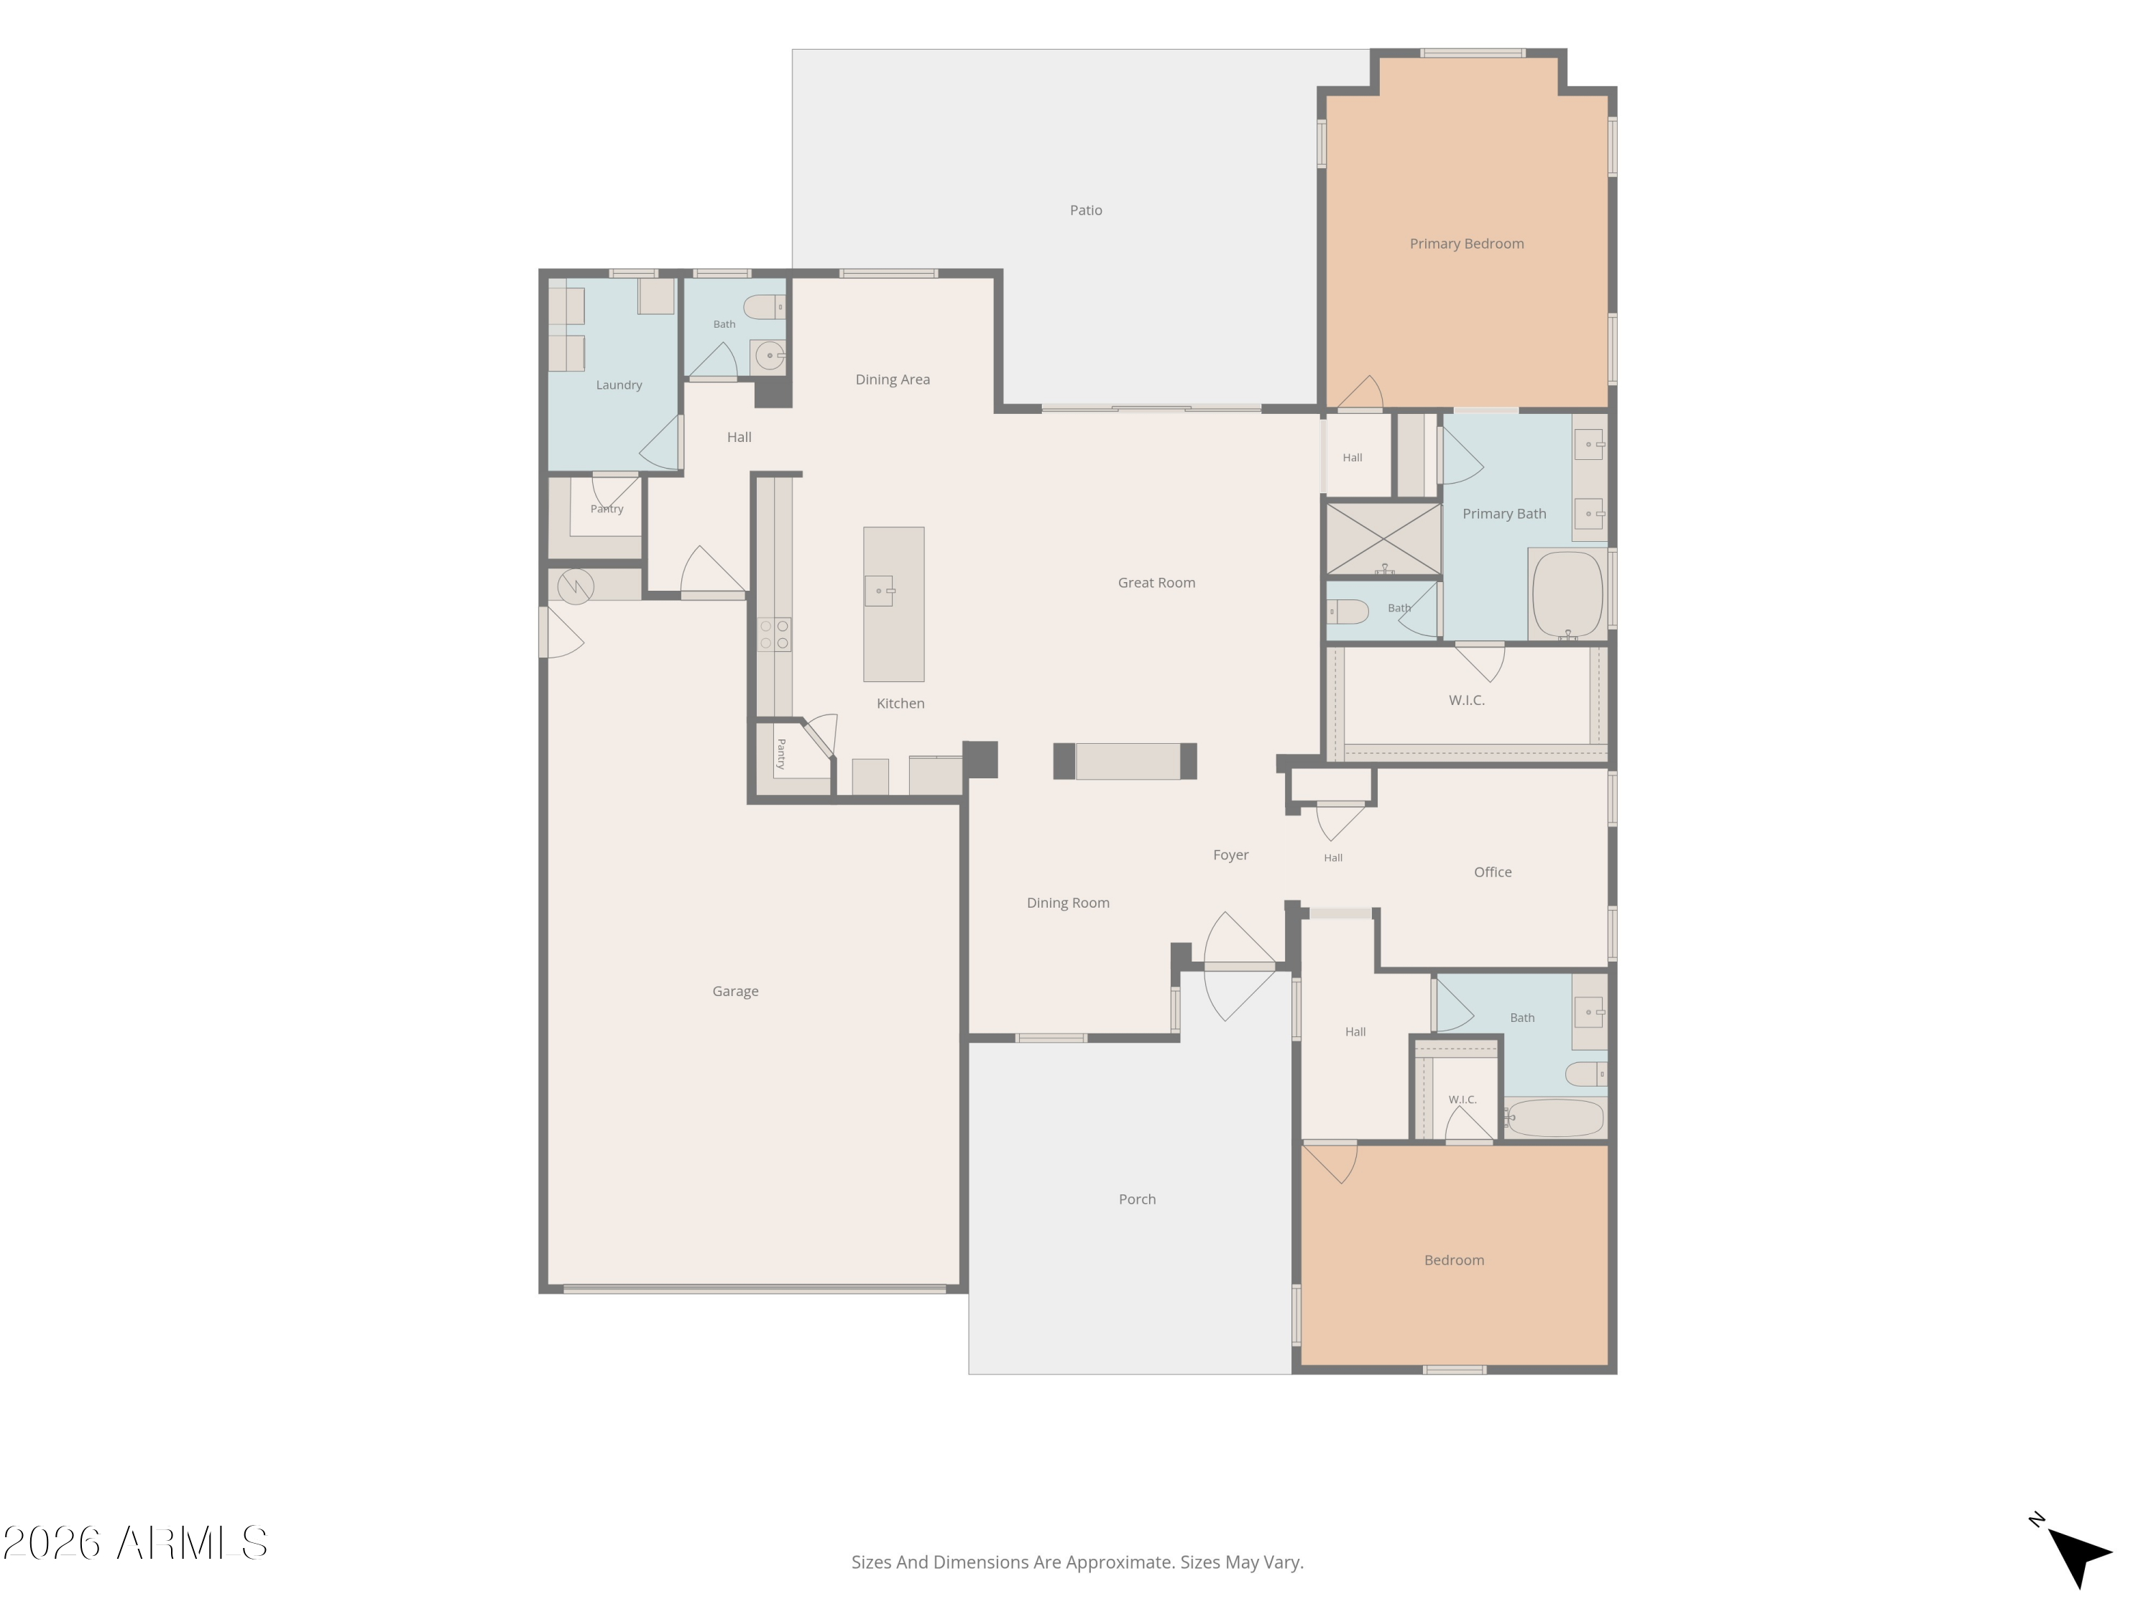
This beautifully appointed Encore at Eastmark home blends luxury, comfort, and access to an amenity-rich active-adult lifestyle, offering 2314 SqFt with 2 bedrooms plus a den and 2.5 baths. The gourmet kitchen features espresso maple cabinetry with under-cabinet lighting, granite countertops, an electric cooktop, double wall ovens, built-in microwave, walk-in pantry, and an island with breakfast bar and pendant lighting. The spacious primary suite includes a double-sink vanity, separate tub and shower, and walk-in closet, while the front bedroom also offers a walk-in closet. Additional interior upgrades include plantation shutters, neutral two-tone paint, tile floors throughout, a large laundry room with walk-in pantry/storage, and a front iron security door with stone elevation. The expansive backyard is designed for relaxation with artificial turf, a sunken spa, paver patio, and pergola covering. An oversized 3- car tandem garage with overhead storage racks and a service door adds convenience. Residents of Encore enjoy access to a resort-style community pool, state-of-the-art fitness center, pickleball courts, clubhouse activities, and more--making this home an exceptional blend of elegance and vibrant community living.

2
beds

3
baths

2,314 Sq.Ft. LIVING AREA

9,466 Sq.Ft. lot

Beth Rider

Beth Rider

Features & Amenities

Interior

  • total bedrooms2
  • Total bathrooms3
  • full bathrooms2
  • half bathroom1
  • Laundry room Inside
  • Flooring Carpet, Tile
  • APPLIANCES Water Softener Owned, Reverse Osmosis, Built-in Microwave, Dishwasher, Disposal, Electric Cooktop
  • other interior Features Walk-in Pantry, High Speed Internet, Granite Counters, Double Vanity, Eat-in Kitchen, Breakfast Bar, Kitchen Island, Pantry, Separate Shwr Tub

Area & Lot

  • Status Sold
  • Date Sold August 27, 2026
  • Living Area2,314 Sq.Ft.
  • Lot Area9,466 Sq.Ft.
  • MLS® ID7052520
  • TypeResidential
  • YEAR BUILT2016
  • NeighborhoodMesa
  • Elementary SchoolAdult
  • Middle SchoolAdult
  • High SchoolAdult
  • School DistrictAdult

Exterior

  • STORIES1
  • Garage Space3.0
  • water SourceCity Water
  • roofTile
  • lot featuresDesert Front, Synthetic Grass Back
  • parkingTandem Garage, Garage Door Opener, Direct Access, Attchd Gar Cabinets
  • HEAT TYPEOther
  • AIR CONDITIONINGCentral Air
  • sewerPublic Sewer

Financial

  • Sales Price$645,000
  • Real Estate Tax $3,130/yr
  • HOA $245/mo
View Virtual Tour

Mesa

Explore

Work With Us

If you are a new home buyer, we know how to help you find that special place. If you are a seasoned buyer or seller and are looking for a new or second home, we have a few tricks we can show you. If you're selling your house, we'll get you the best price we possibly can.

Follow Us on Instagram