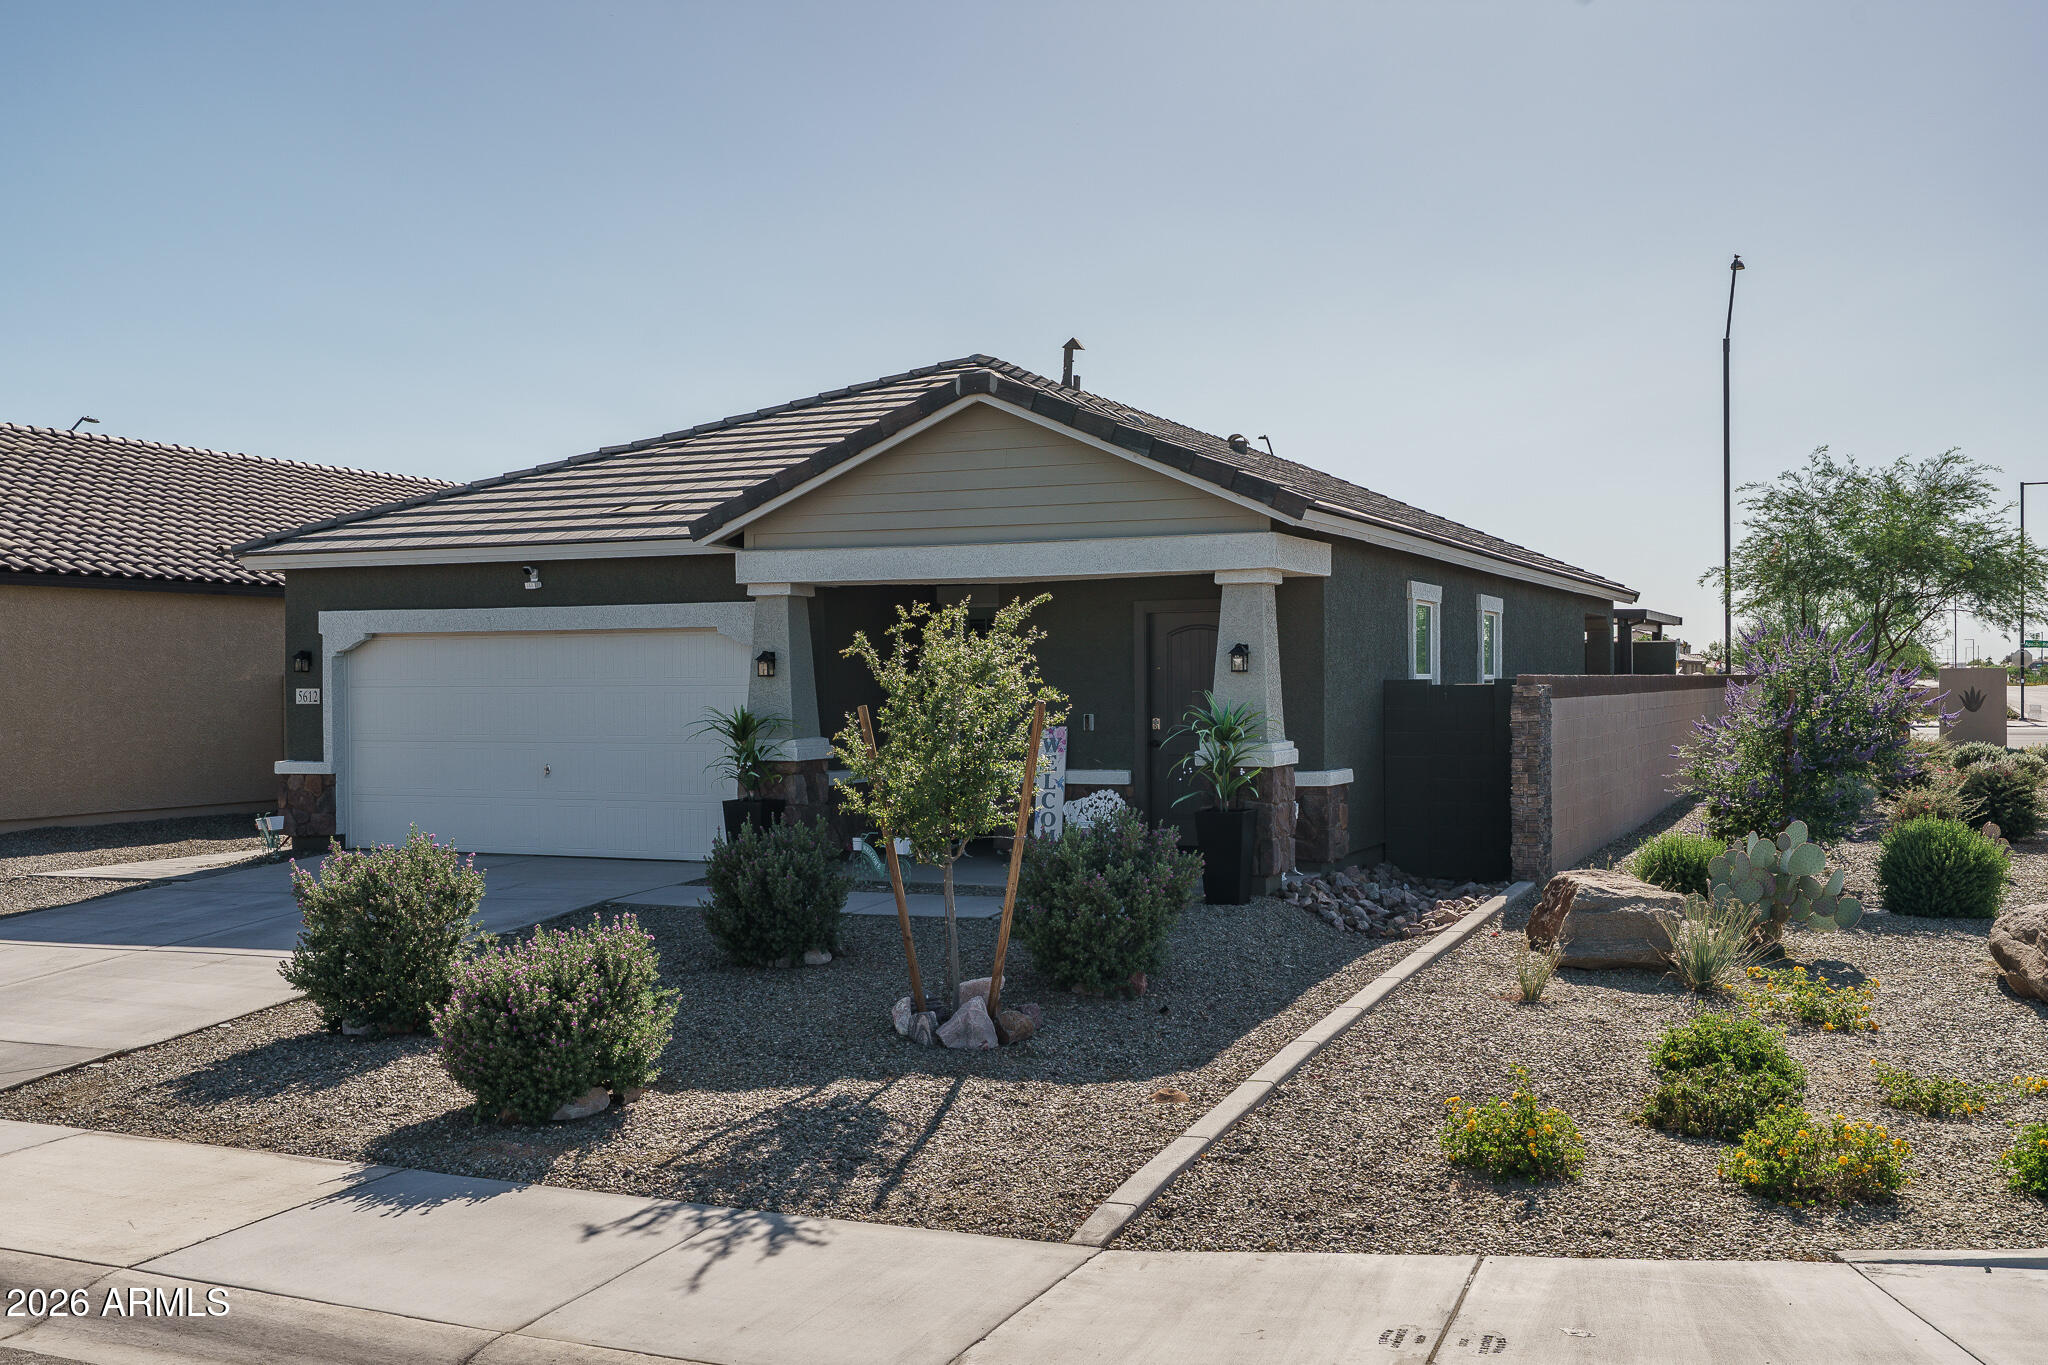
5612 S 242ND Lane
5612 S 242ND Lane
5612 S 242ND Lane
5612 S 242ND Lane
5612 S 242ND Lane
5612 S 242ND Lane
5612 S 242ND Lane
5612 S 242ND Lane
5612 S 242ND Lane
5612 S 242ND Lane
5612 S 242ND Lane
5612 S 242ND Lane
5612 S 242ND Lane
5612 S 242ND Lane
5612 S 242ND Lane
5612 S 242ND Lane
5612 S 242ND Lane
5612 S 242ND Lane
5612 S 242ND Lane
5612 S 242ND Lane
5612 S 242ND Lane
5612 S 242ND Lane
5612 S 242ND Lane
5612 S 242ND Lane
5612 S 242ND Lane
5612 S 242ND Lane
5612 S 242ND Lane
5612 S 242ND Lane
5612 S 242ND Lane
5612 S 242ND Lane
5612 S 242ND Lane
5612 S 242ND Lane
5612 S 242ND Lane
5612 S 242ND Lane
5612 S 242ND Lane
5612 S 242ND Lane
5612 S 242ND Lane
SEE ALL PHOTOS
5612 S 242ND Lane
5612 S 242ND Lane
5612 S 242ND Lane
5612 S 242ND Lane
5612 S 242ND Lane
5612 S 242ND Lane
5612 S 242ND Lane
5612 S 242ND Lane
5612 S 242ND Lane
5612 S 242ND Lane
5612 S 242ND Lane
5612 S 242ND Lane
5612 S 242ND Lane
5612 S 242ND Lane
5612 S 242ND Lane
5612 S 242ND Lane
5612 S 242ND Lane
5612 S 242ND Lane
5612 S 242ND Lane
5612 S 242ND Lane
5612 S 242ND Lane
5612 S 242ND Lane
5612 S 242ND Lane
5612 S 242ND Lane
5612 S 242ND Lane
5612 S 242ND Lane
5612 S 242ND Lane
5612 S 242ND Lane
5612 S 242ND Lane
5612 S 242ND Lane
5612 S 242ND Lane
5612 S 242ND Lane
5612 S 242ND Lane
5612 S 242ND Lane
5612 S 242ND Lane
5612 S 242ND Lane
5612 S 242ND Lane
Courtesy of Keller Williams Arizona Realty, Beth M Rider Listing Contact: 602-315-8749 
Leased

5612 S 242ND Lane

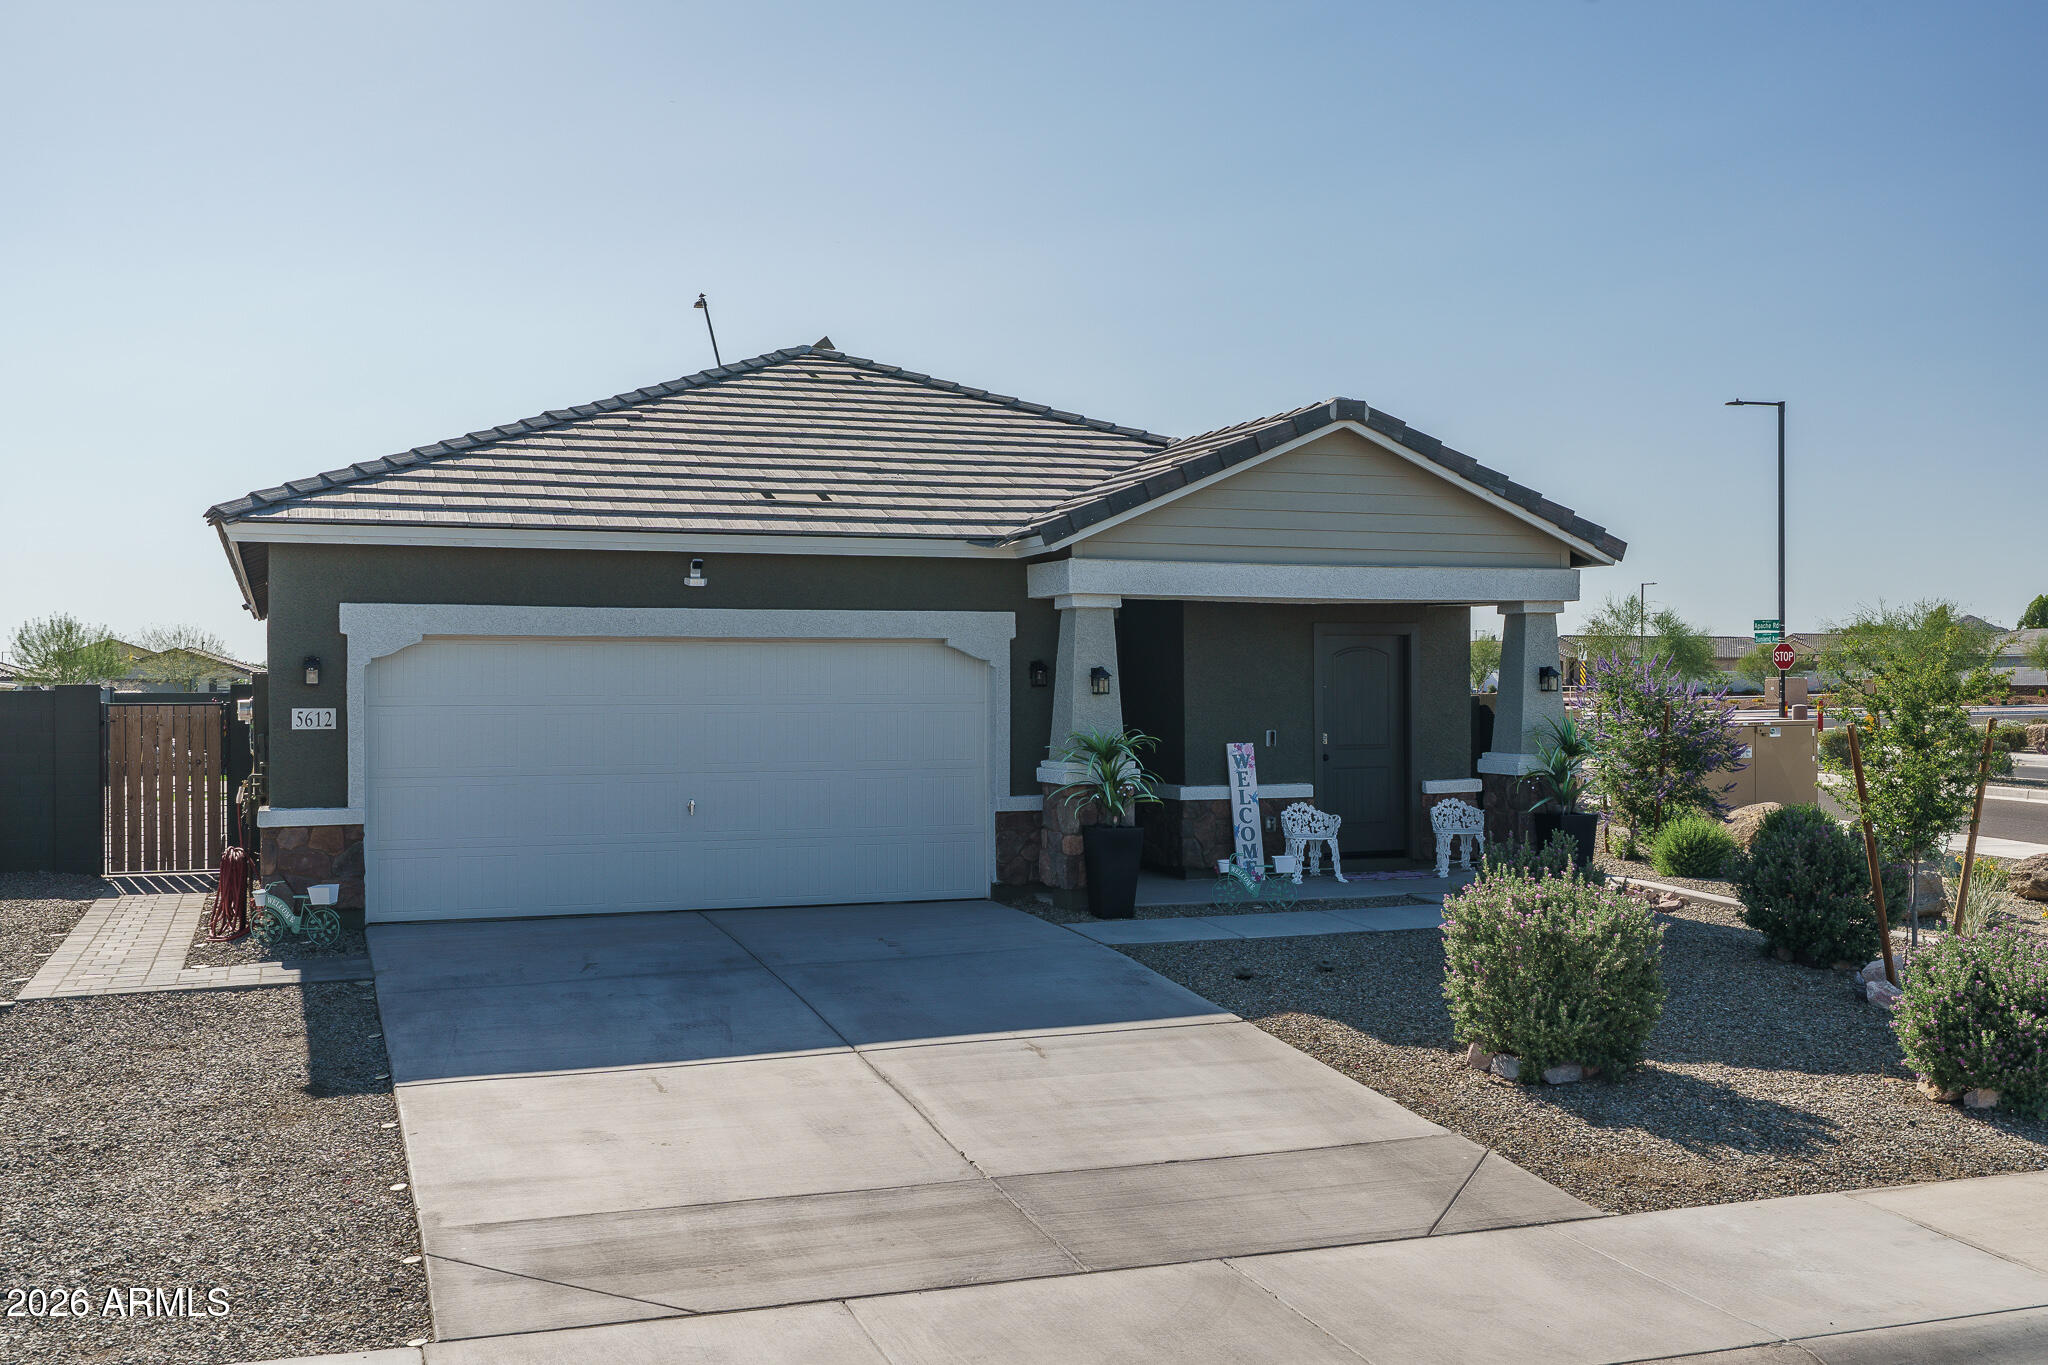
5612 S 242ND Lane, Buckeye, AZ 85326

$2,500/month
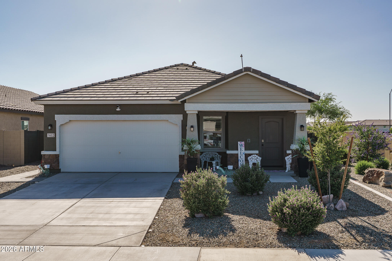
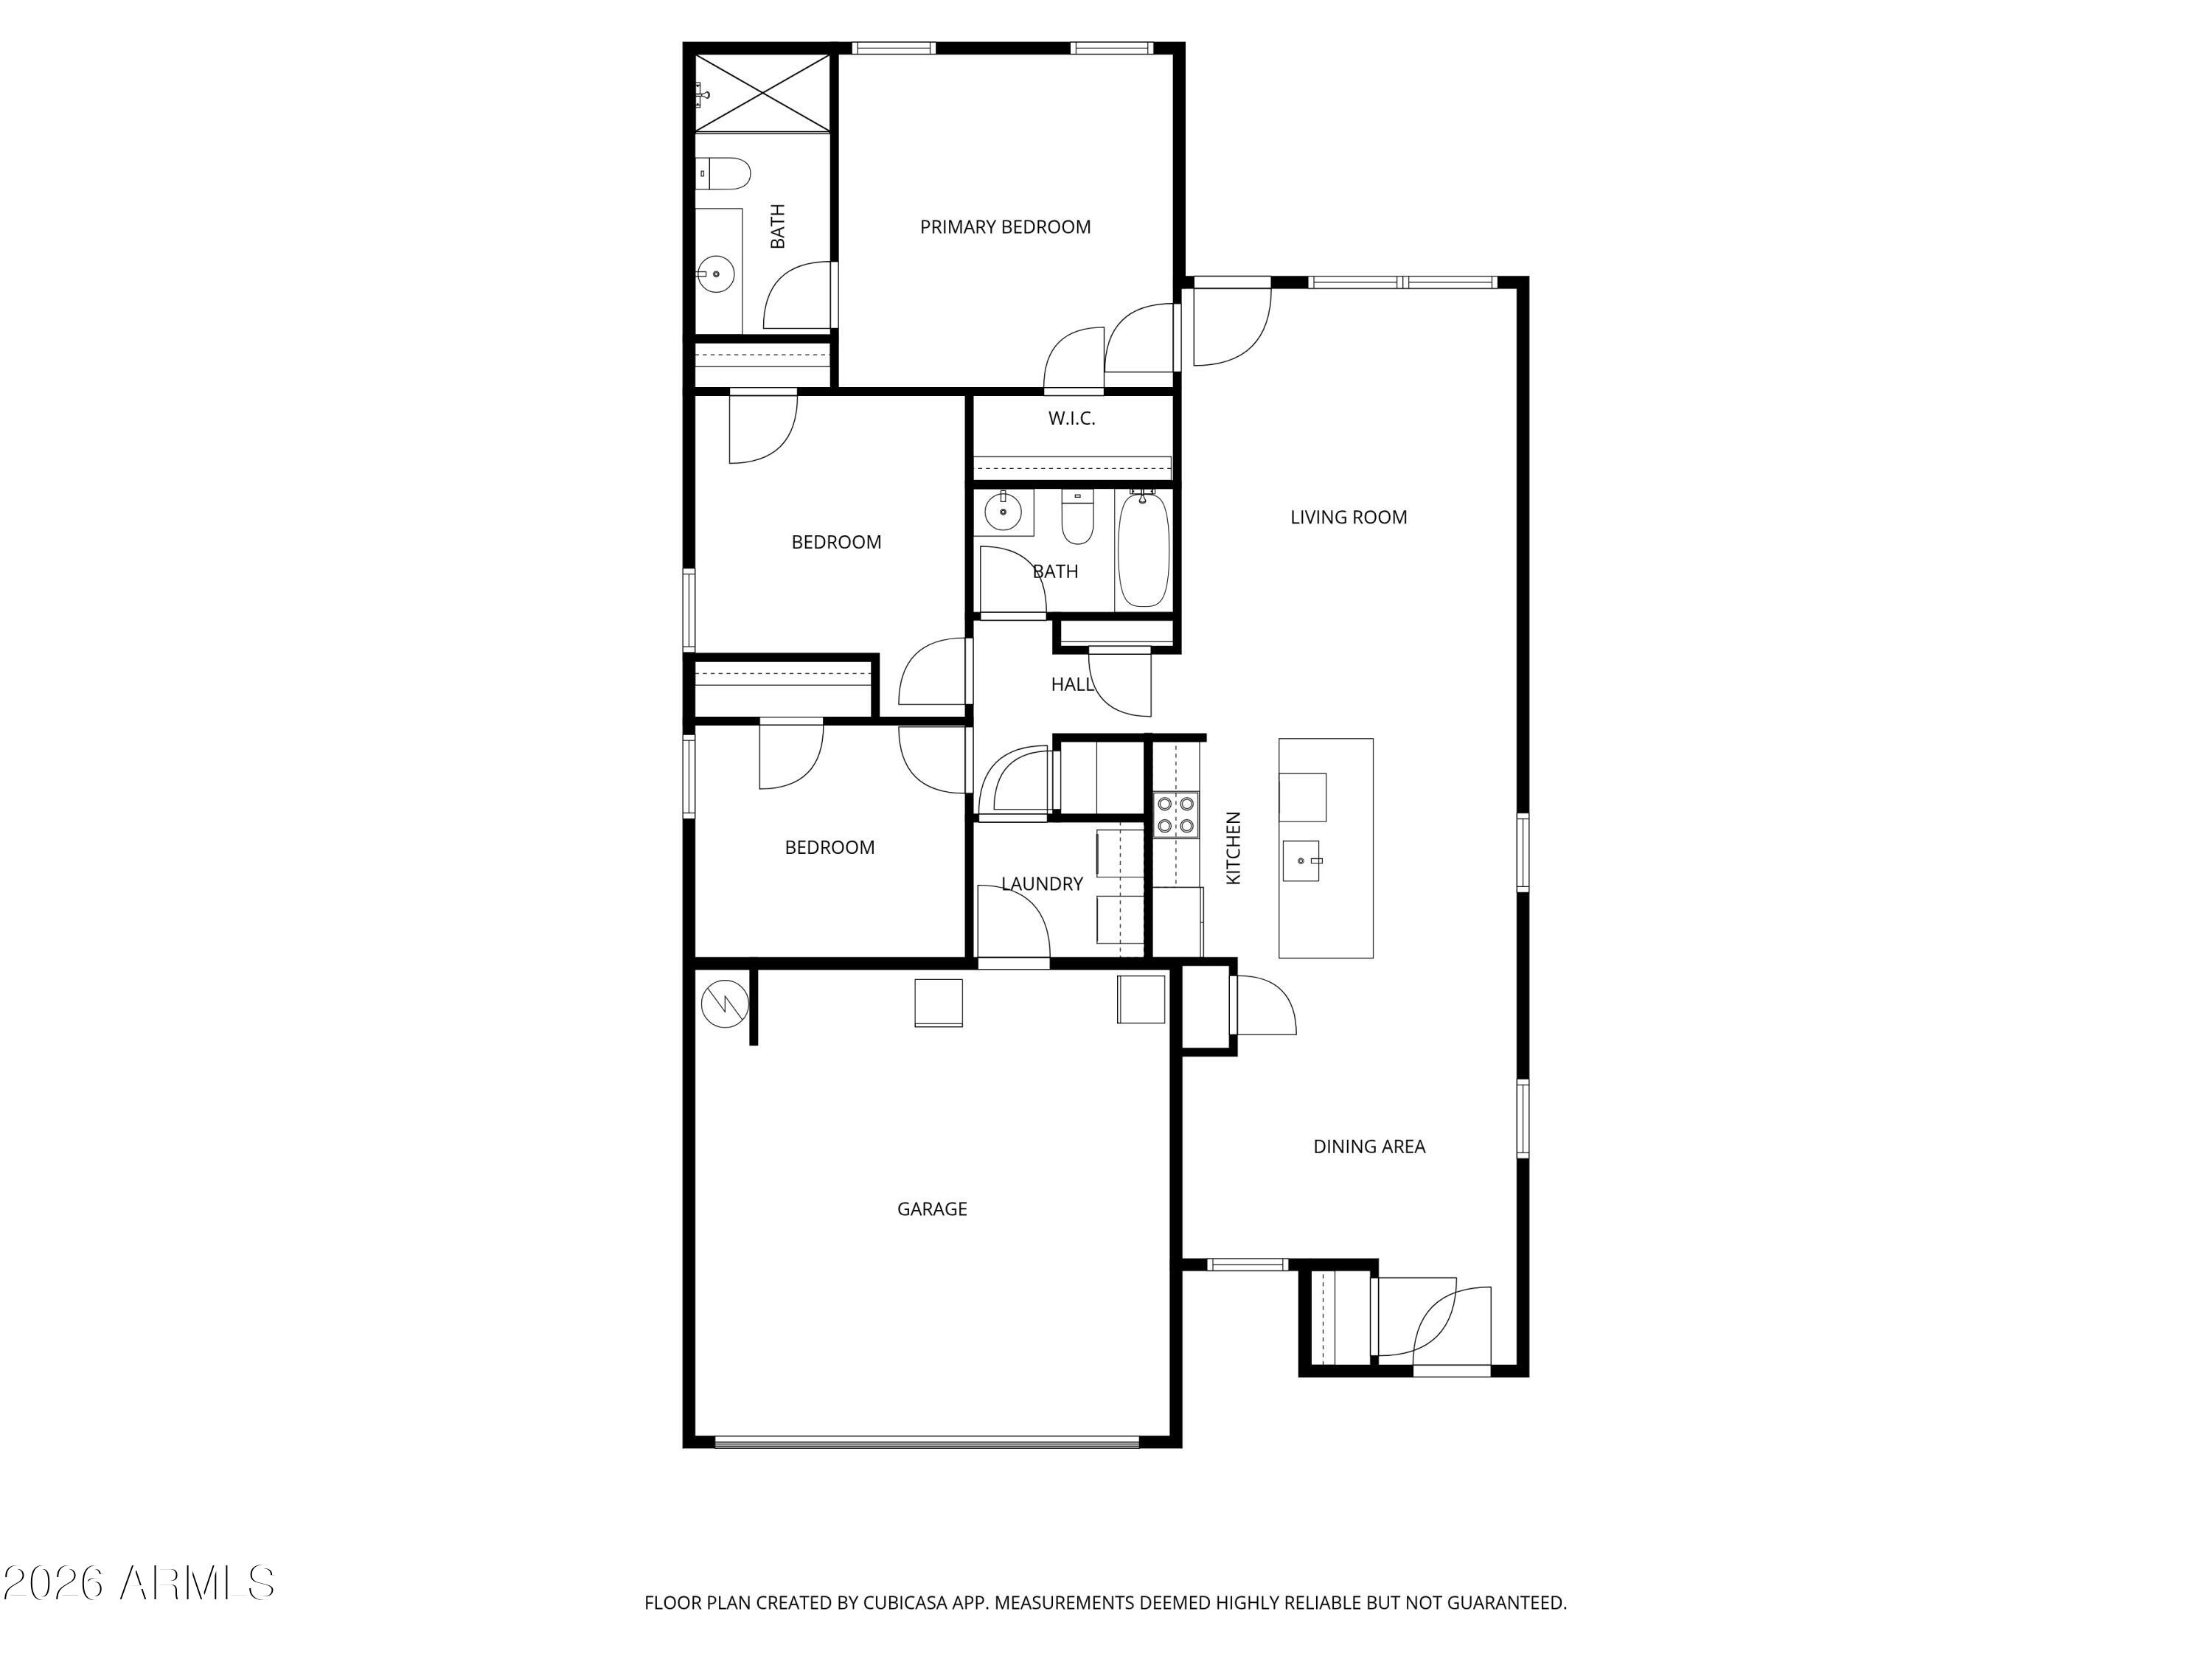
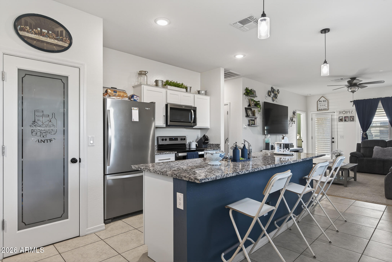
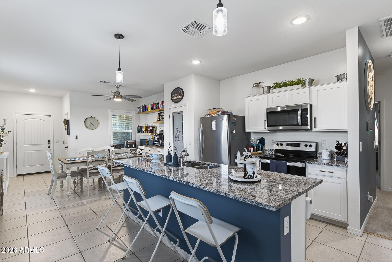
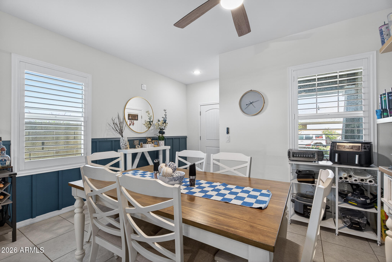
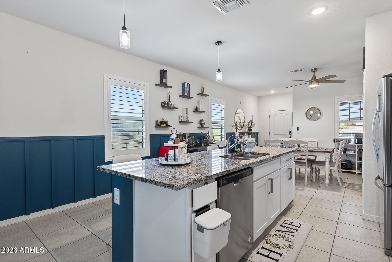
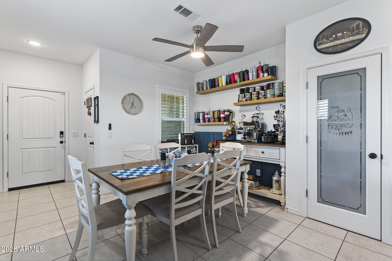
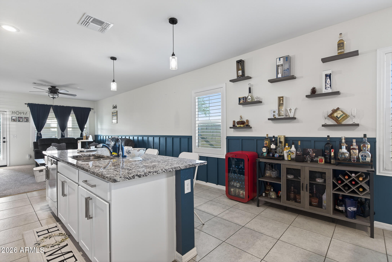
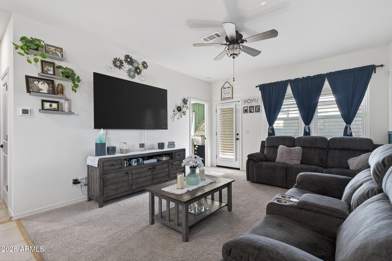
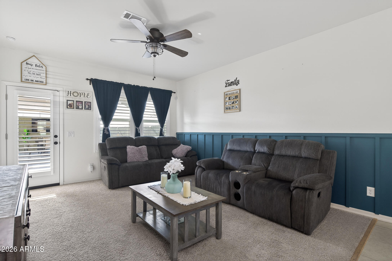
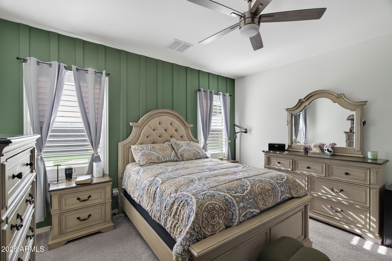
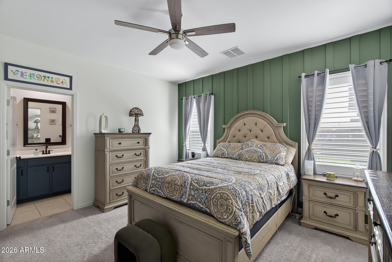
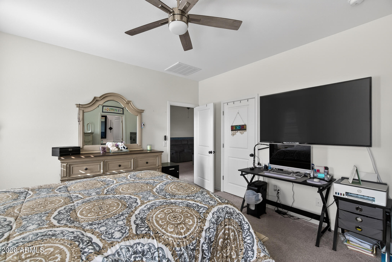
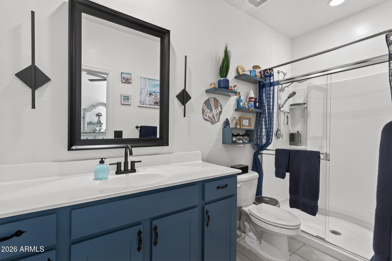
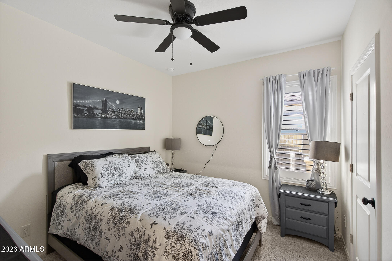
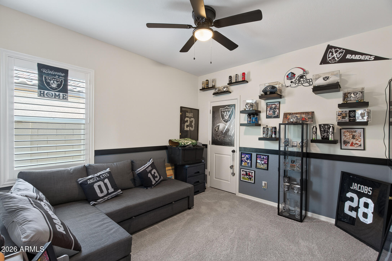
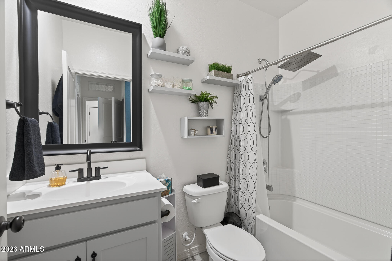
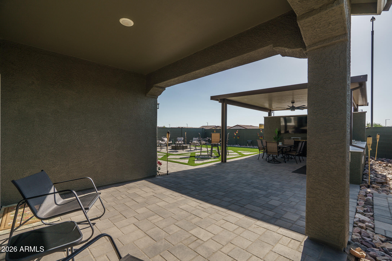
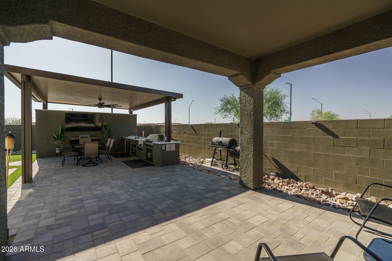
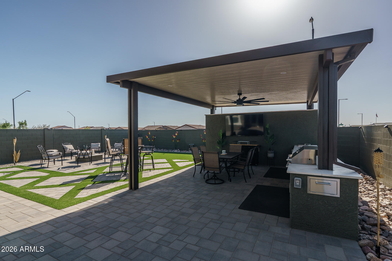
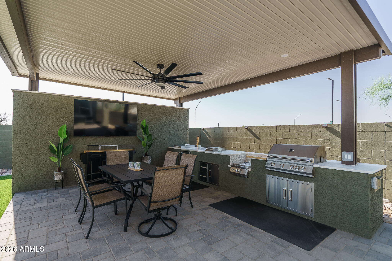
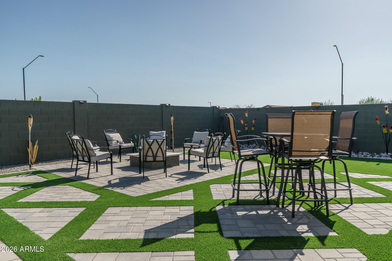
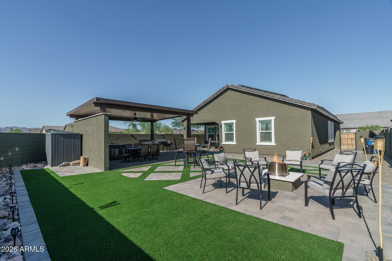
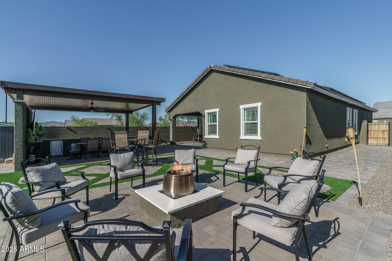
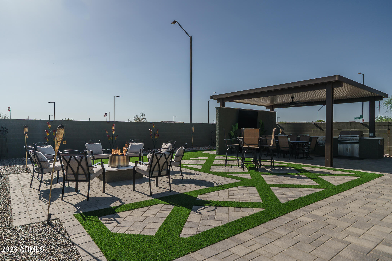
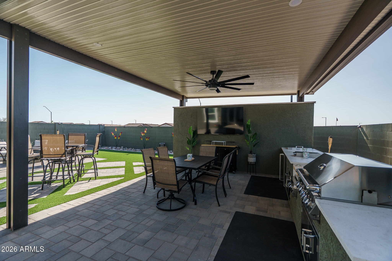
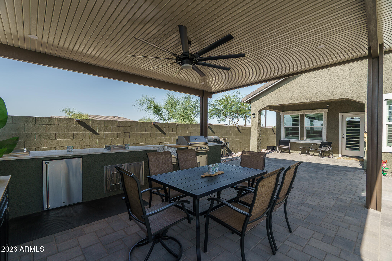
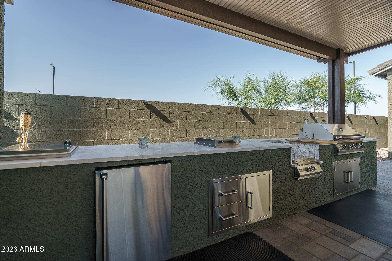
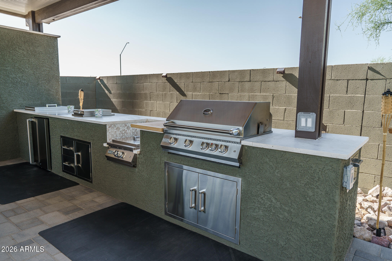
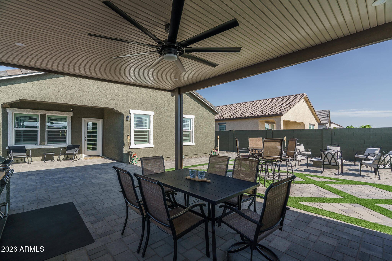
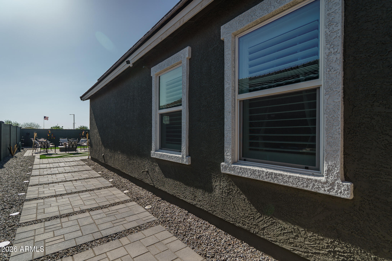
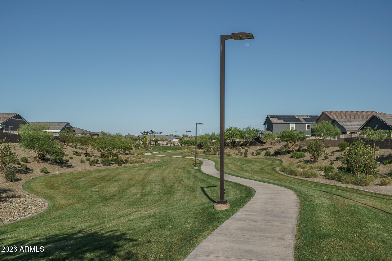
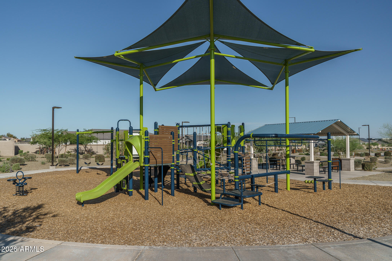
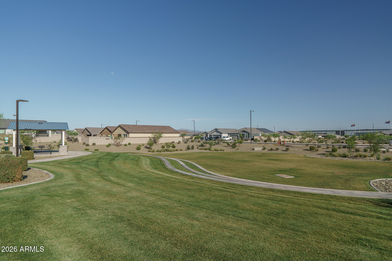
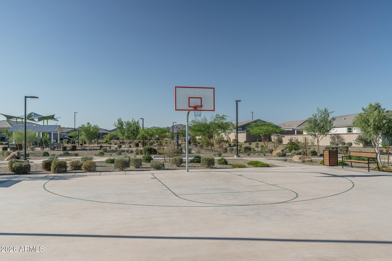
Situated on an oversized corner lot, this 3-bedroom, 2-bath home features an open great room layout. The kitchen has white shaker cabinets, stainless appliances, granite countertops, a pantry, and an island with breakfast bar and pendant lights. You'll love the backyard with a fabulous Kokomo kitchen covered by a large pergola with ceiling fan, extensive paver patios for seating areas, easy-care artificial turf, and no backyard neighbors. The primary bedroom has an en-suite bath and walk-in closet. Other features include custom designer wall treatments, ceiling fans, stone exterior elevation, a 2-car garage, and leased solar panels providing utility savings. Community amenities include walking paths, sport courts, and playgrounds.

3
beds

2
baths

1,402 Sq.Ft. LIVING AREA

6,096 Sq.Ft. lot

Beth Rider

Beth Rider

Features & Amenities

Interior

  • total bedrooms3
  • Total bathrooms2
  • full bathrooms2
  • Laundry room Washer Hookup, Inside
  • Flooring Carpet, Tile
  • APPLIANCES Reverse Osmosis, Microwave, Electric Range, Disposal, Dishwasher
  • other interior Features Walk-in Pantry, High Speed Internet, Granite Counters, Double Vanity, Eat-in Kitchen, Kitchen Island, Full Bth Master Bdrm

Area & Lot

  • Status Leased
  • Date Leased October 1, 2026
  • Living Area1,402 Sq.Ft.
  • Lot Area6,096 Sq.Ft.
  • MLS® ID7087823
  • TypeResidential
  • YEAR BUILT2024
  • NeighborhoodBuckeye
  • Elementary SchoolMarionneaux Elementary School
  • Middle SchoolMarionneaux Elementary School
  • High SchoolBUHSD Institute of Online Learning
  • School DistrictBuckeye Union High School District

Exterior

  • STORIES1
  • Garage Space2.0
  • water SourcePublic
  • roofTile
  • lot featuresDesert Back, Desert Front, Synthetic Grass Back
  • parkingDirect Access, Garage Door Opener
  • HEAT TYPEOther
  • AIR CONDITIONINGCentral Air, Ceiling Fan(s)
  • sewerPublic Sewer
  • other exterior FeaturesBuilt-in Barbecue

Financial

  • Lease Price$2,500/mo

Buckeye

Be a part of the rapidly expanding Buckeye, Arizona.

Explore

Work With Us

If you are a new home buyer, we know how to help you find that special place. If you are a seasoned buyer or seller and are looking for a new or second home, we have a few tricks we can show you. If you're selling your house, we'll get you the best price we possibly can.

Follow Us on Instagram