5610 N LYLE Court
5610 N LYLE Court
5610 N LYLE Court
5610 N LYLE Court
5610 N LYLE Court
5610 N LYLE Court
5610 N LYLE Court
5610 N LYLE Court
5610 N LYLE Court
5610 N LYLE Court
5610 N LYLE Court
5610 N LYLE Court
5610 N LYLE Court
5610 N LYLE Court
5610 N LYLE Court
5610 N LYLE Court
5610 N LYLE Court
5610 N LYLE Court
5610 N LYLE Court
5610 N LYLE Court
5610 N LYLE Court
5610 N LYLE Court
5610 N LYLE Court
5610 N LYLE Court
5610 N LYLE Court
5610 N LYLE Court
5610 N LYLE Court
5610 N LYLE Court
5610 N LYLE Court
5610 N LYLE Court
5610 N LYLE Court
5610 N LYLE Court
5610 N LYLE Court
5610 N LYLE Court
5610 N LYLE Court
5610 N LYLE Court
5610 N LYLE Court
5610 N LYLE Court
5610 N LYLE Court
5610 N LYLE Court
5610 N LYLE Court
5610 N LYLE Court
5610 N LYLE Court
5610 N LYLE Court
5610 N LYLE Court
5610 N LYLE Court
5610 N LYLE Court
5610 N LYLE Court
5610 N LYLE Court
5610 N LYLE Court
5610 N LYLE Court
5610 N LYLE Court
5610 N LYLE Court
5610 N LYLE Court
5610 N LYLE Court
5610 N LYLE Court
5610 N LYLE Court
5610 N LYLE Court
5610 N LYLE Court
5610 N LYLE Court
5610 N LYLE Court
5610 N LYLE Court
5610 N LYLE Court
5610 N LYLE Court
5610 N LYLE Court
5610 N LYLE Court
5610 N LYLE Court
5610 N LYLE Court
5610 N LYLE Court
5610 N LYLE Court
5610 N LYLE Court
SEE ALL PHOTOS
5610 N LYLE Court
5610 N LYLE Court
5610 N LYLE Court
5610 N LYLE Court
5610 N LYLE Court
5610 N LYLE Court
5610 N LYLE Court
5610 N LYLE Court
5610 N LYLE Court
5610 N LYLE Court
5610 N LYLE Court
5610 N LYLE Court
5610 N LYLE Court
5610 N LYLE Court
5610 N LYLE Court
5610 N LYLE Court
5610 N LYLE Court
5610 N LYLE Court
5610 N LYLE Court
5610 N LYLE Court
5610 N LYLE Court
5610 N LYLE Court
5610 N LYLE Court
5610 N LYLE Court
5610 N LYLE Court
5610 N LYLE Court
5610 N LYLE Court
5610 N LYLE Court
5610 N LYLE Court
5610 N LYLE Court
5610 N LYLE Court
5610 N LYLE Court
5610 N LYLE Court
5610 N LYLE Court
5610 N LYLE Court
5610 N LYLE Court
5610 N LYLE Court
5610 N LYLE Court
5610 N LYLE Court
5610 N LYLE Court
5610 N LYLE Court
5610 N LYLE Court
5610 N LYLE Court
5610 N LYLE Court
5610 N LYLE Court
5610 N LYLE Court
5610 N LYLE Court
5610 N LYLE Court
5610 N LYLE Court
5610 N LYLE Court
5610 N LYLE Court
5610 N LYLE Court
5610 N LYLE Court
5610 N LYLE Court
5610 N LYLE Court
5610 N LYLE Court
5610 N LYLE Court
5610 N LYLE Court
5610 N LYLE Court
5610 N LYLE Court
5610 N LYLE Court
5610 N LYLE Court
5610 N LYLE Court
5610 N LYLE Court
5610 N LYLE Court
5610 N LYLE Court
5610 N LYLE Court
5610 N LYLE Court
5610 N LYLE Court
5610 N LYLE Court
5610 N LYLE Court
Courtesy of W and Partners, LLC, Danielle Peugnet Listing Contact: 623-252-7376 
Sold

5610 N LYLE Court

5610 N LYLE Court, Litchfield Park, AZ 85340

$675,000
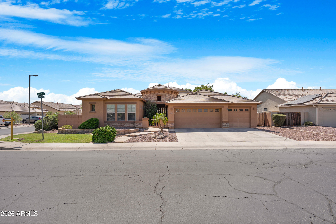
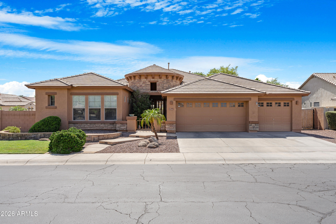
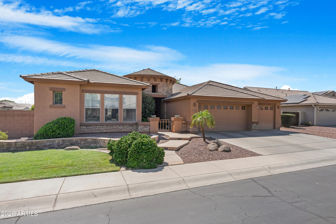
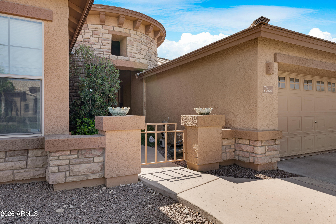
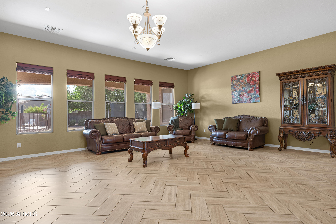
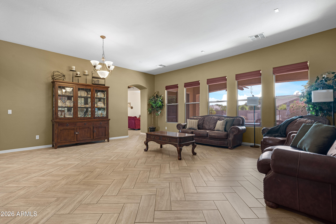
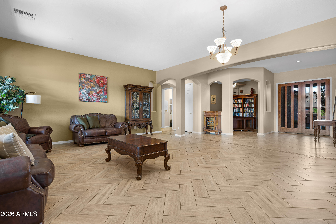
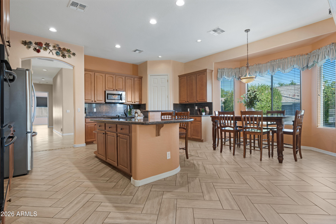
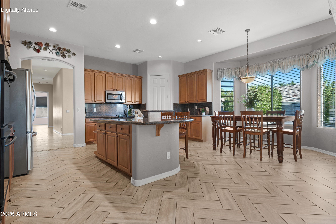
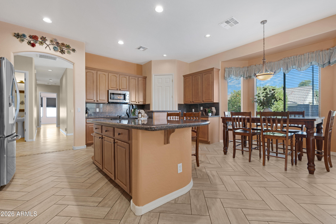
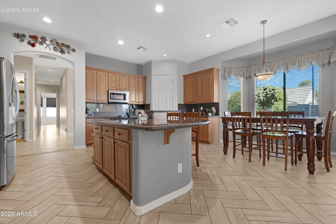
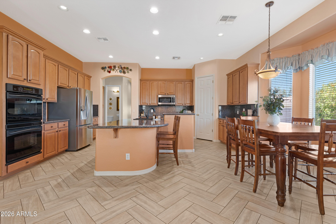
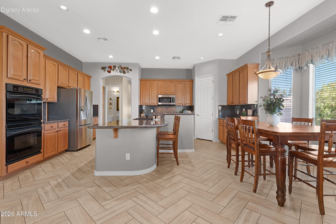
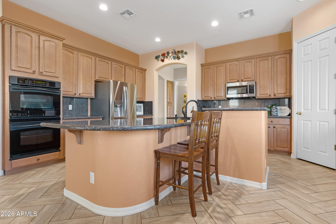
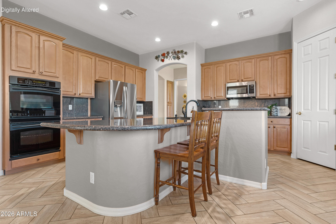
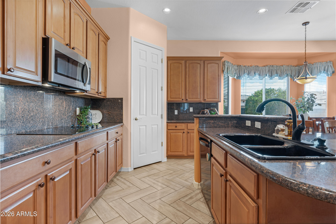
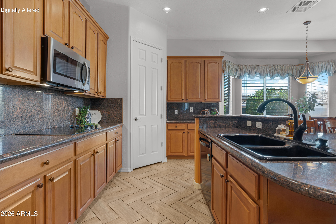
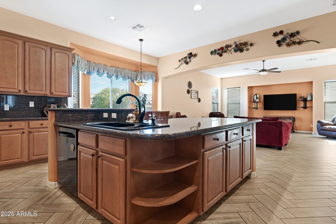
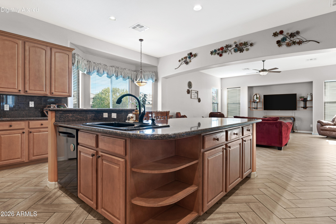
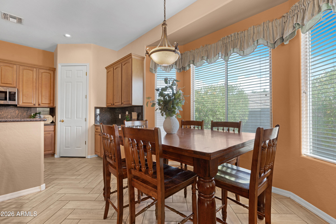
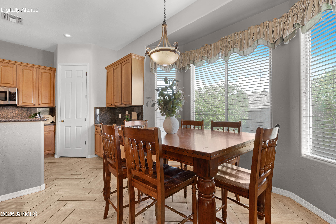
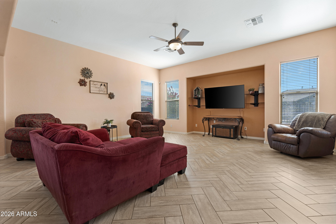
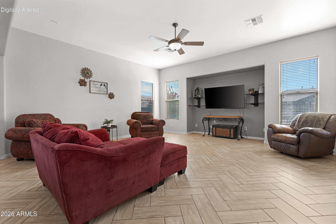
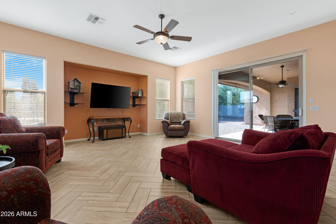
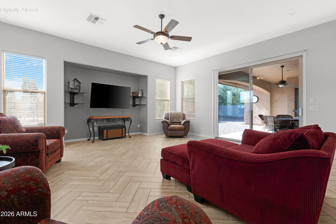
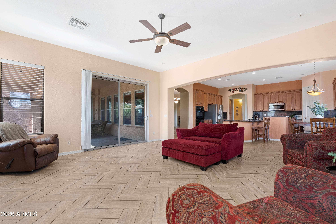
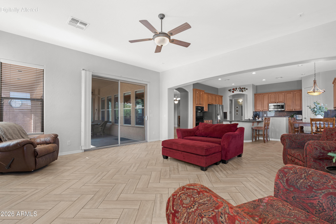
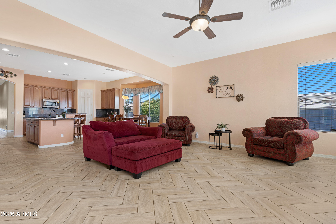
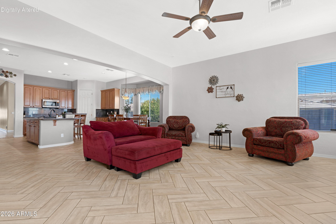
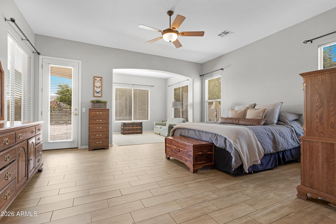
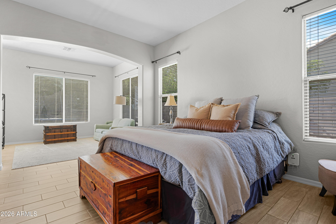
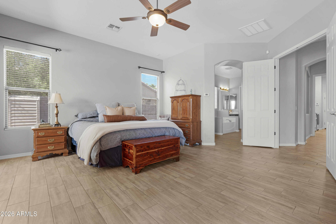
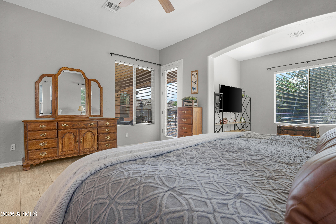
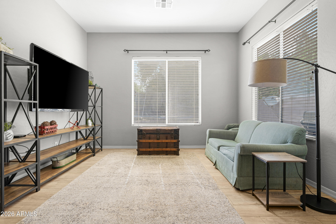
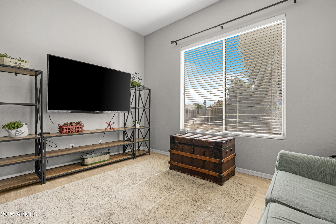
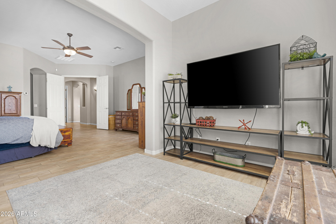
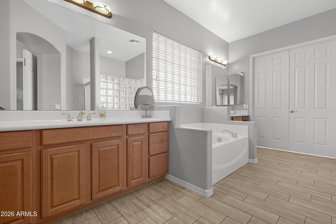
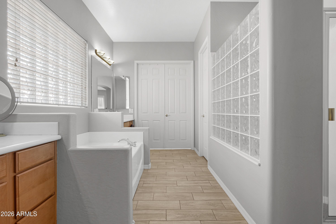
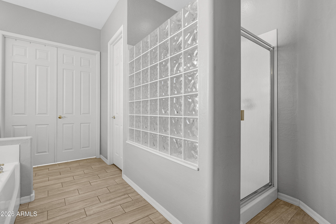
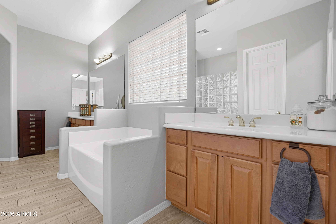
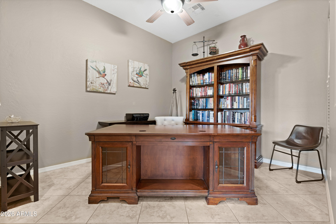
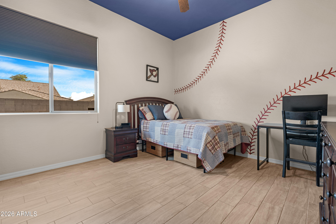
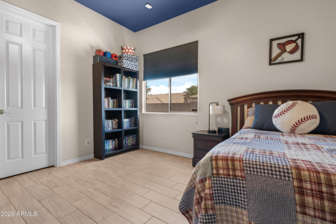
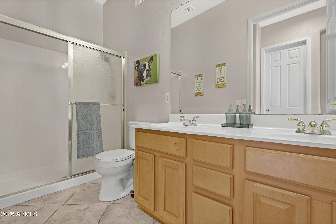
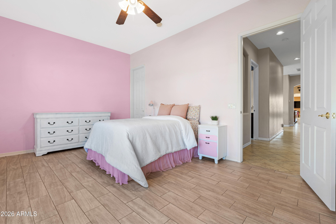
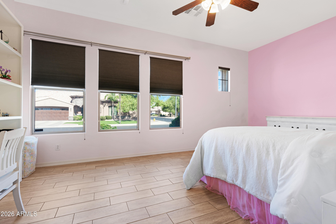
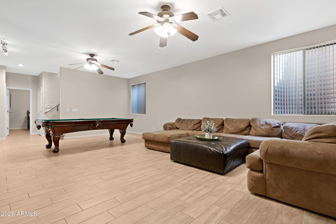
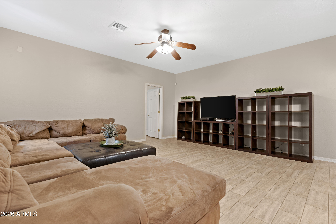
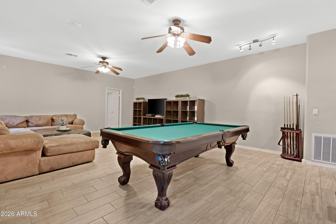
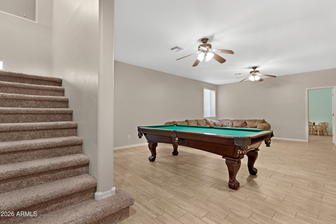
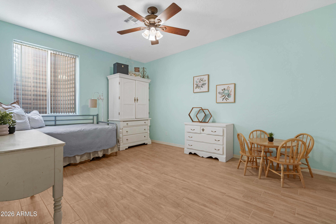
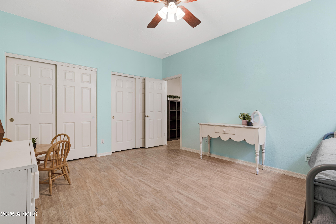
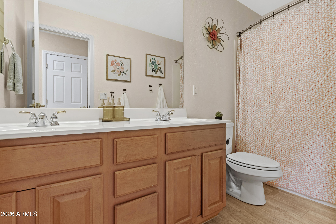
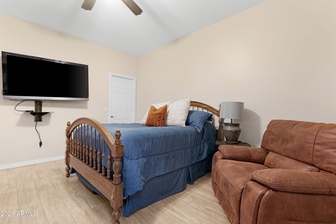
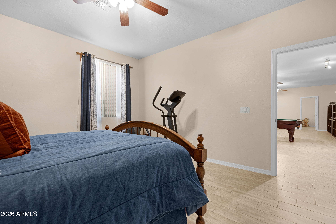
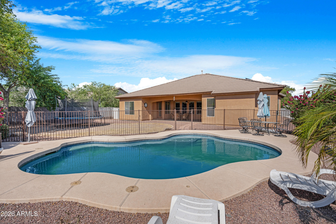
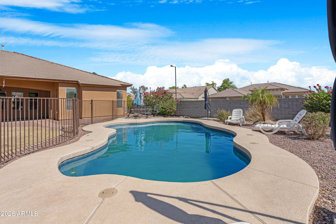
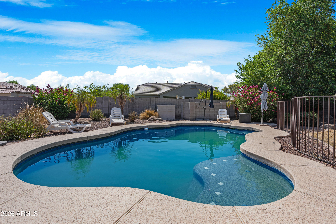
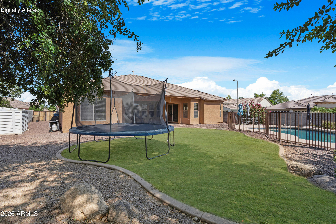
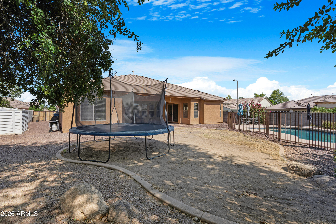
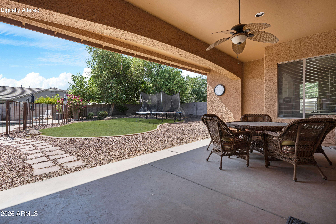
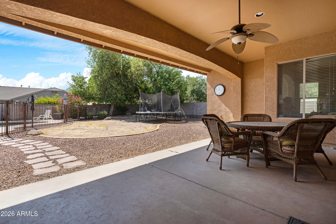
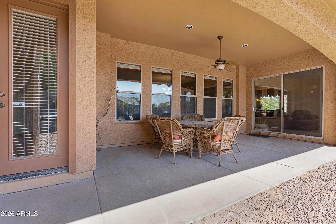
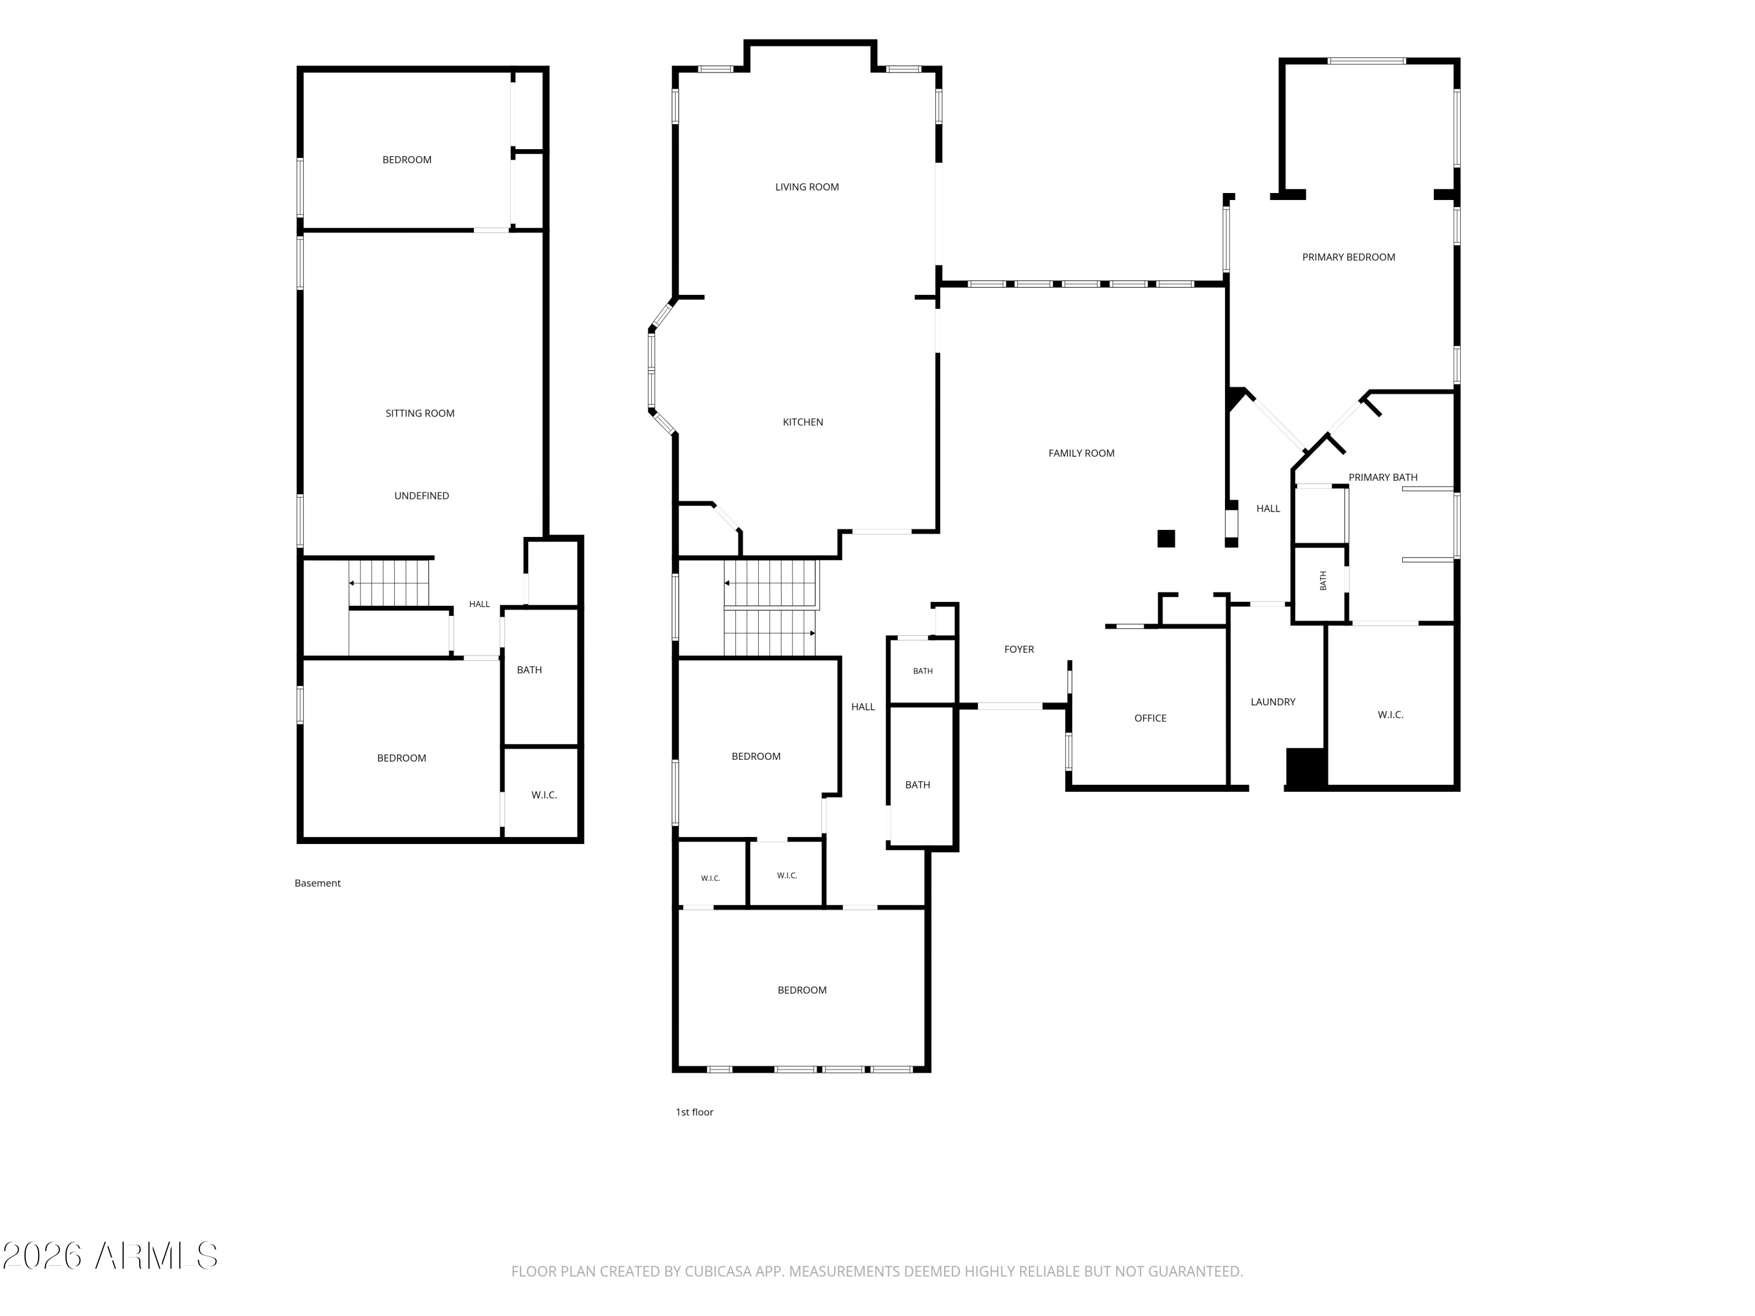
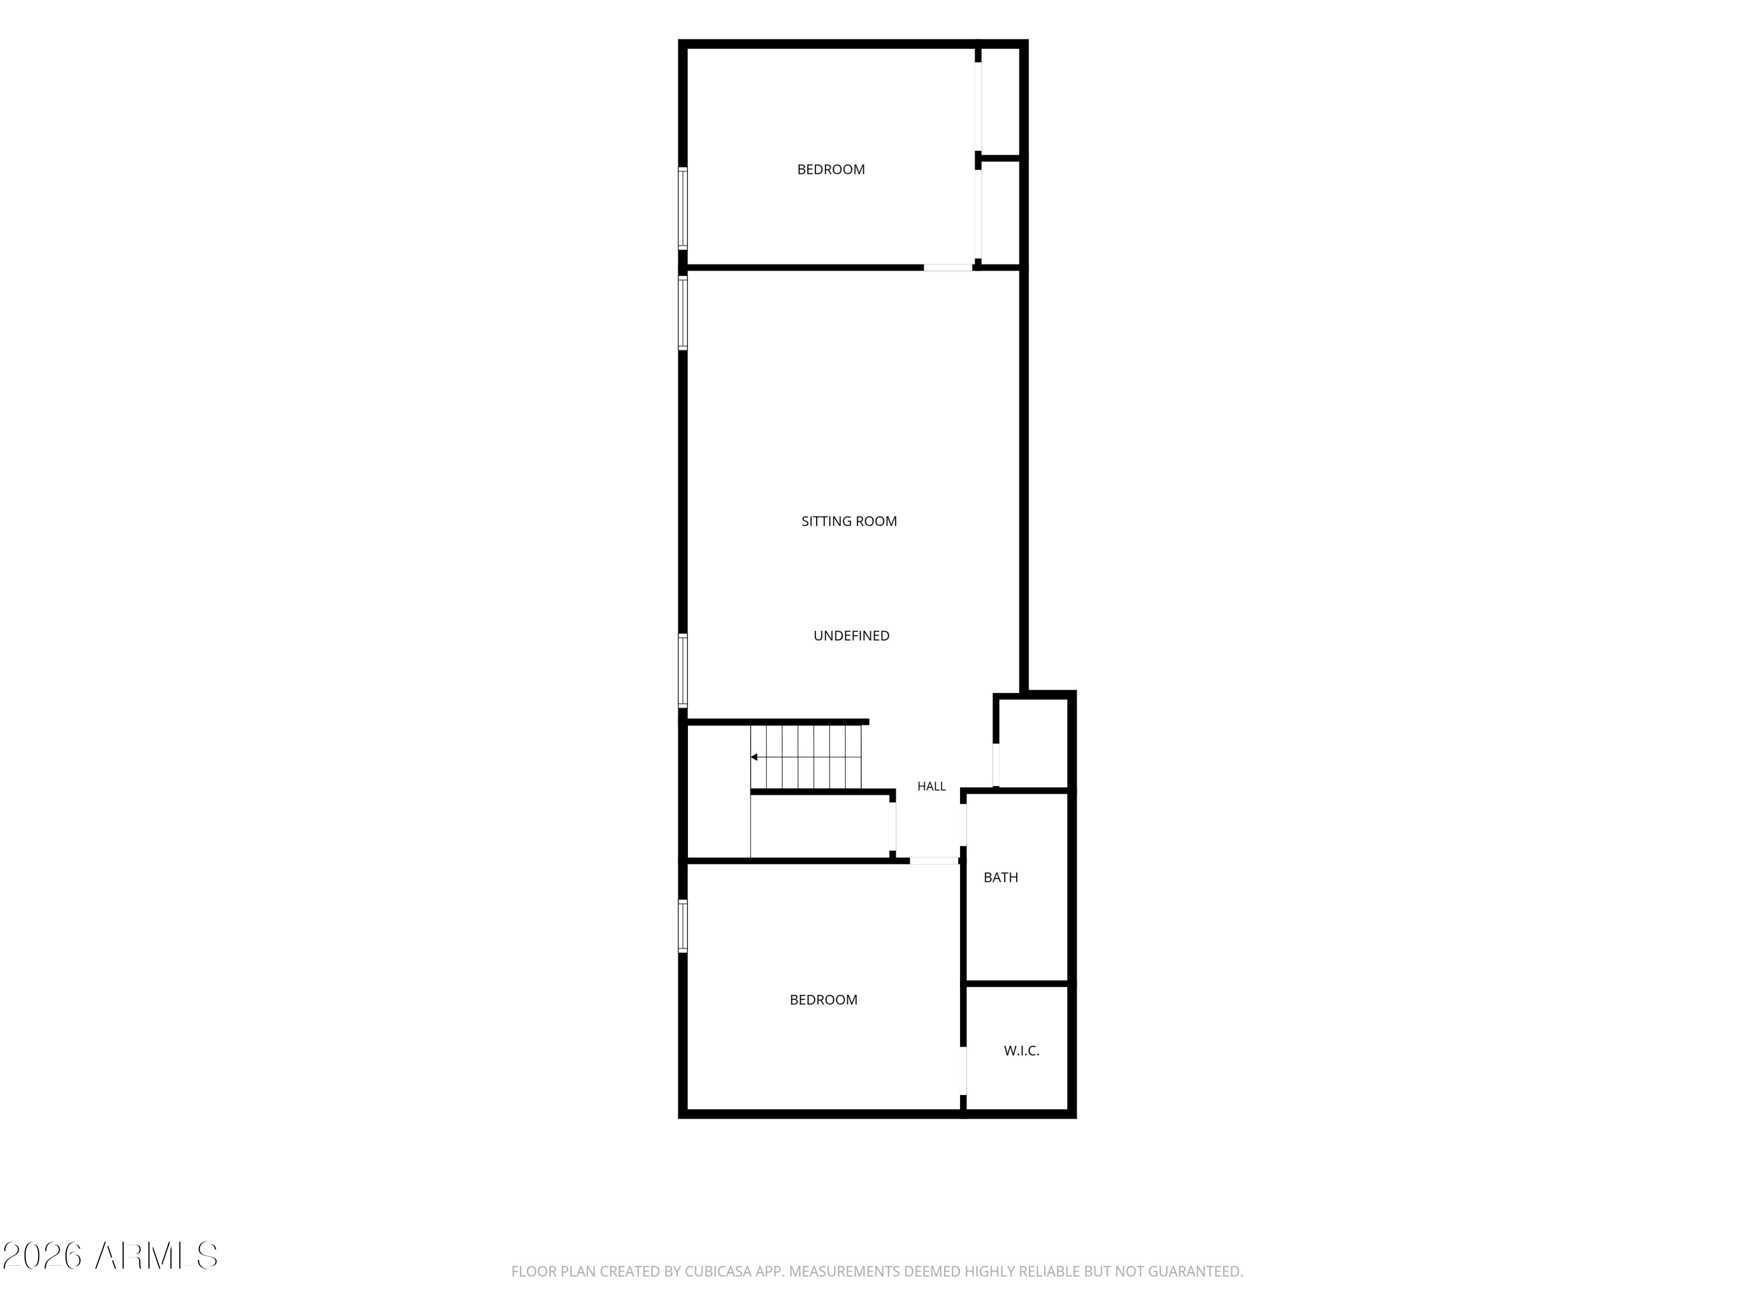
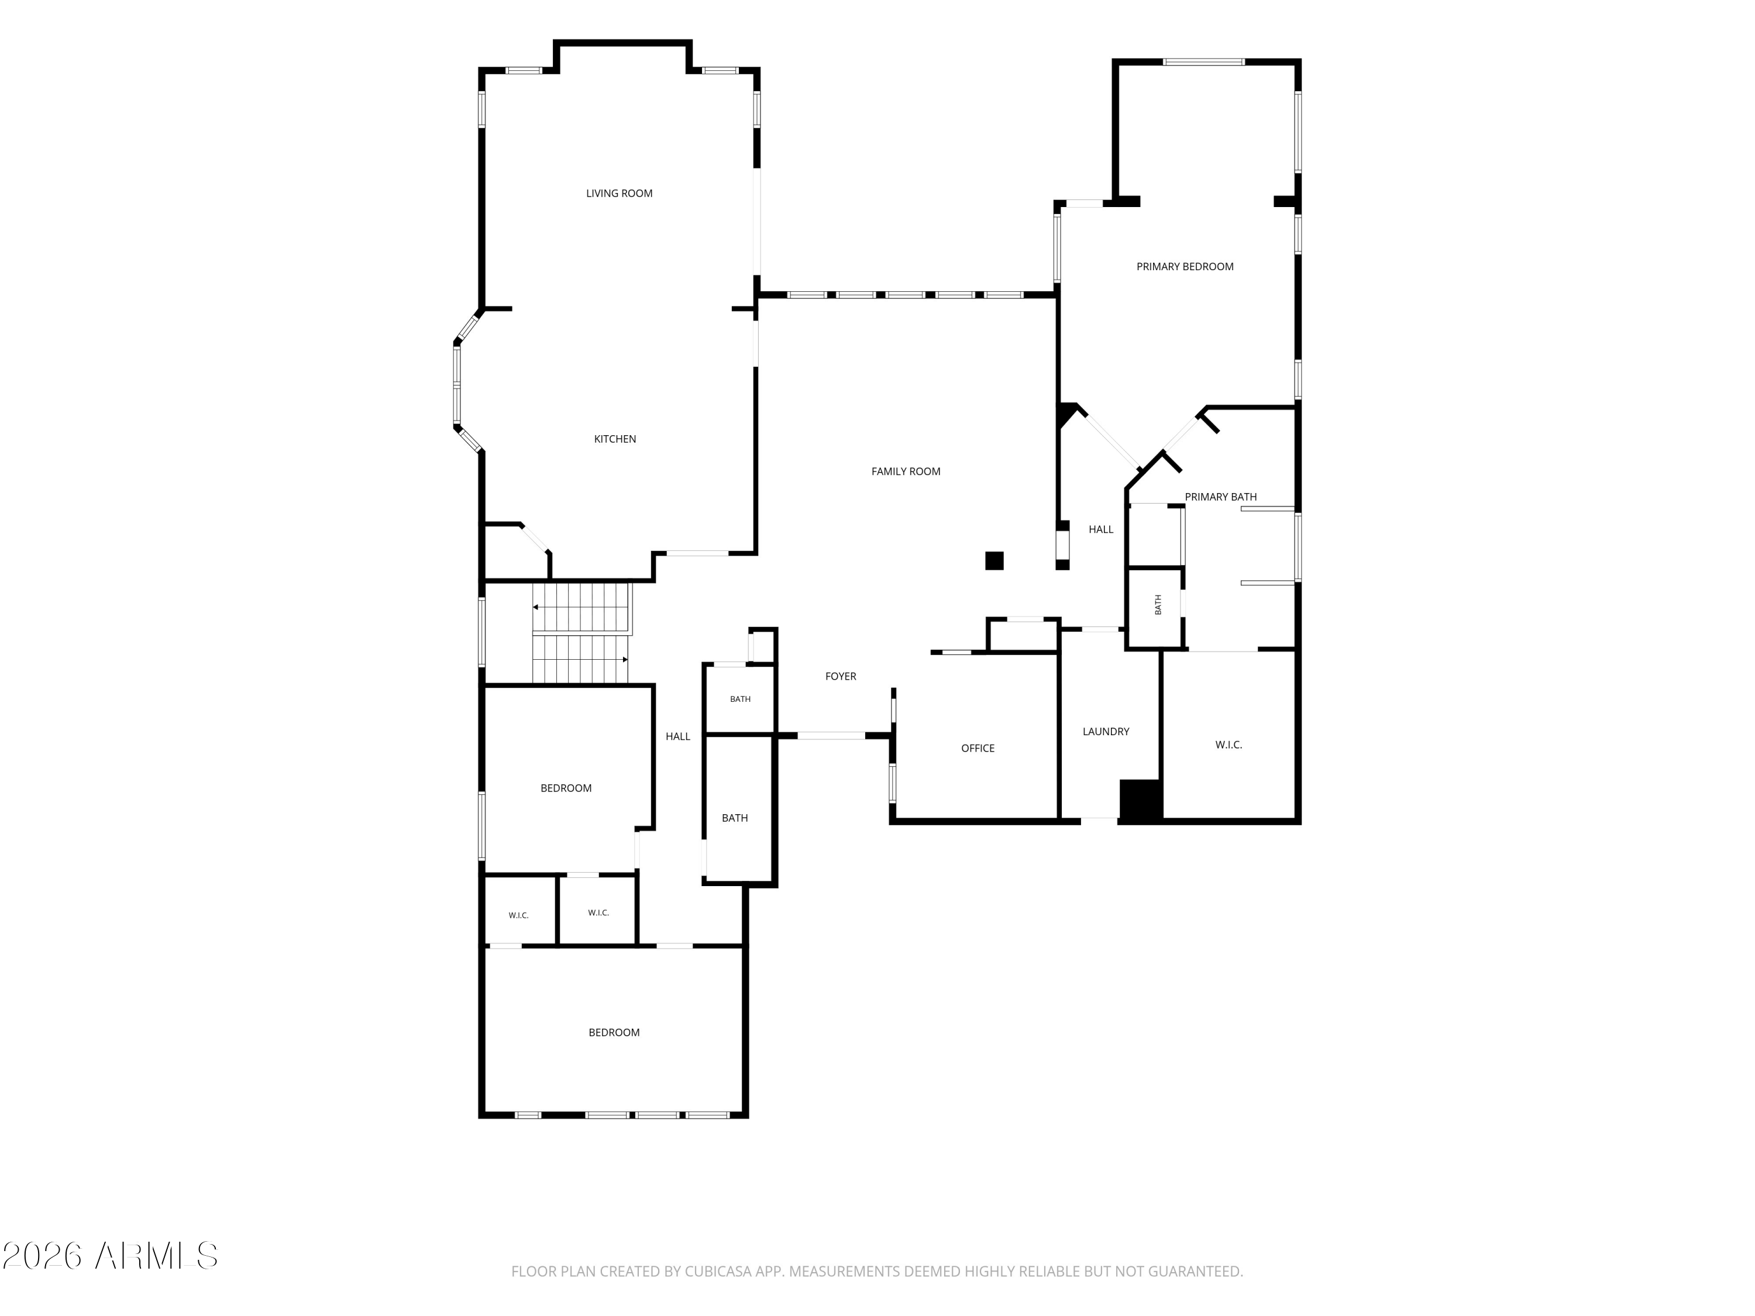
SOLAR WILL BE PAID OFF AT CLOSE OF ESCROW! Enjoy lower utility bills from day one with no solar loan to assume. With the right offer, the sellers are also willing to paint the living room and kitchen before closing for a fresh, move-in-ready feel. Located in the desirable gated community of Dreaming Summit, this rare Arizona basement home features a 3-car garage, RV gate, sparkling pool, and flexible multi-generational living. The upgraded kitchen offers custom cabinetry, granite countertops, and abundant storage. The spacious primary suite includes a sitting area and spa-inspired bath. Downstairs, you'll find a large bonus room, two bedrooms, and a full bath perfect for guests, teens, a home office, or extended family. This one checks all the boxes!

5
beds

4
baths

4,575 Sq.Ft. LIVING AREA

0.3 Acres lot

Beth Rider

Beth Rider

Features & Amenities

Interior

  • total bedrooms5
  • Total bathrooms4
  • full bathrooms3
  • half bathroom1
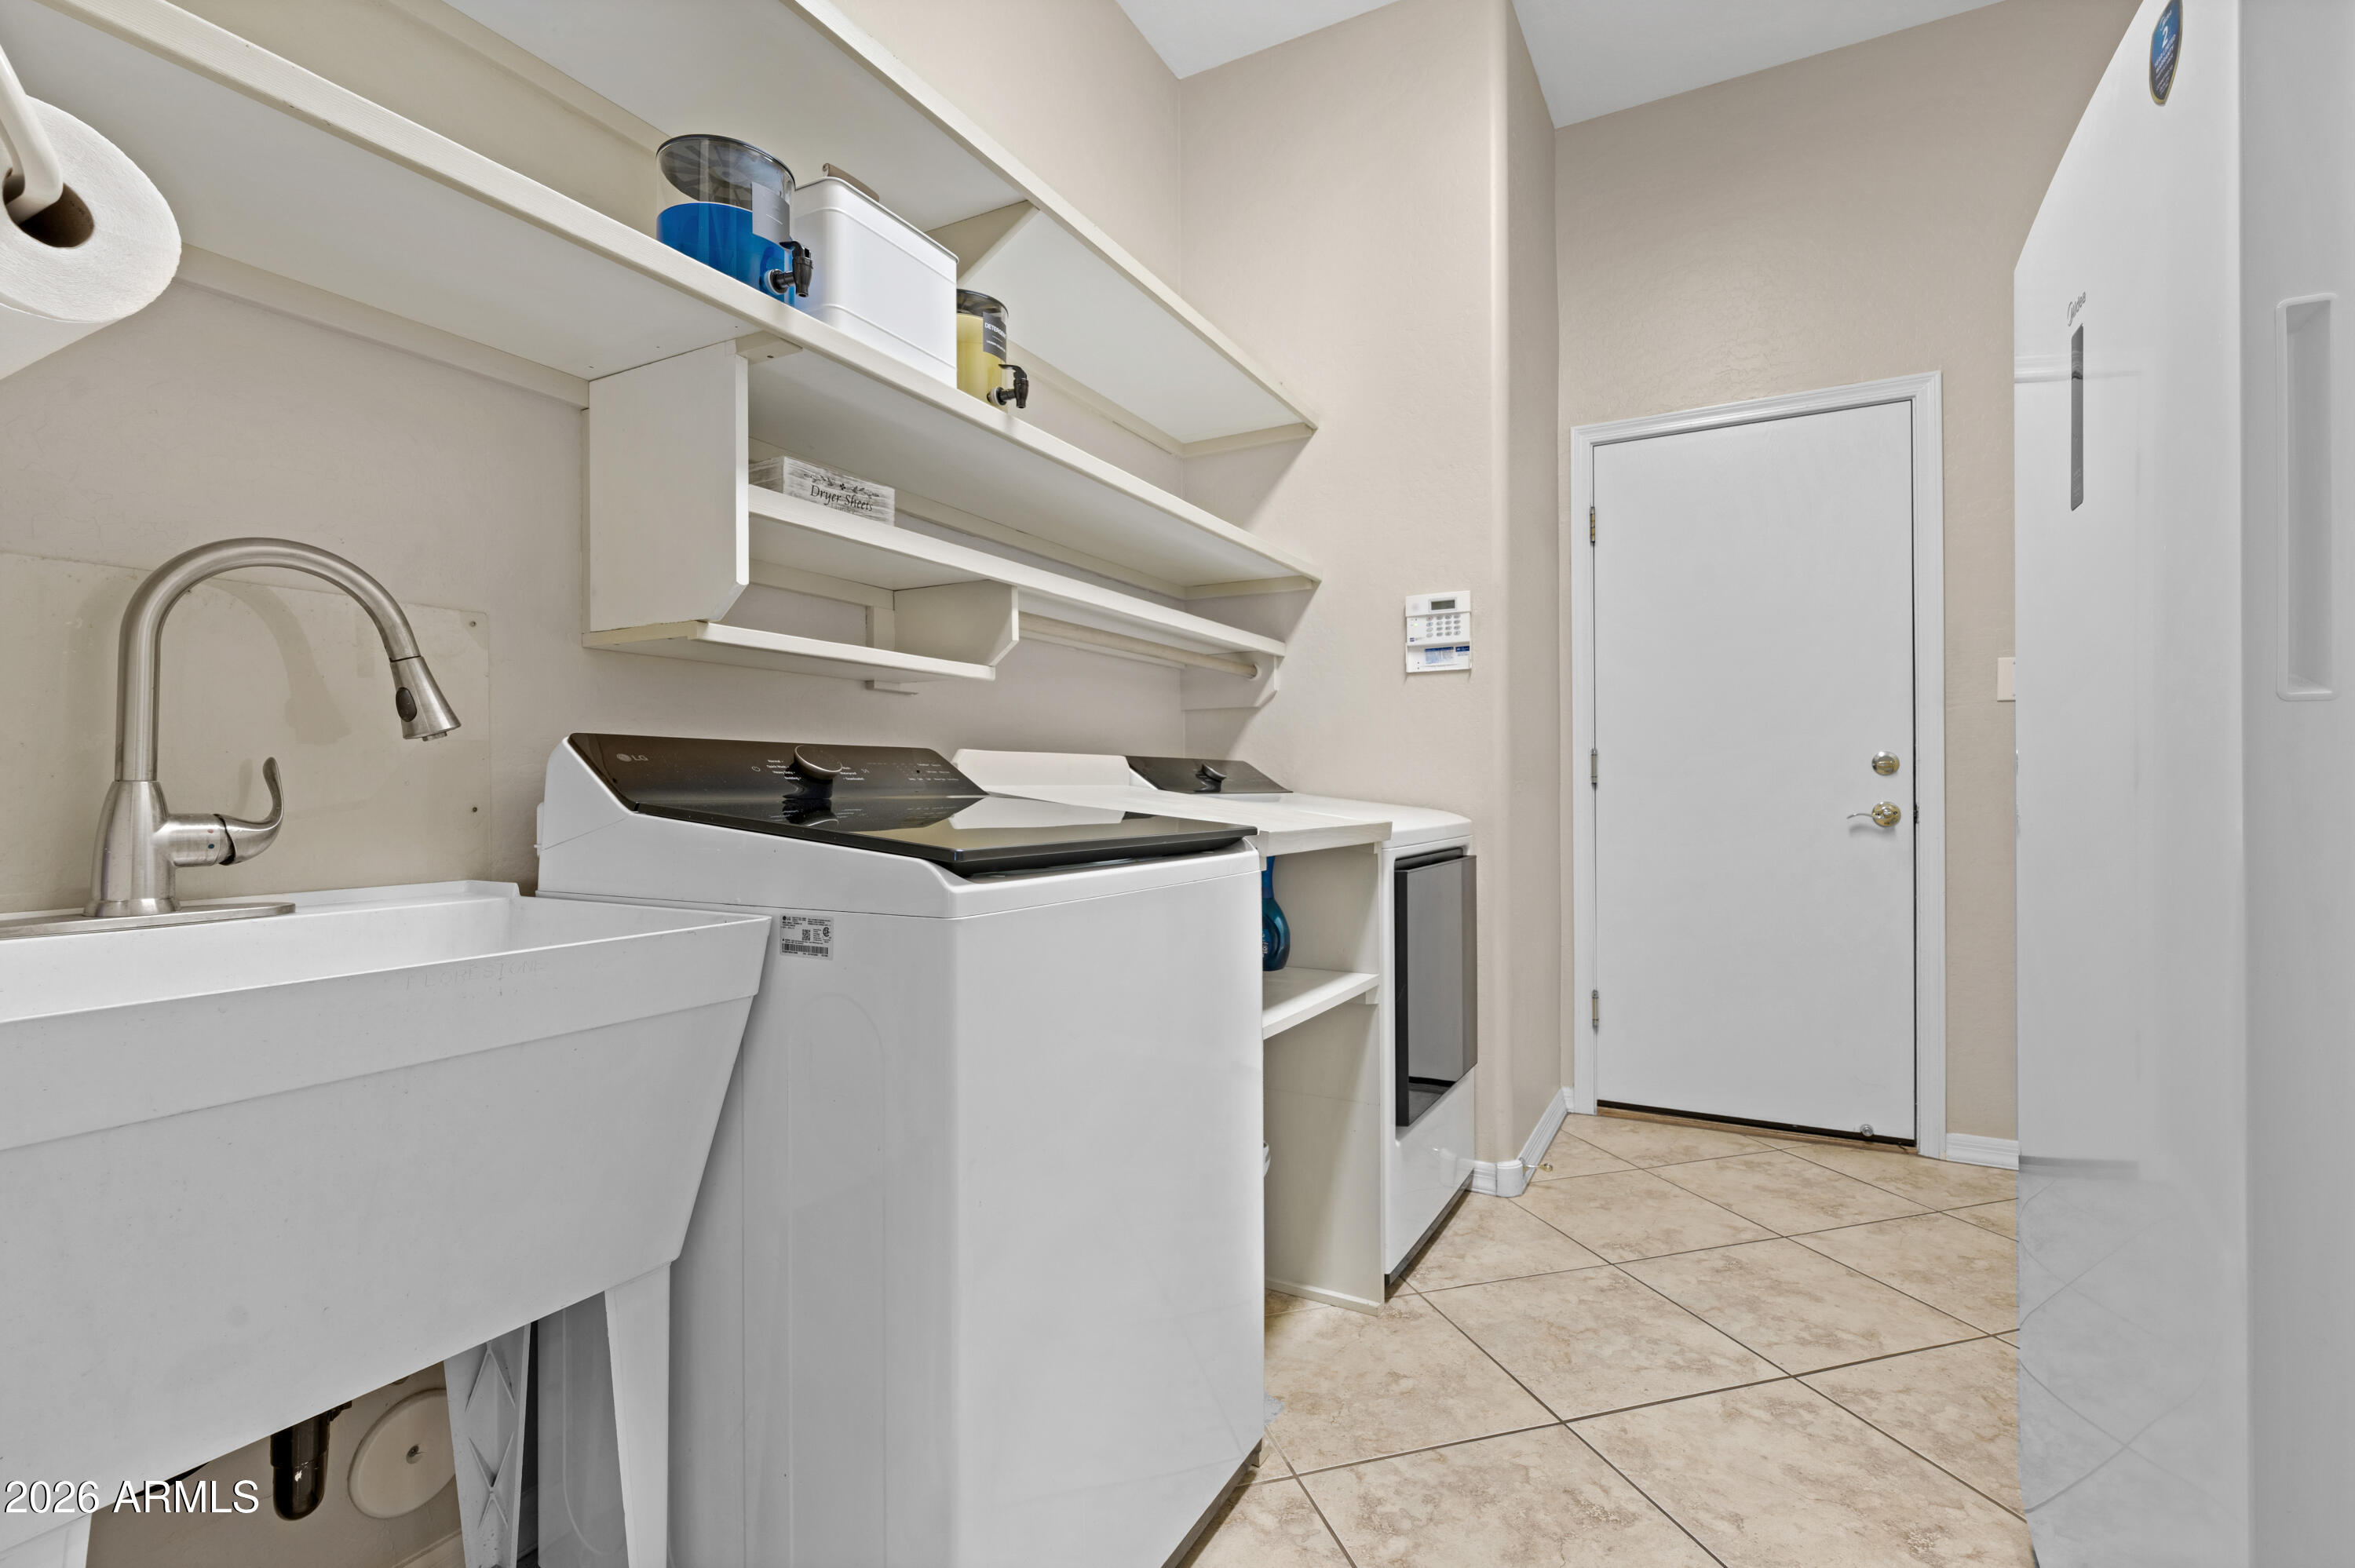
  • Laundry room Inside, Wshr/Dry Hook Up Only
  • Flooring Carpet, Tile
  • APPLIANCES Refrigerator, Built-in Microwave, Dishwasher, Disposal, Electric Cooktop, Built-In Electric Oven
  • other interior Features Walk-in Pantry, Granite Counters, Double Vanity, Eat-in Kitchen, Breakfast Bar, 9 Flat Ceilings, Vaulted Ceiling(s), Kitchen Island, Pantry, Full Bth Master Bdrm, Separate Shwr Tub, Tub with Jets

Area & Lot

  • Status Sold
  • Date Sold August 31, 2026
  • Living Area4,575 Sq.Ft.
  • Lot Area0.3 Acres
  • MLS® ID7044108
  • TypeResidential
  • YEAR BUILT2003
  • NeighborhoodGlendale
  • Architecture StylesSpanish
  • Elementary SchoolDreaming Summit Elementary
  • Middle SchoolWestern Sky Middle School
  • High SchoolMillennium High School
  • School DistrictAgua Fria Union High School District

Exterior

  • STORIES1
  • Garage Space3.0
  • water SourcePvt Water Company
  • PoolVariable Speed Pump, Play Pool, Fenced
  • roofTile
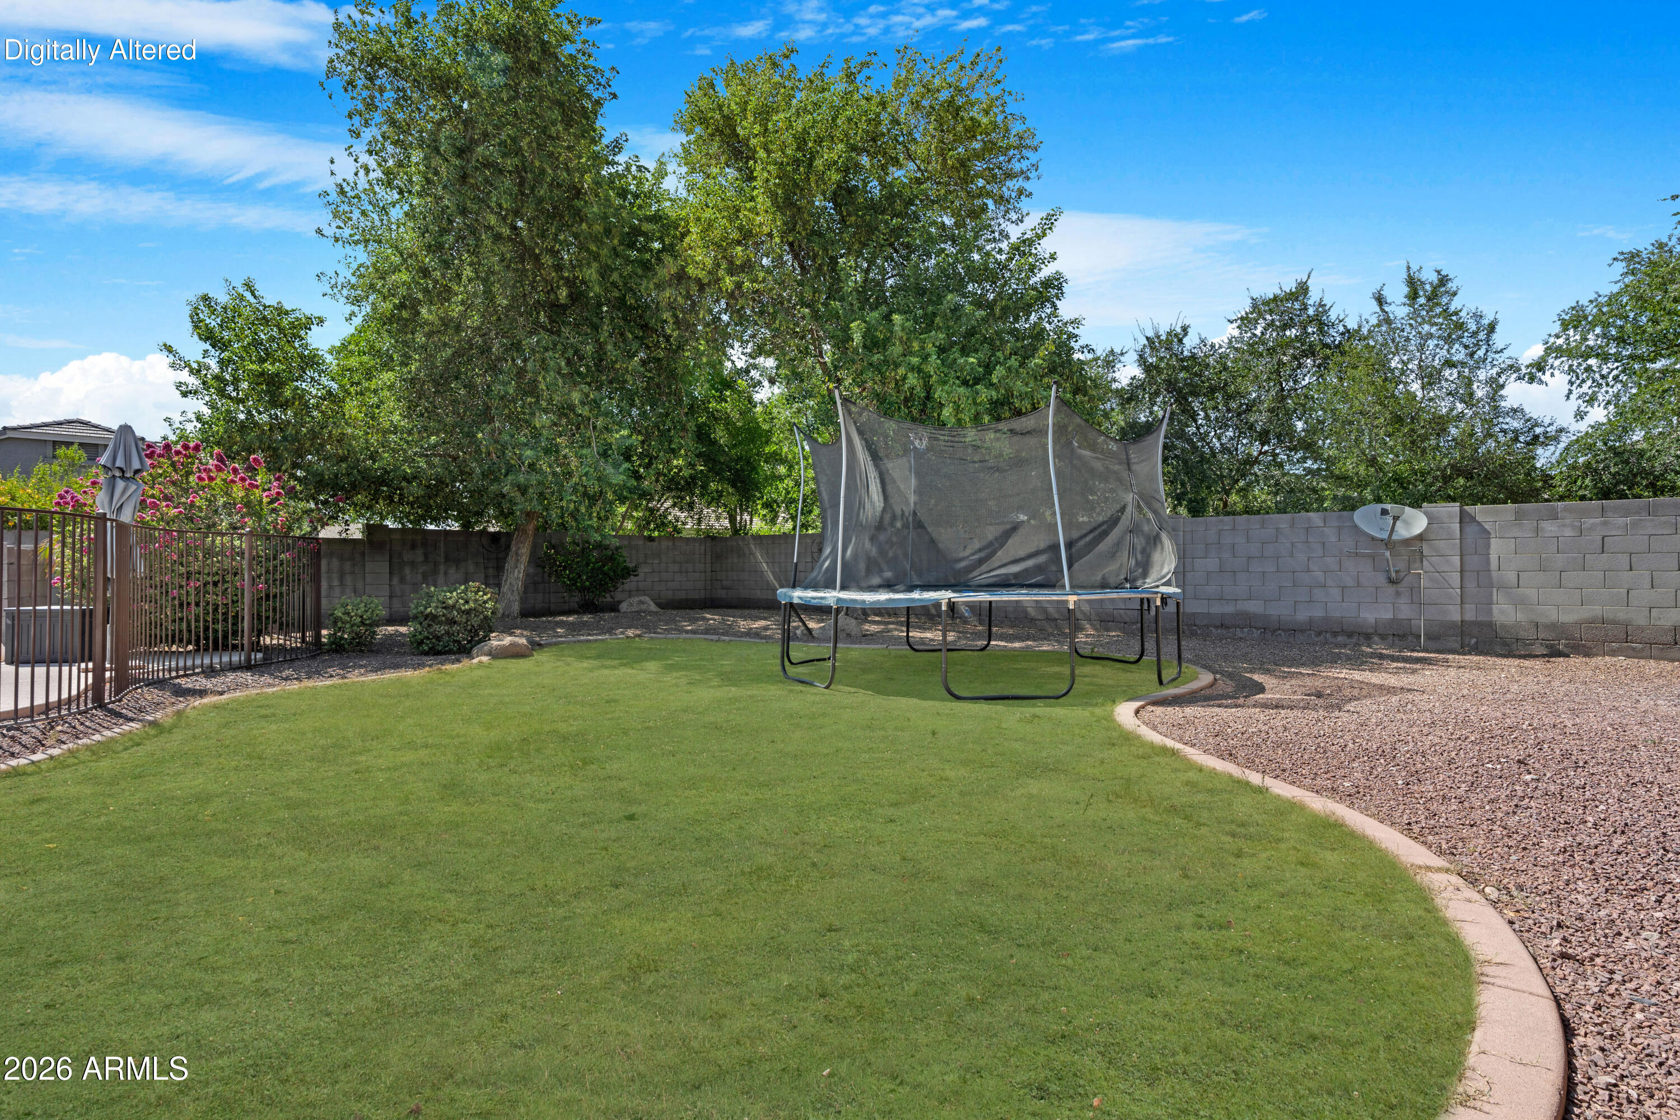
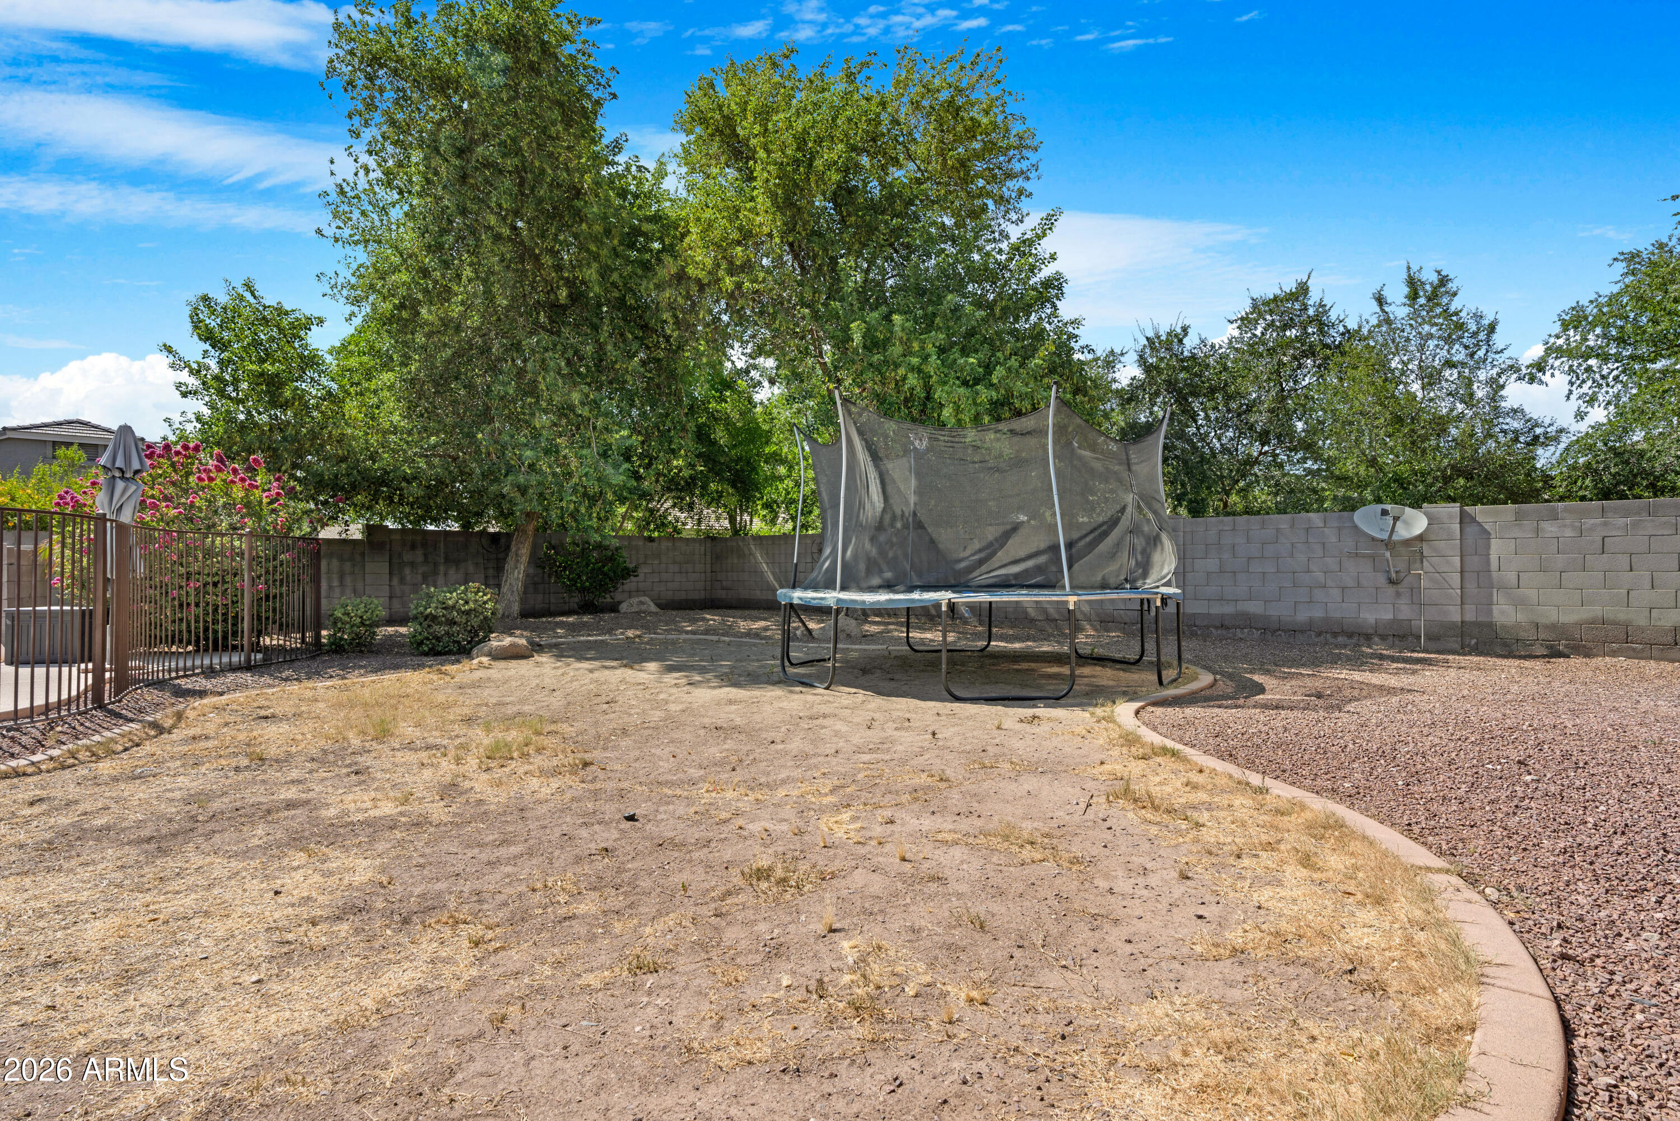
  • lot featuresEast/West Exposure, Corner Lot, Cul-De-Sac, Gravel/Stone Front, Gravel/Stone Back, Grass Front, Grass Back, Auto Timer H 2 O Front, Auto Timer H 2 O Back
  • parkingRV Gated, Garage Door Opener, Extended Length Garage, Attchd Gar Cabinets
  • HEAT TYPENatural Gas
  • AIR CONDITIONINGCentral Air, Ceiling Fan(s), Programmable Thmstat
  • sewerPrivate Sewer
  • Disability FeaturesAccessible Door 32 in Wide, Bath Grab Bars
  • security FeaturesSecurity System Owned
  • other exterior FeaturesStorage

Financial

  • Sales Price$675,000
  • Real Estate Tax $3,435/yr
  • HOA $196/mo
View Virtual Tour

Glendale

Explore

Work With Us

If you are a new home buyer, we know how to help you find that special place. If you are a seasoned buyer or seller and are looking for a new or second home, we have a few tricks we can show you. If you're selling your house, we'll get you the best price we possibly can.

Follow Us on Instagram