557 E Brown Way
557 E Brown Way
557 E Brown Way
557 E Brown Way
557 E Brown Way
557 E Brown Way
557 E Brown Way
557 E Brown Way
557 E Brown Way
557 E Brown Way
557 E Brown Way
557 E Brown Way
557 E Brown Way
557 E Brown Way
557 E Brown Way
557 E Brown Way
557 E Brown Way
557 E Brown Way
557 E Brown Way
557 E Brown Way
557 E Brown Way
557 E Brown Way
557 E Brown Way
557 E Brown Way
SEE ALL PHOTOS
557 E Brown Way
557 E Brown Way
557 E Brown Way
557 E Brown Way
557 E Brown Way
557 E Brown Way
557 E Brown Way
557 E Brown Way
557 E Brown Way
557 E Brown Way
557 E Brown Way
557 E Brown Way
557 E Brown Way
557 E Brown Way
557 E Brown Way
557 E Brown Way
557 E Brown Way
557 E Brown Way
557 E Brown Way
557 E Brown Way
557 E Brown Way
557 E Brown Way
557 E Brown Way
557 E Brown Way
Courtesy of K. Hovnanian Great Western Homes, LLC, Chad Fuller Listing Contact: 877-546-8669 
Sold

557 E Brown Way

557 E Brown Way, San Tan Valley, AZ 85140

$519,990
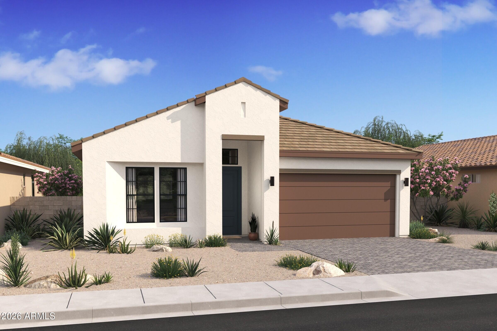
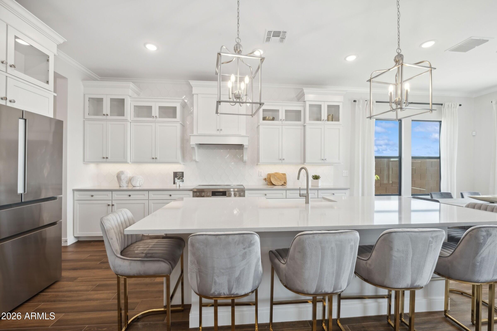
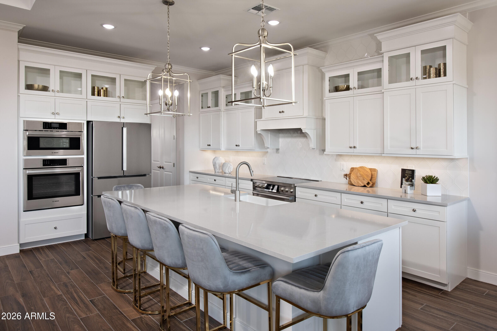
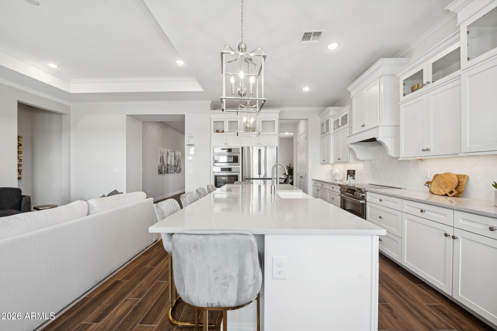
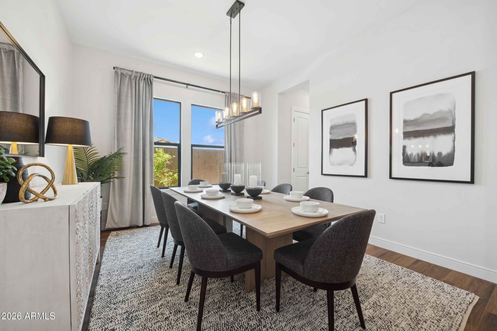
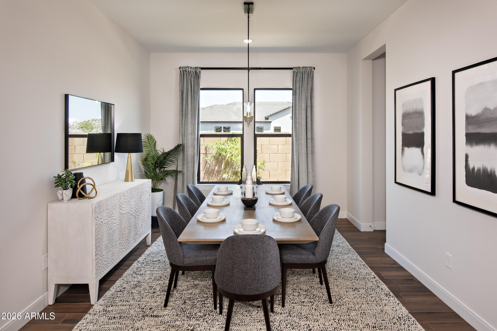
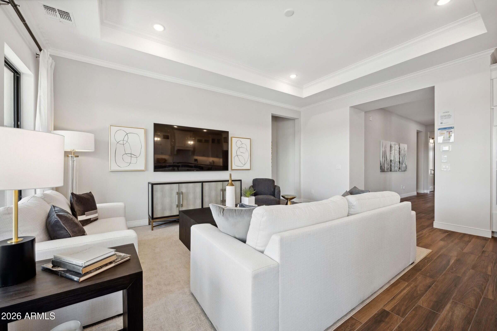
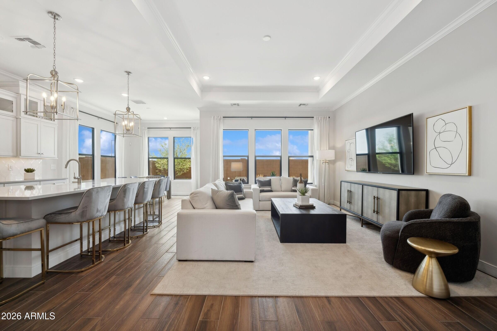
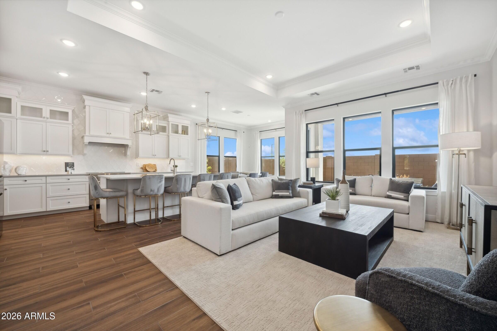
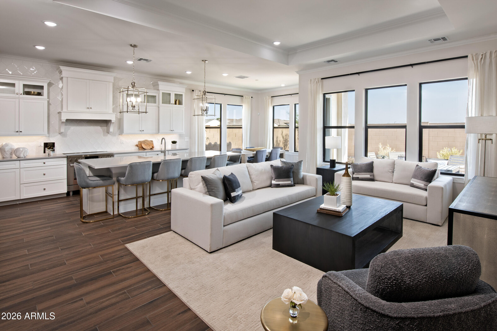
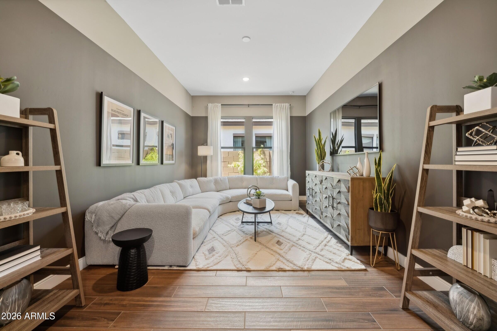
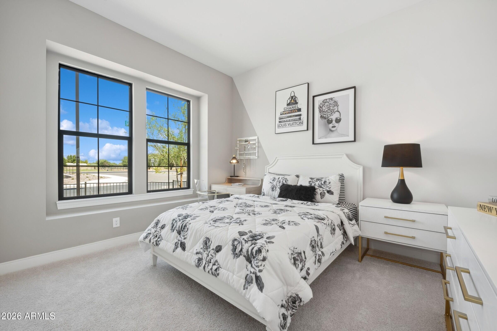
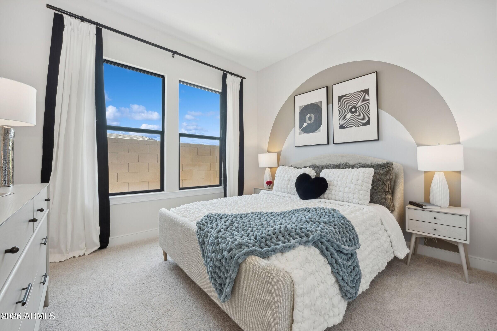
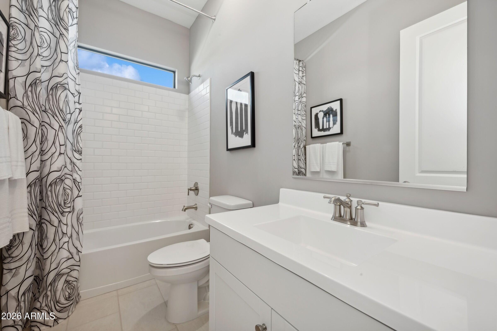
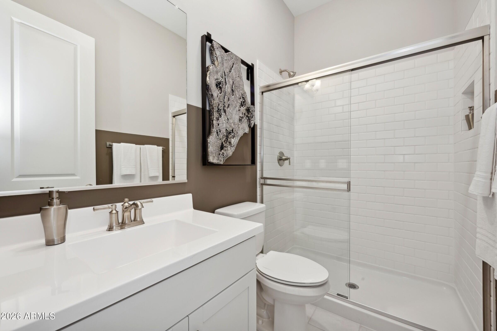
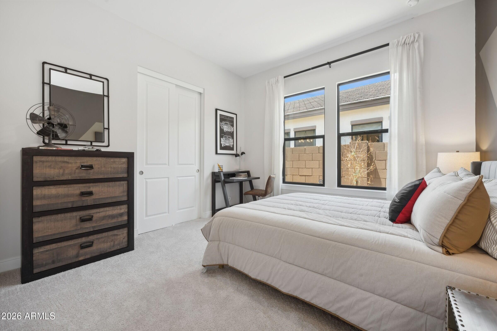
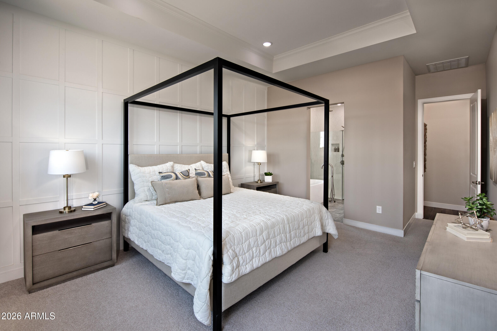
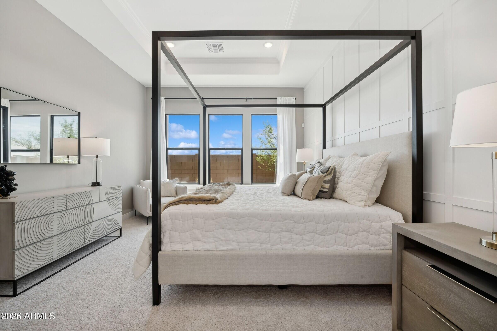
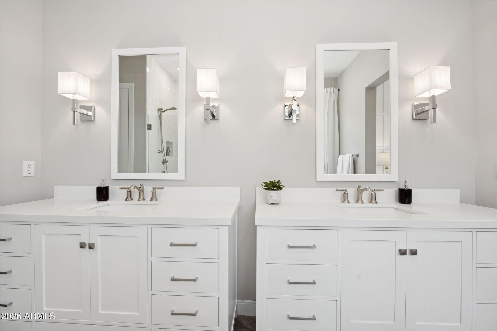
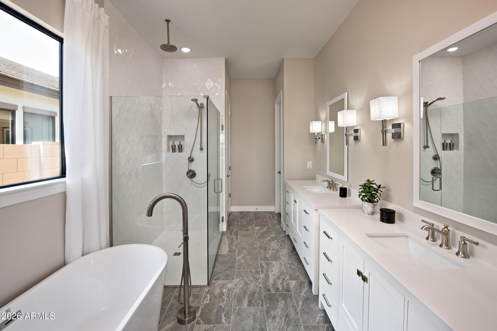
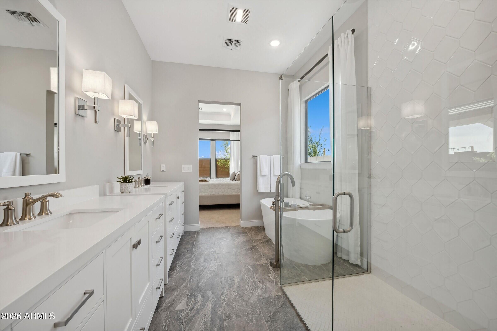
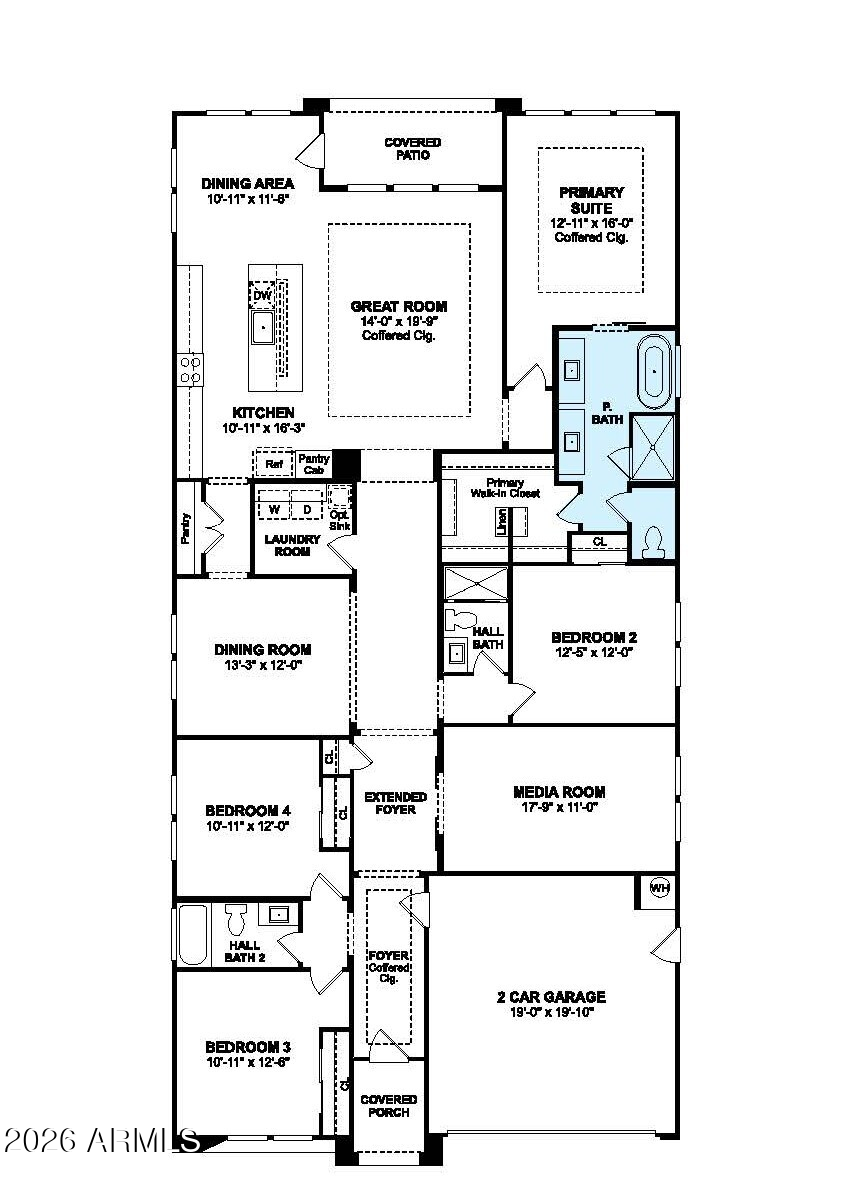
~Special CASH Pricing Available $499,990~ Experience the best of modern living at Edgewood, a vibrant community close to Queen Creek Marketplace, major highways, and abundant outdoor recreation. This Warren plan offers 4 bedrooms, 3 baths, plus a versatile home office perfect for work and a media room ideal for movie nights. The airy great room features soaring ceilings and a sliding glass door that opens to a covered patio ideal for gatherings. The gourmet kitchen stands out with Quill-stained cabinets accented with matte black hardware, Iced White quartz, and a spacious island. A split layout creates privacy for the serene primary suite, complete with a spa-inspired bath. Designed with comfort and style in mind, this home perfectly supports today's lifestyle.

4
beds

3
baths

2,568 Sq.Ft. LIVING AREA

5,984 Sq.Ft. lot

Keith Burton

Keith Burton

Features & Amenities

Interior

  • total bedrooms4
  • Total bathrooms3
  • full bathrooms3
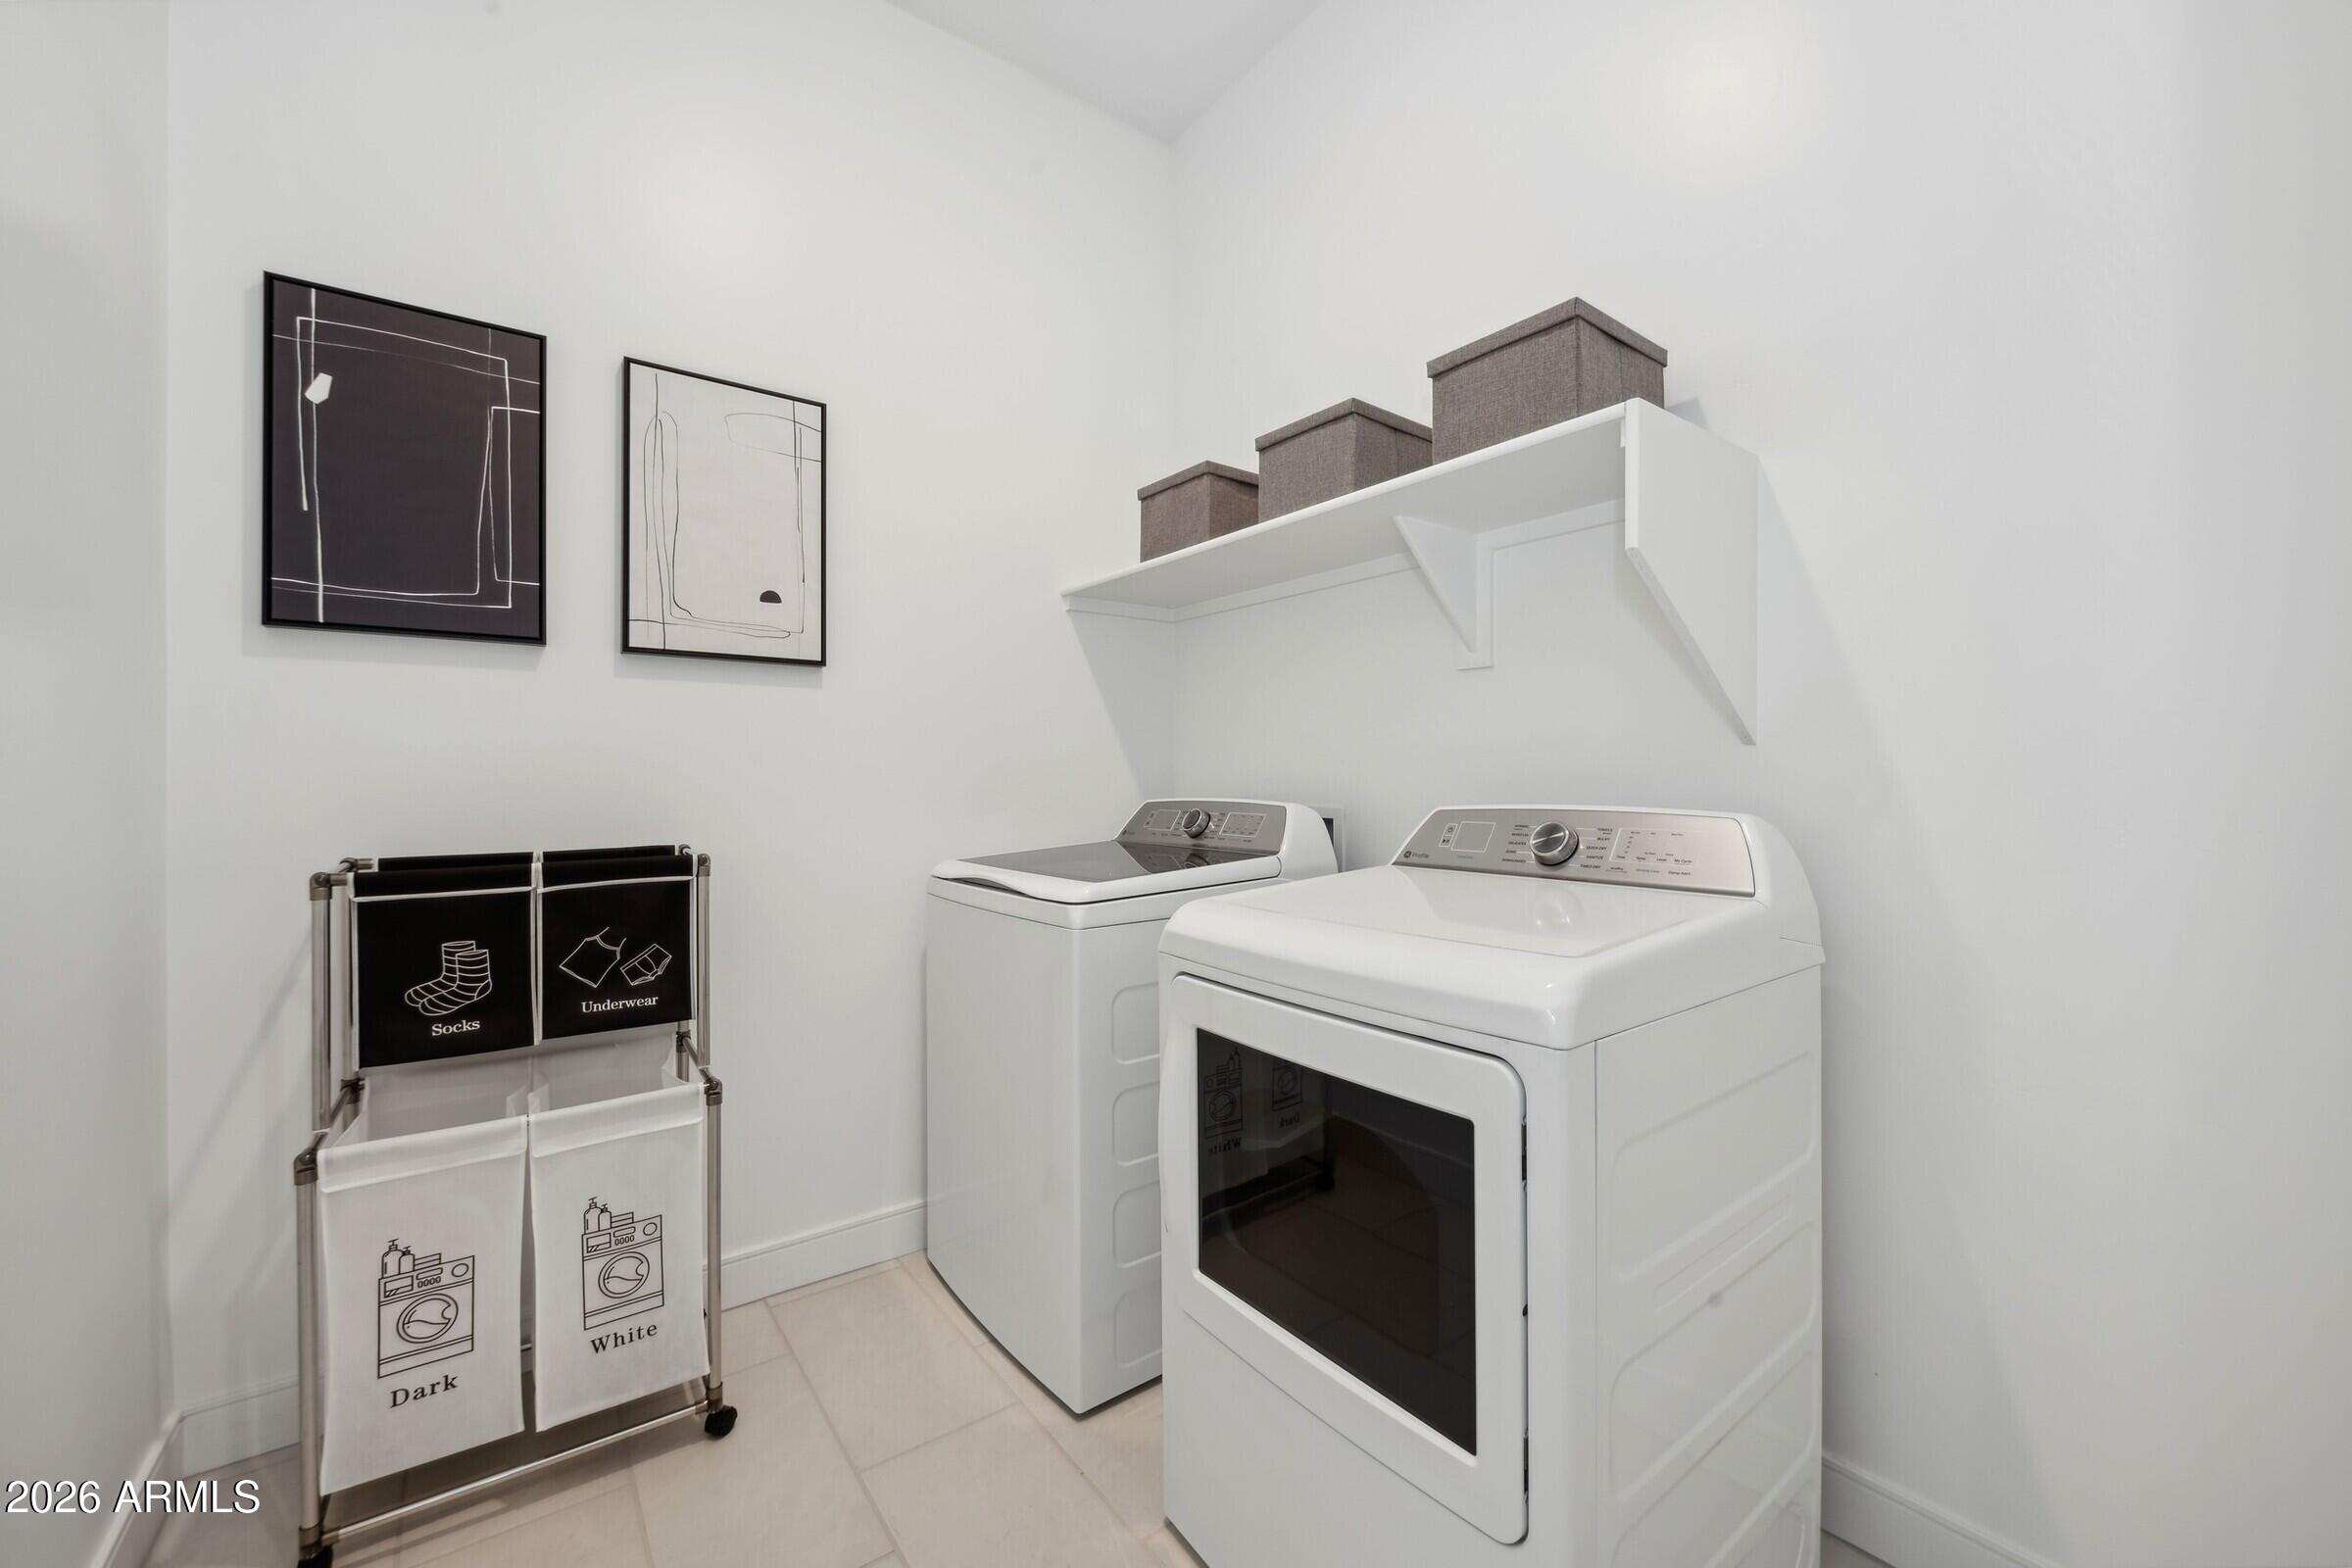
  • Laundry room Inside, Engy Star (See Rmks), Wshr/Dry Hook Up Only
  • Flooring Carpet, Tile
  • APPLIANCES Built-in Microwave, Dishwasher, Disposal, Electric Cooktop
  • other interior Features Walk-in Pantry, Quartz Countertops, High Speed Internet, Smart Home, Double Vanity, 9 Flat Ceilings, Vaulted Ceiling(s), Kitchen Island, Full Bth Master Bdrm, Separate Shwr Tub

Area & Lot

  • Status Sold
  • Date Sold April 23, 2026
  • Living Area2,568 Sq.Ft.
  • Lot Area5,984 Sq.Ft.
  • MLS® ID6955536
  • TypeResidential
  • YEAR BUILT2025
  • Architecture StylesSpanish
  • Elementary SchoolRanch Elementary School
  • Middle SchoolJ. O. Combs Middle School
  • High SchoolCombs High School
  • School DistrictJ O Combs Unified School District

Exterior

  • STORIES1
  • Garage Space2.0
  • water SourceCity Water
  • roofTile
  • lot featuresNorth/South Exposure, Sprinklers In Front, Desert Front, Dirt Back
  • parkingGarage Door Opener, Direct Access
  • HEAT TYPEElectric
  • AIR CONDITIONINGCentral Air, Programmable Thmstat
  • sewerPrivate Sewer

Financial

  • Sales Price$519,990
  • Real Estate Tax $628/yr
  • HOA $100/mo

Work With Us

If you are a new home buyer, we know how to help you find that special place. If you are a seasoned buyer or seller and are looking for a new or second home, we have a few tricks we can show you. If you're selling your house, we'll get you the best price we possibly can.

Follow Us on Instagram