4238 N 87TH Lane
4238 N 87TH Lane
4238 N 87TH Lane
4238 N 87TH Lane
4238 N 87TH Lane
4238 N 87TH Lane
4238 N 87TH Lane
4238 N 87TH Lane
4238 N 87TH Lane
4238 N 87TH Lane
4238 N 87TH Lane
4238 N 87TH Lane
4238 N 87TH Lane
4238 N 87TH Lane
4238 N 87TH Lane
4238 N 87TH Lane
4238 N 87TH Lane
4238 N 87TH Lane
4238 N 87TH Lane
4238 N 87TH Lane
4238 N 87TH Lane
SEE ALL PHOTOS
4238 N 87TH Lane
4238 N 87TH Lane
4238 N 87TH Lane
4238 N 87TH Lane
4238 N 87TH Lane
4238 N 87TH Lane
4238 N 87TH Lane
4238 N 87TH Lane
4238 N 87TH Lane
4238 N 87TH Lane
4238 N 87TH Lane
4238 N 87TH Lane
4238 N 87TH Lane
4238 N 87TH Lane
4238 N 87TH Lane
4238 N 87TH Lane
4238 N 87TH Lane
4238 N 87TH Lane
4238 N 87TH Lane
4238 N 87TH Lane
4238 N 87TH Lane
Courtesy of Keller Williams Arizona Realty, Beth M Rider Listing Contact: 602-315-8749 
Sold

4238 N 87TH Lane

4238 N 87TH Lane, Phoenix, AZ 85037

$365,000
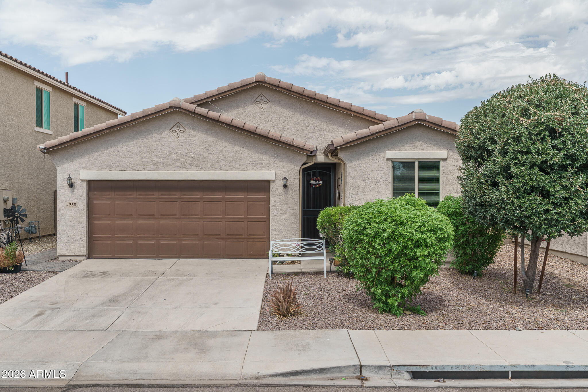
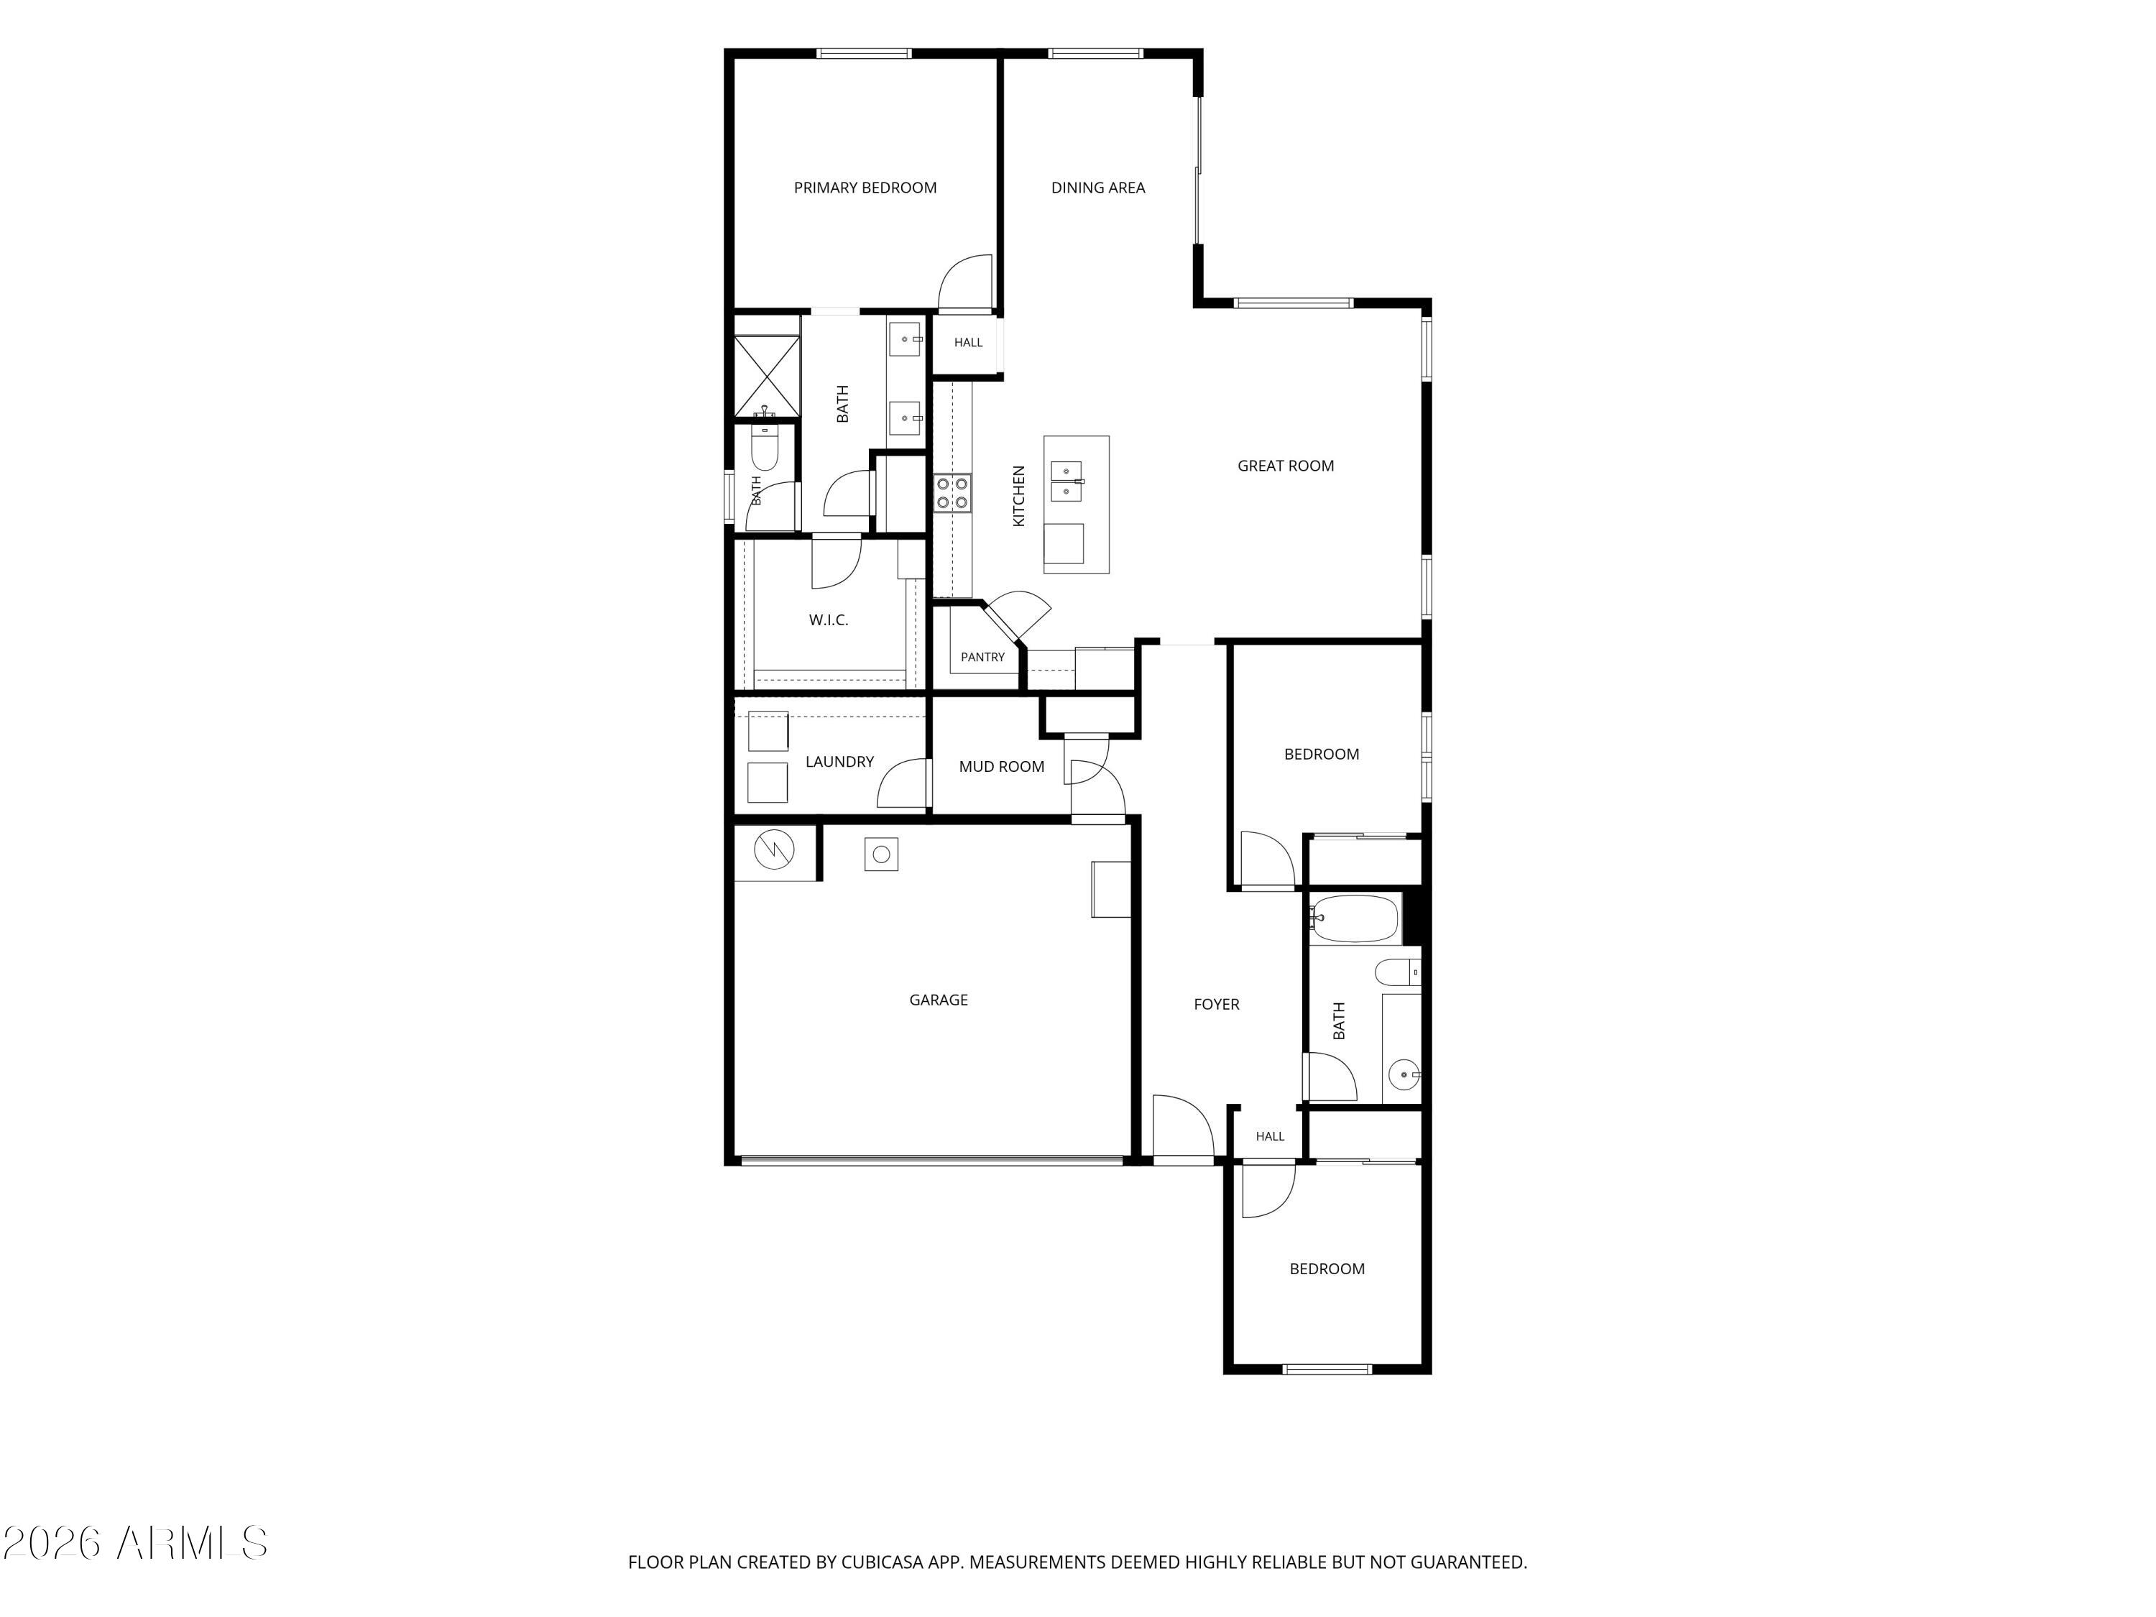
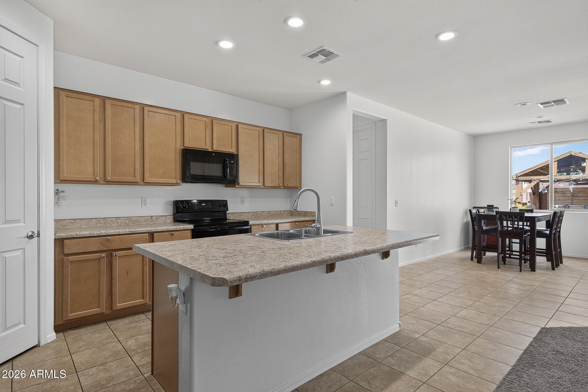
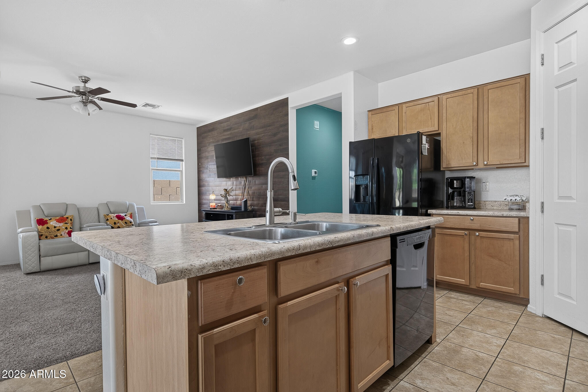
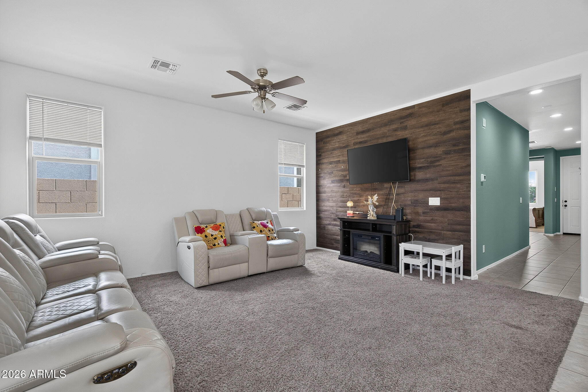
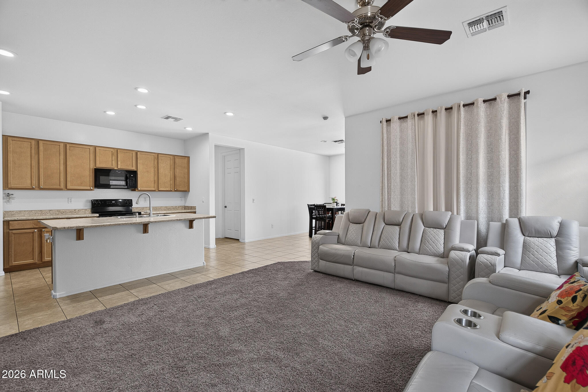
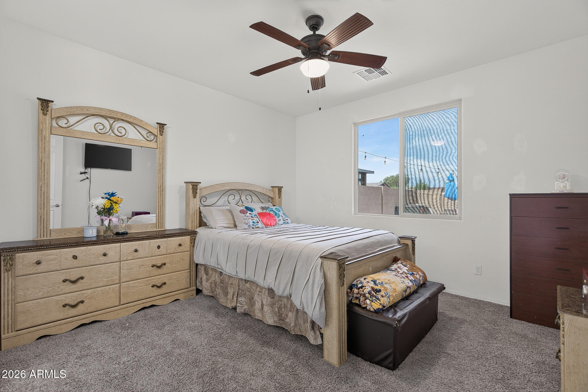
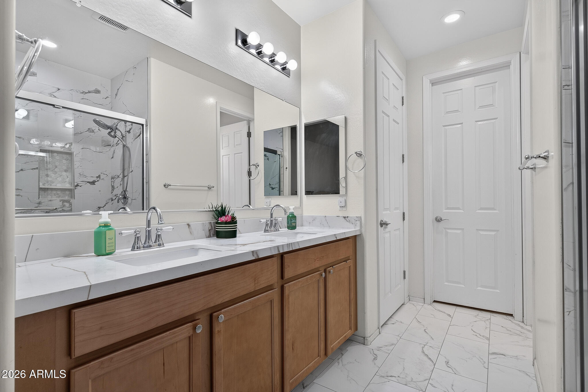
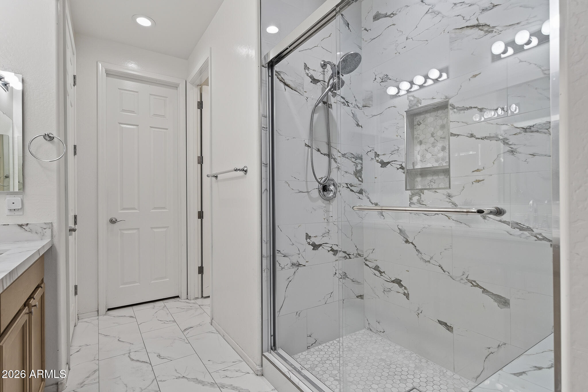
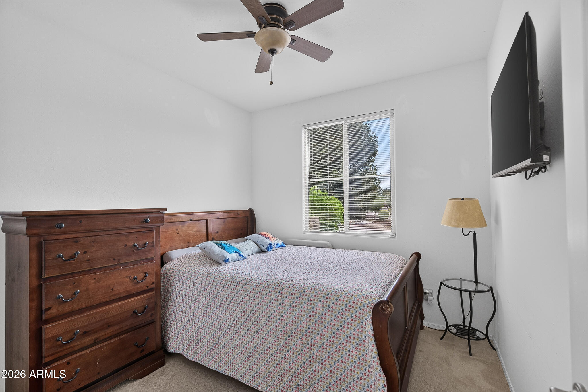
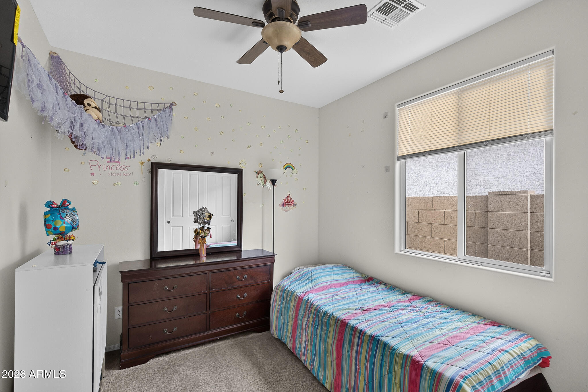
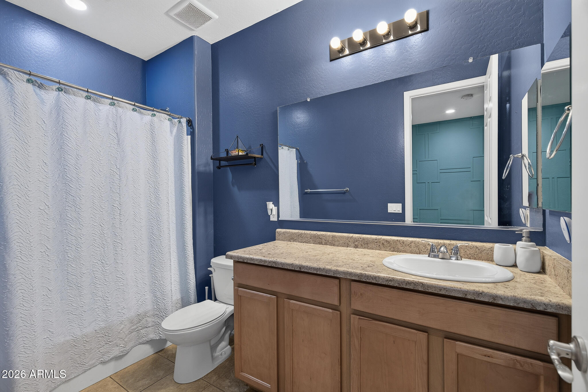
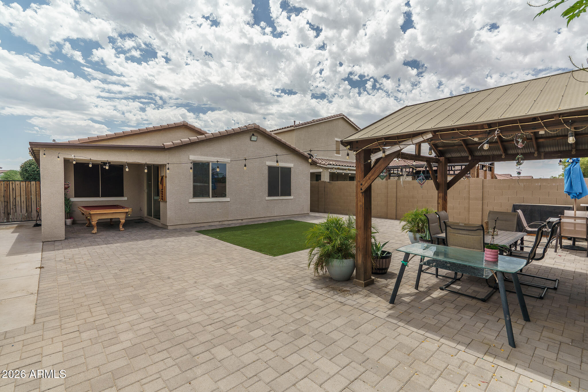
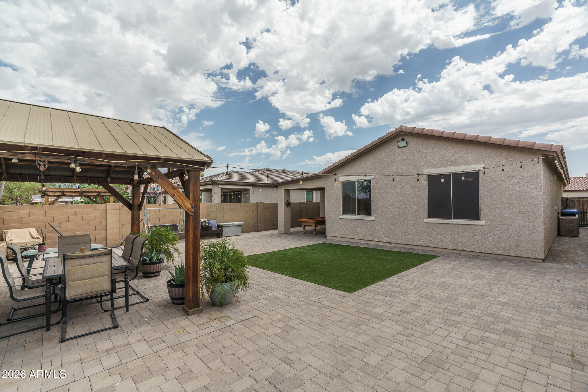
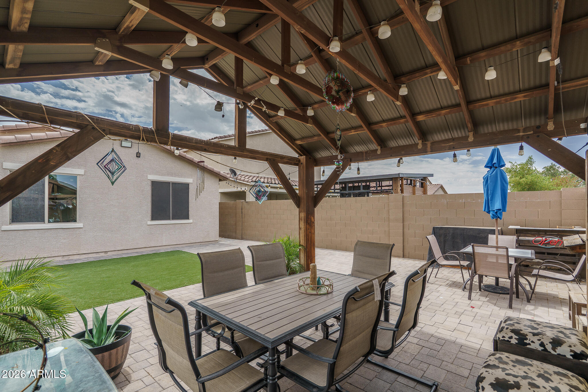
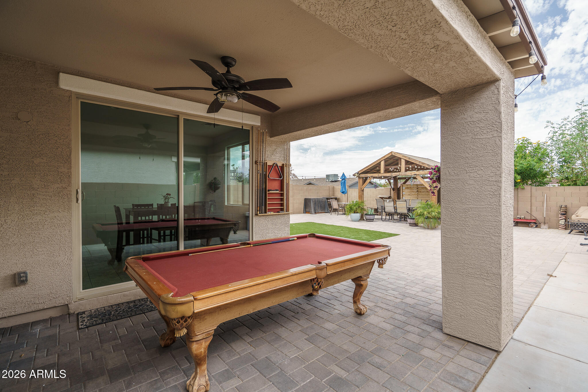
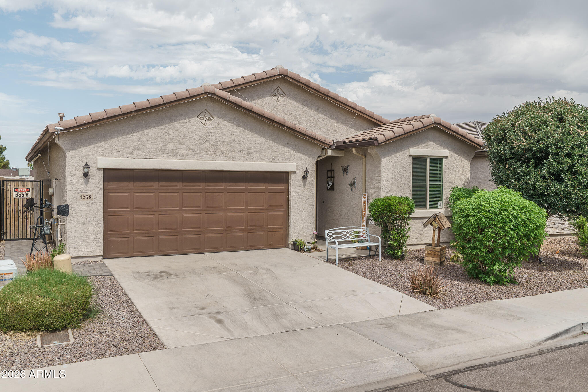
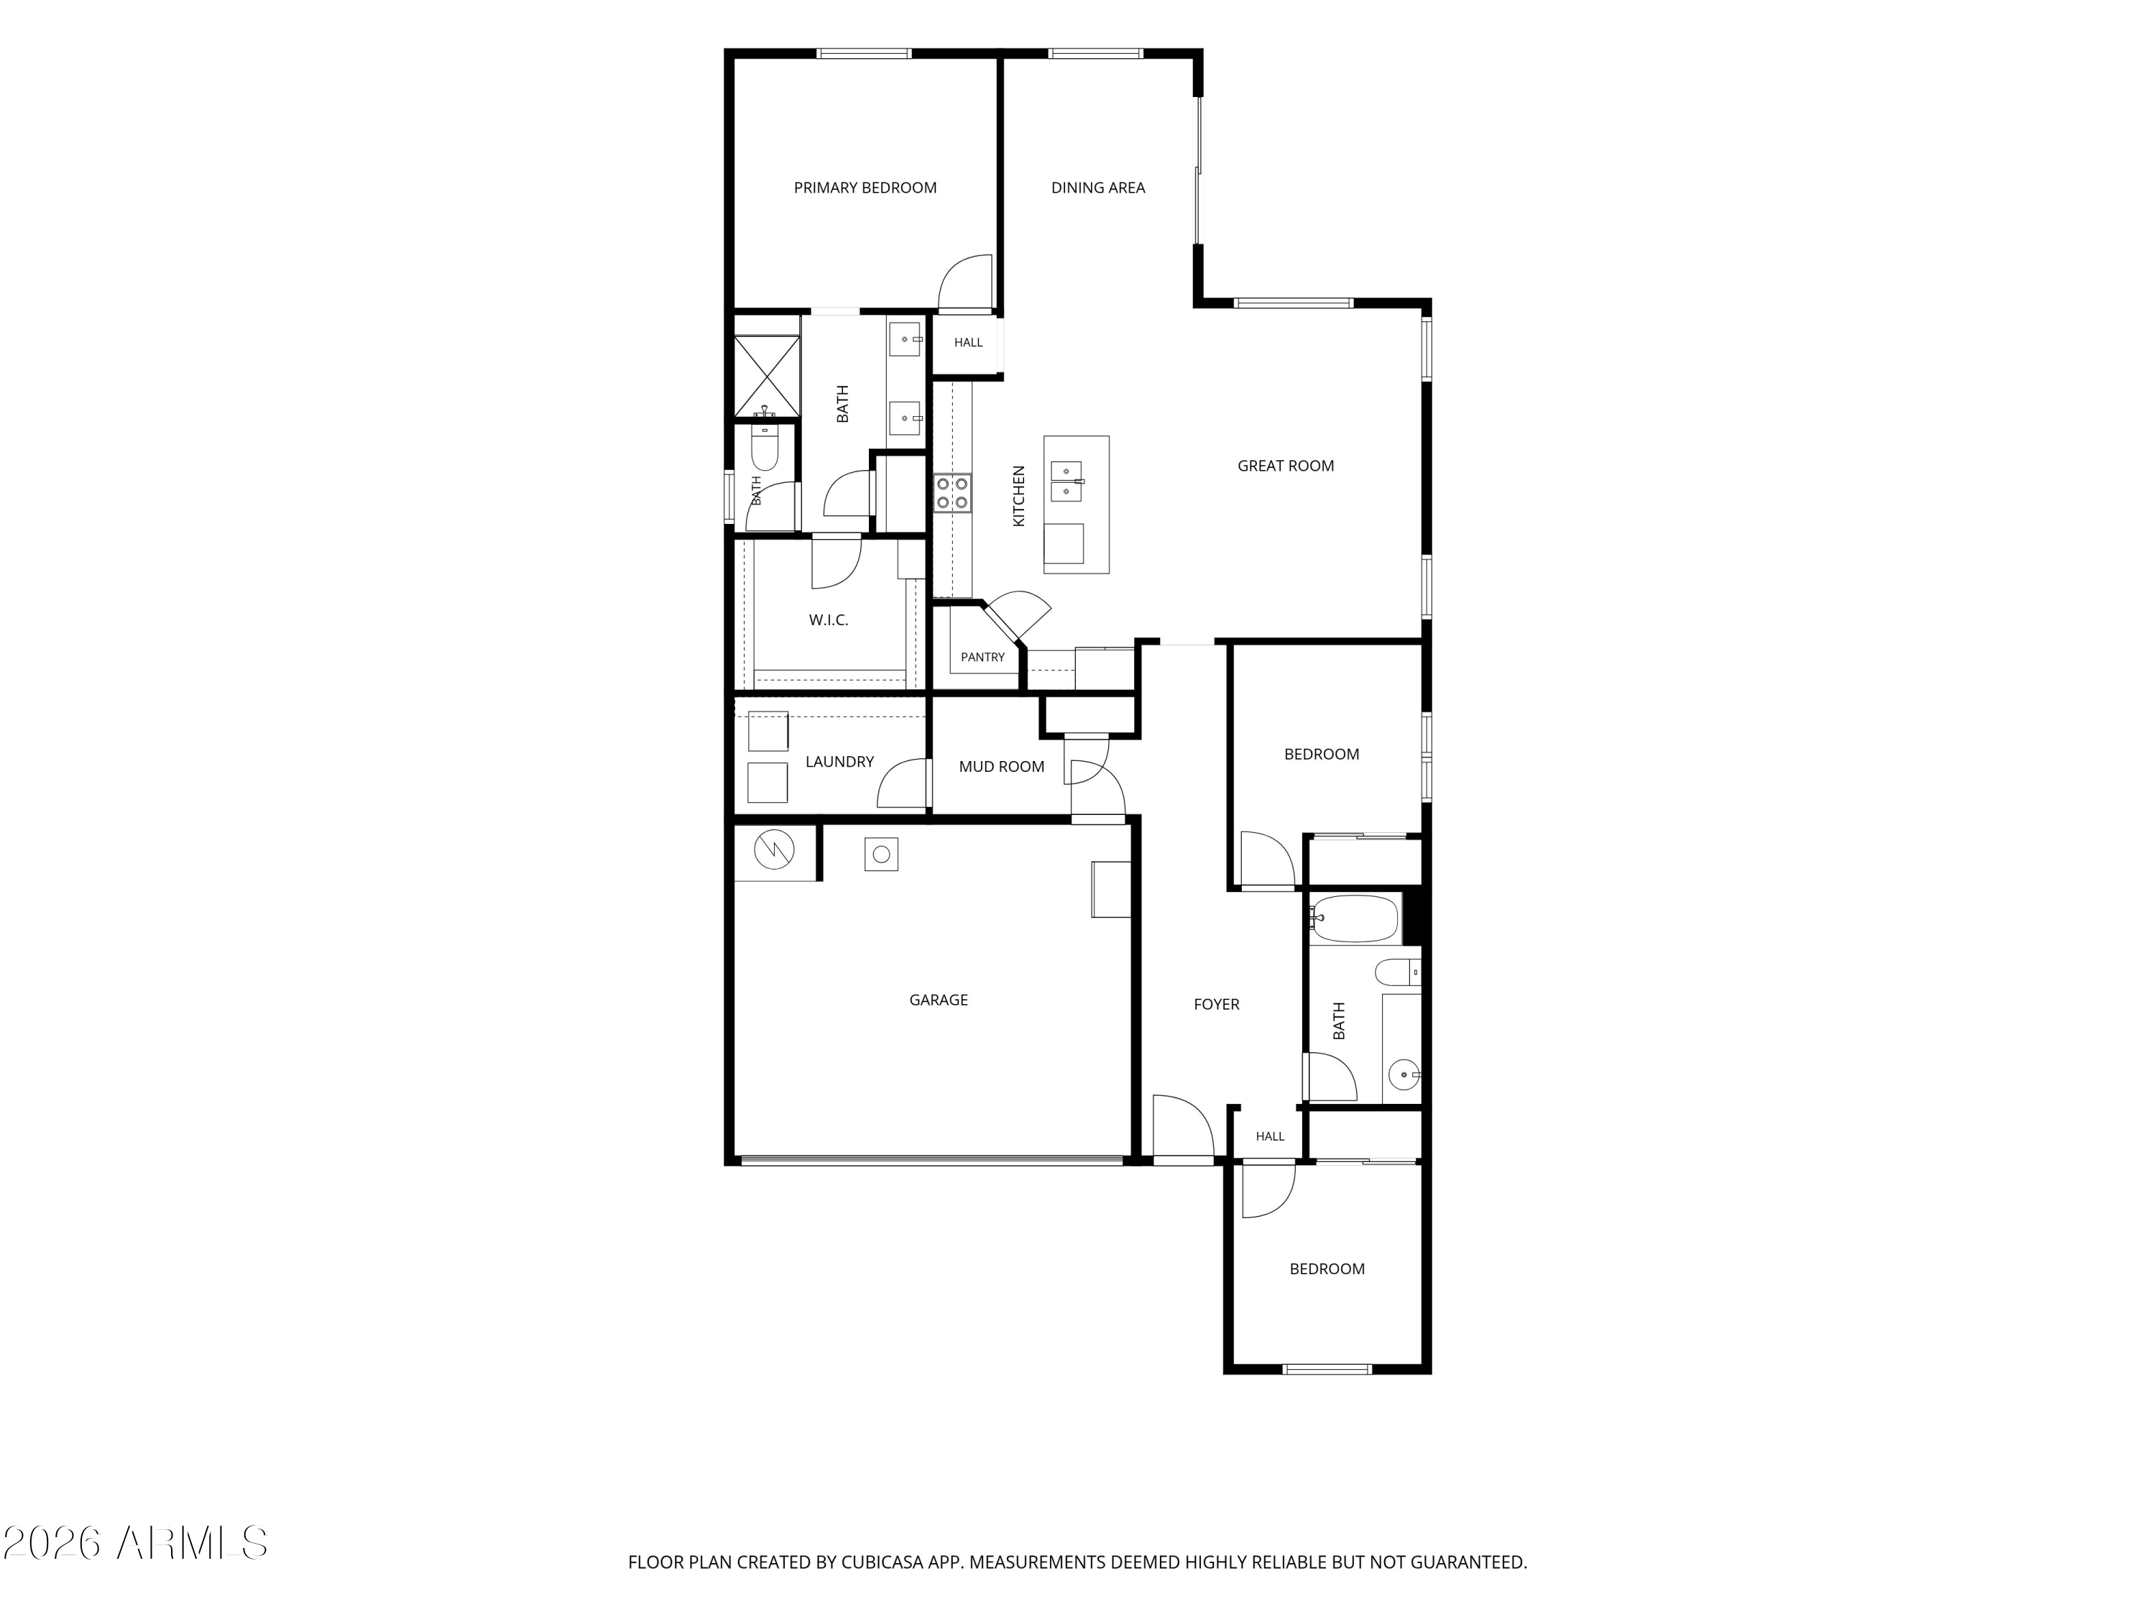
Welcome home to this beautifully designed 3-bedroom, 2-bath home featuring an open-concept great room layout. The spacious primary suite offers a stylish ensuite with a tiled walk-in shower, dual-sink vanity, and a generous walk-in closet. Step outside to a large, low-maintenance backyard complete with pavers, artificial turf, a covered patio, and a pergola. Plus a gate on each side of the fence. Come see this charming home today!

3
beds

2
baths

1,586 Sq.Ft. LIVING AREA

5,175 Sq.Ft. lot

Beth Rider

Beth Rider

Features & Amenities

Interior

  • total bedrooms3
  • Total bathrooms2
  • full bathrooms2
  • Laundry room Inside
  • Flooring Carpet, Tile
  • APPLIANCES Built-in Microwave, Dishwasher, Disposal, Electric Oven
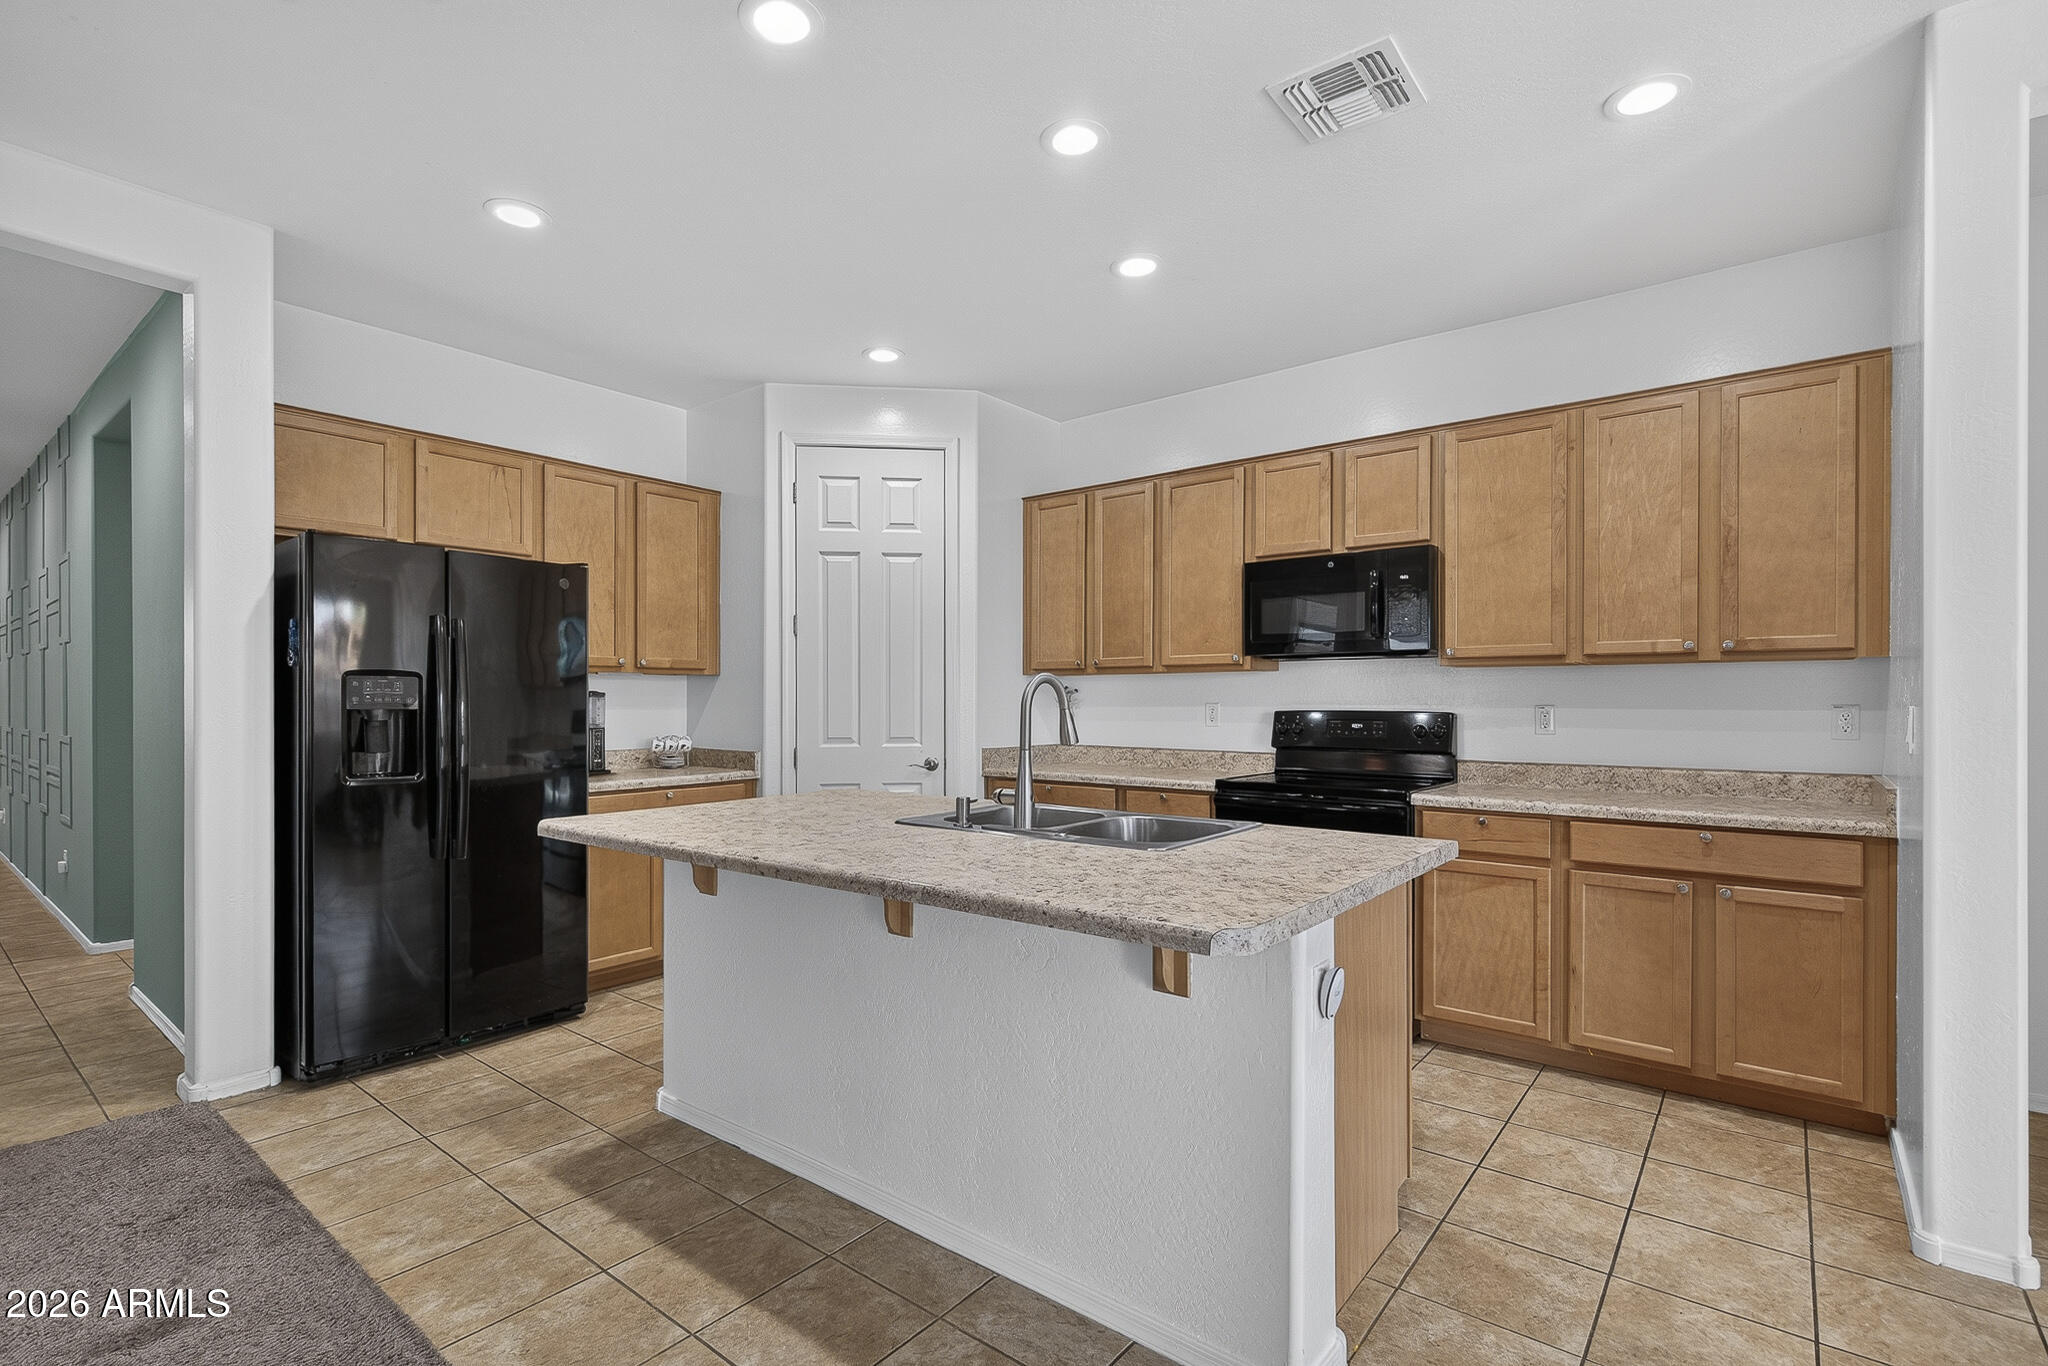
  • other interior Features Walk-in Pantry, High Speed Internet, Double Vanity, Eat-in Kitchen, Breakfast Bar, Kitchen Island, Laminate Counters

Area & Lot

  • Status Sold
  • Date Sold September 24, 2026
  • Living Area1,586 Sq.Ft.
  • Lot Area5,175 Sq.Ft.
  • MLS® ID7047208
  • TypeResidential
  • YEAR BUILT2018
  • NeighborhoodPhoenix
  • Elementary SchoolPendergast Elementary School
  • Middle SchoolPendergast Elementary School
  • High SchoolCopper Canyon High School
  • School DistrictTolleson Union High School District

Exterior

  • STORIES1
  • Garage Space2.0
  • water SourcePublic
  • roofTile
  • lot featuresSynthetic Grass Back
  • parkingGarage Door Opener, Direct Access
  • HEAT TYPENatural Gas
  • AIR CONDITIONINGCentral Air, Ceiling Fan(s)
  • sewerPublic Sewer

Financial

  • Sales Price$365,000
  • Real Estate Tax $2,229/yr
  • HOA $72/mo
View Virtual Tour

Phoenix

Explore

Work With Us

If you are a new home buyer, we know how to help you find that special place. If you are a seasoned buyer or seller and are looking for a new or second home, we have a few tricks we can show you. If you're selling your house, we'll get you the best price we possibly can.

Follow Us on Instagram