4231 E WELDON Avenue
SEE ALL PHOTOS
4231 E WELDON Avenue
Courtesy of Keller Williams Arizona Realty
Active Under Contract

4231 E WELDON Avenue

4231 E WELDON Avenue, Phoenix, AZ 85018

$1,450,000
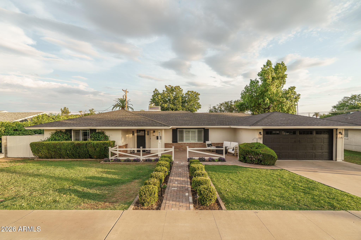
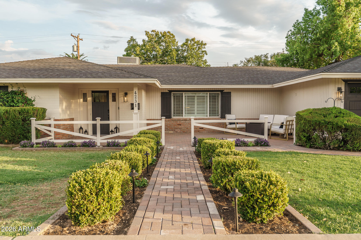
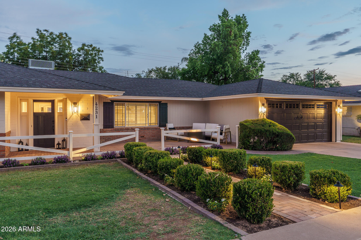
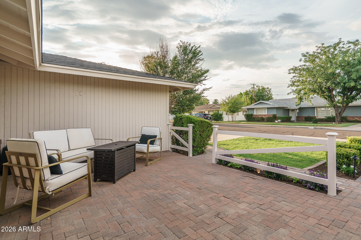
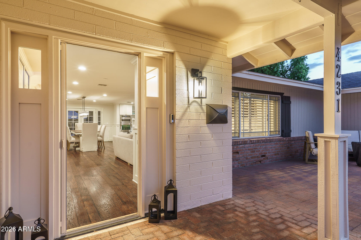
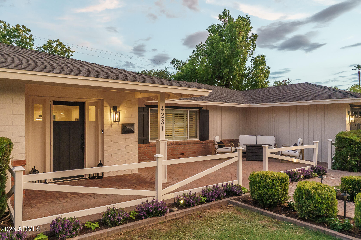
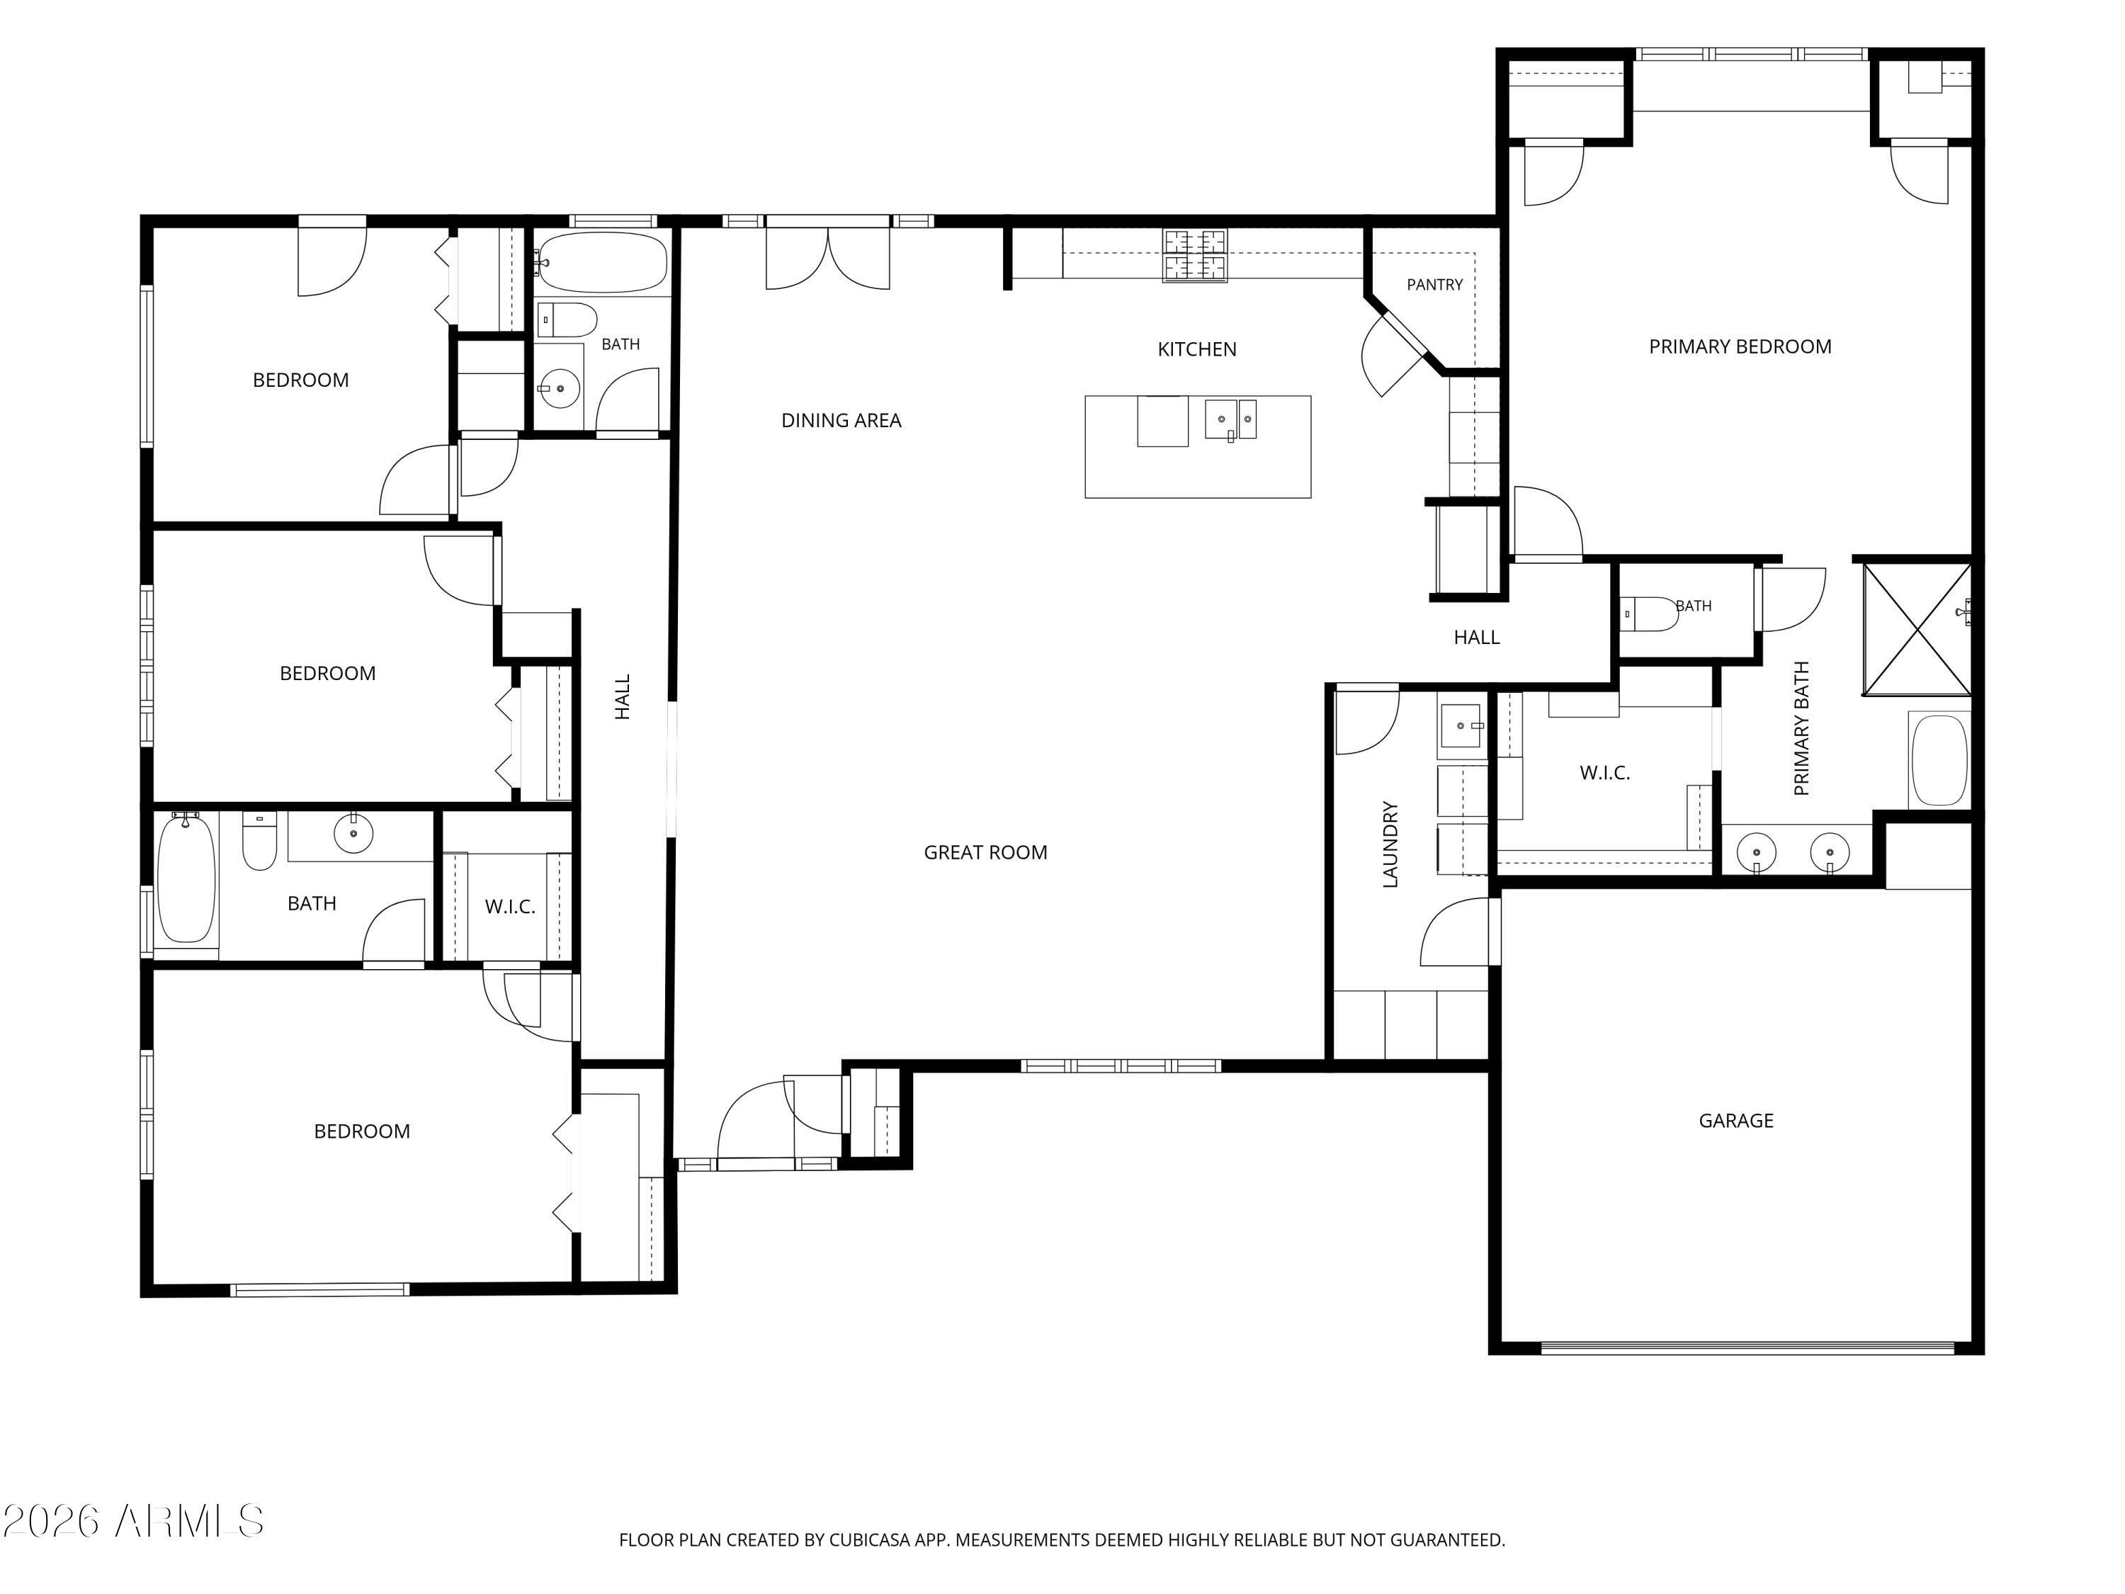
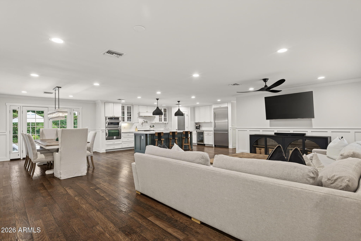
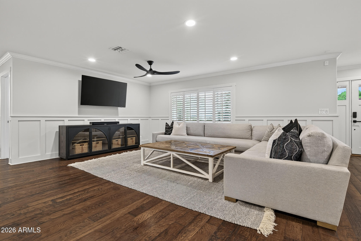
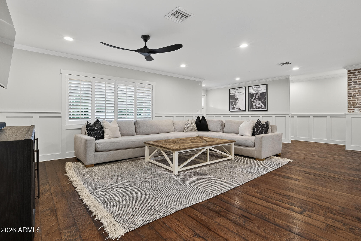
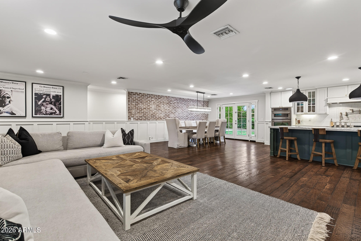
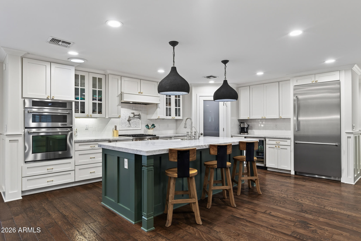
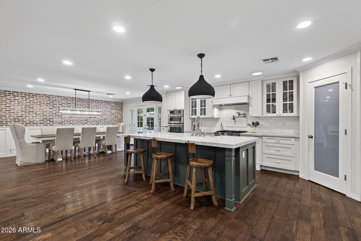
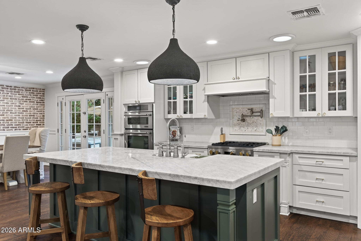
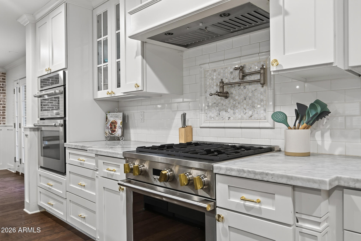
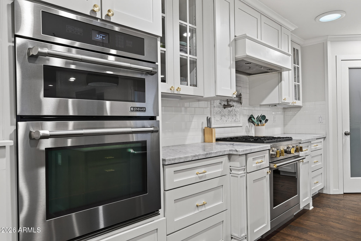
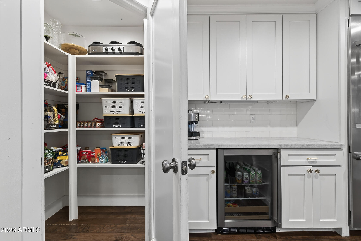
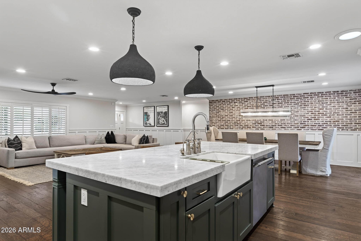
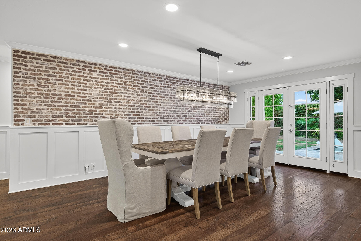
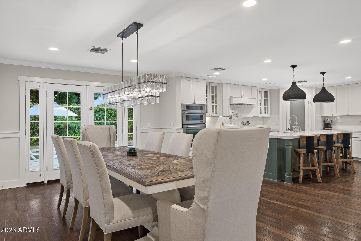
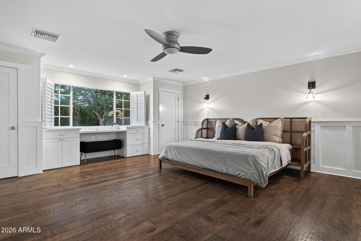
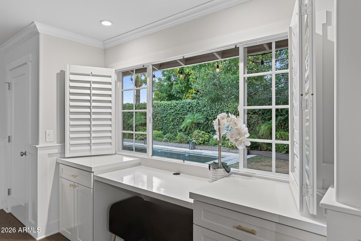
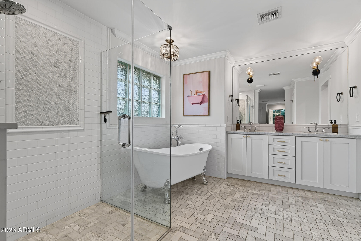
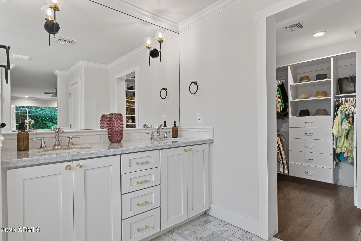
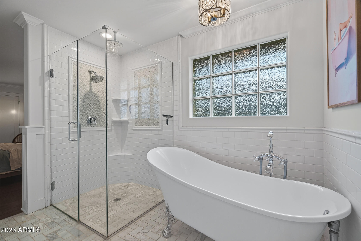
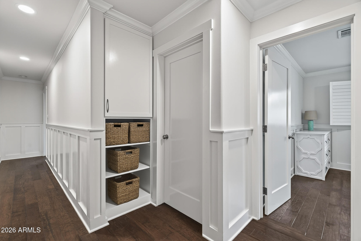
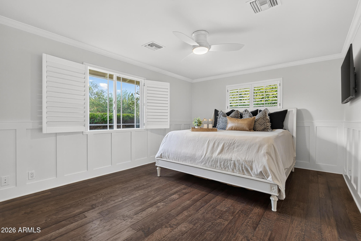
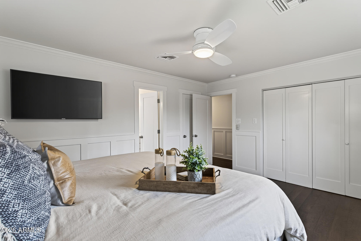
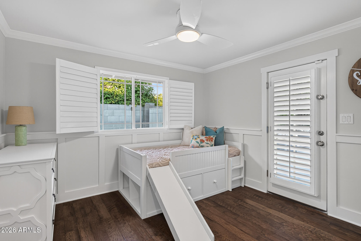
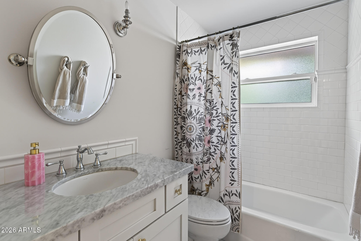
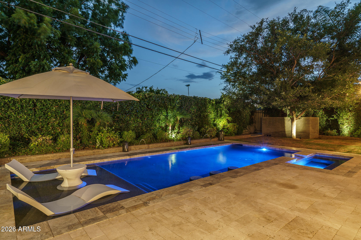
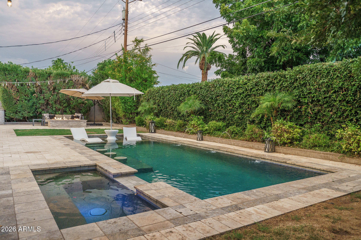
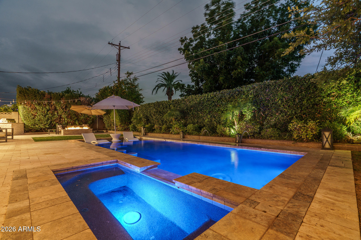
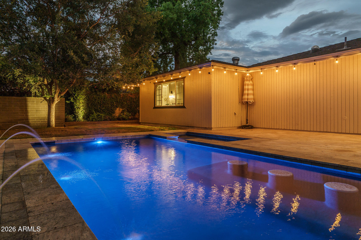
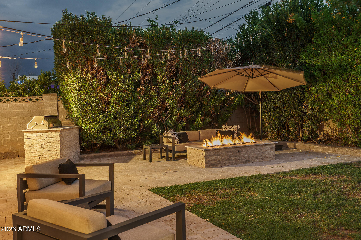
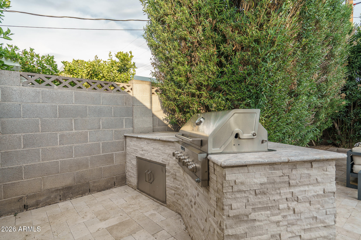
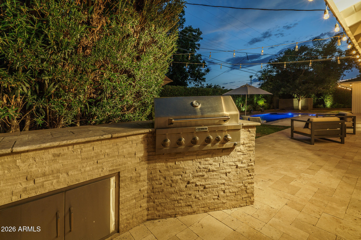
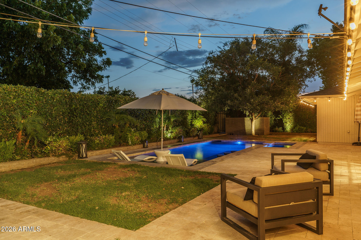
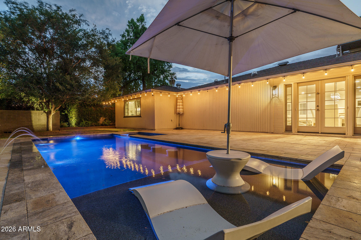
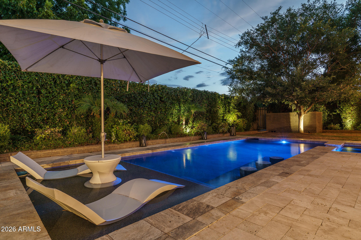
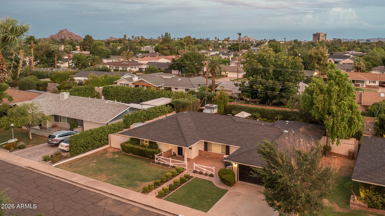
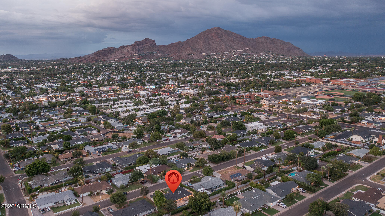
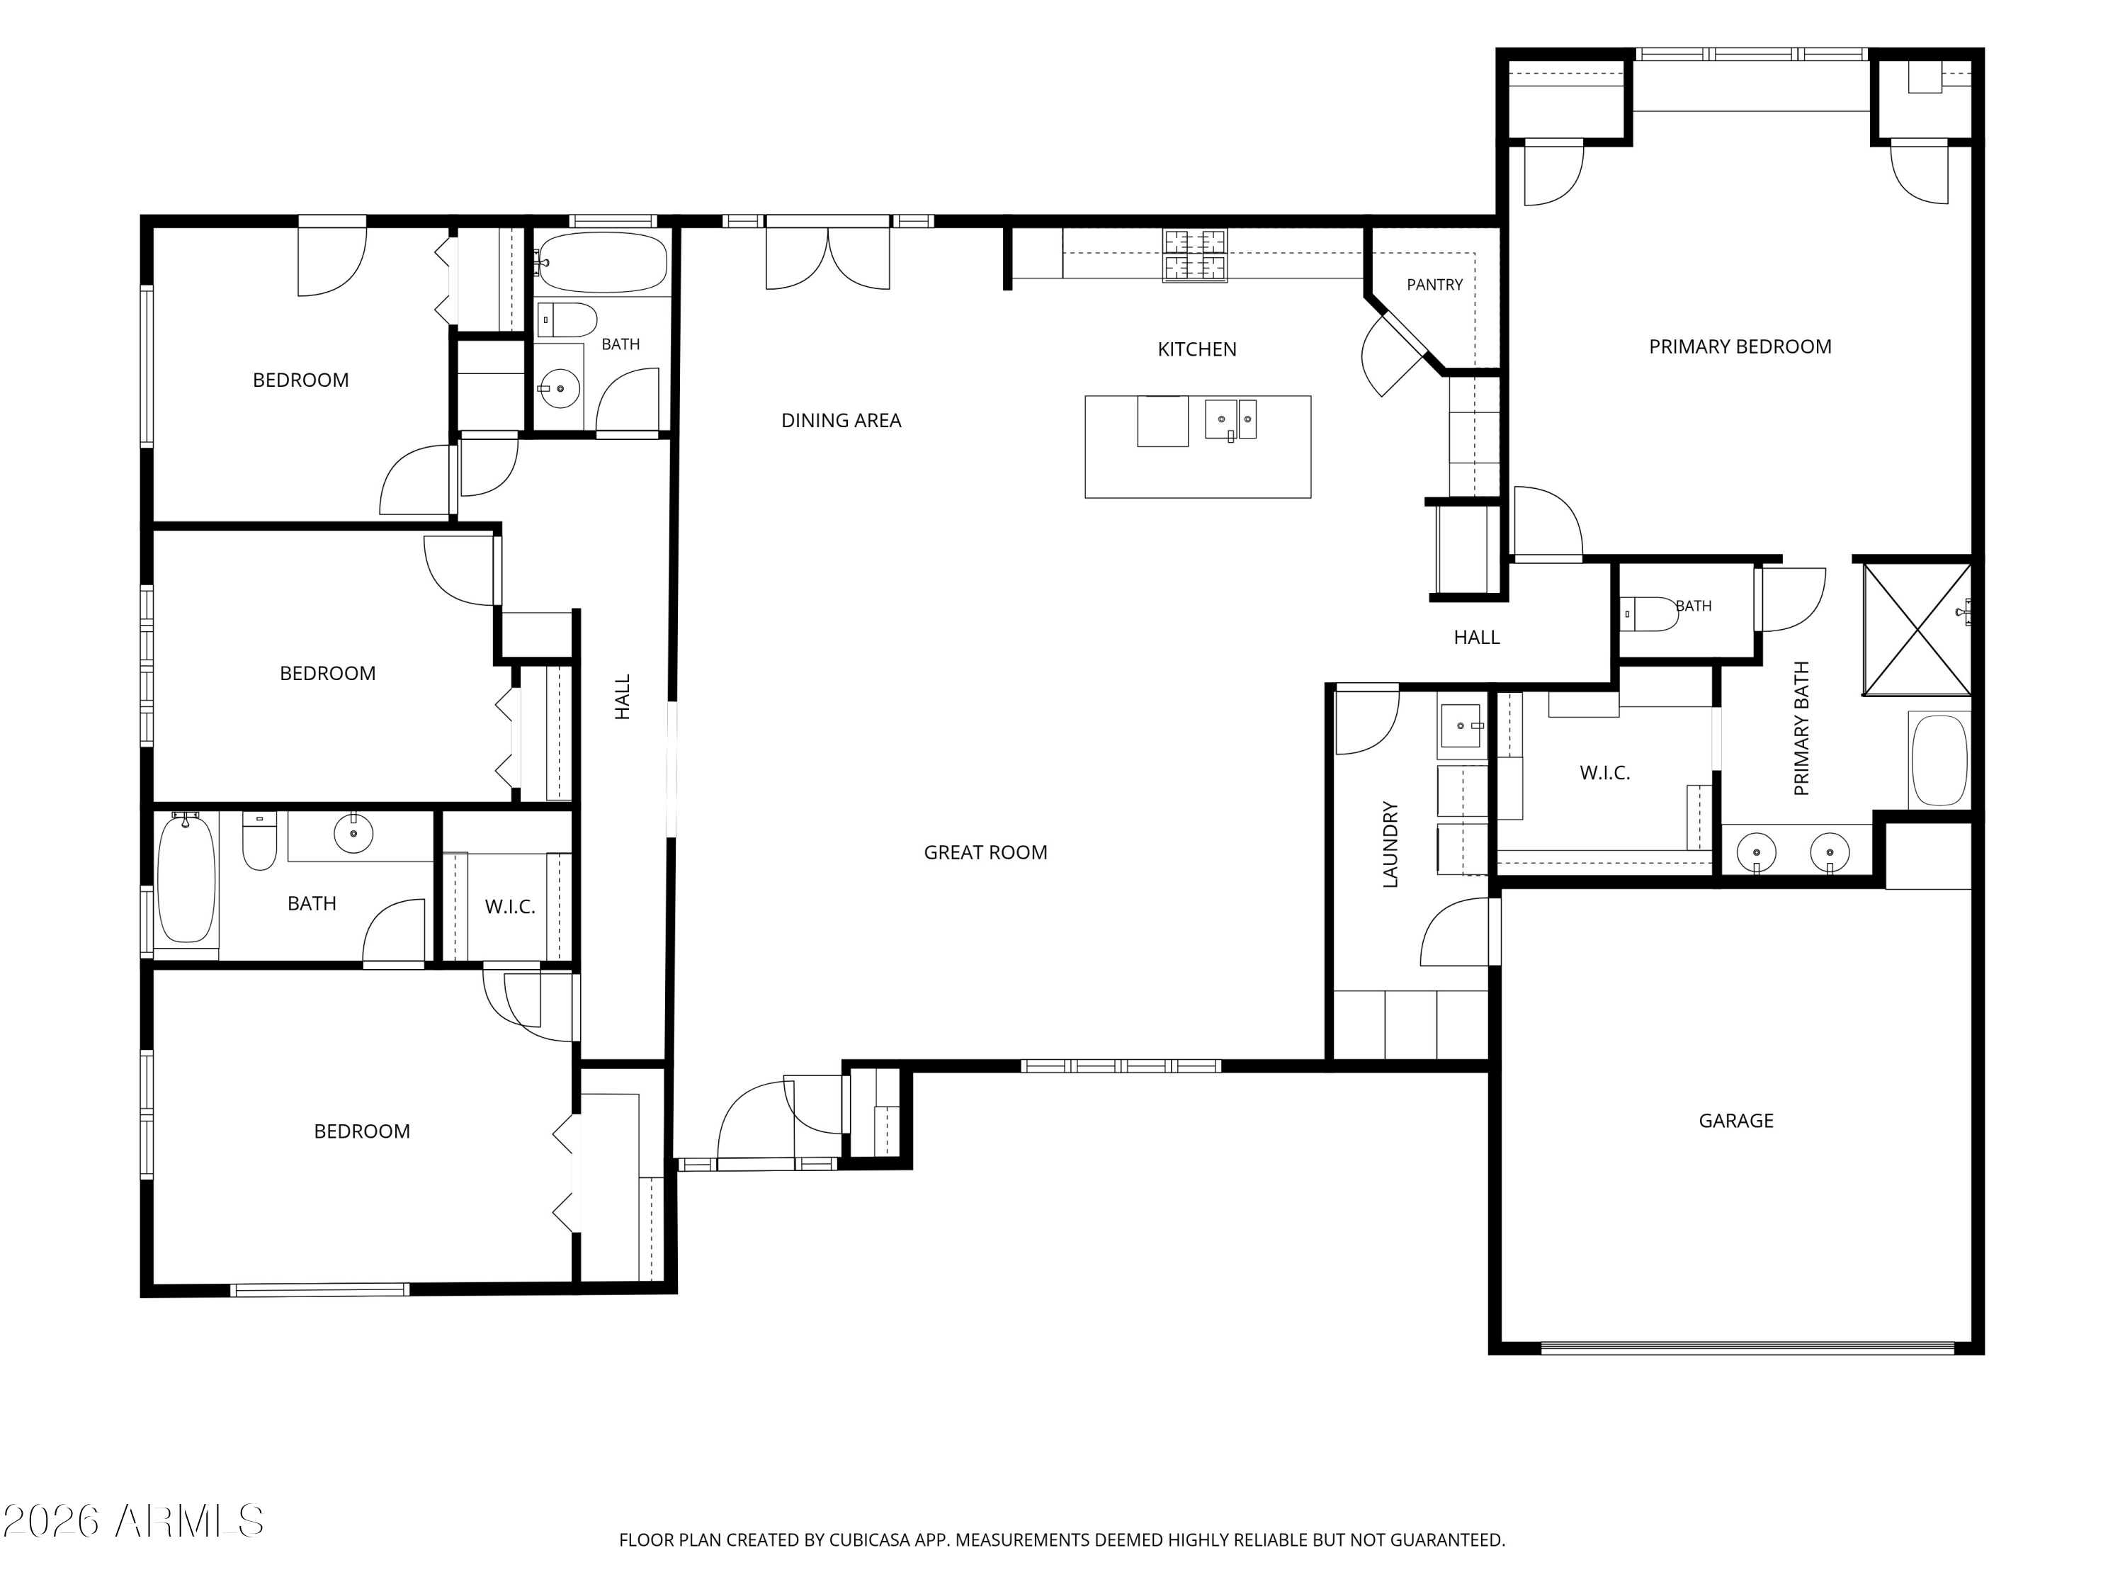
Tucked into Tangerine Groves, one of Arcadia's most coveted enclaves, this fully reimagined single-story residence was made for elevated Arizona living. Classic curb appeal, wide streets and a large front patio welcome you. Inside, a spacious great room anchors the open, flowing layout, complemented by 4 bedrooms and 3 full bathrooms. Every space is elevated by designer touches like custom light fixtures, window shutters, and accent walls. The kitchen and bathrooms have marble countertops, Thermador and GE Monogram professional stainless-steel appliances, a large breakfast island, a pot filler, and soft close cabinets with pullout shelves and glass inserts The split primary suite impresses with a generous bedroom, a built-in desk overlooking the backyard, and a lavish ensuite featuring a clawfoot soaking tub crowned by a chandelier, a separate shower, dual sinks, and a custom walk-in closet. The additional bedrooms are bright and move-in ready. Out back, a private resort awaits, with a heated pool and spa, an expansive travertine patio, and a glowing gas fire pit set beneath swaying palms, built for entertaining under the Arizona sky.
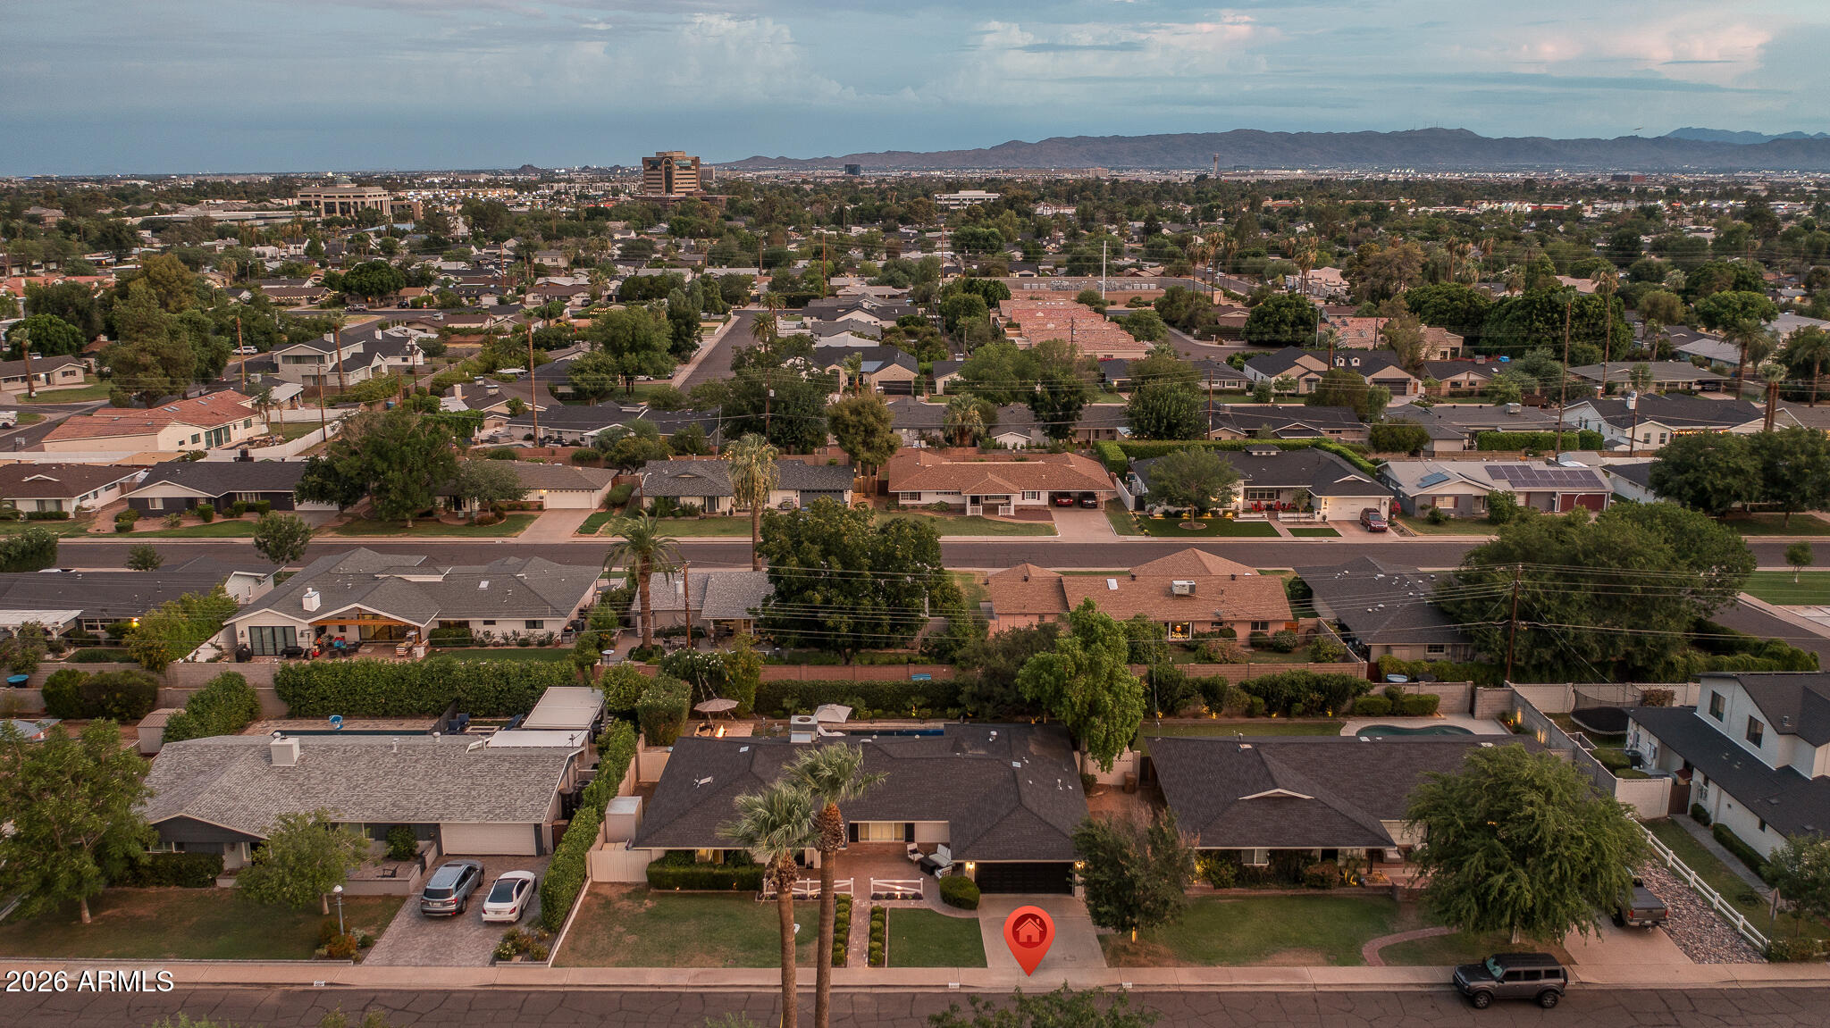
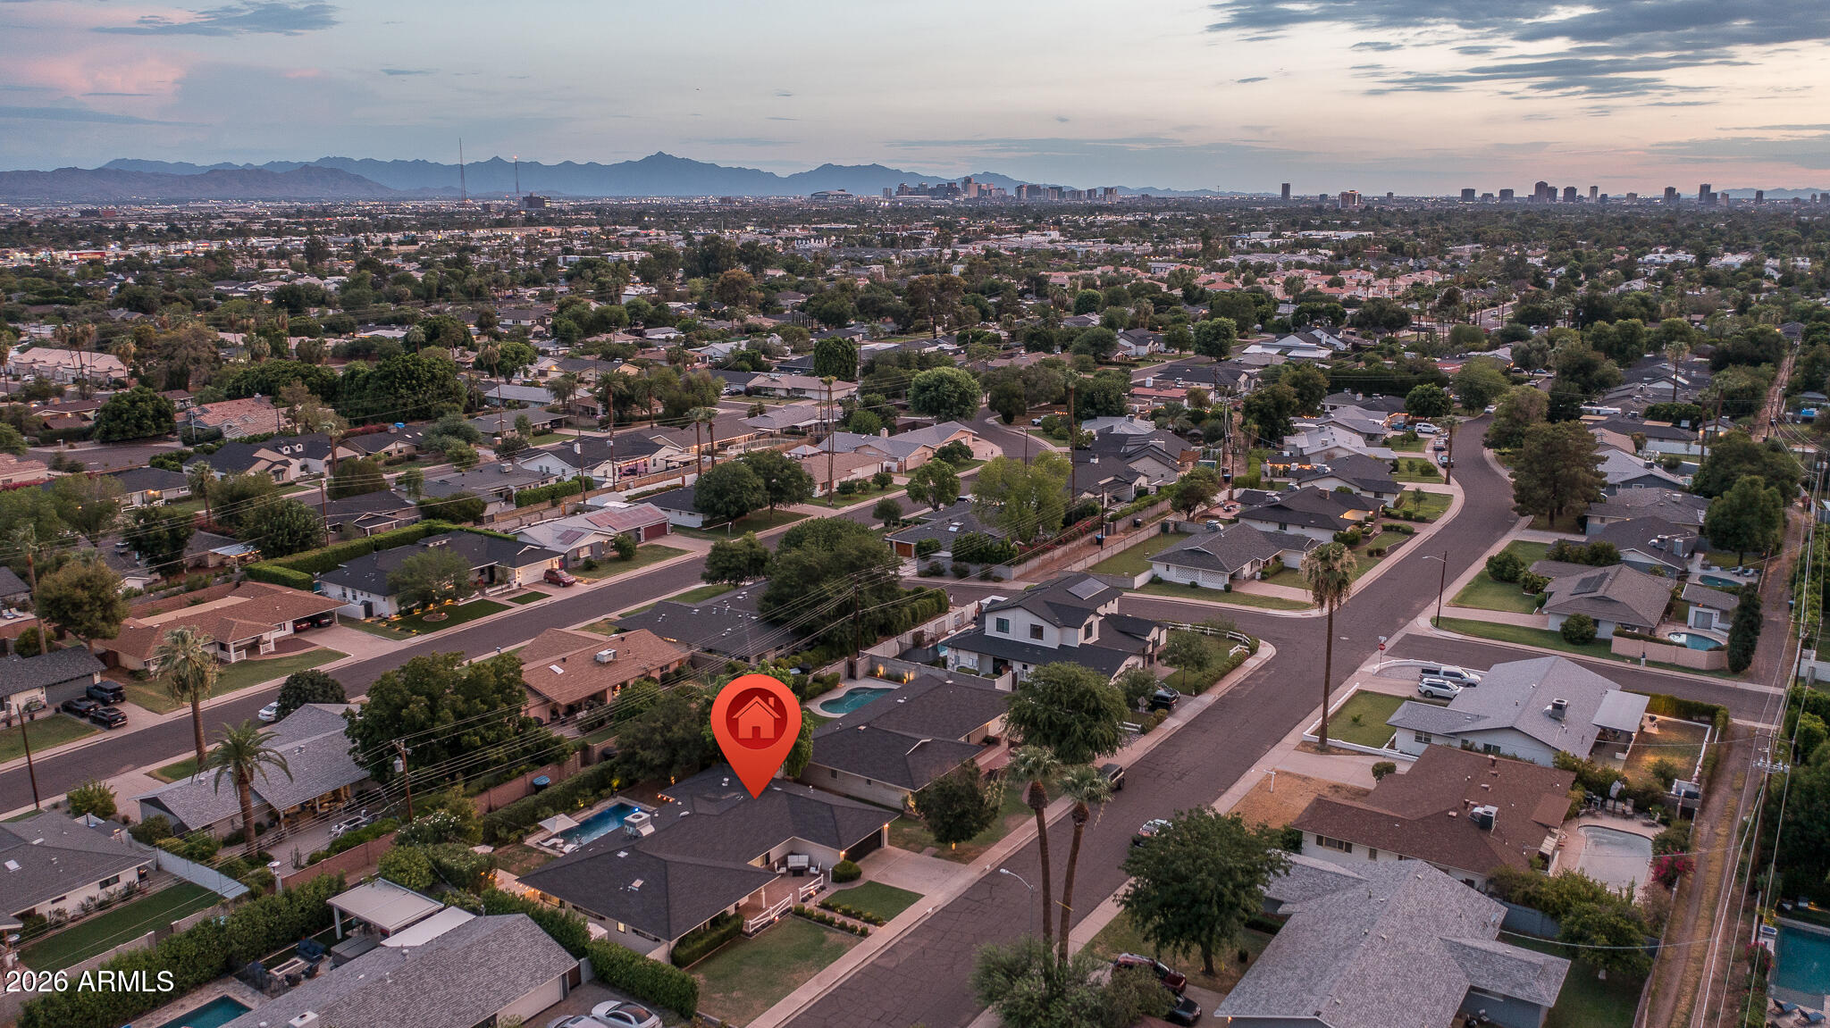
Living in Arcadia means the best of both worlds: lush, established streets and generous lots for backyard living, all within minutes of Old Town Scottsdale, downtown Phoenix, and the trails at Camelback Mountain.

4
beds

3
baths

2,642 Sq.Ft. LIVING AREA

9,204 Sq.Ft. lot

Beth Rider

Beth Rider

Features & Amenities

Interior

  • total bedrooms4
  • Total bathrooms3
  • full bathrooms3
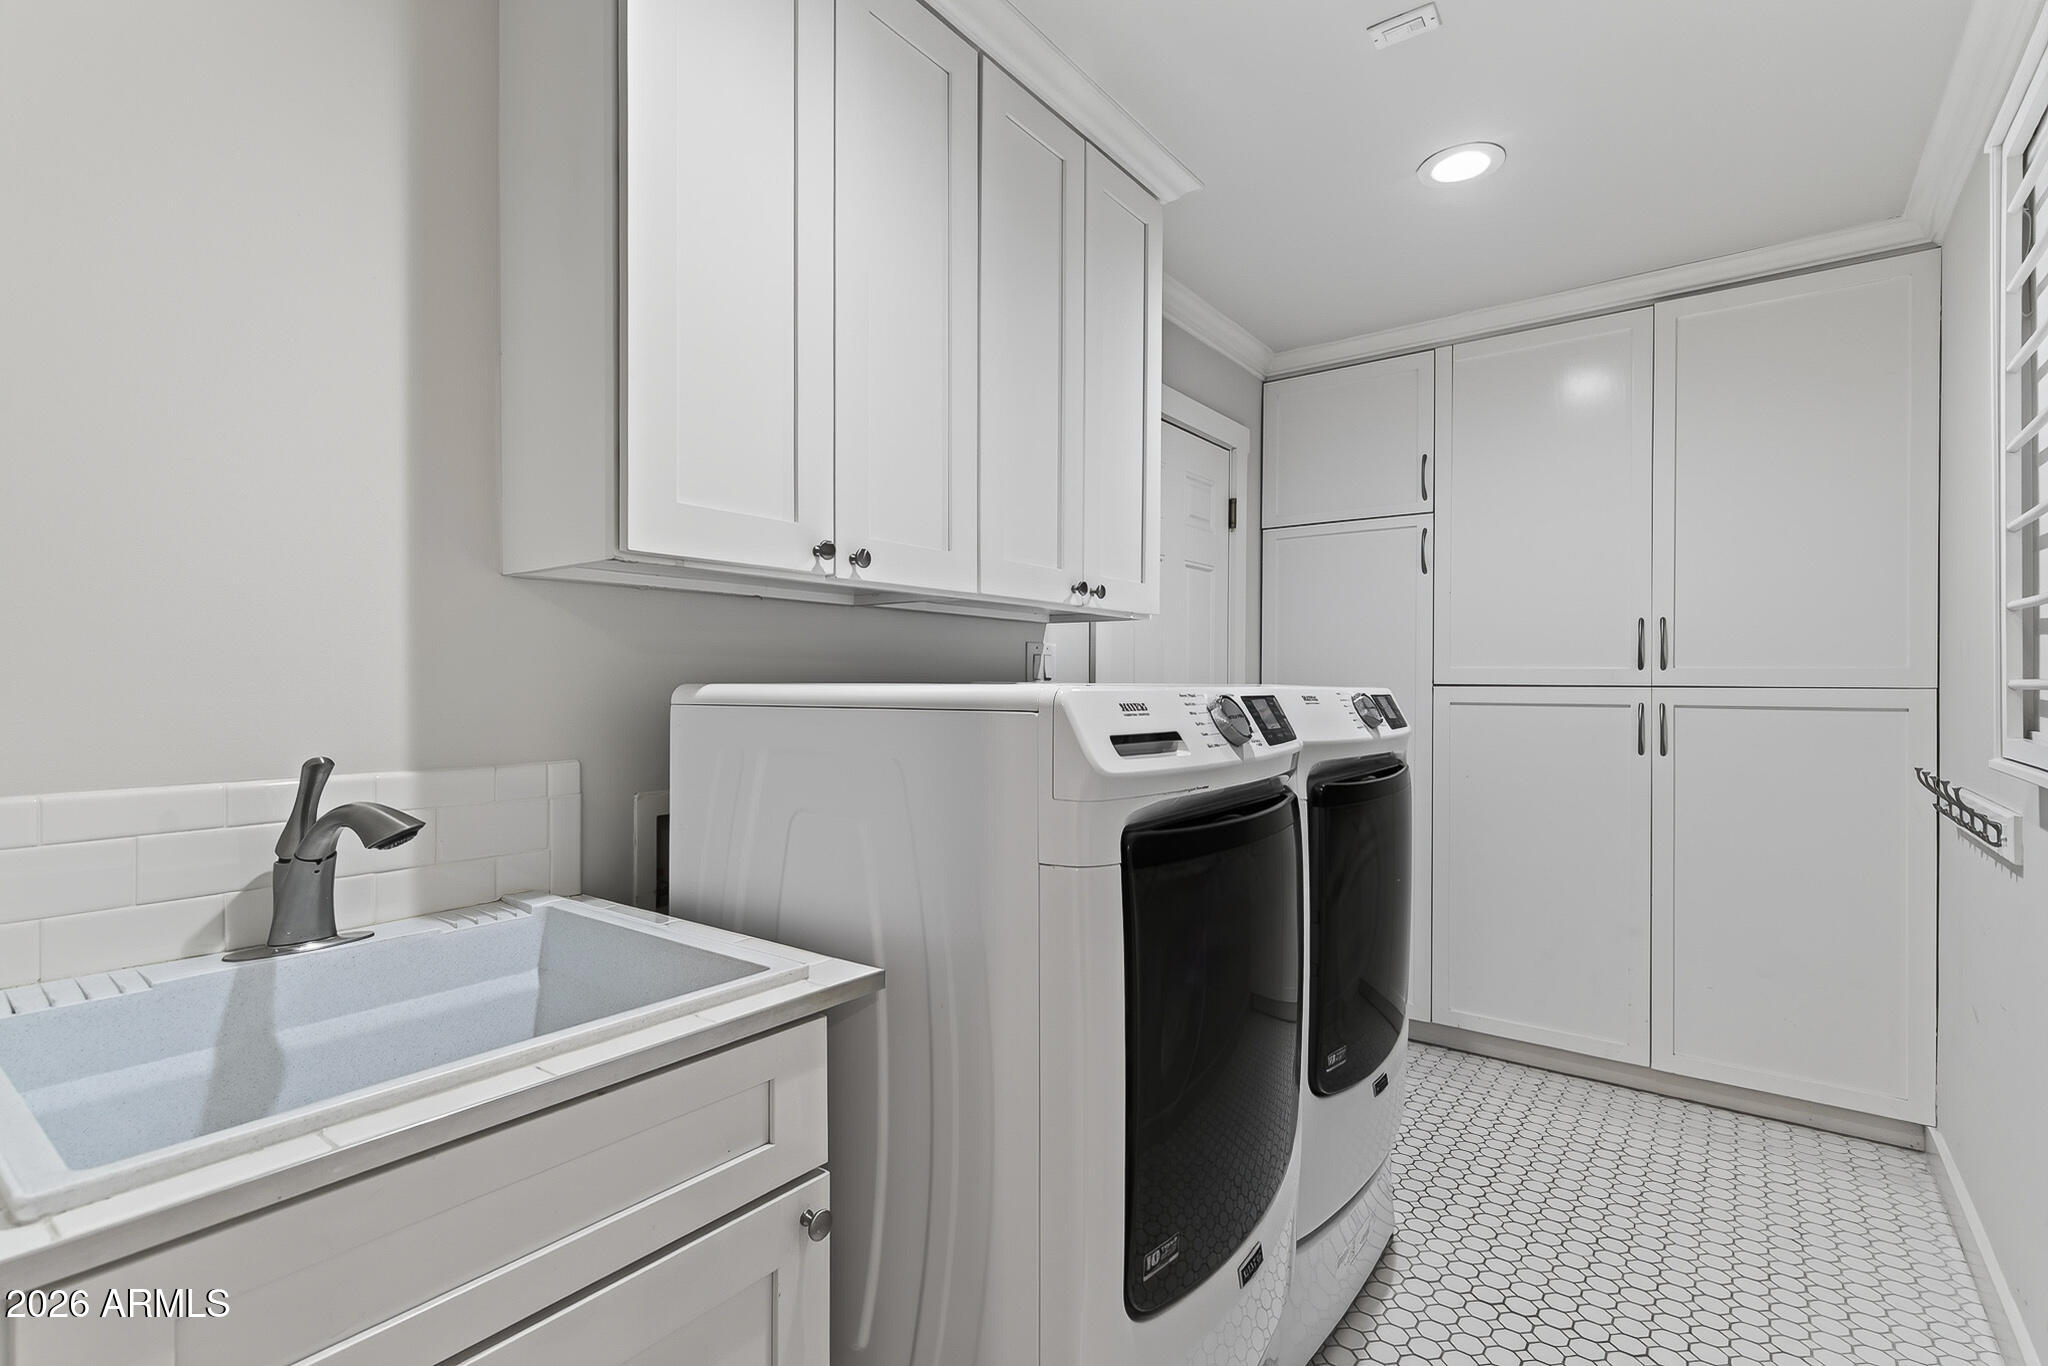
  • Laundry room Inside
  • Flooring Tile, Wood
  • Fireplace Fire Pit, Gas
  • APPLIANCES Gas Range, Gas Cooktop
  • other interior Features Walk-in Pantry, High Speed Internet, Double Vanity, Kitchen Island, Full Bth Master Bdrm, Separate Shwr Tub

Area & Lot

  • Status Active Under Contract
  • Living Area2,642 Sq.Ft.
  • Lot Area9,204 Sq.Ft.
  • MLS® ID7056195
  • TypeResidential
  • YEAR BUILT1958
  • NeighborhoodPhoenix
  • Elementary SchoolHopi Elementary School
  • Middle SchoolIngleside Middle School
  • High SchoolArcadia High School
  • School DistrictScottsdale Unified District

Exterior

  • STORIES1
  • Garage Space2.0
  • water SourceCity Water
  • PoolHeated
  • roofTile
  • lot featuresSprinklers In Rear, Sprinklers In Front, Grass Front, Grass Back
  • parkingRV Gate, Garage Door Opener, Direct Access
  • HEAT TYPENatural Gas
  • AIR CONDITIONINGCentral Air, Ceiling Fan(s)
  • sewerPublic Sewer
  • security FeaturesSecurity System Owned
  • other exterior FeaturesBuilt-in Barbecue

Financial

  • Sales Price$1,450,000
  • Real Estate Tax $3,431/yr
View Virtual Tour
image

Schedule a Showing

We would love to show you our beautiful property. Please select your preferred date and time below. An agent will be in touch shortly to confirm your appointment.

Schedule a Showing

We would love to show you our beautiful property. Please select your preferred date and time below. An agent will be in touch shortly to confirm your appointment.
Thank you for your interest in 4231 E WELDON Avenue, Phoenix, AZ 85018. We are reviewing your request and will be in touch shortly!

Mortgage Calculator

Estimate your monthly mortgage payment, including the principal and interest, property taxes, and HOA. Adjust the values to generate a more accurate rate.
All estimates are provided for informational purposes only. Actual amounts may vary.
$0,000 Your Payment 20 15 65
$0,000 Your Payment

Phoenix

Explore

Work With Us

If you are a new home buyer, we know how to help you find that special place. If you are a seasoned buyer or seller and are looking for a new or second home, we have a few tricks we can show you. If you're selling your house, we'll get you the best price we possibly can.

Follow Us on Instagram