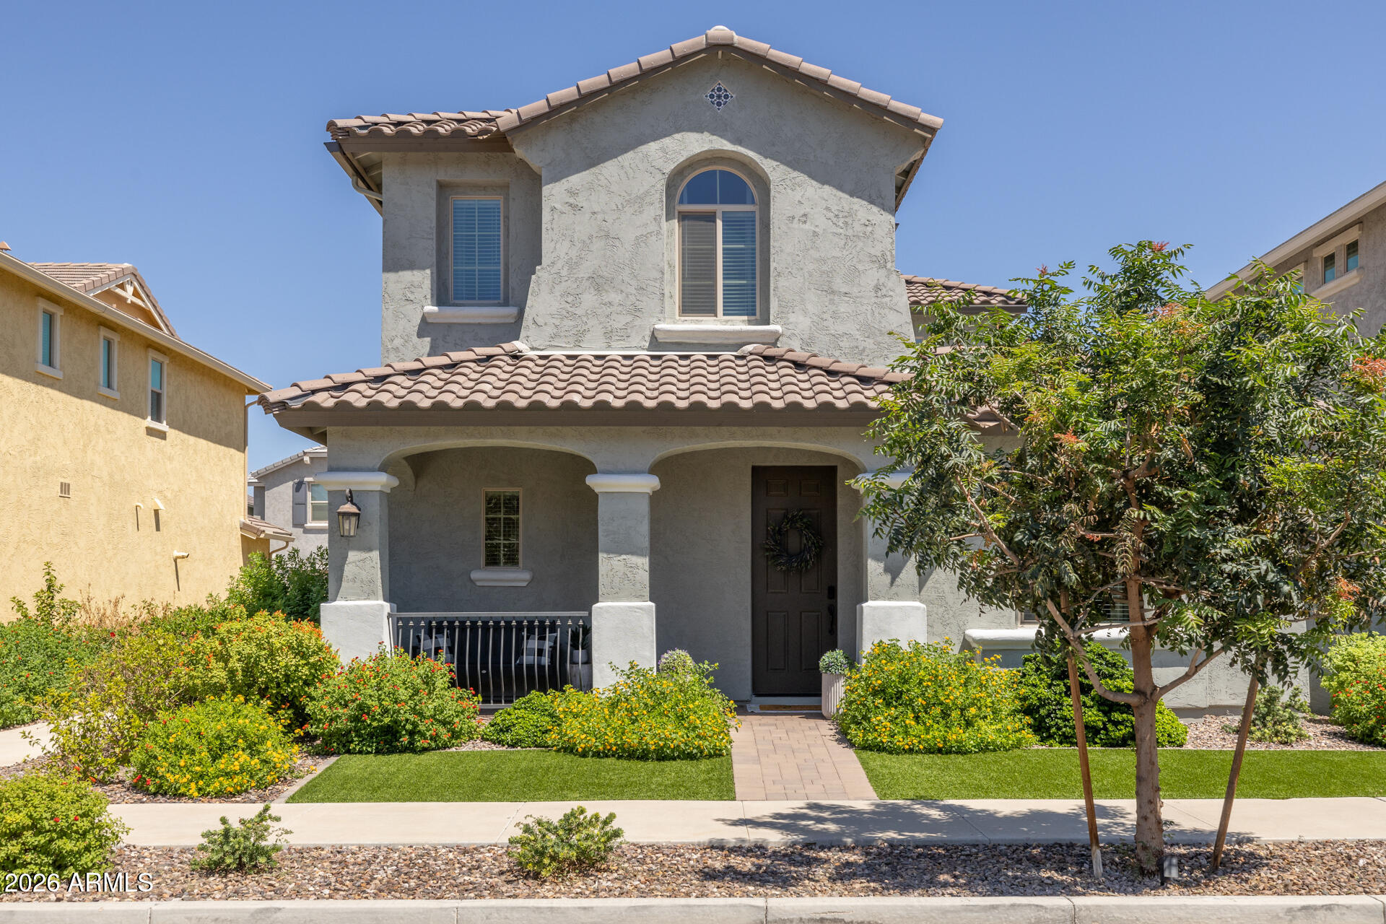
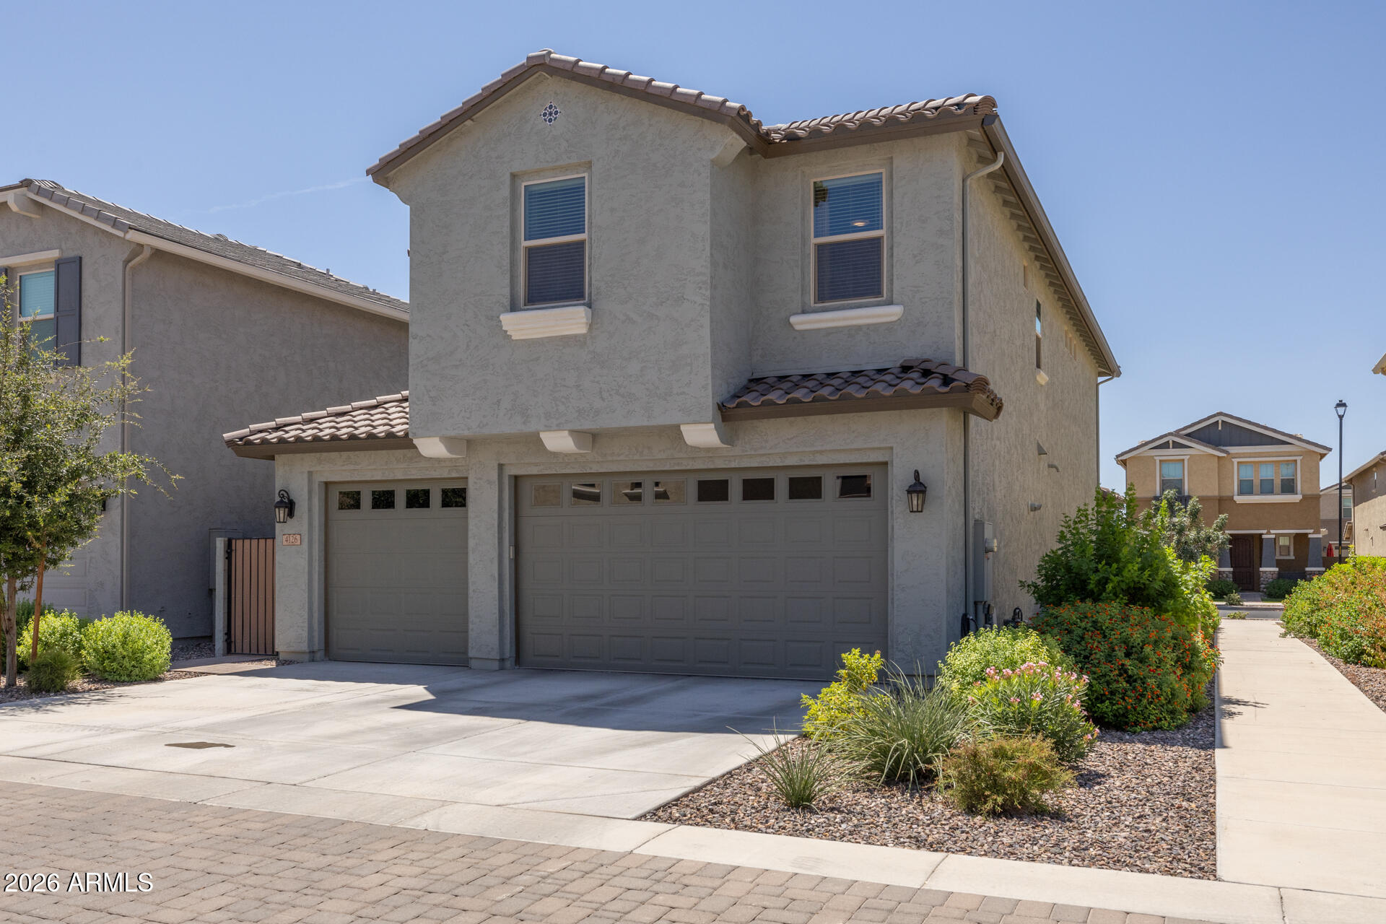
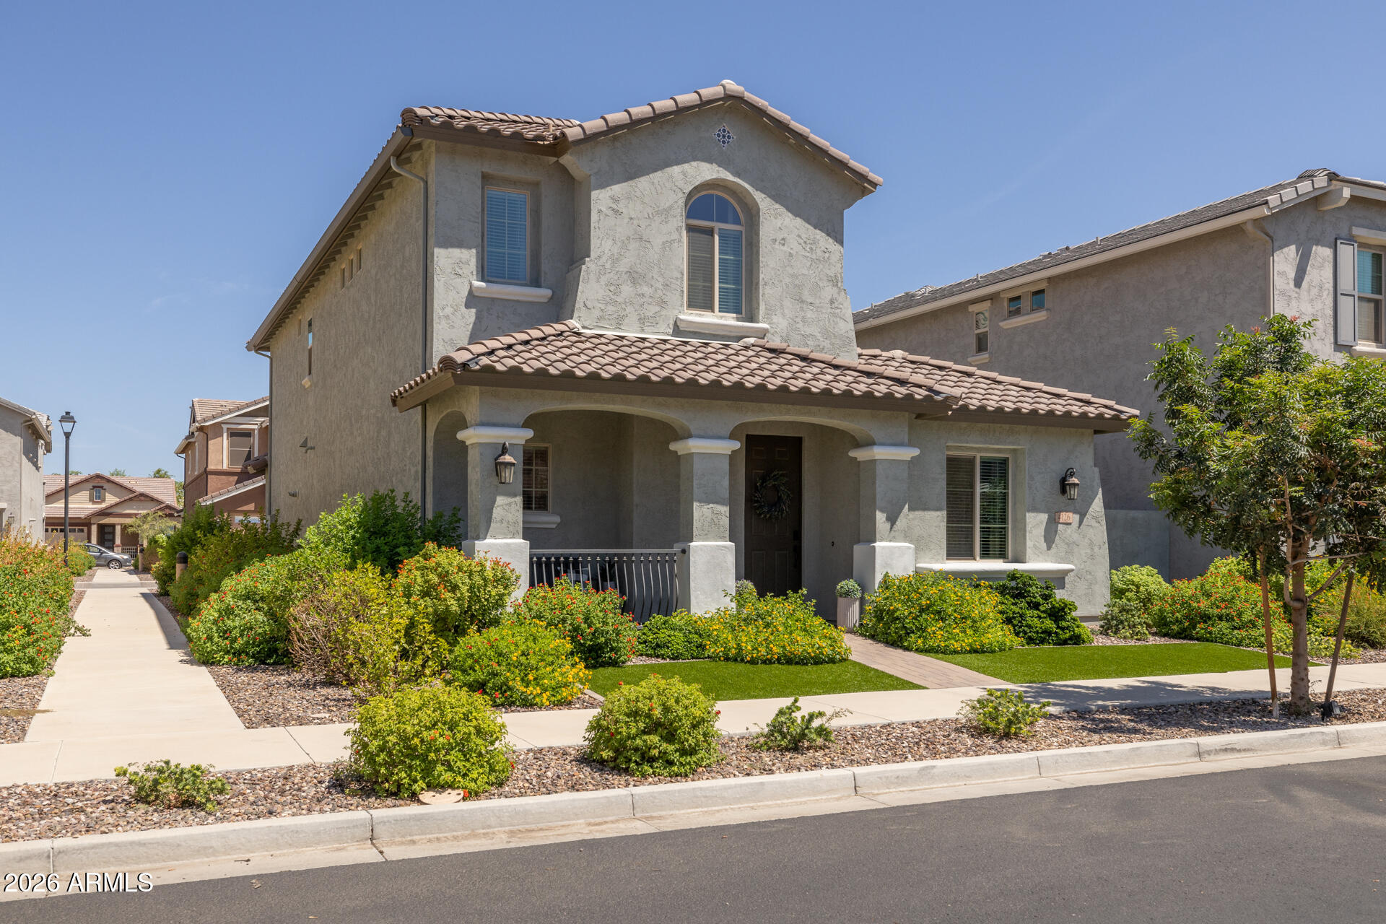
Two-story stucco home with a tiled roof, covered porch, and colorful landscaped front yard.
4126 E JONES Street
4126 E JONES Street
4126 E JONES Street
4126 E JONES Street
4126 E JONES Street
4126 E JONES Street
4126 E JONES Street
4126 E JONES Street
4126 E JONES Street
4126 E JONES Street
4126 E JONES Street
4126 E JONES Street
4126 E JONES Street
4126 E JONES Street
4126 E JONES Street
4126 E JONES Street
4126 E JONES Street
4126 E JONES Street
4126 E JONES Street
4126 E JONES Street
4126 E JONES Street
4126 E JONES Street
4126 E JONES Street
4126 E JONES Street
4126 E JONES Street
4126 E JONES Street
4126 E JONES Street
4126 E JONES Street
4126 E JONES Street
4126 E JONES Street
4126 E JONES Street
4126 E JONES Street
4126 E JONES Street
4126 E JONES Street
4126 E JONES Street
4126 E JONES Street
4126 E JONES Street
4126 E JONES Street
4126 E JONES Street
4126 E JONES Street
4126 E JONES Street
4126 E JONES Street
4126 E JONES Street
4126 E JONES Street
4126 E JONES Street
4126 E JONES Street
4126 E JONES Street
4126 E JONES Street
SEE ALL PHOTOS
Two-story stucco home with a tiled roof, covered porch, and colorful landscaped front yard.
4126 E JONES Street
4126 E JONES Street
4126 E JONES Street
4126 E JONES Street
4126 E JONES Street
4126 E JONES Street
4126 E JONES Street
4126 E JONES Street
4126 E JONES Street
4126 E JONES Street
4126 E JONES Street
4126 E JONES Street
4126 E JONES Street
4126 E JONES Street
4126 E JONES Street
4126 E JONES Street
4126 E JONES Street
4126 E JONES Street
4126 E JONES Street
4126 E JONES Street
4126 E JONES Street
4126 E JONES Street
4126 E JONES Street
4126 E JONES Street
4126 E JONES Street
4126 E JONES Street
4126 E JONES Street
4126 E JONES Street
4126 E JONES Street
4126 E JONES Street
4126 E JONES Street
4126 E JONES Street
4126 E JONES Street
4126 E JONES Street
4126 E JONES Street
4126 E JONES Street
4126 E JONES Street
4126 E JONES Street
4126 E JONES Street
4126 E JONES Street
4126 E JONES Street
4126 E JONES Street
4126 E JONES Street
4126 E JONES Street
4126 E JONES Street
4126 E JONES Street
4126 E JONES Street
4126 E JONES Street
Courtesy of Keller Williams Arizona Realty, Beth M Rider Listing Contact: 602-315-8749 
Sold

4126 E JONES Street

4126 E JONES Street, Gilbert, AZ 85295

$580,000
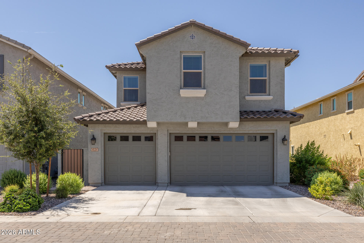
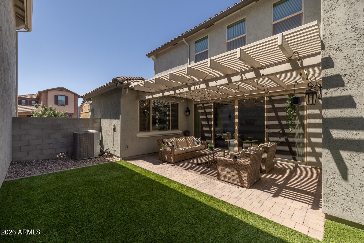
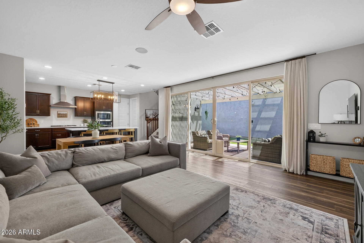
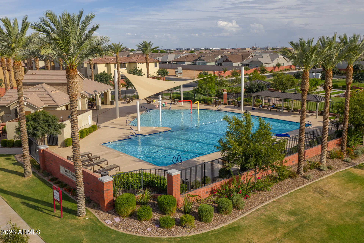
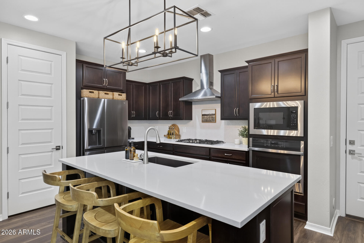
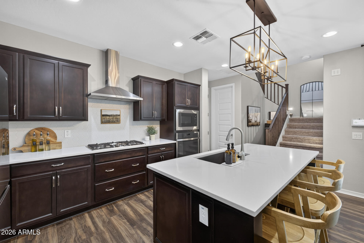
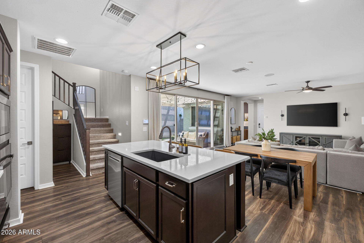
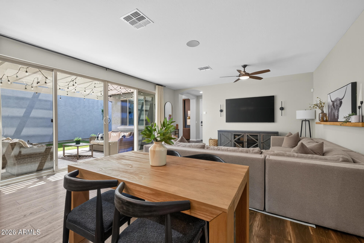
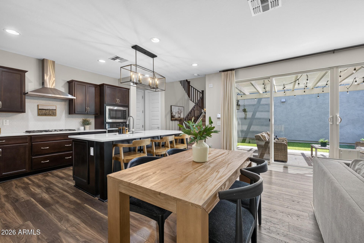
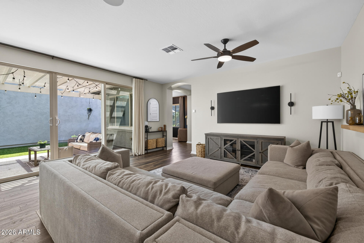
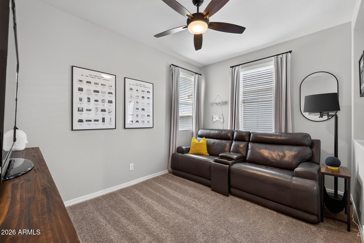
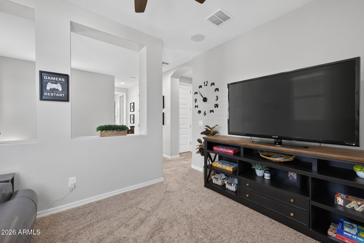
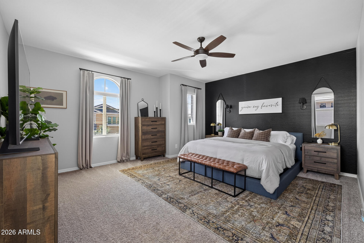
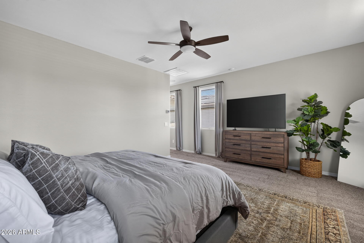
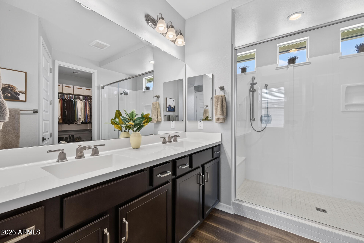
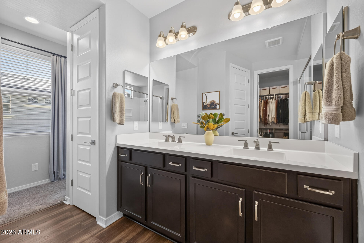
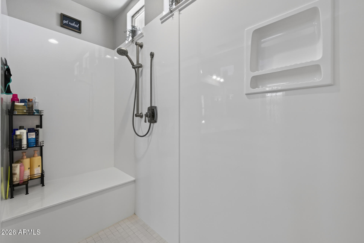
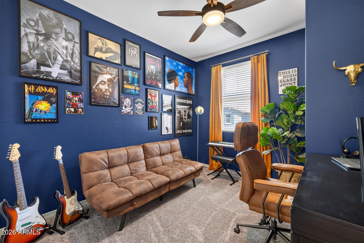
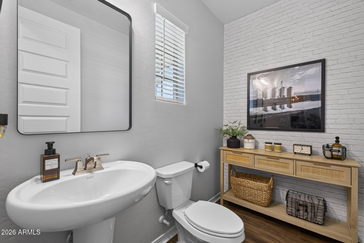
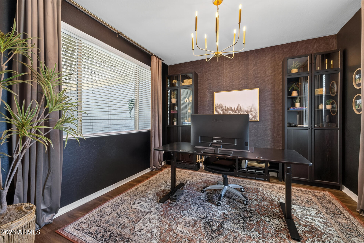
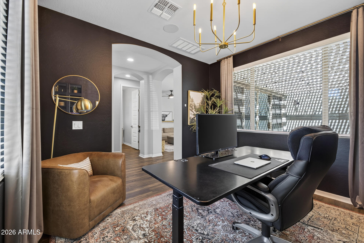
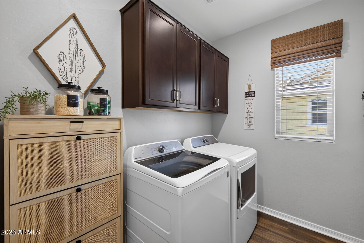
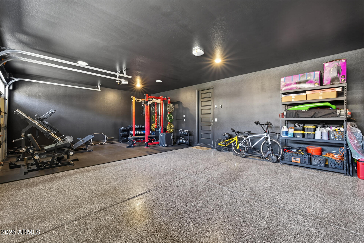
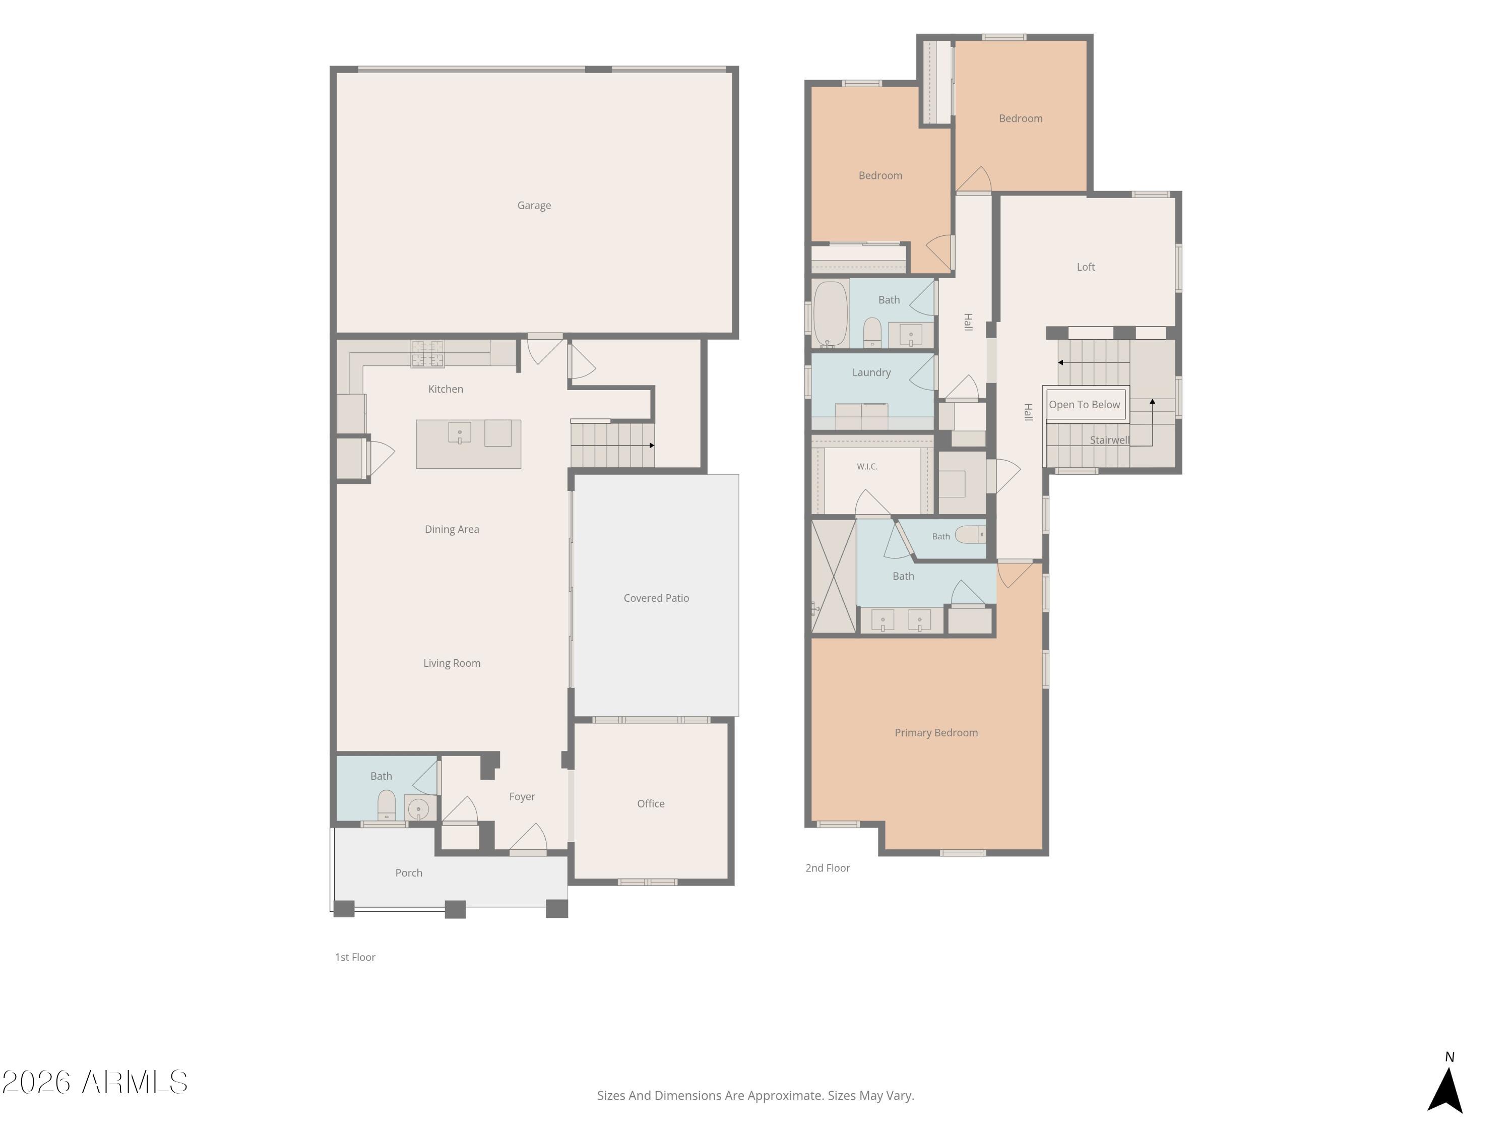
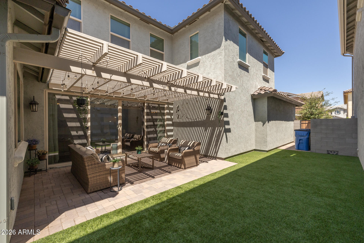
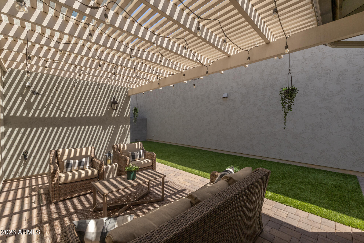
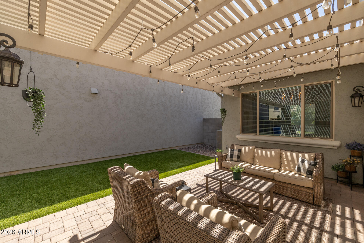
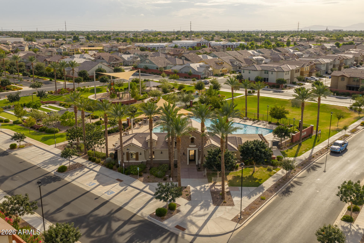
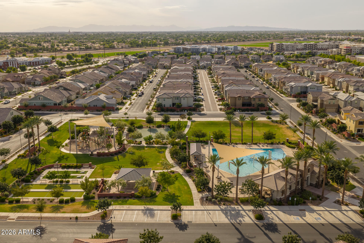
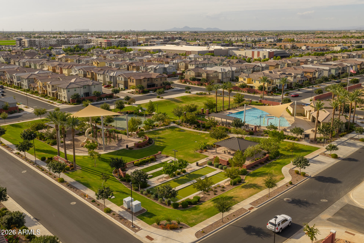
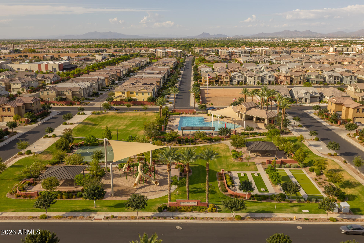
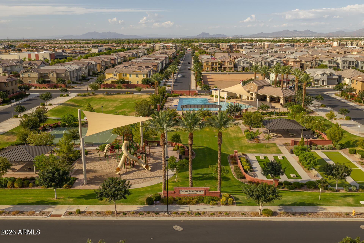
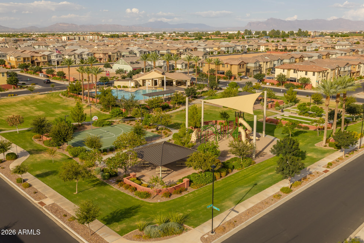
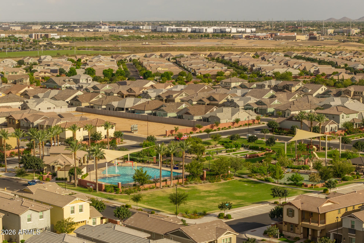
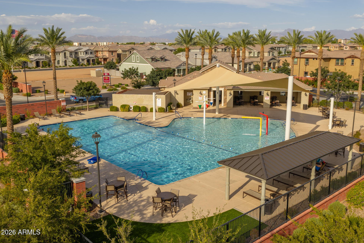
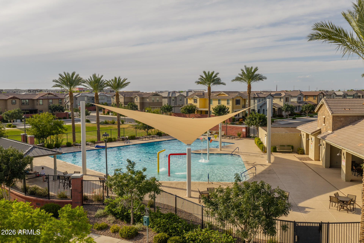
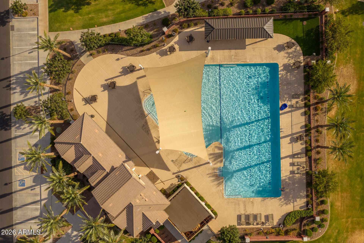
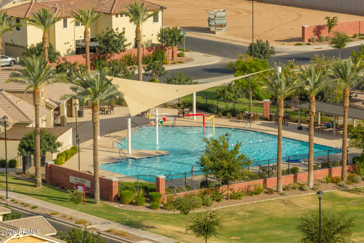
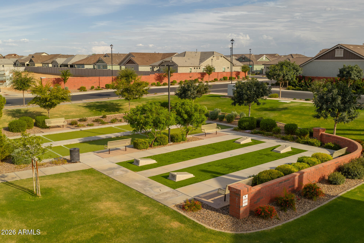
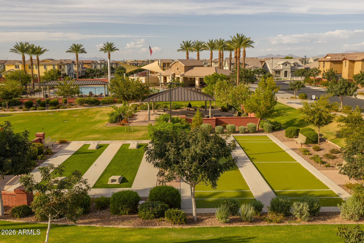
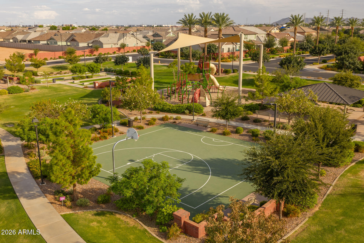
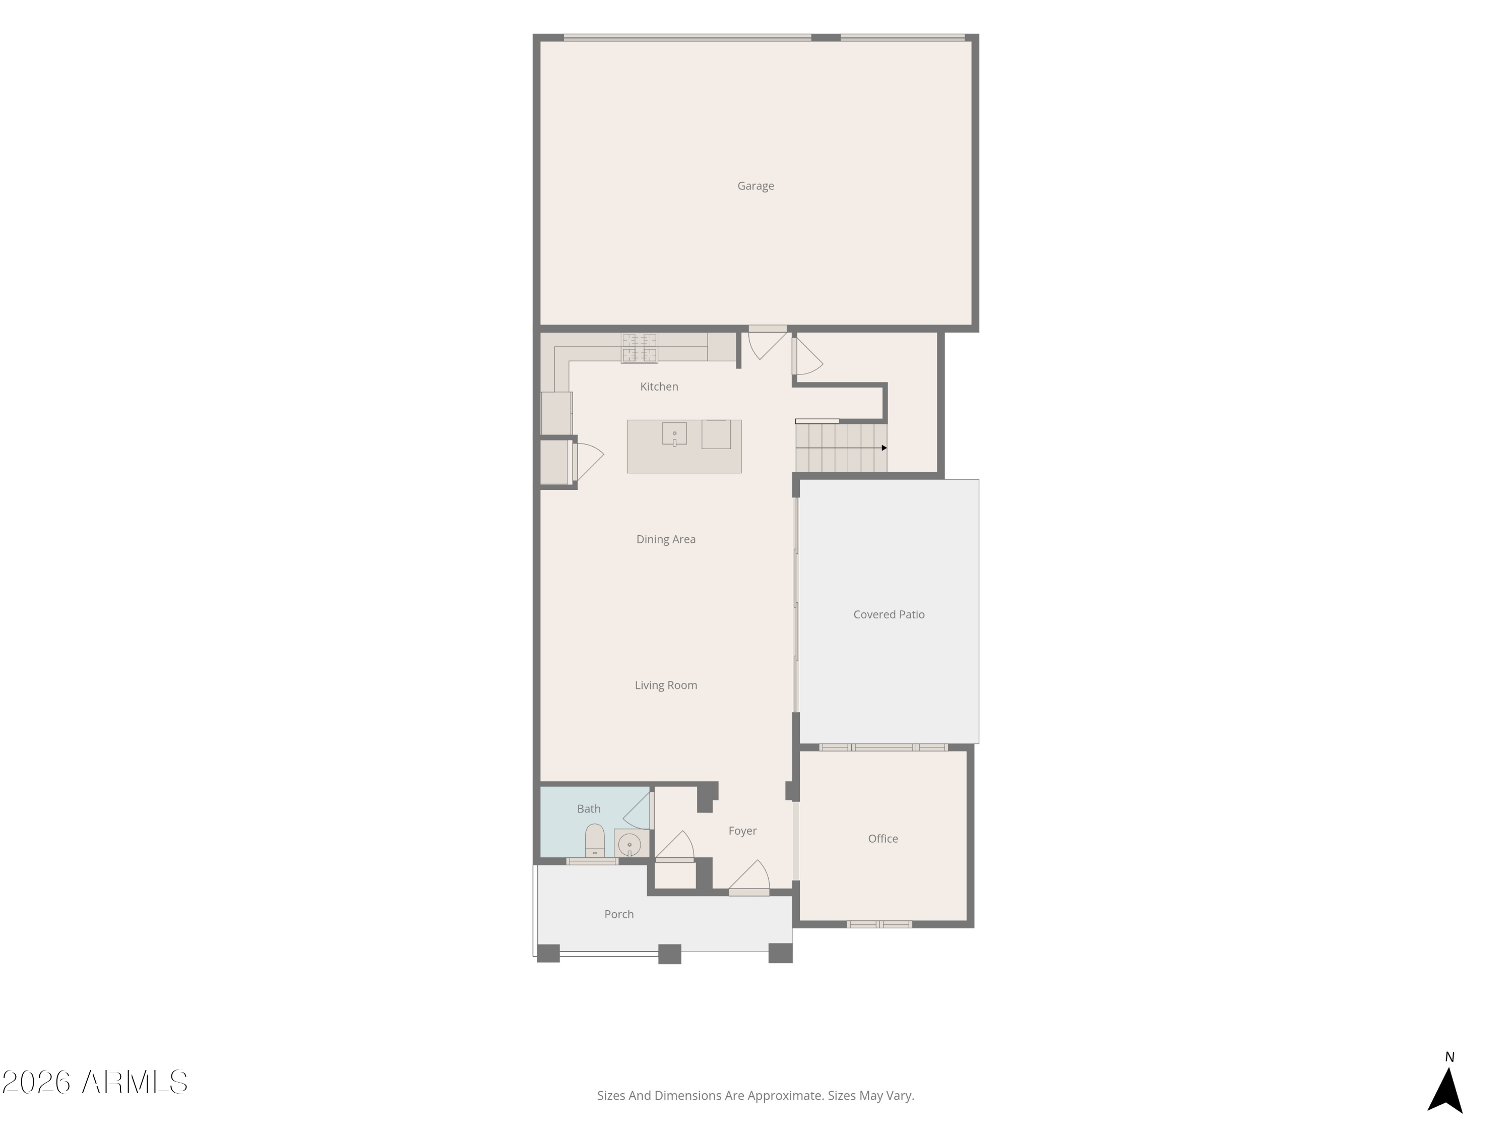
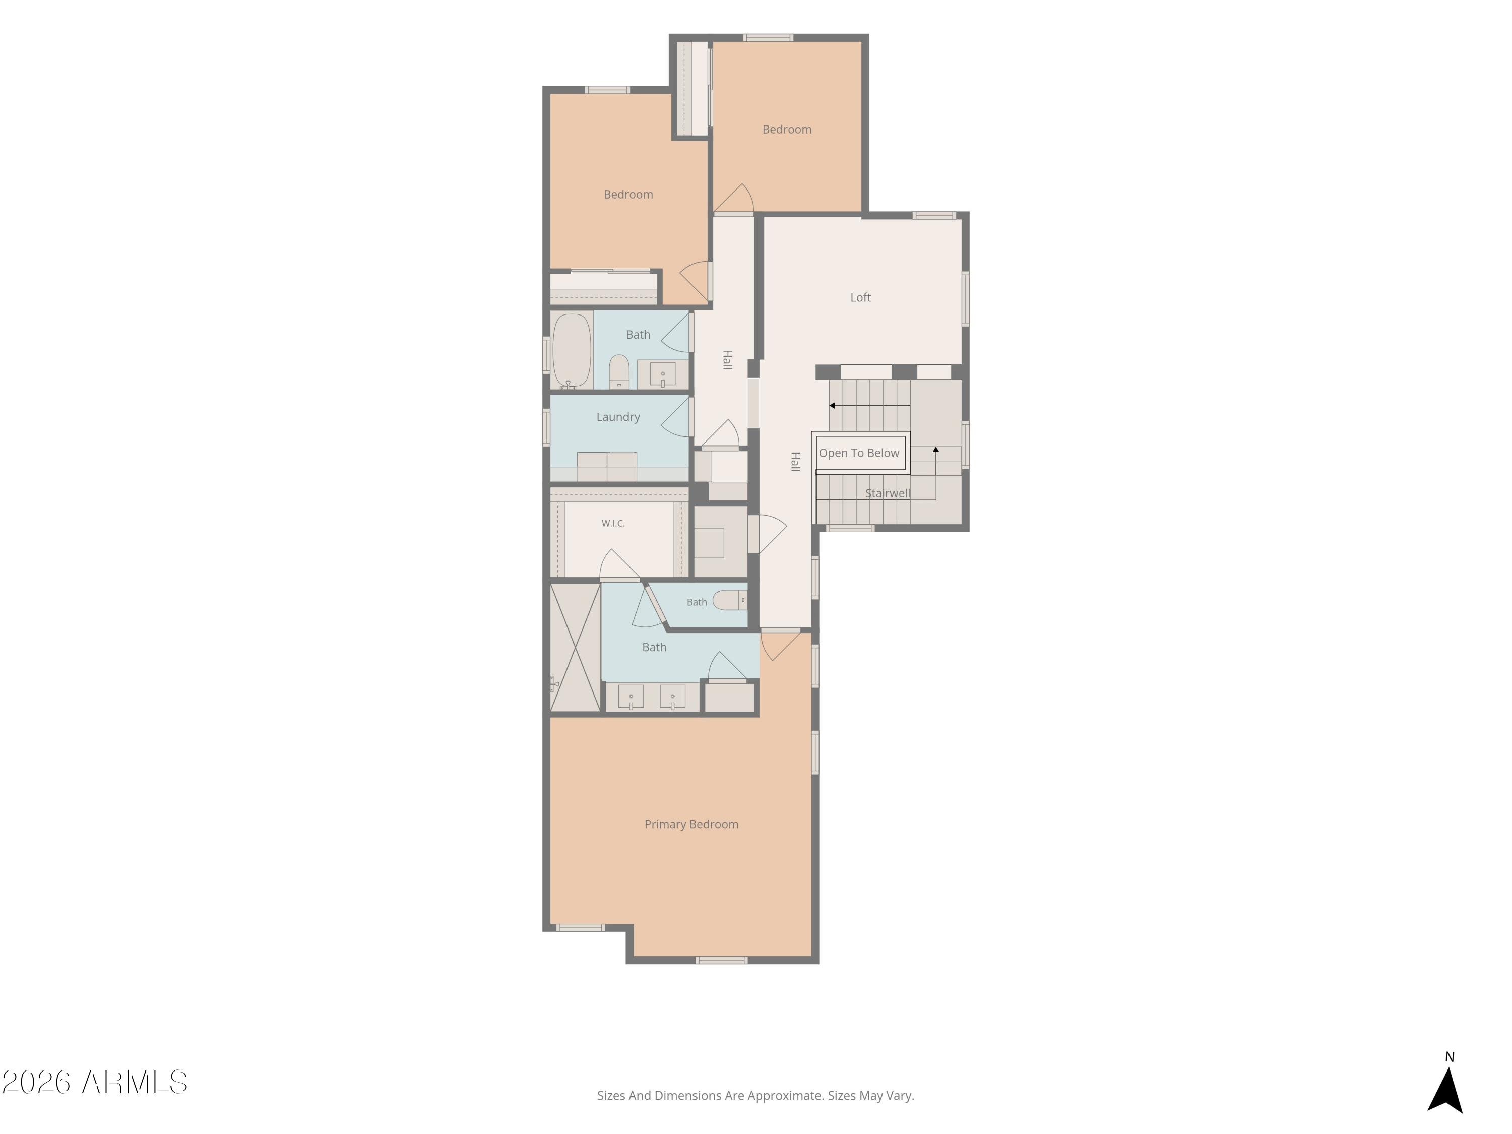
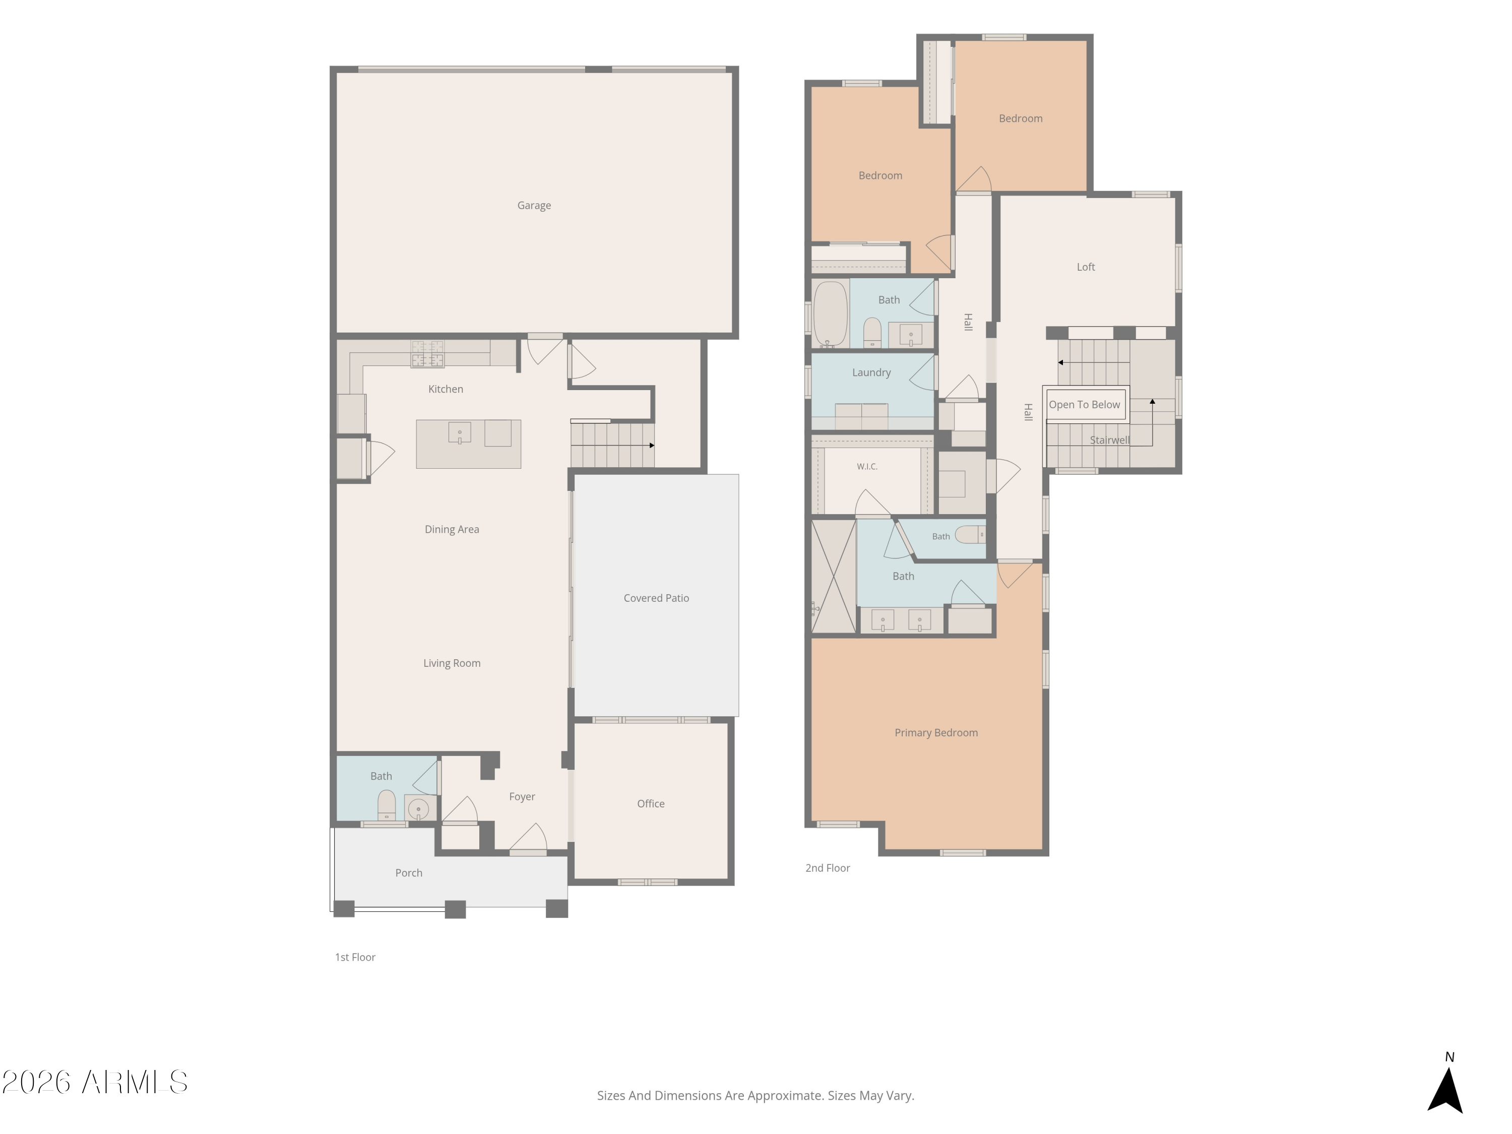
Welcome to this welcoming and beautifully designed home in Cooley Station, where residents enjoy inviting community pools, playgrounds, sport courts, and peaceful walking trails. Inside, this comfortable great room floor plan offers 3 bedrooms plus a den/office, 2.5 baths, and a versatile upstairs loft. The main floor den makes an ideal home office with its stylish finishes and natural light, while the great room feels bright and connected, opening through center-meet sliding glass doors to a charming pergola-covered patio perfect for relaxing or gathering with friends. The kitchen is warm and modern, featuring espresso maple cabinetry, quartz countertops, a tile backsplash, stainless steel appliances, and an island with a breakfast bar and pendant lighting. Upstairs, the primary suite provides a peaceful retreat with a dual-sink vanity, linen closet, oversized shower with bench and hand-held faucet, and a walk-in closet. Additional thoughtful touches include an upstairs laundry room with cabinetry and a spacious 3-car garage with 2 Tesla car chargers. Gym equipment is available for sale outside of escrow.

3
beds

3
baths

4,720 Sq.Ft. lot

Beth Rider

Beth Rider

Features & Amenities

Interior

  • total bedrooms3
  • Total bathrooms3
  • full bathrooms2
  • half bathroom1
  • Laundry room Upstairs Laundry
  • Flooring Carpet
  • APPLIANCES Built-in Microwave, Dishwasher, Disposal, Gas Cooktop
  • other interior Features Quartz Countertops, High Speed Internet, Double Vanity, Eat-in Kitchen, Breakfast Bar, Kitchen Island, Pantry, 3/4 Bath Master Bdrm

Area & Lot

  • Status Sold
  • Date Sold October 5, 2026
  • Lot Area4,720 Sq.Ft.
  • MLS® ID7068103
  • TypeResidential
  • YEAR BUILT2021
  • NeighborhoodGilbert
  • Elementary SchoolGateway Pointe Elementary
  • Middle SchoolGateway Pointe Elementary
  • High SchoolWilliams Field High School
  • School DistrictHigley Unified School District

Exterior

  • STORIES2
  • Garage Space3.0
  • water SourcePublic
  • roofTile
  • lot featuresSynthetic Grass Back
  • parkingGarage Door Opener, Direct Access, Rear Vehicle Entry, Electric Vehicle Charging Station(s)
  • HEAT TYPEHeat Pump, Forced Air, Natural Gas
  • AIR CONDITIONINGCentral Air, Ceiling Fan(s)
  • sewerPublic Sewer
  • security FeaturesSecurity System Owned

Financial

  • Sales Price$580,000
  • Real Estate Tax $1,996/yr
  • HOA $159/3 mos
View Virtual Tour

Gilbert

Gilbert was ranked as the 46th best place to live by Money’s 2020-2021.

Explore

Work With Us

If you are a new home buyer, we know how to help you find that special place. If you are a seasoned buyer or seller and are looking for a new or second home, we have a few tricks we can show you. If you're selling your house, we'll get you the best price we possibly can.

Follow Us on Instagram
