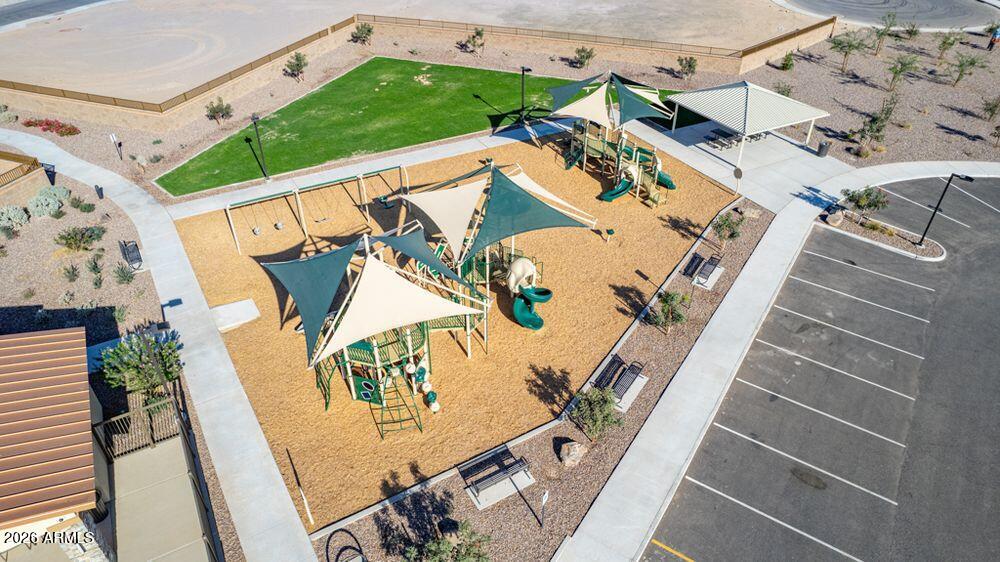
4038 E FAIRY DUSTER Lane
SEE ALL PHOTOS
4038 E FAIRY DUSTER Lane
Courtesy of Taylor Morrison (MLS Only), Tara M Talley Listing Contact: 480-346-1738 
Sold

4038 E FAIRY DUSTER Lane

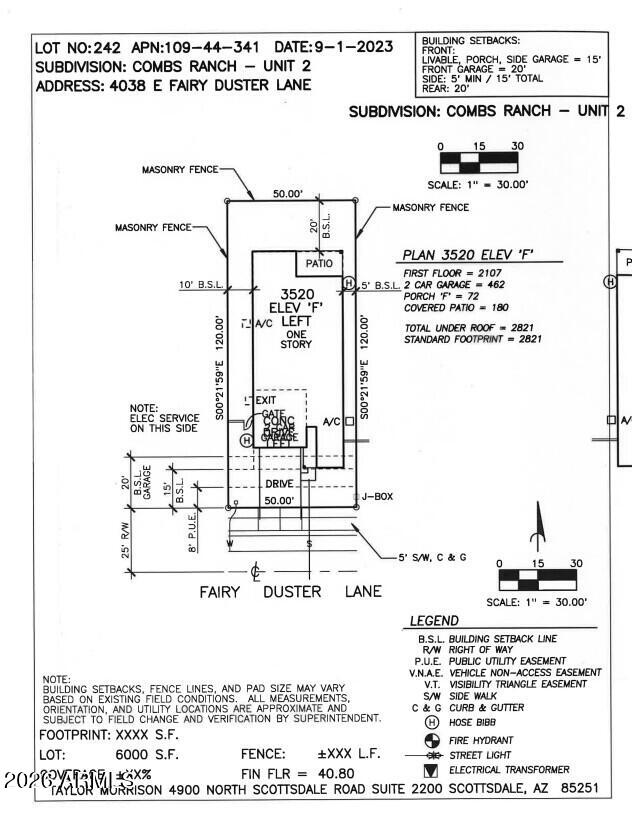
4038 E FAIRY DUSTER Lane, San Tan Valley, AZ 85140

$475,990
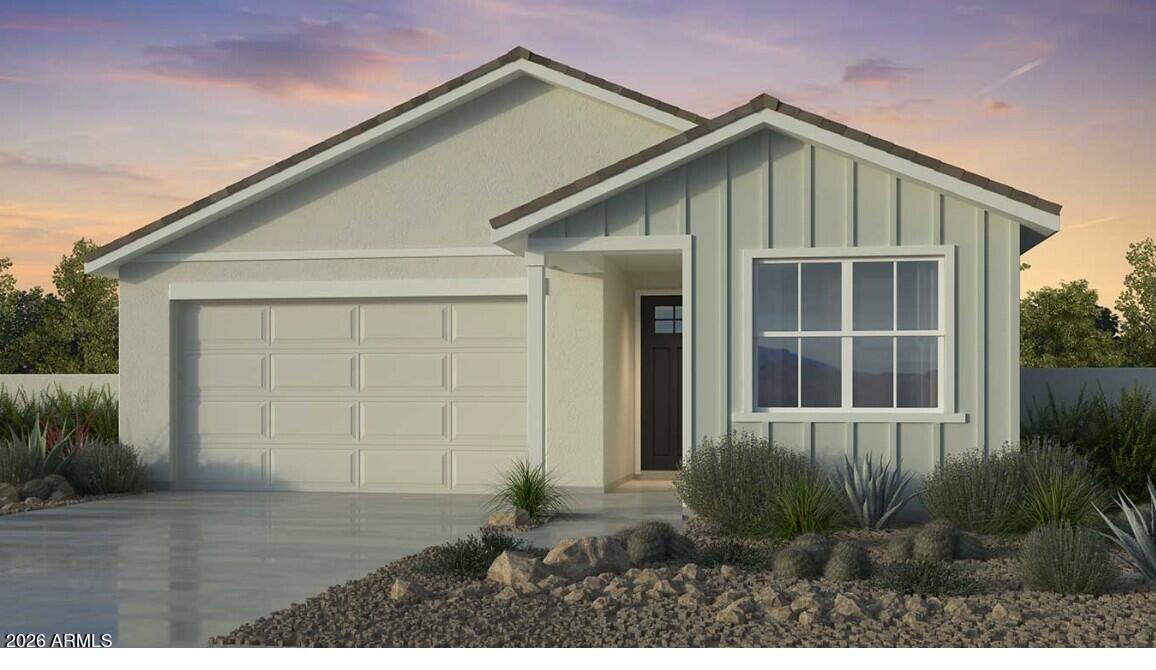
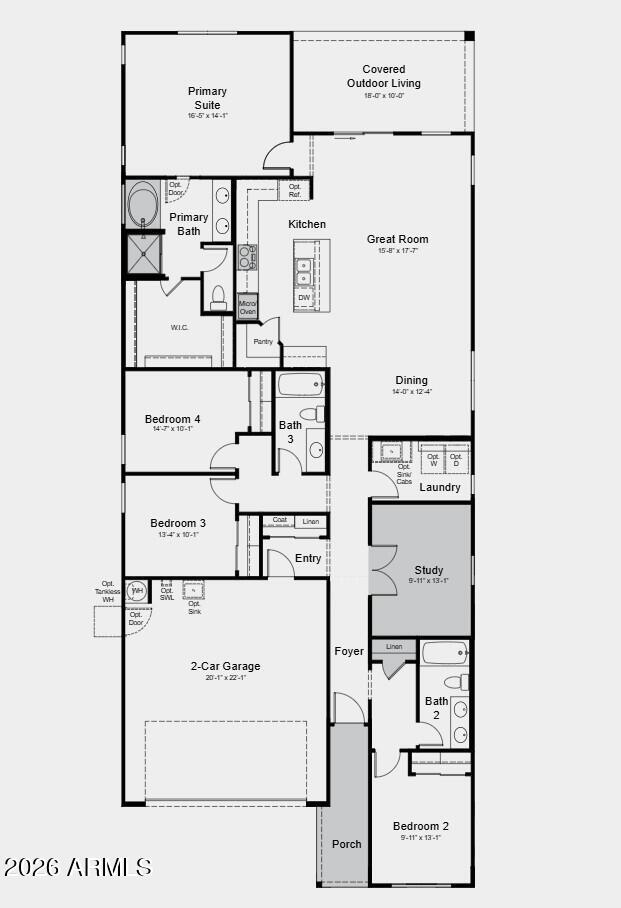
What's Special: Gourmet Kitchen | North Facing Patio | Flex Room | Tub in Primary Bath. New Construction - Ready Now! Built by America's Most Trusted Home Builder. Welcome to the Sandstone at 4038 E Fairy Duster Lane in Combs Ranch Discovery. This beautiful home features a charming porch, bright dining room, gourmet kitchen with island, and a cheerful great room opening to outdoor living. A split layout offers bedrooms, baths, a study, and laundry, while the serene primary suite includes a luxe bath and walk-in closet. Additional Highlights include: GE Cafe appliances, upgraded flooring, cabinets and backsplash, custom paint, satin nickel hardware throughout, square corners and 5'' baseboards. MLS# 6969981

4
beds

3
baths

2,107 Sq.Ft. LIVING AREA

6,000 Sq.Ft. lot

Ray Sullivan

Ray Sullivan

Features & Amenities

Interior

  • total bedrooms4
  • Total bathrooms3
  • full bathrooms3
  • Laundry room Inside
  • Flooring Carpet, Tile
  • APPLIANCES Built-in Microwave, Dishwasher, Disposal, Gas Cooktop
  • other interior Features Walk-in Pantry, Double Vanity, Breakfast Bar, Kitchen Island, Full Bth Master Bdrm, Separate Shwr Tub

Area & Lot

  • Status Sold
  • Date Sold July 27, 2026
  • Living Area2,107 Sq.Ft.
  • Lot Area6,000 Sq.Ft.
  • MLS® ID6969981
  • TypeResidential
  • YEAR BUILT2026
  • Architecture StylesRanch
  • Elementary SchoolKathryn Sue Simonton Elementary
  • Middle SchoolJ. O. Combs Middle School
  • High SchoolCombs High School
  • School DistrictJ O Combs Unified School District

Exterior

  • STORIES1
  • Garage Space2.0
  • water SourceCity Water
  • roofTile
  • lot featuresNorth/South Exposure, Desert Front
  • parkingGarage Door Opener, Direct Access
  • HEAT TYPENatural Gas
  • AIR CONDITIONINGCentral Air, Programmable Thmstat
  • sewerPublic Sewer
  • other exterior FeaturesPrivate Yard

Financial

  • Sales Price$475,990
  • Real Estate Tax $2,340/yr
  • HOA $108/mo

Work With Us

If you are a new home buyer, we know how to help you find that special place. If you are a seasoned buyer or seller and are looking for a new or second home, we have a few tricks we can show you. If you're selling your house, we'll get you the best price we possibly can.

Follow Us on Instagram