4029 S MOONBEAM
4029 S MOONBEAM
4029 S MOONBEAM
4029 S MOONBEAM
4029 S MOONBEAM
4029 S MOONBEAM
4029 S MOONBEAM
4029 S MOONBEAM
4029 S MOONBEAM
4029 S MOONBEAM
4029 S MOONBEAM
4029 S MOONBEAM
4029 S MOONBEAM
4029 S MOONBEAM
4029 S MOONBEAM
4029 S MOONBEAM
4029 S MOONBEAM
4029 S MOONBEAM
4029 S MOONBEAM
4029 S MOONBEAM
4029 S MOONBEAM
4029 S MOONBEAM
4029 S MOONBEAM
4029 S MOONBEAM
4029 S MOONBEAM
4029 S MOONBEAM
4029 S MOONBEAM
4029 S MOONBEAM
4029 S MOONBEAM
4029 S MOONBEAM
4029 S MOONBEAM
SEE ALL PHOTOS
4029 S MOONBEAM
4029 S MOONBEAM
4029 S MOONBEAM
4029 S MOONBEAM
4029 S MOONBEAM
4029 S MOONBEAM
4029 S MOONBEAM
4029 S MOONBEAM
4029 S MOONBEAM
4029 S MOONBEAM
4029 S MOONBEAM
4029 S MOONBEAM
4029 S MOONBEAM
4029 S MOONBEAM
4029 S MOONBEAM
4029 S MOONBEAM
4029 S MOONBEAM
4029 S MOONBEAM
4029 S MOONBEAM
4029 S MOONBEAM
4029 S MOONBEAM
4029 S MOONBEAM
4029 S MOONBEAM
4029 S MOONBEAM
4029 S MOONBEAM
4029 S MOONBEAM
4029 S MOONBEAM
4029 S MOONBEAM
4029 S MOONBEAM
4029 S MOONBEAM
4029 S MOONBEAM
Courtesy of My Home Group Real Estate, Daniel Brown Listing Contact: 480-648-9234 
Sold

4029 S MOONBEAM

4029 S MOONBEAM, Mesa, AZ 85212

$490,000
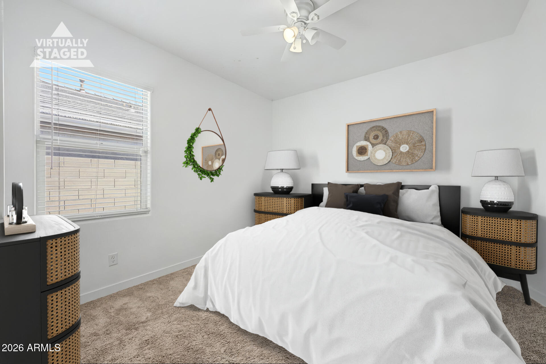
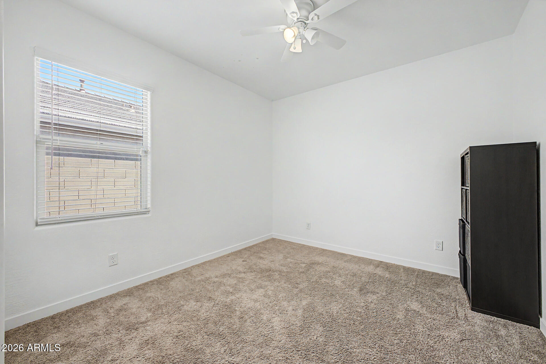
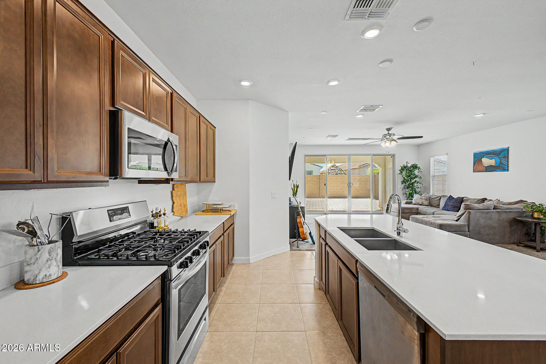
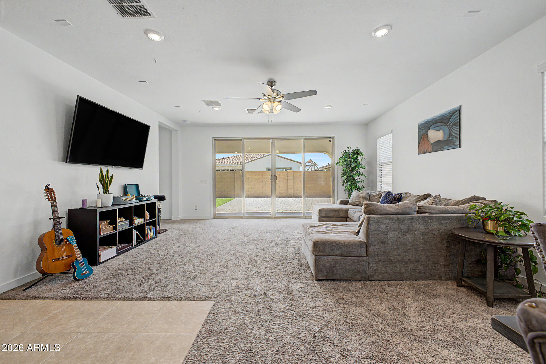
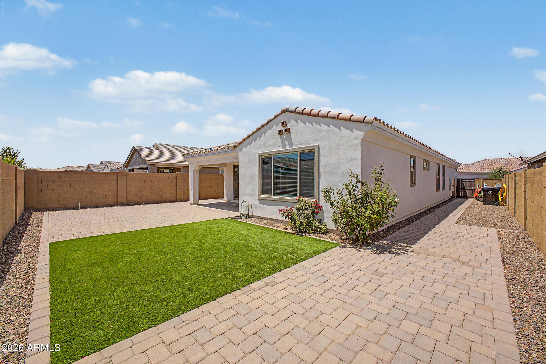
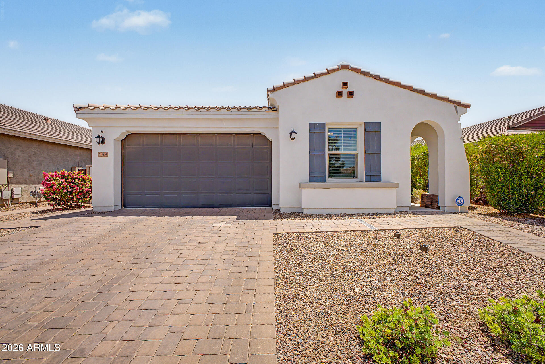
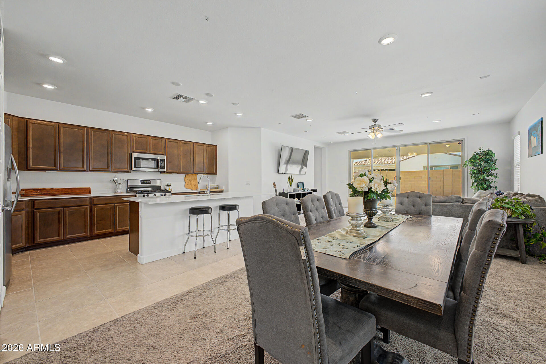
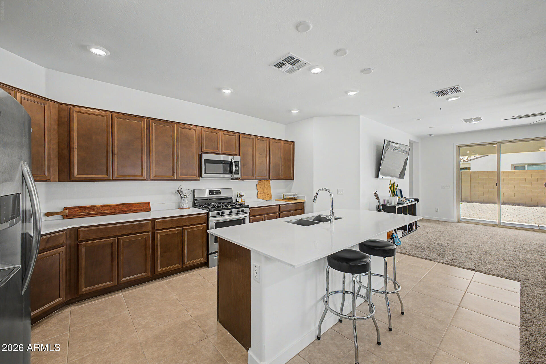
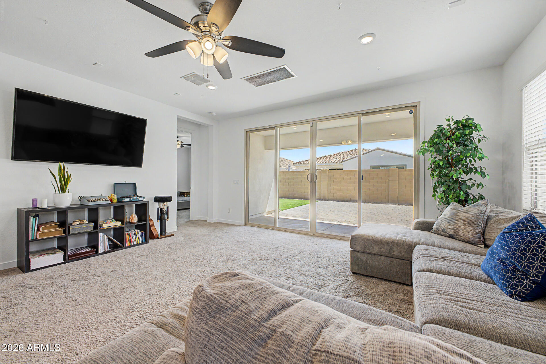
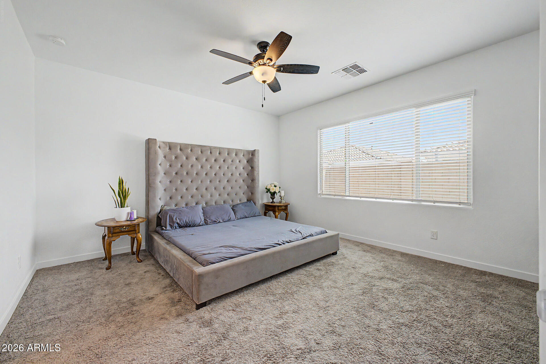
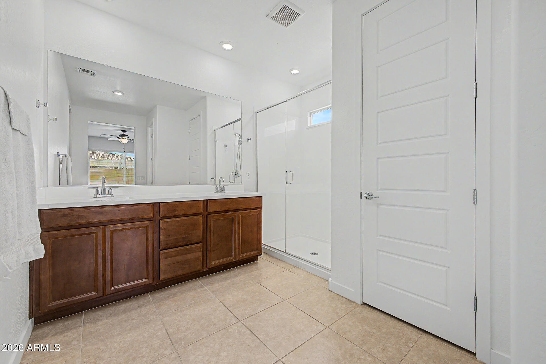
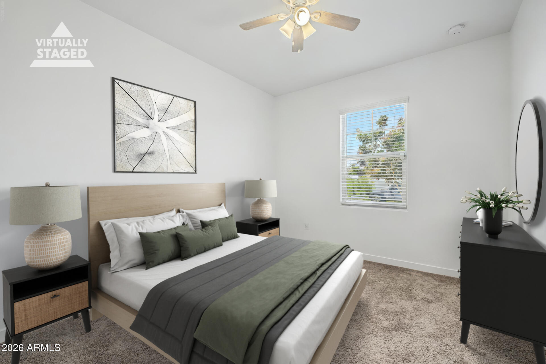
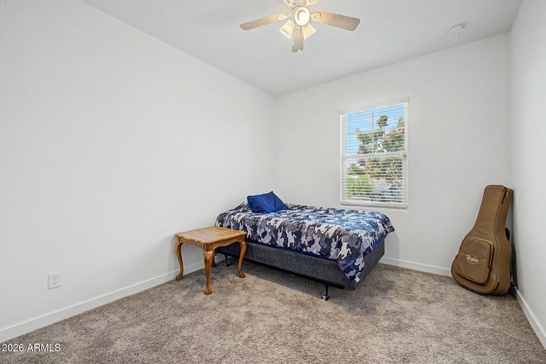
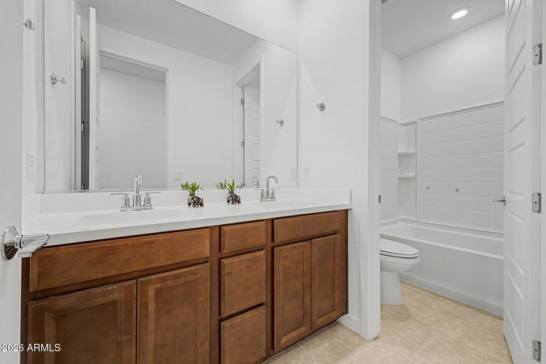
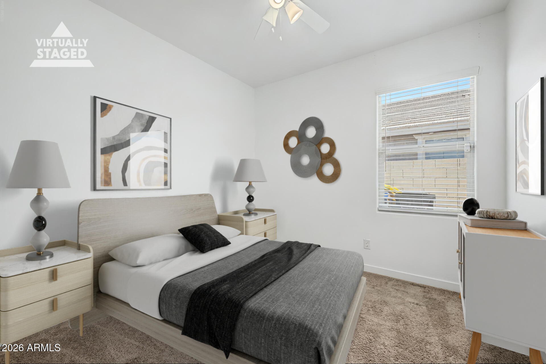
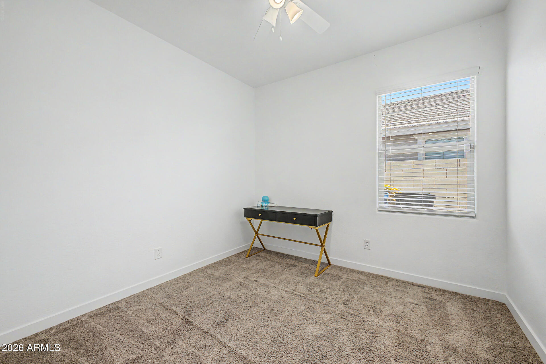
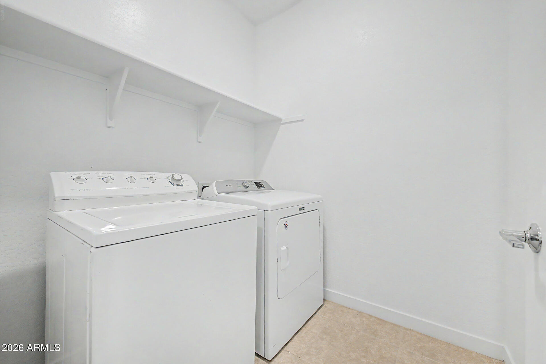
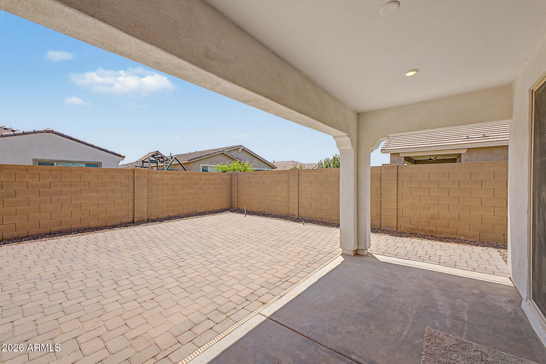
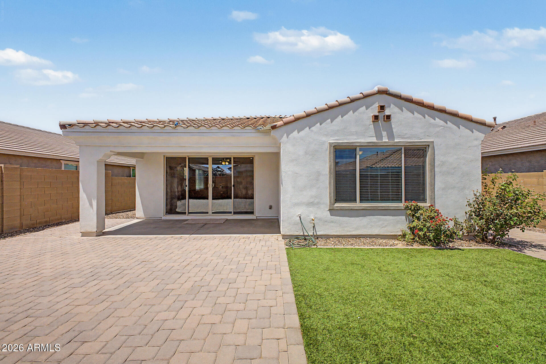
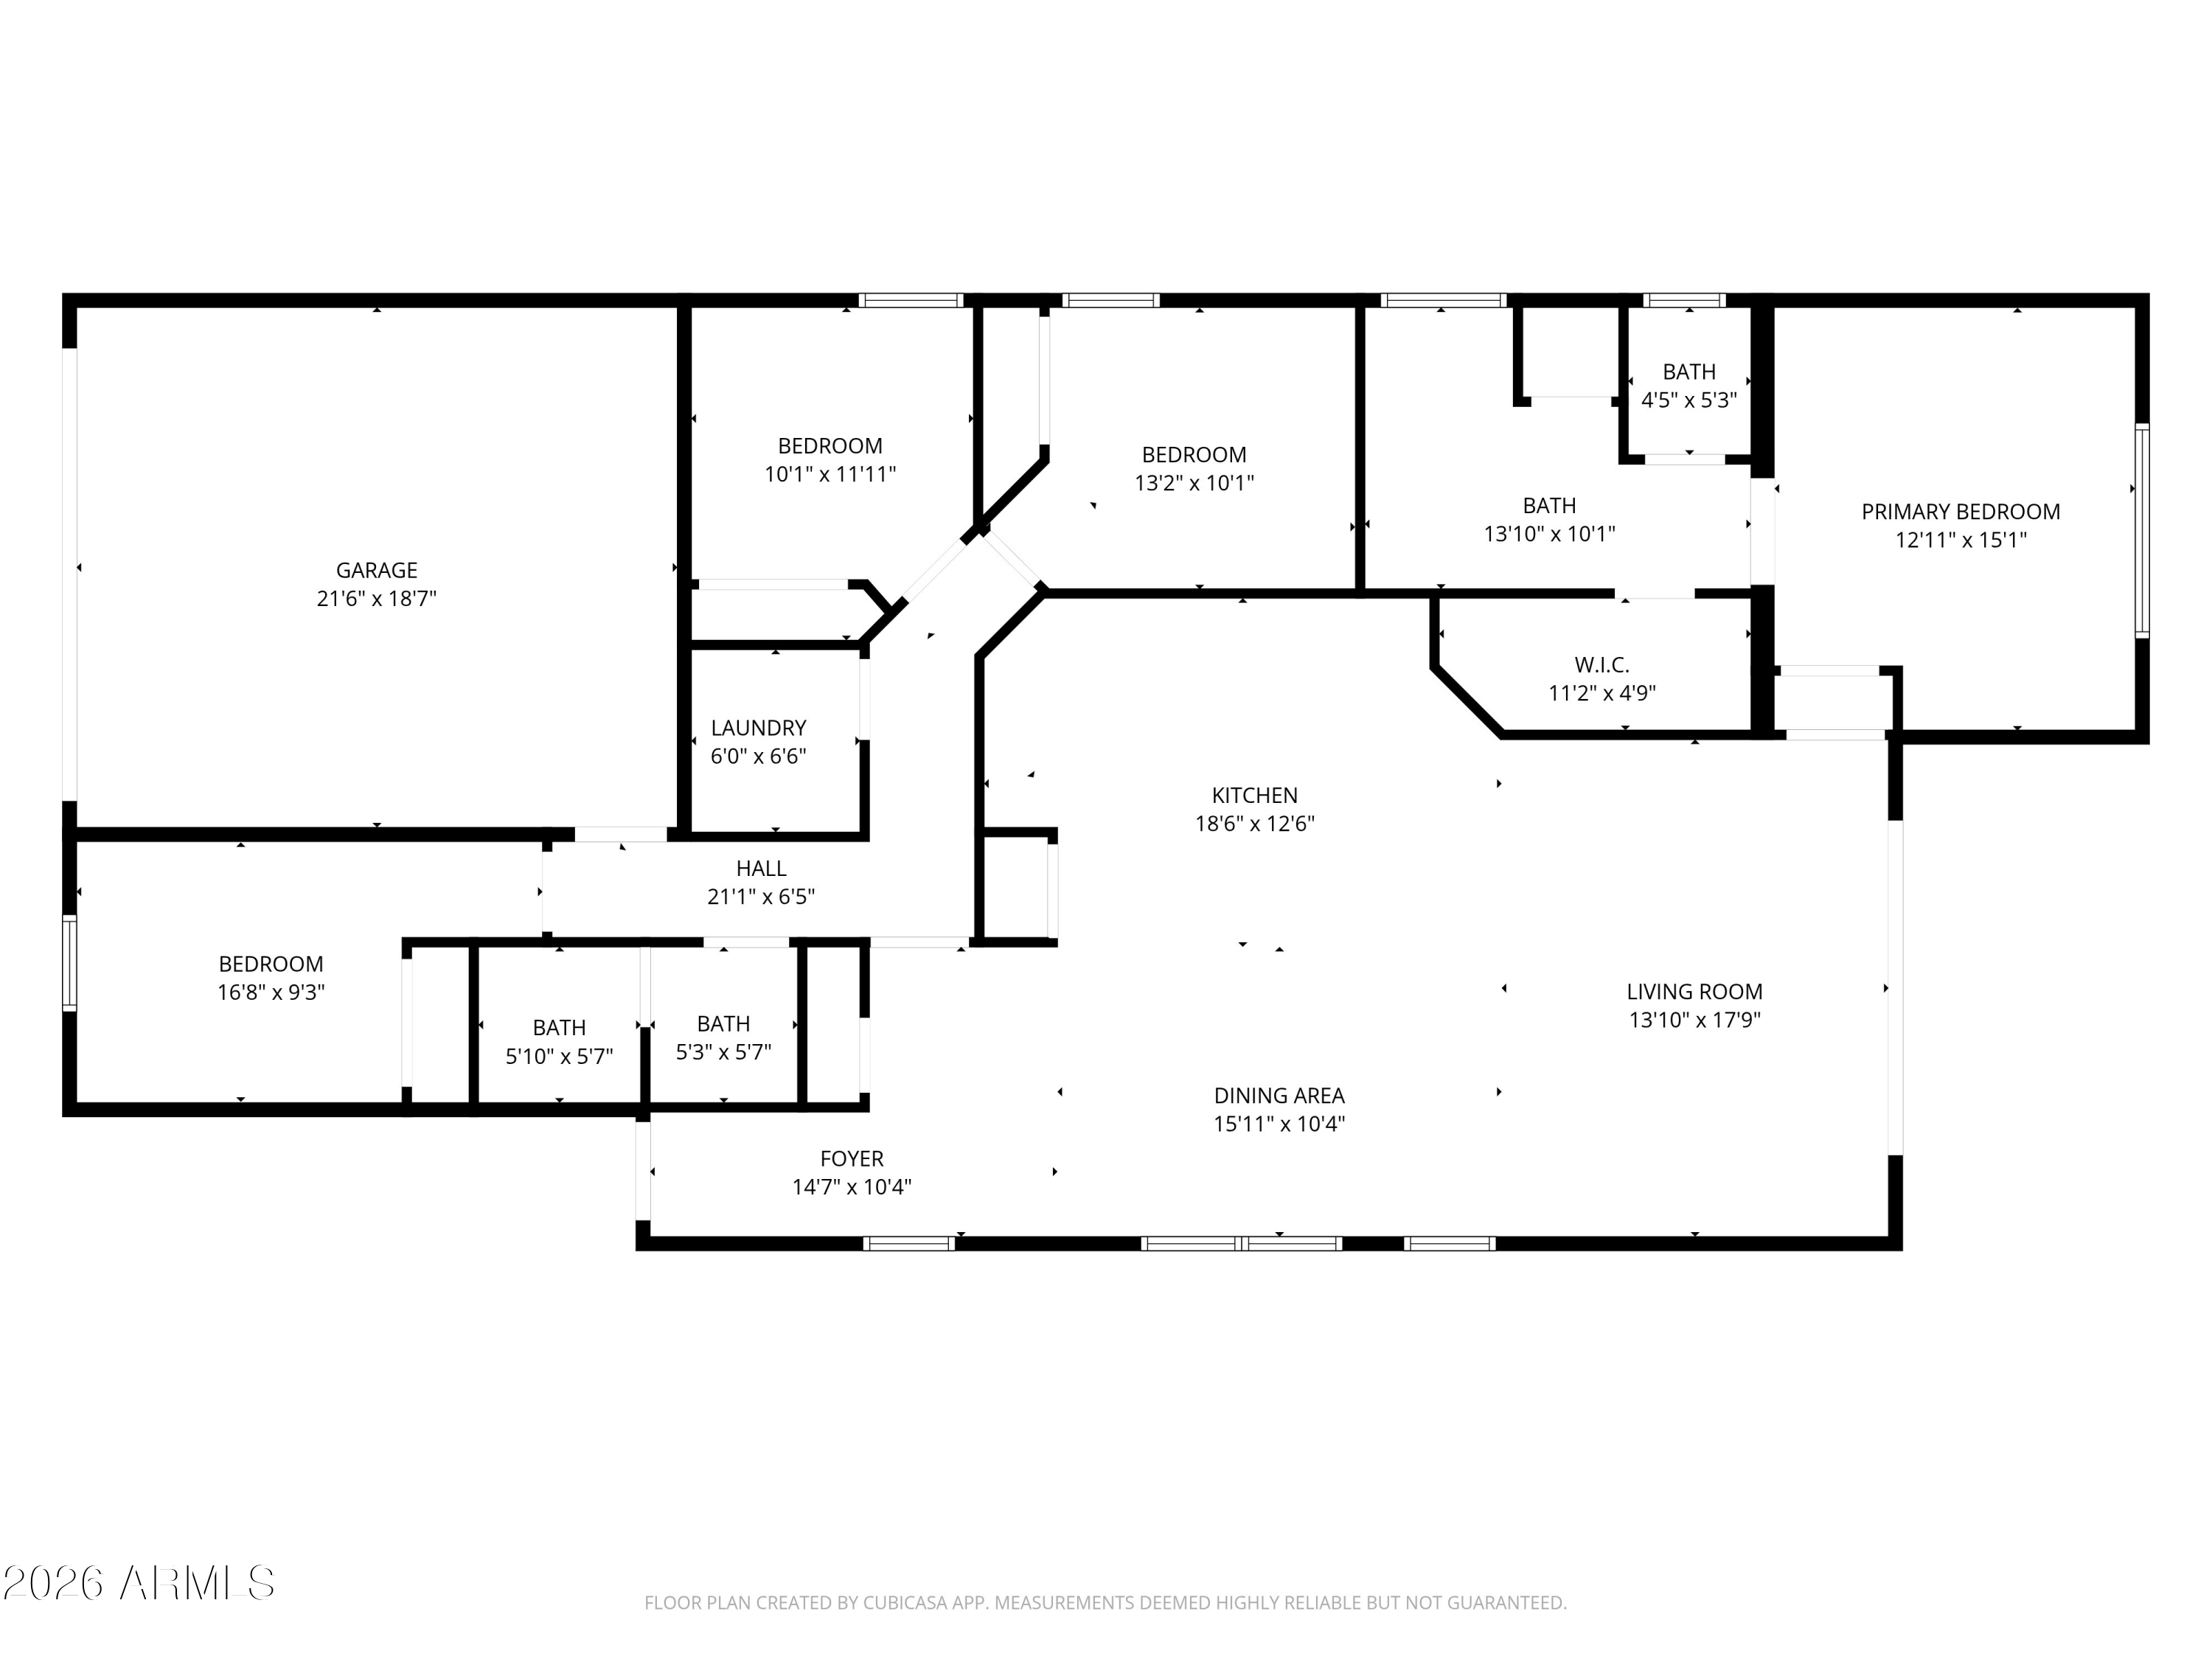
A sun drenched great room boasting a highly functional split floor plan with 4 bedrooms, 2 baths, and fresh custom paint. Sophisticated primary suite featuring a walk in closet, a large linen closet, and a sleek double vanity with a beautiful standing glass shower. A chef's dream kitchen features a large island equipped with sleek stainless steel appliances and a breakfast bar perfect for entertaining. Seamless indoor outdoor living with a large slider that opens to a pristine backyard oasis, complete with a covered patio, custom pavers, lush artificial turf, and dedicated gas lines ready for summer BBQs. Ultimate peace of mind updates include a tankless water heater, a water filtration system, and fully owned solar panels.

4
beds

2
baths

1,923 Sq.Ft. LIVING AREA

6,625 Sq.Ft. lot

Beth Rider

Beth Rider

Features & Amenities

Interior

  • total bedrooms4
  • Total bathrooms2
  • full bathrooms2
  • Laundry room Inside
  • Flooring Carpet, Tile
  • APPLIANCES Refrigerator, Built-in Microwave, Dishwasher, Disposal, Gas Range, Water Purifier
  • other interior Features Quartz Countertops, High Speed Internet, Double Vanity, Breakfast Bar, 9 Flat Ceilings, No Interior Steps, Pantry, 3/4 Bath Master Bdrm

Area & Lot

  • Status Sold
  • Date Sold September 25, 2026
  • Living Area1,923 Sq.Ft.
  • Lot Area6,625 Sq.Ft.
  • MLS® ID7031344
  • TypeResidential
  • YEAR BUILT2020
  • NeighborhoodMesa
  • Architecture StylesContemporary
  • Elementary SchoolMeridian
  • Middle SchoolDesert Ridge Jr. High
  • High SchoolDesert Ridge High
  • School DistrictGilbert Unified District

Exterior

  • STORIES1
  • Garage Space2.0
  • water SourcePublic
  • roofTile, Concrete
  • lot featuresEast/West Exposure, Gravel/Stone Front, Gravel/Stone Back, Synthetic Grass Back
  • parkingAttached Garage, Direct Access
  • HEAT TYPEElectric
  • AIR CONDITIONINGCentral Air, Ceiling Fan(s)
  • sewerPublic Sewer

Financial

  • Sales Price$490,000
  • Real Estate Tax $2,610/yr
  • HOA $125/mo

Mesa

Explore

Work With Us

If you are a new home buyer, we know how to help you find that special place. If you are a seasoned buyer or seller and are looking for a new or second home, we have a few tricks we can show you. If you're selling your house, we'll get you the best price we possibly can.

Follow Us on Instagram