
29814 N 41ST Street
29814 N 41ST Street
29814 N 41ST Street
29814 N 41ST Street
29814 N 41ST Street
29814 N 41ST Street
29814 N 41ST Street
29814 N 41ST Street
29814 N 41ST Street
29814 N 41ST Street
29814 N 41ST Street
29814 N 41ST Street
29814 N 41ST Street
29814 N 41ST Street
29814 N 41ST Street
29814 N 41ST Street
29814 N 41ST Street
29814 N 41ST Street
29814 N 41ST Street
29814 N 41ST Street
29814 N 41ST Street
29814 N 41ST Street
29814 N 41ST Street
29814 N 41ST Street
29814 N 41ST Street
29814 N 41ST Street
29814 N 41ST Street
29814 N 41ST Street
29814 N 41ST Street
29814 N 41ST Street
29814 N 41ST Street
29814 N 41ST Street
29814 N 41ST Street
SEE ALL PHOTOS
29814 N 41ST Street
29814 N 41ST Street
29814 N 41ST Street
29814 N 41ST Street
29814 N 41ST Street
29814 N 41ST Street
29814 N 41ST Street
29814 N 41ST Street
29814 N 41ST Street
29814 N 41ST Street
29814 N 41ST Street
29814 N 41ST Street
29814 N 41ST Street
29814 N 41ST Street
29814 N 41ST Street
29814 N 41ST Street
29814 N 41ST Street
29814 N 41ST Street
29814 N 41ST Street
29814 N 41ST Street
29814 N 41ST Street
29814 N 41ST Street
29814 N 41ST Street
29814 N 41ST Street
29814 N 41ST Street
29814 N 41ST Street
29814 N 41ST Street
29814 N 41ST Street
29814 N 41ST Street
29814 N 41ST Street
29814 N 41ST Street
29814 N 41ST Street
29814 N 41ST Street
Active Under Contract

29814 N 41ST Street

29814 N 41ST Street, Cave Creek, AZ 85331

$500,000
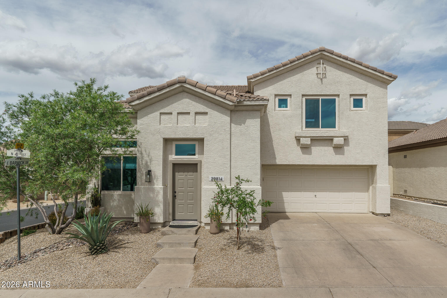
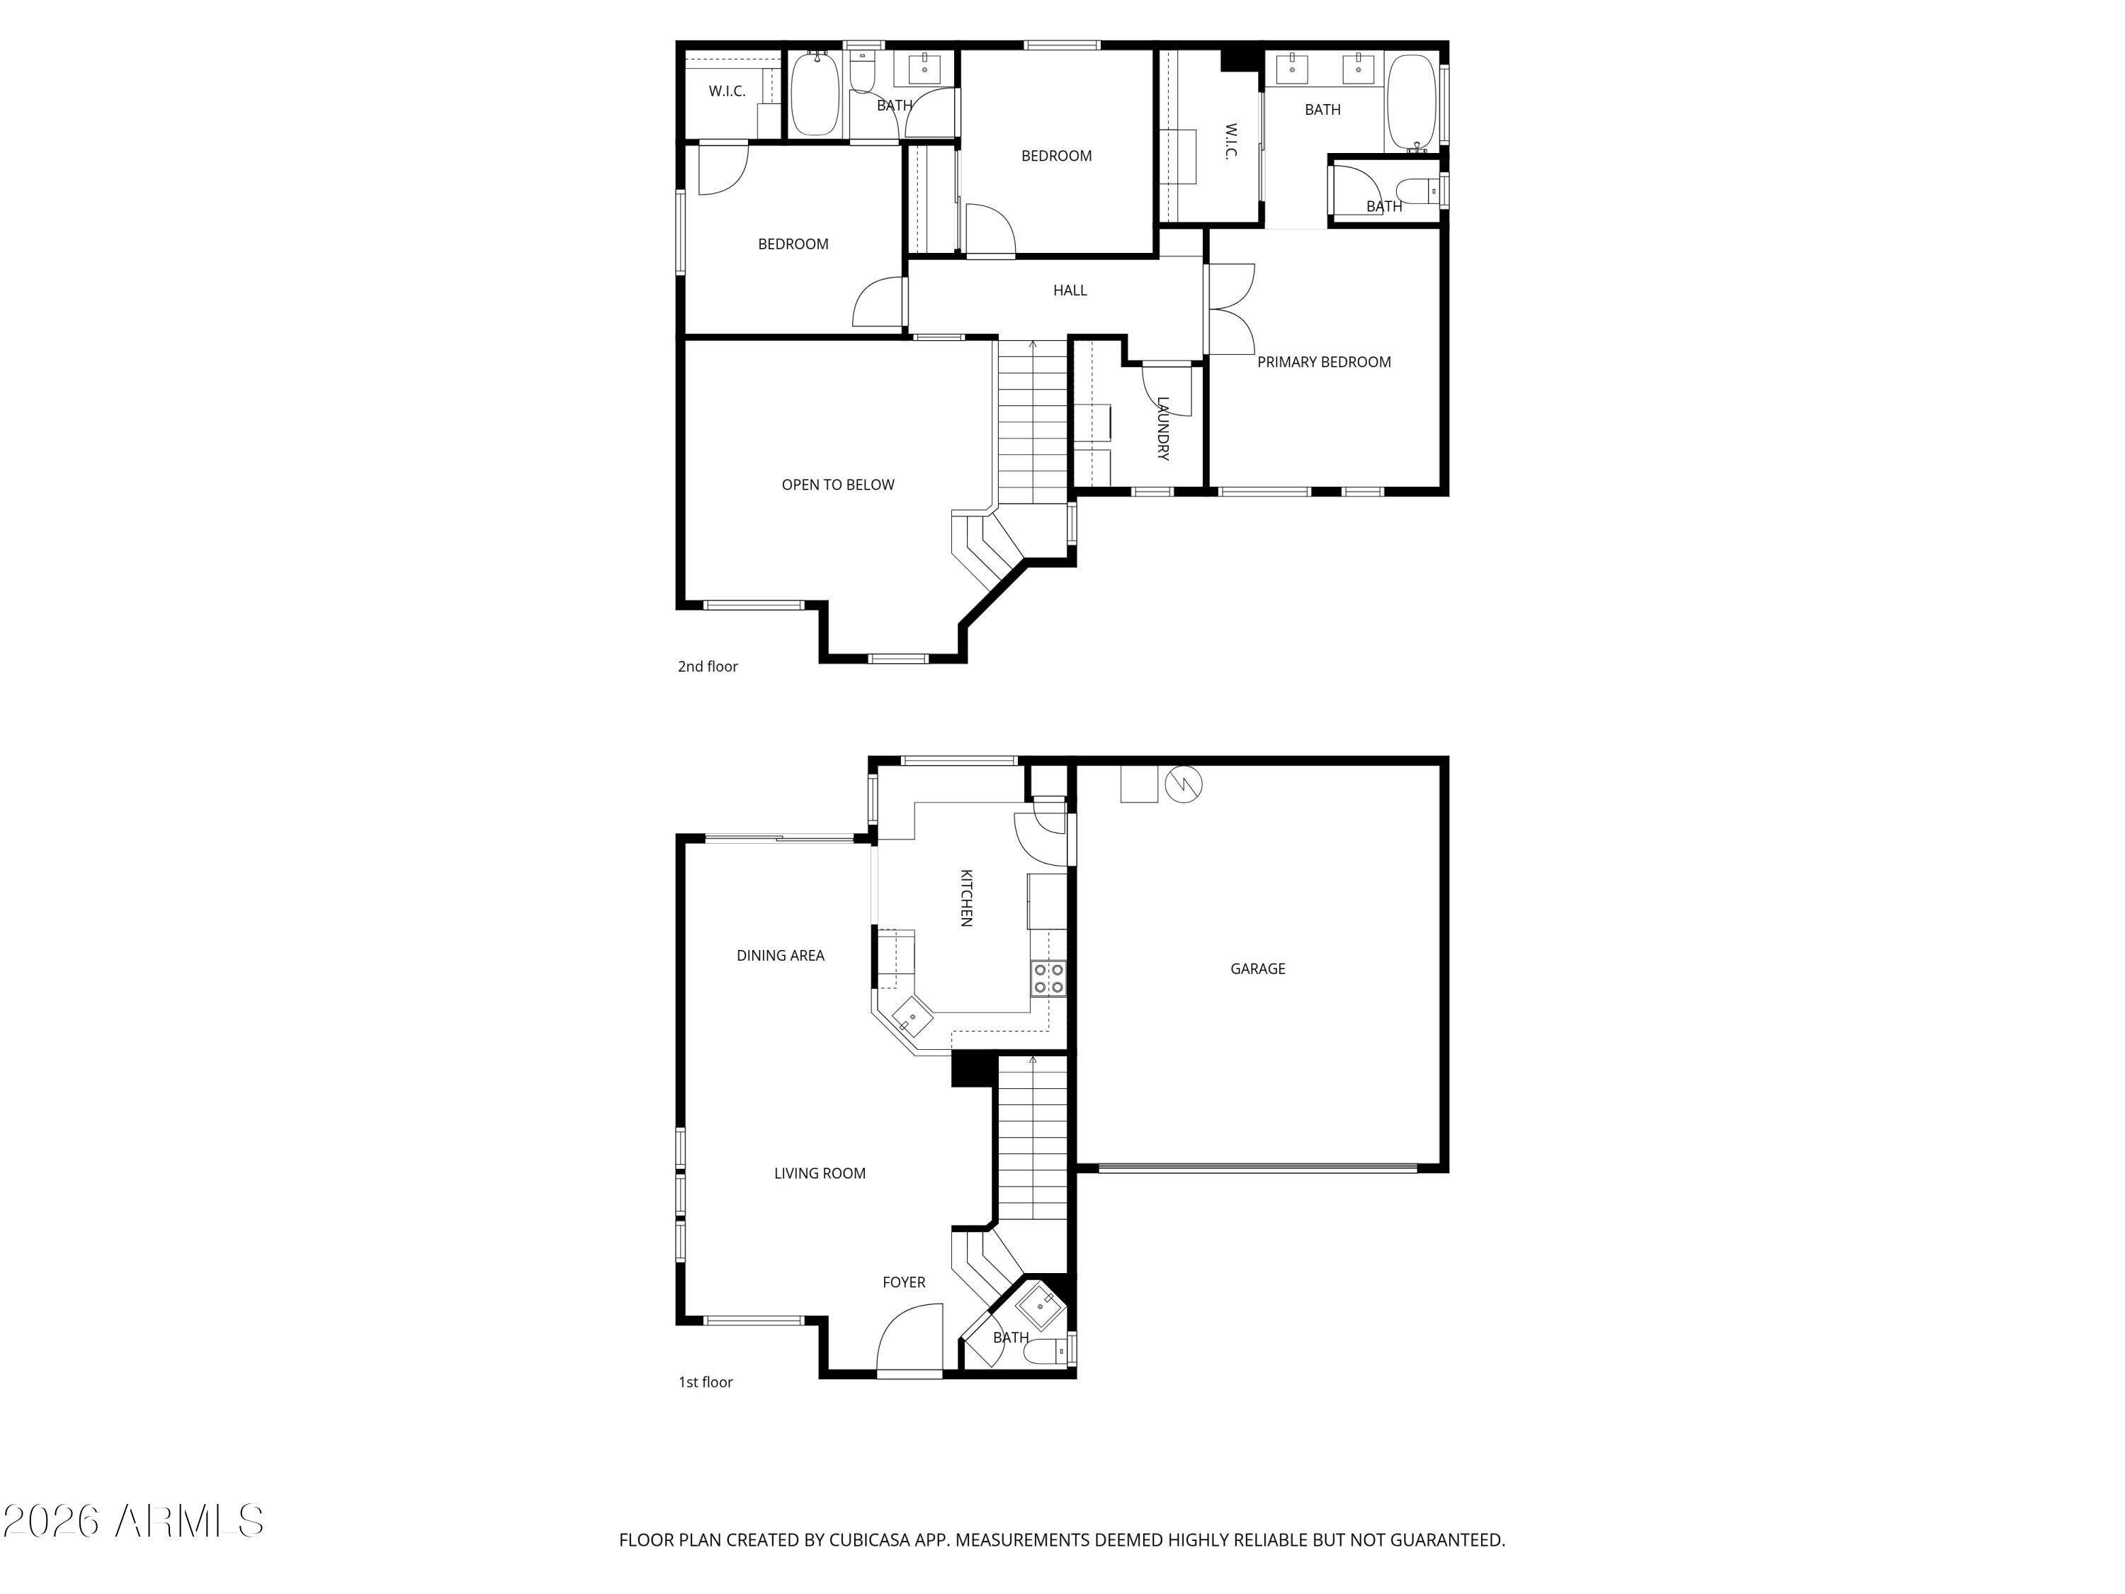
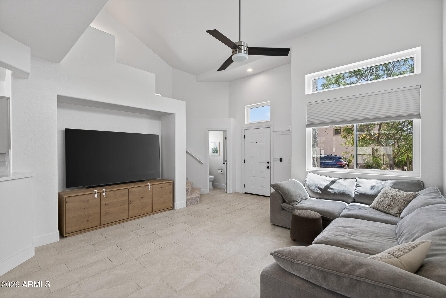
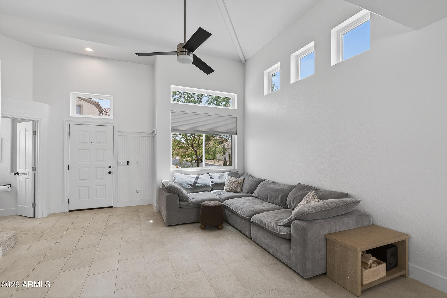
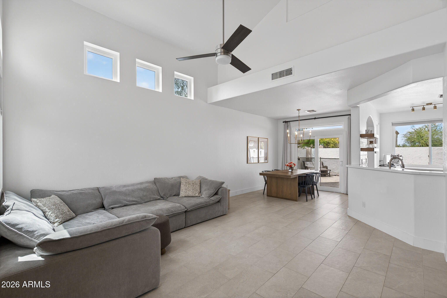
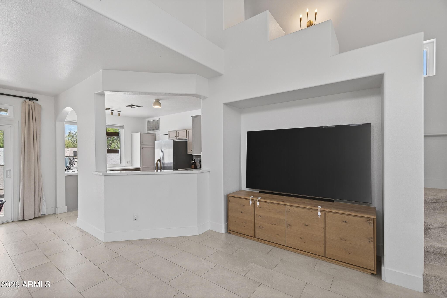
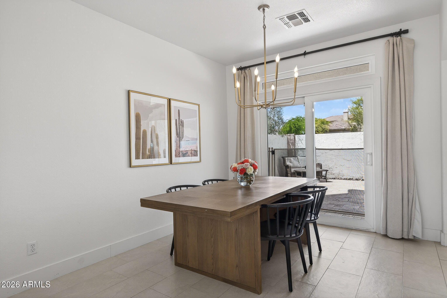
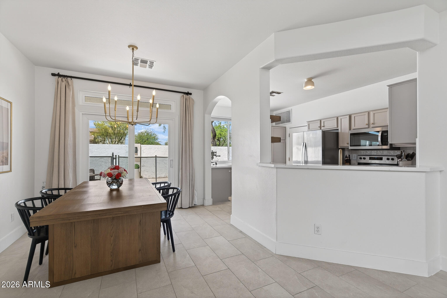
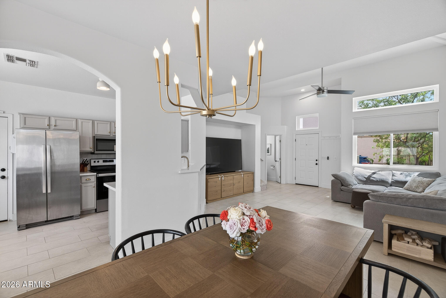
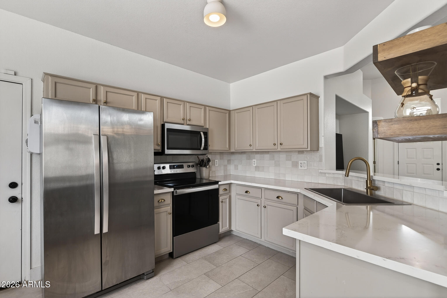
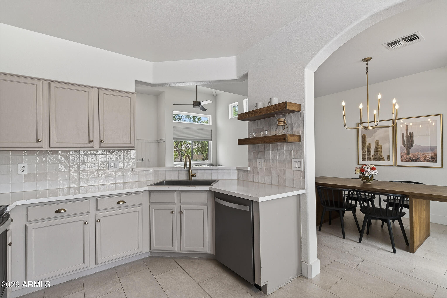
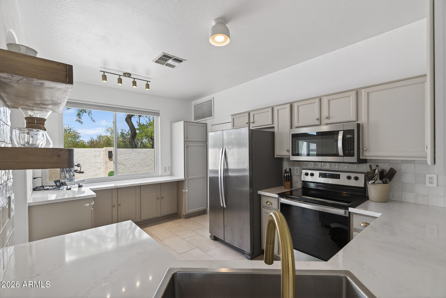
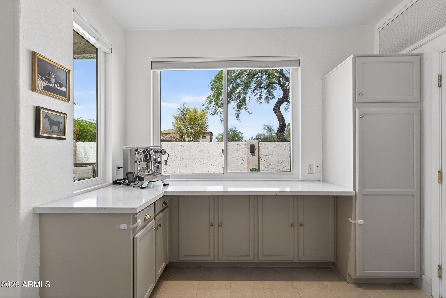
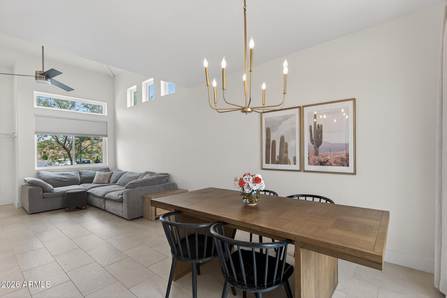
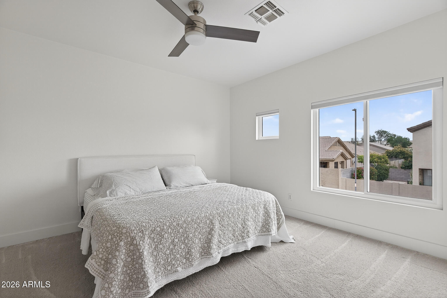
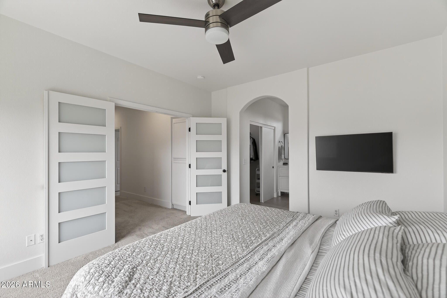
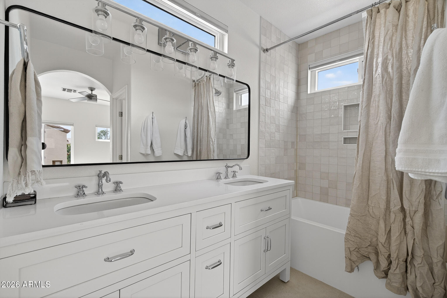
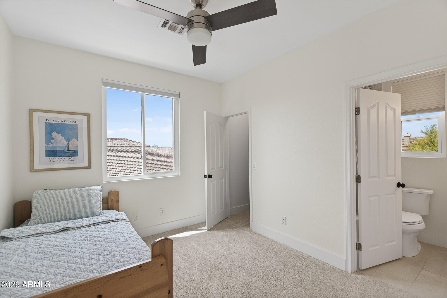
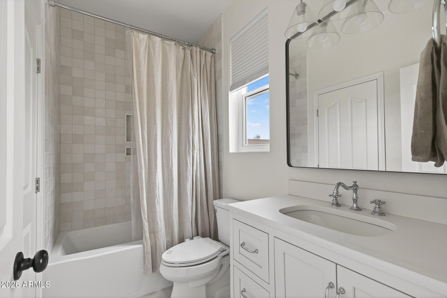
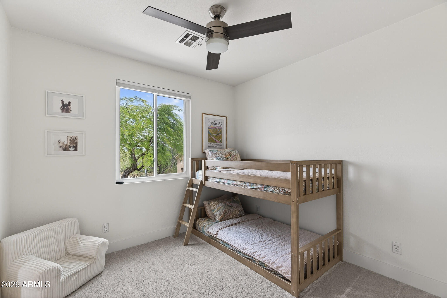
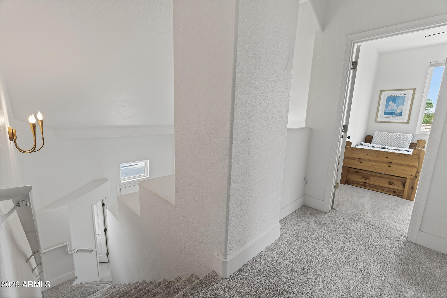
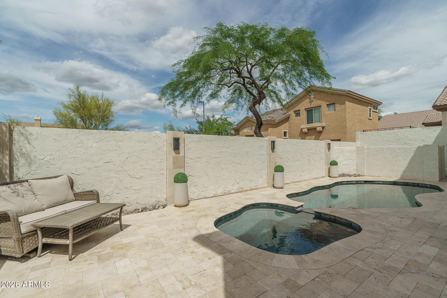
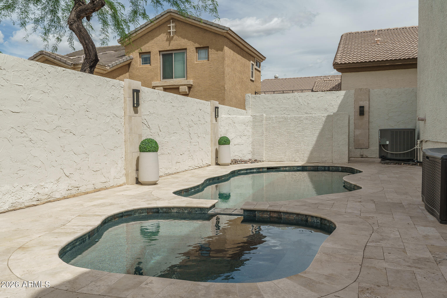
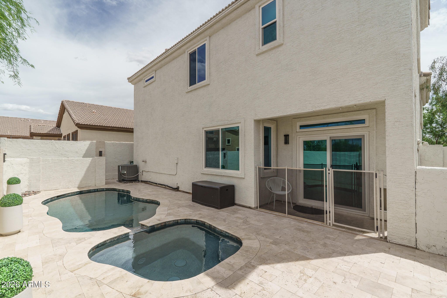
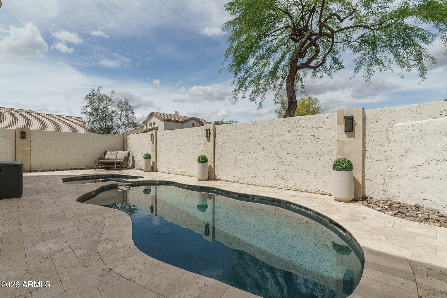
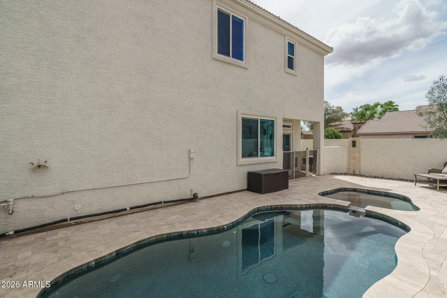
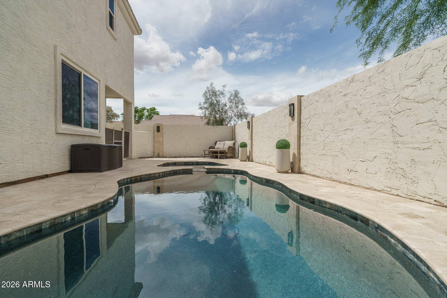
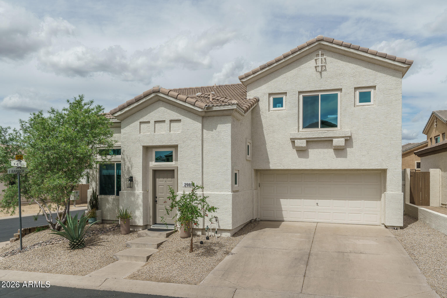
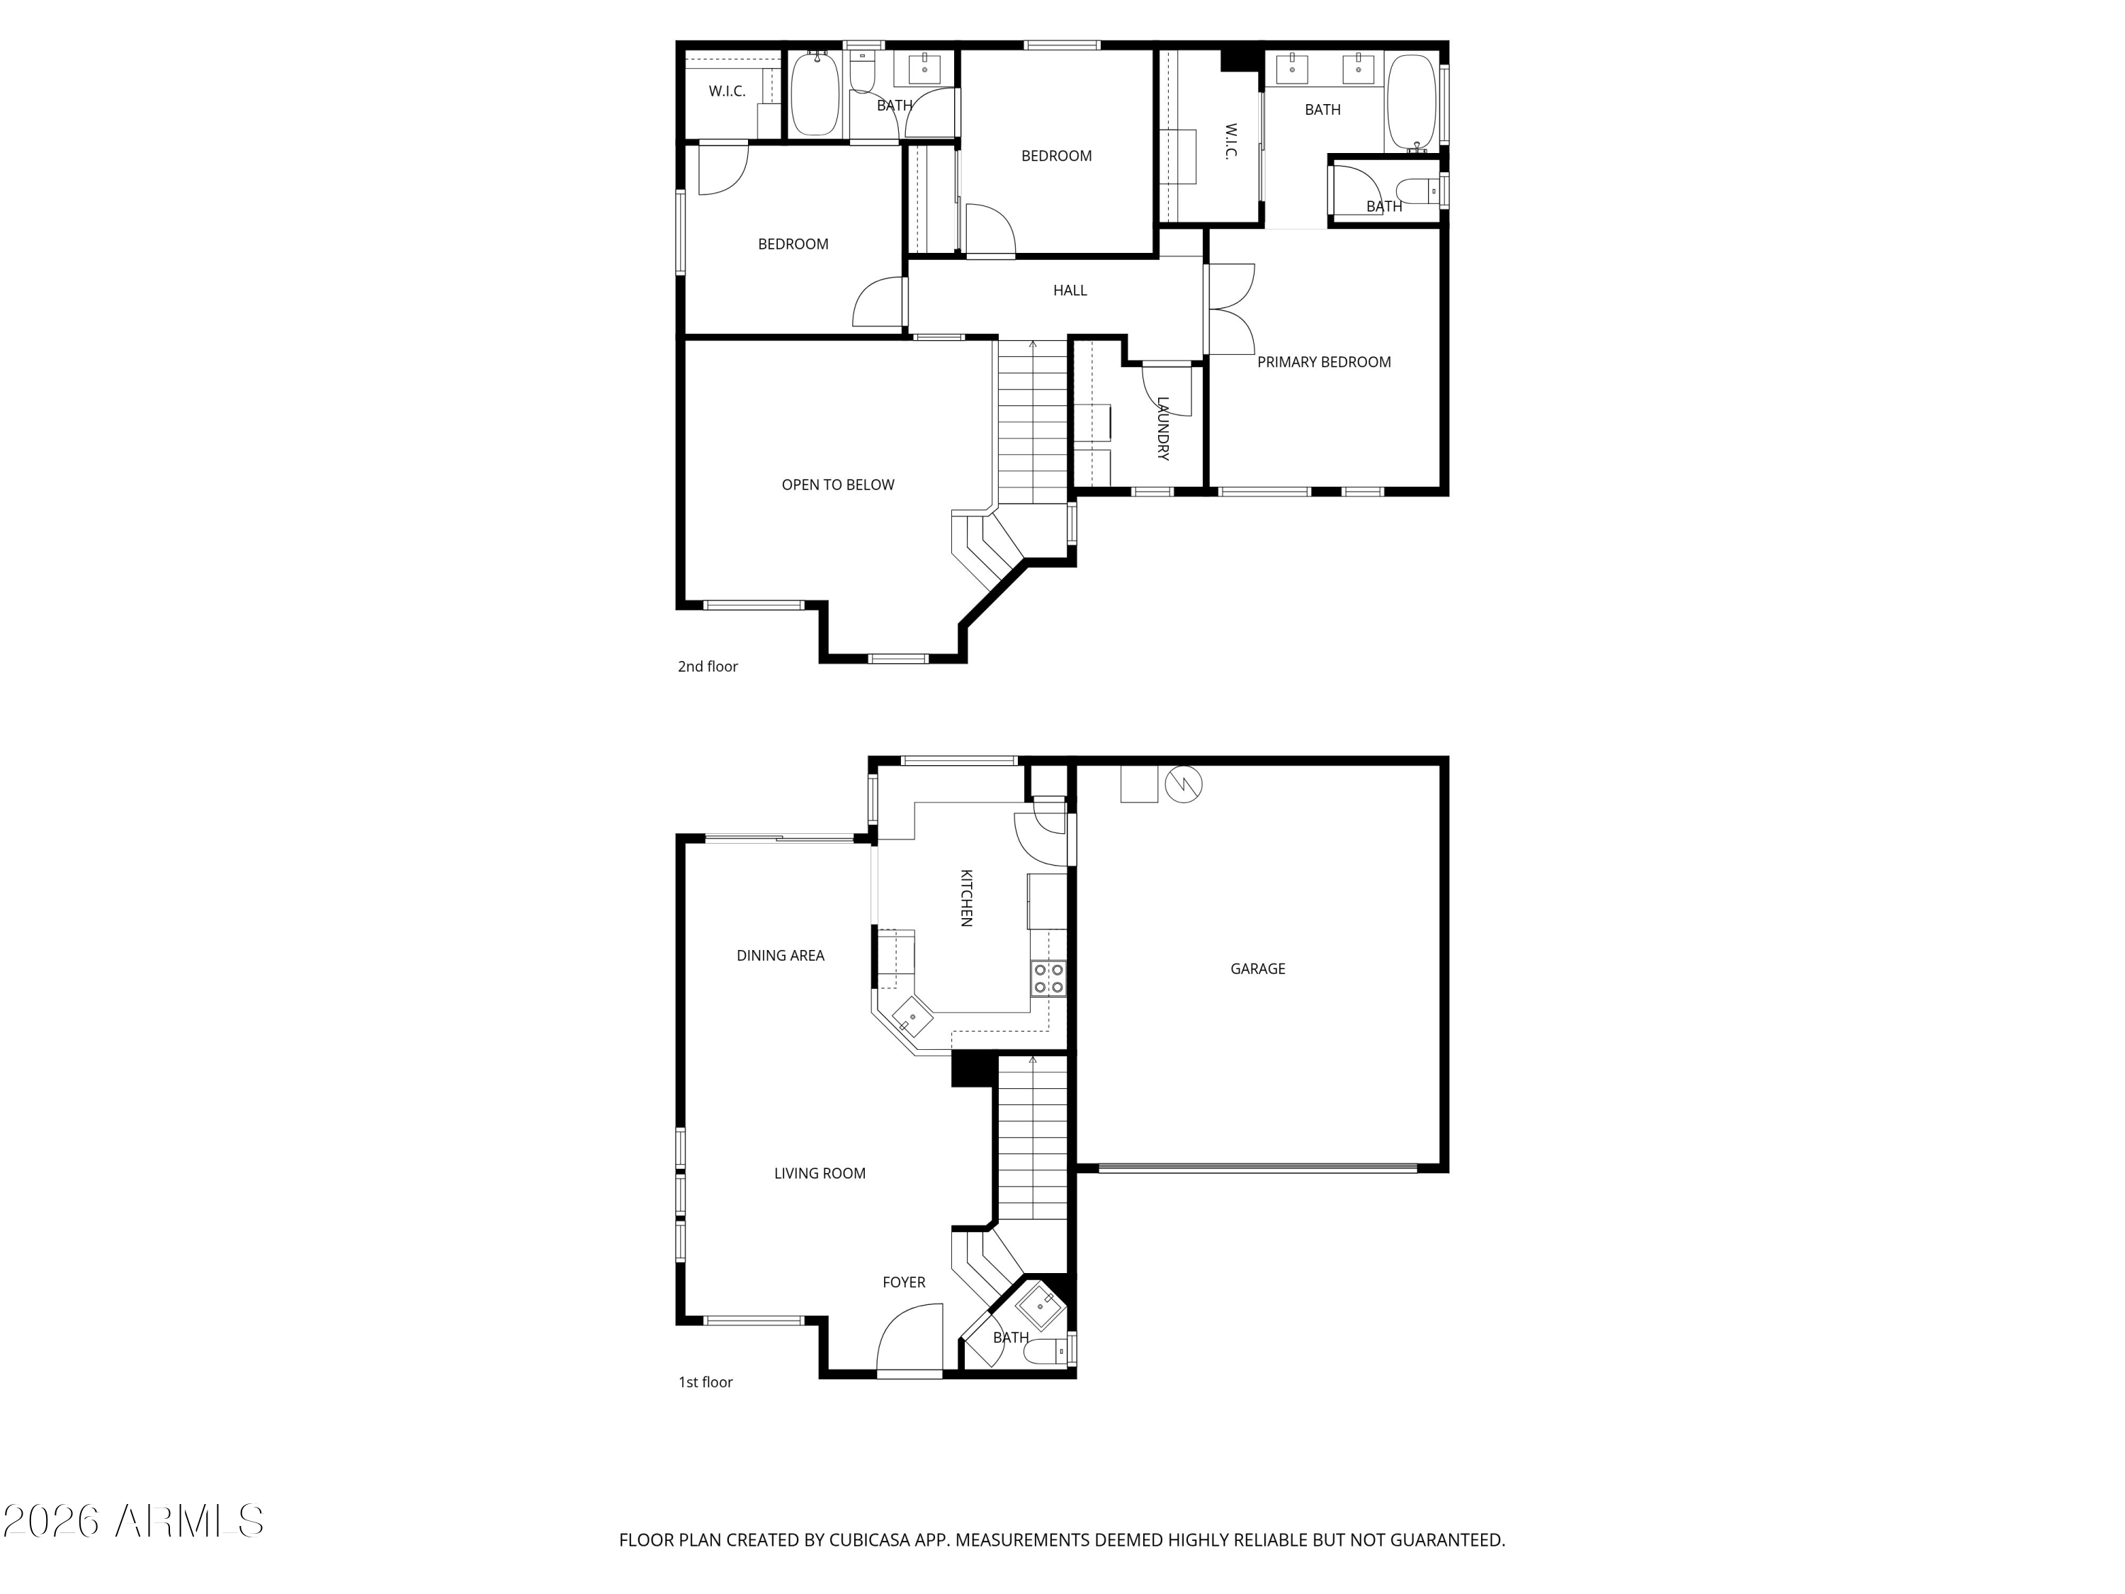
Welcome to this beautifully updated Tatum Ranch home, perfectly positioned on a premium corner lot and showcasing thoughtful upgrades throughout. Offering 3 bedrooms and 2.5 newly remodeled baths across 1419 SqFt, this home impresses from the moment you step inside. The main level features a bright and airy great room with soaring vaulted ceilings, tile flooring, and abundant natural light. The stylish kitchen has been refreshed with taupe cabinetry and pull-out shelving, quartz countertops, a tile backsplash, stainless steel appliances, display shelving, and a versatile built-in workstation ideal for a coffee bar or homework nook. Step outside to your private backyard retreat, complete with a heated pool and spa featuring brand-new Pebble Tec, a new heater, new pool pump, and new decking- perfect for year-round enjoyment. Upstairs, the primary suite offers a double-door entry, a beautifully updated bath with dual sinks, a framed mirror, a tiled tub/shower combination, and a walk-in closet. Two additional bedrooms share a modern Jack-and-Jill bath designed to match the primary. Additional upgrades include a main-floor powder room for guests, new windows, new exterior doors, fresh interior and exterior paint, new baseboards, Graber window treatments, and so much more. This home blends comfort, style, and convenience in a great location--truly a must-see.

3
beds

3
baths

1,419 Sq.Ft. LIVING AREA

3,541 Sq.Ft. lot

Beth Rider

Beth Rider

Features & Amenities

Interior

  • total bedrooms3
  • Total bathrooms3
  • full bathrooms2
  • half bathroom1
  • Laundry room Upstairs Laundry, Inside
  • Flooring Carpet, Tile
  • APPLIANCES Built-in Microwave, Dishwasher, Disposal, Electric Range
  • other interior Features Quartz Countertops, High Speed Internet, Double Vanity, Upstairs, Breakfast Bar, Vaulted Ceiling(s), Full Bth Master Bdrm

Area & Lot

  • Status Active Under Contract
  • Living Area1,419 Sq.Ft.
  • Lot Area3,541 Sq.Ft.
  • MLS® ID7013838
  • TypeResidential
  • YEAR BUILT1998
  • NeighborhoodPhoenix
  • Elementary SchoolDesert Willow Elementary School
  • Middle SchoolSonoran Trails Middle School
  • High SchoolCactus Shadows High School
  • School DistrictCave Creek Unified District

Exterior

  • STORIES2
  • Garage Space2.0
  • water SourceCity Water
  • PoolOutdoor, Fenced, Heated
  • roofTile
  • lot featuresCorner Lot, Desert Front
  • parkingGarage Door Opener, Direct Access
  • HEAT TYPENatural Gas
  • AIR CONDITIONINGCentral Air, Ceiling Fan(s)
  • sewerPublic Sewer

Financial

  • Sales Price$500,000
  • Real Estate Tax $1,390/yr
  • HOA $140/3 mos
View Virtual Tour
image

Schedule a Showing

We would love to show you our beautiful property. Please select your preferred date and time below. An agent will be in touch shortly to confirm your appointment.

Schedule a Showing

We would love to show you our beautiful property. Please select your preferred date and time below. An agent will be in touch shortly to confirm your appointment.
Thank you for your interest in 29814 N 41ST Street, Cave Creek, AZ 85331. We are reviewing your request and will be in touch shortly!

Mortgage Calculator

Estimate your monthly mortgage payment, including the principal and interest, property taxes, and HOA. Adjust the values to generate a more accurate rate.
All estimates are provided for informational purposes only. Actual amounts may vary.
$0,000 Your Payment 20 15 65
$0,000 Your Payment

Phoenix

Explore

Work With Us

If you are a new home buyer, we know how to help you find that special place. If you are a seasoned buyer or seller and are looking for a new or second home, we have a few tricks we can show you. If you're selling your house, we'll get you the best price we possibly can.

Follow Us on Instagram