









2743 W ADVENTURE Drive
SEE ALL PHOTOS
2743 W ADVENTURE Drive
Courtesy of Keller Williams Arizona Realty, Beth M Rider Listing Contact: 602-315-8749 
For Sale

2743 W ADVENTURE Drive

2743 W ADVENTURE Drive, Anthem, AZ 85086

$699,000
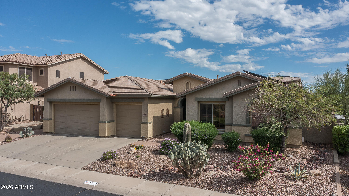
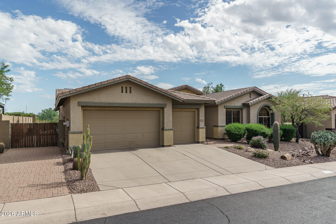
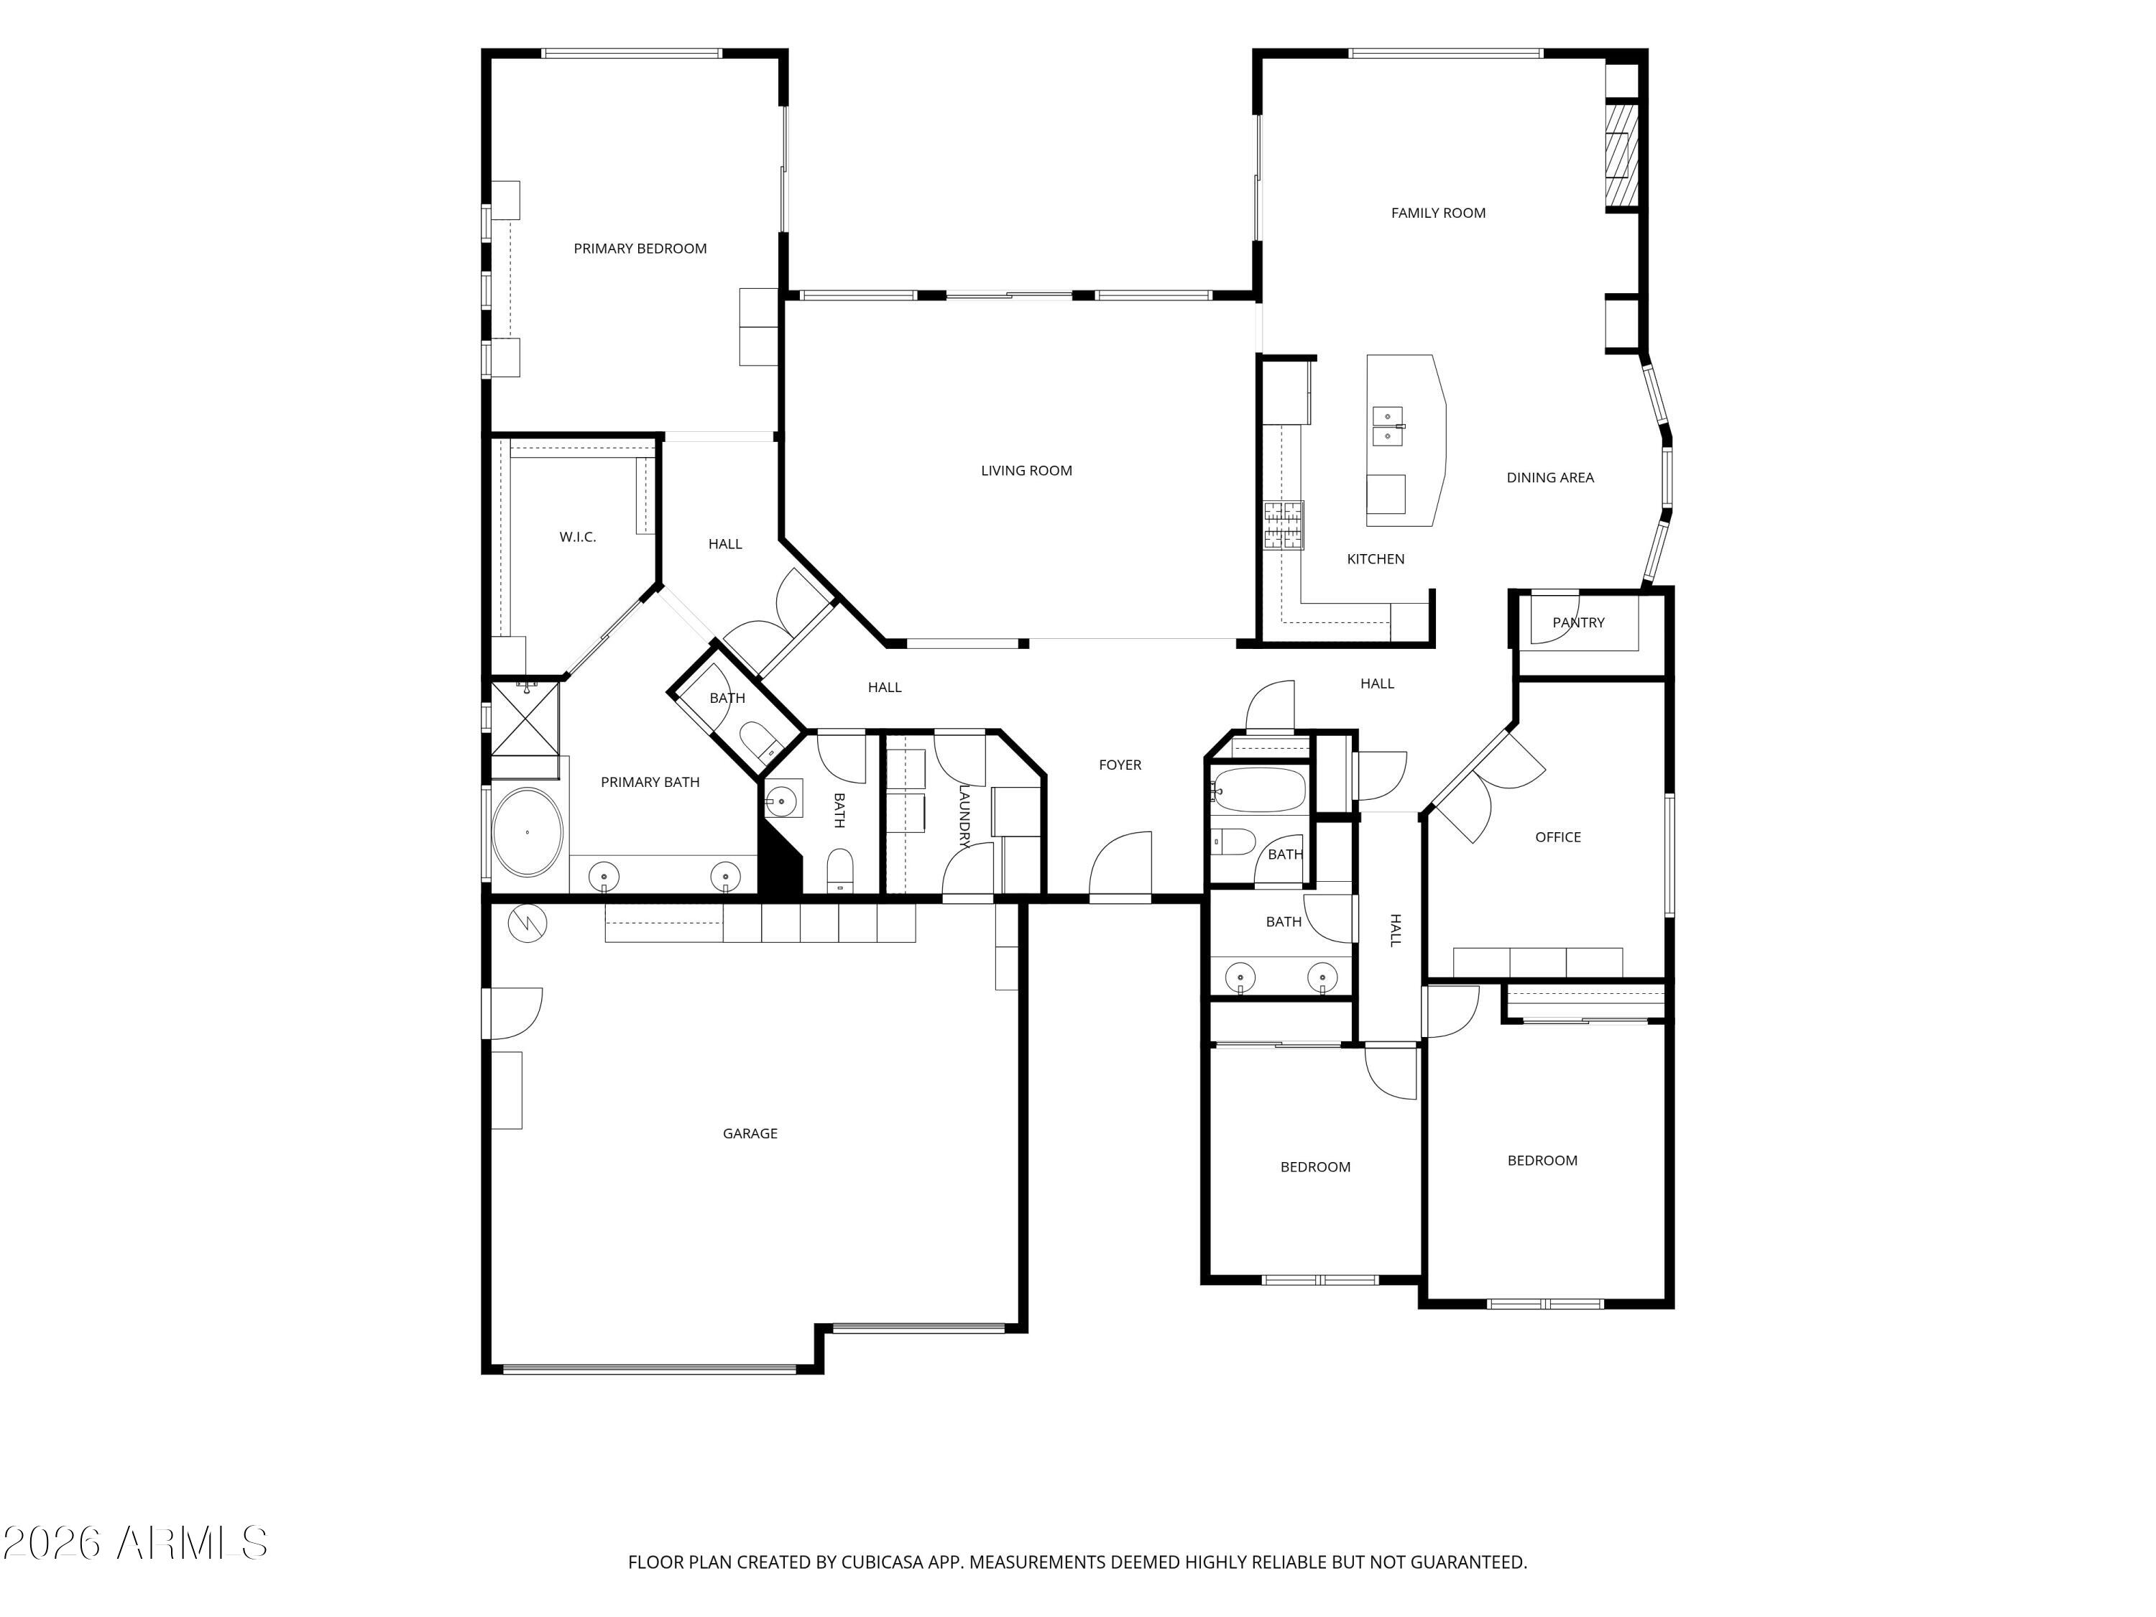
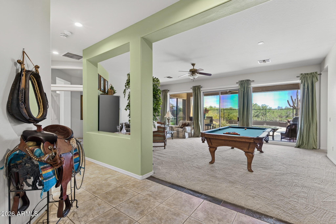
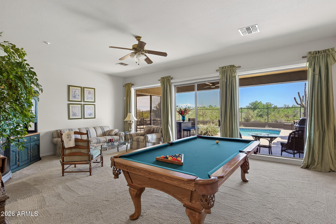
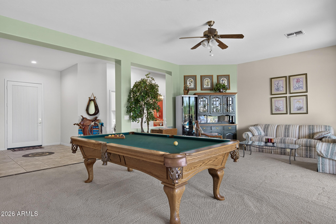
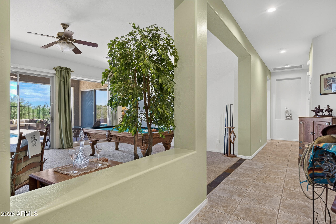
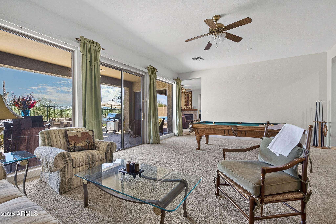
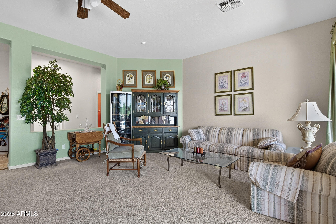
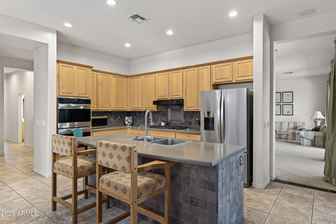
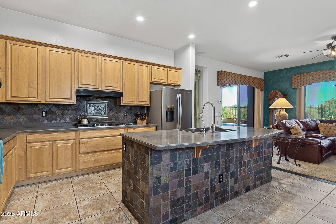
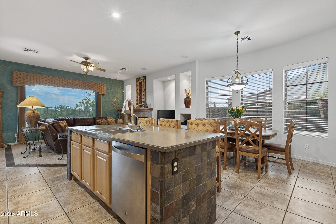
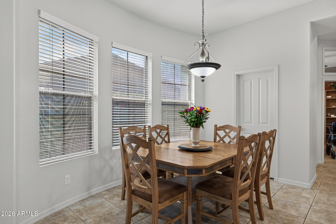
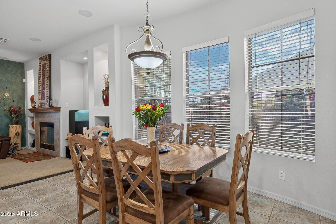
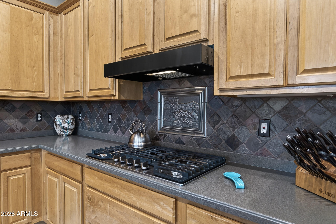
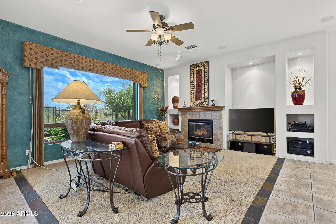
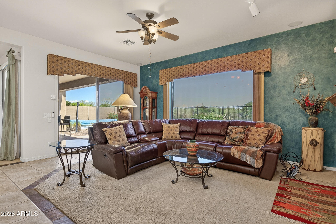
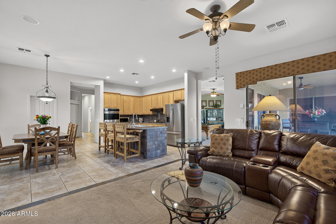
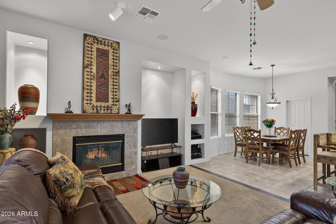
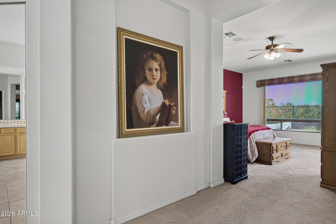
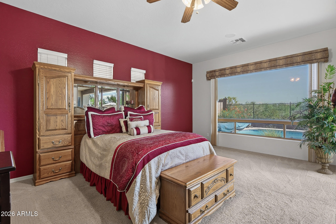
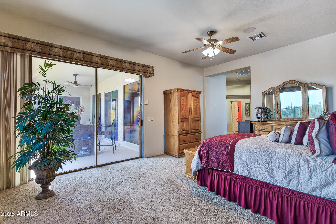
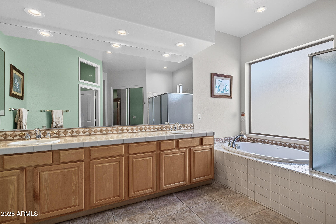
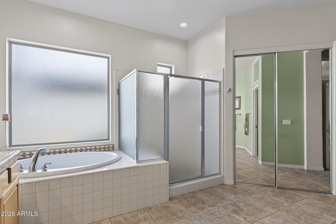
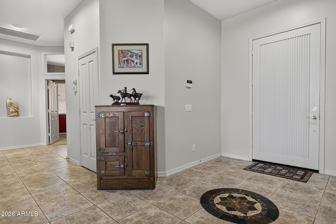
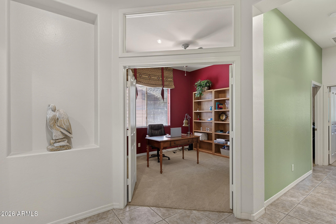
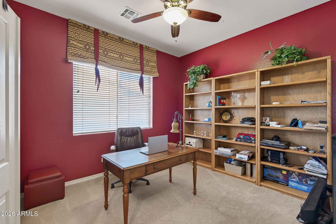
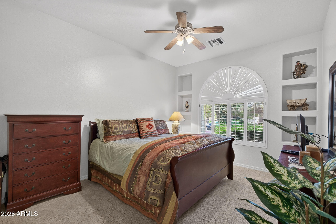
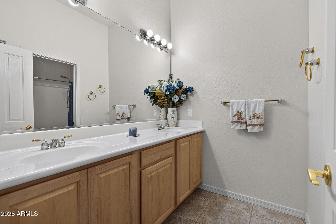
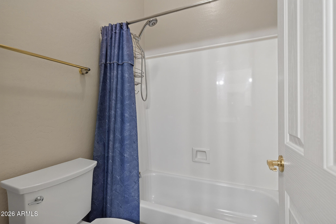
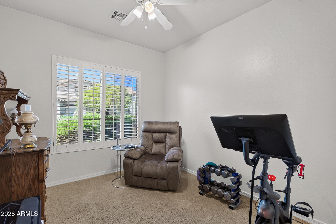
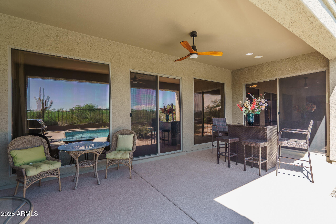
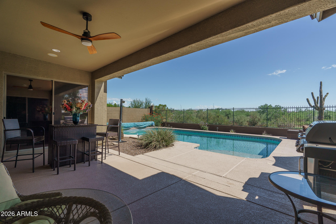
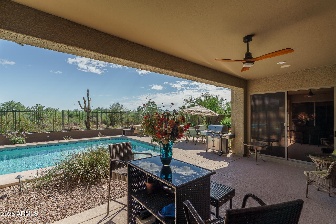
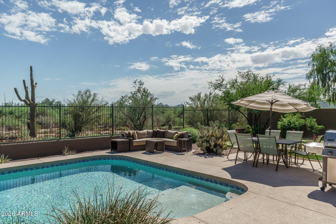
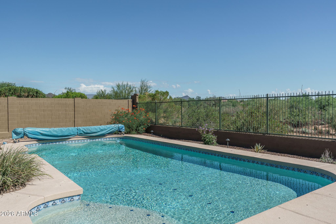
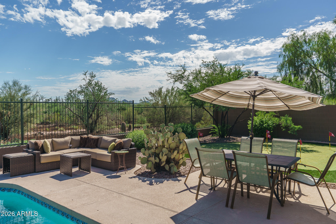
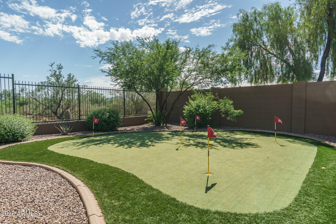
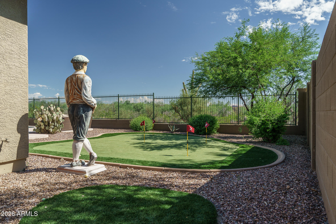
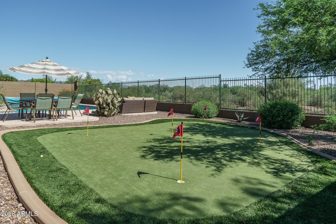
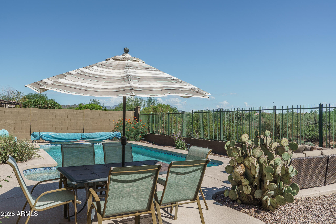
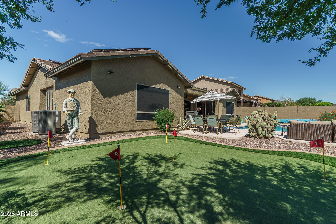
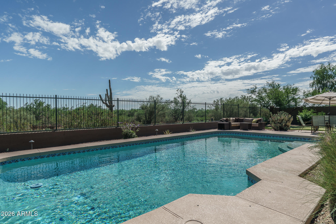
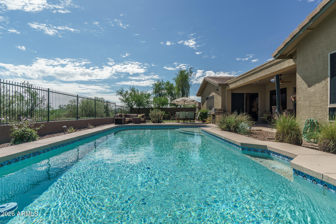
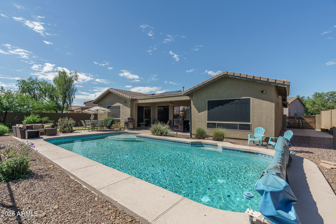
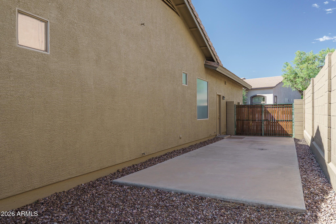
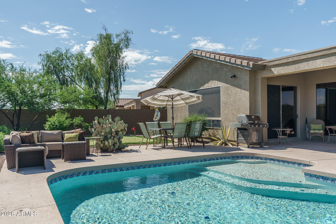
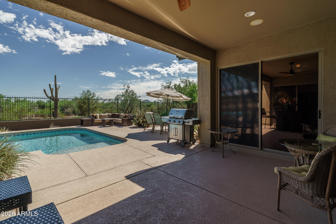
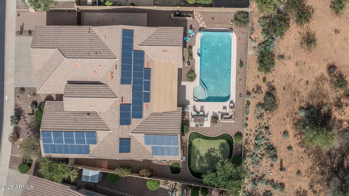
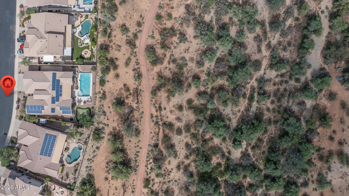
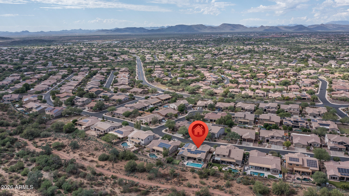
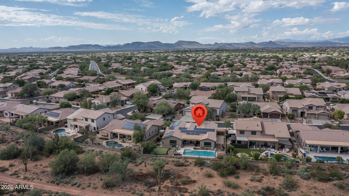
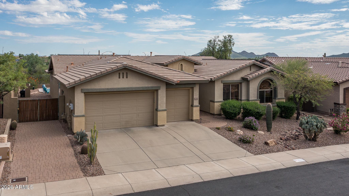
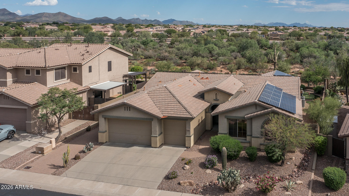
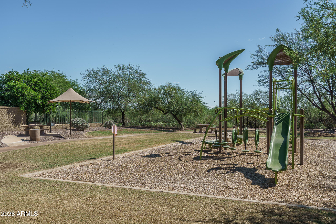
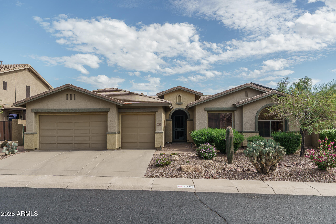
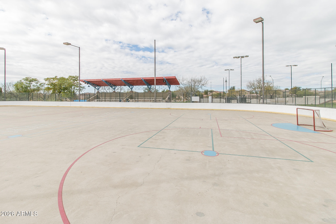
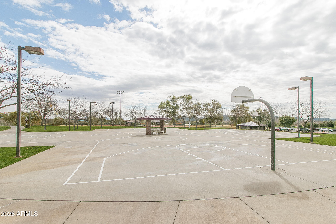
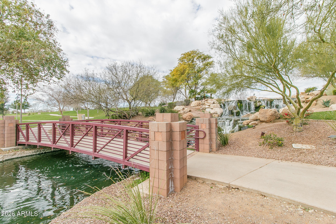
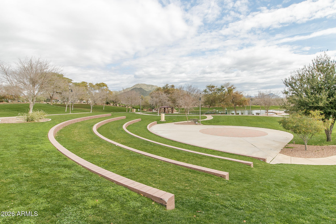
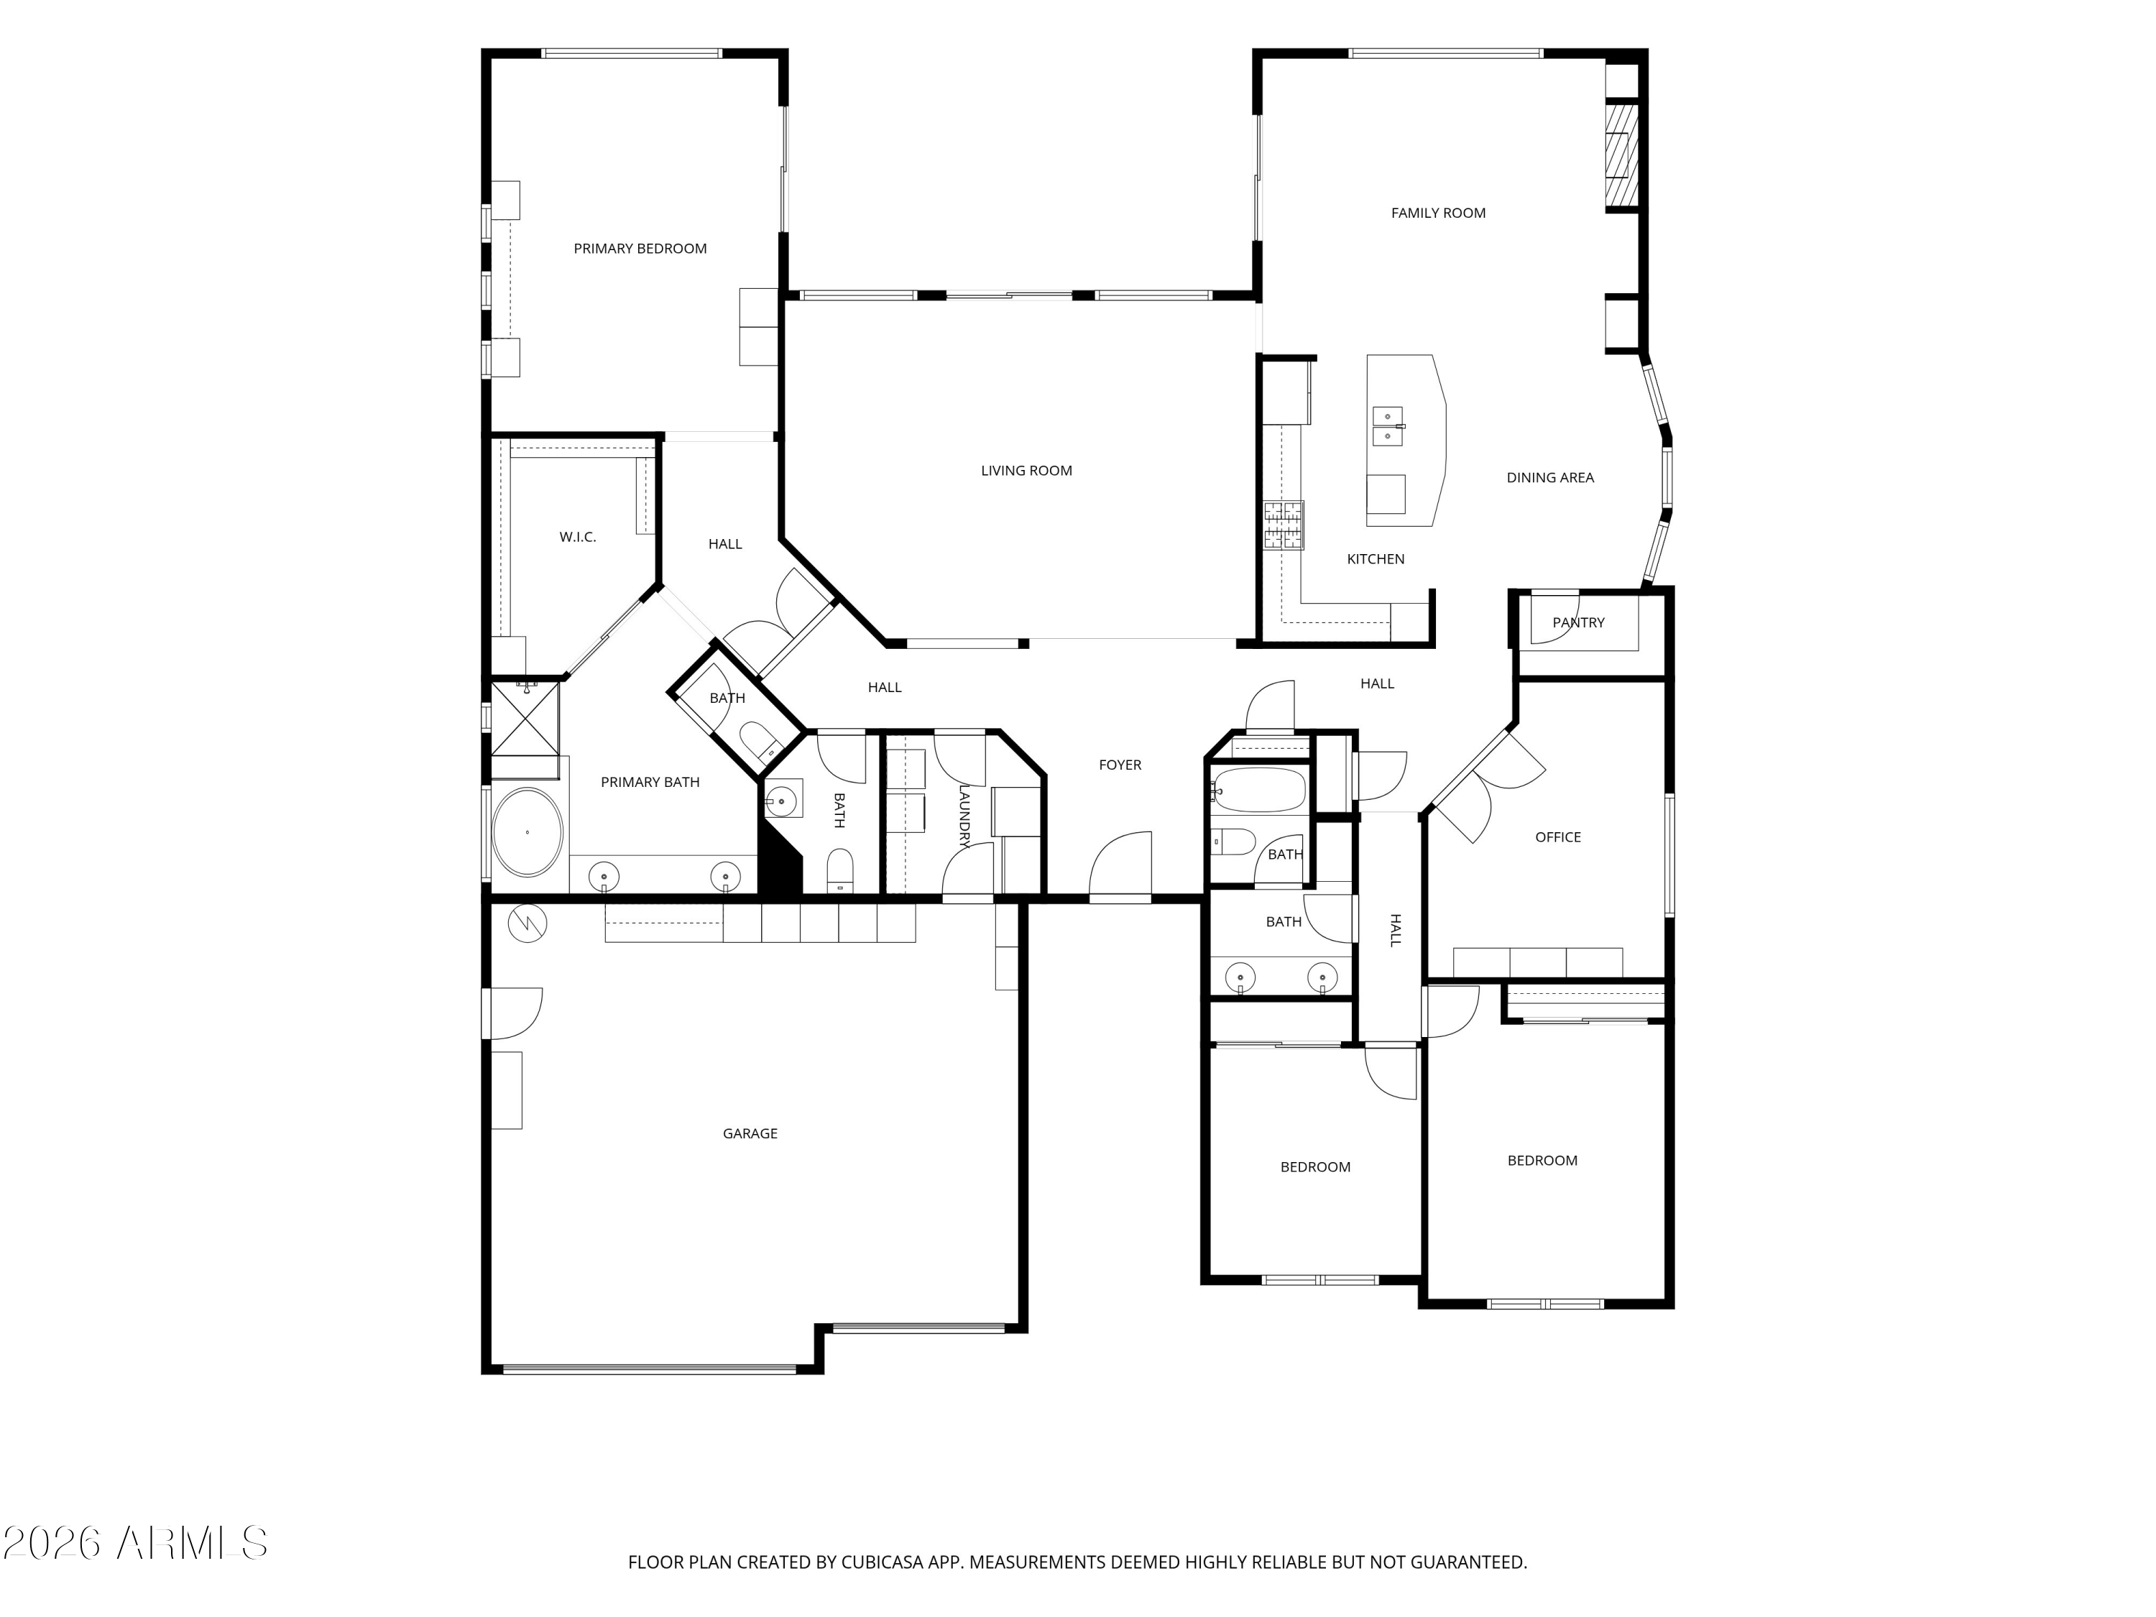
Situated on a premium lot backing to an expansive desert wash, this meticulously maintained, original-owner home offers exceptional privacy, beautiful desert views, and 2,944 square feet of thoughtfully designed living space with 3 bedrooms, a private den with double doors, and 2.5 baths. The spacious floor plan features formal living and dining areas, along with a separate family room anchored by a cozy fireplace, with sliding glass doors from both the living and family rooms providing seamless access to the resort-style backyard. The well-appointed kitchen is equipped with maple cabinetry, Corian countertops, stainless steel appliances including a gas cooktop and double wall ovens, a large walk-in pantry, and a center island with breakfast bar. Designed for enjoying Arizona's outdoor lifestyle, the resort-style backyard showcases a sparkling pool, a 5-hole putting and chipping green, a covered patio with ceiling fan, view fencing overlooking the natural desert wash, and a side yard with an RV gate and concrete slab. The spacious primary suite offers direct backyard access through sliding glass doors and includes an en-suite bath with dual sinks, a soaking tub, separate shower, and walk-in closet. Additional highlights include a laundry room with built-in cabinetry, newer A/C, paid-in full leased solar panels for added energy efficiency, and an oversized 3-car garage with abundant storage cabinets. Residents have access to the award-winning Anthem Community Center featuring resort-style pools, waterslides, a splash park, a state-of-the-art fitness center, indoor gym, tennis and pickleball courts, basketball, volleyball, and year-round community events. Explore miles of scenic walking and biking trails, neighborhood parks, playgrounds, fishing lakes, sports fields, a dog park, skate park, and the iconic Daisy Mountain Railroad. This vibrant master-planned community offers outstanding recreation, activities, and amenities for all ages.

3
beds

3
baths

2,944 Sq.Ft. LIVING AREA

10,202 Sq.Ft. lot

Beth Rider

Beth Rider

Features & Amenities

Interior

  • total bedrooms3
  • Total bathrooms3
  • full bathrooms2
  • half bathroom1
  • Laundry room Inside
  • Flooring Carpet, Tile
  • Fireplace Family Room
  • APPLIANCES Dishwasher, Disposal, Gas Cooktop
  • other interior Features Walk-in Pantry, Non-laminate Counter, High Speed Internet, Double Vanity, Eat-in Kitchen, Breakfast Bar, No Interior Steps, Kitchen Island, Full Bth Master Bdrm, Separate Shwr Tub

Area & Lot

  • Status For Sale
  • Living Area2,944 Sq.Ft.
  • Total Area2,944 Sq.Ft.
  • Lot Area10,202 Sq.Ft.
  • MLS® ID7093137
  • TypeResidential
  • YEAR BUILT2002
  • NeighborhoodAnthem
  • View DescriptionDesert
  • Elementary SchoolGavilan Peak School
  • Middle SchoolBoulder Creek High School
  • High SchoolBoulder Creek High School
  • School DistrictDeer Valley Unified District

Exterior

  • STORIES1
  • Garage Space3.0
  • water SourcePvt Water Company
  • PoolOutdoor
  • roofTile
  • lot featuresAdjacent to Wash, Desert Back, Desert Front, Synthetic Grass Back
  • parkingRV Gated, Garage Door Opener, Direct Access, Attchd Gar Cabinets
  • HEAT TYPENatural Gas
  • AIR CONDITIONINGCentral Air, Ceiling Fan(s)
  • sewerPrivate Sewer

Financial

  • Sales Price$699,000
  • Real Estate Tax $5,184/yr
  • HOA $54/3 mos
View Virtual Tour
image

Schedule a Showing

We would love to show you our beautiful property. Please select your preferred date and time below. An agent will be in touch shortly to confirm your appointment.

Schedule a Showing

We would love to show you our beautiful property. Please select your preferred date and time below. An agent will be in touch shortly to confirm your appointment.
Thank you for your interest in 2743 W ADVENTURE Drive, Anthem, AZ 85086. We are reviewing your request and will be in touch shortly!

Mortgage Calculator

Estimate your monthly mortgage payment, including the principal and interest, property taxes, and HOA. Adjust the values to generate a more accurate rate.
All estimates are provided for informational purposes only. Actual amounts may vary.
$0,000 Your Payment 20 15 65
$0,000 Your Payment

Anthem

Anthem master-planned community brings its residents together with its brilliant.

Explore

Work With Us

If you are a new home buyer, we know how to help you find that special place. If you are a seasoned buyer or seller and are looking for a new or second home, we have a few tricks we can show you. If you're selling your house, we'll get you the best price we possibly can.

Follow Us on Instagram