27314 N 62ND Lane
27314 N 62ND Lane
27314 N 62ND Lane
27314 N 62ND Lane
27314 N 62ND Lane
27314 N 62ND Lane
27314 N 62ND Lane
27314 N 62ND Lane
27314 N 62ND Lane
27314 N 62ND Lane
27314 N 62ND Lane
27314 N 62ND Lane
27314 N 62ND Lane
27314 N 62ND Lane
27314 N 62ND Lane
27314 N 62ND Lane
27314 N 62ND Lane
27314 N 62ND Lane
27314 N 62ND Lane
27314 N 62ND Lane
27314 N 62ND Lane
27314 N 62ND Lane
27314 N 62ND Lane
27314 N 62ND Lane
27314 N 62ND Lane
27314 N 62ND Lane
27314 N 62ND Lane
27314 N 62ND Lane
27314 N 62ND Lane
27314 N 62ND Lane
27314 N 62ND Lane
27314 N 62ND Lane
27314 N 62ND Lane
27314 N 62ND Lane
27314 N 62ND Lane
27314 N 62ND Lane
27314 N 62ND Lane
27314 N 62ND Lane
27314 N 62ND Lane
27314 N 62ND Lane
27314 N 62ND Lane
SEE ALL PHOTOS
27314 N 62ND Lane
27314 N 62ND Lane
27314 N 62ND Lane
27314 N 62ND Lane
27314 N 62ND Lane
27314 N 62ND Lane
27314 N 62ND Lane
27314 N 62ND Lane
27314 N 62ND Lane
27314 N 62ND Lane
27314 N 62ND Lane
27314 N 62ND Lane
27314 N 62ND Lane
27314 N 62ND Lane
27314 N 62ND Lane
27314 N 62ND Lane
27314 N 62ND Lane
27314 N 62ND Lane
27314 N 62ND Lane
27314 N 62ND Lane
27314 N 62ND Lane
27314 N 62ND Lane
27314 N 62ND Lane
27314 N 62ND Lane
27314 N 62ND Lane
27314 N 62ND Lane
27314 N 62ND Lane
27314 N 62ND Lane
27314 N 62ND Lane
27314 N 62ND Lane
27314 N 62ND Lane
27314 N 62ND Lane
27314 N 62ND Lane
27314 N 62ND Lane
27314 N 62ND Lane
27314 N 62ND Lane
27314 N 62ND Lane
27314 N 62ND Lane
27314 N 62ND Lane
27314 N 62ND Lane
27314 N 62ND Lane
Courtesy of My Home Group Real Estate, Mary Groff Listing Contact: 623-261-9078 
Sold

27314 N 62ND Lane

27314 N 62ND Lane, Phoenix, AZ 85083

$700,000
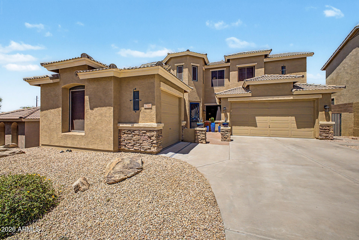
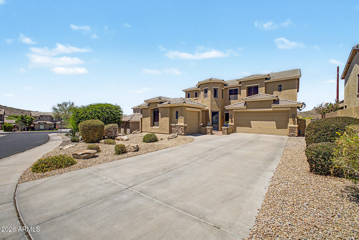
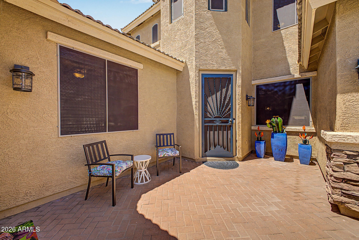
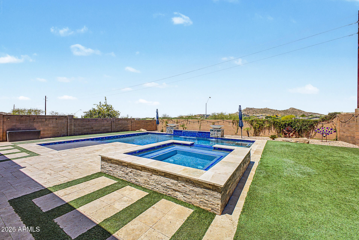
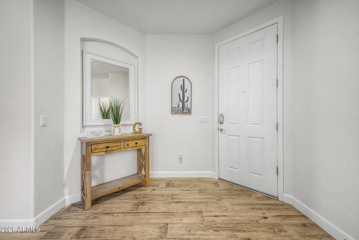
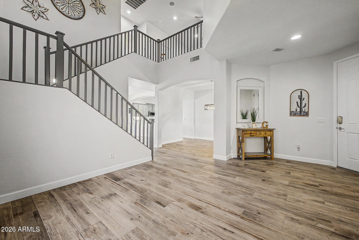
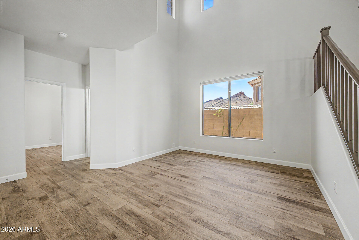
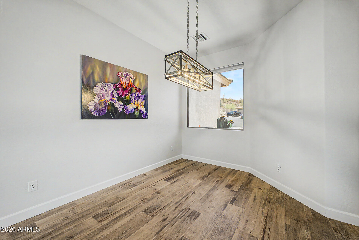
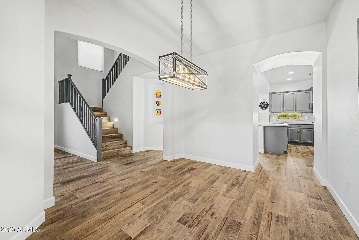
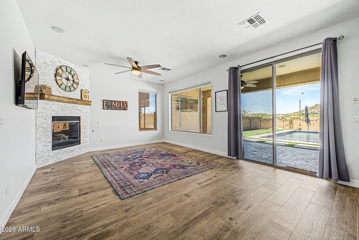
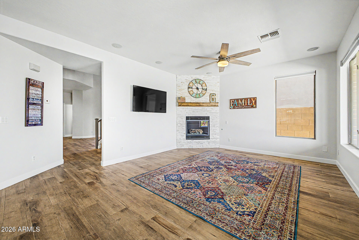
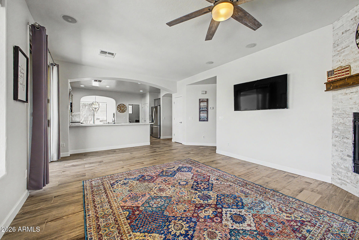
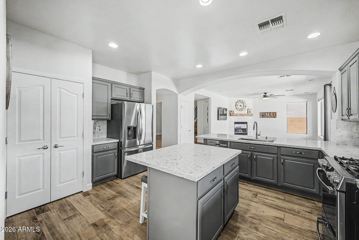
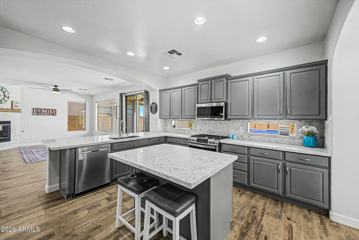
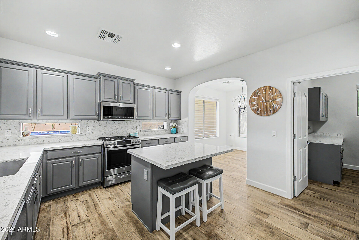
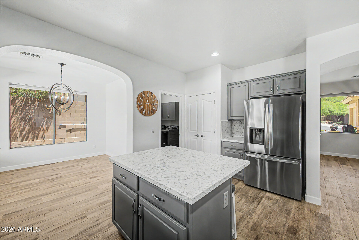
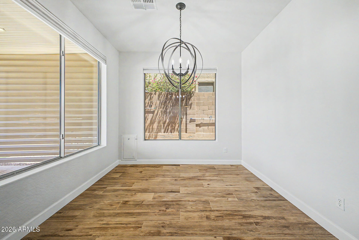
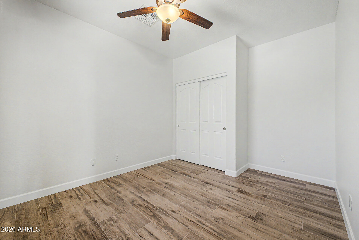
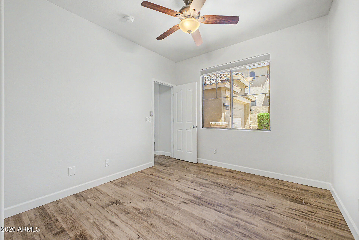
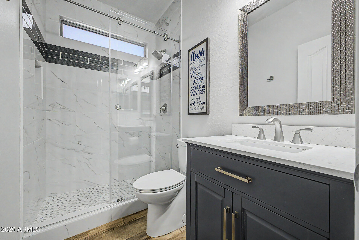
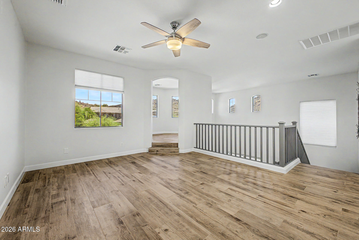
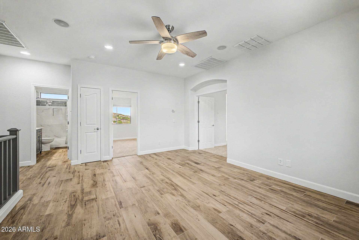
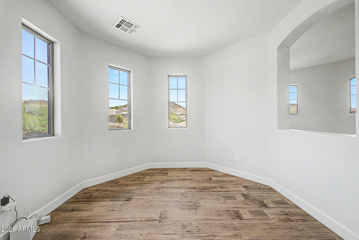
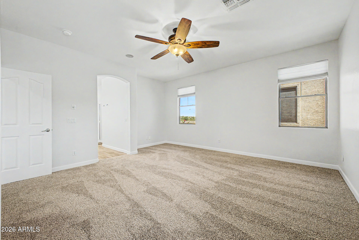
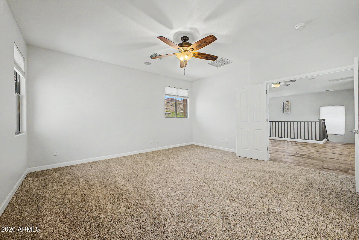
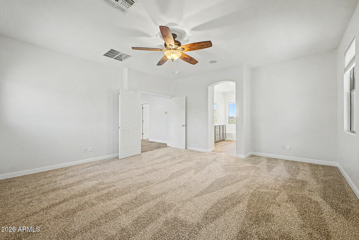
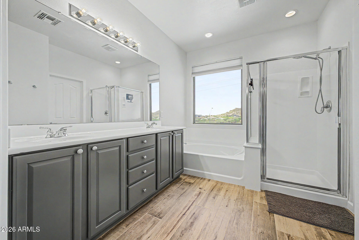
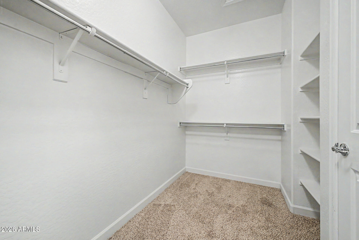
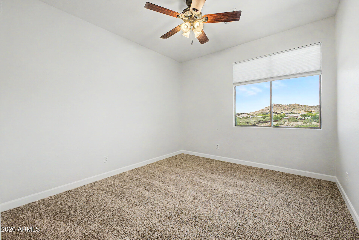
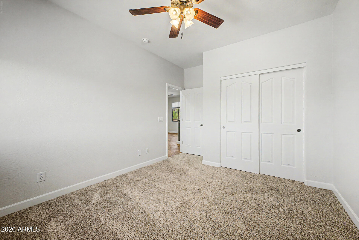
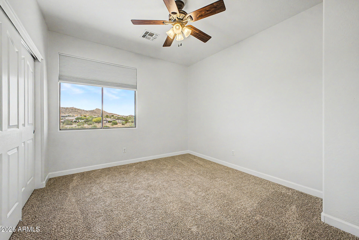
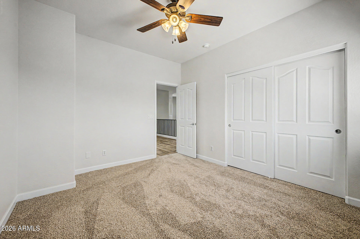
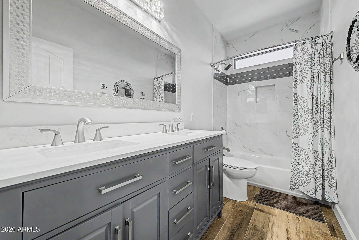
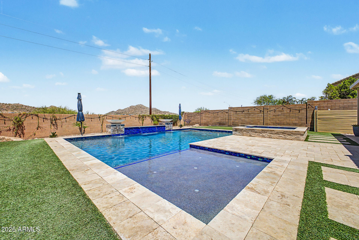
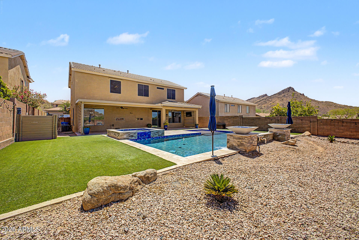
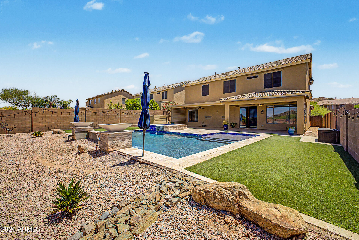
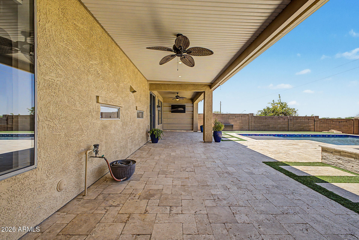
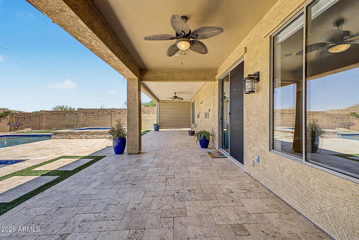
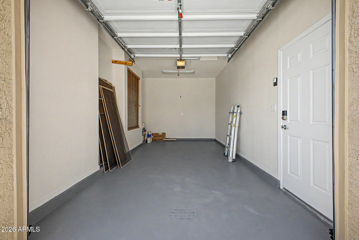
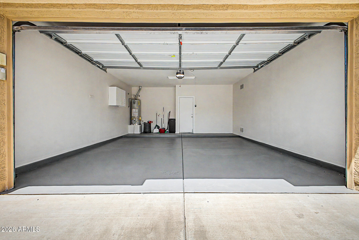
Your DREAM home with POOL, SPA, & MOUNTAIN VIEWS is here in the gated Community of Crescent Hills! Sits on a cul-de-sac, it offers 4 beds, 3 baths, and a split 3-car garage. Great curb appeal with stone accent details, paver front patio, & well-manicured landscape. The interior exudes refined style with a welcoming foyer, abundant natural light, a neutral palette, and tasteful flooring - plush carpet & wood-look tile t/out. The impressive kitchen boasts GE Profile SS appliances, guartz counters & backsplash, recessed lighting, ample cabinetry w/crown molding, spacious pantry, a center island, a peninsula w/breakfast bar, and a charming breakfast nook. One bedroom & one bathroom complete the downstairs. Head upstairs to find the remaining bedrooms, along with a versatile loft & a cozy den! The double-door main bedroom has an ensuite with dual sinks, soaking tub, glass-enclosed shower, & a walk-in closet. But the real highlight is the spacious backyard oasis, where you can also enjoy fantastic mountain views! Designed for ultimate relaxation and entertainment with an extended covered patio, well-laid travertine, artificial turf, and a sparkling pool & spa w/water features, gas wok pots, and ability to be controlled remotley. What's not to like? Make this gem yours! Located 20 min to the TSMC plant.

4
beds

3
baths

2,639 Sq.Ft. LIVING AREA

8,992 Sq.Ft. lot

Beth Rider

Beth Rider

Features & Amenities

Interior

  • total bedrooms4
  • Total bathrooms3
  • full bathrooms3
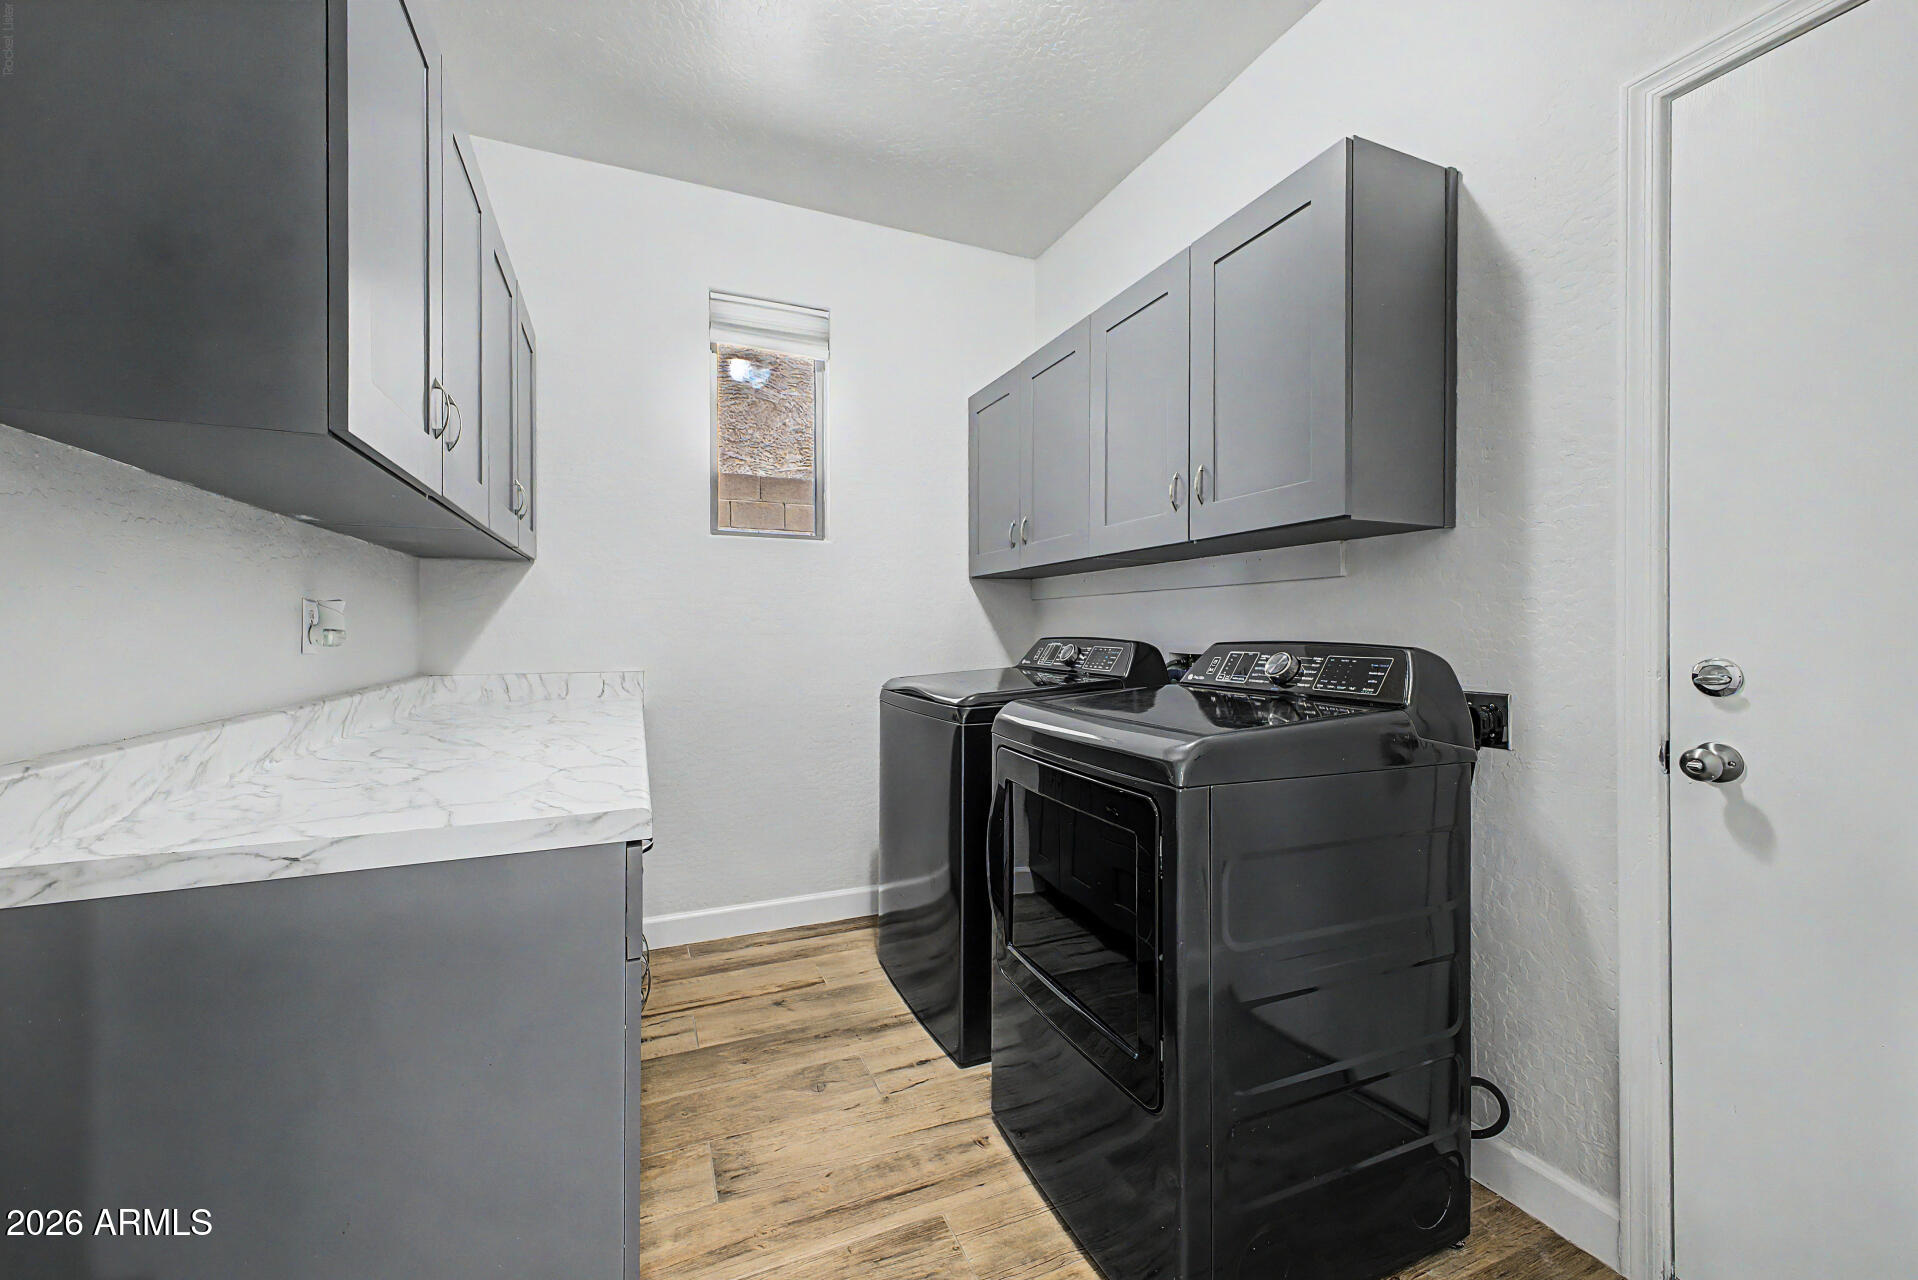
  • Laundry room Inside
  • Flooring Carpet, Tile
  • Fireplace Family Room, Gas
  • APPLIANCES Dryer, Washer, Refrigerator, Built-in Microwave, Dishwasher, Disposal, Gas Range
  • other interior Features High Speed Internet, Granite Counters, Double Vanity, Upstairs, Breakfast Bar, 9 Flat Ceilings, Kitchen Island, Pantry, Full Bth Master Bdrm, Separate Shwr Tub

Area & Lot

  • Status Sold
  • Date Sold July 13, 2026
  • Living Area2,639 Sq.Ft.
  • Lot Area8,992 Sq.Ft.
  • MLS® ID7037323
  • TypeResidential
  • YEAR BUILT2003
  • NeighborhoodPhoenix
  • Architecture StylesContemporary, Santa Barbara/Tuscan
  • View DescriptionMountain(s)
  • Elementary SchoolStetson Hills School
  • Middle SchoolStetson Hills School
  • High SchoolSandra Day O'Connor High School
  • School DistrictDeer Valley Unified District

Exterior

  • STORIES2
  • Garage Space3.0
  • water SourceCity Water
  • PoolVariable Speed Pump, Outdoor, Heated
  • roofTile
  • lot featuresEast/West Exposure, Sprinklers In Rear, Sprinklers In Front, Desert Back, Desert Front, Cul-De-Sac, Synthetic Grass Back, Auto Timer H 2 O Front, Auto Timer H 2 O Back
  • parkingAttached Garage, Garage Door Opener, Direct Access
  • HEAT TYPENatural Gas
  • AIR CONDITIONINGCentral Air, Ceiling Fan(s)
  • sewerPublic Sewer

Financial

  • Sales Price$700,000
  • Real Estate Tax $2,619/yr
  • HOA $285/3 mos

Phoenix

Explore

Work With Us

If you are a new home buyer, we know how to help you find that special place. If you are a seasoned buyer or seller and are looking for a new or second home, we have a few tricks we can show you. If you're selling your house, we'll get you the best price we possibly can.

Follow Us on Instagram