26501 N 241 Avenue
26501 N 241 Avenue
26501 N 241 Avenue
26501 N 241 Avenue
26501 N 241 Avenue
26501 N 241 Avenue
26501 N 241 Avenue
26501 N 241 Avenue
26501 N 241 Avenue
26501 N 241 Avenue
26501 N 241 Avenue
26501 N 241 Avenue
26501 N 241 Avenue
26501 N 241 Avenue
26501 N 241 Avenue
26501 N 241 Avenue
26501 N 241 Avenue
26501 N 241 Avenue
26501 N 241 Avenue
26501 N 241 Avenue
26501 N 241 Avenue
26501 N 241 Avenue
26501 N 241 Avenue
26501 N 241 Avenue
26501 N 241 Avenue
26501 N 241 Avenue
26501 N 241 Avenue
26501 N 241 Avenue
26501 N 241 Avenue
26501 N 241 Avenue
26501 N 241 Avenue
26501 N 241 Avenue
26501 N 241 Avenue
26501 N 241 Avenue
26501 N 241 Avenue
SEE ALL PHOTOS
26501 N 241 Avenue
26501 N 241 Avenue
26501 N 241 Avenue
26501 N 241 Avenue
26501 N 241 Avenue
26501 N 241 Avenue
26501 N 241 Avenue
26501 N 241 Avenue
26501 N 241 Avenue
26501 N 241 Avenue
26501 N 241 Avenue
26501 N 241 Avenue
26501 N 241 Avenue
26501 N 241 Avenue
26501 N 241 Avenue
26501 N 241 Avenue
26501 N 241 Avenue
26501 N 241 Avenue
26501 N 241 Avenue
26501 N 241 Avenue
26501 N 241 Avenue
26501 N 241 Avenue
26501 N 241 Avenue
26501 N 241 Avenue
26501 N 241 Avenue
26501 N 241 Avenue
26501 N 241 Avenue
26501 N 241 Avenue
26501 N 241 Avenue
26501 N 241 Avenue
26501 N 241 Avenue
26501 N 241 Avenue
26501 N 241 Avenue
26501 N 241 Avenue
26501 N 241 Avenue
Courtesy of My Home Group Real Estate, Donna Marie Lundberg Listing Contact: 623-326-8964 
Sold

26501 N 241 Avenue

26501 N 241 Avenue, Wittmann, AZ 85361

$619,900
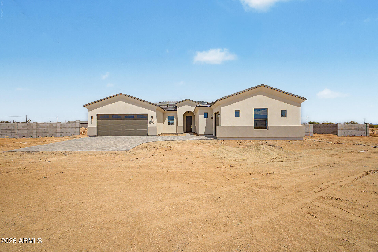
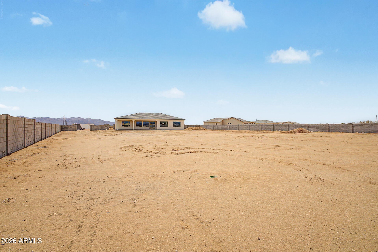
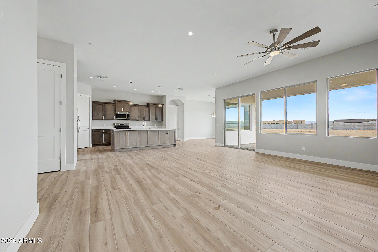
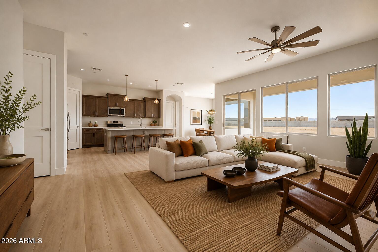
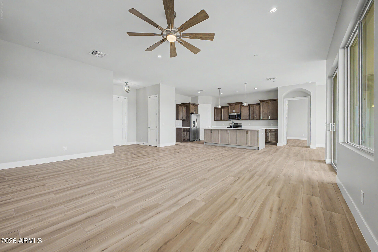
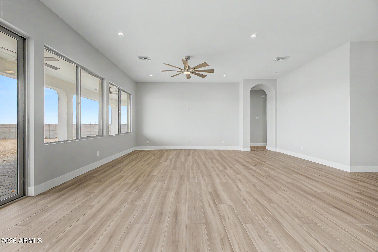
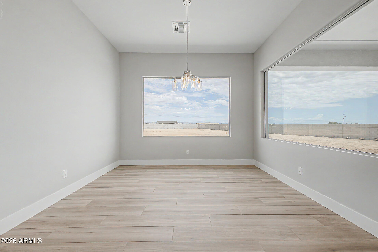
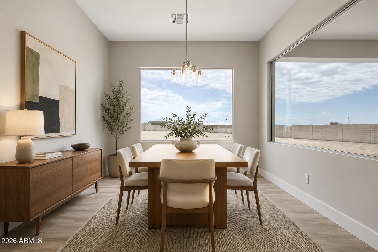
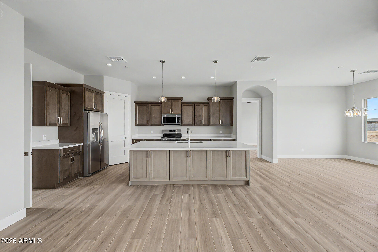
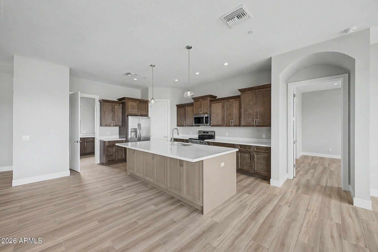
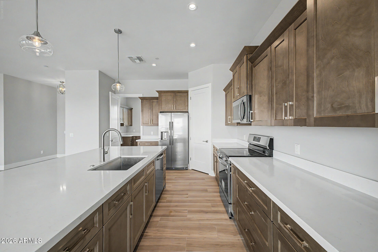
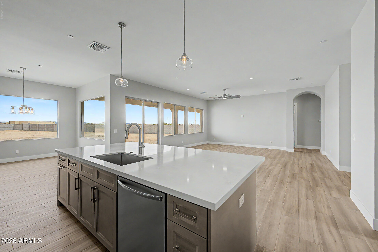
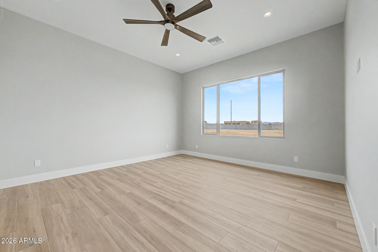
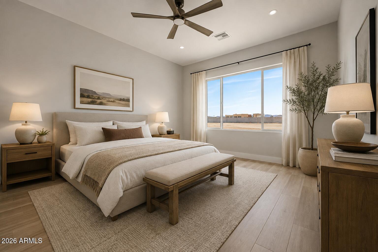
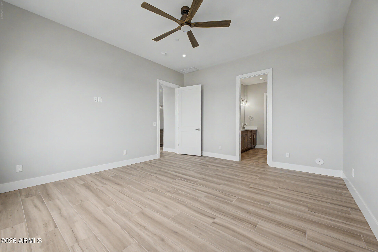
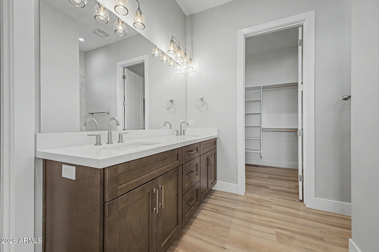
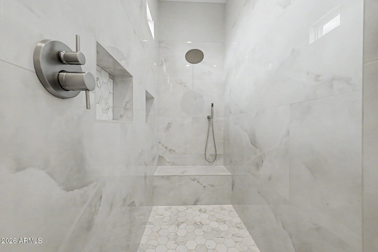
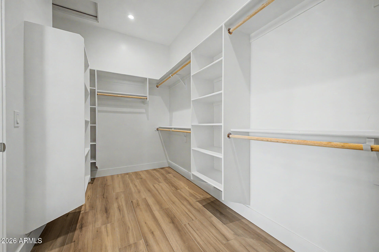
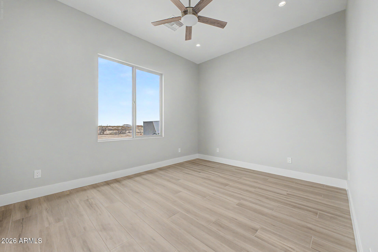
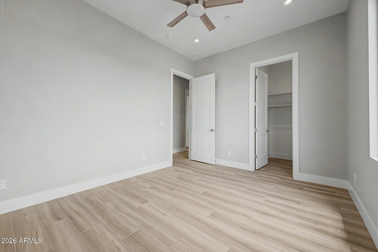
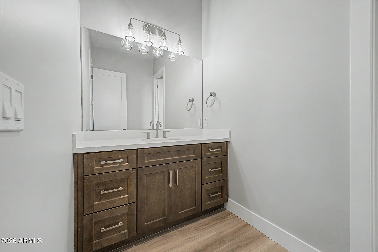
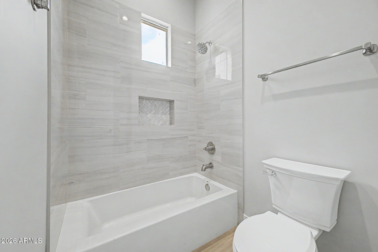
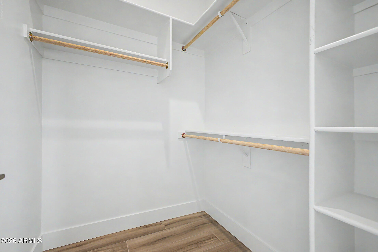
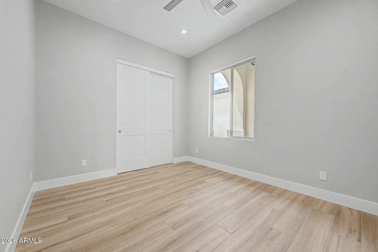
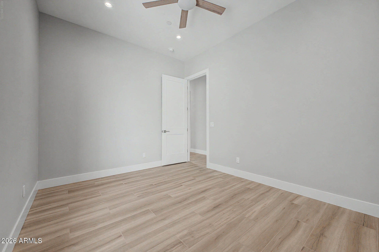
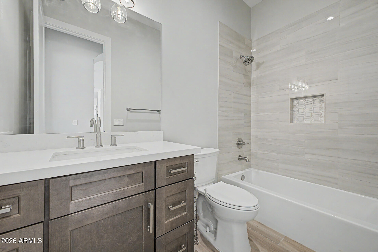
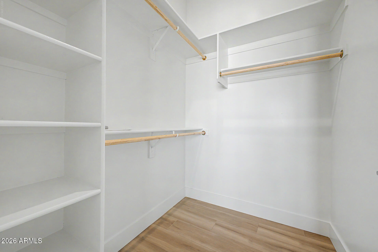
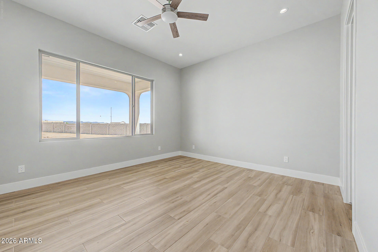
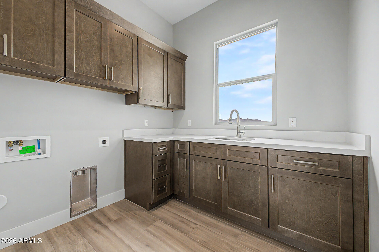
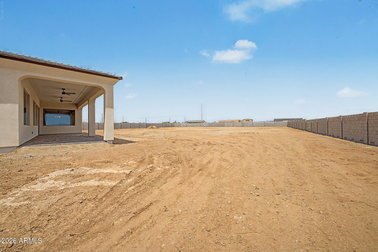
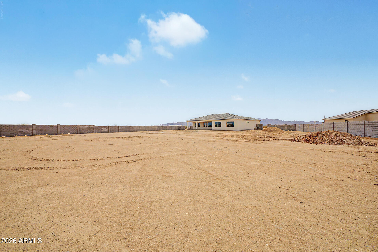
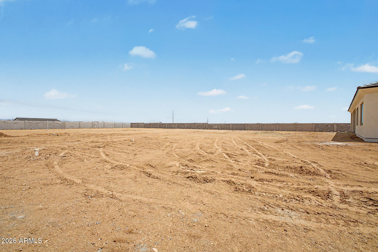
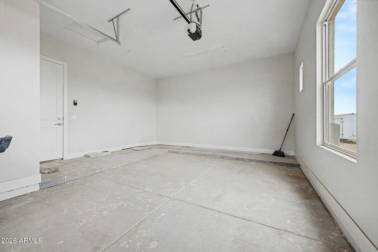
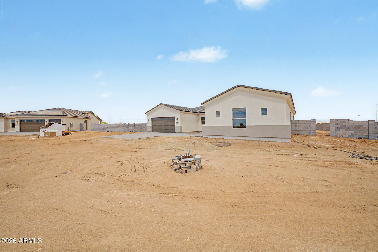
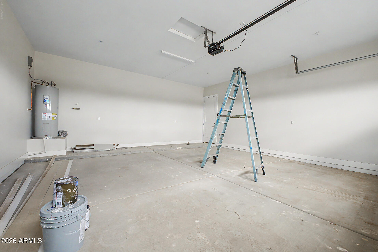
Your NEWLY BUILT dream home is here! Sits on a 1.13-acre lot, offering 4 beds, 3 baths, & a split 3-car garage w/paver driveway. The immaculate interior showcases a sleek, modern feel! Enhanced by high ceilings, tons of natural light, neutral palette, recessed lighting, and wood-look tile floors t/out. The spacious, seamlessly flowing open layout is sure to impress! The gourmet kitchen boasts SS appliances, quartz counters, a pantry, staggered shaker cabinets w/crown molding, and an island w/breakfast bar. Large main bedroom has an ensuite with dual sinks & a walk-in closet. Laundry room includes a sink & cabinetry. The expansive backyard, with a covered patio, is waiting for your creative ideas! Bring your RVs, toys, horses, & etc.; this gem can accommodate. Plus mountain views! Just WOW!

4
beds

3
baths

2,474 Sq.Ft. LIVING AREA

1.13 Acres lot

Beth Rider

Beth Rider

Features & Amenities

Interior

  • total bedrooms4
  • Total bathrooms3
  • full bathrooms3
  • Laundry room Inside, Wshr/Dry Hook Up Only
  • Flooring Tile
  • APPLIANCES Refrigerator, Built-in Microwave, Dishwasher, Disposal, Electric Range
  • other interior Features Quartz Countertops, High Speed Internet, Double Vanity, Breakfast Bar, 9 Flat Ceilings, No Interior Steps, Kitchen Island, Pantry, 3/4 Bath Master Bdrm

Area & Lot

  • Status Sold
  • Date Sold October 6, 2026
  • Living Area2,474 Sq.Ft.
  • Total Area2,474 Sq.Ft.
  • Lot Area1.13 Acres
  • MLS® ID7069701
  • TypeResidential
  • YEAR BUILT2026
  • NeighborhoodSurprise
  • Architecture StylesRanch
  • View DescriptionMountain(s)
  • Elementary SchoolNadaburg Elementary School
  • Middle SchoolNadaburg Elementary School
  • High SchoolMountainside High School
  • School DistrictNadaburg Unified School District

Exterior

  • STORIES1
  • Garage Space3.0
  • water SourceShared Well
  • utilitiesNatural Gas Not Available
  • roofTile
  • lot featuresNorth/South Exposure, Cul-De-Sac, Dirt Front, Dirt Back
  • parkingAttached Garage, RV Access/Parking, RV Gated, Garage Door Opener, Direct Access
  • HEAT TYPEForced Air
  • AIR CONDITIONINGCentral Air
  • sewerSeptic in Cnctd, Septic Tank

Financial

  • Sales Price$619,900
  • Real Estate Tax $347/yr

Surprise

Explore

Work With Us

If you are a new home buyer, we know how to help you find that special place. If you are a seasoned buyer or seller and are looking for a new or second home, we have a few tricks we can show you. If you're selling your house, we'll get you the best price we possibly can.

Follow Us on Instagram