2601 E CLARENDON Avenue 4
SEE ALL PHOTOS
2601 E CLARENDON Avenue 4
Courtesy of Keller Williams Arizona Realty, Beth M Rider Listing Contact: 602-315-8749 
For Sale

2601 E CLARENDON Avenue 4

2601 E CLARENDON Avenue 4, Phoenix, AZ 85016

$712,000
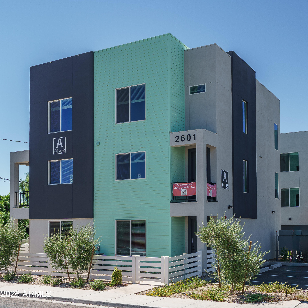
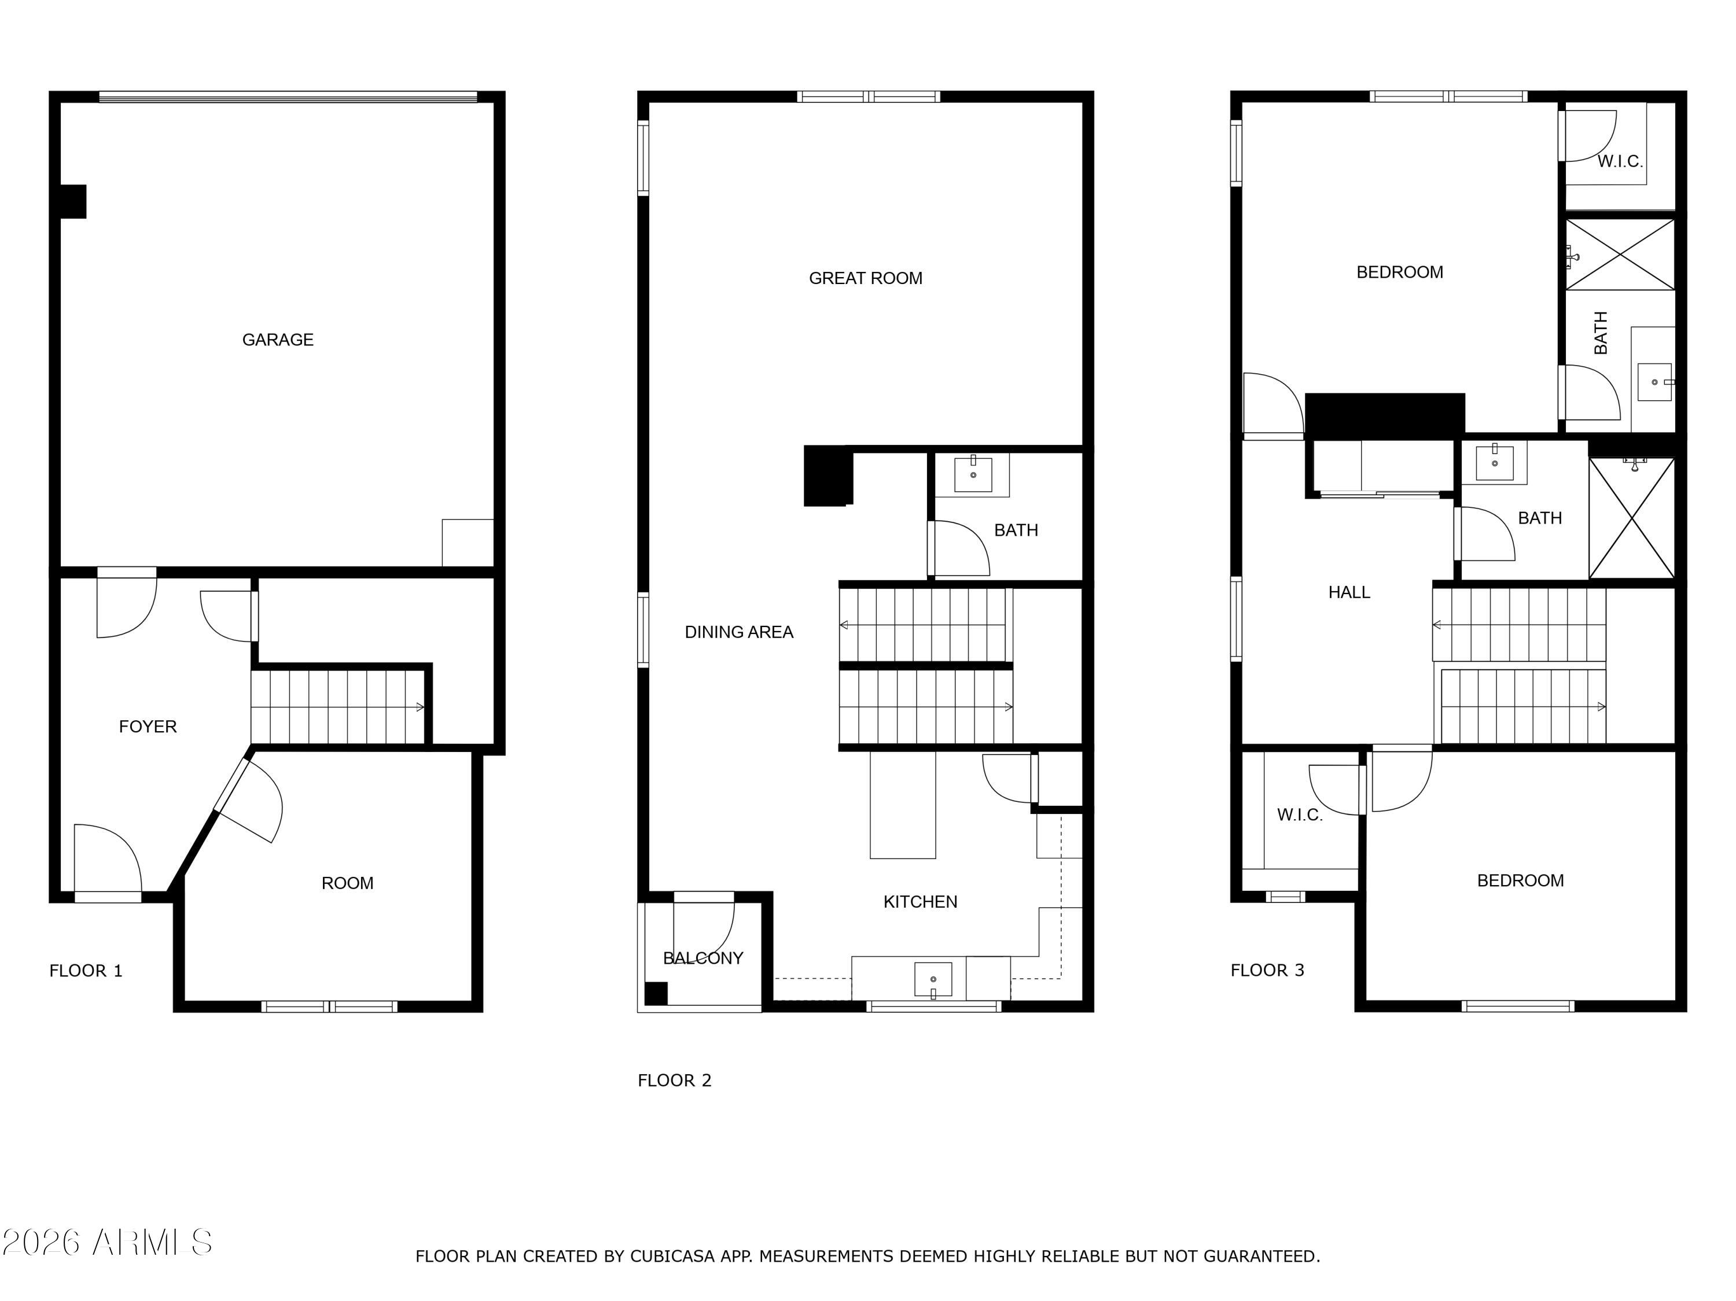
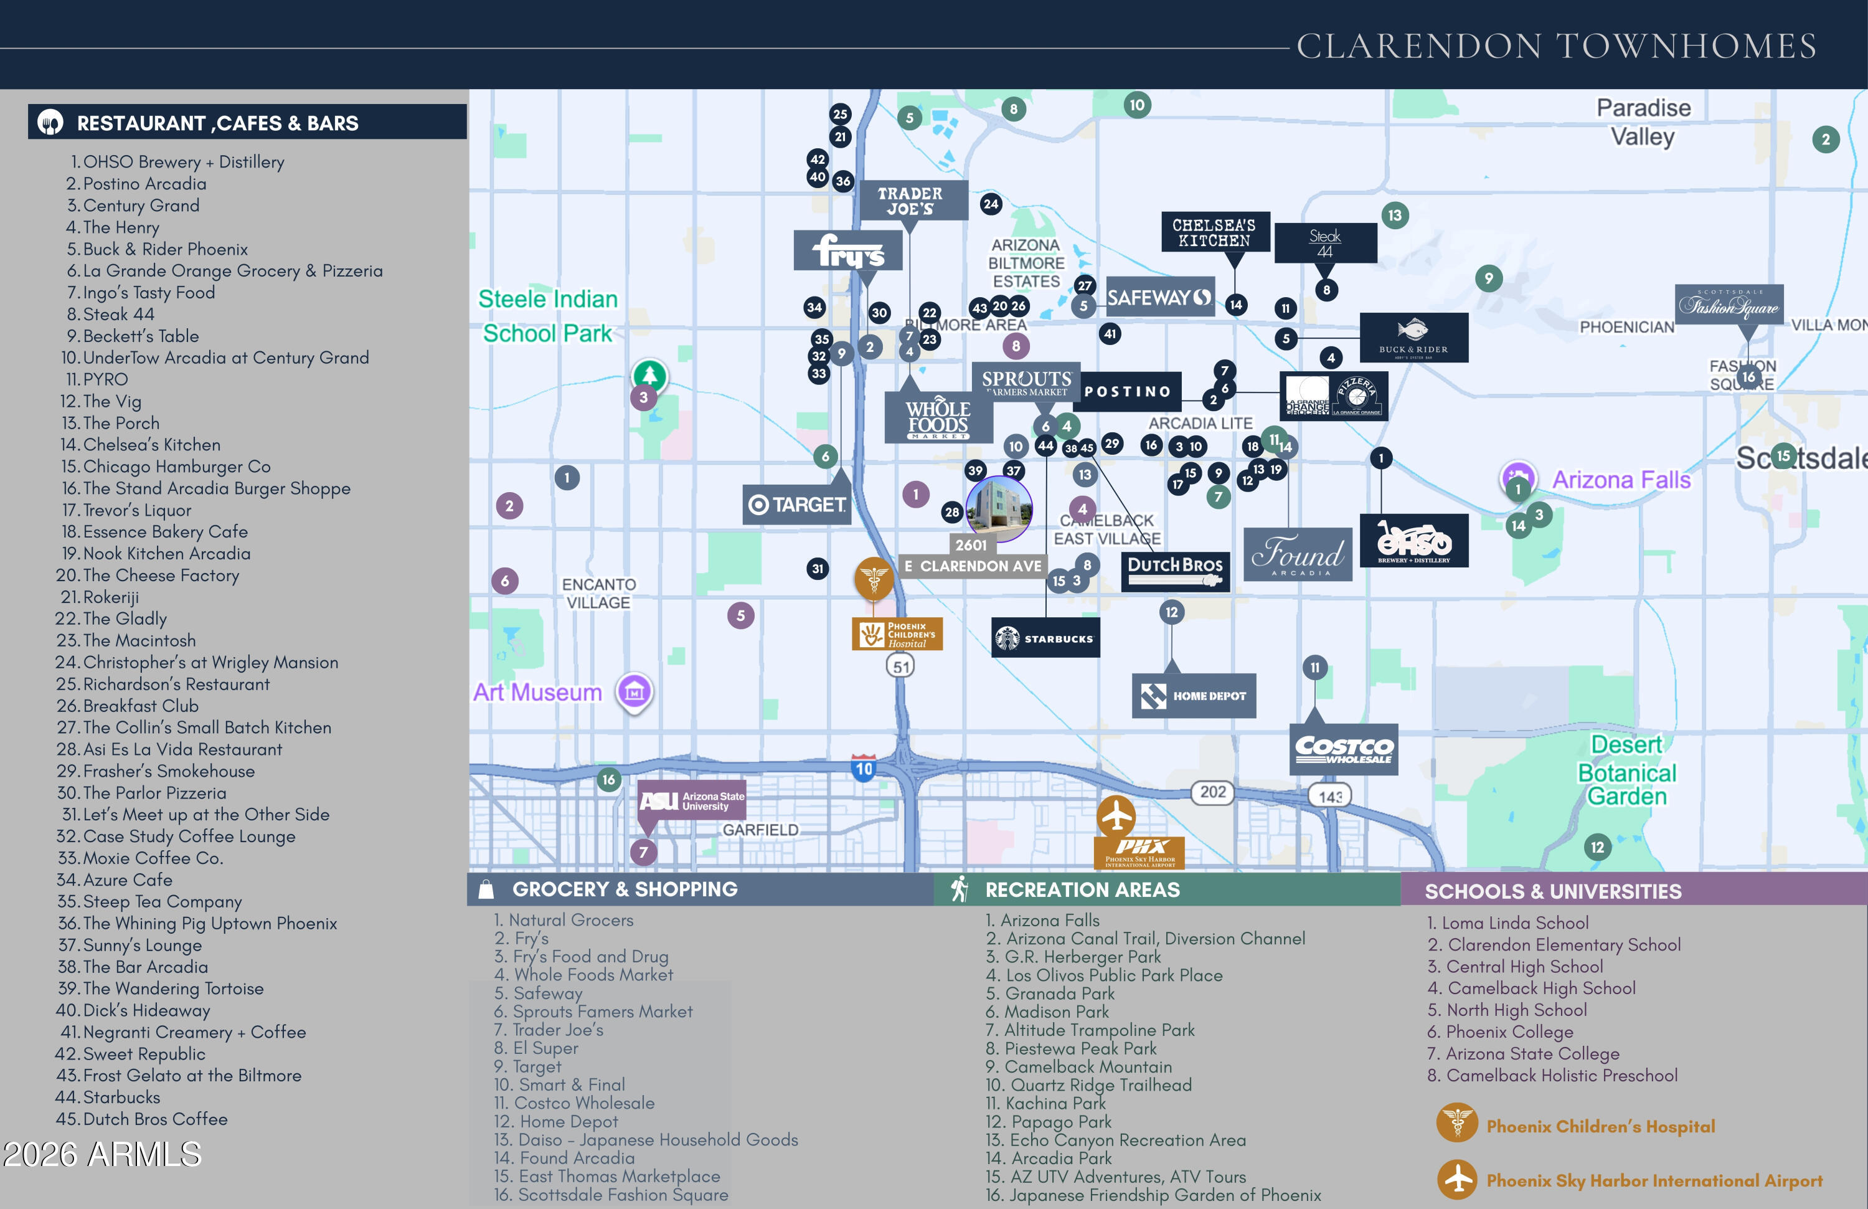
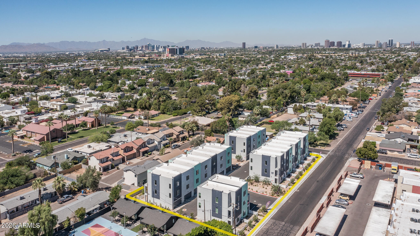
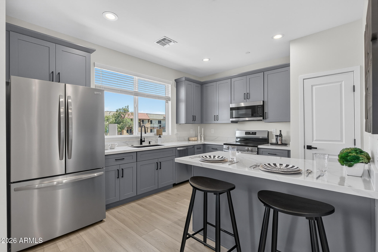
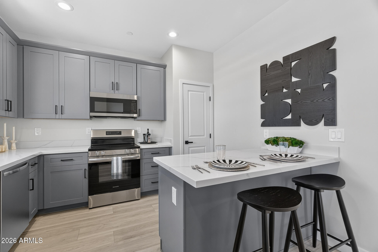
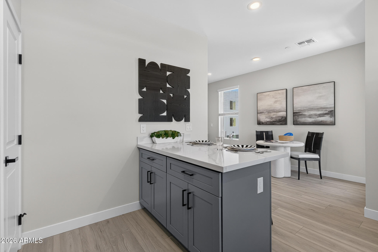
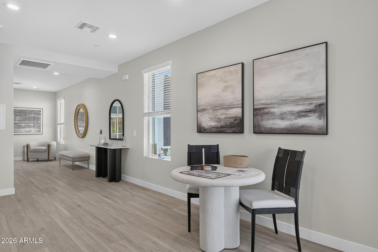
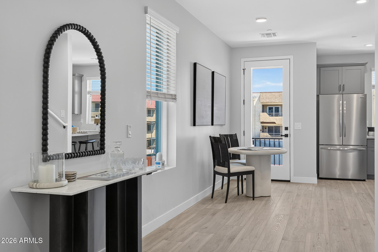
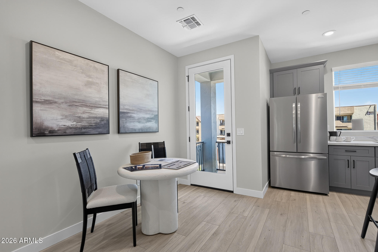
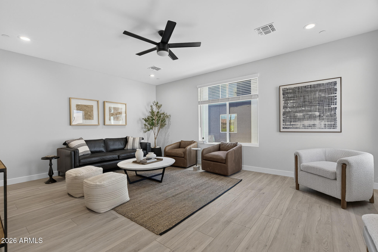
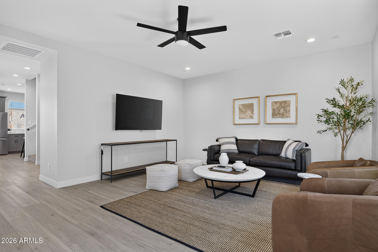
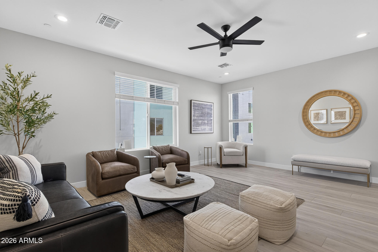
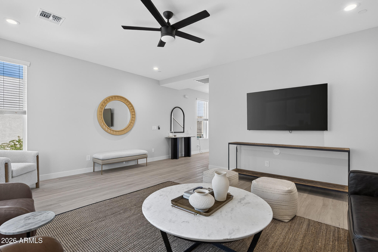
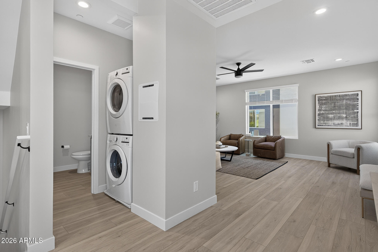
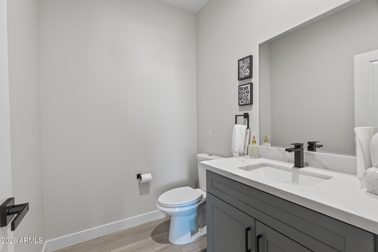
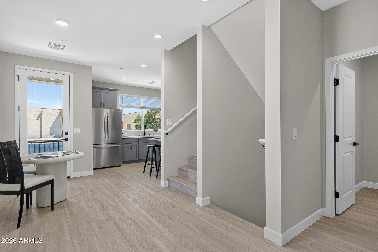
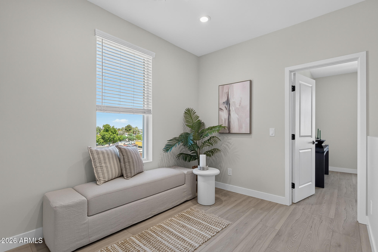
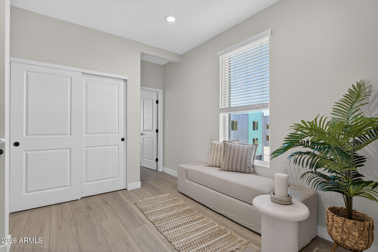
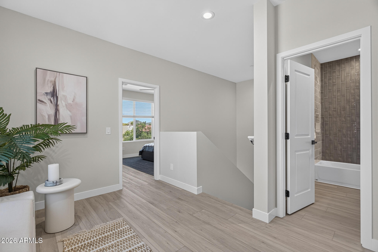
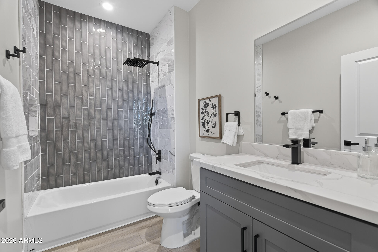
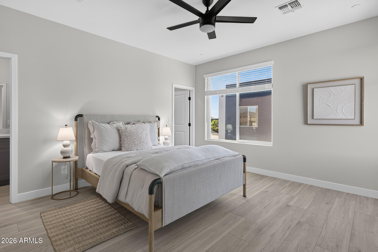
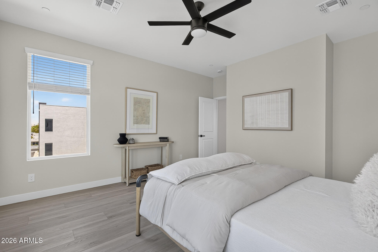
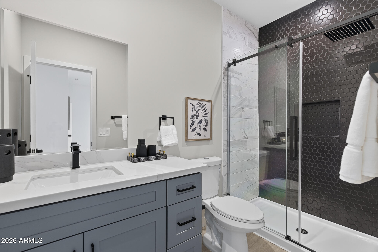
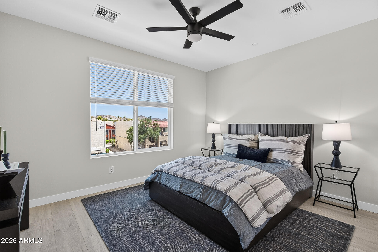
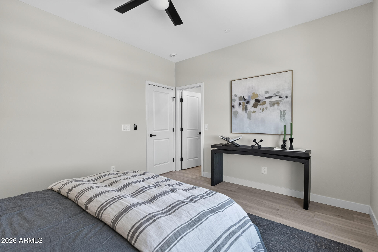
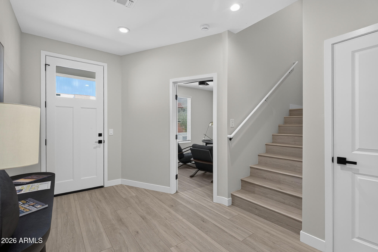
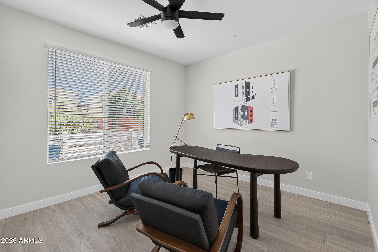
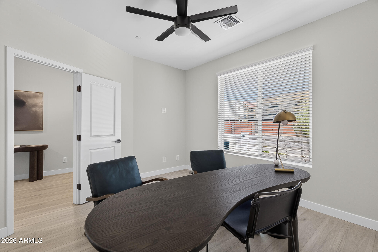
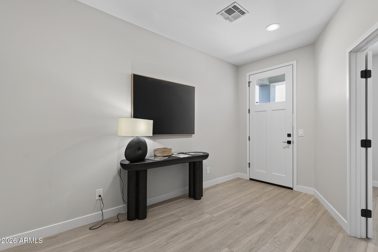
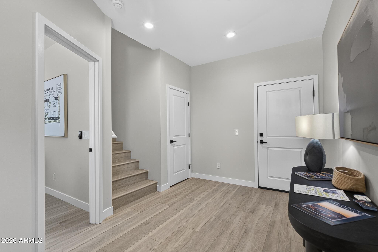
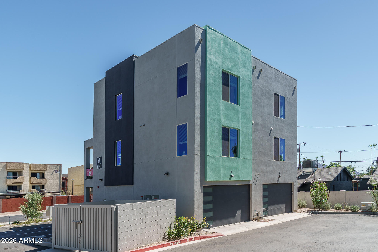
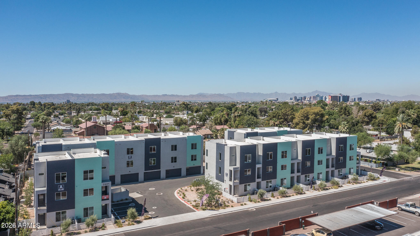
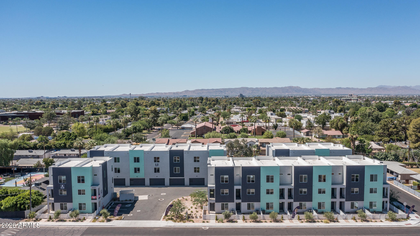
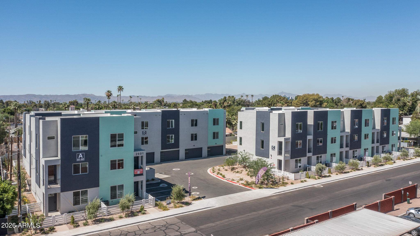
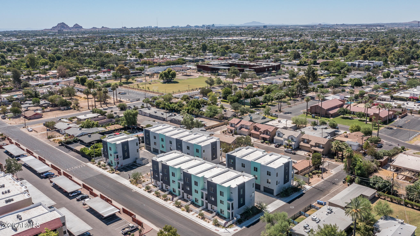
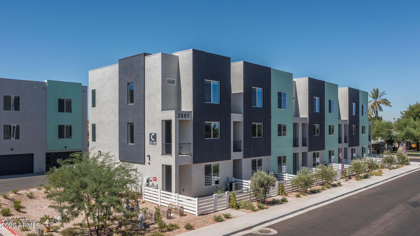
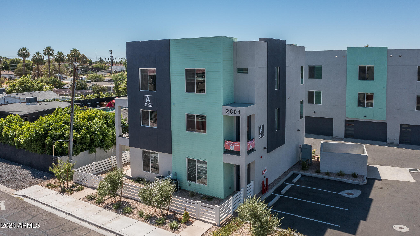
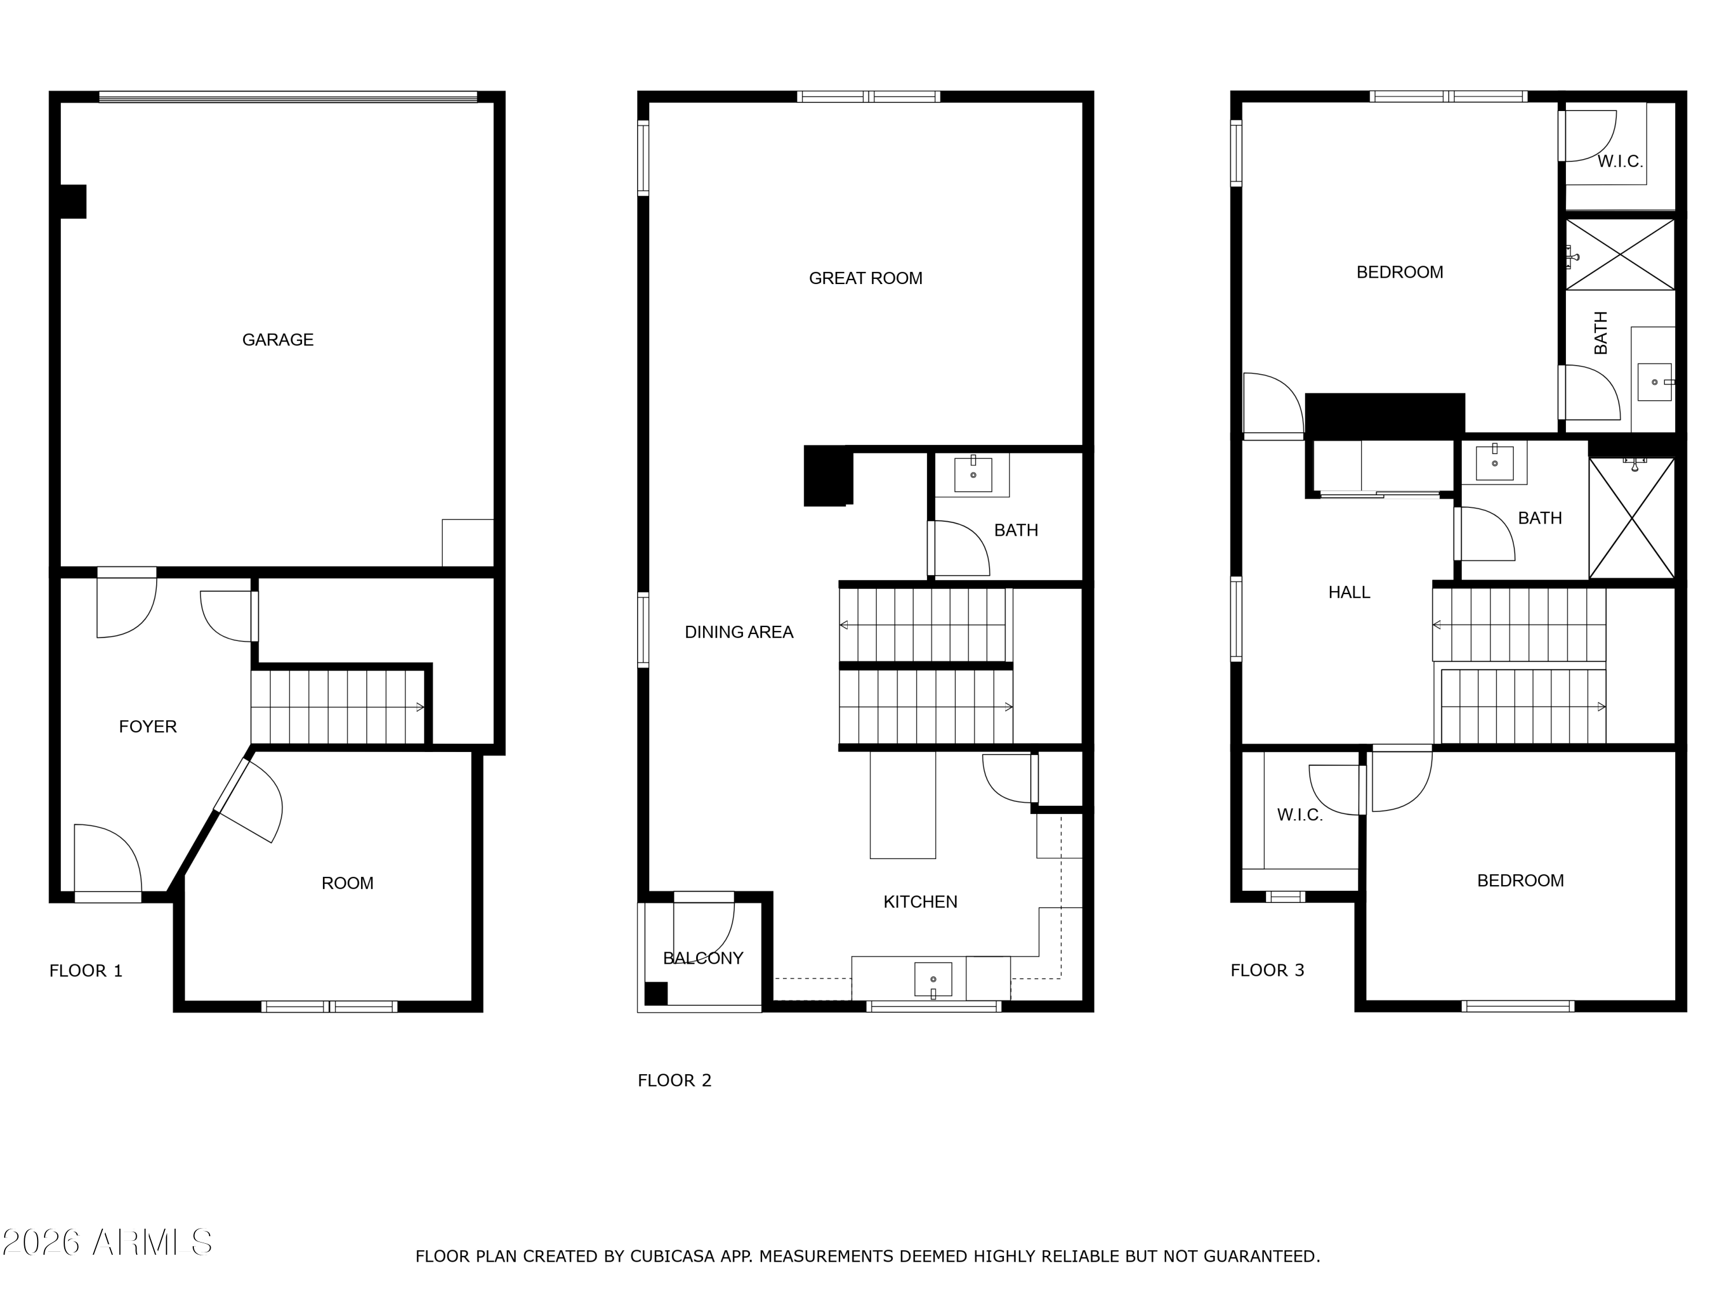
BUILDER FINANCING INCENTIVE AVAILABLE! Welcome to Clarendon 20 Townhomes, a boutique collection of 20 brand-new residences in Phoenix's Camelback East village. Built in 2026, this three-level home offers 2 bedrooms, 2.5 baths, a separate office/den, and an upstairs loft across approximately 1,996 sq ft per builder. A private entry opens to 10-foot ceilings, expansive windows, and wood-look plank flooring. The kitchen showcases quartz countertops, stainless steel appliances, a quartz slab backsplash, a peninsula breakfast bar, and a pantry, finished with white shaker cabinetry and brushed gold fixtures. The dining area opens to a private balcony. The primary suite features a walk-in closet with built-in shelving and a spa-inspired ensuite with a tiled walk-in shower, rain shower head, and quartz vanity. Additional highlights include a 2-car garage with direct access, inside laundry, ceiling fans, and a covered patio. Residents enjoy low-maintenance, HOA-managed landscaping and common areas, with Biltmore Fashion Park, the Camelback Corridor, Arcadia, downtown Phoenix, and Sky Harbor all minutes away. Do not miss out on this brand-new home!

2
beds

3
baths

1,996 Sq.Ft. LIVING AREA

1,183 Sq.Ft. lot

Beth Rider

Beth Rider

Features & Amenities

Interior

  • total bedrooms2
  • Total bathrooms3
  • full bathrooms2
  • half bathroom1
  • Laundry room Inside
  • Flooring Laminate
  • APPLIANCES Built-in Microwave, Dishwasher, Disposal
  • other interior Features Quartz Countertops, High Speed Internet, Breakfast Bar, Pantry, 3/4 Bath Master Bdrm

Area & Lot

  • Status For Sale
  • Living Area1,996 Sq.Ft.
  • Lot Area1,183 Sq.Ft.
  • MLS® ID7065341
  • TypeTownhouse
  • YEAR BUILT2025
  • NeighborhoodPhoenix
  • Elementary SchoolLarry C Kennedy School
  • Middle SchoolLarry C Kennedy School
  • High SchoolCamelback High School
  • School DistrictPhoenix Union High School District

Exterior

  • STORIES3
  • Garage Space2.0
  • water SourceCity Water
  • roofTile
  • lot featuresNone
  • parkingGarage Door Opener, Direct Access
  • HEAT TYPEOther
  • AIR CONDITIONINGCentral Air, Ceiling Fan(s)
  • sewerPublic Sewer

Financial

  • Sales Price$712,000
  • Real Estate Tax $292/yr
  • HOA $275/mo
View Virtual Tour
image

Schedule a Showing

We would love to show you our beautiful property. Please select your preferred date and time below. An agent will be in touch shortly to confirm your appointment.

Schedule a Showing

We would love to show you our beautiful property. Please select your preferred date and time below. An agent will be in touch shortly to confirm your appointment.
Thank you for your interest in 2601 E CLARENDON Avenue 4, Phoenix, AZ 85016. We are reviewing your request and will be in touch shortly!

Mortgage Calculator

Estimate your monthly mortgage payment, including the principal and interest, property taxes, and HOA. Adjust the values to generate a more accurate rate.
All estimates are provided for informational purposes only. Actual amounts may vary.
$0,000 Your Payment 20 15 65
$0,000 Your Payment

Phoenix

Explore

Work With Us

If you are a new home buyer, we know how to help you find that special place. If you are a seasoned buyer or seller and are looking for a new or second home, we have a few tricks we can show you. If you're selling your house, we'll get you the best price we possibly can.

Follow Us on Instagram