25903 N 83RD Drive
25903 N 83RD Drive
25903 N 83RD Drive
25903 N 83RD Drive
25903 N 83RD Drive
25903 N 83RD Drive
25903 N 83RD Drive
25903 N 83RD Drive
25903 N 83RD Drive
25903 N 83RD Drive
25903 N 83RD Drive
25903 N 83RD Drive
25903 N 83RD Drive
25903 N 83RD Drive
25903 N 83RD Drive
25903 N 83RD Drive
25903 N 83RD Drive
25903 N 83RD Drive
25903 N 83RD Drive
25903 N 83RD Drive
25903 N 83RD Drive
25903 N 83RD Drive
25903 N 83RD Drive
25903 N 83RD Drive
25903 N 83RD Drive
25903 N 83RD Drive
25903 N 83RD Drive
25903 N 83RD Drive
25903 N 83RD Drive
25903 N 83RD Drive
25903 N 83RD Drive
25903 N 83RD Drive
25903 N 83RD Drive
25903 N 83RD Drive
25903 N 83RD Drive
25903 N 83RD Drive
25903 N 83RD Drive
25903 N 83RD Drive
25903 N 83RD Drive
25903 N 83RD Drive
25903 N 83RD Drive
25903 N 83RD Drive
25903 N 83RD Drive
25903 N 83RD Drive
25903 N 83RD Drive
25903 N 83RD Drive
25903 N 83RD Drive
25903 N 83RD Drive
25903 N 83RD Drive
25903 N 83RD Drive
25903 N 83RD Drive
25903 N 83RD Drive
25903 N 83RD Drive
25903 N 83RD Drive
25903 N 83RD Drive
25903 N 83RD Drive
25903 N 83RD Drive
25903 N 83RD Drive
25903 N 83RD Drive
SEE ALL PHOTOS
25903 N 83RD Drive
25903 N 83RD Drive
25903 N 83RD Drive
25903 N 83RD Drive
25903 N 83RD Drive
25903 N 83RD Drive
25903 N 83RD Drive
25903 N 83RD Drive
25903 N 83RD Drive
25903 N 83RD Drive
25903 N 83RD Drive
25903 N 83RD Drive
25903 N 83RD Drive
25903 N 83RD Drive
25903 N 83RD Drive
25903 N 83RD Drive
25903 N 83RD Drive
25903 N 83RD Drive
25903 N 83RD Drive
25903 N 83RD Drive
25903 N 83RD Drive
25903 N 83RD Drive
25903 N 83RD Drive
25903 N 83RD Drive
25903 N 83RD Drive
25903 N 83RD Drive
25903 N 83RD Drive
25903 N 83RD Drive
25903 N 83RD Drive
25903 N 83RD Drive
25903 N 83RD Drive
25903 N 83RD Drive
25903 N 83RD Drive
25903 N 83RD Drive
25903 N 83RD Drive
25903 N 83RD Drive
25903 N 83RD Drive
25903 N 83RD Drive
25903 N 83RD Drive
25903 N 83RD Drive
25903 N 83RD Drive
25903 N 83RD Drive
25903 N 83RD Drive
25903 N 83RD Drive
25903 N 83RD Drive
25903 N 83RD Drive
25903 N 83RD Drive
25903 N 83RD Drive
25903 N 83RD Drive
25903 N 83RD Drive
25903 N 83RD Drive
25903 N 83RD Drive
25903 N 83RD Drive
25903 N 83RD Drive
25903 N 83RD Drive
25903 N 83RD Drive
25903 N 83RD Drive
25903 N 83RD Drive
25903 N 83RD Drive
Courtesy of Keller Williams Arizona Realty, Beth M Rider Listing Contact: 602-315-8749 
Sold

25903 N 83RD Drive

25903 N 83RD Drive, Peoria, AZ 85383

$588,000
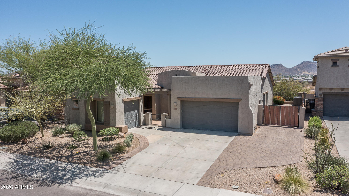
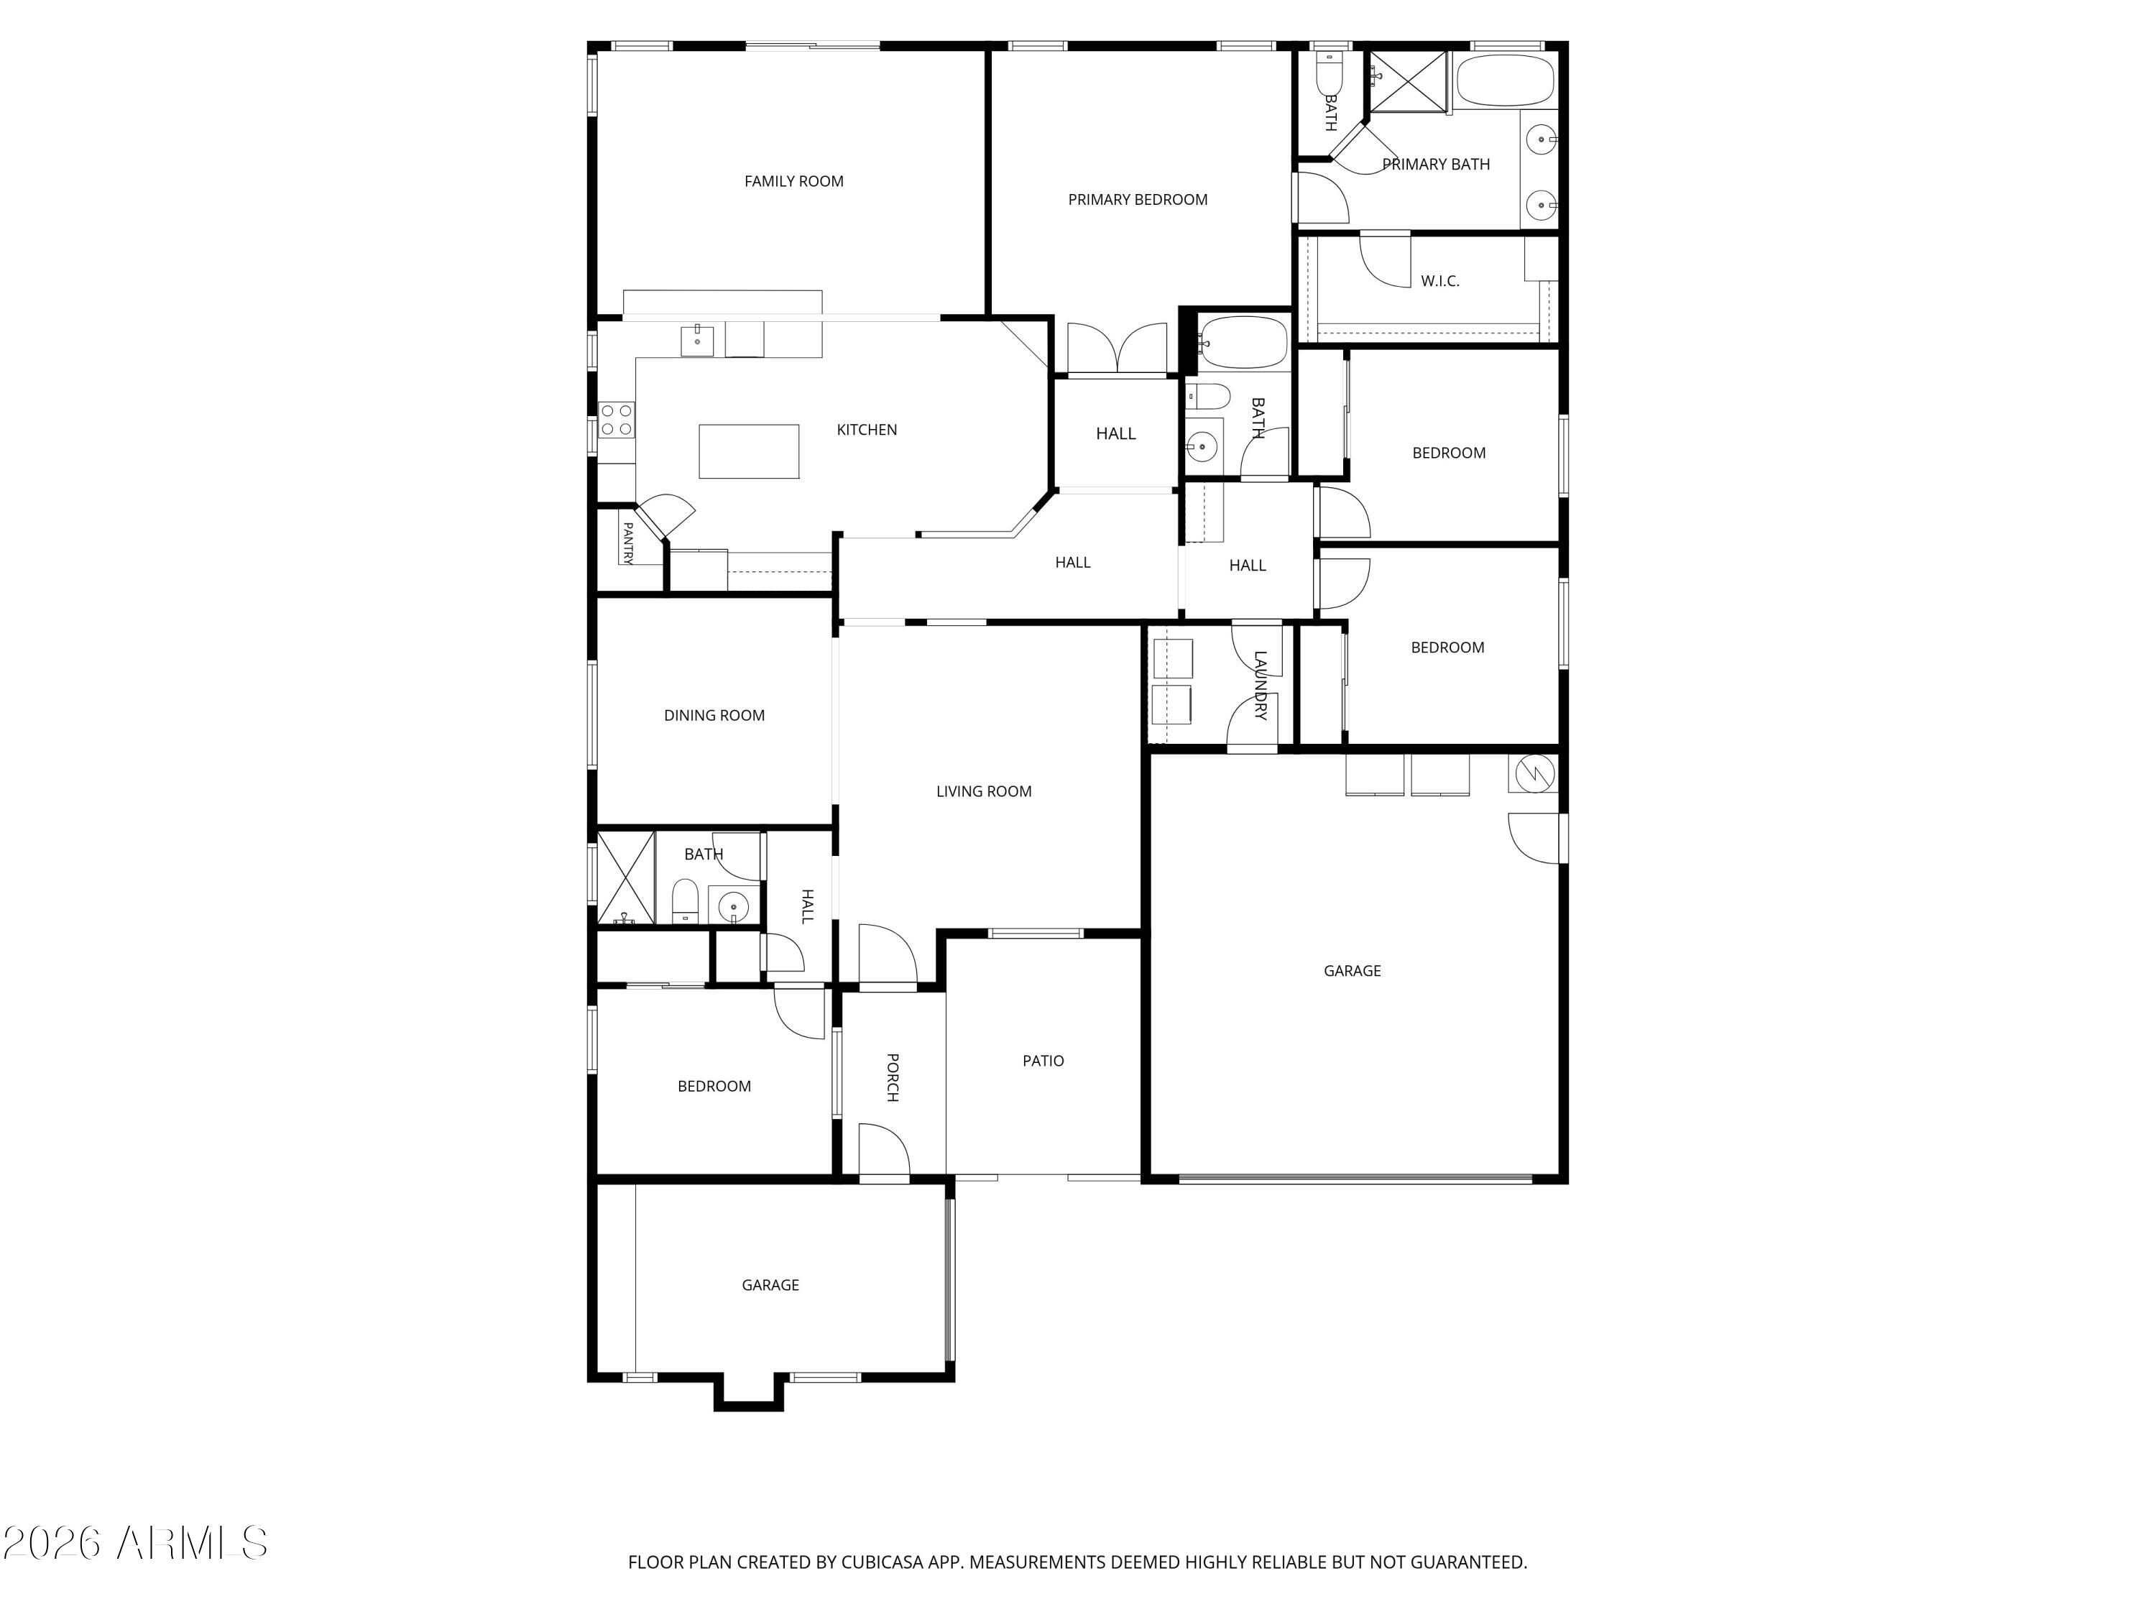
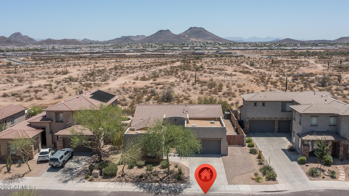
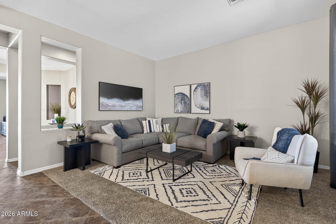
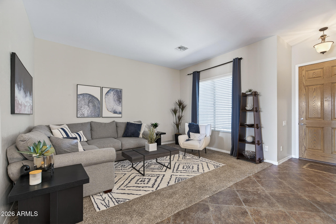
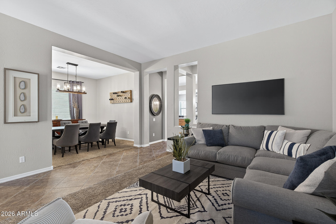
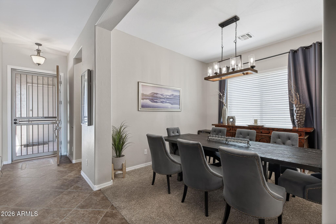
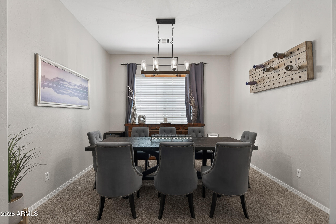
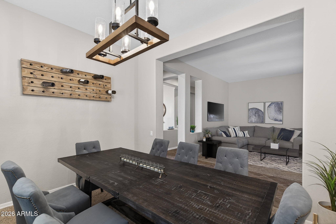
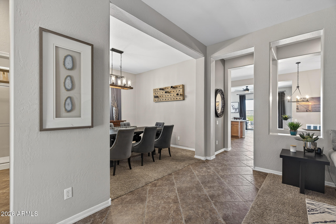
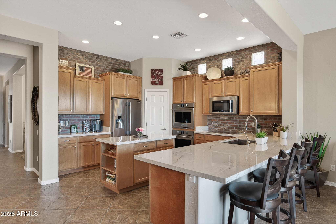
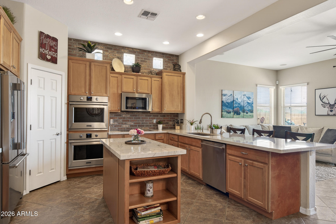
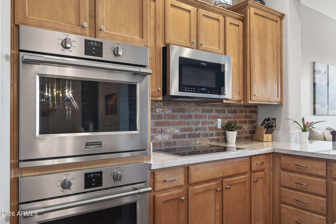
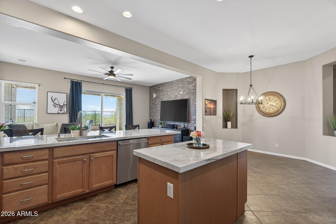
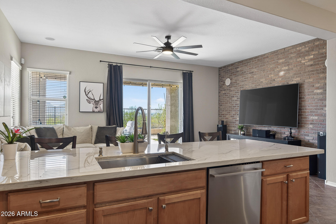
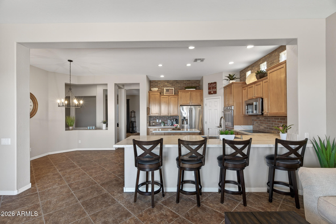
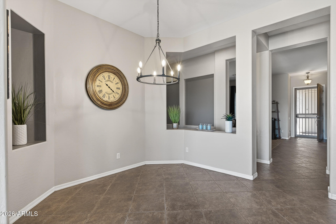
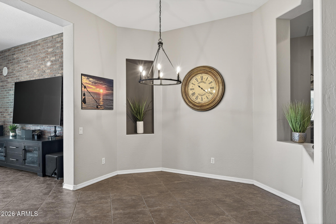
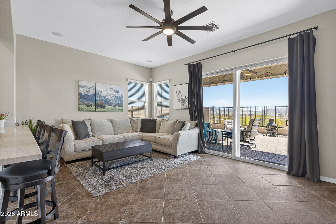
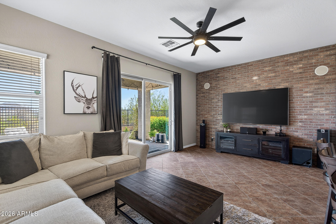
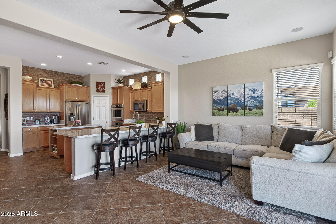
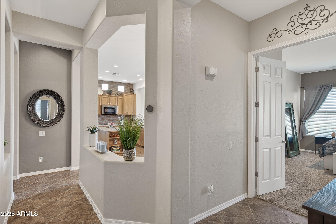
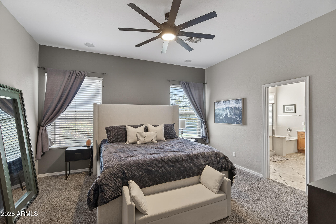
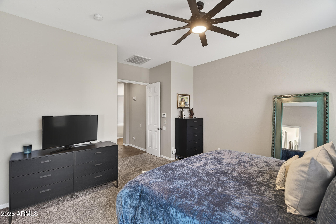
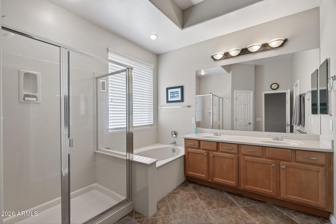
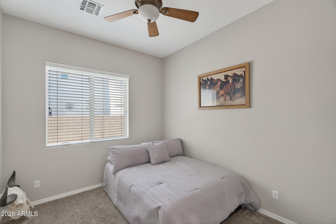
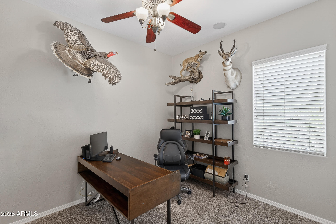
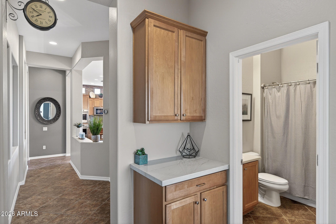
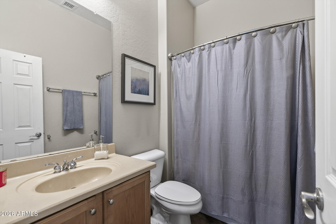
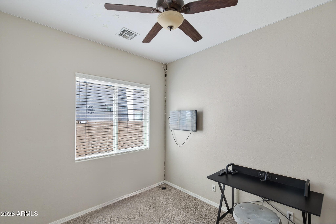
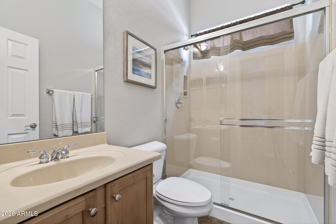
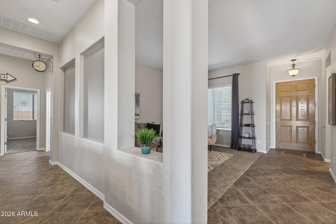
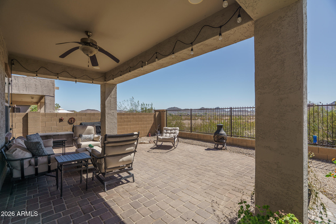
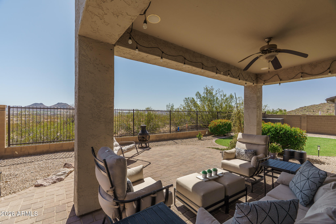
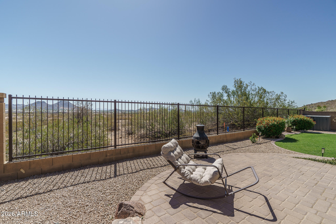
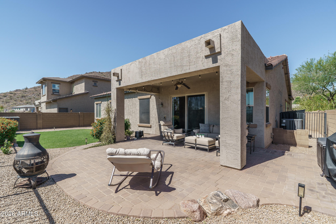
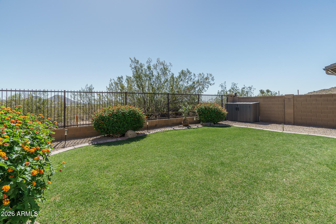
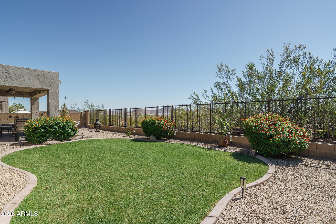
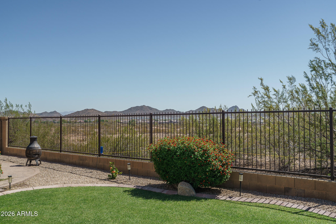
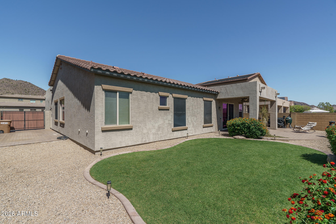
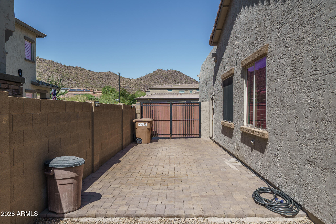
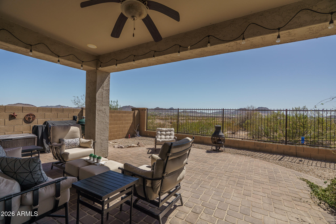
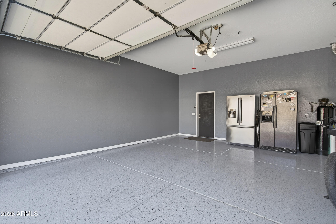
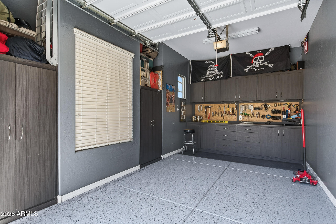
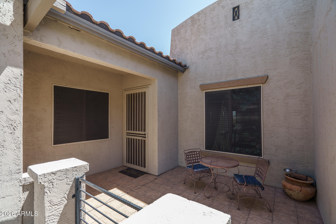
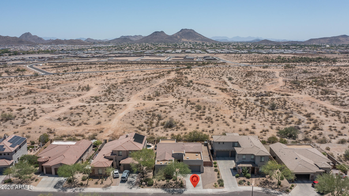
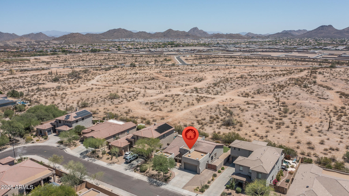
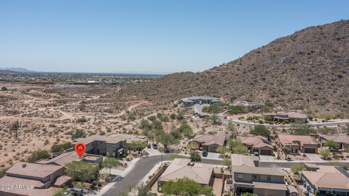
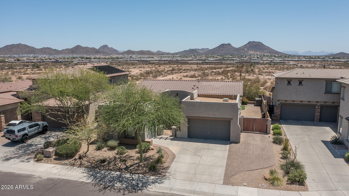
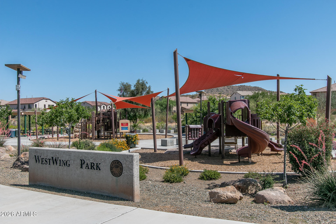
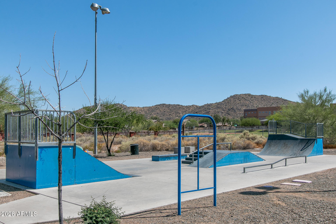
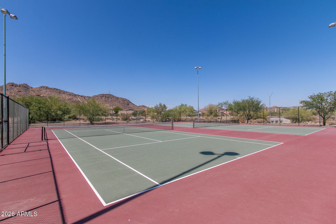
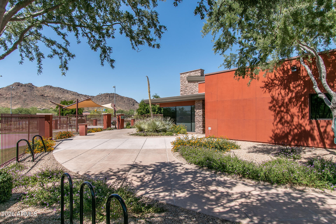
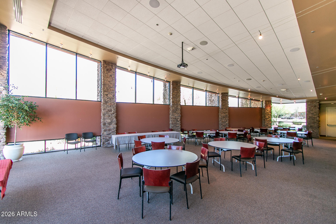
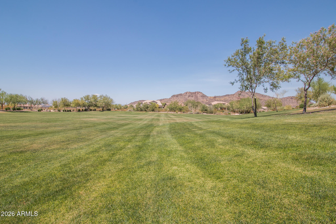
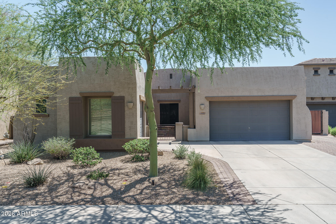
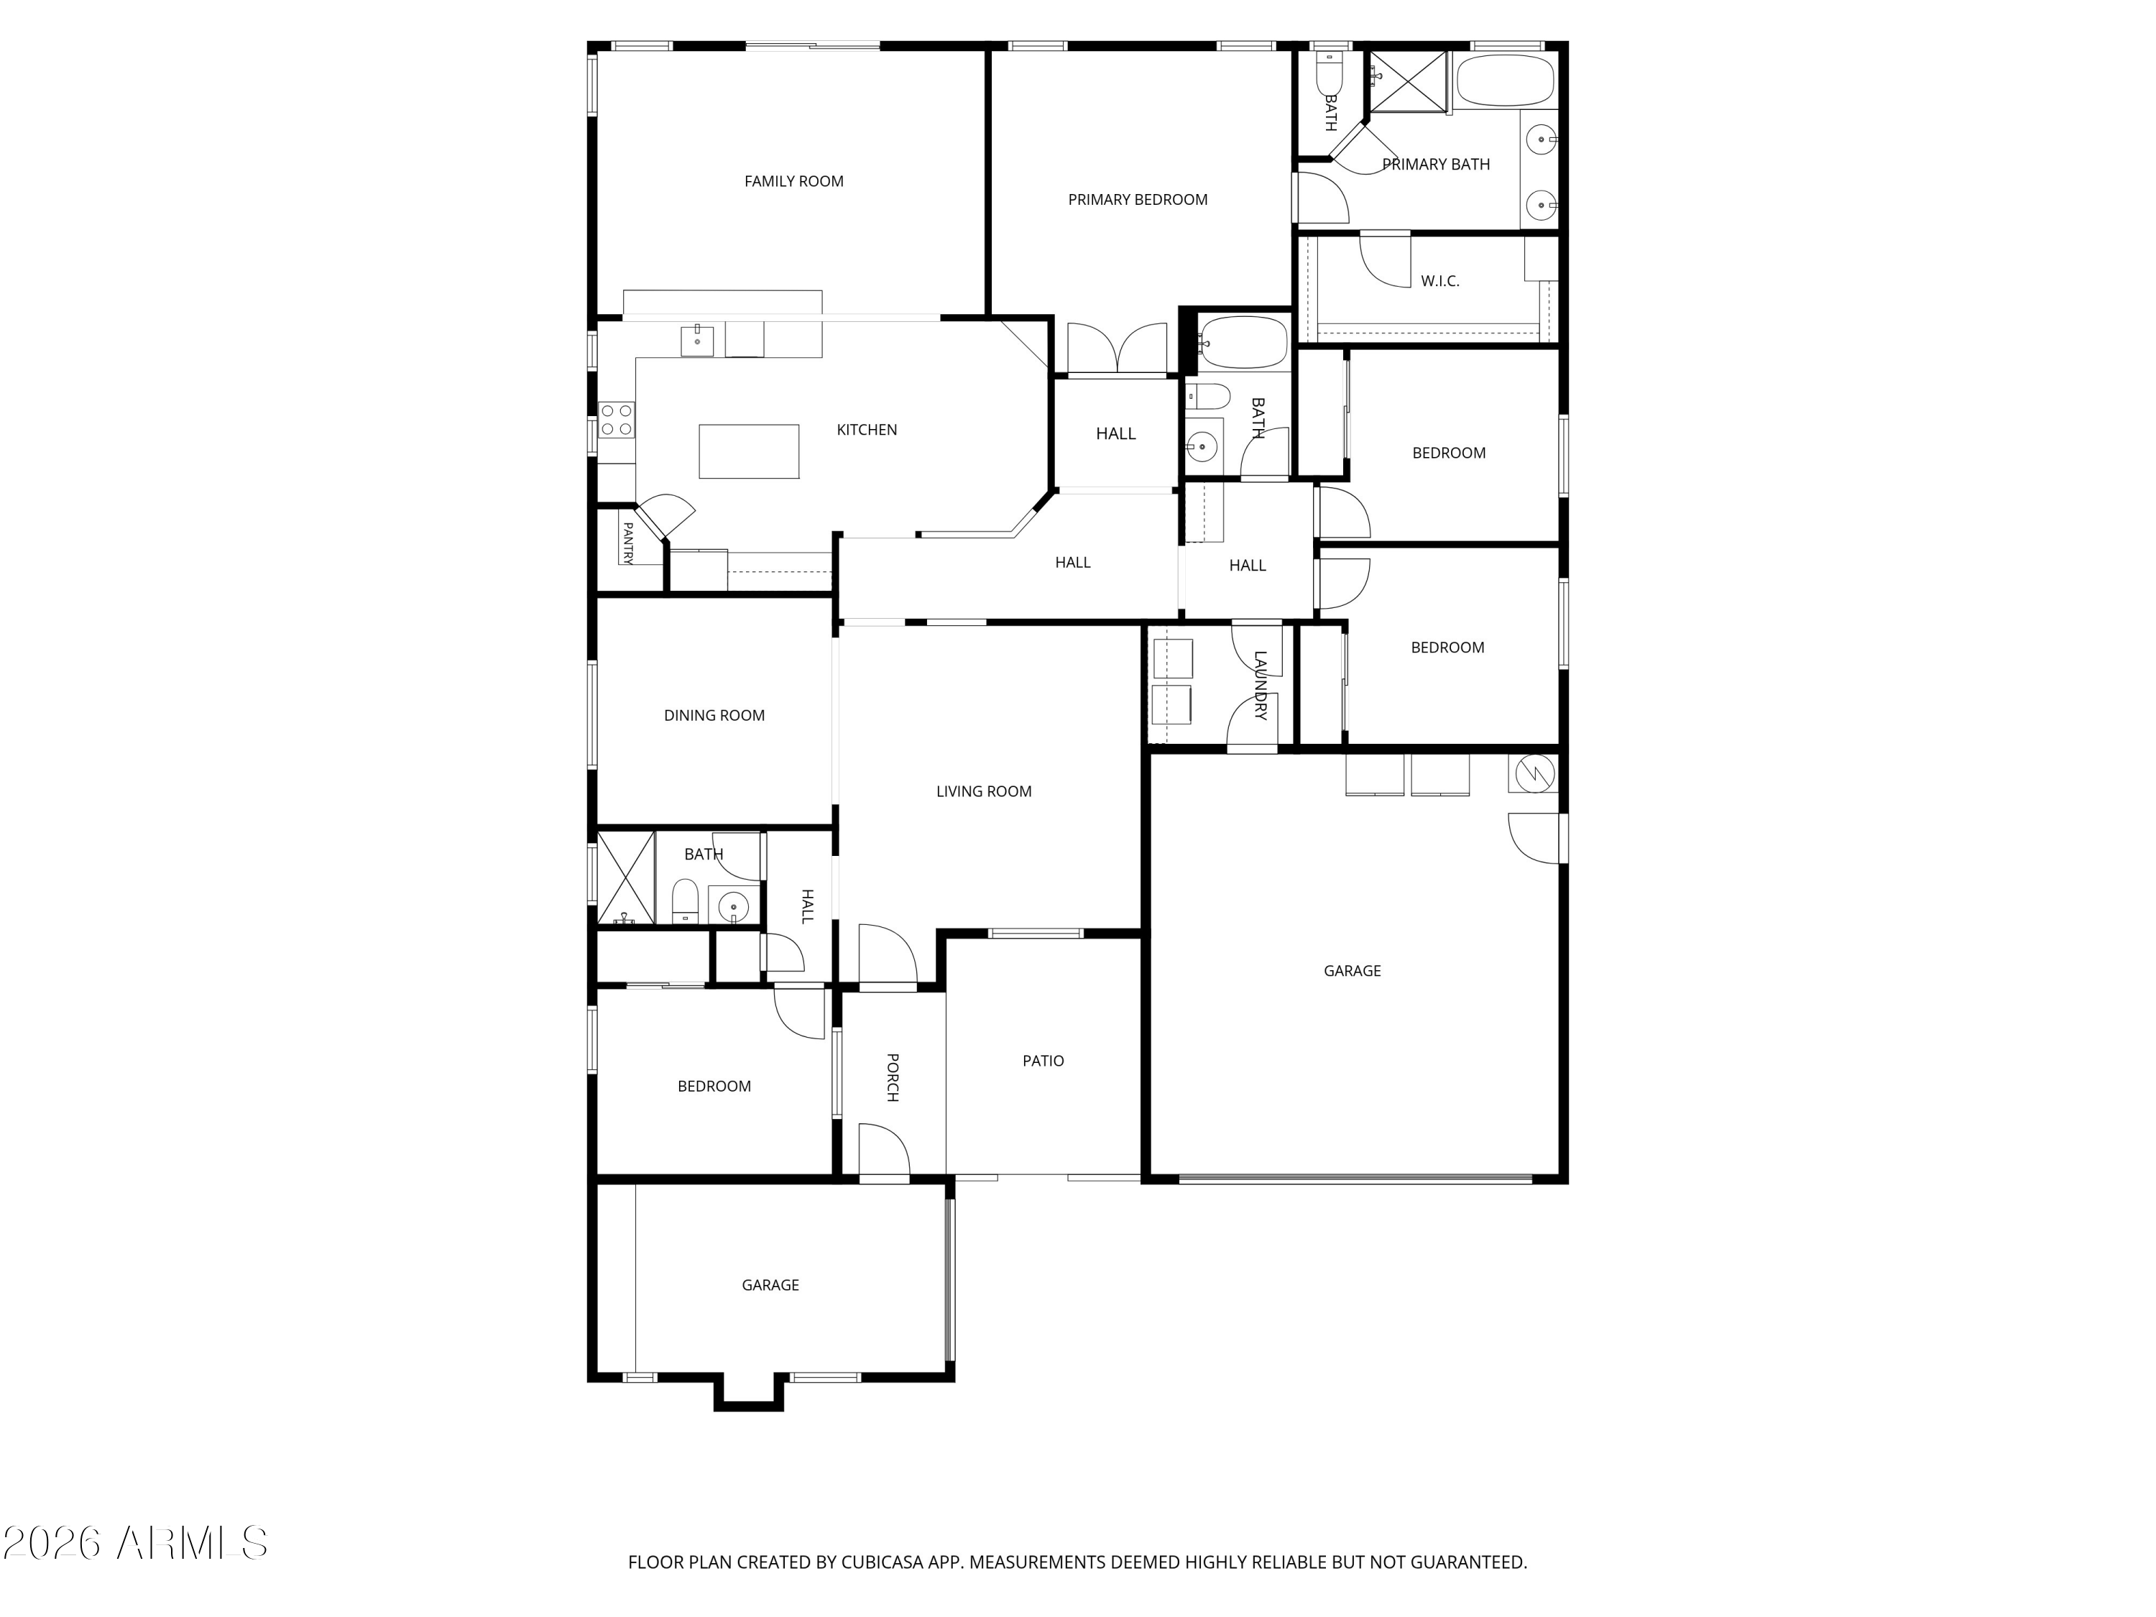
This beautifully maintained home sits on a premium homesite with stunning desert and mountain views and offers 4 bedrooms, 3 baths, and 2295 SqFt of thoughtfully designed living space, including a front living room, formal dining, and a spacious family room that opens to the stylish 2022-updated kitchen featuring maple cabinetry, Quartzite countertops, stainless Frigidaire appliances with induction cooktop, double wall ovens, a built-in microwave, center island, breakfast bar peninsula, and casual dining nook. Sliding doors lead to an expansive paver patio with a ceiling fan, lush lawn, and view fencing that frames the serene natural backdrop. The primary suite includes a double-sink vanity, separate tub and shower, and walk-in closet, while additional highlights include a 2023 A/C, programmable thermostat, ceiling fans throughout, surround sound, structured wiring, water softener, R/O system, laundry cabinets, security door, alarm system, solar screens, tiled front courtyard, storage shed, RV gate with paver slab, a 2-car garage with epoxy floors plus an additional 1-car garage with epoxy floors and built-ins. Refrigerator, washer, and dryer convey for true move-in readiness, and the community offers fantastic amenities including a playground, skate park, tennis courts, and a community center.

4
beds

3
baths

2,295 Sq.Ft. LIVING AREA

8,050 Sq.Ft. lot

Beth Rider

Beth Rider

Features & Amenities

Interior

  • total bedrooms4
  • Total bathrooms3
  • full bathrooms3
  • Laundry room Inside
  • Flooring Carpet, Tile
  • APPLIANCES Dryer, Washer, Water Softener Owned, Reverse Osmosis, Refrigerator, Built-in Microwave, Dishwasher, Disposal, Induction Cooktop
  • other interior Features Walk-in Pantry, Quartz Countertops, High Speed Internet, Double Vanity, Eat-in Kitchen, Breakfast Bar, No Interior Steps, Kitchen Island, Full Bth Master Bdrm, Separate Shwr Tub

Area & Lot

  • Status Sold
  • Date Sold July 24, 2026
  • Living Area2,295 Sq.Ft.
  • Lot Area8,050 Sq.Ft.
  • MLS® ID7034921
  • TypeResidential
  • YEAR BUILT2003
  • NeighborhoodPeoria
  • View DescriptionDesert, Mountain(s)
  • Elementary SchoolWest Wing School
  • Middle SchoolWest Wing School
  • High SchoolMountain Ridge High School
  • School DistrictDeer Valley Unified District

Exterior

  • STORIES1
  • Garage Space3.0
  • water SourceCity Water
  • roofTile
  • lot featuresSprinklers In Rear, Sprinklers In Front, Desert Back, Desert Front, Grass Back, Auto Timer H 2 O Front, Auto Timer H 2 O Back
  • parkingRV Gate, Garage Door Opener, Direct Access, Attchd Gar Cabinets
  • HEAT TYPENatural Gas
  • AIR CONDITIONINGCentral Air, Ceiling Fan(s), Programmable Thmstat
  • sewerPublic Sewer
  • other exterior FeaturesPrivate Yard

Financial

  • Sales Price$588,000
  • Real Estate Tax $2,616/yr
  • HOA $271/3 mos
View Virtual Tour

Peoria

Explore

Work With Us

If you are a new home buyer, we know how to help you find that special place. If you are a seasoned buyer or seller and are looking for a new or second home, we have a few tricks we can show you. If you're selling your house, we'll get you the best price we possibly can.

Follow Us on Instagram