

25455 W GRAHAM Trail
SEE ALL PHOTOS
25455 W GRAHAM Trail
For Sale

25455 W GRAHAM Trail

25455 W GRAHAM Trail, Buckeye, AZ 85326

$429,900
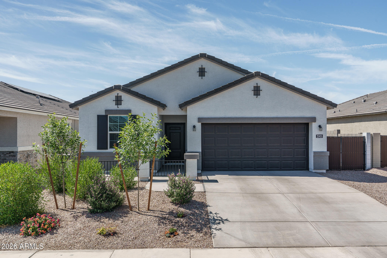
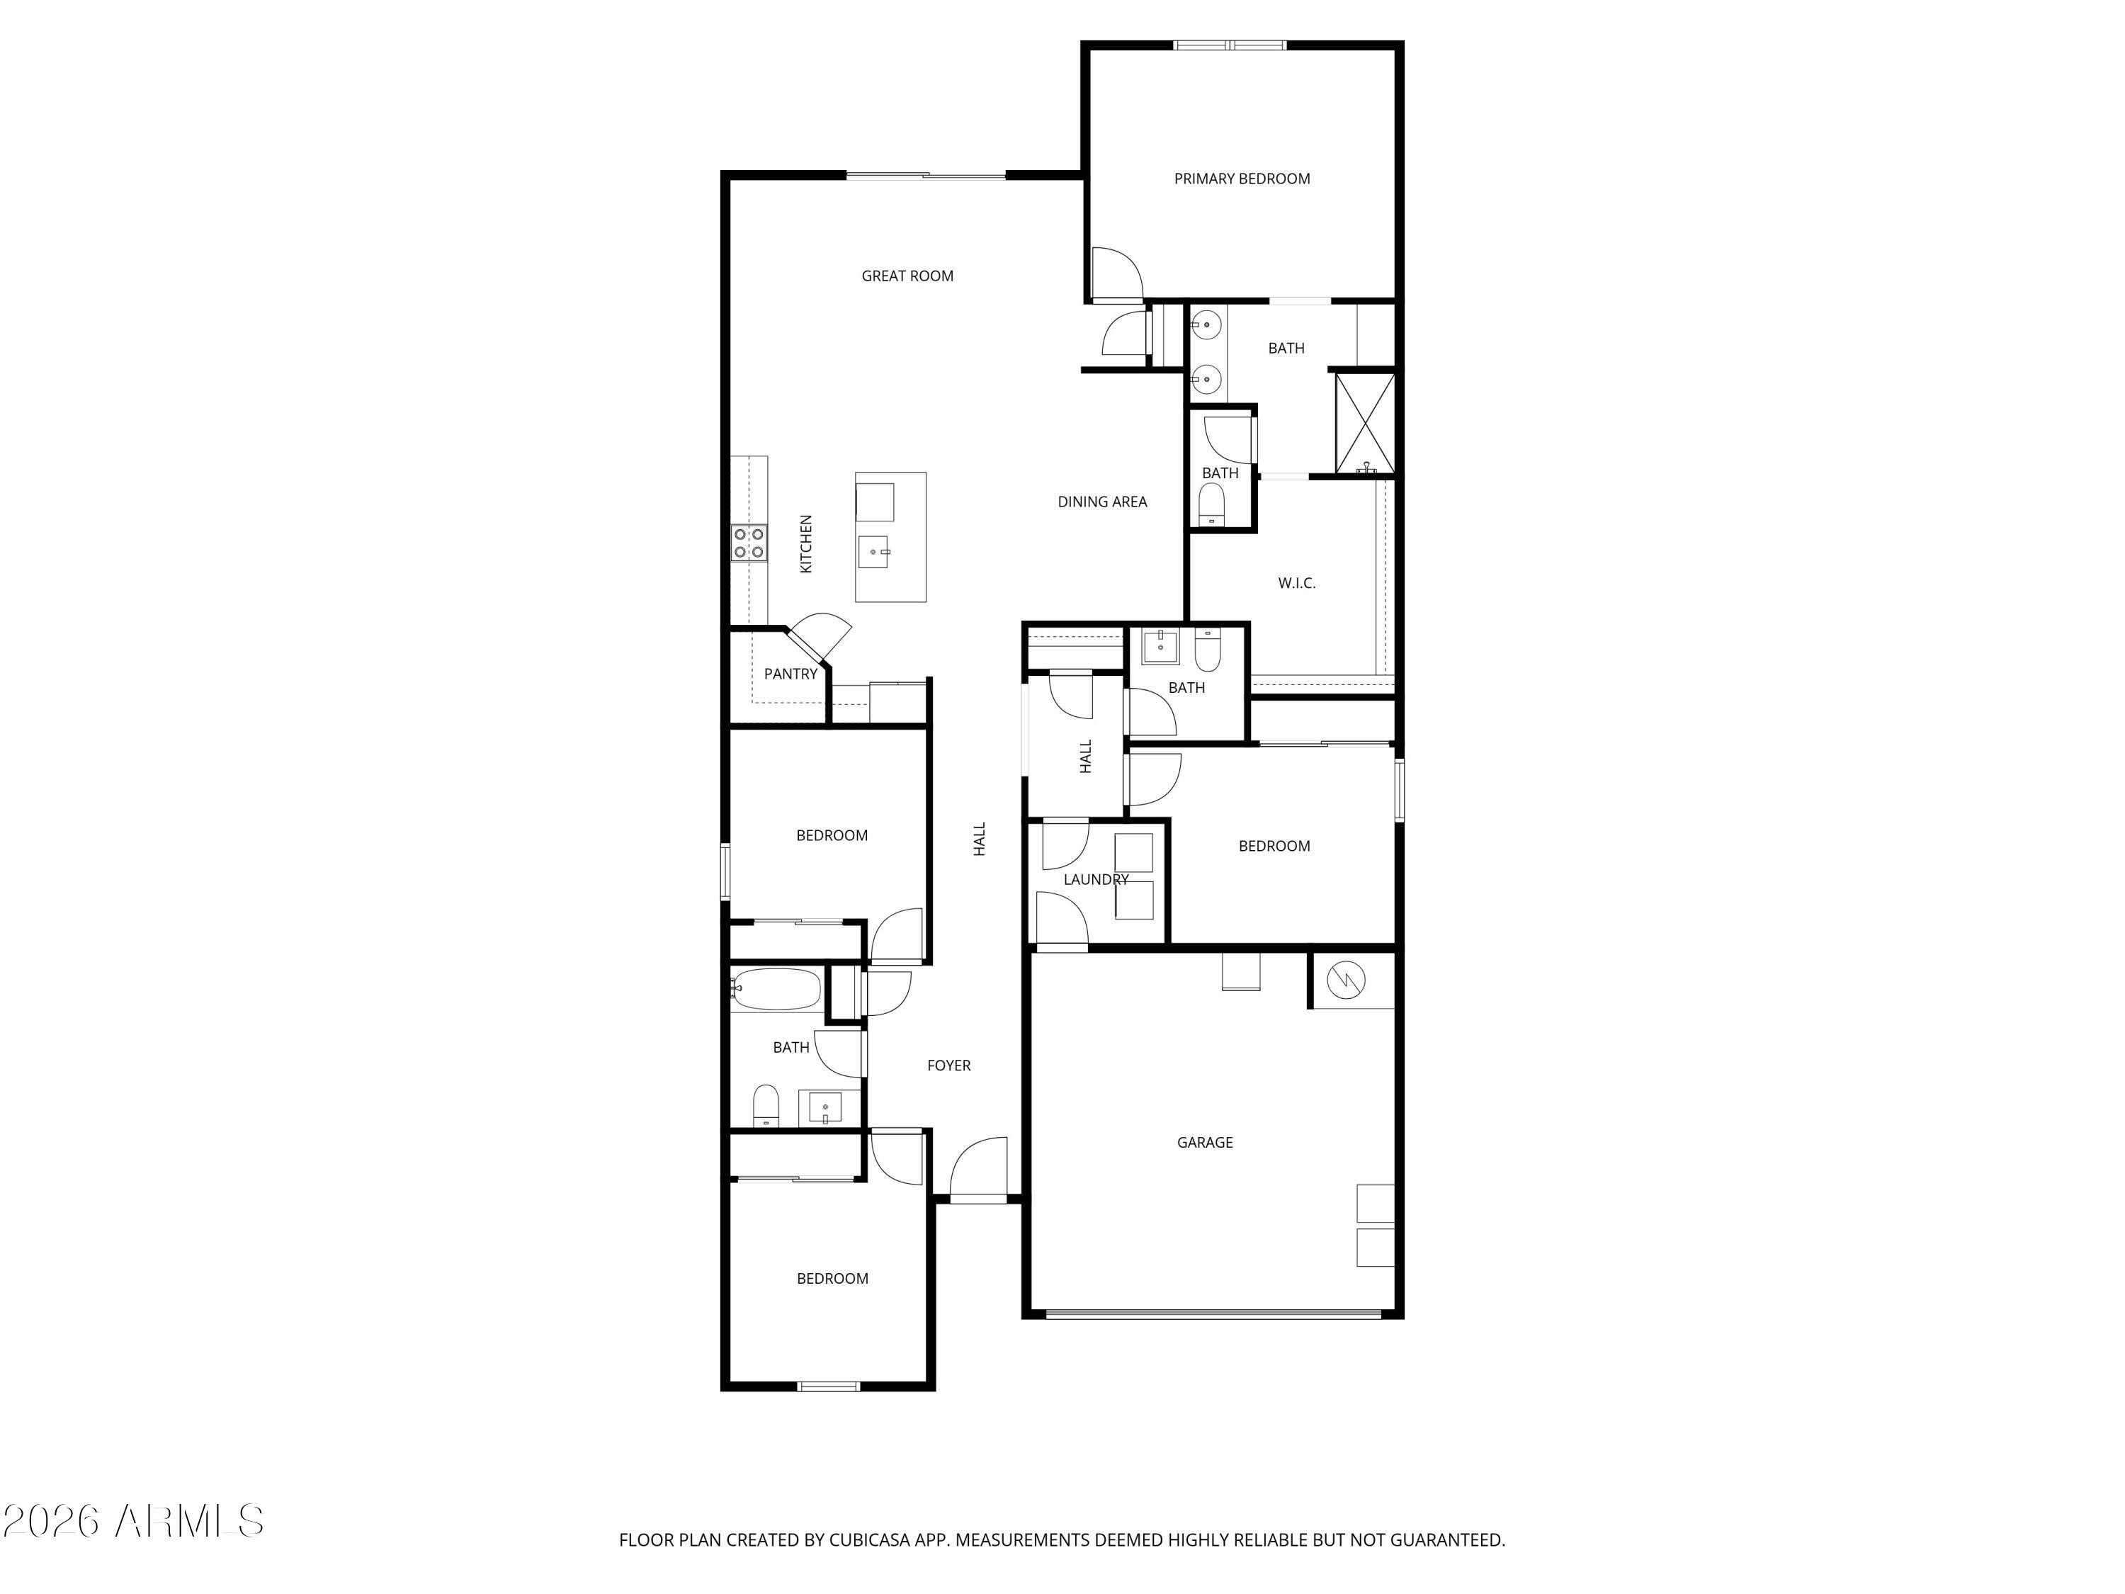
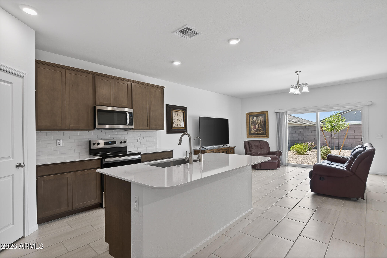
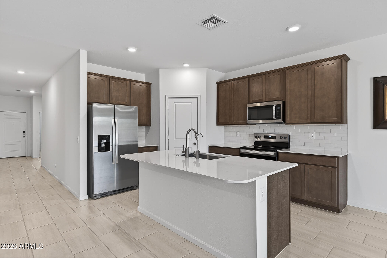
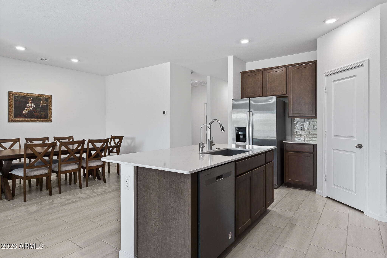
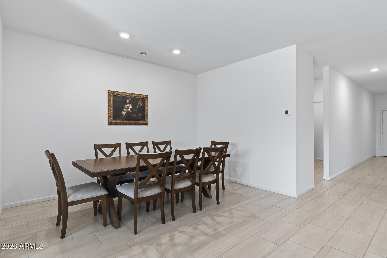
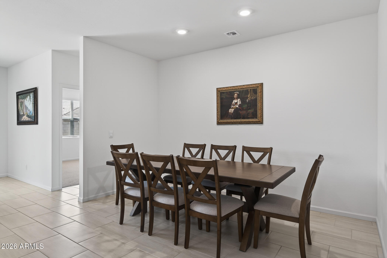
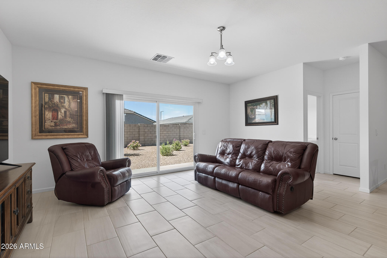
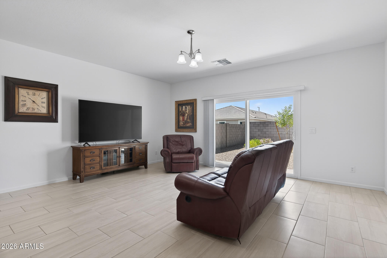
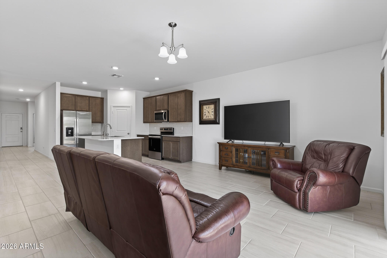
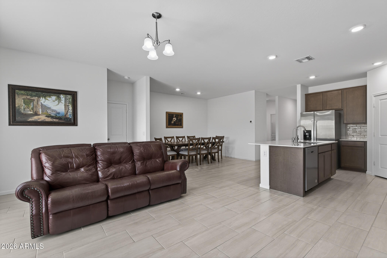
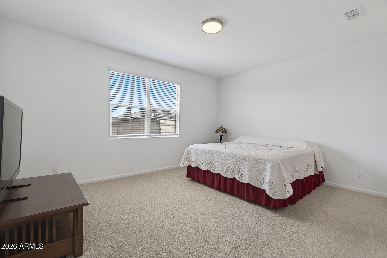
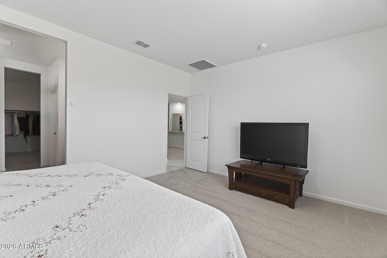
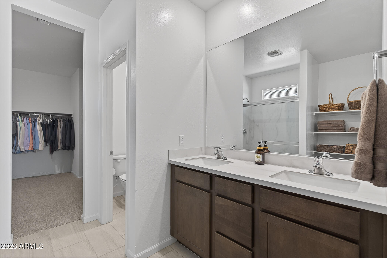
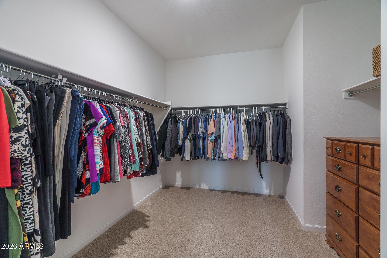
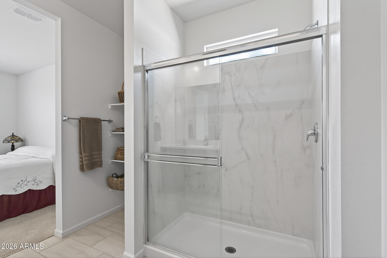
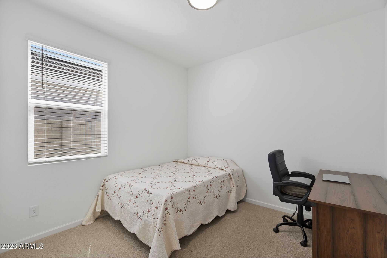
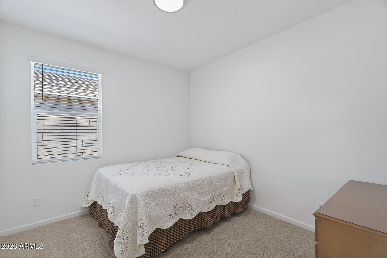
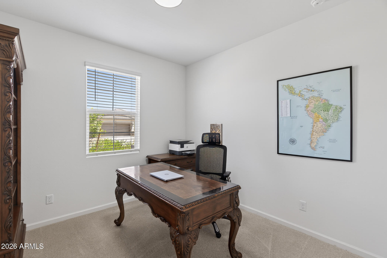
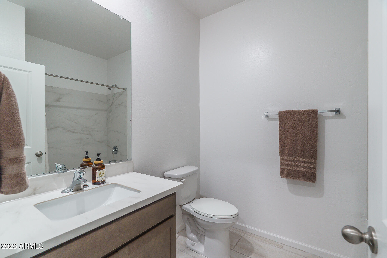
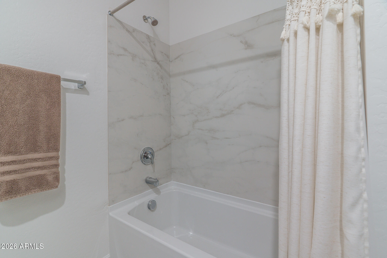
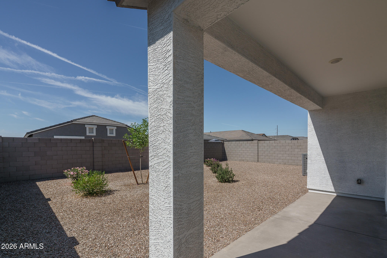
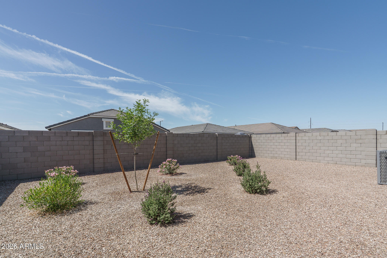
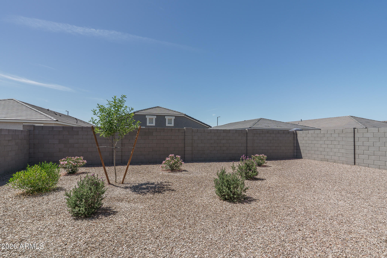
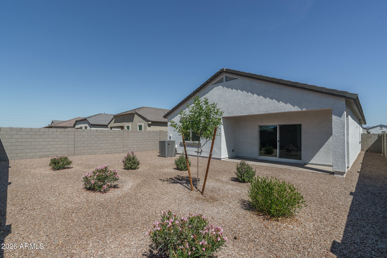
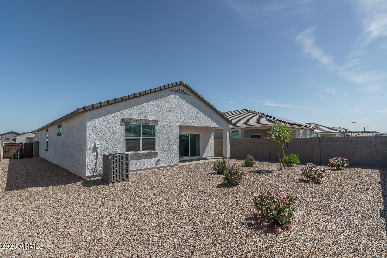
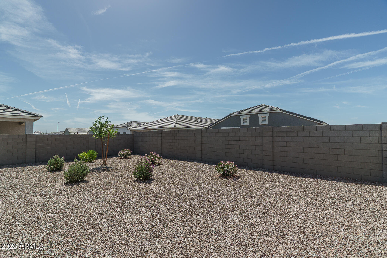
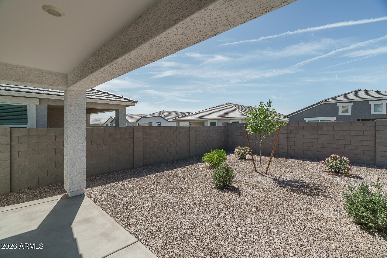
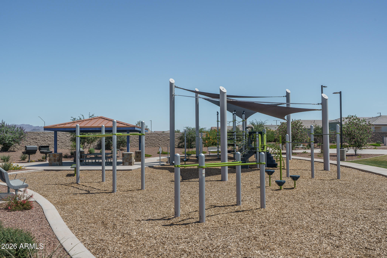
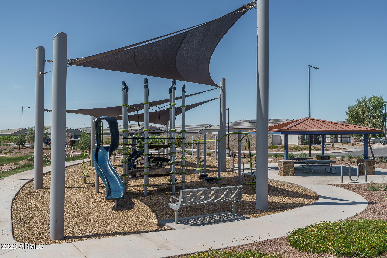
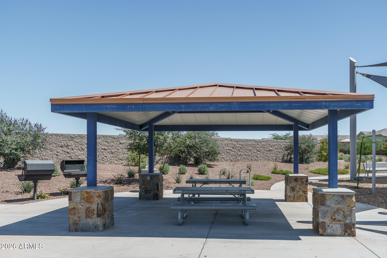
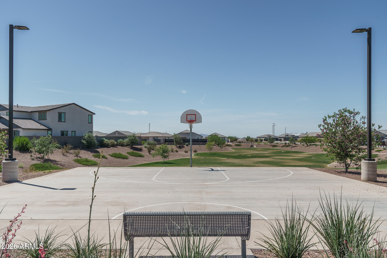
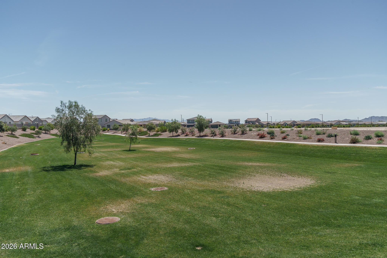
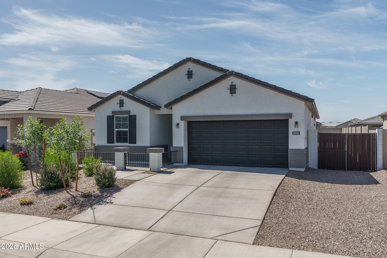
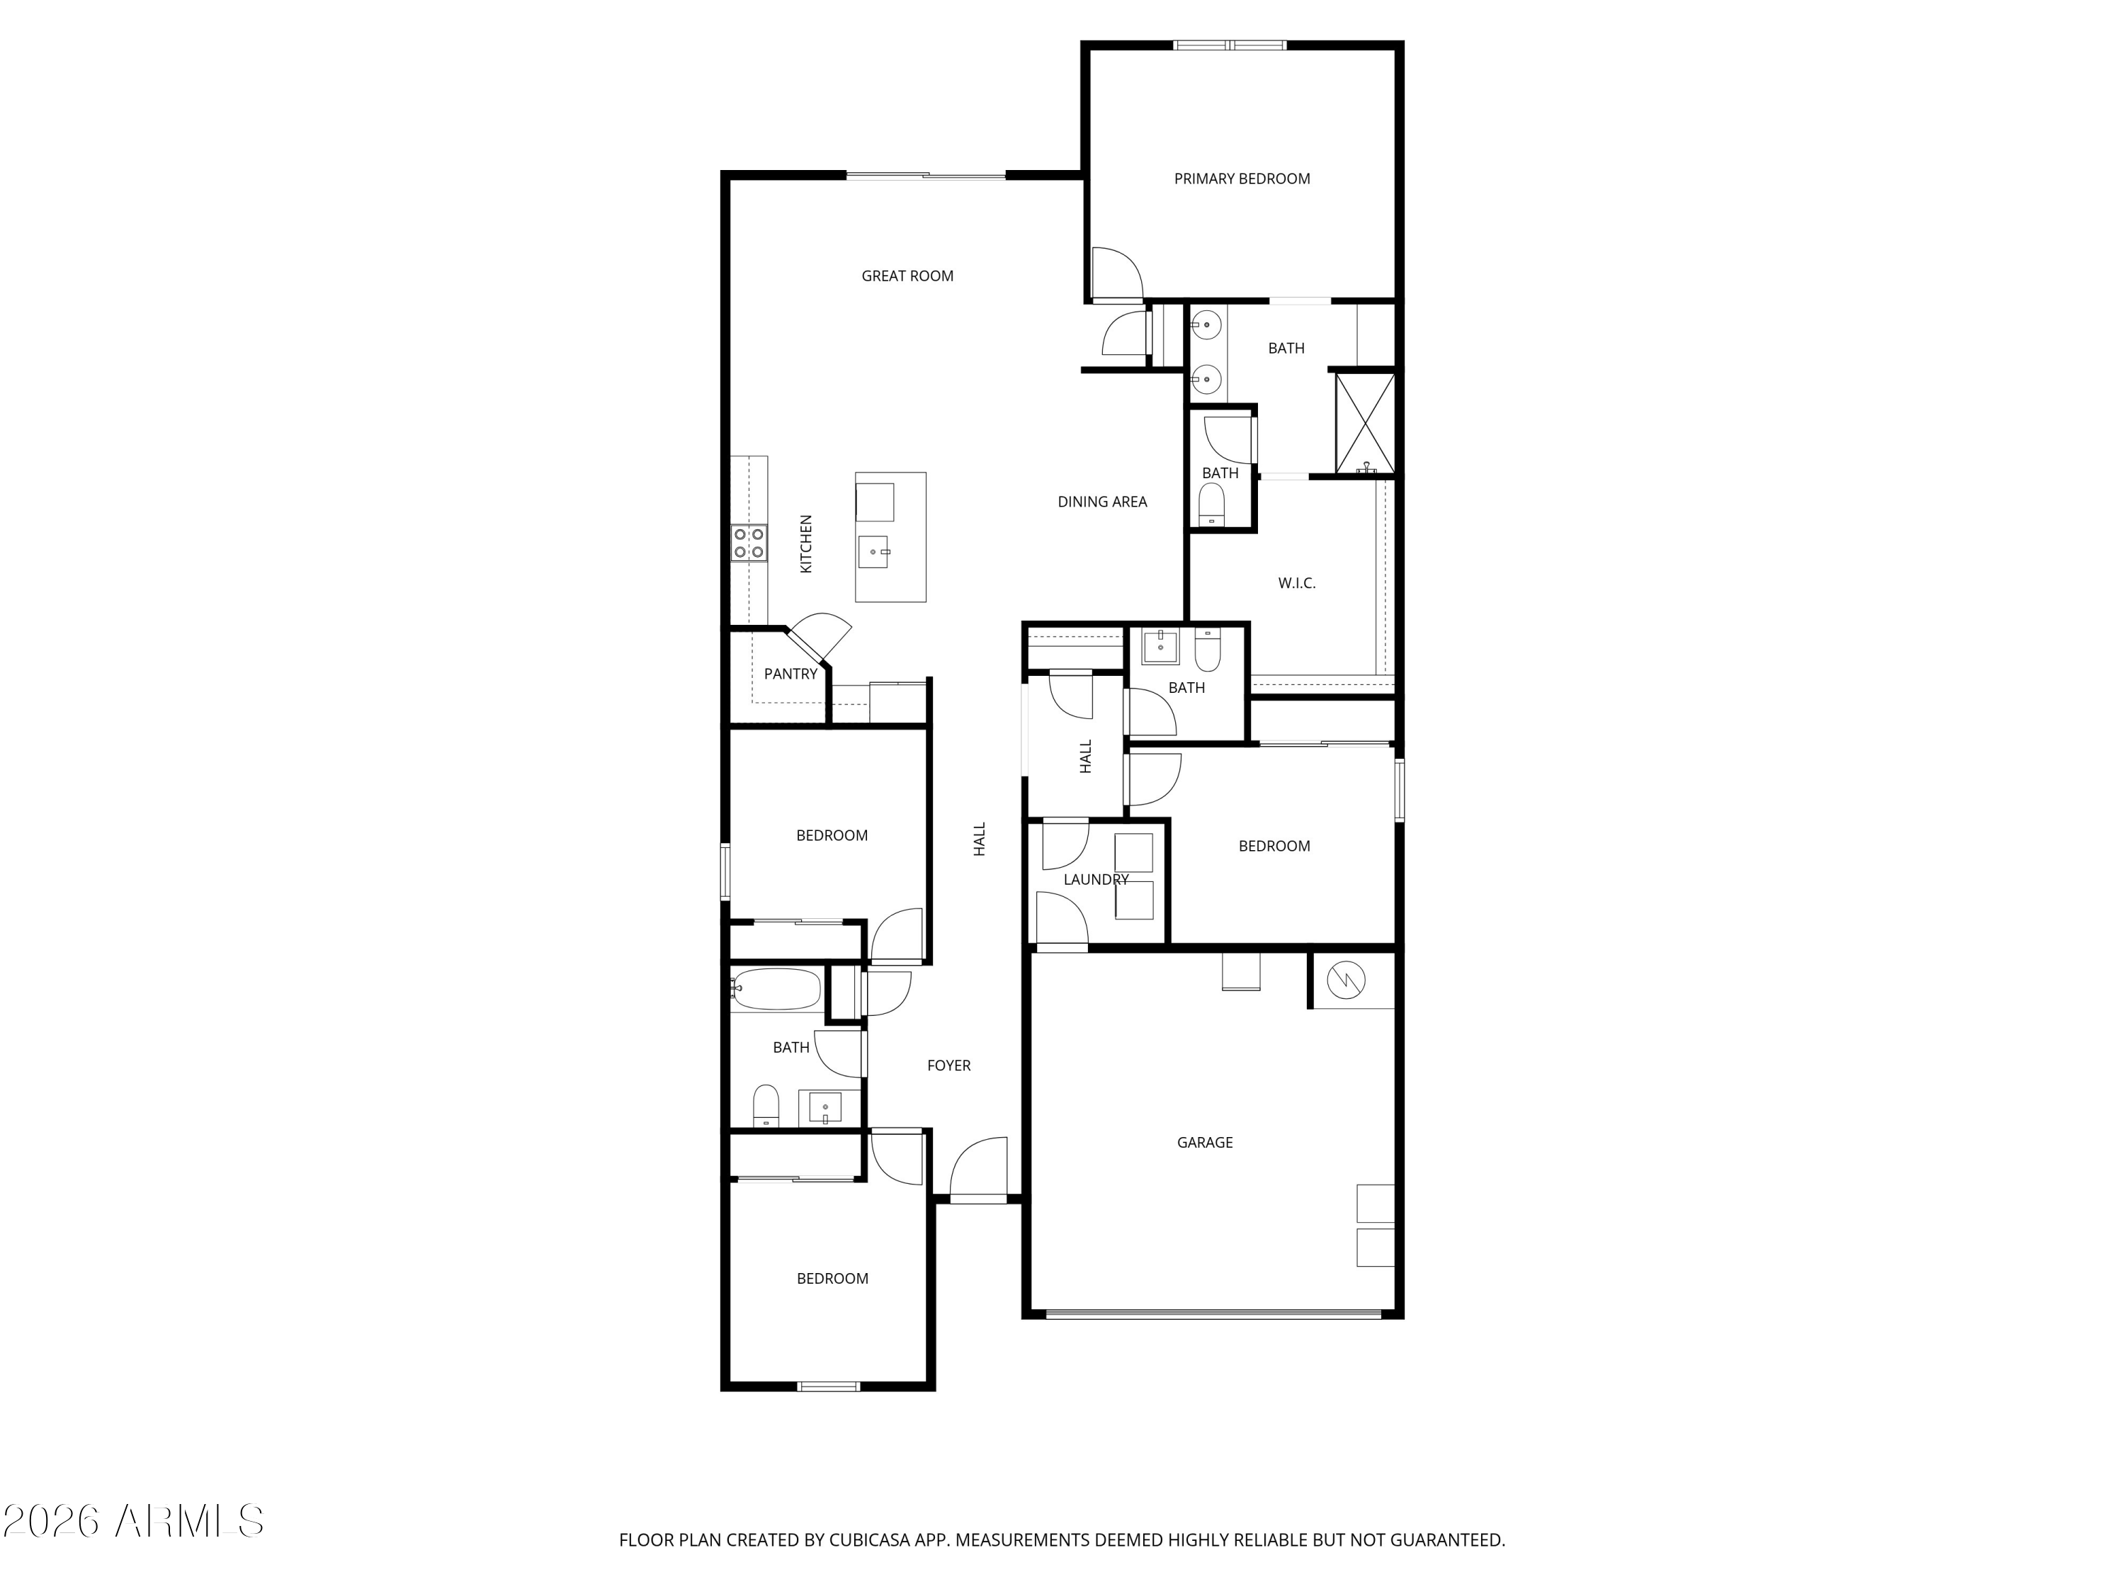
Why wait for new when you can have a home that already checks all the boxes for comfort, style, and easy living? This highly sought-after Harris floor plan offers 4 bedrooms and 2.5 baths across 1,854 square feet, giving first-time buyers and young families the space they need with a layout that truly works. The open great room creates a bright, welcoming hub for everyday life, while the split-bedroom design adds privacy when you want it. The kitchen feels fresh and modern with 42'' soft-close cabinets topped with crown molding, quartz counters, a subway tile backsplash, stainless steel appliances, a walk-in pantry, and a spacious island perfect for quick breakfasts or gathering with friends. Sliding doors extend your living space to a covered patio and a low-maintenance backyard with desert landscaping and the bonus of single-story neighbors behind you. The primary suite offers a peaceful retreat with a dual-sink vanity, built-in linen shelving, an oversized shower, and a generous walk-in closet. Additional perks include an R/O system, a convenient double gate, and a 2-car garage. The community adds even more value with playgrounds, walking paths, and sport courts--everything you need to enjoy life right where you are.

4
beds

3
baths

1,854 Sq.Ft. LIVING AREA

6,000 Sq.Ft. lot

Beth Rider

Beth Rider

Features & Amenities

Interior

  • total bedrooms4
  • Total bathrooms3
  • full bathrooms2
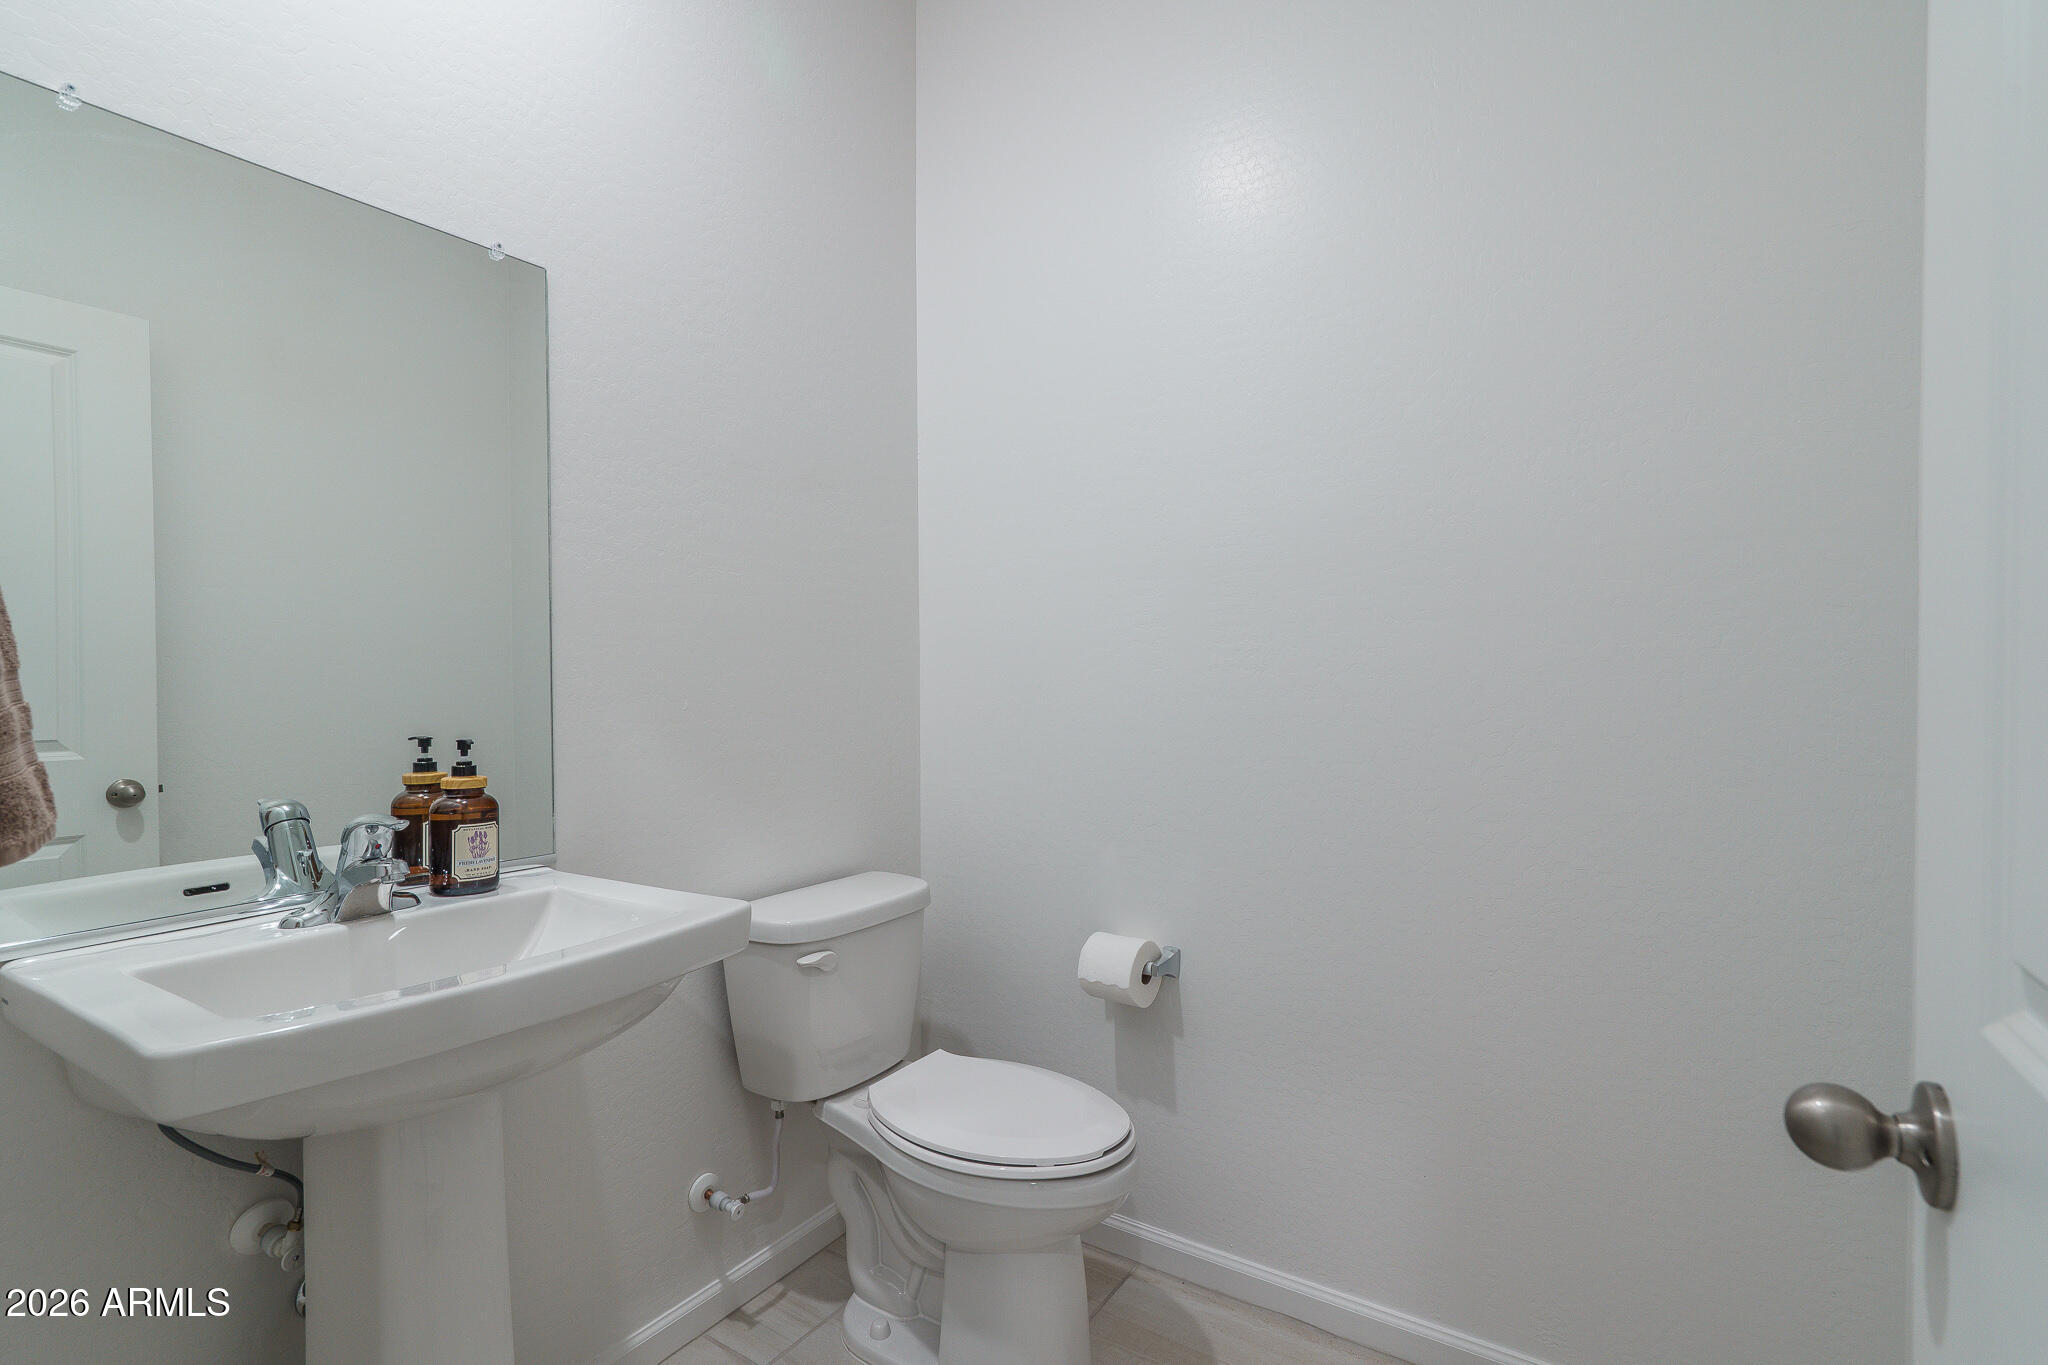
  • half bathroom1
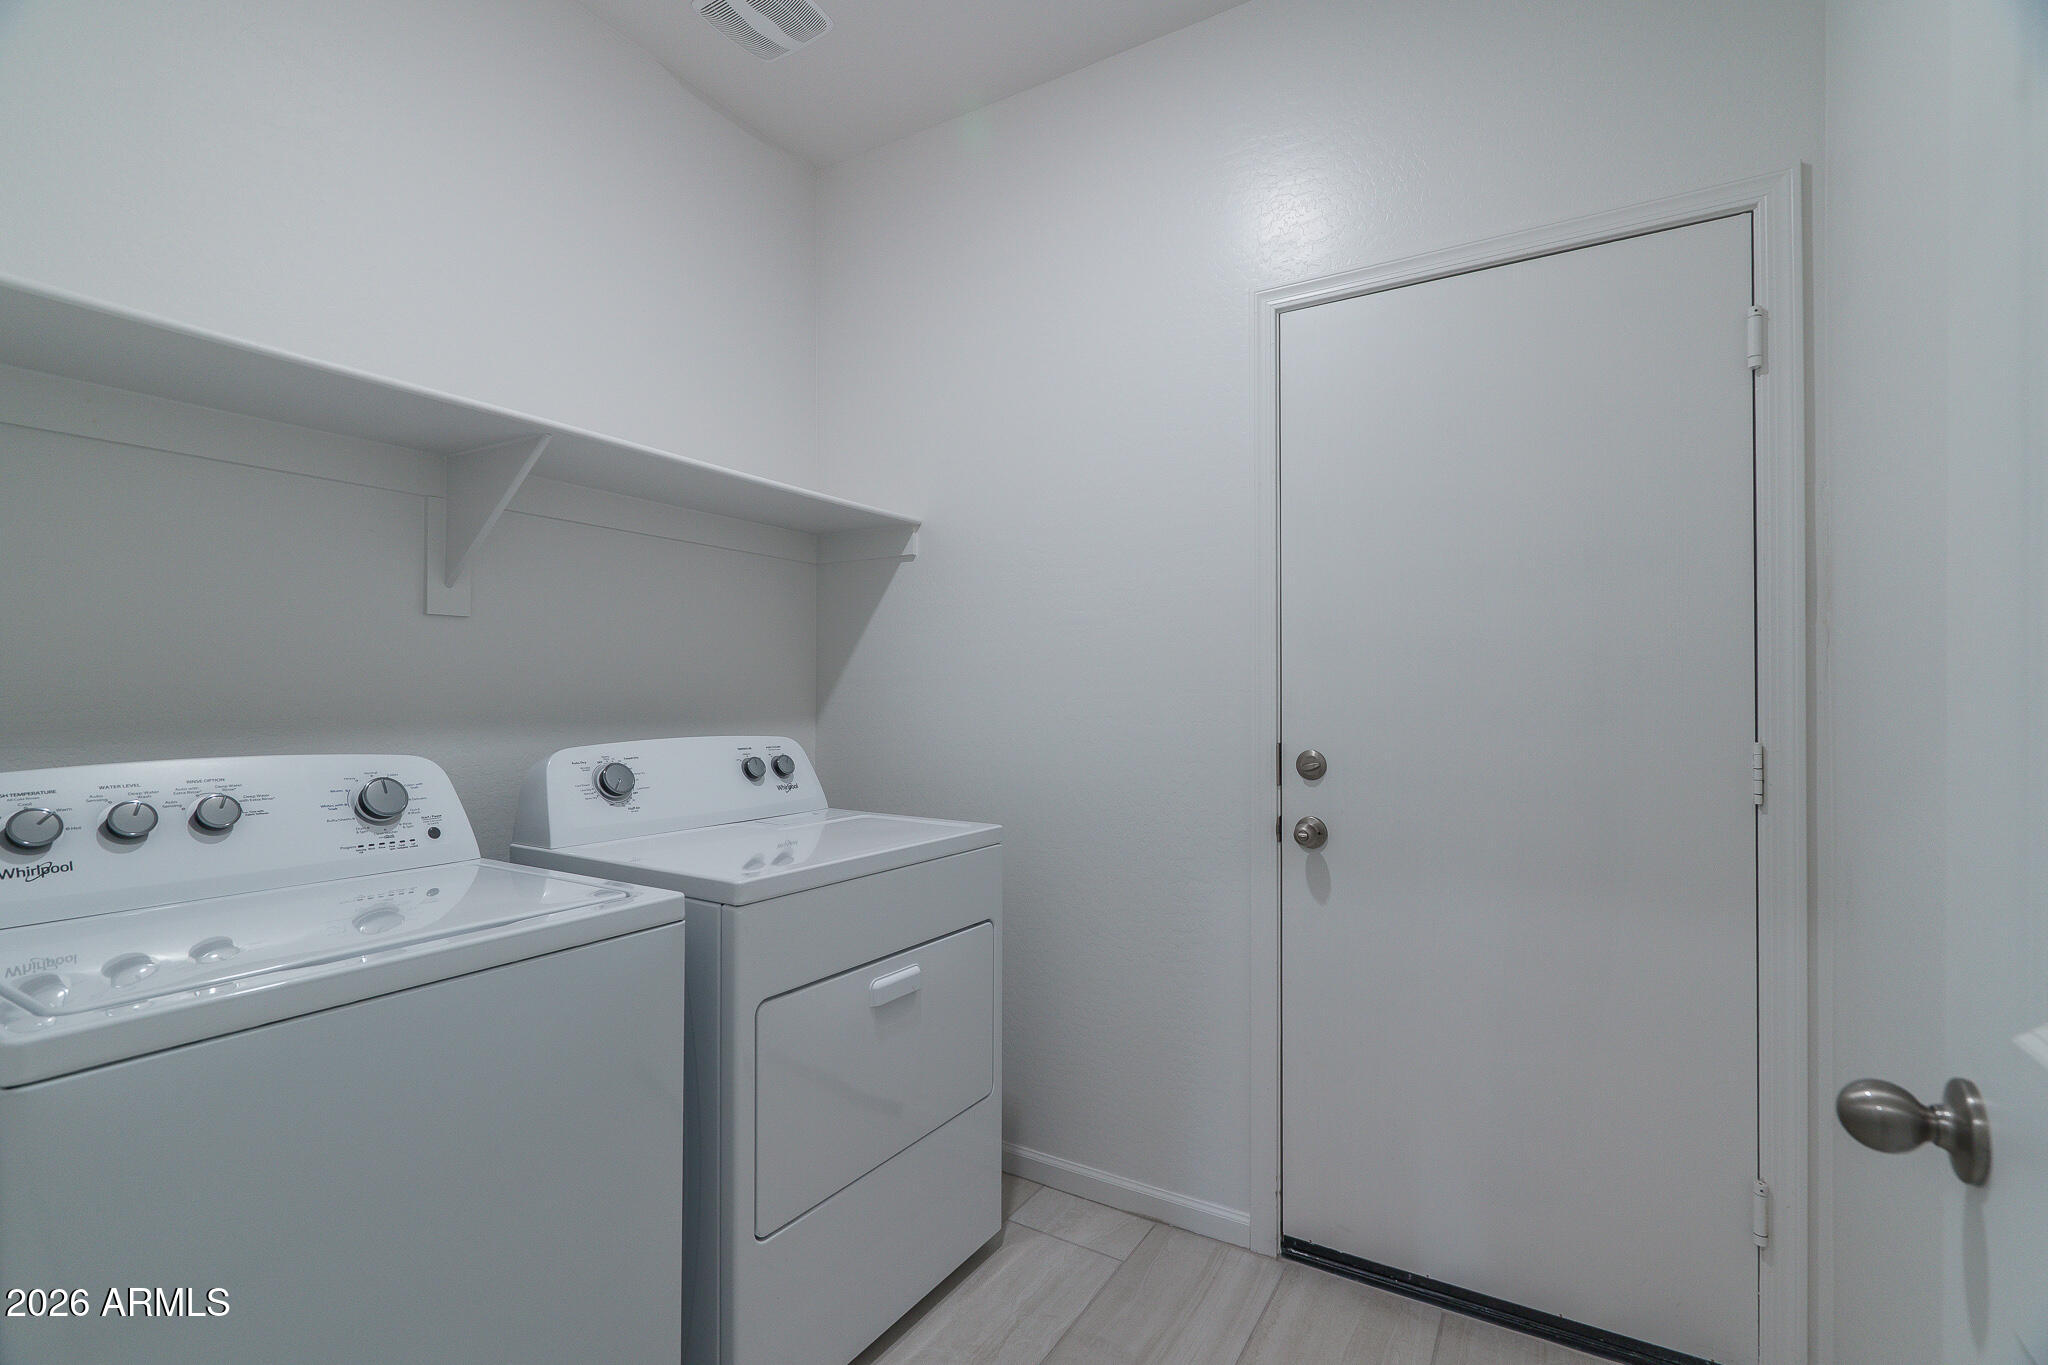
  • Laundry room Inside
  • Flooring Carpet, Tile
  • APPLIANCES Dryer, Washer, Reverse Osmosis, Built-in Microwave, Dishwasher, Disposal, Electric Range, Electric Oven
  • other interior Features Walk-in Pantry, Quartz Countertops, High Speed Internet, Double Vanity, Breakfast Bar, No Interior Steps, Kitchen Island, Pantry, 3/4 Bath Master Bdrm

Area & Lot

  • Status For Sale
  • Living Area1,854 Sq.Ft.
  • Lot Area6,000 Sq.Ft.
  • MLS® ID7021572
  • TypeResidential
  • YEAR BUILT2025
  • NeighborhoodBuckeye
  • Elementary SchoolBales Elementary School
  • Middle SchoolBales Elementary School
  • High SchoolBuckeye Union High School
  • School DistrictBuckeye Union High School District

Exterior

  • STORIES1
  • Garage Space2.0
  • water SourceCity Water
  • roofTile
  • lot featuresNorth/South Exposure, Desert Back, Desert Front
  • parkingGarage Door Opener, Direct Access
  • HEAT TYPEForced Air
  • AIR CONDITIONINGCentral Air
  • sewerPublic Sewer
  • security FeaturesSecurity System Owned

Financial

  • Sales Price$429,900
  • Real Estate Tax $84/yr
  • HOA $102/mo
View Virtual Tour
image

Schedule a Showing

We would love to show you our beautiful property. Please select your preferred date and time below. An agent will be in touch shortly to confirm your appointment.

Schedule a Showing

We would love to show you our beautiful property. Please select your preferred date and time below. An agent will be in touch shortly to confirm your appointment.
Thank you for your interest in 25455 W GRAHAM Trail, Buckeye, AZ 85326. We are reviewing your request and will be in touch shortly!

Mortgage Calculator

Estimate your monthly mortgage payment, including the principal and interest, property taxes, and HOA. Adjust the values to generate a more accurate rate.
All estimates are provided for informational purposes only. Actual amounts may vary.
$0,000 Your Payment 20 15 65
$0,000 Your Payment

Buckeye

Be a part of the rapidly expanding Buckeye, Arizona.

Explore

Work With Us

If you are a new home buyer, we know how to help you find that special place. If you are a seasoned buyer or seller and are looking for a new or second home, we have a few tricks we can show you. If you're selling your house, we'll get you the best price we possibly can.

Follow Us on Instagram