25148 N 184TH Lane
25148 N 184TH Lane
25148 N 184TH Lane
25148 N 184TH Lane
25148 N 184TH Lane
25148 N 184TH Lane
25148 N 184TH Lane
25148 N 184TH Lane
25148 N 184TH Lane
25148 N 184TH Lane
25148 N 184TH Lane
25148 N 184TH Lane
25148 N 184TH Lane
25148 N 184TH Lane
25148 N 184TH Lane
25148 N 184TH Lane
25148 N 184TH Lane
25148 N 184TH Lane
25148 N 184TH Lane
25148 N 184TH Lane
25148 N 184TH Lane
25148 N 184TH Lane
25148 N 184TH Lane
25148 N 184TH Lane
25148 N 184TH Lane
25148 N 184TH Lane
25148 N 184TH Lane
25148 N 184TH Lane
25148 N 184TH Lane
SEE ALL PHOTOS
25148 N 184TH Lane
25148 N 184TH Lane
25148 N 184TH Lane
25148 N 184TH Lane
25148 N 184TH Lane
25148 N 184TH Lane
25148 N 184TH Lane
25148 N 184TH Lane
25148 N 184TH Lane
25148 N 184TH Lane
25148 N 184TH Lane
25148 N 184TH Lane
25148 N 184TH Lane
25148 N 184TH Lane
25148 N 184TH Lane
25148 N 184TH Lane
25148 N 184TH Lane
25148 N 184TH Lane
25148 N 184TH Lane
25148 N 184TH Lane
25148 N 184TH Lane
25148 N 184TH Lane
25148 N 184TH Lane
25148 N 184TH Lane
25148 N 184TH Lane
25148 N 184TH Lane
25148 N 184TH Lane
25148 N 184TH Lane
25148 N 184TH Lane
Sold

25148 N 184TH Lane

25148 N 184TH Lane, Wittmann, AZ 85361

$379,990
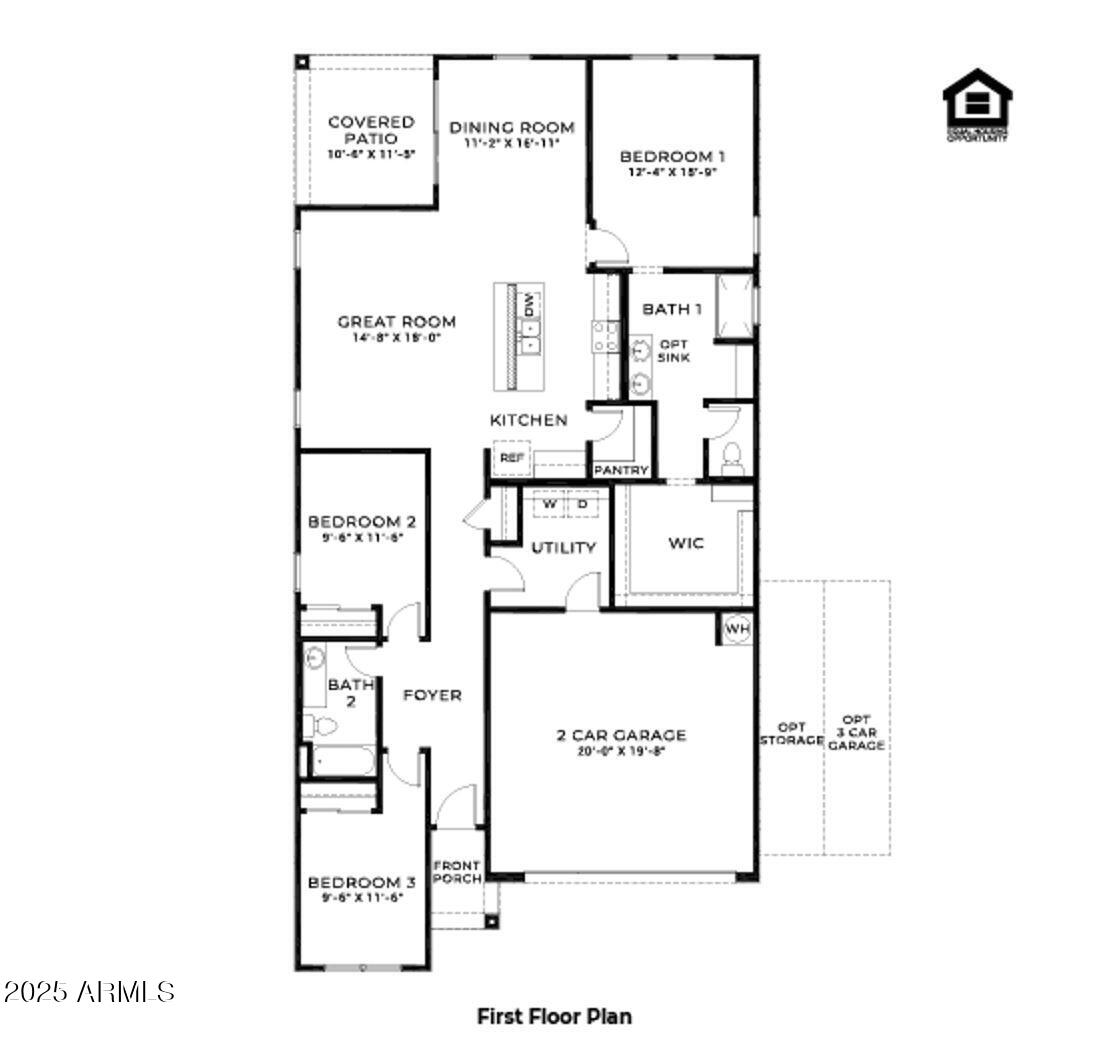
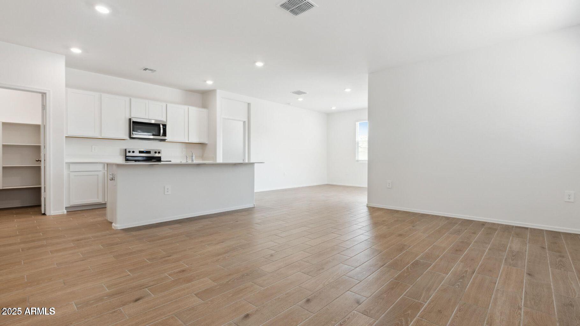
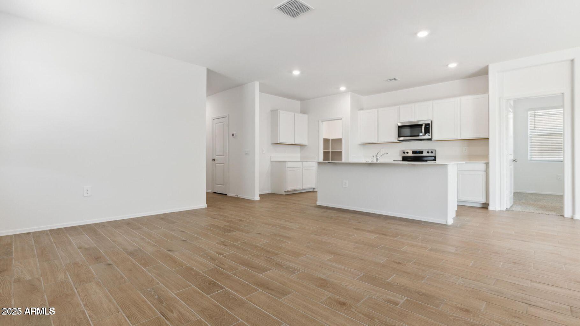
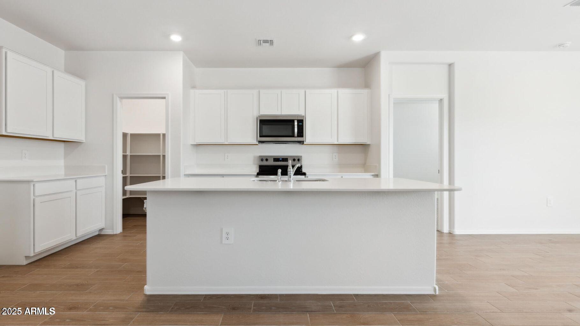
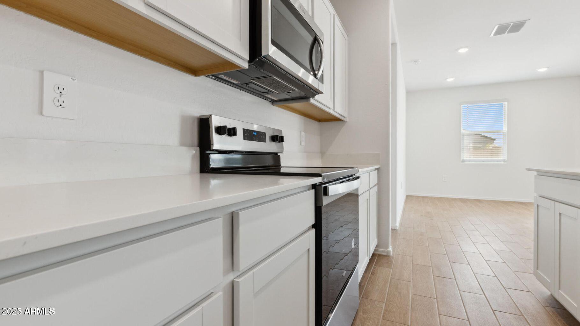
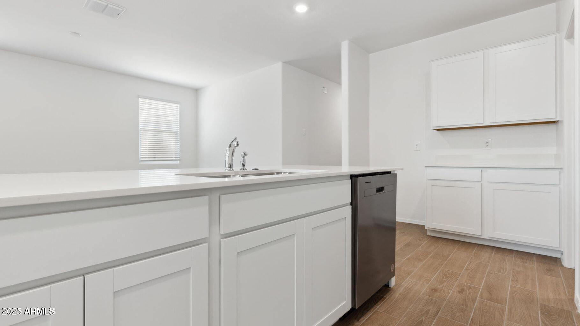
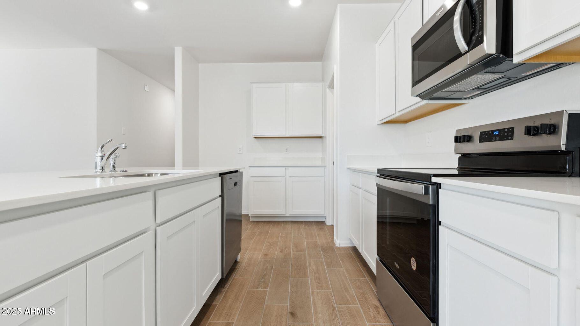
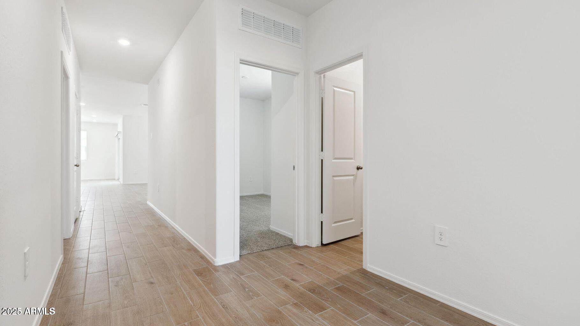
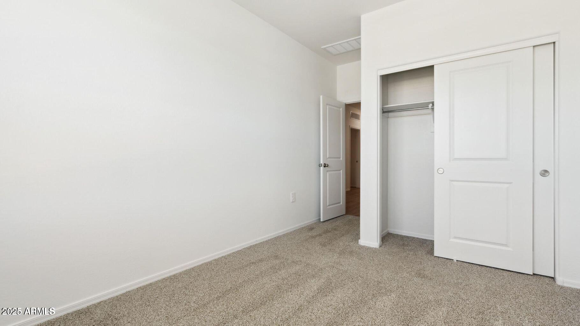
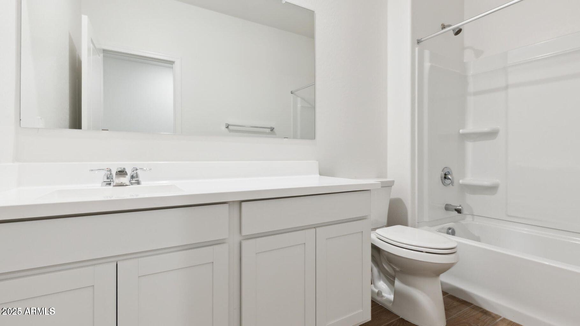
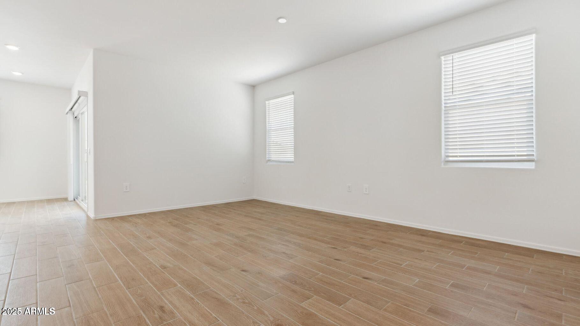
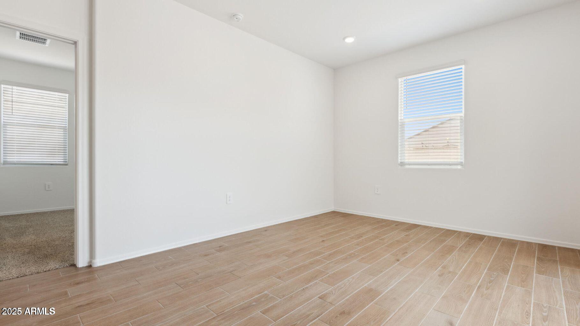
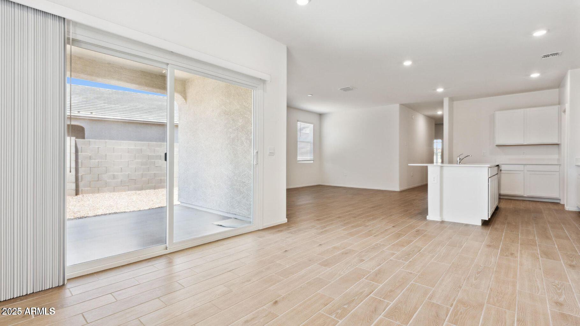
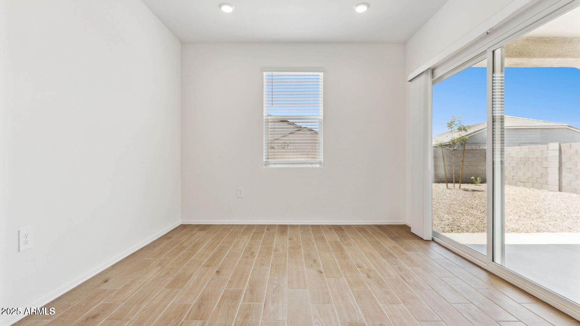
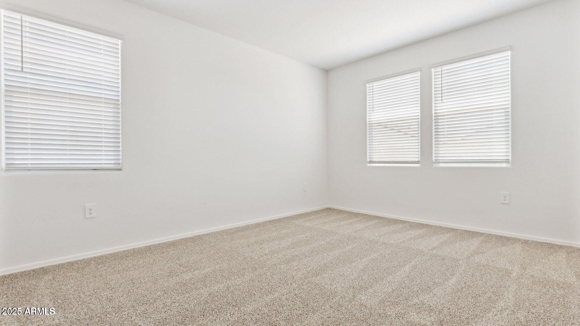
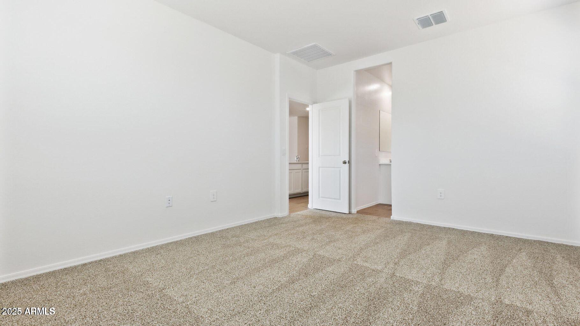
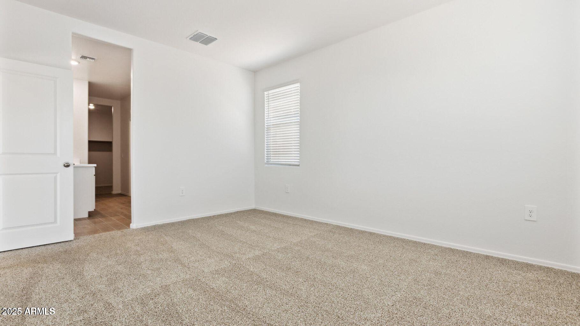
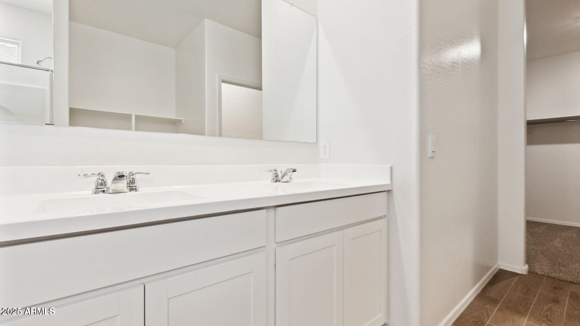
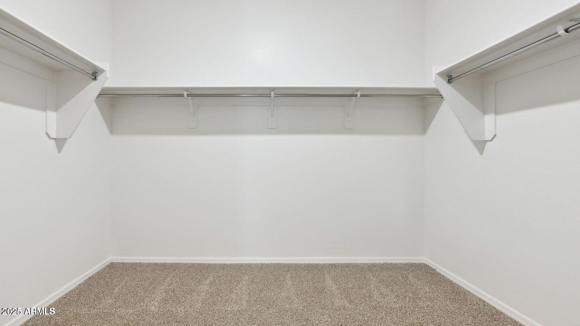
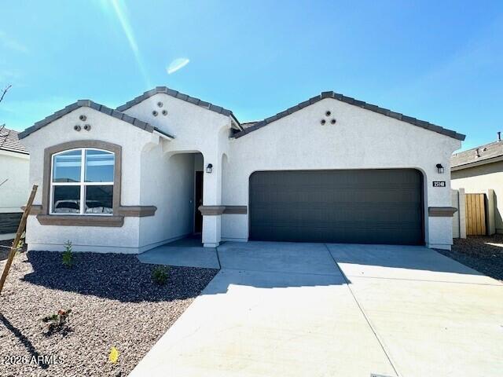
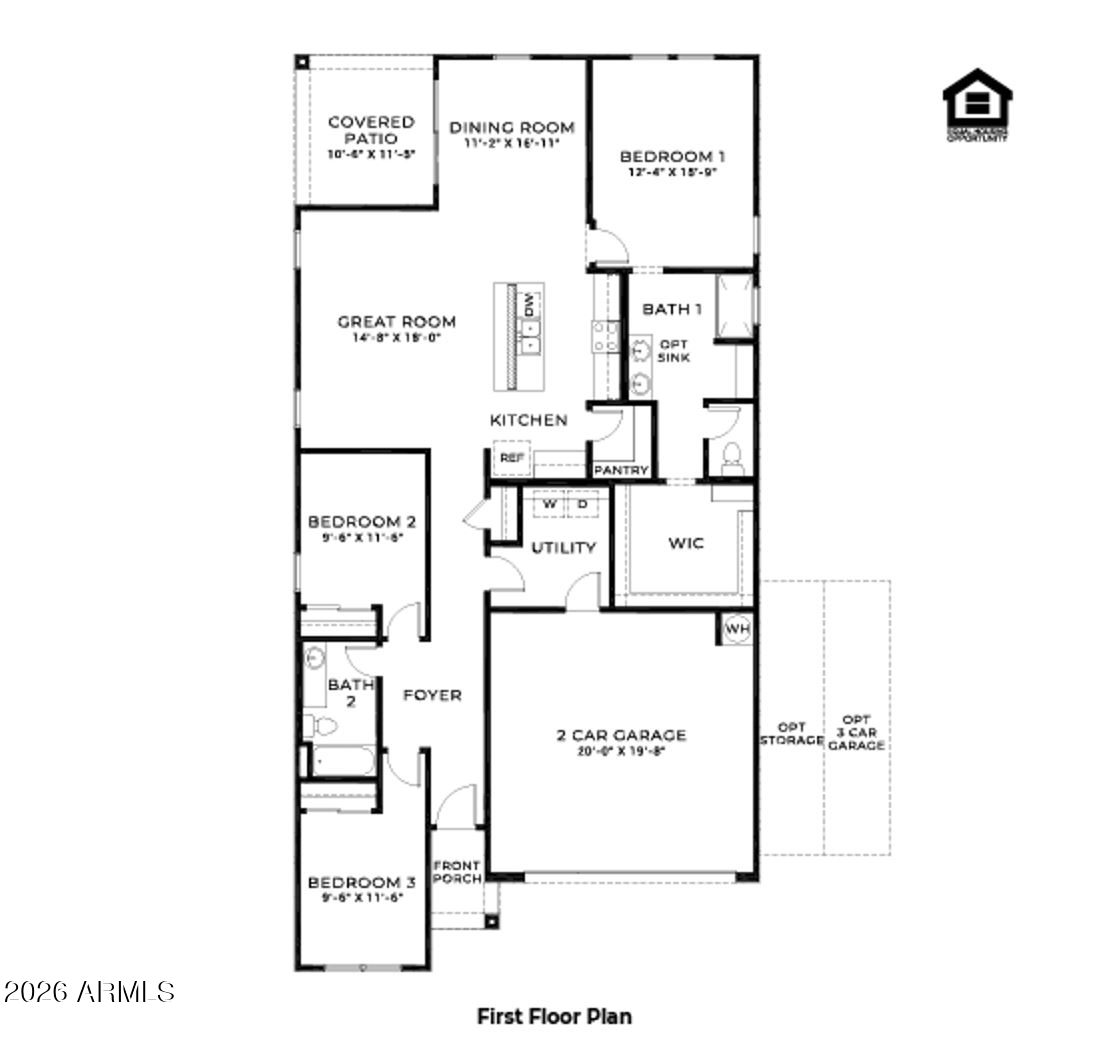
Brand New Move-In Ready Home! The ''Lark'' is a beautifully designed home. With1,700+ Sq ft. design, blending style and comfort. A welcoming foyer leads past secondary bedrooms into an open kitchen with island and pantry, flowing into the dining and great room. Sliding glass doors extend living space to a covered patio with backyard views. The private owner's suite features an oversized Shower and walk-in closet. With a 2-car garage, Smart Home Technology, stainless appliances, Quartz counters, & Wood-Look Ceramic tile flooring. upgraded finishes, and desert landscaping, the ''Lark'' is an ideal home for gracious comfortable living.

3
beds

2
baths

1,703 Sq.Ft. LIVING AREA

5,280 Sq.Ft. lot

Bill Warner

Bill Warner

Features & Amenities

Interior

  • total bedrooms3
  • Total bathrooms2
  • full bathrooms2
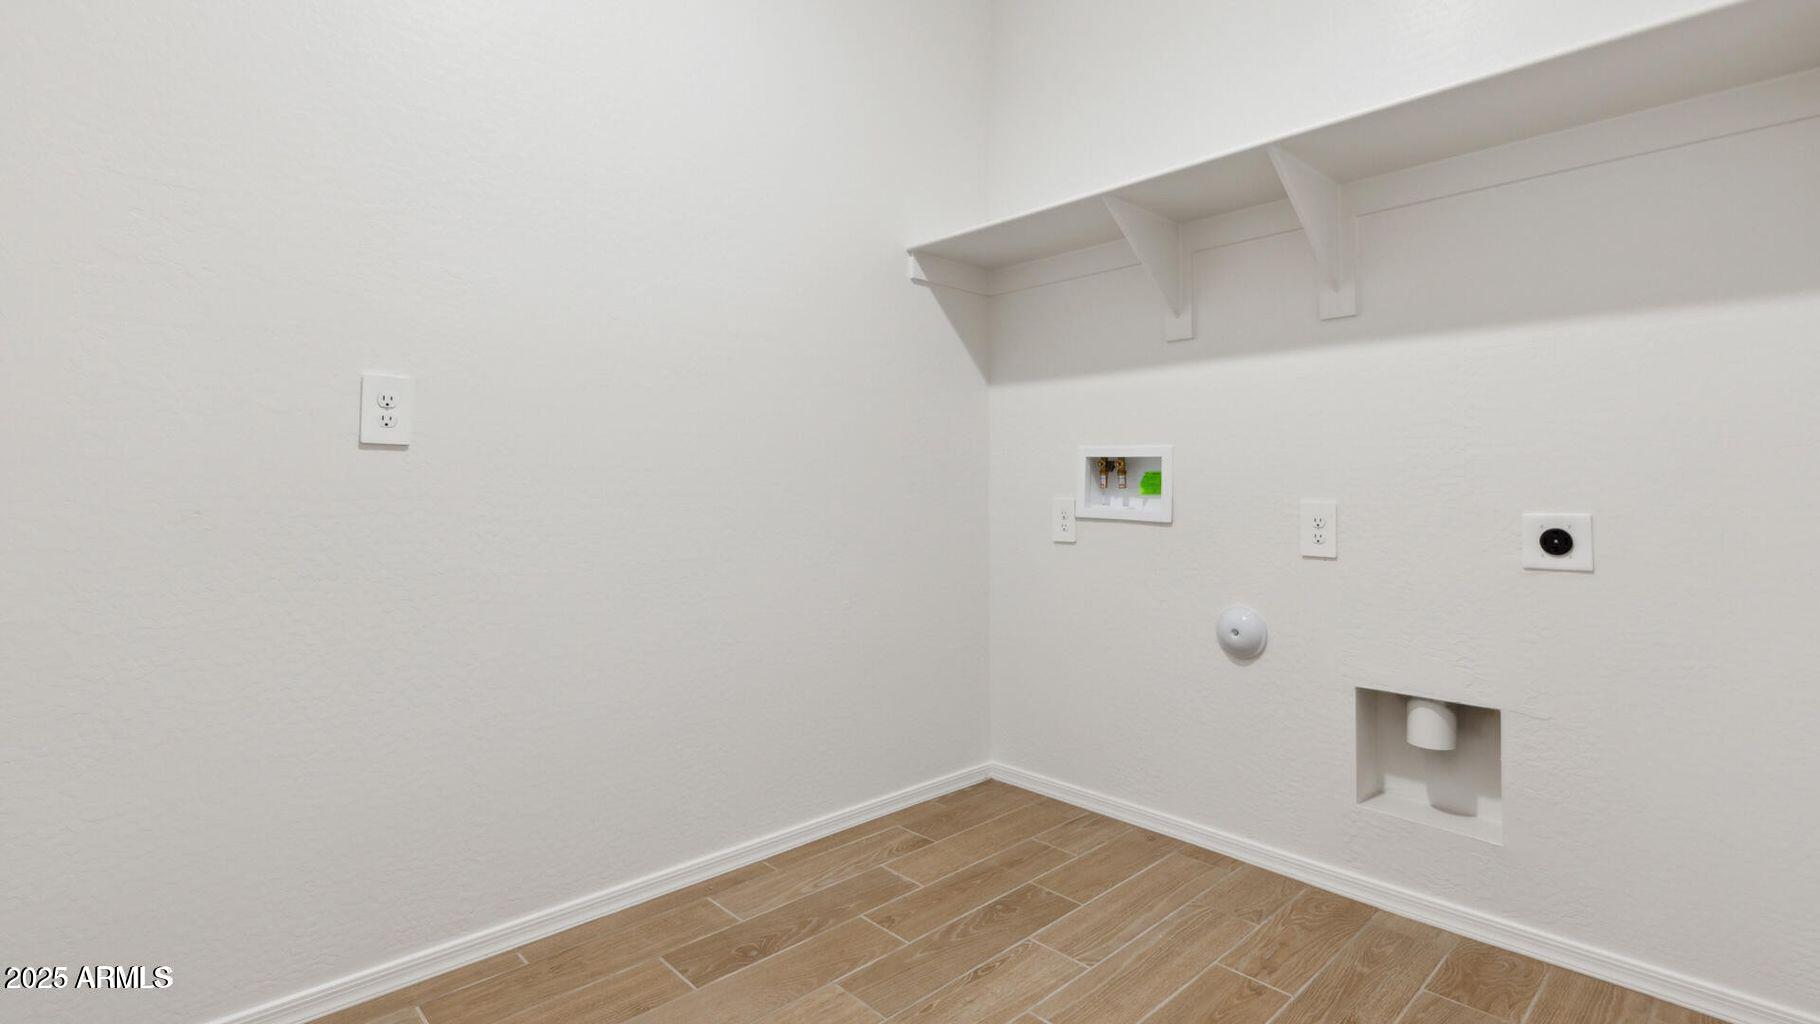
  • Laundry room Inside, Wshr/Dry Hook Up Only
  • Flooring Carpet, Tile
  • APPLIANCES Built-in Microwave, Dishwasher, Disposal, Gas Range, Gas Oven
  • other interior Features Walk-in Pantry, Quartz Countertops, High Speed Internet, Smart Home, Eat-in Kitchen, Breakfast Bar, 9 Flat Ceilings, No Interior Steps, Kitchen Island, 3/4 Bath Master Bdrm

Area & Lot

  • Status Sold
  • Living Area1,703 Sq.Ft.
  • Lot Area5,280 Sq.Ft.
  • MLS® ID6999823
  • TypeResidential
  • YEAR BUILT2025
  • NeighborhoodSurprise
  • Elementary SchoolAsante Preparatory Academy
  • Middle SchoolCimarron Springs Middle School
  • High SchoolWillow Canyon High School
  • School DistrictDysart Unified District

Exterior

  • STORIES1
  • Garage Space2.0
  • water SourcePvt Water Company
  • roofTile, Concrete
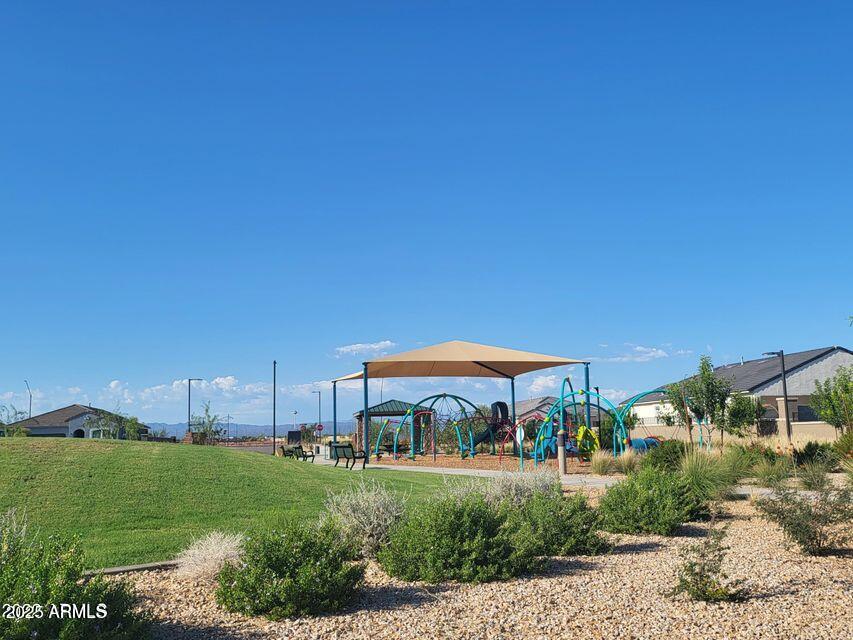
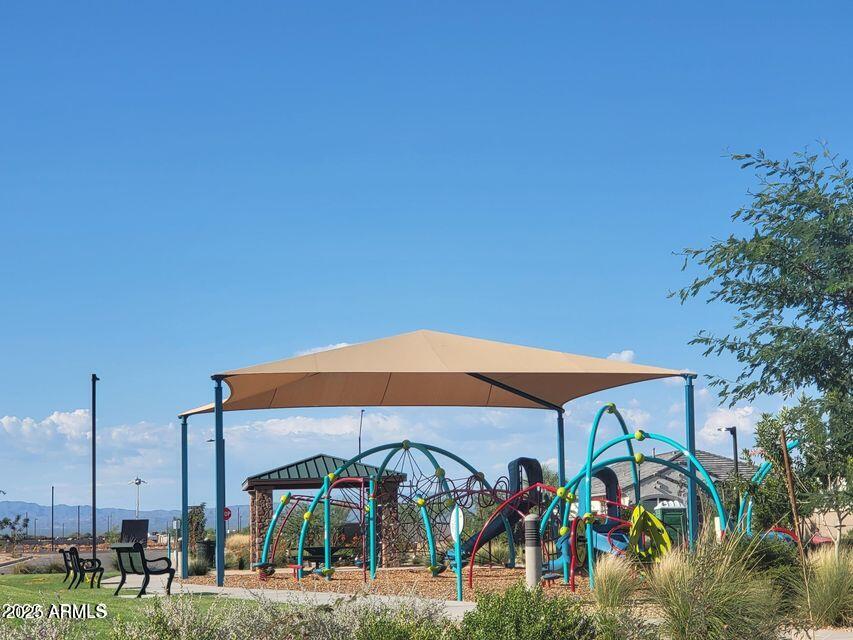
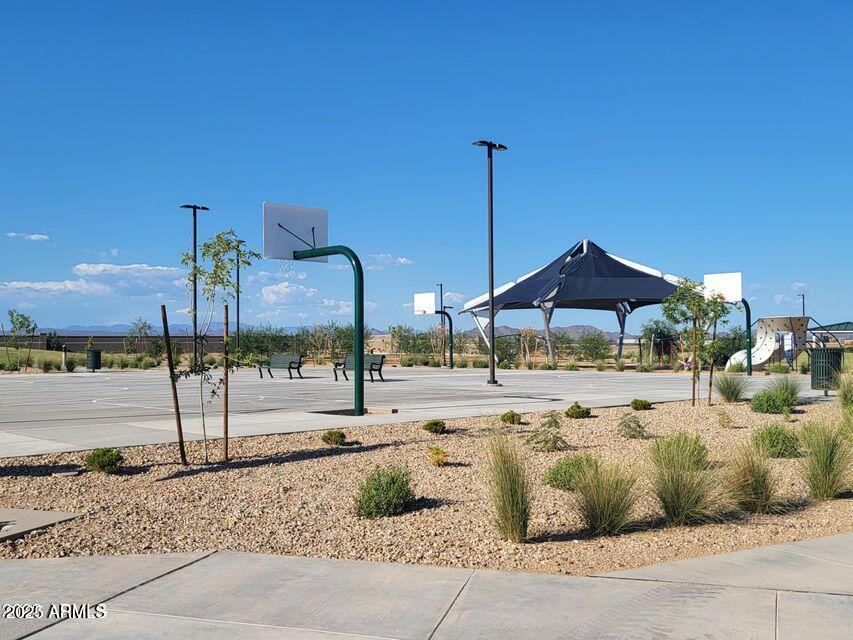
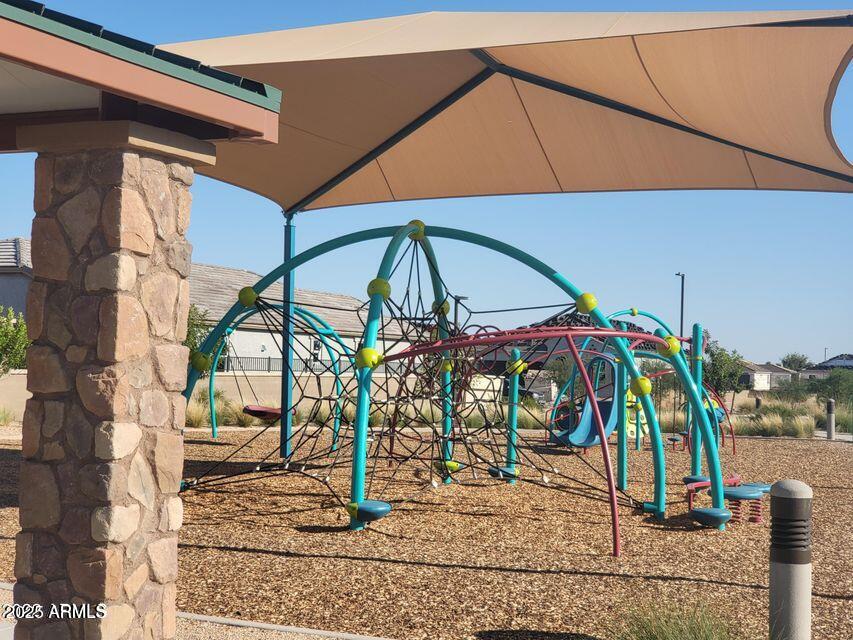
  • lot featuresBorders Common Area, East/West Exposure, Sprinklers In Rear, Sprinklers In Front, Desert Back, Desert Front, Auto Timer H 2 O Front, Auto Timer H 2 O Back
  • parkingGarage Door Opener, Extended Length Garage, Direct Access, Electric Vehicle Charging Station(s)
  • HEAT TYPENatural Gas
  • AIR CONDITIONINGCentral Air, ENERGY STAR Qualified Equipment, Programmable Thmstat
  • sewerPublic Sewer

Financial

  • Sales Price$379,990
  • Real Estate Tax $104/yr
  • HOA $100/mo

Surprise

Explore

Work With Us

If you are a new home buyer, we know how to help you find that special place. If you are a seasoned buyer or seller and are looking for a new or second home, we have a few tricks we can show you. If you're selling your house, we'll get you the best price we possibly can.

Follow Us on Instagram