2505 N 112TH Lane
2505 N 112TH Lane
2505 N 112TH Lane
2505 N 112TH Lane
2505 N 112TH Lane
2505 N 112TH Lane
2505 N 112TH Lane
2505 N 112TH Lane
2505 N 112TH Lane
2505 N 112TH Lane
2505 N 112TH Lane
2505 N 112TH Lane
2505 N 112TH Lane
2505 N 112TH Lane
2505 N 112TH Lane
2505 N 112TH Lane
2505 N 112TH Lane
2505 N 112TH Lane
2505 N 112TH Lane
2505 N 112TH Lane
2505 N 112TH Lane
2505 N 112TH Lane
2505 N 112TH Lane
2505 N 112TH Lane
2505 N 112TH Lane
2505 N 112TH Lane
2505 N 112TH Lane
2505 N 112TH Lane
2505 N 112TH Lane
2505 N 112TH Lane
2505 N 112TH Lane
2505 N 112TH Lane
2505 N 112TH Lane
2505 N 112TH Lane
2505 N 112TH Lane
2505 N 112TH Lane
2505 N 112TH Lane
2505 N 112TH Lane
2505 N 112TH Lane
2505 N 112TH Lane
SEE ALL PHOTOS
2505 N 112TH Lane
2505 N 112TH Lane
2505 N 112TH Lane
2505 N 112TH Lane
2505 N 112TH Lane
2505 N 112TH Lane
2505 N 112TH Lane
2505 N 112TH Lane
2505 N 112TH Lane
2505 N 112TH Lane
2505 N 112TH Lane
2505 N 112TH Lane
2505 N 112TH Lane
2505 N 112TH Lane
2505 N 112TH Lane
2505 N 112TH Lane
2505 N 112TH Lane
2505 N 112TH Lane
2505 N 112TH Lane
2505 N 112TH Lane
2505 N 112TH Lane
2505 N 112TH Lane
2505 N 112TH Lane
2505 N 112TH Lane
2505 N 112TH Lane
2505 N 112TH Lane
2505 N 112TH Lane
2505 N 112TH Lane
2505 N 112TH Lane
2505 N 112TH Lane
2505 N 112TH Lane
2505 N 112TH Lane
2505 N 112TH Lane
2505 N 112TH Lane
2505 N 112TH Lane
2505 N 112TH Lane
2505 N 112TH Lane
2505 N 112TH Lane
2505 N 112TH Lane
2505 N 112TH Lane
Courtesy of Keller Williams Arizona Realty, Beth M Rider Listing Contact: 602-315-8749 
For Sale

2505 N 112TH Lane

2505 N 112TH Lane, Avondale, AZ 85392

$489,850
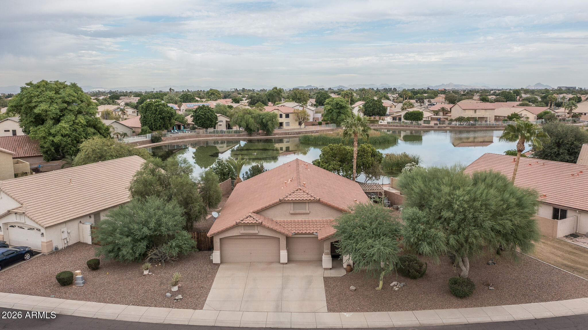
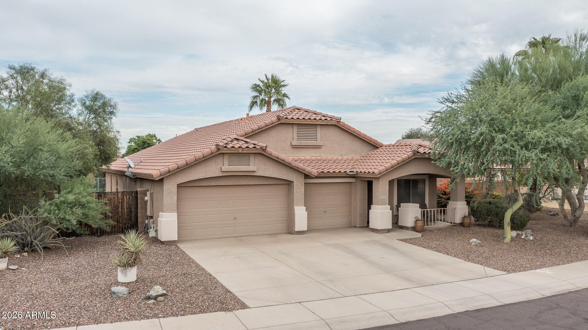
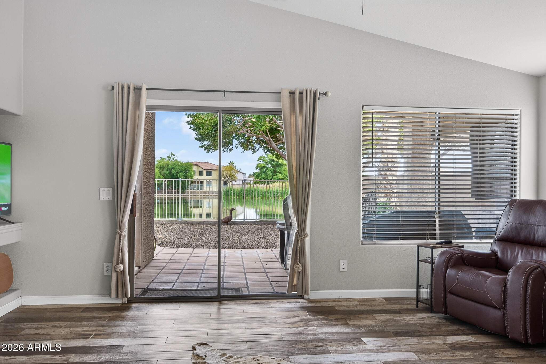
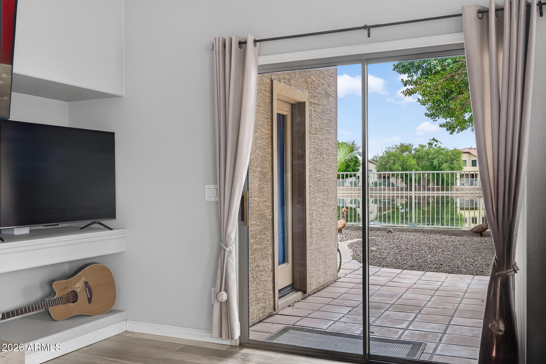
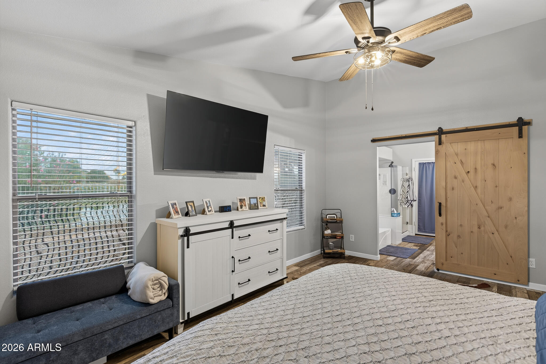
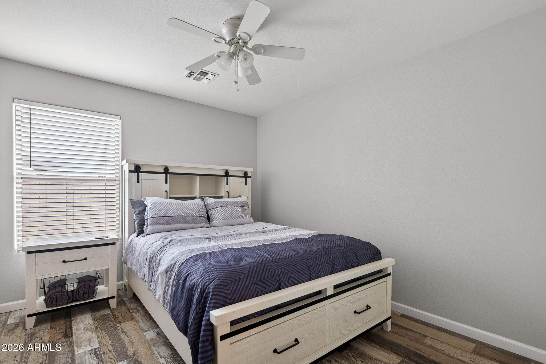
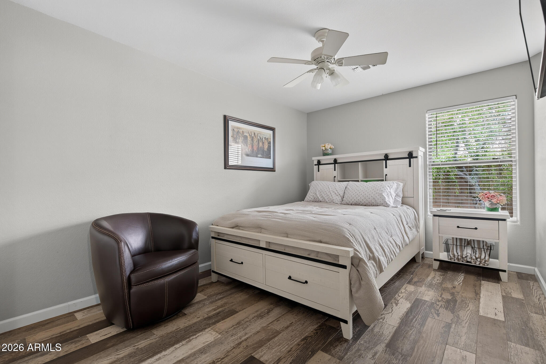
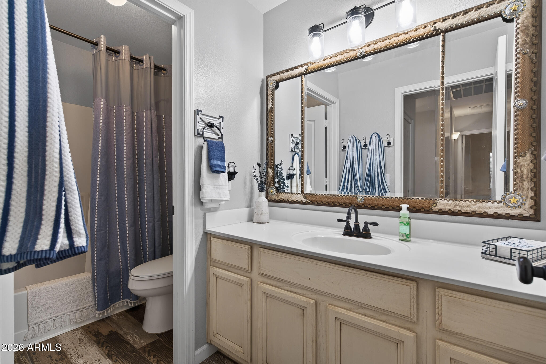
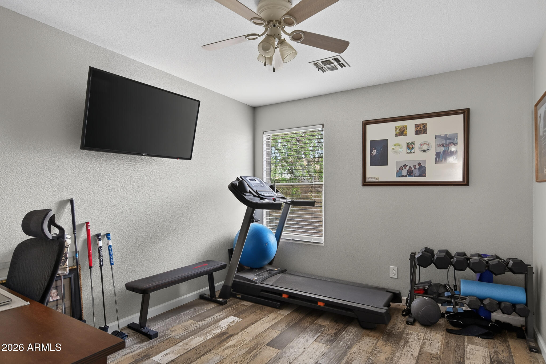
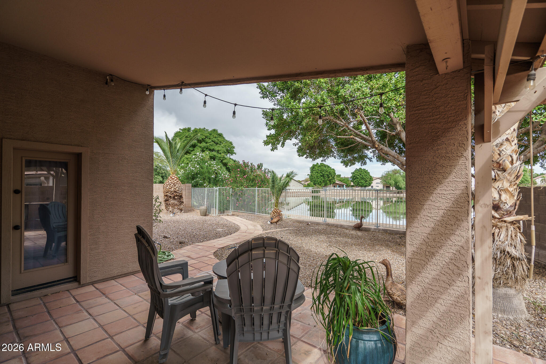
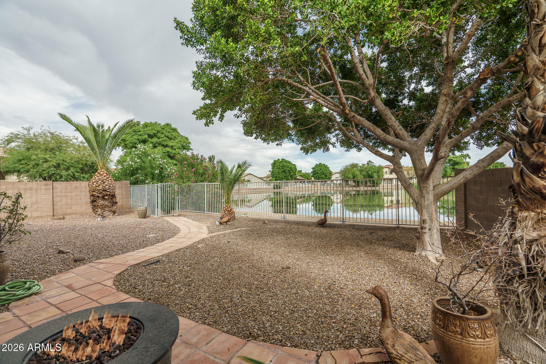
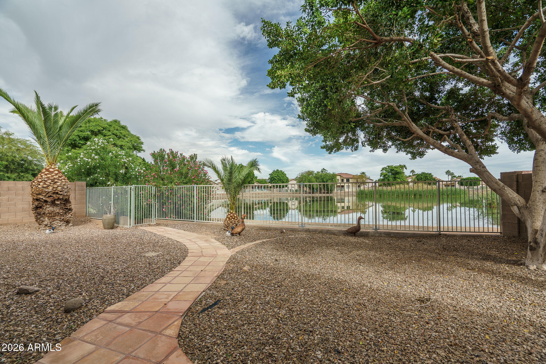
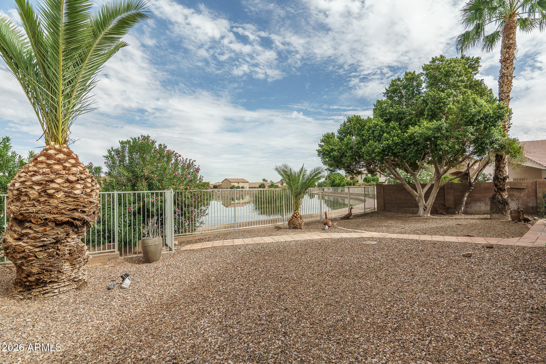
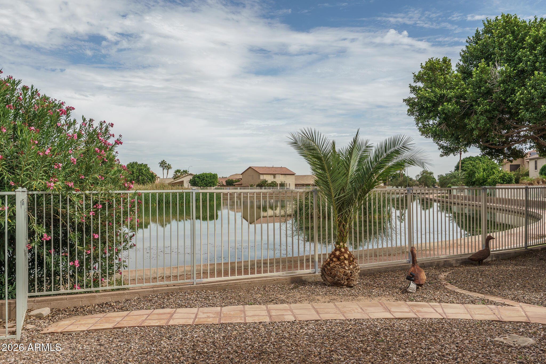
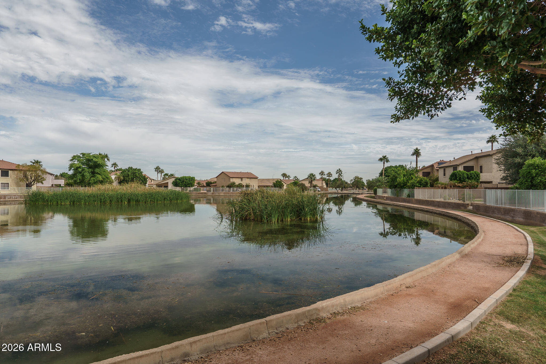
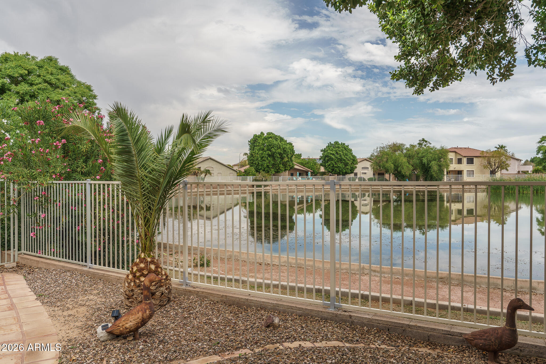
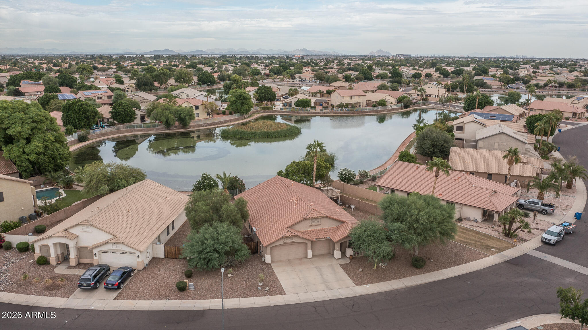
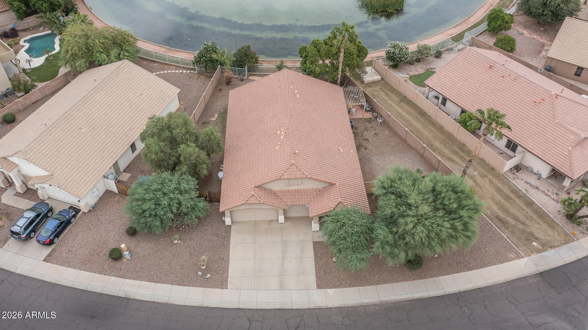
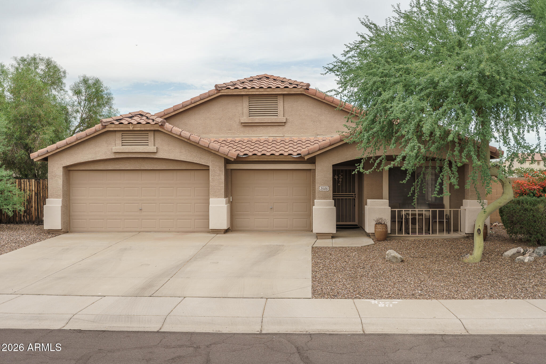
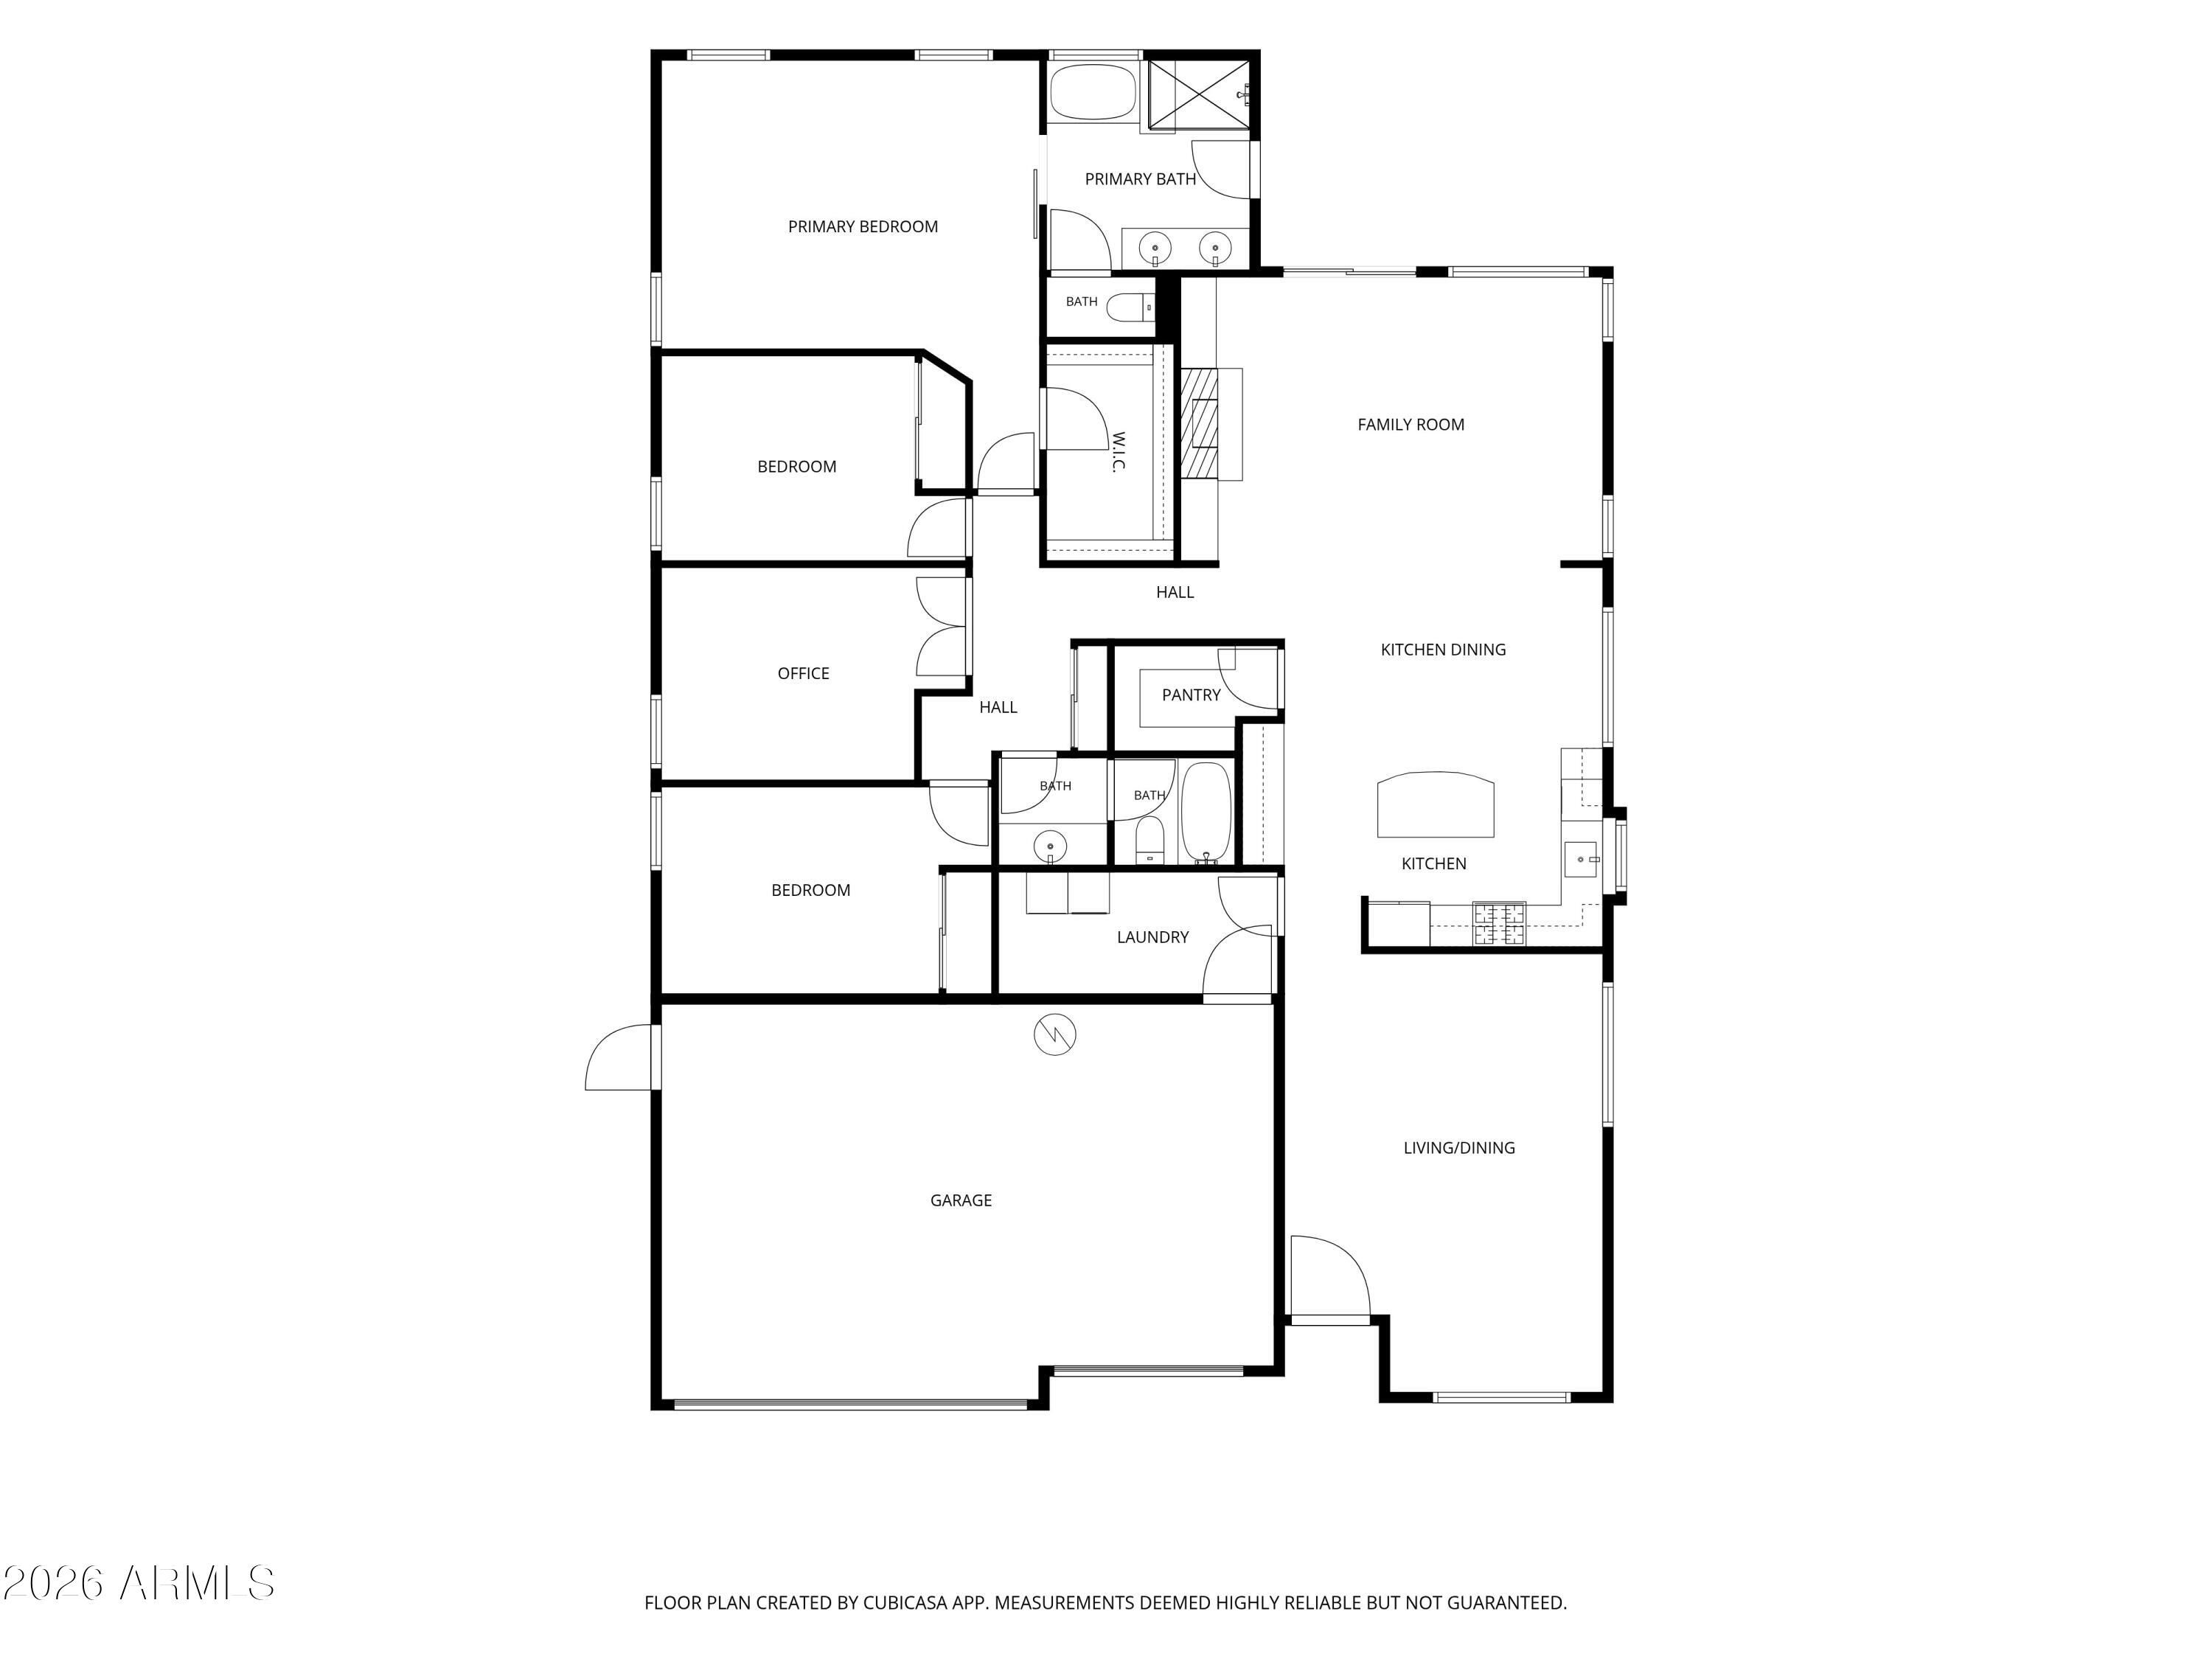
PREMIUM WATERFRONT LOT, 3-CAR GARAGE & LAKE VIEWS! Make your move on this beautifully maintained Crystal Gardens home offering 3 bedrooms + den, 2 baths and 2,134 sq. ft. on an impressive 10,431 sq. ft. lot.
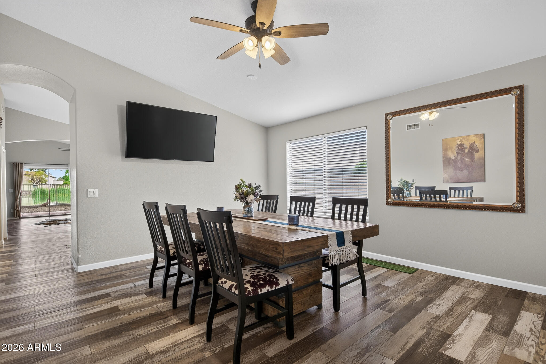
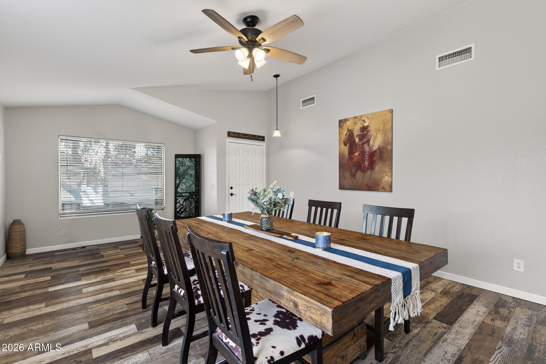
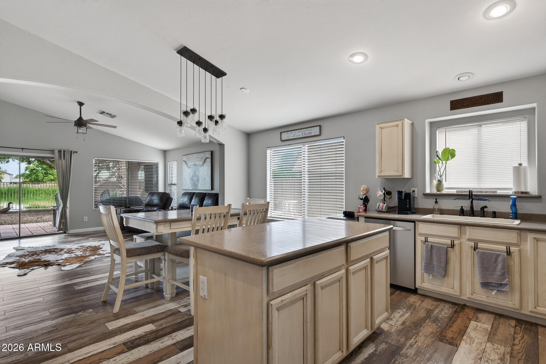
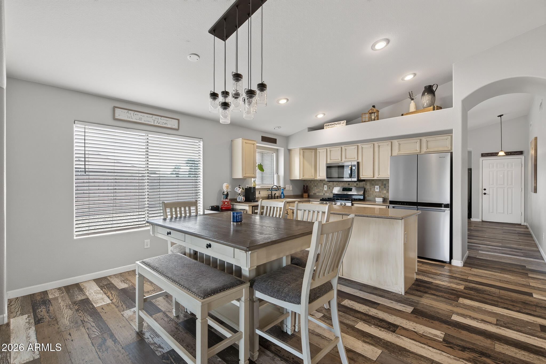
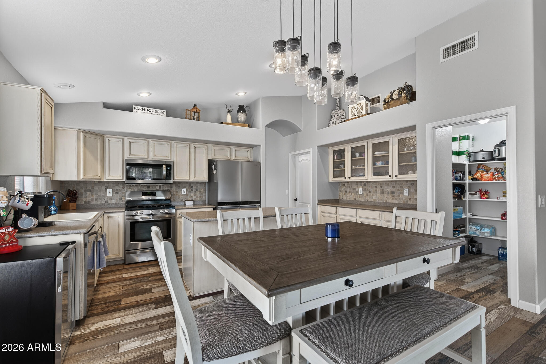
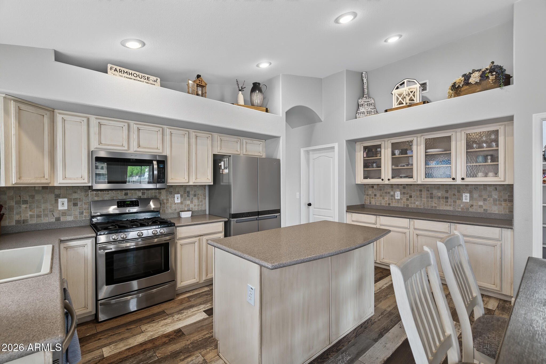
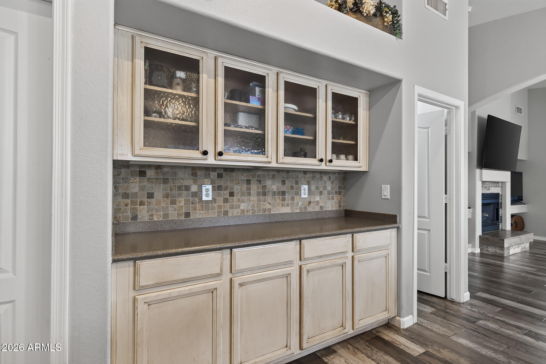
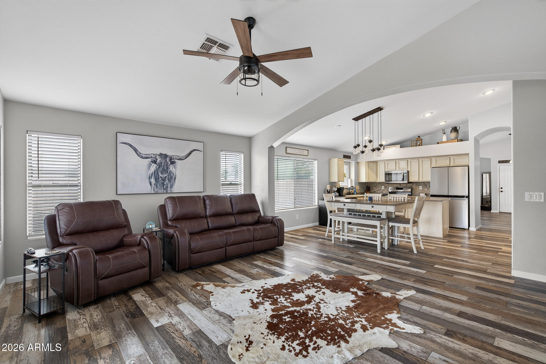
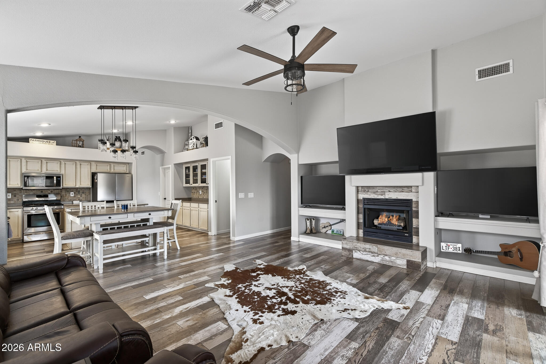
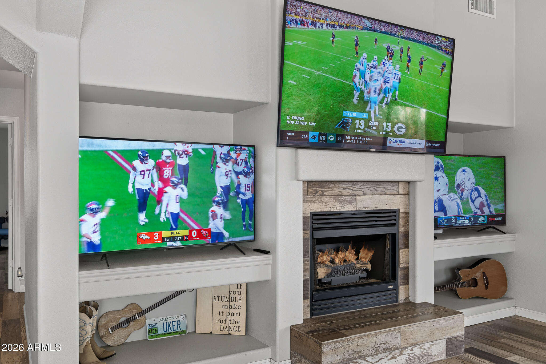
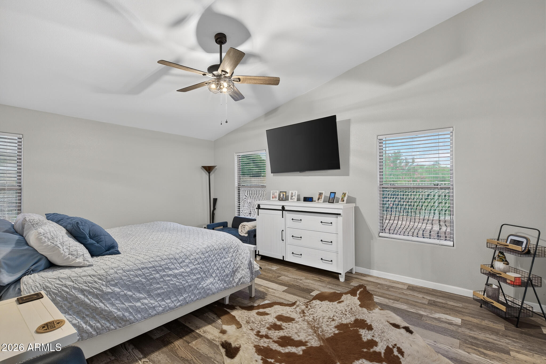
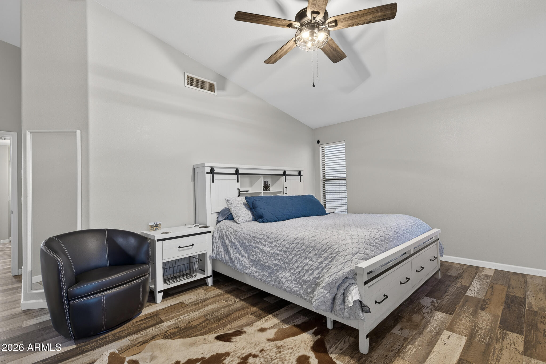
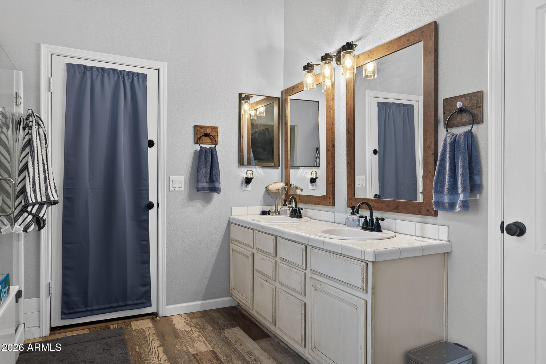
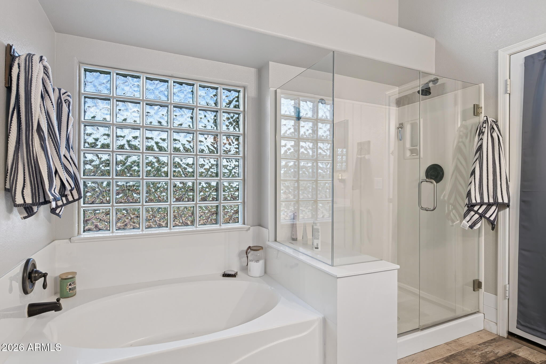
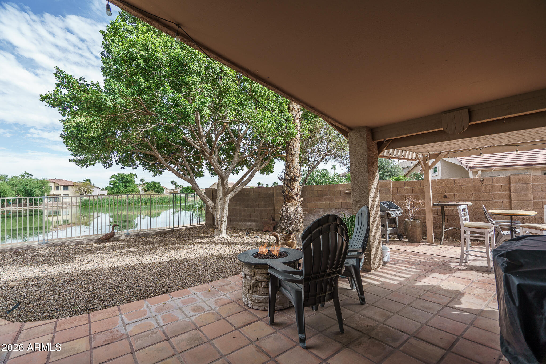
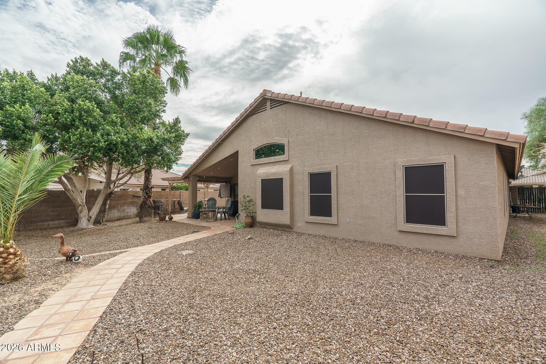
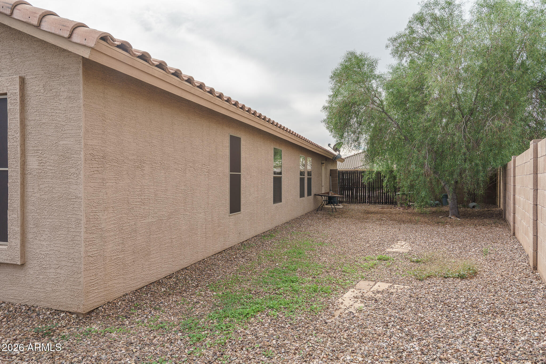
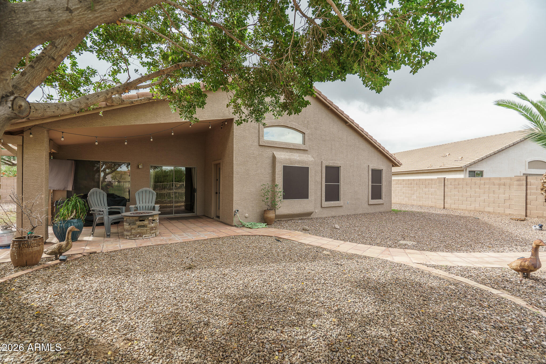
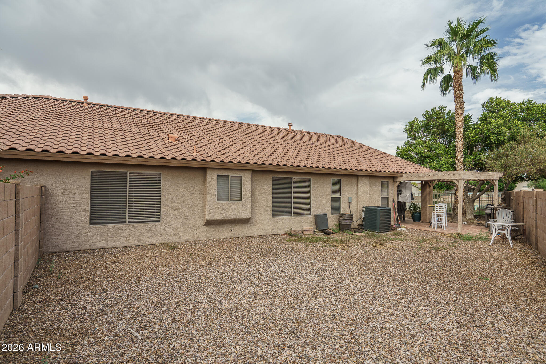
Step inside to vaulted ceilings, tile flooring throughout, separate living and dining areas, and a spacious family room anchored by a cozy fireplace. The kitchen is ready for everyday living and entertaining with stainless steel appliances, Corian countertops, island with breakfast bar, glass-front cabinetry and a generous walk-in pantry. The primary suite delivers with direct backyard access, dual sinks, separate tub and shower, and a walk-in closet. Outside is where this home really stands apart: an expansive, low-maintenance backyard with view fencing overlooking the lake, creating a fantastic setting to relax, entertain and enjoy the waterfront surroundings. Add the 3-car garage, RV gate/double gate, covered patio and waterfront lot, and you have a home that checks the boxes buyers are looking for.

3
beds

2
baths

2,134 Sq.Ft. LIVING AREA

10,431 Sq.Ft. lot

Beth Rider

Beth Rider

Features & Amenities

Interior

  • total bedrooms3
  • Total bathrooms2
  • full bathrooms2
  • Laundry room Inside
  • Flooring Tile
  • Fireplace Family Room
  • APPLIANCES Built-in Microwave, Dishwasher, Disposal, Gas Range
  • other interior Features Walk-in Pantry, Non-laminate Counter, High Speed Internet, Double Vanity, Eat-in Kitchen, Breakfast Bar, No Interior Steps, Vaulted Ceiling(s), Kitchen Island, Full Bth Master Bdrm, Separate Shwr Tub

Area & Lot

  • Status For Sale
  • Living Area2,134 Sq.Ft.
  • Total Area2,134 Sq.Ft.
  • Lot Area10,431 Sq.Ft.
  • MLS® ID7100694
  • TypeResidential
  • YEAR BUILT2001
  • NeighborhoodAvondale
  • Elementary SchoolCanyon Breeze Elementary
  • Middle SchoolCanyon Breeze Elementary
  • High SchoolWest Point High School
  • School DistrictTolleson Union High School District

Exterior

  • STORIES1
  • Garage Space3.0
  • water SourcePublic
  • roofTile
  • lot featuresWaterfront Lot, Sprinklers In Rear, Sprinklers In Front, Desert Back, Desert Front, Gravel/Stone Back, Auto Timer H 2 O Front, Auto Timer H 2 O Back
  • parkingRV Gated, Garage Door Opener, Direct Access
  • HEAT TYPEForced Air
  • AIR CONDITIONINGCentral Air, Ceiling Fan(s)
  • sewerPublic Sewer

Financial

  • Sales Price$489,850
  • Real Estate Tax $2,909/yr
  • HOA $56/mo
View Virtual Tour
image

Schedule a Showing

We would love to show you our beautiful property. Please select your preferred date and time below. An agent will be in touch shortly to confirm your appointment.

Schedule a Showing

We would love to show you our beautiful property. Please select your preferred date and time below. An agent will be in touch shortly to confirm your appointment.
Thank you for your interest in 2505 N 112TH Lane, Avondale, AZ 85392. We are reviewing your request and will be in touch shortly!

Mortgage Calculator

Estimate your monthly mortgage payment, including the principal and interest, property taxes, and HOA. Adjust the values to generate a more accurate rate.
All estimates are provided for informational purposes only. Actual amounts may vary.
$0,000 Your Payment 20 15 65
$0,000 Your Payment

Avondale

Avondale is located southwest of Phoenix and is growing quickly.

Explore

Work With Us

If you are a new home buyer, we know how to help you find that special place. If you are a seasoned buyer or seller and are looking for a new or second home, we have a few tricks we can show you. If you're selling your house, we'll get you the best price we possibly can.

Follow Us on Instagram