24329 W MARK Lane
24329 W MARK Lane
24329 W MARK Lane
24329 W MARK Lane
24329 W MARK Lane
24329 W MARK Lane
24329 W MARK Lane
24329 W MARK Lane
24329 W MARK Lane
24329 W MARK Lane
24329 W MARK Lane
24329 W MARK Lane
24329 W MARK Lane
24329 W MARK Lane
24329 W MARK Lane
24329 W MARK Lane
24329 W MARK Lane
24329 W MARK Lane
24329 W MARK Lane
24329 W MARK Lane
24329 W MARK Lane
24329 W MARK Lane
24329 W MARK Lane
24329 W MARK Lane
24329 W MARK Lane
24329 W MARK Lane
24329 W MARK Lane
24329 W MARK Lane
24329 W MARK Lane
24329 W MARK Lane
24329 W MARK Lane
24329 W MARK Lane
24329 W MARK Lane
24329 W MARK Lane
24329 W MARK Lane
24329 W MARK Lane
24329 W MARK Lane
24329 W MARK Lane
24329 W MARK Lane
24329 W MARK Lane
24329 W MARK Lane
24329 W MARK Lane
24329 W MARK Lane
24329 W MARK Lane
24329 W MARK Lane
24329 W MARK Lane
24329 W MARK Lane
24329 W MARK Lane
24329 W MARK Lane
24329 W MARK Lane
24329 W MARK Lane
24329 W MARK Lane
24329 W MARK Lane
24329 W MARK Lane
24329 W MARK Lane
24329 W MARK Lane
24329 W MARK Lane
24329 W MARK Lane
24329 W MARK Lane
24329 W MARK Lane
24329 W MARK Lane
24329 W MARK Lane
24329 W MARK Lane
24329 W MARK Lane
SEE ALL PHOTOS
24329 W MARK Lane
24329 W MARK Lane
24329 W MARK Lane
24329 W MARK Lane
24329 W MARK Lane
24329 W MARK Lane
24329 W MARK Lane
24329 W MARK Lane
24329 W MARK Lane
24329 W MARK Lane
24329 W MARK Lane
24329 W MARK Lane
24329 W MARK Lane
24329 W MARK Lane
24329 W MARK Lane
24329 W MARK Lane
24329 W MARK Lane
24329 W MARK Lane
24329 W MARK Lane
24329 W MARK Lane
24329 W MARK Lane
24329 W MARK Lane
24329 W MARK Lane
24329 W MARK Lane
24329 W MARK Lane
24329 W MARK Lane
24329 W MARK Lane
24329 W MARK Lane
24329 W MARK Lane
24329 W MARK Lane
24329 W MARK Lane
24329 W MARK Lane
24329 W MARK Lane
24329 W MARK Lane
24329 W MARK Lane
24329 W MARK Lane
24329 W MARK Lane
24329 W MARK Lane
24329 W MARK Lane
24329 W MARK Lane
24329 W MARK Lane
24329 W MARK Lane
24329 W MARK Lane
24329 W MARK Lane
24329 W MARK Lane
24329 W MARK Lane
24329 W MARK Lane
24329 W MARK Lane
24329 W MARK Lane
24329 W MARK Lane
24329 W MARK Lane
24329 W MARK Lane
24329 W MARK Lane
24329 W MARK Lane
24329 W MARK Lane
24329 W MARK Lane
24329 W MARK Lane
24329 W MARK Lane
24329 W MARK Lane
24329 W MARK Lane
24329 W MARK Lane
24329 W MARK Lane
24329 W MARK Lane
24329 W MARK Lane
Courtesy of Keller Williams Arizona Realty, Beth M Rider Listing Contact: 602-315-8749 
Sold

24329 W MARK Lane

24329 W MARK Lane, Wittmann, AZ 85361

$735,000
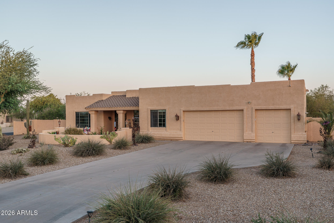
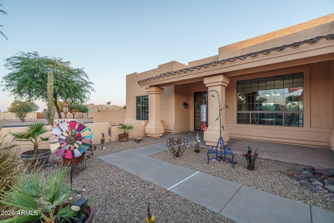
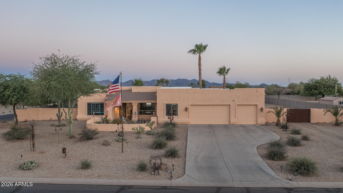
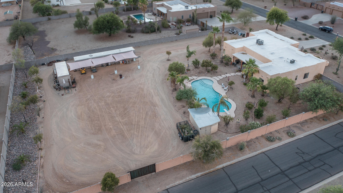
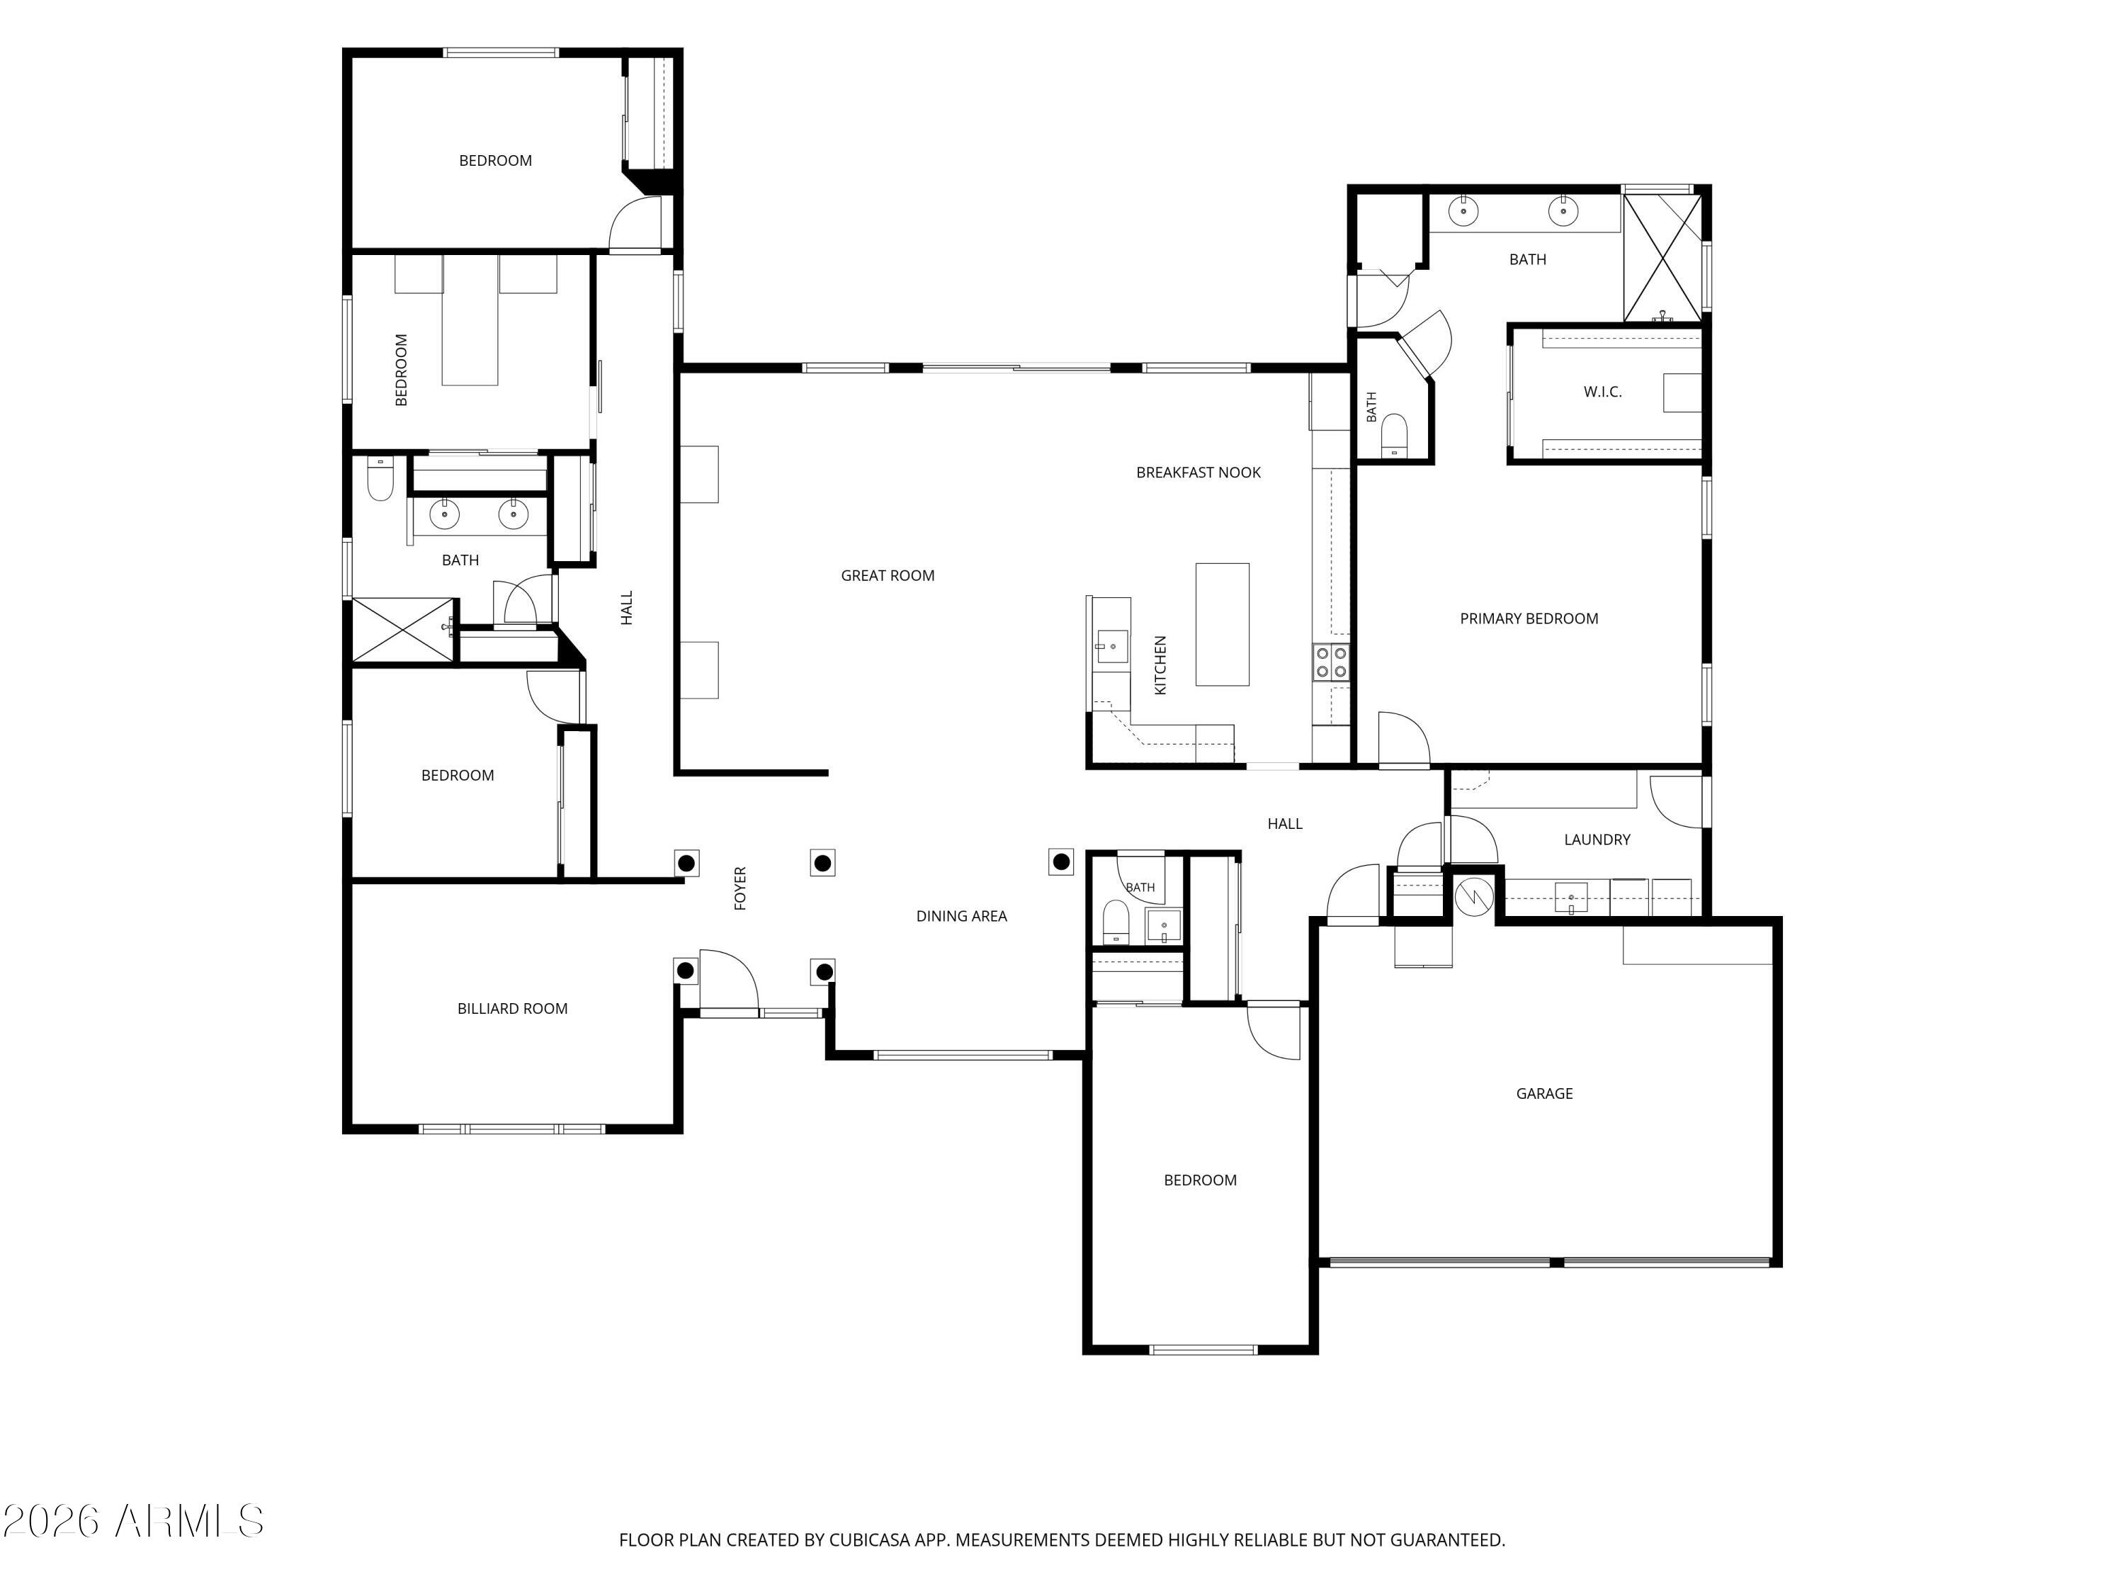
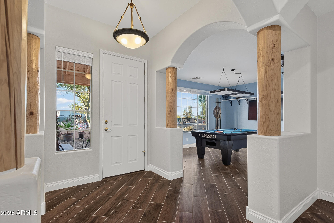
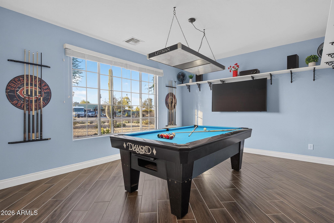
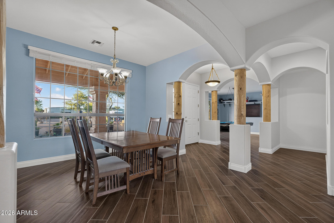
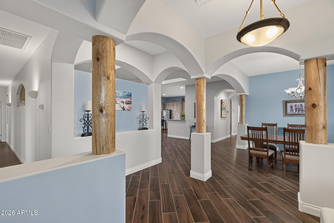
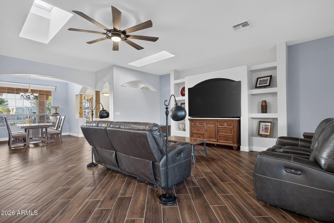
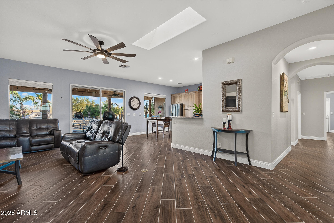
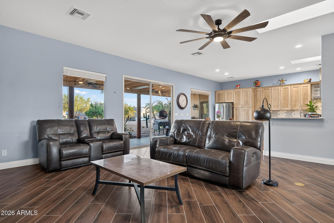
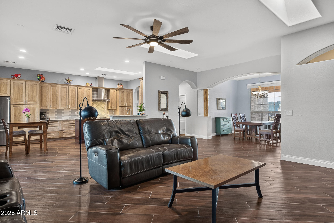
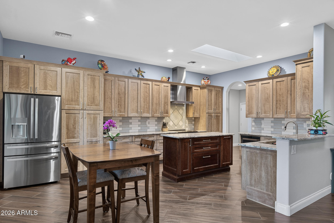
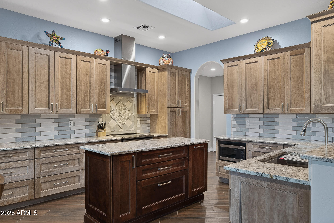
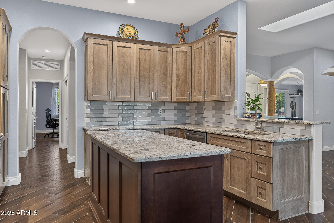
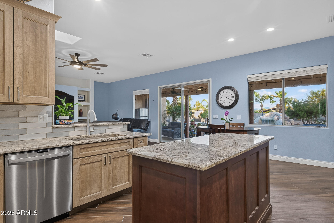
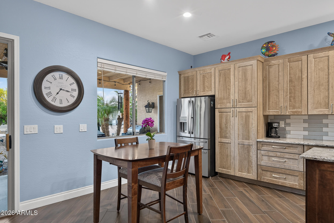
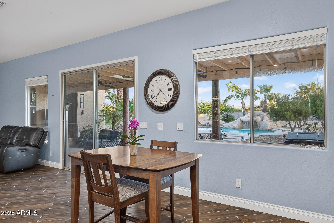
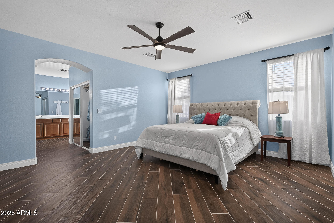
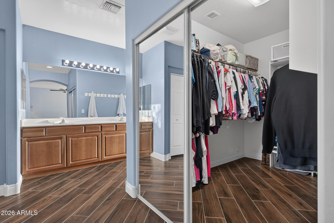
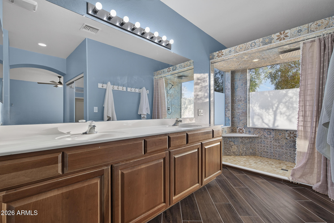
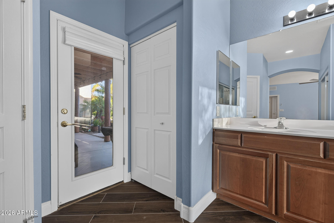
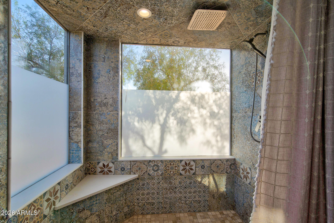
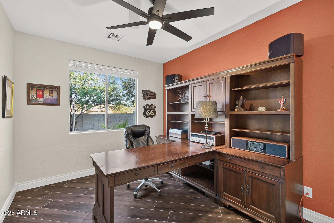
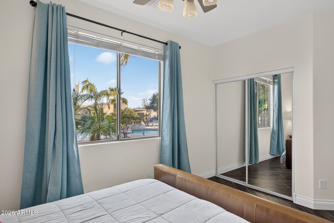
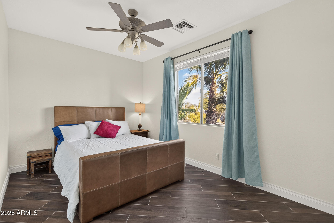
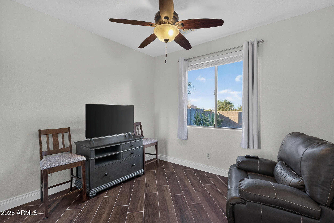
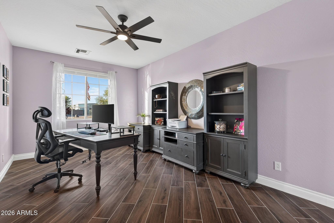
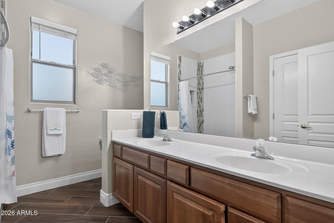
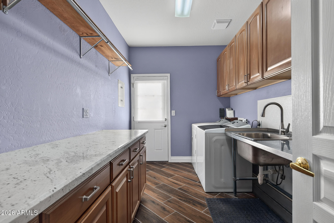
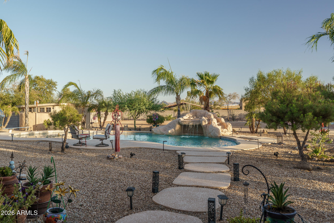
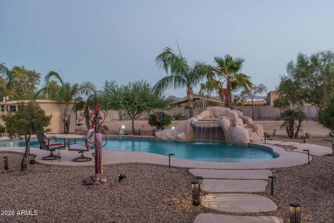
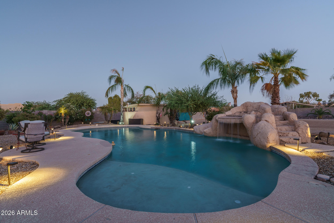
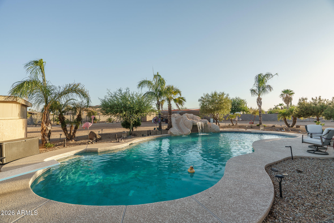
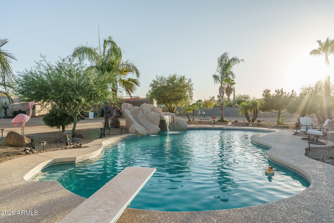
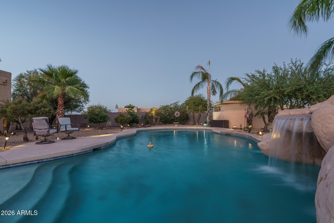
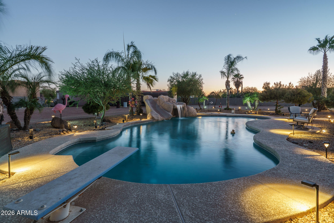
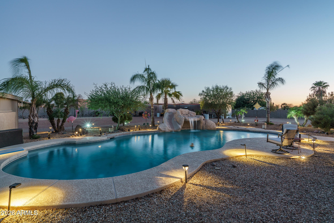
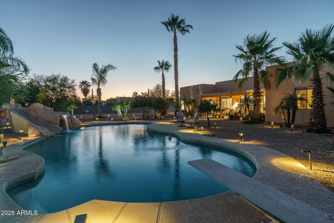
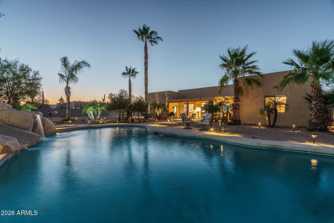
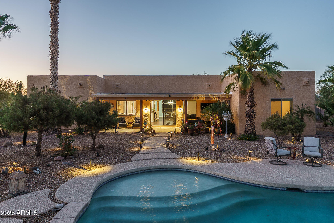
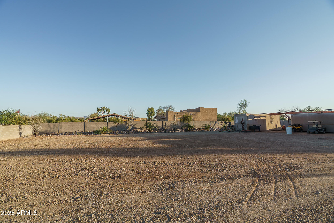
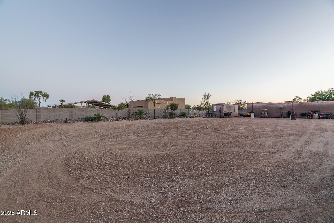
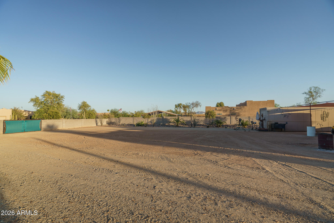
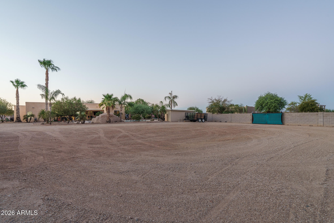
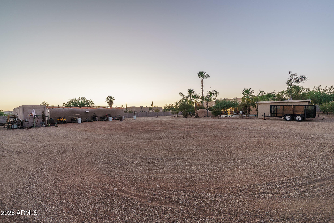
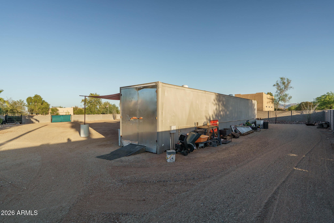
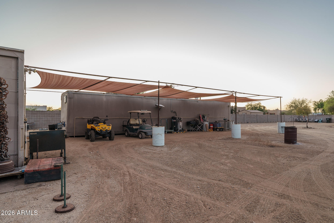
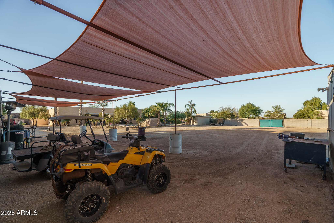
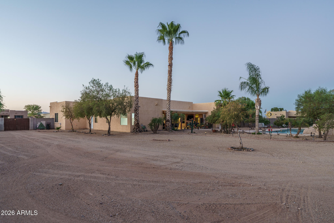
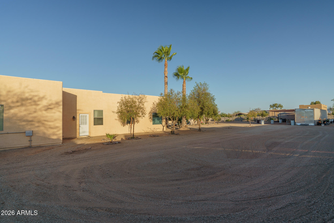
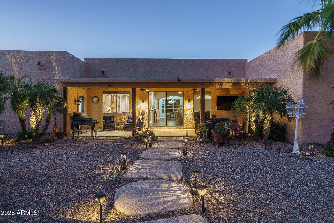
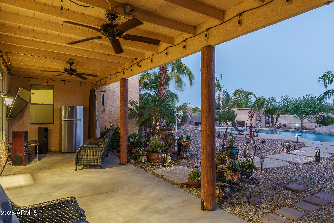
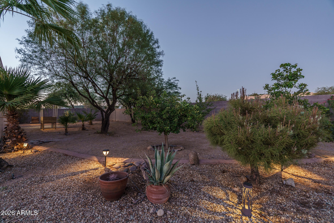
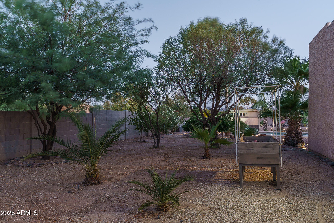
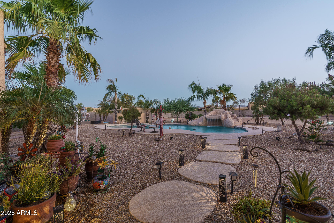
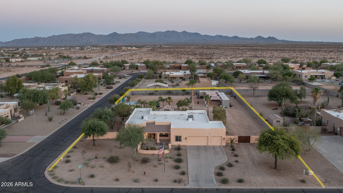
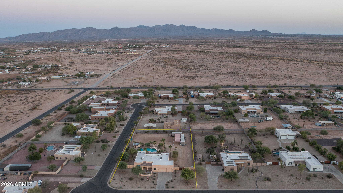
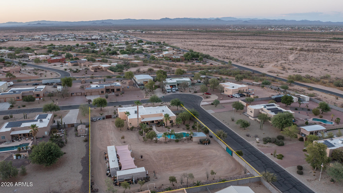
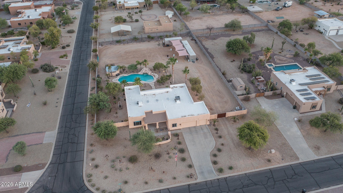
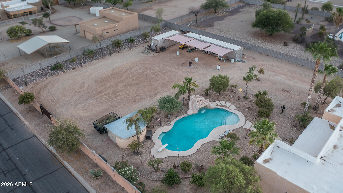
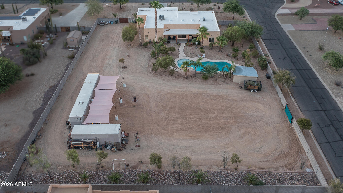
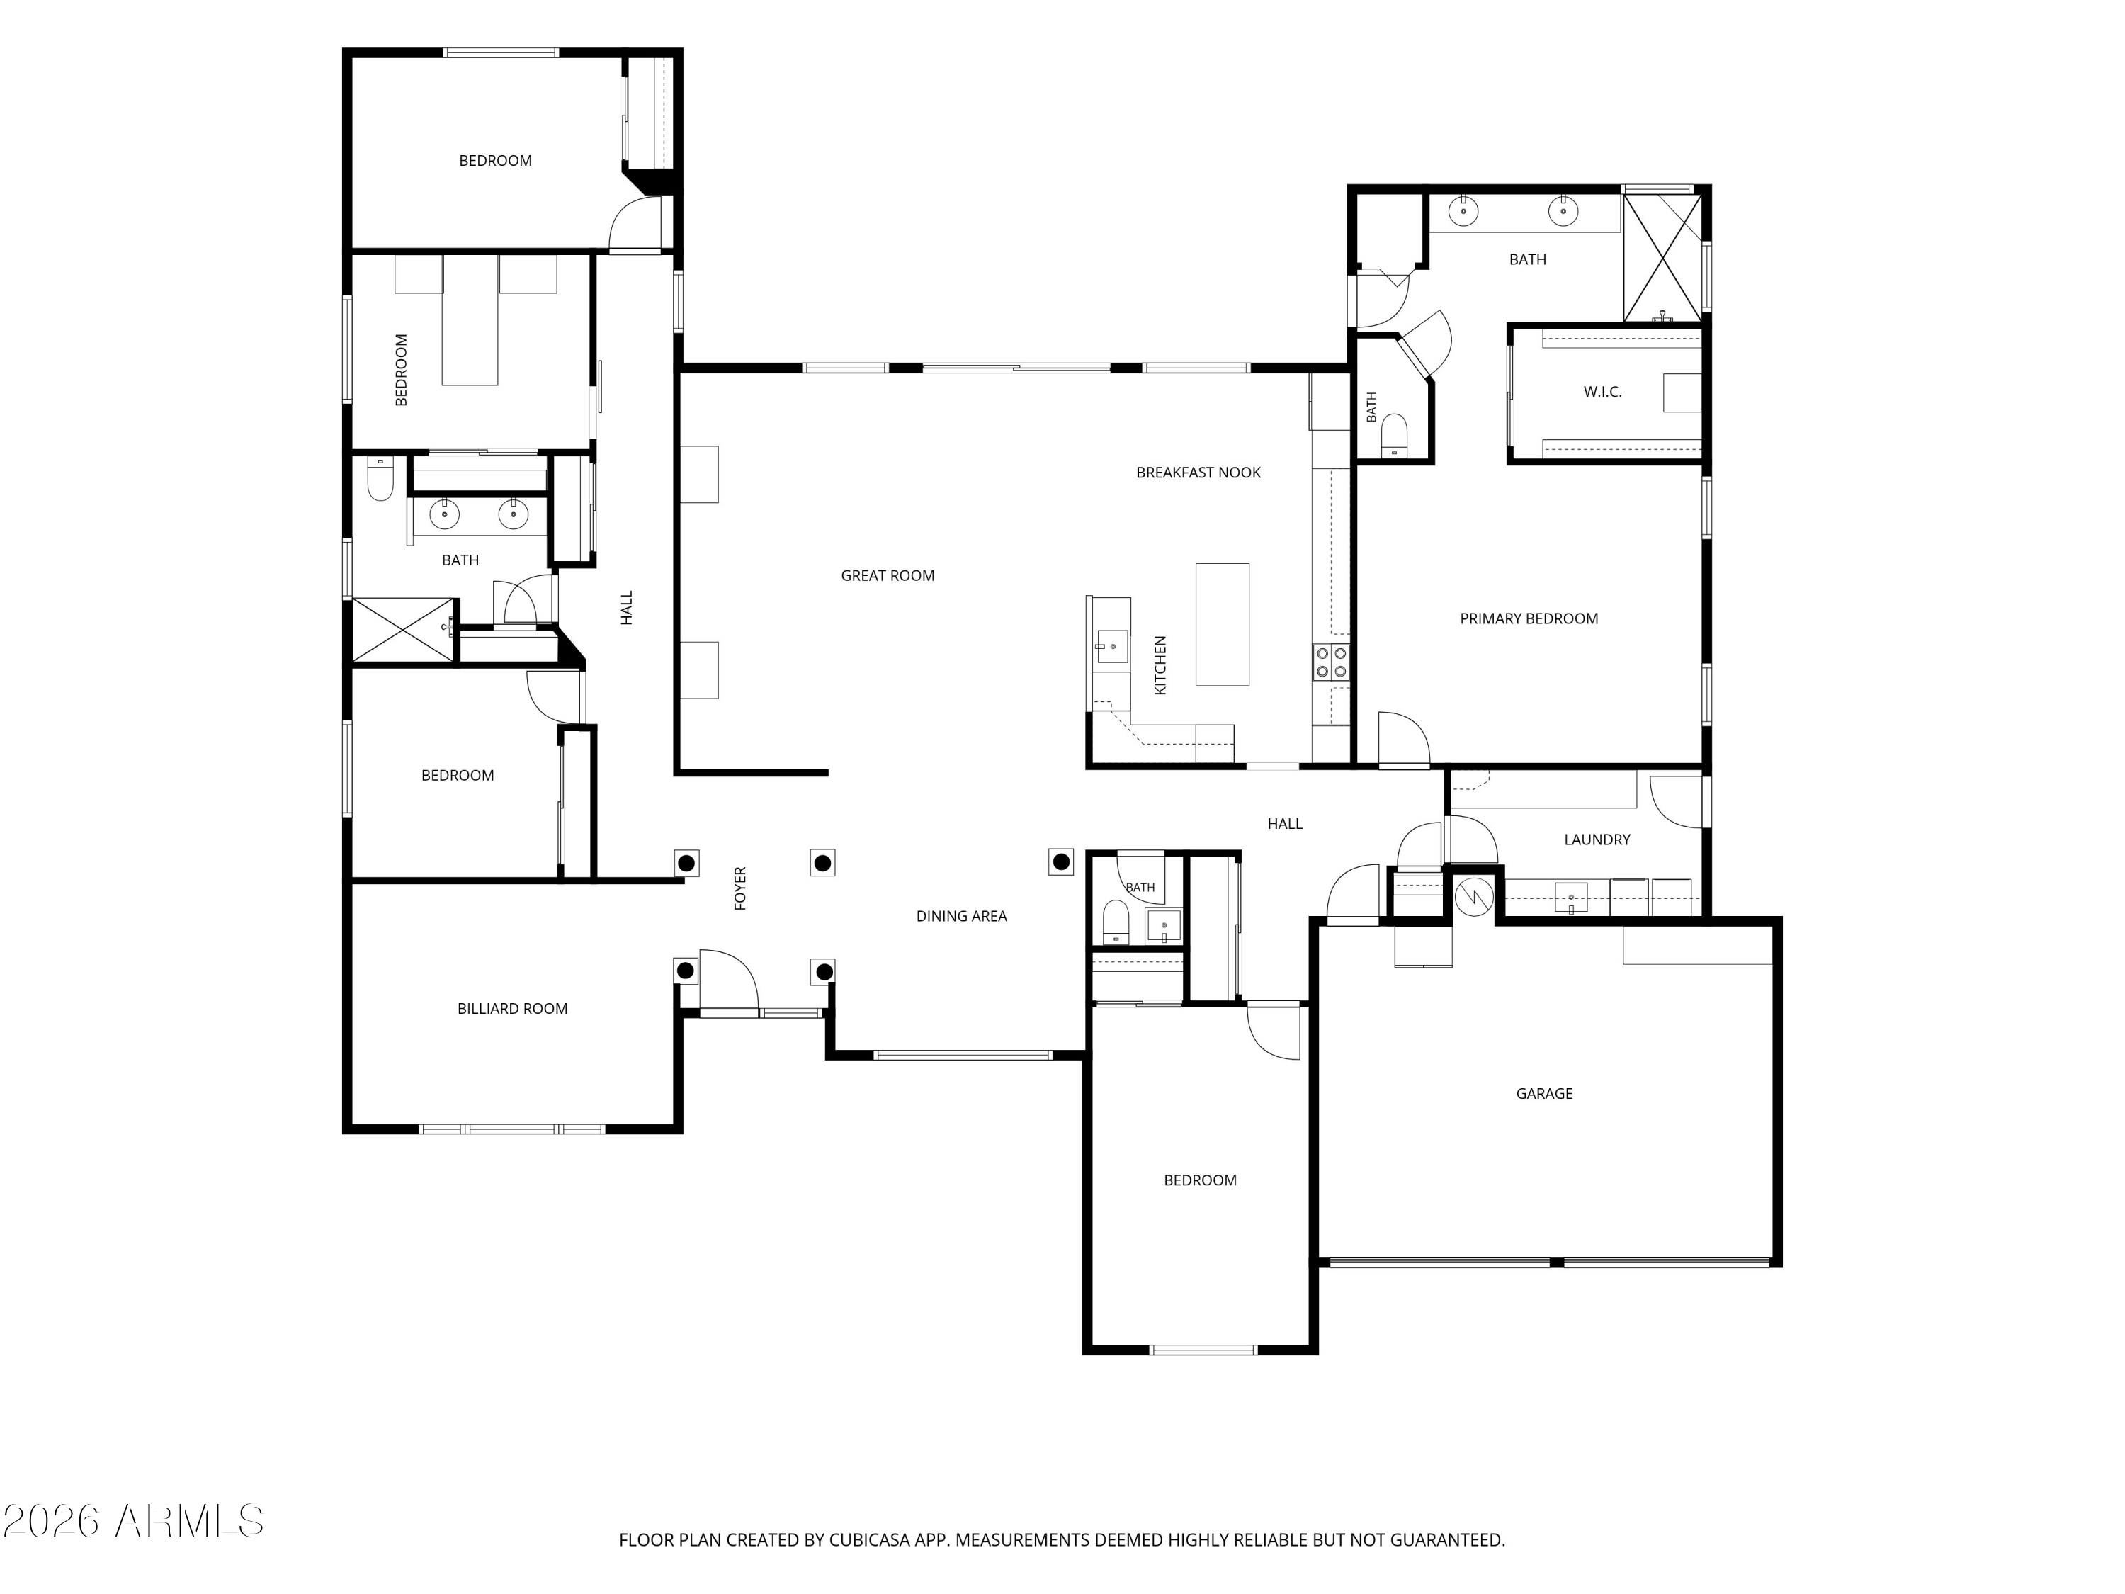
Horse property with NO HOA on a fully fenced 1-acre corner lot, this move-in-ready home is a rare find in rural Wittmann, bring your horses, chickens, goats, and toys, with no restrictions holding you back. The beautifully landscaped grounds feel like a private oasis, complete with mature fruit trees (orange, tangelo, lemon, and Mexican lime) and stunning White Tank Mountain views. Inside, a flexible layout offers 5 bedrooms and 2.5 baths, with formal living and dining rooms plus a spacious family room featuring custom media shelving. The kitchen was remodeled in 2022 and shines with updated cabinetry, granite countertops, stainless steel appliances, and a large island, while wood-look tile flooring and 5 1/2'' baseboards run throughout . The split primary suite offers a walk-in closet, dual vanities, a fully remodeled tiled walk-in shower, and direct backyard access. Step outside to your own resort: a refreshing diving pool with a slide and waterfall grotto (new pump, tile, and filter), a full-length covered patio, RV gate, and an oversized 3-car garage. Two shipping containers (8.6'x26' and 8.6'x52') include both water and power, ideal for hobbies, storage, or a home business, with plenty of room left for RVs, trailers, horses, or future additions. Recent updates make this one truly move-in ready: new roof and skylights (2023), 1 new 5-ton A/C (2025), new drip system (2024), and a laundry room with cabinets, granite, and a stainless utility sink (2022). Don't miss this rare slice of rural Arizona living!

5
beds

3
baths

2,888 Sq.Ft. LIVING AREA

1.07 Acres lot

Beth Rider

Beth Rider

Features & Amenities

Interior

  • total bedrooms5
  • Total bathrooms3
  • full bathrooms2
  • half bathroom1
  • Laundry room Inside
  • Flooring Tile
  • APPLIANCES Built-in Microwave, Dishwasher, Disposal, Electric Range
  • other interior Features High Speed Internet, Granite Counters, Double Vanity, Eat-in Kitchen, Kitchen Island, 3/4 Bath Master Bdrm

Area & Lot

  • Status Sold
  • Date Sold September 2, 2026
  • Living Area2,888 Sq.Ft.
  • Lot Area1.07 Acres
  • MLS® ID7052181
  • TypeResidential
  • YEAR BUILT2004
  • Architecture StylesTerritorial/Santa Fe
  • View DescriptionMountain(s)
  • Elementary SchoolNadaburg Elementary School
  • Middle SchoolNadaburg Elementary School
  • High SchoolMountainside High School
  • School DistrictNadaburg Unified School District

Exterior

  • STORIES1
  • Garage Space3.0
  • water SourceCity Water
  • PoolDiving Pool
  • roofTile
  • lot featuresDesert Back, Desert Front
  • parkingRV Gate, Garage Door Opener, Direct Access, Attchd Gar Cabinets
  • HEAT TYPEOther
  • AIR CONDITIONINGCentral Air, Ceiling Fan(s)
  • sewerSeptic in Cnctd, Septic Tank

Financial

  • Sales Price$735,000
  • Real Estate Tax $2,802/yr
View Virtual Tour

Work With Us

If you are a new home buyer, we know how to help you find that special place. If you are a seasoned buyer or seller and are looking for a new or second home, we have a few tricks we can show you. If you're selling your house, we'll get you the best price we possibly can.

Follow Us on Instagram