2401 N 128TH Drive
2401 N 128TH Drive
2401 N 128TH Drive
2401 N 128TH Drive
2401 N 128TH Drive
2401 N 128TH Drive
2401 N 128TH Drive
2401 N 128TH Drive
2401 N 128TH Drive
2401 N 128TH Drive
2401 N 128TH Drive
2401 N 128TH Drive
2401 N 128TH Drive
2401 N 128TH Drive
2401 N 128TH Drive
2401 N 128TH Drive
2401 N 128TH Drive
2401 N 128TH Drive
2401 N 128TH Drive
2401 N 128TH Drive
2401 N 128TH Drive
2401 N 128TH Drive
2401 N 128TH Drive
2401 N 128TH Drive
2401 N 128TH Drive
2401 N 128TH Drive
2401 N 128TH Drive
2401 N 128TH Drive
2401 N 128TH Drive
2401 N 128TH Drive
2401 N 128TH Drive
2401 N 128TH Drive
2401 N 128TH Drive
2401 N 128TH Drive
2401 N 128TH Drive
2401 N 128TH Drive
2401 N 128TH Drive
SEE ALL PHOTOS
2401 N 128TH Drive
2401 N 128TH Drive
2401 N 128TH Drive
2401 N 128TH Drive
2401 N 128TH Drive
2401 N 128TH Drive
2401 N 128TH Drive
2401 N 128TH Drive
2401 N 128TH Drive
2401 N 128TH Drive
2401 N 128TH Drive
2401 N 128TH Drive
2401 N 128TH Drive
2401 N 128TH Drive
2401 N 128TH Drive
2401 N 128TH Drive
2401 N 128TH Drive
2401 N 128TH Drive
2401 N 128TH Drive
2401 N 128TH Drive
2401 N 128TH Drive
2401 N 128TH Drive
2401 N 128TH Drive
2401 N 128TH Drive
2401 N 128TH Drive
2401 N 128TH Drive
2401 N 128TH Drive
2401 N 128TH Drive
2401 N 128TH Drive
2401 N 128TH Drive
2401 N 128TH Drive
2401 N 128TH Drive
2401 N 128TH Drive
2401 N 128TH Drive
2401 N 128TH Drive
2401 N 128TH Drive
2401 N 128TH Drive
Courtesy of Keller Williams Arizona Realty, Beth M Rider Listing Contact: 602-315-8749 
For Sale

2401 N 128TH Drive

2401 N 128TH Drive, Avondale, AZ 85392

$379,850
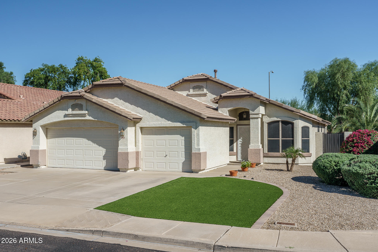
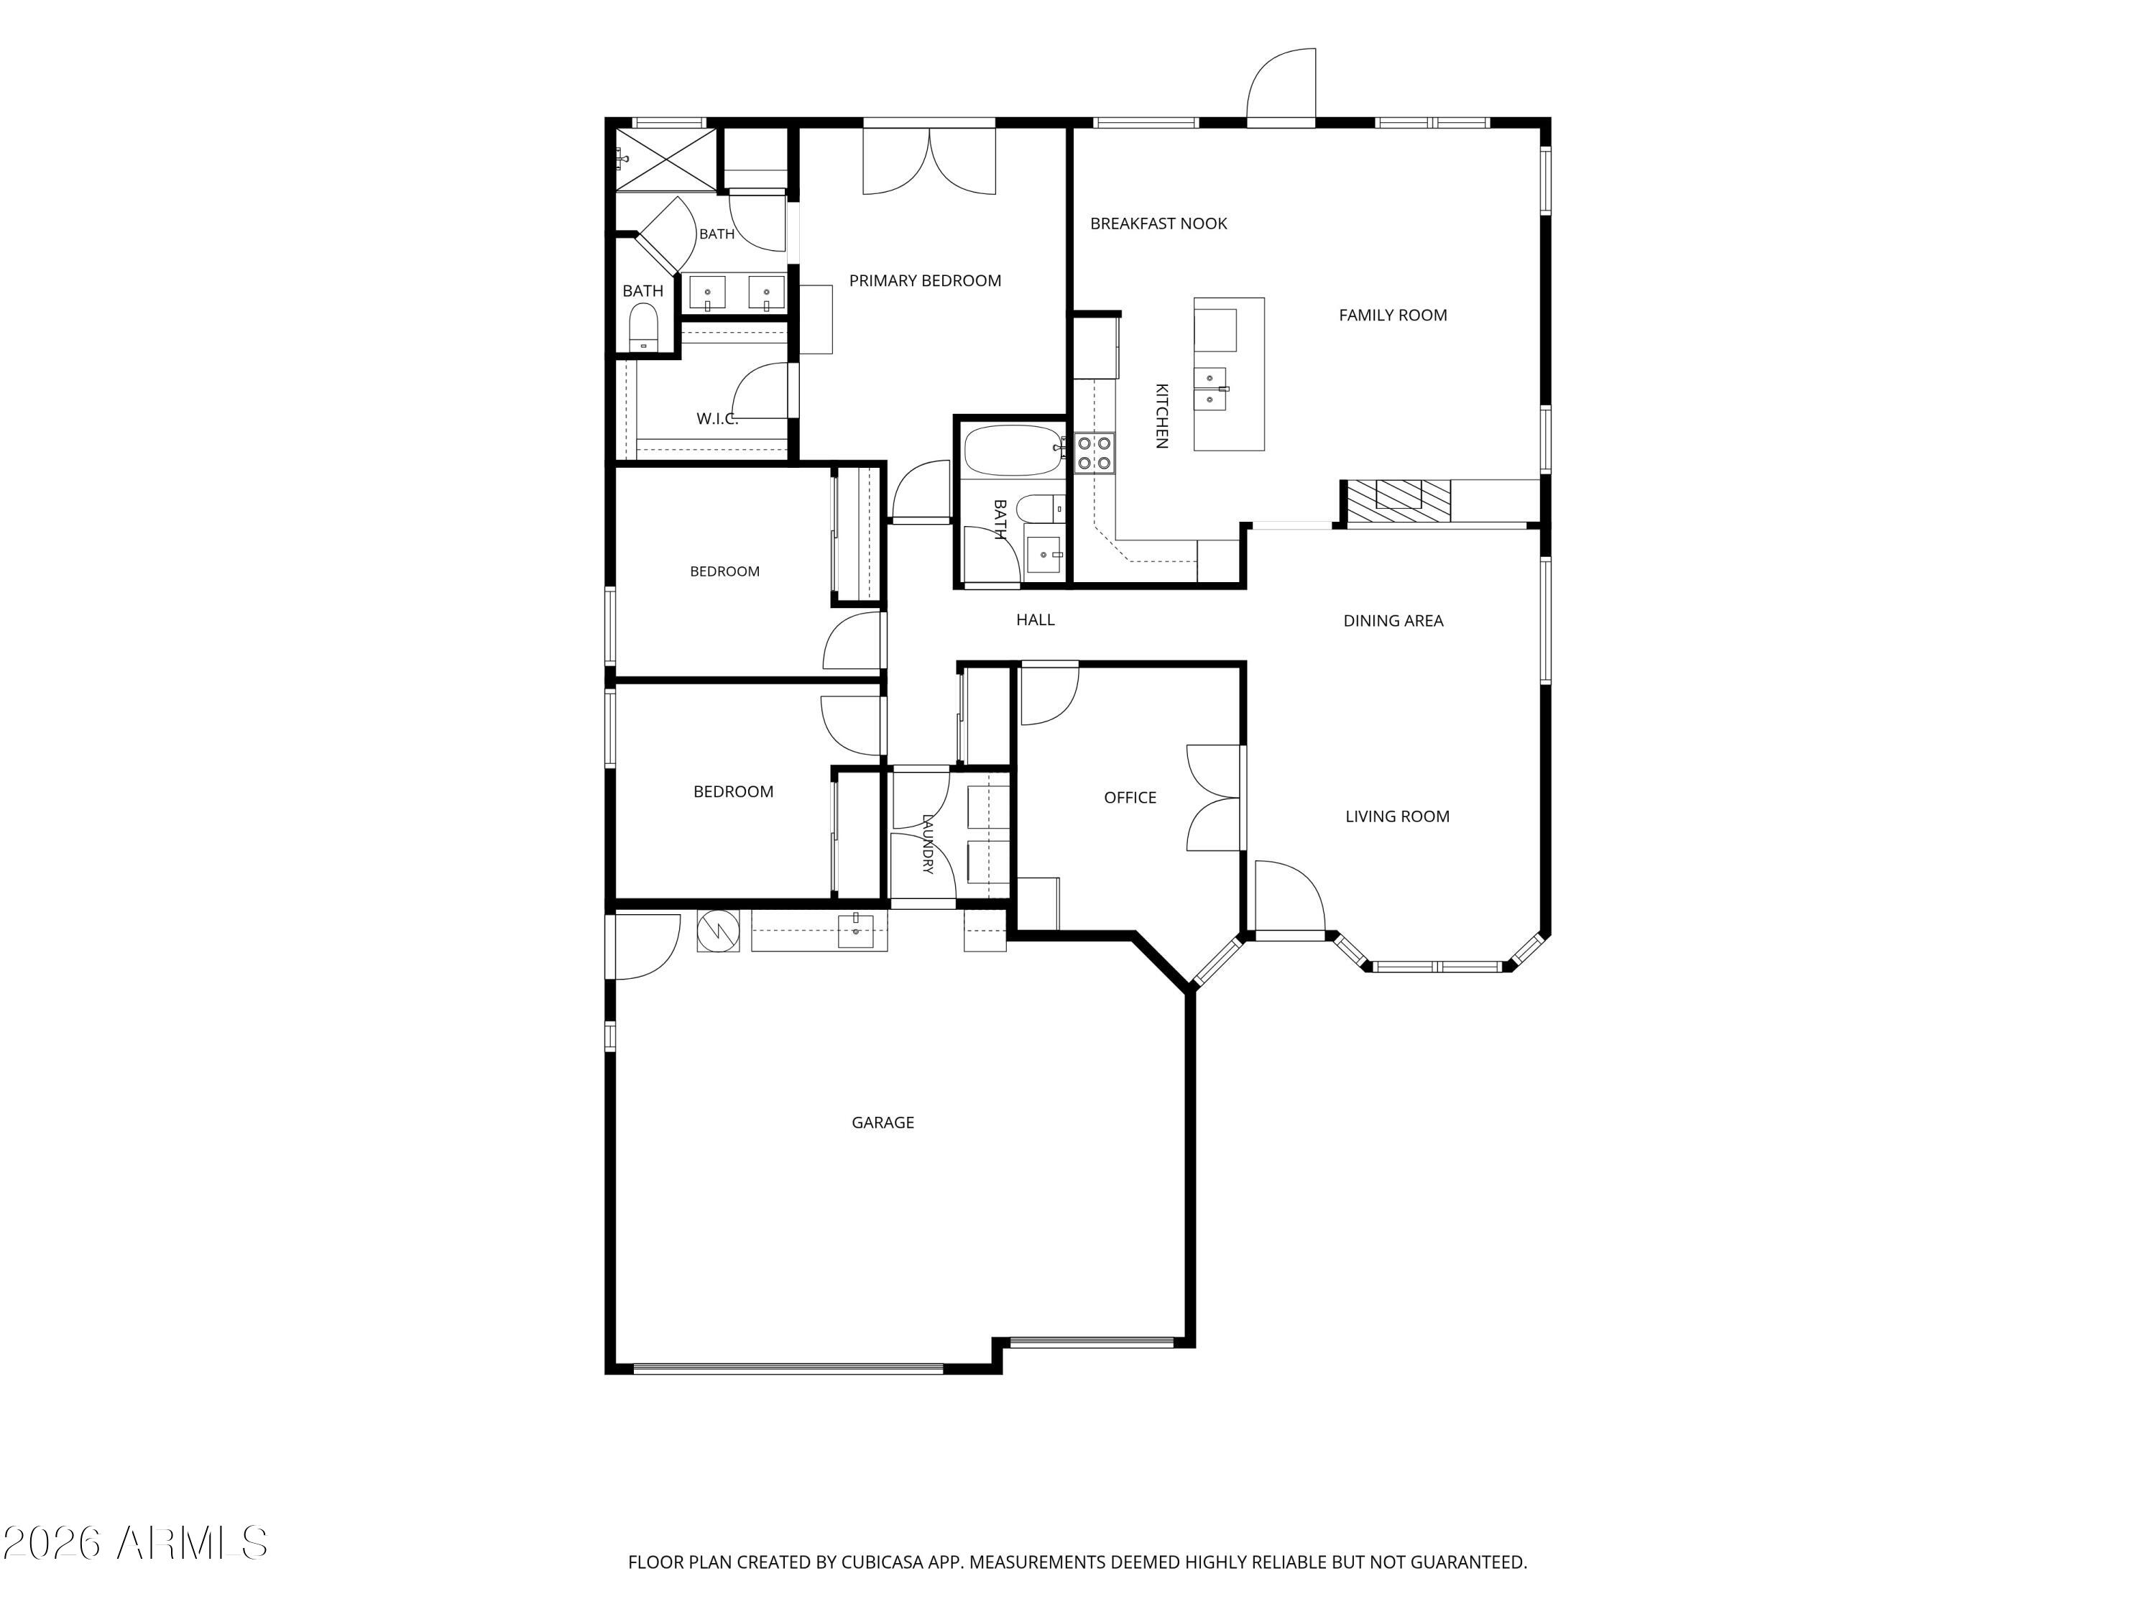
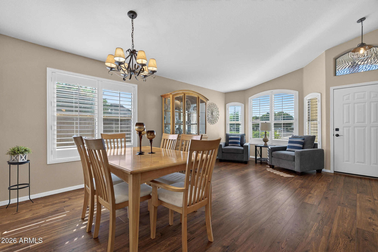
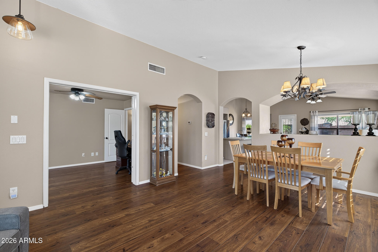
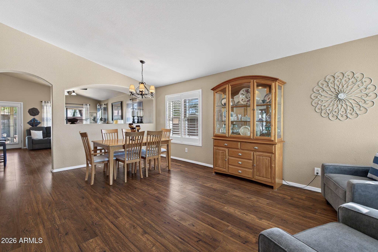
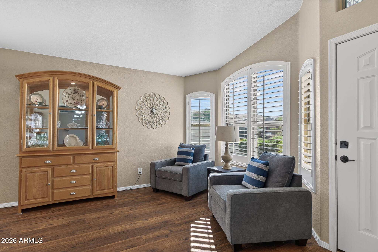
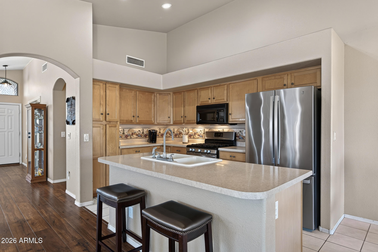
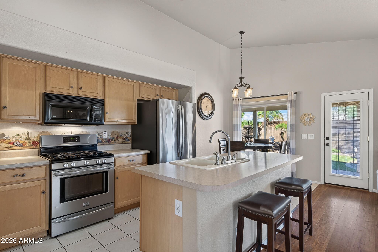
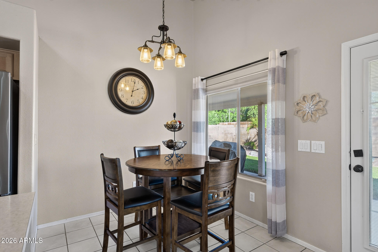
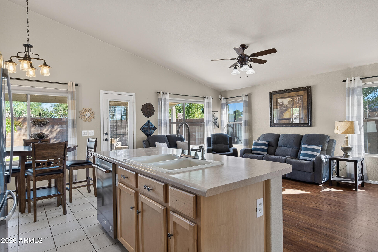
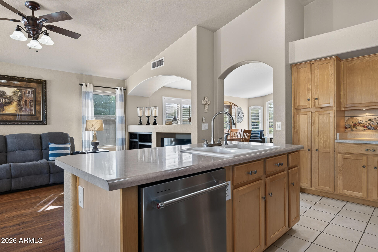
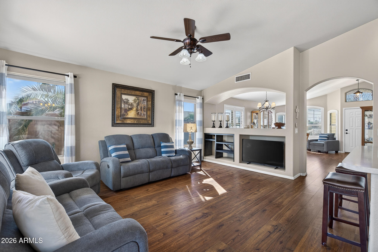
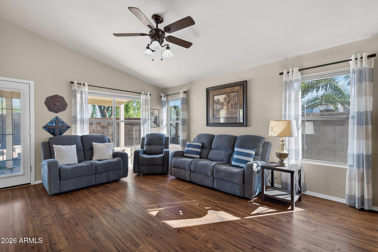
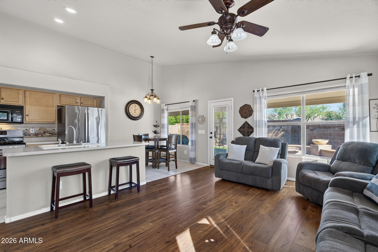
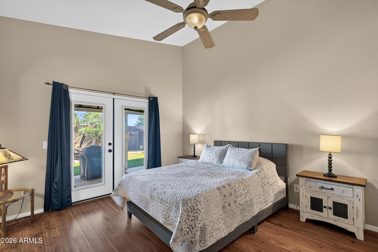
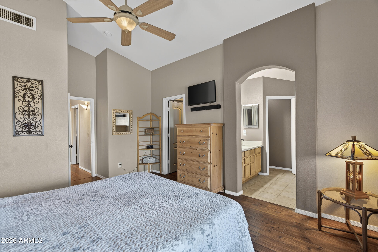
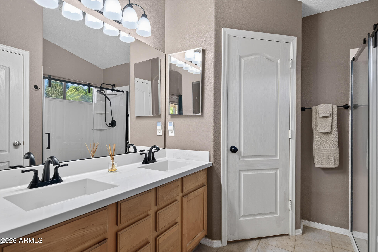
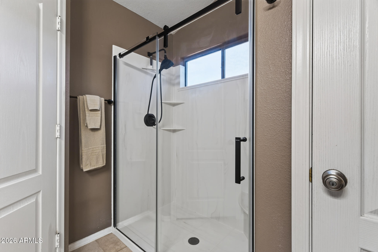
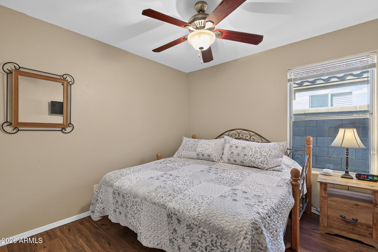
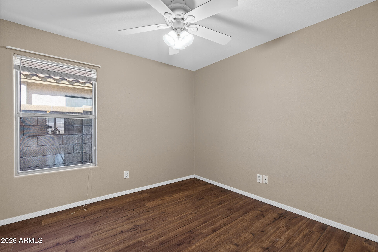
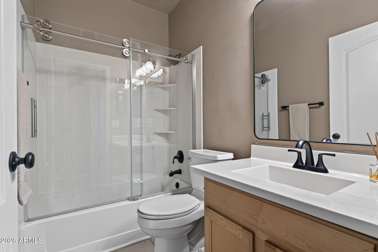
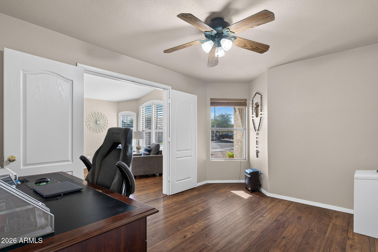
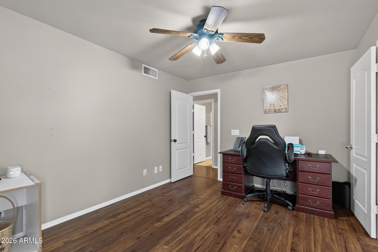
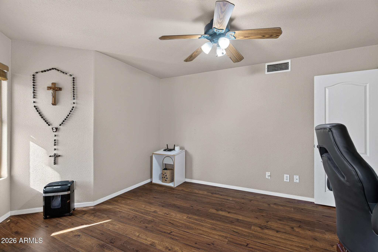
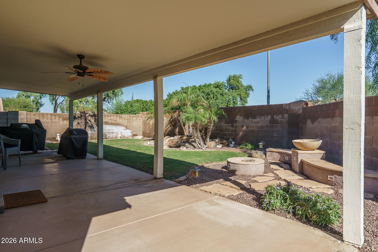
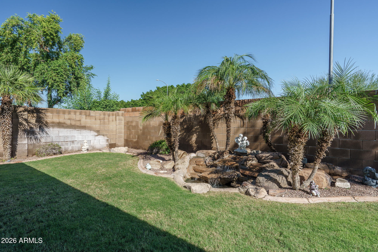
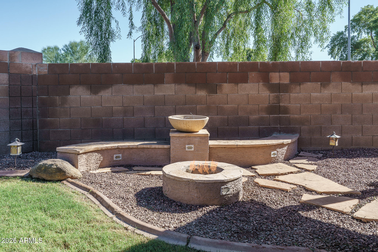
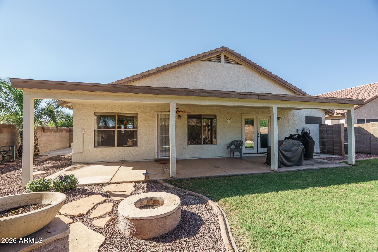
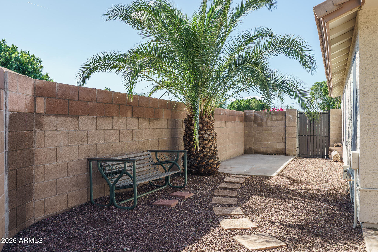
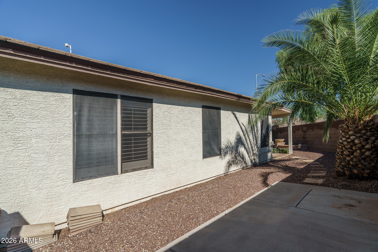
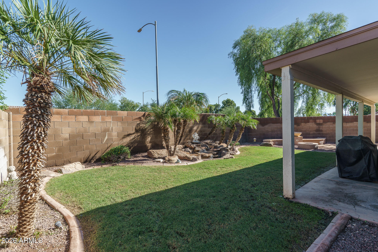
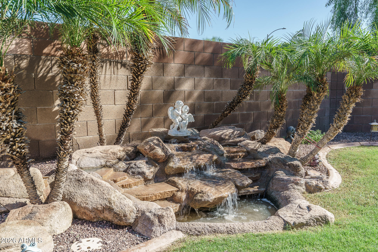
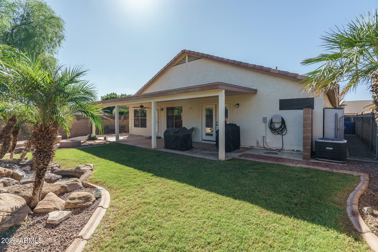
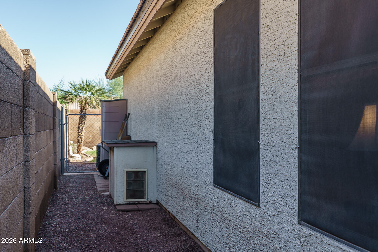
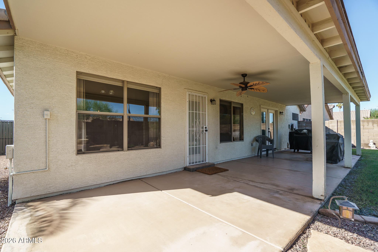
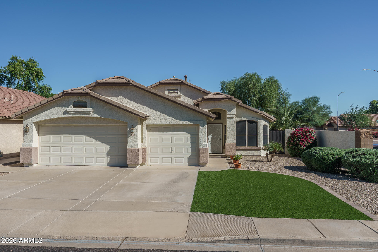
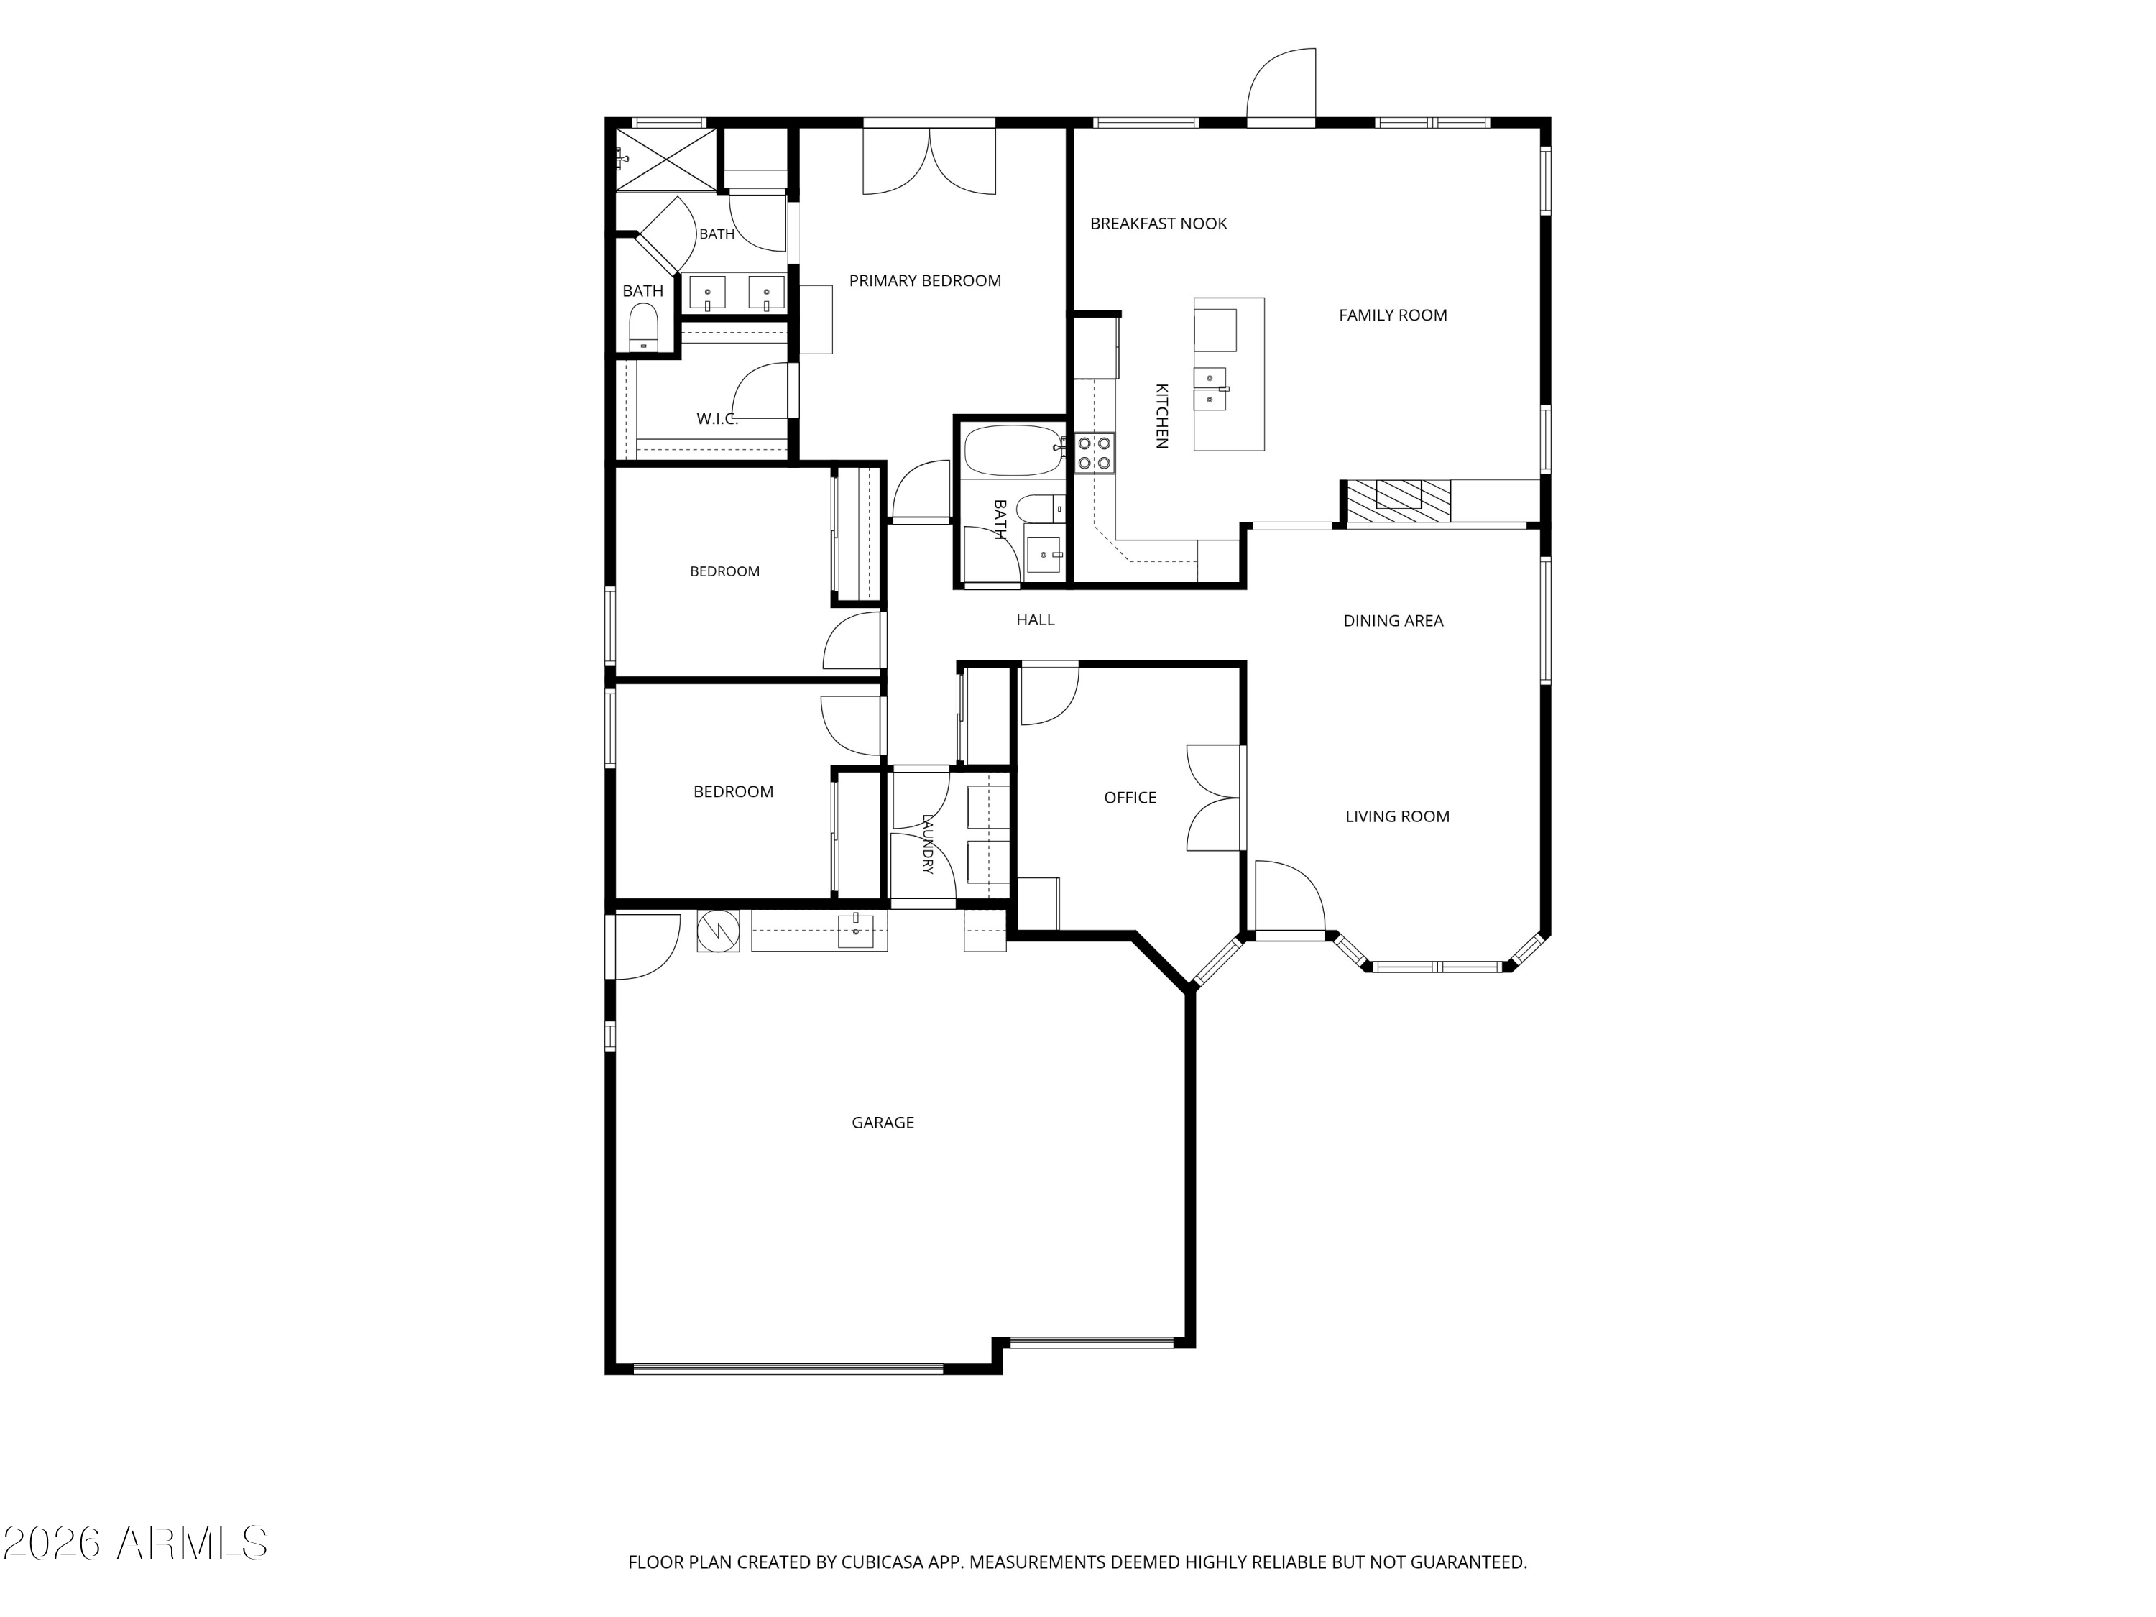
Situated on a desirable corner lot, this inviting home offers 3 bedrooms plus a den with double doors and 2 baths in a spacious, open floor plan designed for comfortable everyday living and entertaining. The versatile layout features a welcoming front living/dining room and a separate family room that opens to the well-appointed kitchen with abundant cabinetry, generous counter space, a pantry, and a center island with breakfast bar seating. The spacious primary suite features double French doors leading to the backyard, an en-suite bath, and a walk-in closet. Step outside to enjoy the backyard retreat featuring a covered patio, charming water feature, and a gas fire pit perfect for relaxing evenings and outdoor gatherings. A convenient side yard with a dedicated dog run provides additional space for your four-legged friends. Other highlights include easy-care tile flooring throughout and a 3-car garage offering plenty of room for parking and storage.

3
beds

2
baths

1,667 Sq.Ft. LIVING AREA

6,416 Sq.Ft. lot

Beth Rider

Beth Rider

Features & Amenities

Interior

  • total bedrooms3
  • Total bathrooms2
  • full bathrooms2
  • Laundry room Inside
  • Flooring Laminate, Tile
  • APPLIANCES Built-in Microwave, Dishwasher, Disposal, Gas Range
  • other interior Features High Speed Internet, Double Vanity, Breakfast Bar, No Interior Steps, Vaulted Ceiling(s), Kitchen Island, Pantry, 3/4 Bath Master Bdrm, Laminate Counters

Area & Lot

  • Status For Sale
  • Living Area1,667 Sq.Ft.
  • Total Area1,667 Sq.Ft.
  • Lot Area6,416 Sq.Ft.
  • MLS® ID7102017
  • TypeResidential
  • YEAR BUILT1999
  • NeighborhoodAvondale
  • Elementary SchoolRancho Santa Fe Elementary School
  • Middle SchoolWigwam Creek Middle School
  • High SchoolAgua Fria High School
  • School DistrictAgua Fria Union High School District

Exterior

  • STORIES1
  • Garage Space3.0
  • water SourcePublic
  • roofTile
  • lot featuresCorner Lot, Desert Back, Desert Front, Grass Back
  • parkingGarage Door Opener, Direct Access
  • HEAT TYPENatural Gas
  • AIR CONDITIONINGCentral Air, Ceiling Fan(s)
  • sewerPublic Sewer

Financial

  • Sales Price$379,850
  • Real Estate Tax $1,354/yr
  • HOA $138/3 mos
View Virtual Tour
image

Schedule a Showing

We would love to show you our beautiful property. Please select your preferred date and time below. An agent will be in touch shortly to confirm your appointment.

Schedule a Showing

We would love to show you our beautiful property. Please select your preferred date and time below. An agent will be in touch shortly to confirm your appointment.
Thank you for your interest in 2401 N 128TH Drive, Avondale, AZ 85392. We are reviewing your request and will be in touch shortly!

Mortgage Calculator

Estimate your monthly mortgage payment, including the principal and interest, property taxes, and HOA. Adjust the values to generate a more accurate rate.
All estimates are provided for informational purposes only. Actual amounts may vary.
$0,000 Your Payment 20 15 65
$0,000 Your Payment

Avondale

Avondale is located southwest of Phoenix and is growing quickly.

Explore

Work With Us

If you are a new home buyer, we know how to help you find that special place. If you are a seasoned buyer or seller and are looking for a new or second home, we have a few tricks we can show you. If you're selling your house, we'll get you the best price we possibly can.

Follow Us on Instagram