23 S 119TH Avenue
23 S 119TH Avenue
23 S 119TH Avenue
23 S 119TH Avenue
23 S 119TH Avenue
23 S 119TH Avenue
23 S 119TH Avenue
23 S 119TH Avenue
23 S 119TH Avenue
23 S 119TH Avenue
23 S 119TH Avenue
23 S 119TH Avenue
23 S 119TH Avenue
23 S 119TH Avenue
23 S 119TH Avenue
23 S 119TH Avenue
23 S 119TH Avenue
23 S 119TH Avenue
23 S 119TH Avenue
23 S 119TH Avenue
23 S 119TH Avenue
23 S 119TH Avenue
23 S 119TH Avenue
23 S 119TH Avenue
23 S 119TH Avenue
SEE ALL PHOTOS
23 S 119TH Avenue
23 S 119TH Avenue
23 S 119TH Avenue
23 S 119TH Avenue
23 S 119TH Avenue
23 S 119TH Avenue
23 S 119TH Avenue
23 S 119TH Avenue
23 S 119TH Avenue
23 S 119TH Avenue
23 S 119TH Avenue
23 S 119TH Avenue
23 S 119TH Avenue
23 S 119TH Avenue
23 S 119TH Avenue
23 S 119TH Avenue
23 S 119TH Avenue
23 S 119TH Avenue
23 S 119TH Avenue
23 S 119TH Avenue
23 S 119TH Avenue
23 S 119TH Avenue
23 S 119TH Avenue
23 S 119TH Avenue
23 S 119TH Avenue
Courtesy of Keller Williams Arizona Realty, Beth M Rider Listing Contact: 602-315-8749 
Sold

23 S 119TH Avenue

23 S 119TH Avenue, Avondale, AZ 85323

$385,000

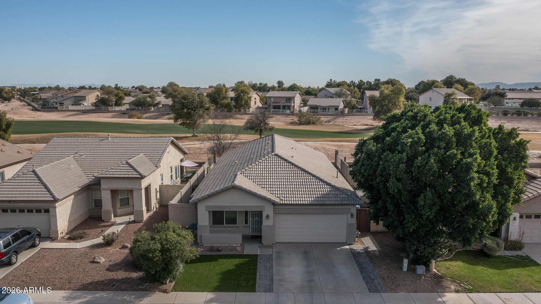
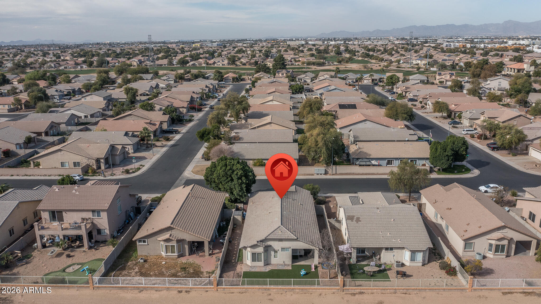
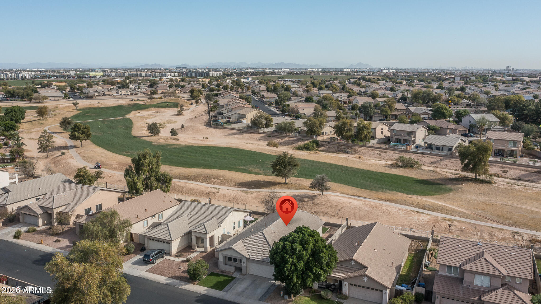
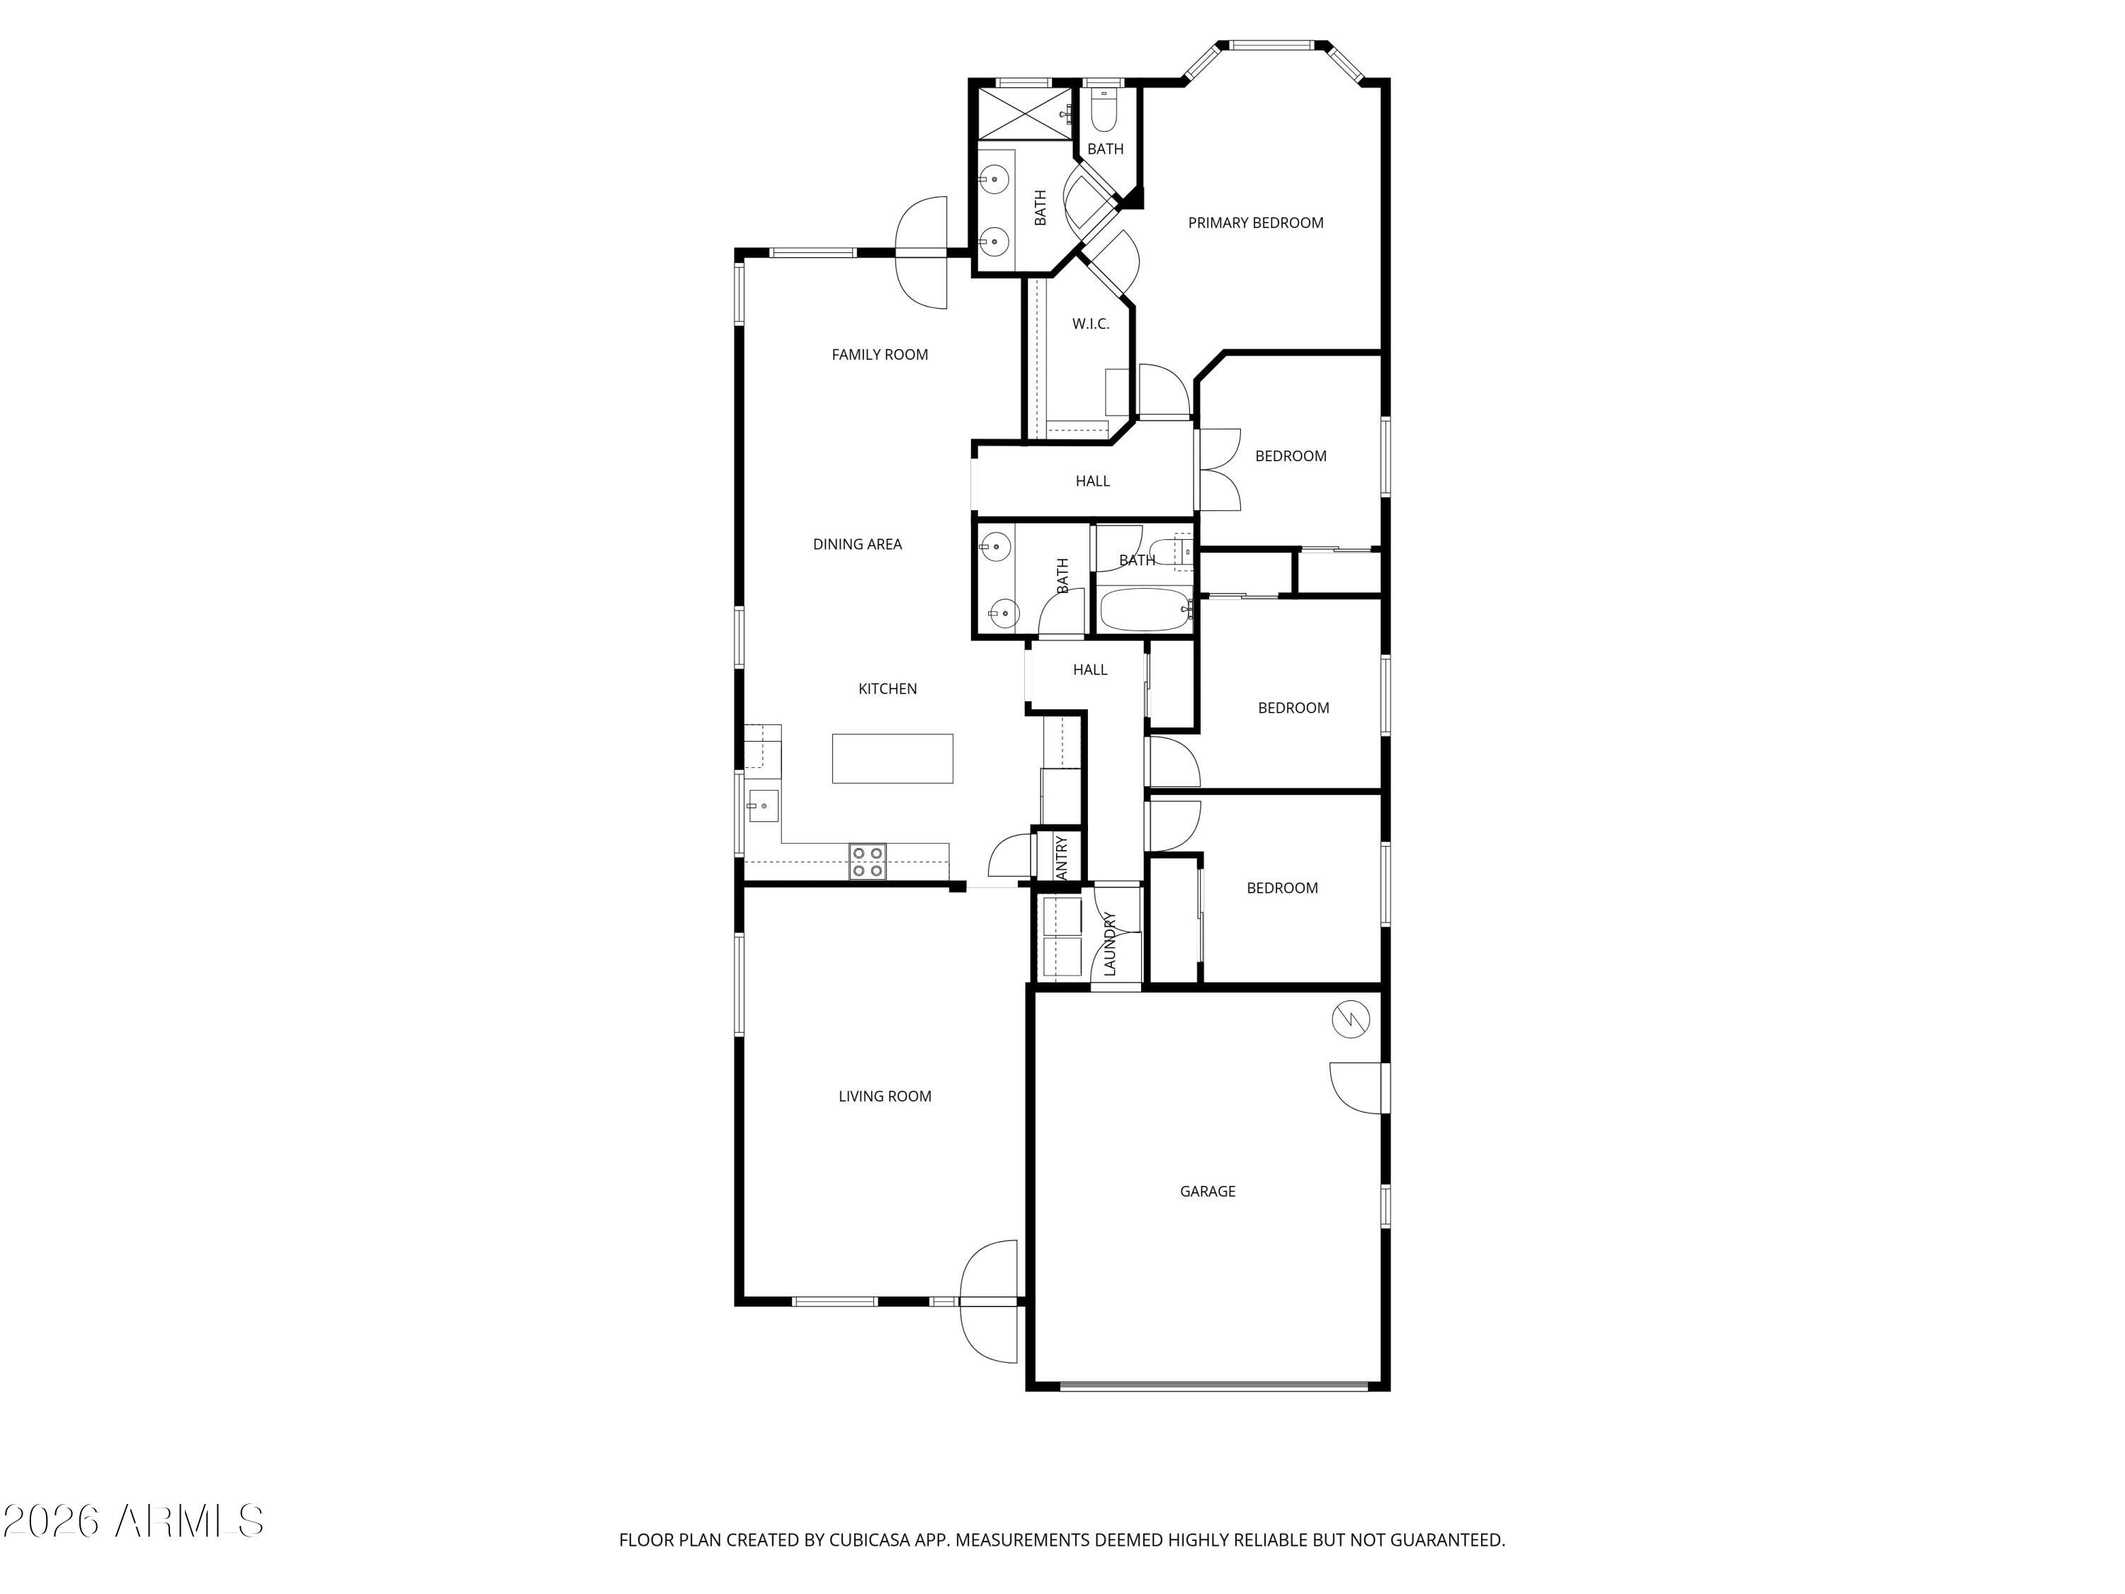
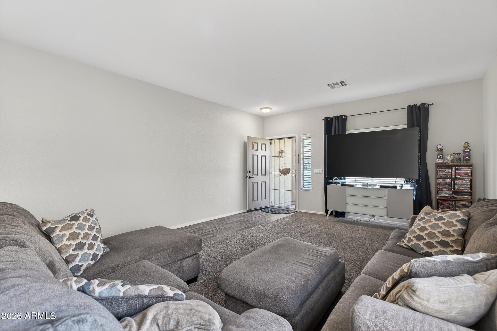
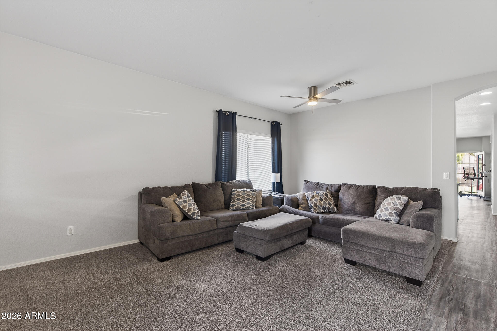
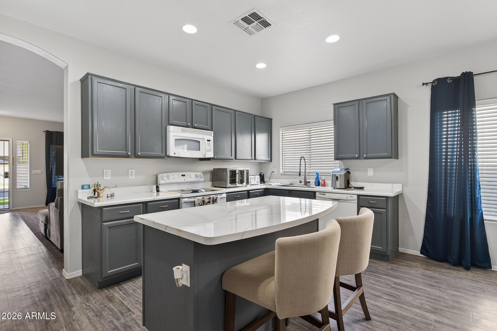
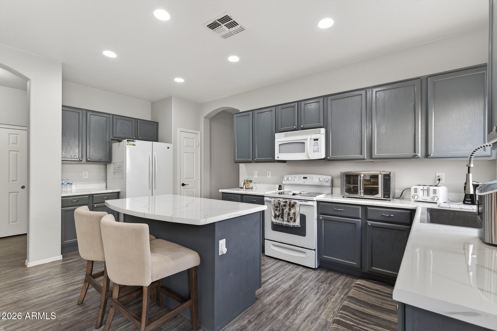
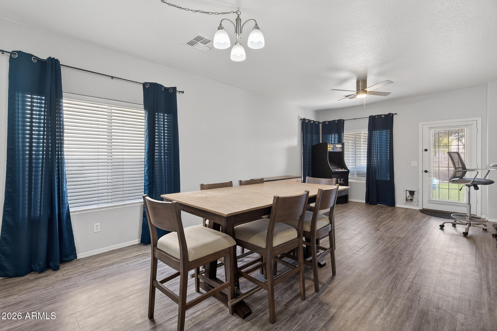
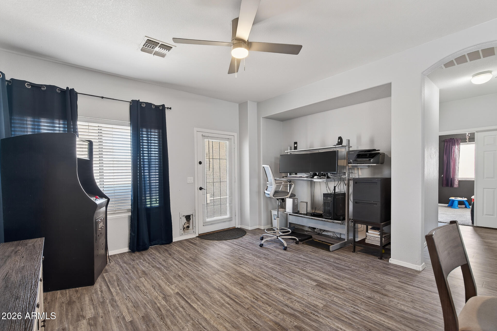
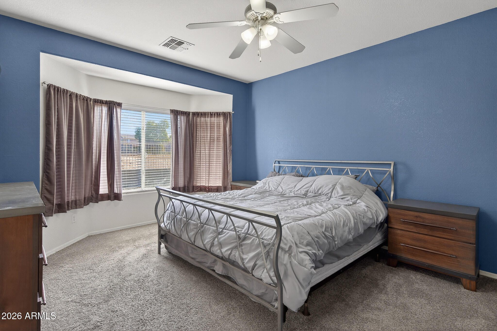
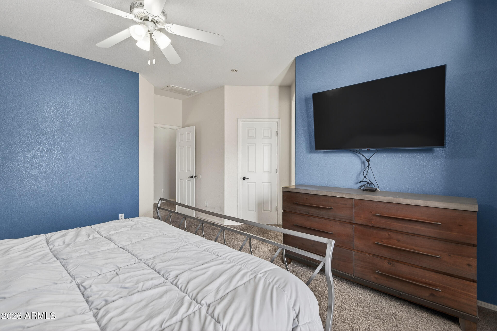
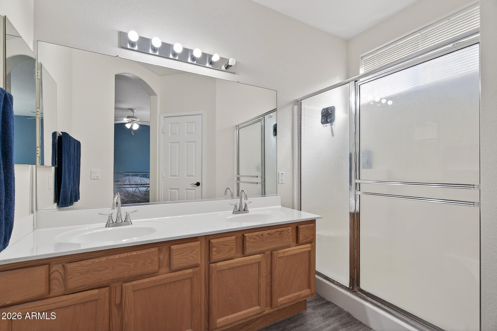
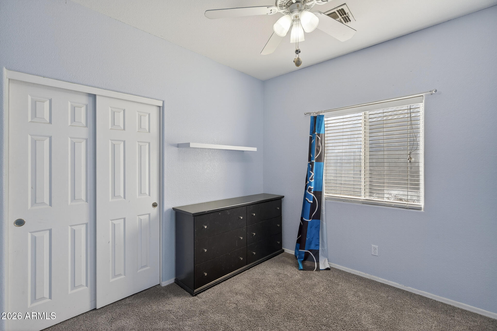
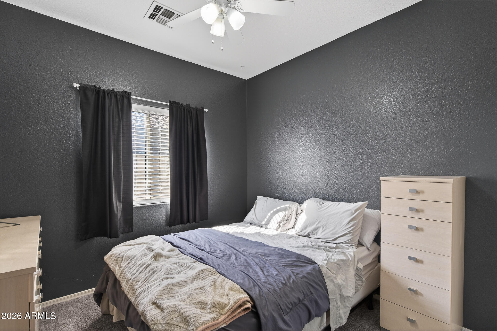
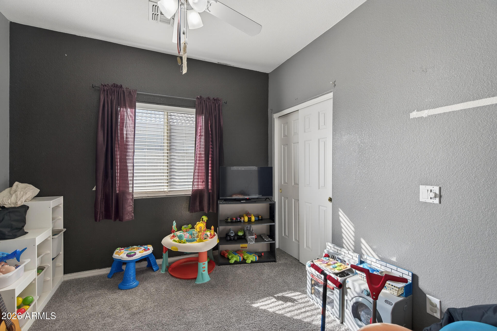
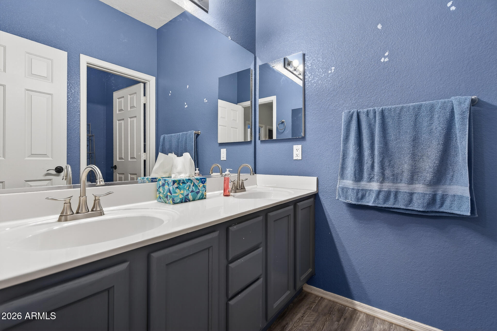
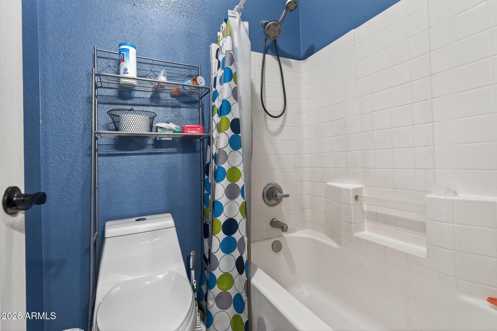
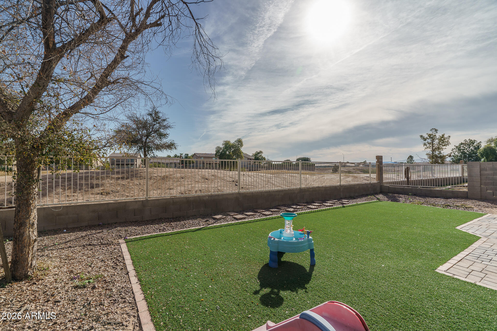
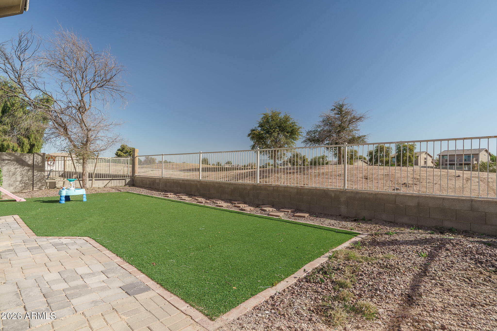
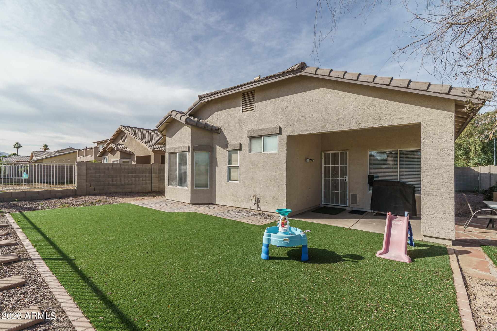

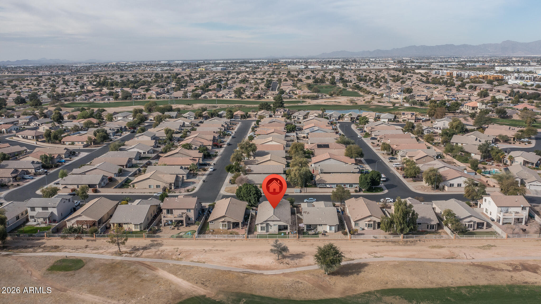
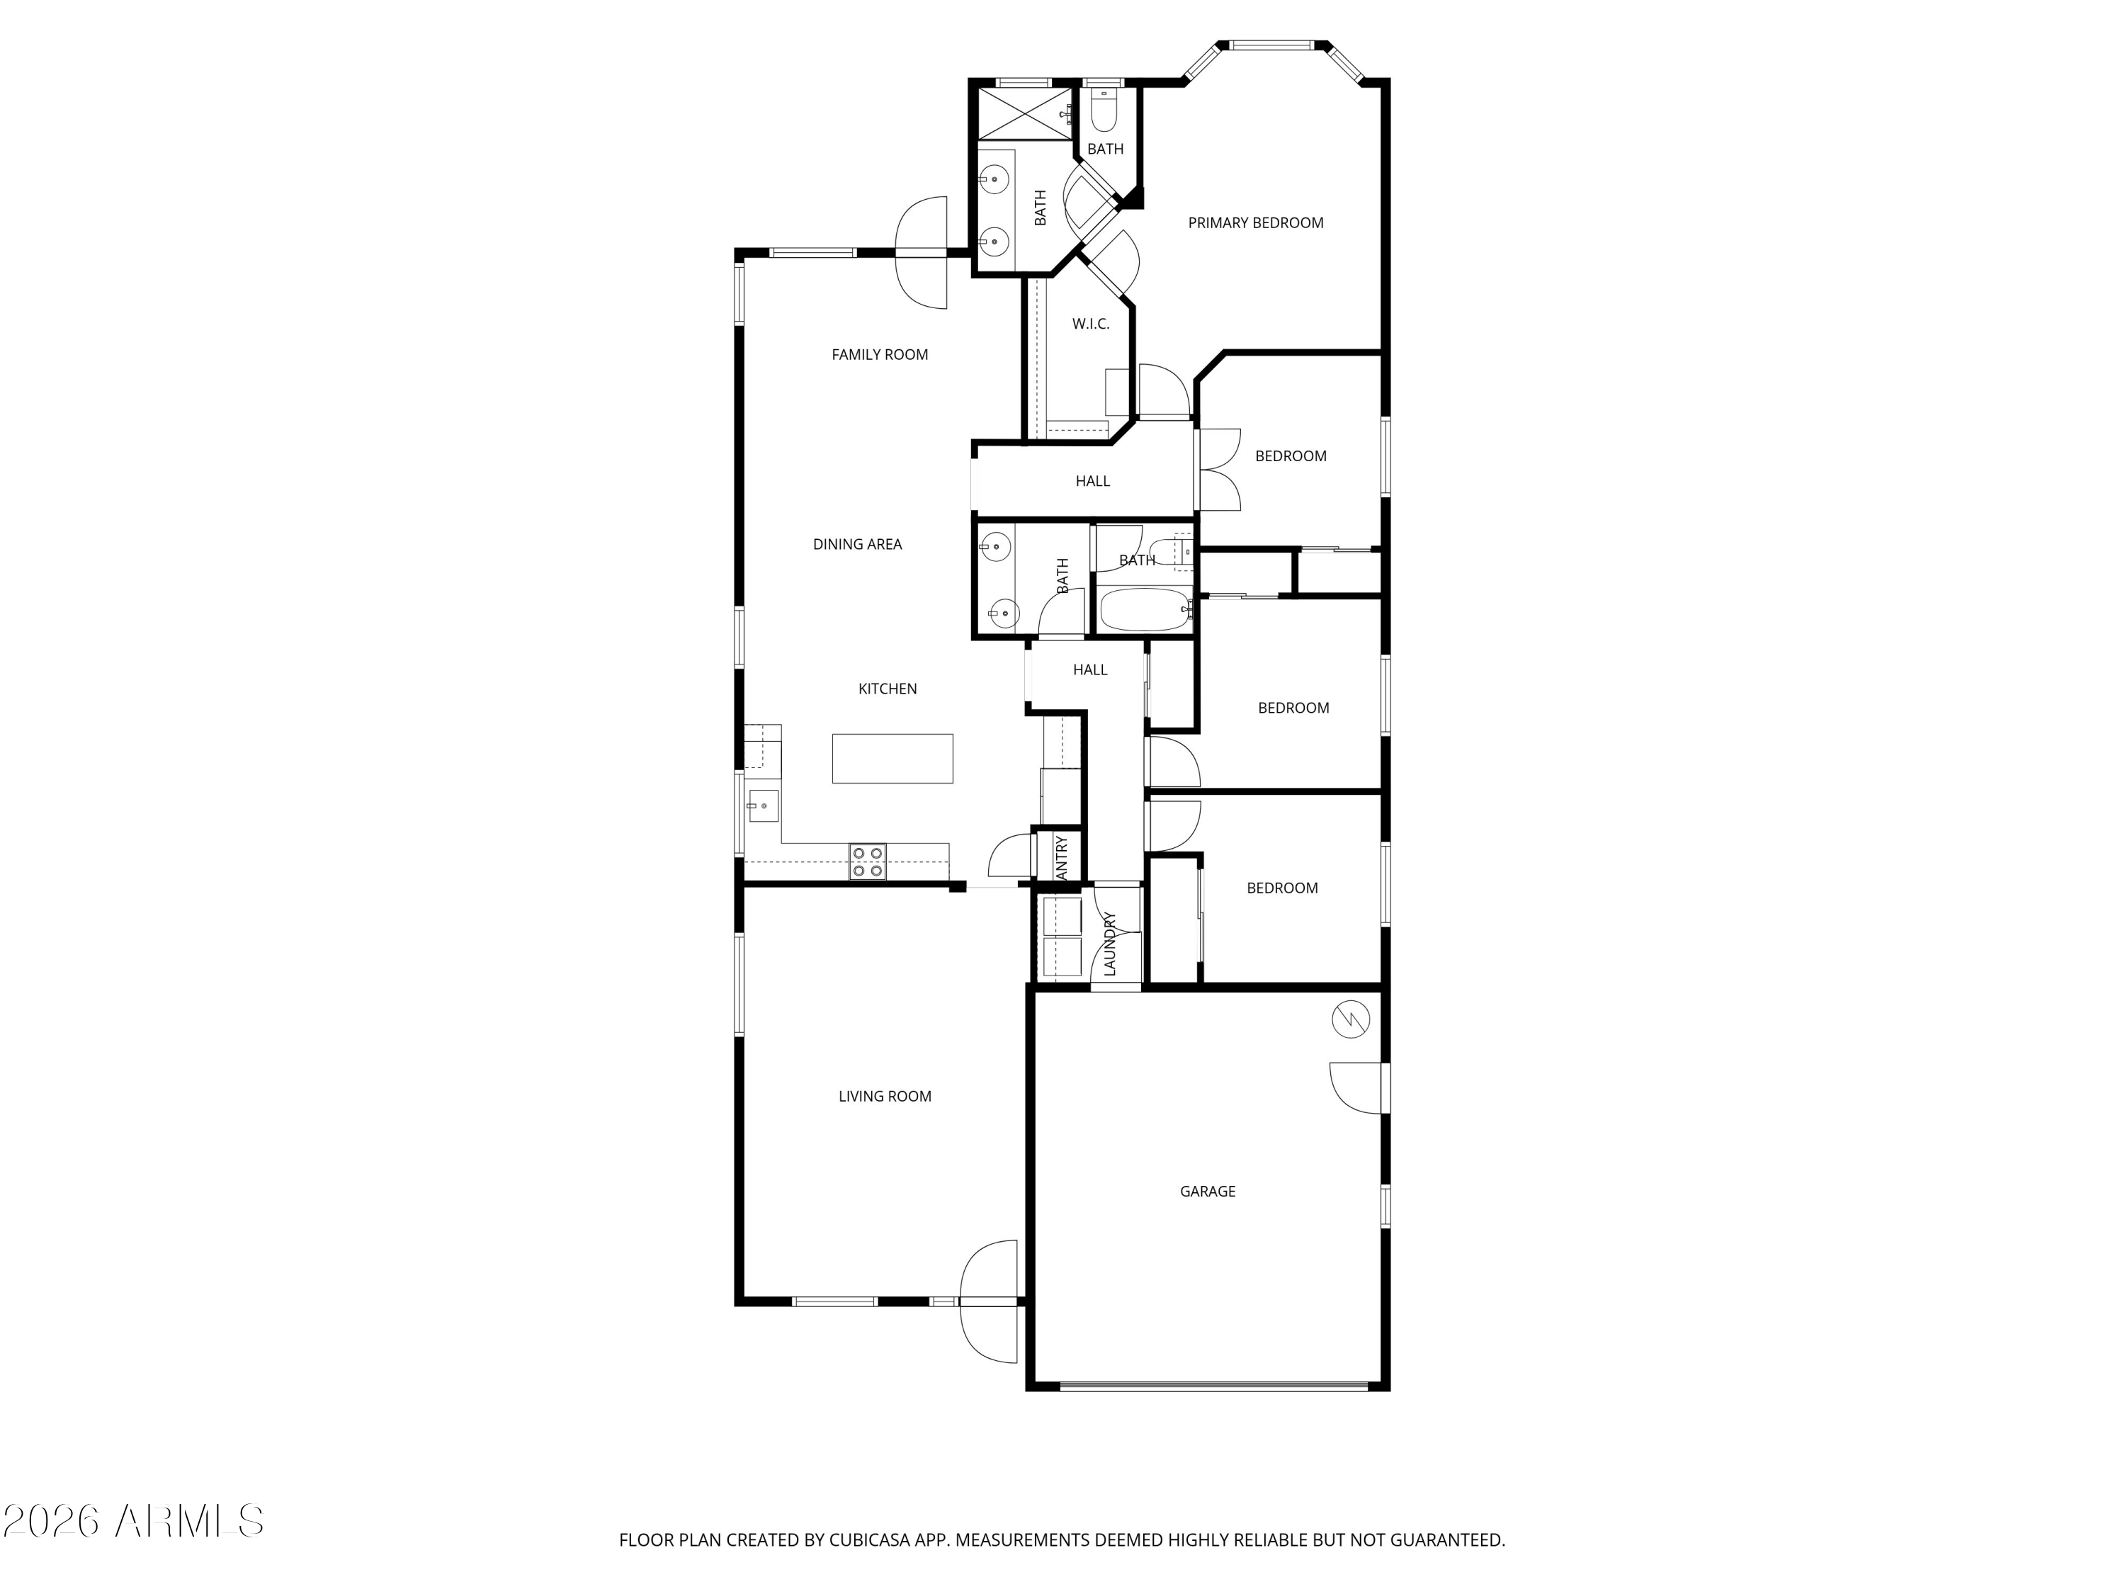
Charming curb appeal welcomes you to this beautifully maintained home on the 6th fairway of Coldwater Springs. Enjoy 4 bedrooms, 2 baths, and 1821 SqFt of comfortable living with separate living and family rooms. The kitchen features stylish gray cabinets, white appliances, and an island with breakfast bar. The spacious primary suite offers a dual-sink vanity, oversized shower, and walk-in closet. Out back, take in golf course views through view fencing, with low‑maintenance turf and a covered patio. Additional perks include security doors, water softener, luxury vinyl plank flooring, and a 2‑car garage with epoxy floors and service door.

4
beds

2
baths

1,821 Sq.Ft. LIVING AREA

5,830 Sq.Ft. lot

Beth Rider

Beth Rider

Features & Amenities

Interior

  • total bedrooms4
  • Total bathrooms2
  • full bathrooms2
  • Laundry room Inside
  • Flooring Carpet, Vinyl
  • APPLIANCES Water Softener Owned, Gas Stub for Range, Built-in Microwave, Dishwasher, Disposal, Electric Range
  • other interior Features High Speed Internet, Double Vanity, Breakfast Bar, Kitchen Island, Pantry, 3/4 Bath Master Bdrm, Laminate Counters

Area & Lot

  • Status Sold
  • Date Sold May 21, 2026
  • Living Area1,821 Sq.Ft.
  • Lot Area5,830 Sq.Ft.
  • MLS® ID6980936
  • TypeResidential
  • YEAR BUILT2003
  • NeighborhoodAvondale
  • Elementary SchoolCollier Elementary School
  • Middle SchoolCollier Elementary School
  • High SchoolLa Joya Community High School
  • School DistrictTolleson Union High School District

Exterior

  • STORIES1
  • Garage Space2.0
  • water SourceCity Water
  • roofTile
  • lot featuresDesert Front, On Golf Course, Synthetic Grass Back
  • parkingGarage Door Opener, Direct Access
  • HEAT TYPEElectric
  • AIR CONDITIONINGCentral Air, Ceiling Fan(s)
  • sewerPublic Sewer

Financial

  • Sales Price$385,000
  • Real Estate Tax $1,909/yr
  • HOA $46/mo
View Virtual Tour

Avondale

Avondale is located southwest of Phoenix and is growing quickly.

Explore

Work With Us

If you are a new home buyer, we know how to help you find that special place. If you are a seasoned buyer or seller and are looking for a new or second home, we have a few tricks we can show you. If you're selling your house, we'll get you the best price we possibly can.

Follow Us on Instagram