
22208 W TONOPAH Drive
SEE ALL PHOTOS
22208 W TONOPAH Drive
Courtesy of Risewell Homes, Martha McNally Listing Contact: 623-703-0500 
Sold

22208 W TONOPAH Drive

22208 W TONOPAH Drive, Surprise, AZ 85387

$509,990
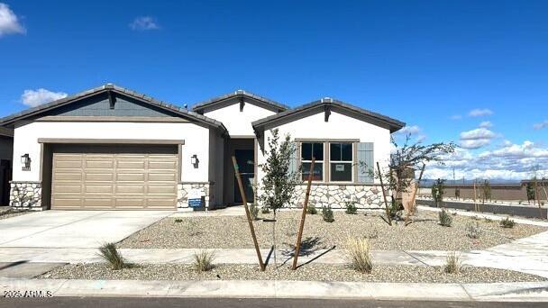
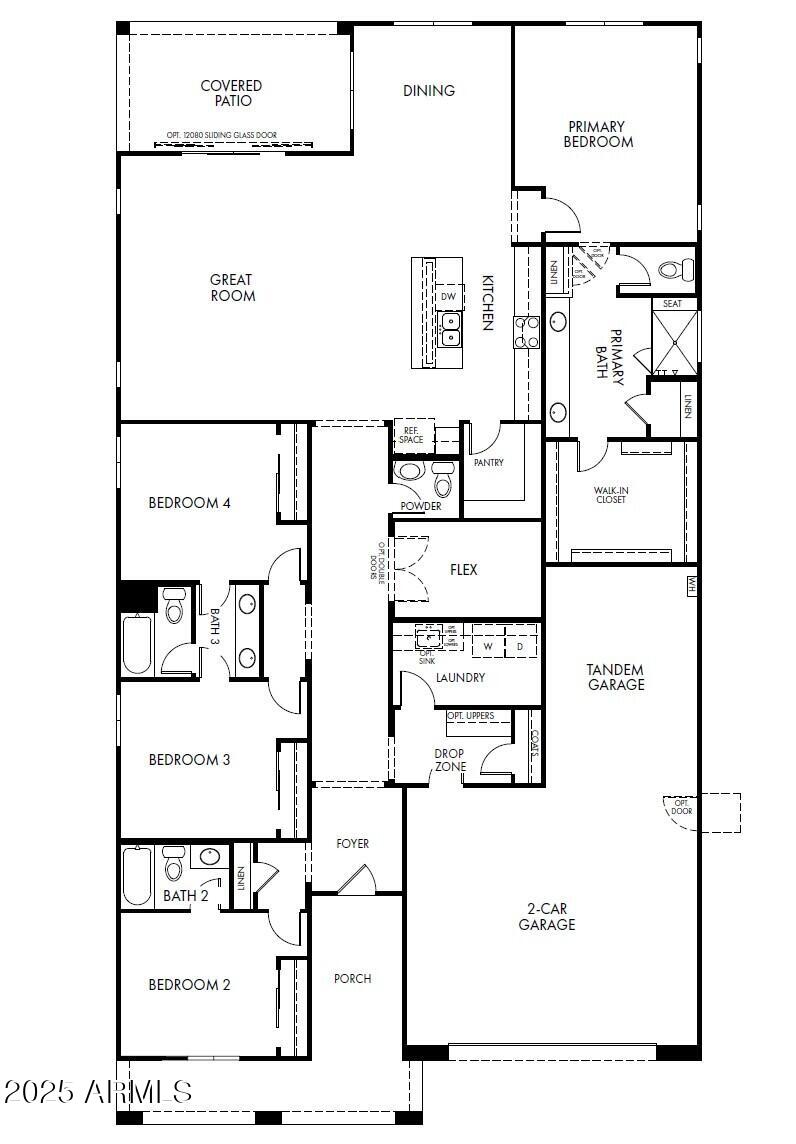
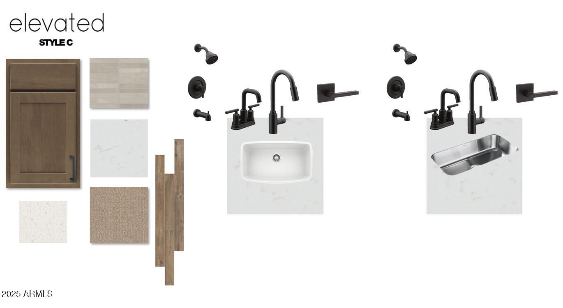
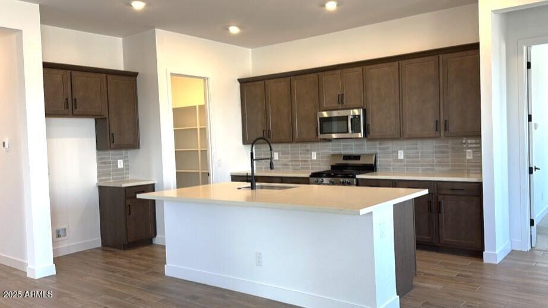
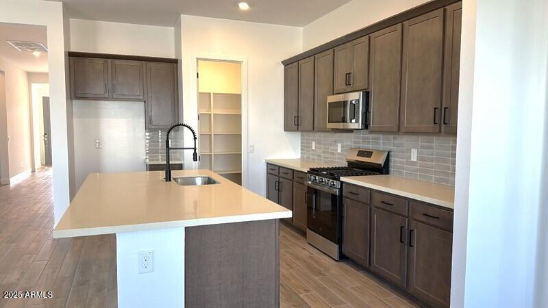
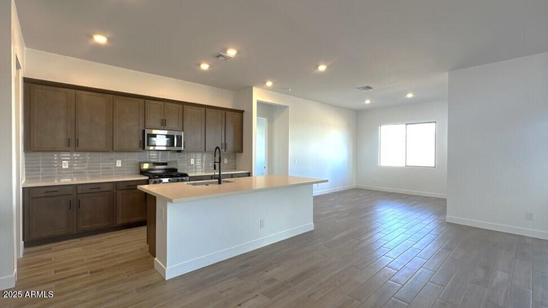
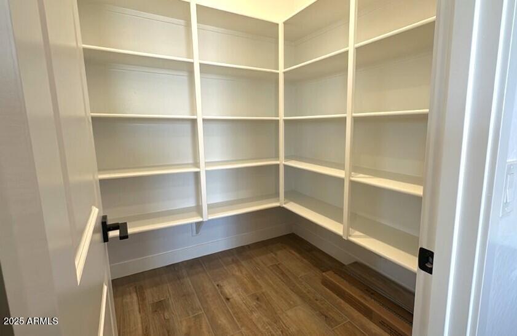
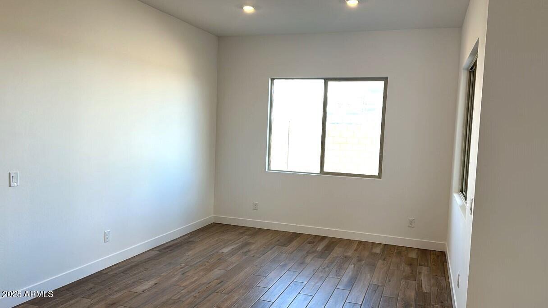
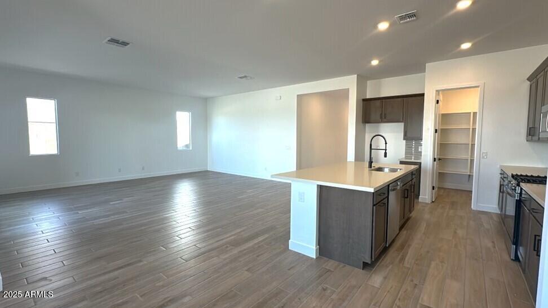
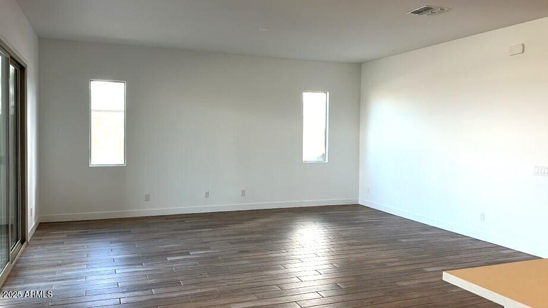
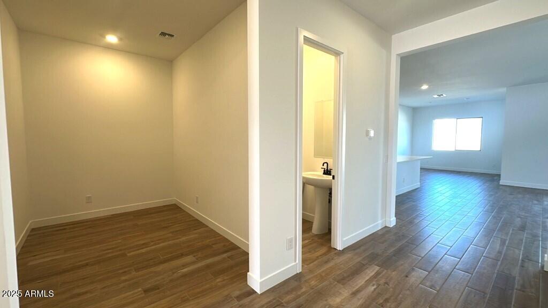
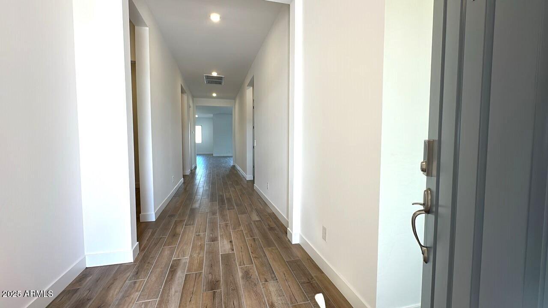
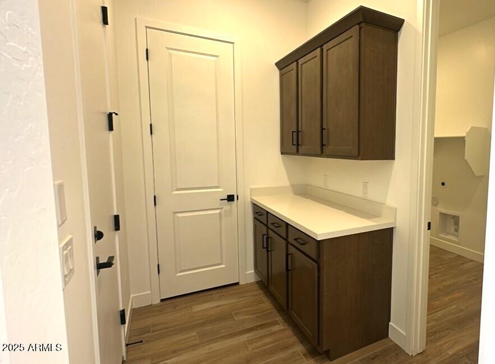
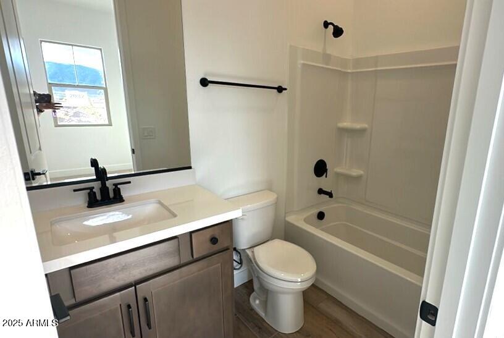
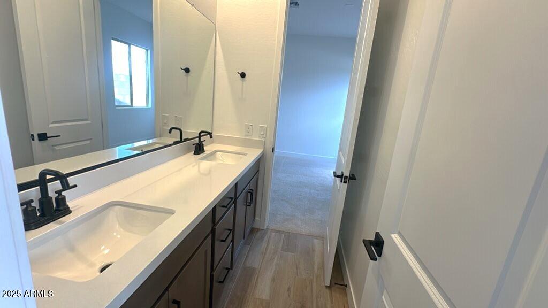
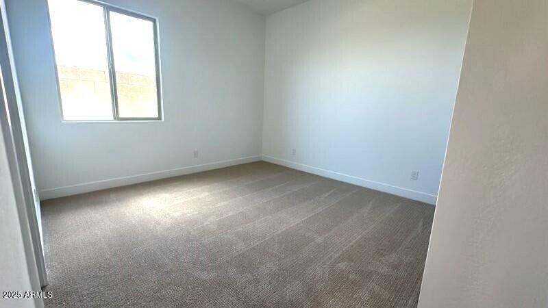
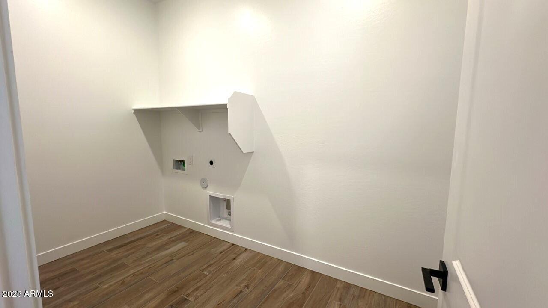
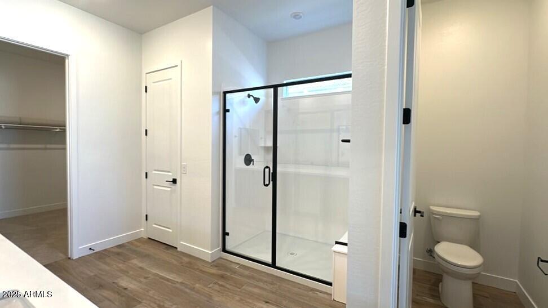
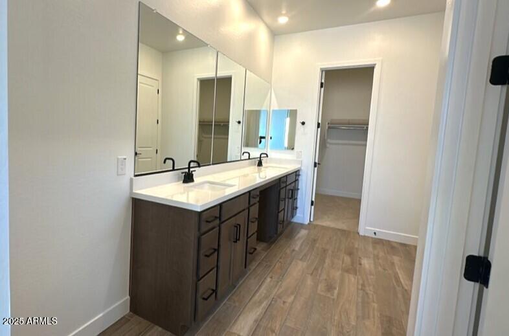
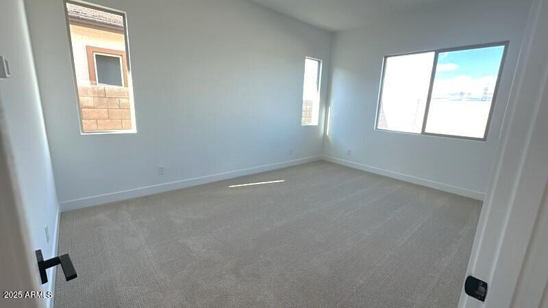
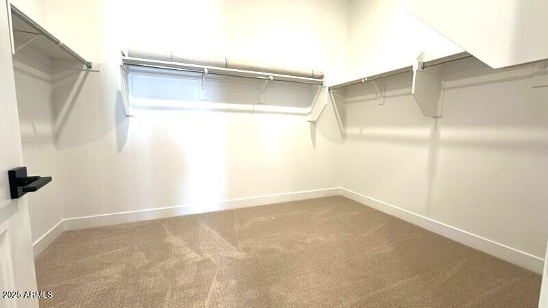
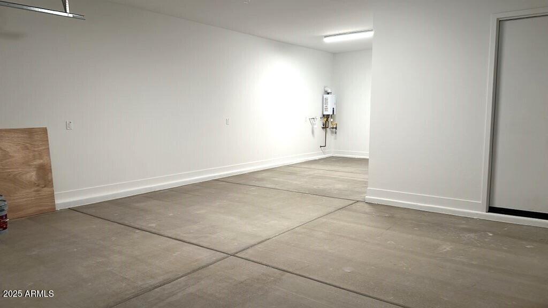
You will absolutely love to come home to this beauty! Emphasizing privacy with a split-bedroom layout, while the open-concept kitchen and living areas promote effortless entertaining. A flex room, large pantry, super laundry room, three full baths, plus a half bath for guests enhance functionality and flow. Jack and Jill bathroom too. We've added 10-foot ceilings, 8' interior doors. Smart Home system, comfort height toilets, drop zone cabinets, the list goes on. Entertain in this kitchen! Quartz countertops, Nordic Sand backsplash, beautiful 42'' Burlap cabinets, huge island with breakfast bar. Wood look tile in all the right places, upgraded carpet. Matte black finishes and hardware. Three car garage with 8' door, soft water loop, keyless entry pad. This is a must see!

4
beds

4
baths

2,647 Sq.Ft. LIVING AREA

7,200 Sq.Ft. lot

Bill Warner

Bill Warner

Features & Amenities

Interior

  • total bedrooms4
  • Total bathrooms4
  • full bathrooms3
  • half bathroom1
  • Laundry room Wshr/Dry Hook Up Only
  • Flooring Carpet, Tile
  • other interior Features High Speed Internet, Smart Home, Double Vanity, Breakfast Bar, Kitchen Island, 3/4 Bath Master Bdrm

Area & Lot

  • Status Sold
  • Date Sold December 30, 2025
  • Living Area2,647 Sq.Ft.
  • Lot Area7,200 Sq.Ft.
  • MLS® ID6935362
  • TypeResidential
  • YEAR BUILT2025
  • NeighborhoodSurprise
  • Elementary SchoolFestival Foothills Elementary School
  • Middle SchoolVulture Peak Middle School
  • High SchoolWickenburg High School
  • School DistrictWickenburg Unified District

Exterior

  • STORIES1
  • Garage Space3.0
  • water SourceCity Water
  • roofTile, Concrete
  • lot featuresNorth/South Exposure, Sprinklers In Front, Desert Front, Dirt Back, Auto Timer H 2 O Front
  • parkingTandem Garage, Garage Door Opener
  • HEAT TYPEENERGY STAR Qualified Equipment, Natural Gas
  • AIR CONDITIONINGCentral Air, ENERGY STAR Qualified Equipment, Programmable Thmstat
  • sewerPublic Sewer

Financial

  • Sales Price$509,990
  • Real Estate Tax $93/yr
  • HOA $108/mo

Surprise

Explore

Work With Us

If you are a new home buyer, we know how to help you find that special place. If you are a seasoned buyer or seller and are looking for a new or second home, we have a few tricks we can show you. If you're selling your house, we'll get you the best price we possibly can.

Follow Us on Instagram