20816 W Palo Verde Drive
SEE ALL PHOTOS
20816 W Palo Verde Drive
Courtesy of K. Hovnanian Great Western Homes, LLC, Chad Fuller Listing Contact: 877-546-8669 
Sold

20816 W Palo Verde Drive

20816 W Palo Verde Drive, Buckeye, AZ 85396

$750,780
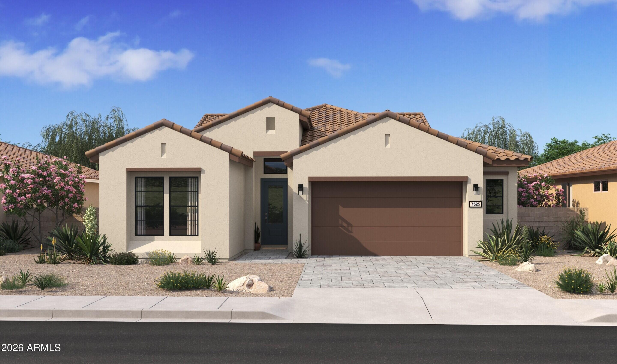
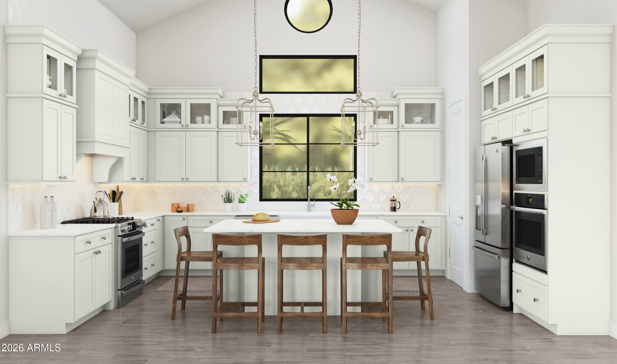
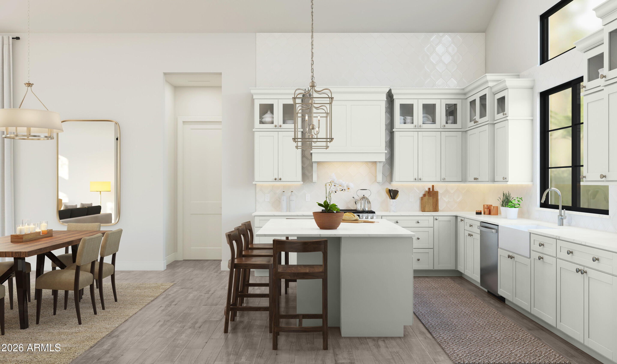
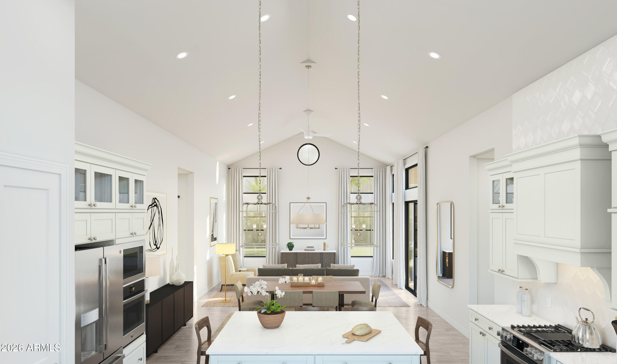
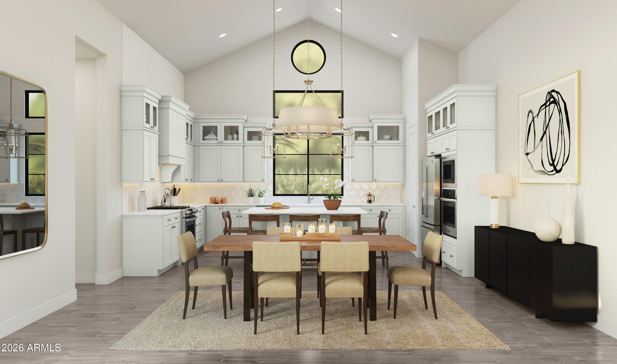
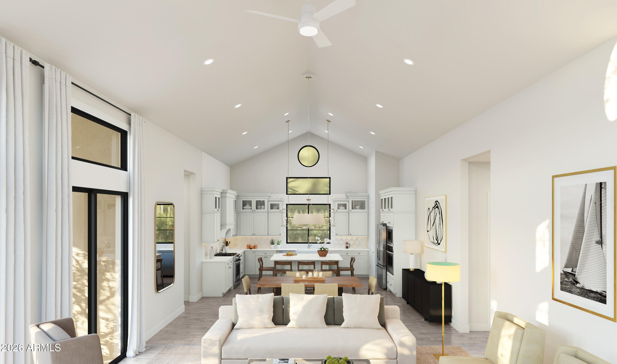
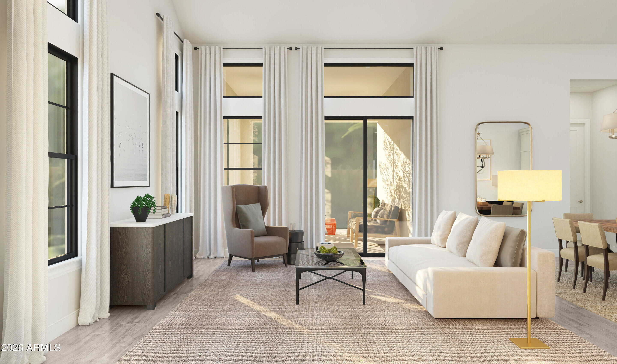
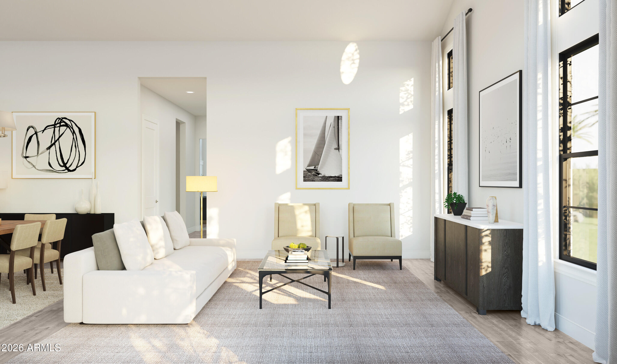
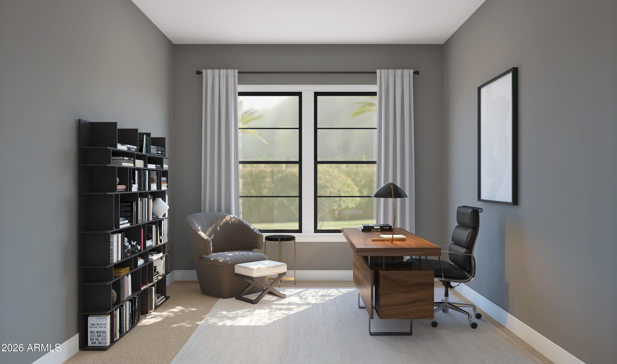
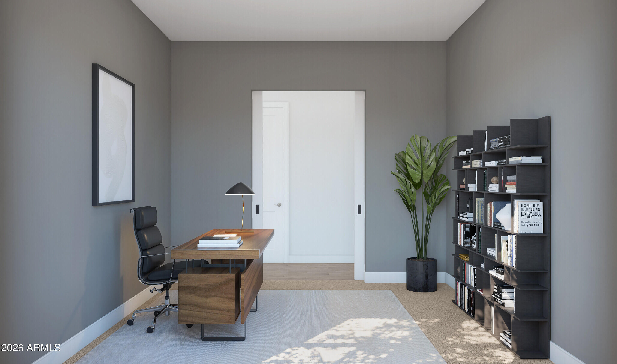
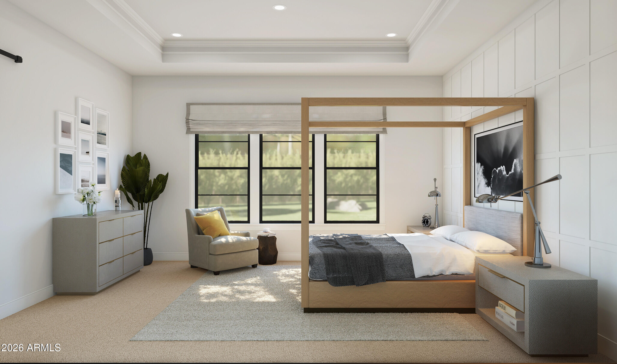
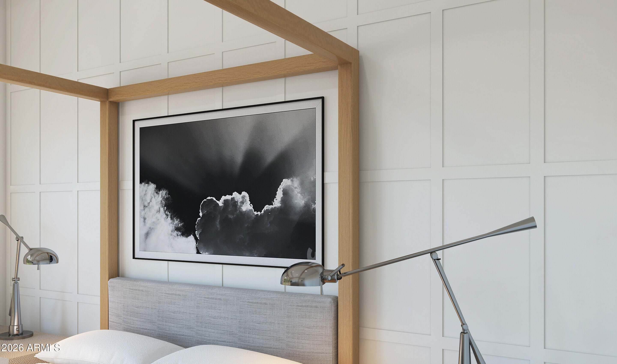
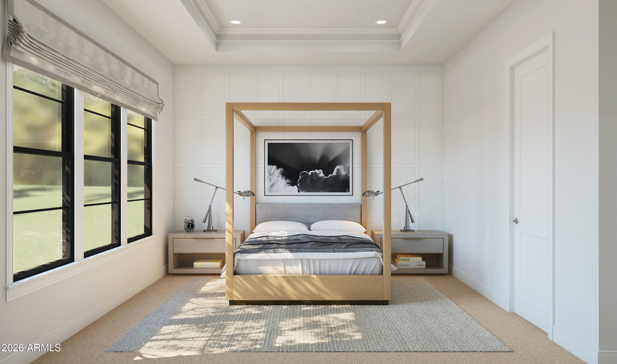
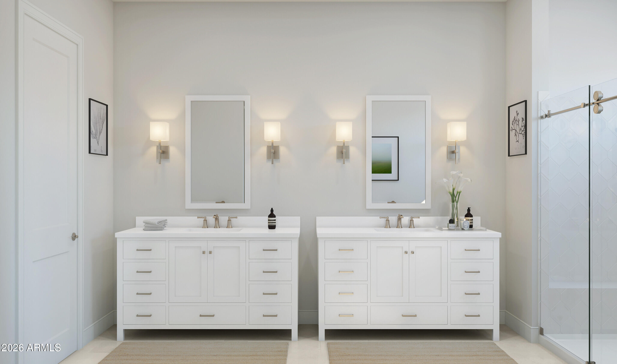
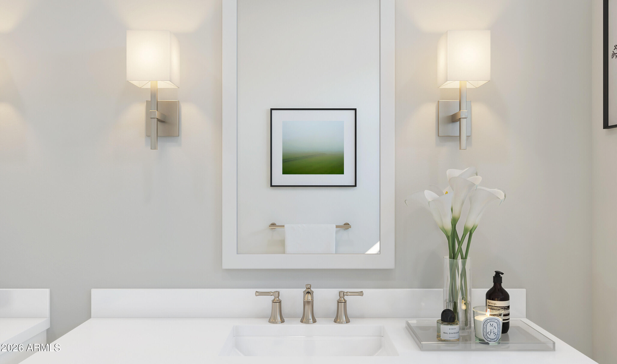
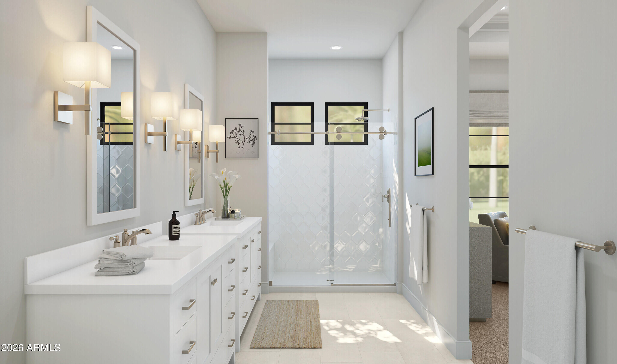
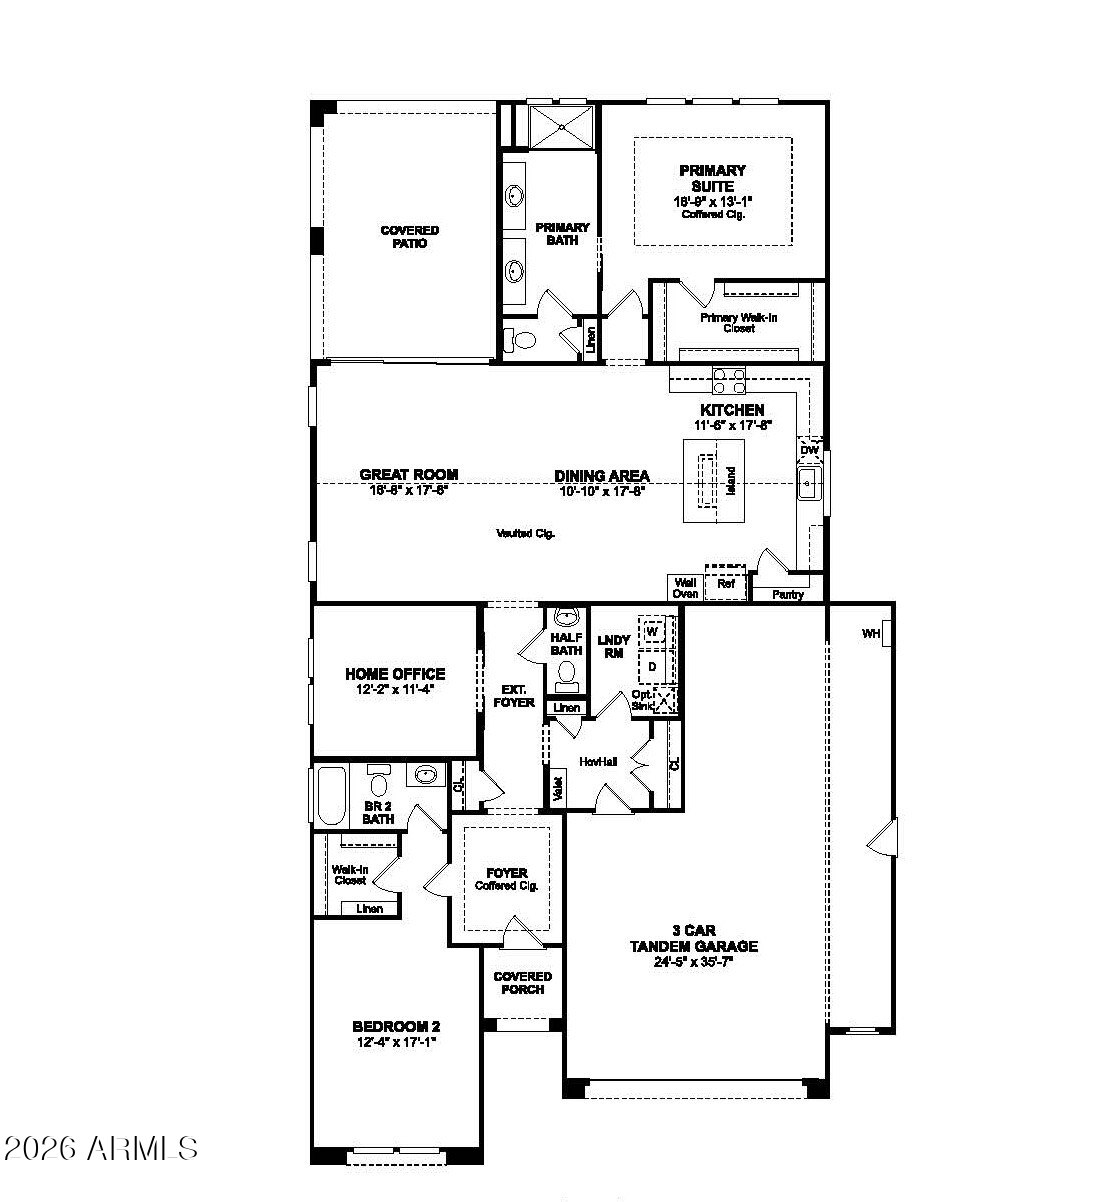
Experience resort-style living at Victory at Verrado, where luxury and low-maintenance living come together. This to-be-built Taylor plan offers the rare opportunity to personalize your interior finishes. Designed for comfort and entertaining, the home features 2 bedrooms, 2.5 baths, and a home office. The inviting foyer opens to an expansive great room and chef-inspired kitchen . A dramatic multi-slide door extends the living space to a covered patio for effortless indoor-outdoor enjoyment. The split-bedroom layout provides added privacy for guests, while the primary suite showcases a spa-like bath with dual vanities and a step-free shower. The flexible office is perfect for work, hobbies, or a private retreat, and the secondary bedroom offers welcoming space for visitors and family.

2
beds

3
baths

2,041 Sq.Ft. LIVING AREA

7,437 Sq.Ft. lot

Keith Burton

Keith Burton

Features & Amenities

Interior

  • total bedrooms2
  • Total bathrooms3
  • full bathrooms2
  • half bathroom1
  • Laundry room Inside, Engy Star (See Rmks), Wshr/Dry Hook Up Only
  • Flooring Carpet, Tile
  • APPLIANCES Built-in Microwave, Dishwasher, Disposal, Electric Range, Gas Cooktop
  • other interior Features Walk-in Pantry, Quartz Countertops, High Speed Internet, Double Vanity, Breakfast Bar, 9 Flat Ceilings, No Interior Steps, Vaulted Ceiling(s), Kitchen Island, 3/4 Bath Master Bdrm

Area & Lot

  • Status Sold
  • Date Sold September 25, 2026
  • Living Area2,041 Sq.Ft.
  • Lot Area7,437 Sq.Ft.
  • MLS® ID6997312
  • TypeResidential
  • YEAR BUILT2026
  • NeighborhoodBuckeye
  • Architecture StylesSpanish
  • Elementary SchoolAdult
  • Middle SchoolAdult
  • High SchoolAdult
  • School DistrictAdult

Exterior

  • STORIES1
  • Garage Space3.0
  • water SourcePvt Water Company
  • roofTile
  • lot featuresNorth/South Exposure, Desert Front, Auto Timer H 2 O Front
  • parkingAttached Garage, Tandem, Garage Door Opener, Direct Access
  • HEAT TYPENatural Gas
  • AIR CONDITIONINGCentral Air, Programmable Thmstat
  • sewerPublic Sewer

Financial

  • Sales Price$750,780
  • Real Estate Tax $76/yr
  • HOA $112/mo

Buckeye

Be a part of the rapidly expanding Buckeye, Arizona.

Explore

Work With Us

If you are a new home buyer, we know how to help you find that special place. If you are a seasoned buyer or seller and are looking for a new or second home, we have a few tricks we can show you. If you're selling your house, we'll get you the best price we possibly can.

Follow Us on Instagram