20609 N 5TH Avenue
20609 N 5TH Avenue
20609 N 5TH Avenue
20609 N 5TH Avenue
20609 N 5TH Avenue
20609 N 5TH Avenue
20609 N 5TH Avenue
20609 N 5TH Avenue
20609 N 5TH Avenue
20609 N 5TH Avenue
20609 N 5TH Avenue
20609 N 5TH Avenue
20609 N 5TH Avenue
20609 N 5TH Avenue
20609 N 5TH Avenue
20609 N 5TH Avenue
20609 N 5TH Avenue
20609 N 5TH Avenue
20609 N 5TH Avenue
20609 N 5TH Avenue
20609 N 5TH Avenue
20609 N 5TH Avenue
20609 N 5TH Avenue
20609 N 5TH Avenue
20609 N 5TH Avenue
20609 N 5TH Avenue
20609 N 5TH Avenue
20609 N 5TH Avenue
20609 N 5TH Avenue
20609 N 5TH Avenue
20609 N 5TH Avenue
20609 N 5TH Avenue
20609 N 5TH Avenue
20609 N 5TH Avenue
20609 N 5TH Avenue
20609 N 5TH Avenue
20609 N 5TH Avenue
SEE ALL PHOTOS
20609 N 5TH Avenue
20609 N 5TH Avenue
20609 N 5TH Avenue
20609 N 5TH Avenue
20609 N 5TH Avenue
20609 N 5TH Avenue
20609 N 5TH Avenue
20609 N 5TH Avenue
20609 N 5TH Avenue
20609 N 5TH Avenue
20609 N 5TH Avenue
20609 N 5TH Avenue
20609 N 5TH Avenue
20609 N 5TH Avenue
20609 N 5TH Avenue
20609 N 5TH Avenue
20609 N 5TH Avenue
20609 N 5TH Avenue
20609 N 5TH Avenue
20609 N 5TH Avenue
20609 N 5TH Avenue
20609 N 5TH Avenue
20609 N 5TH Avenue
20609 N 5TH Avenue
20609 N 5TH Avenue
20609 N 5TH Avenue
20609 N 5TH Avenue
20609 N 5TH Avenue
20609 N 5TH Avenue
20609 N 5TH Avenue
20609 N 5TH Avenue
20609 N 5TH Avenue
20609 N 5TH Avenue
20609 N 5TH Avenue
20609 N 5TH Avenue
20609 N 5TH Avenue
20609 N 5TH Avenue
Courtesy of Keller Williams Arizona Realty, Beth M Rider Listing Contact: 602-315-8749 
Sold

20609 N 5TH Avenue

20609 N 5TH Avenue, Phoenix, AZ 85027

$375,000
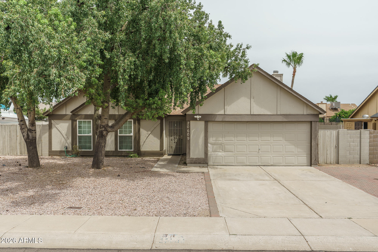
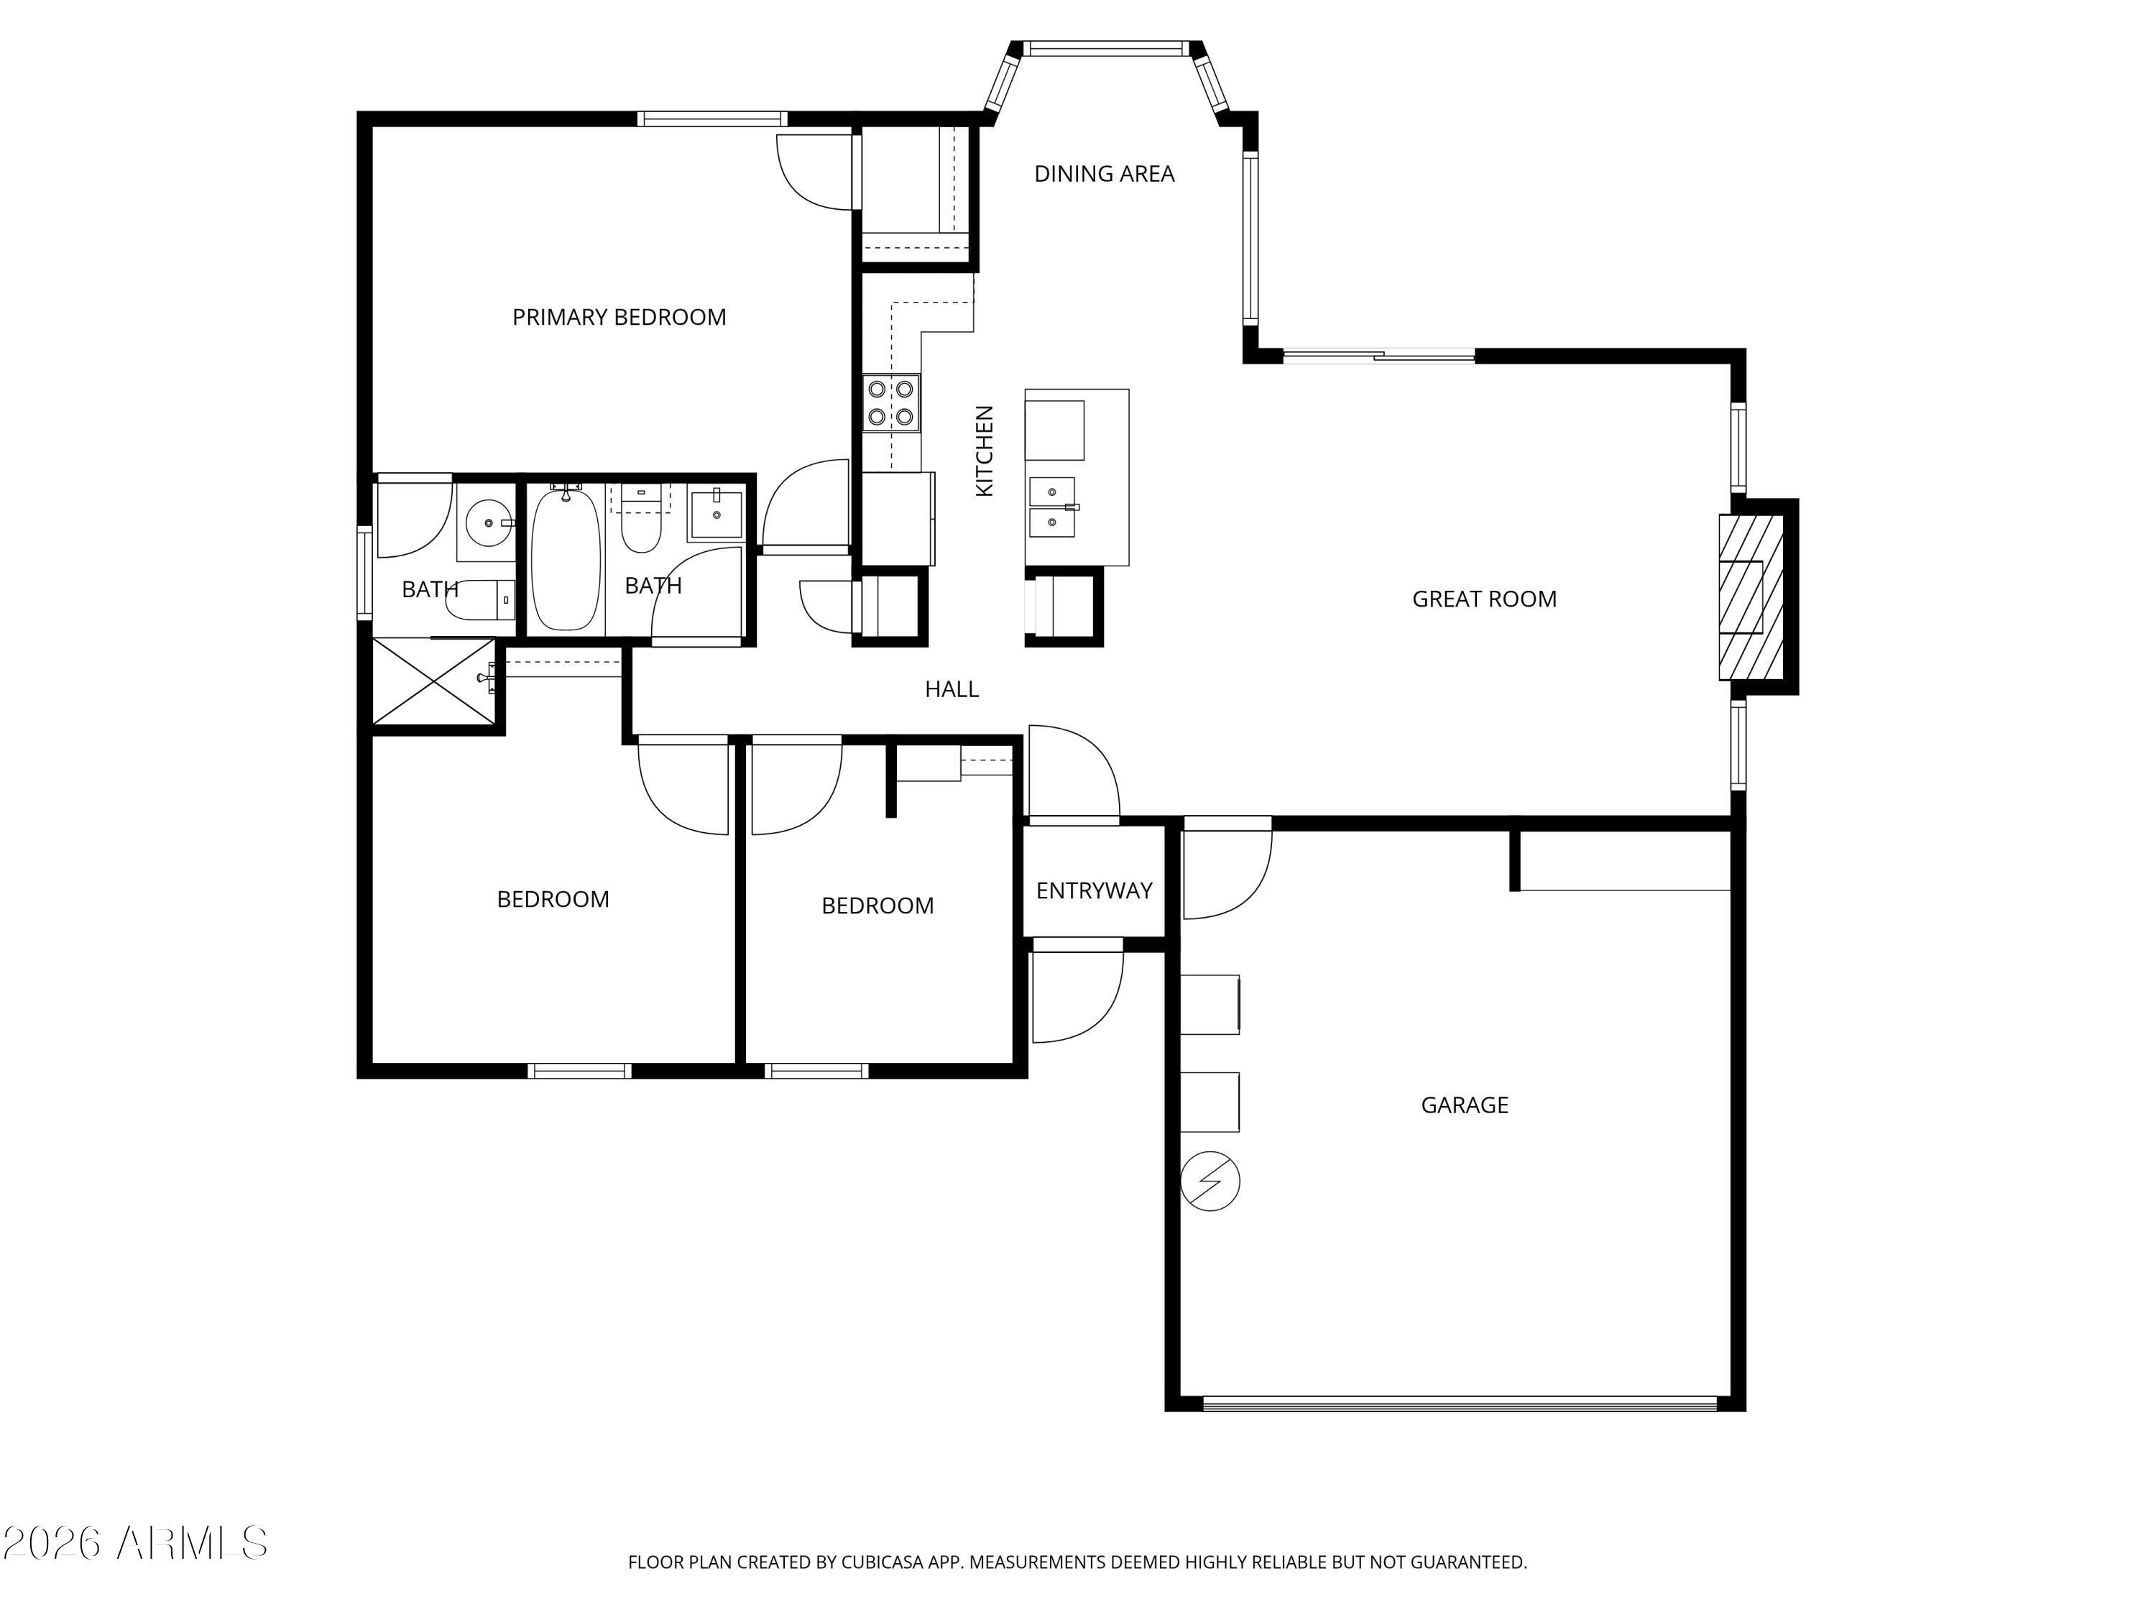
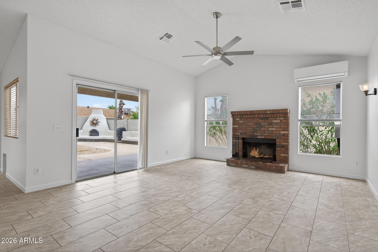
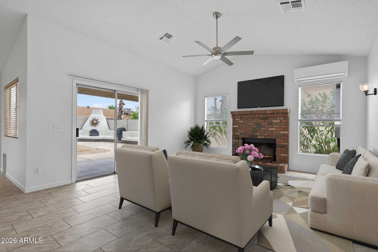
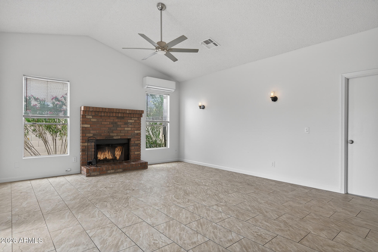
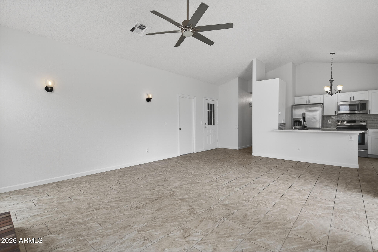
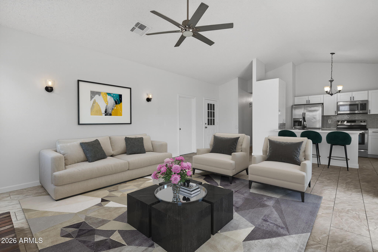
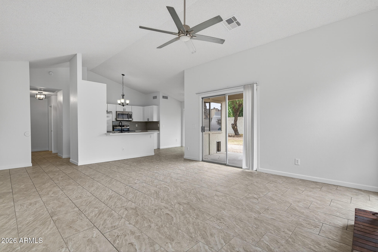
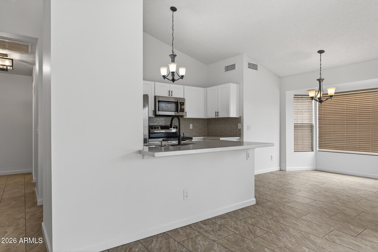
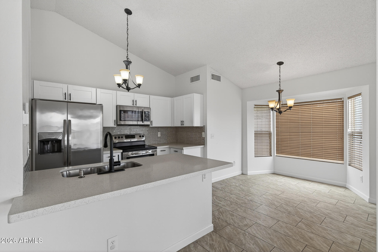
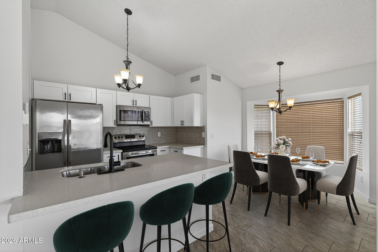
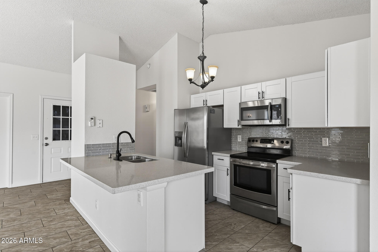
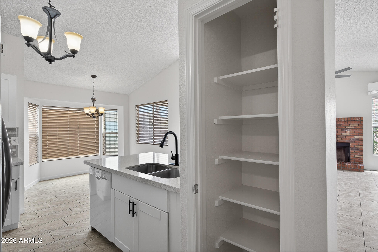
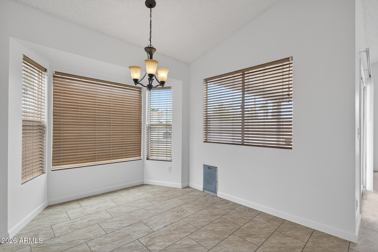
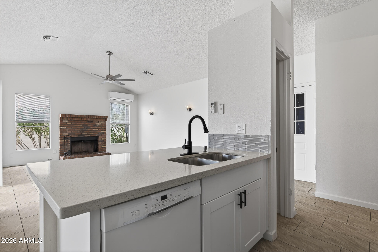
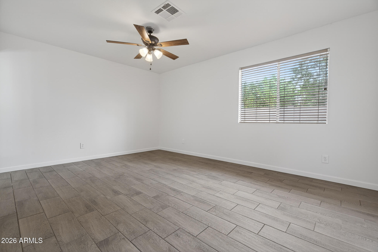
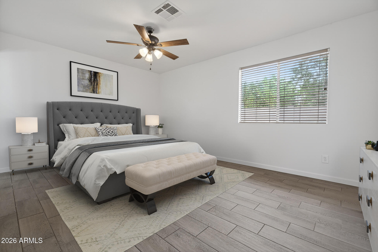
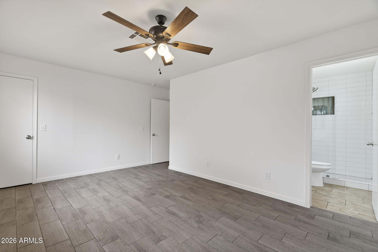
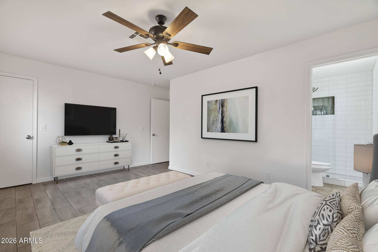
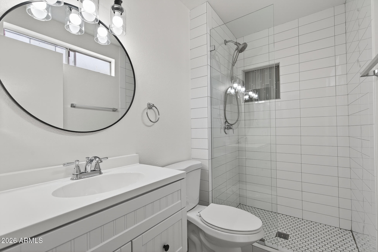
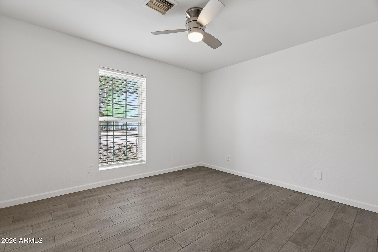
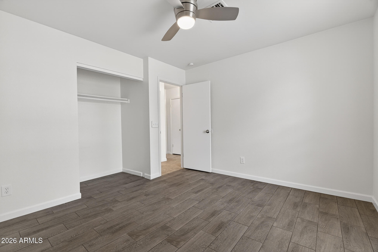
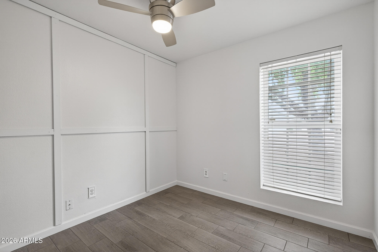
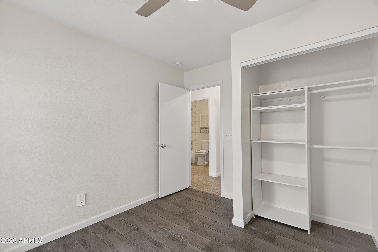
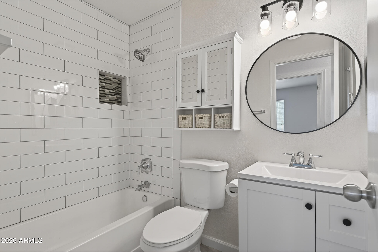
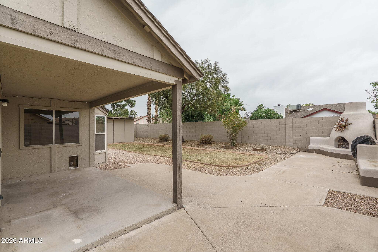
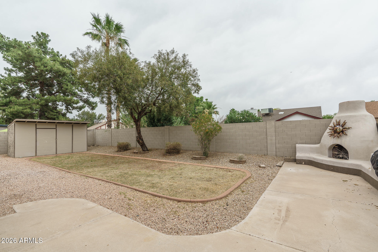
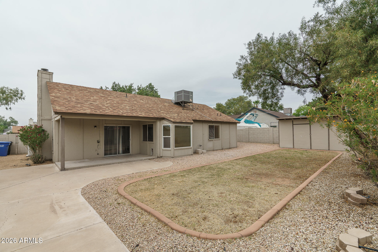
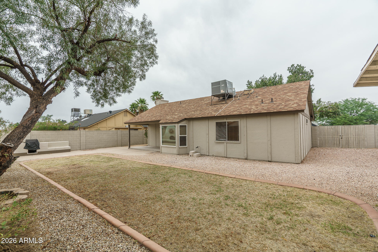
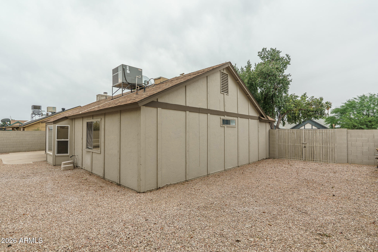
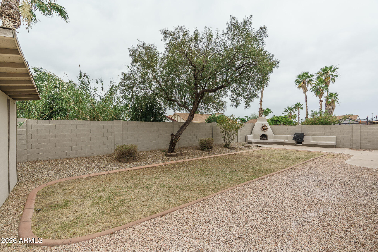
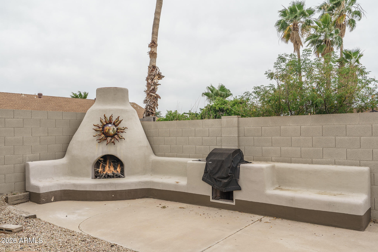
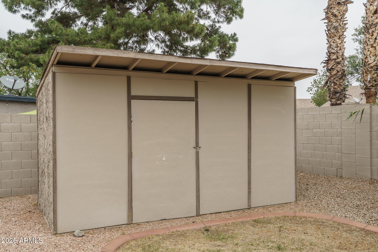
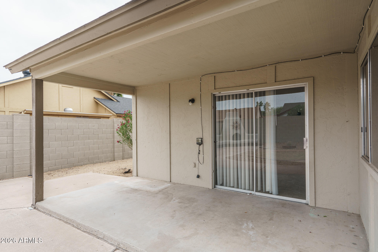
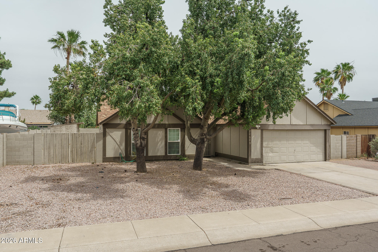
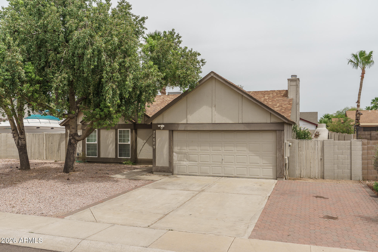
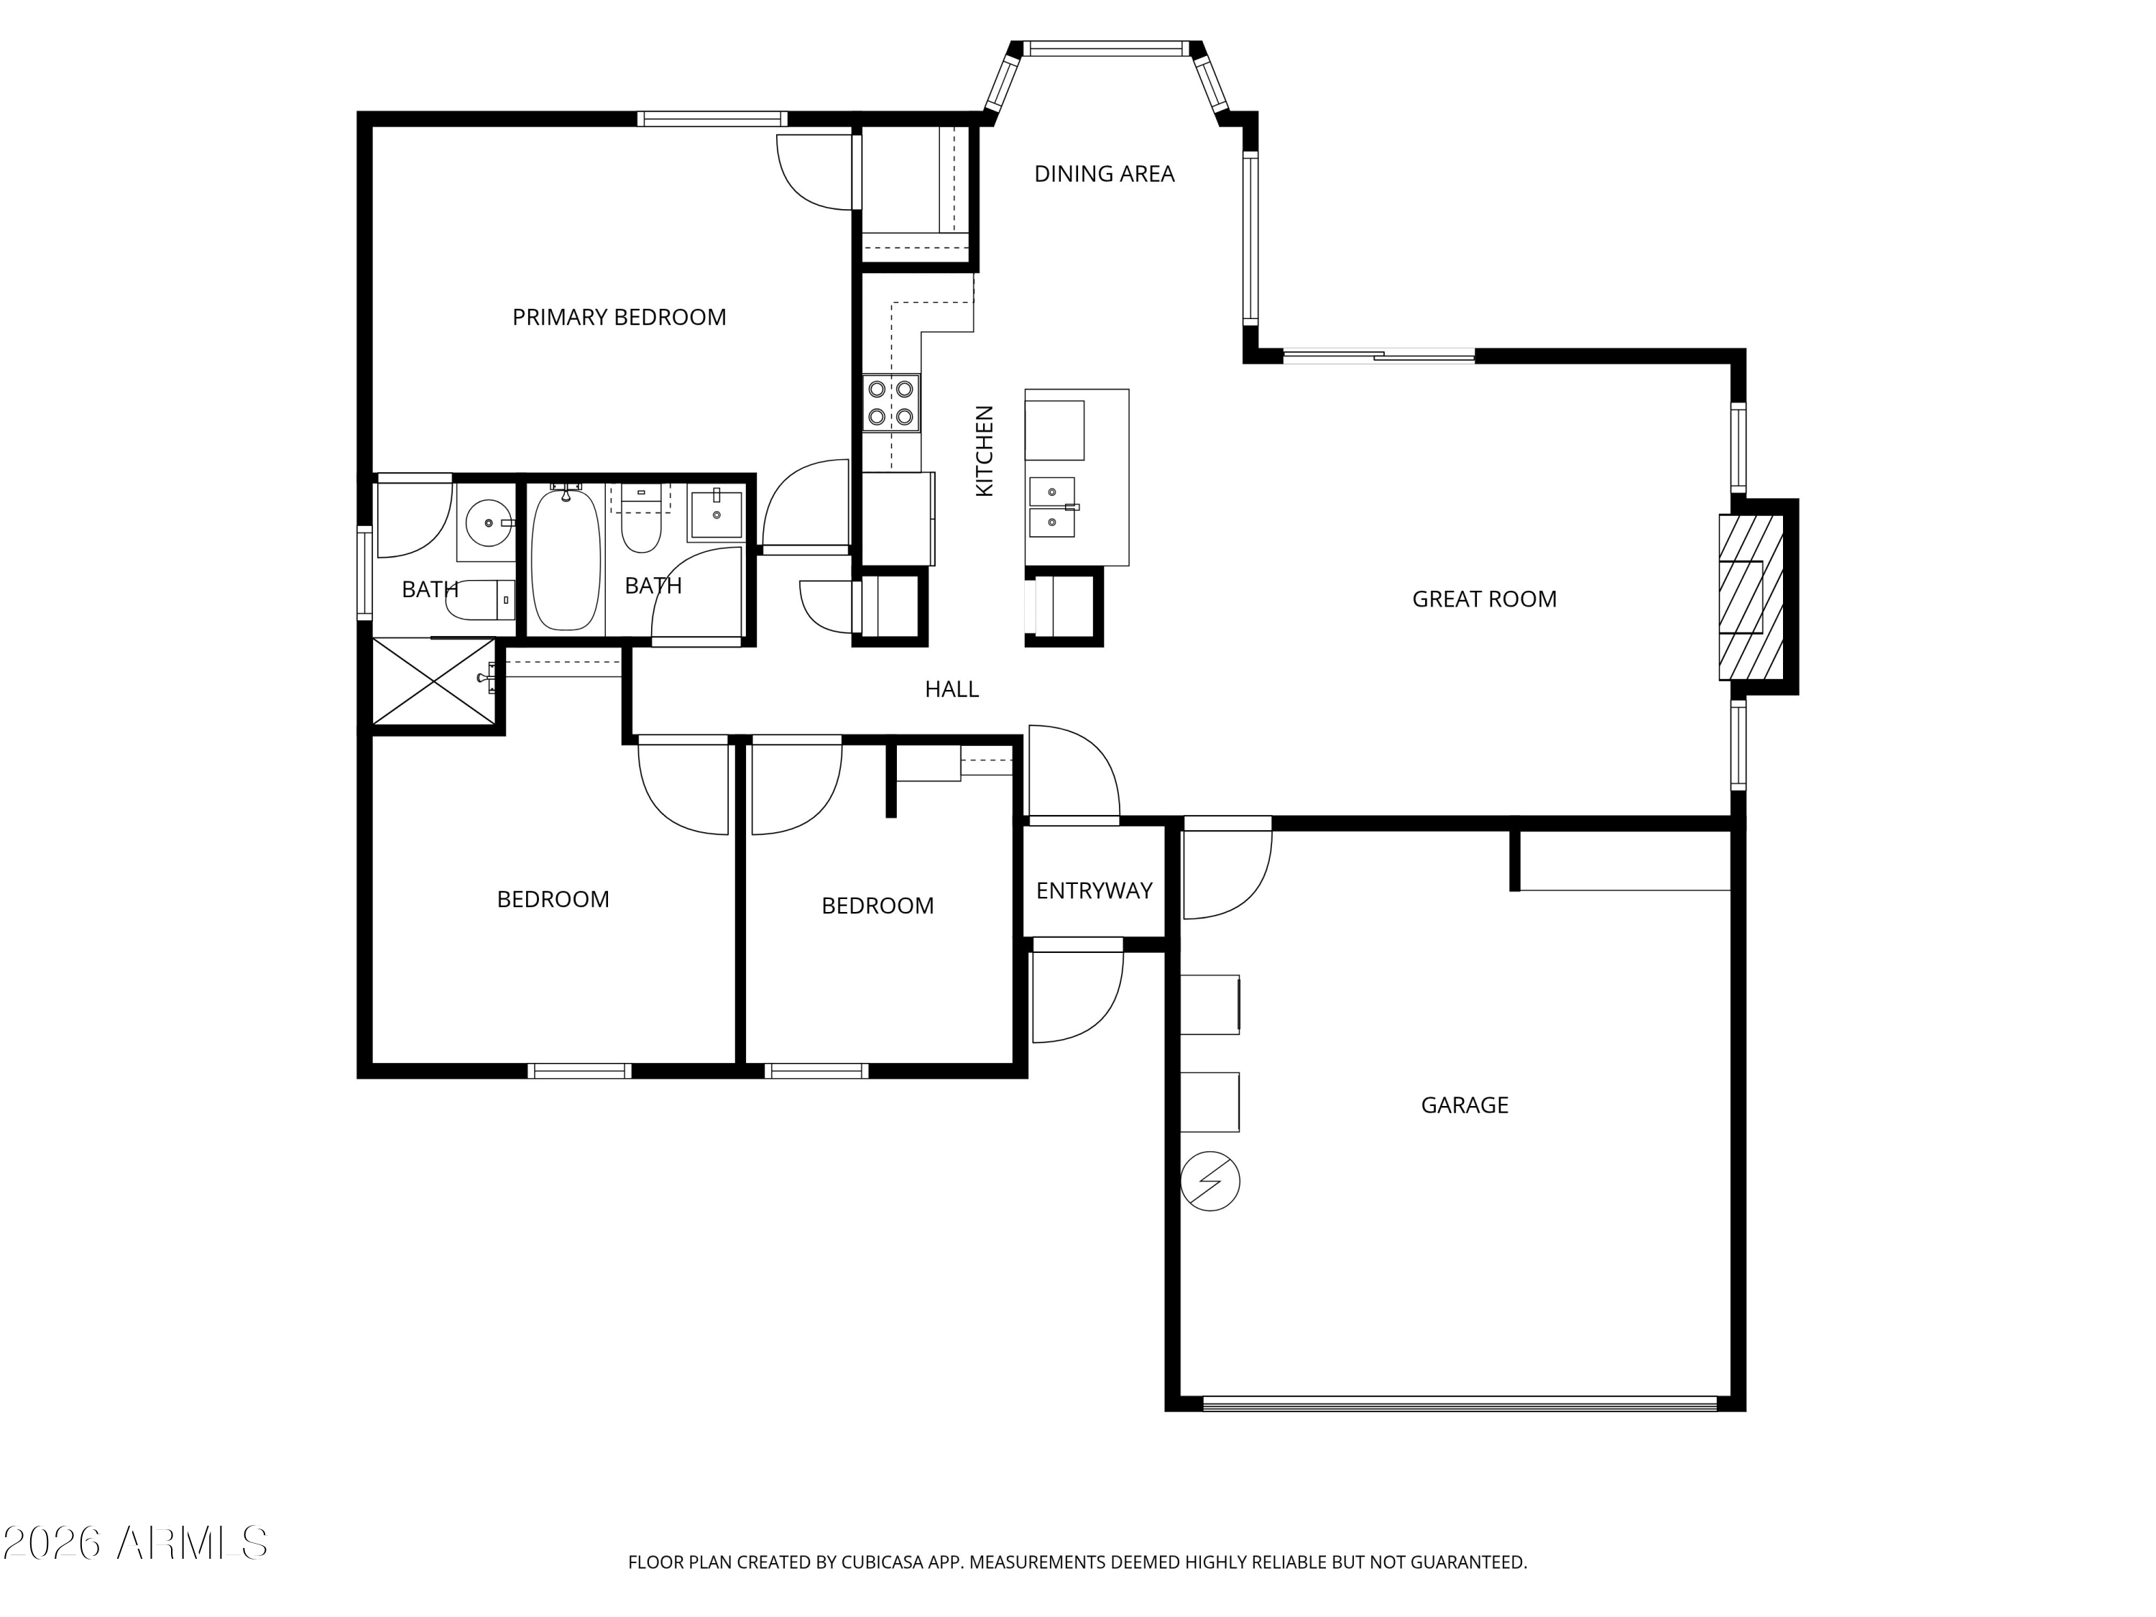
Welcome to this beautifully, move-in ready updated home in an established neighborhood with no HOA! Floor plan includes 3 bedrooms & 2 remodeled baths, and a living area with vaulted ceilings and wood burning fireplace. The remodeled kitchen has white shaker cabinets, quartz counters, tile backsplash, stainless/white appliances, breakfast bar, & casual dining nook with bay window. The backyard includes block fencing, a Kiva style fireplace with built in seating & BBQ grill, and a storage shed. The primary bedroom has an en-suite bath and walk-in closet. Other features include tile floors throughout, ceiling fans, and a 2-car garage with laundry. Great location convenient to Loop 101 & I-17 for commutes around the Valley.

3
beds

2
baths

1,152 Sq.Ft. LIVING AREA

7,541 Sq.Ft. lot

Beth Rider

Beth Rider

Features & Amenities

Interior

  • total bedrooms3
  • Total bathrooms2
  • full bathrooms2
  • Laundry room In Garage
  • Flooring Tile
  • Fireplace Wood Burning, Exterior Fireplace, Family Room
  • APPLIANCES Built-in Microwave, Dishwasher, Disposal, Electric Range
  • other interior Features Quartz Countertops, High Speed Internet, Eat-in Kitchen, Breakfast Bar, No Interior Steps, 3/4 Bath Master Bdrm

Area & Lot

  • Status Sold
  • Date Sold June 26, 2026
  • Living Area1,152 Sq.Ft.
  • Lot Area7,541 Sq.Ft.
  • MLS® ID7024178
  • TypeResidential
  • YEAR BUILT1985
  • NeighborhoodNorth Phoenix
  • Elementary SchoolEsperanza Elementary School
  • Middle SchoolEsperanza Elementary School
  • High SchoolBarry Goldwater High School
  • School DistrictDeer Valley Unified District

Exterior

  • STORIES1
  • Garage Space2.0
  • water SourceCity Water
  • roofComposition
  • lot featuresDesert Front, Gravel/Stone Back, Grass Back
  • parkingGarage Door Opener
  • HEAT TYPEElectric
  • AIR CONDITIONINGCentral Air, Ceiling Fan(s)
  • sewerPublic Sewer
  • other exterior FeaturesStorage

Financial

  • Sales Price$375,000
  • Real Estate Tax $1,049/yr
View Virtual Tour

North Phoenix

Explore

Work With Us

If you are a new home buyer, we know how to help you find that special place. If you are a seasoned buyer or seller and are looking for a new or second home, we have a few tricks we can show you. If you're selling your house, we'll get you the best price we possibly can.

Follow Us on Instagram