










20577 N 274TH Avenue
SEE ALL PHOTOS
20577 N 274TH Avenue
Courtesy of Keller Williams Arizona Realty, Beth M Rider Listing Contact: 602-315-8749 
For Sale

20577 N 274TH Avenue

20577 N 274TH Avenue, Buckeye, AZ 85396

$449,000
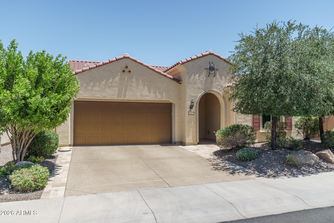
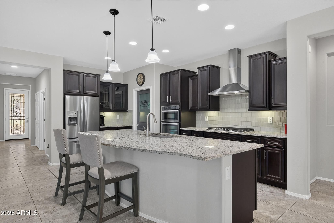
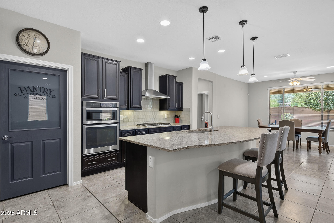
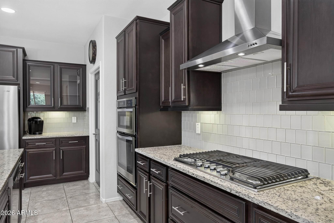
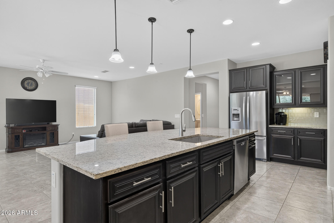
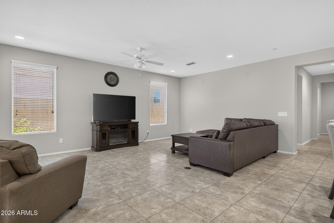
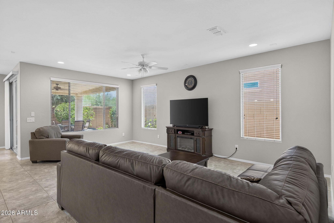
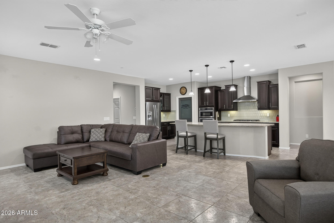

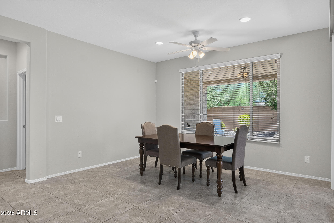
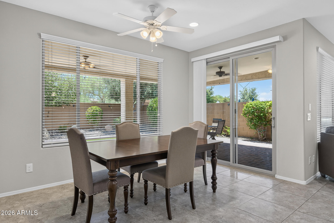
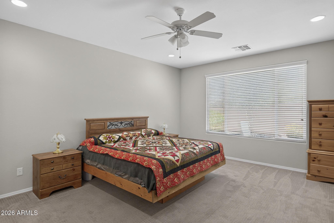
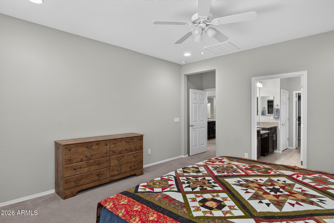
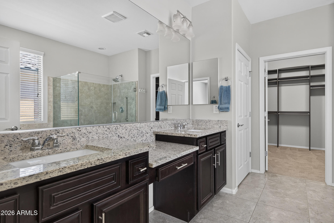
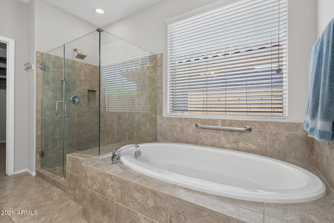
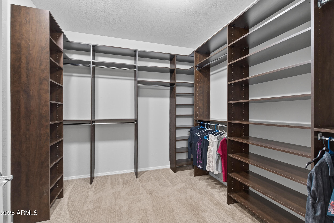
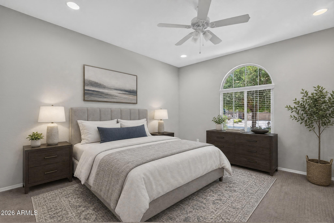
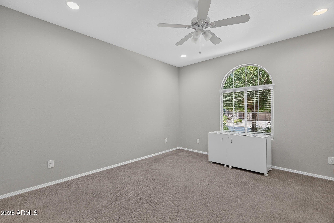
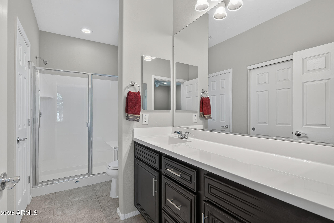
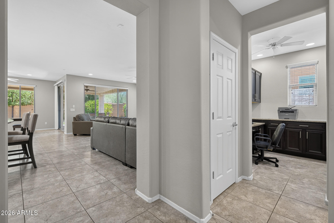
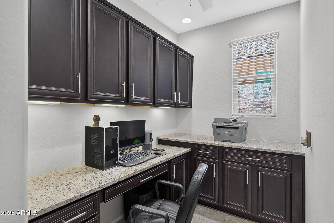
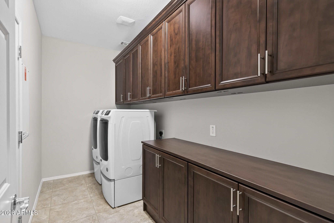
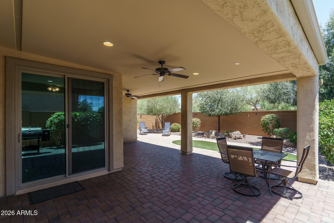
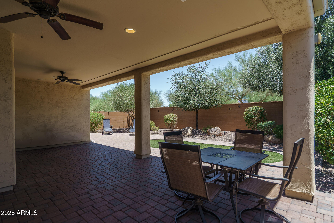
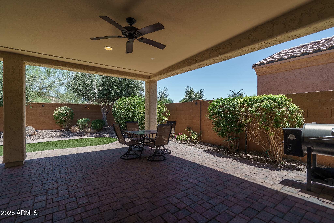
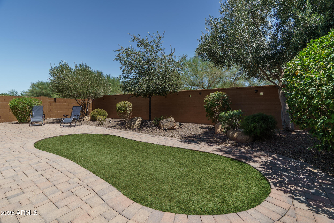
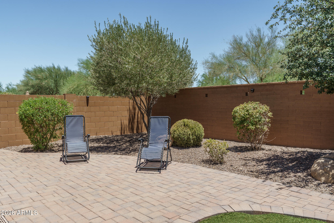
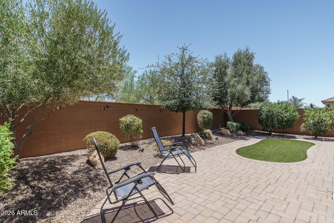
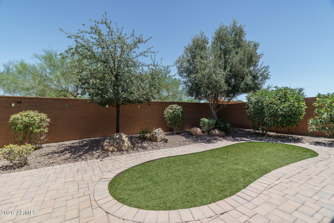
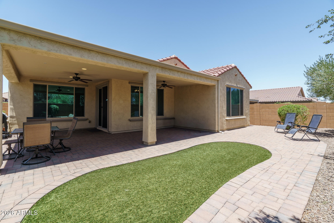
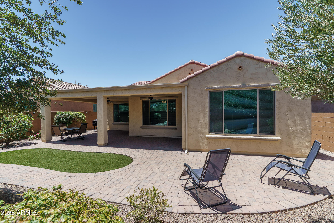
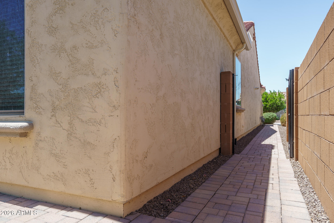
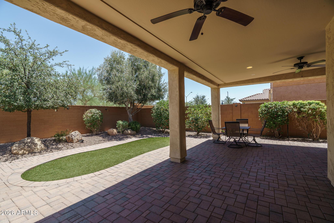
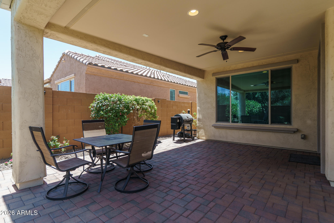
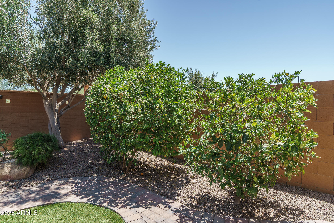
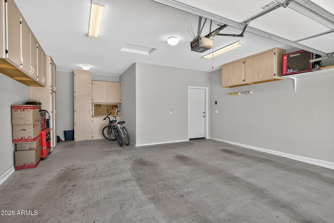
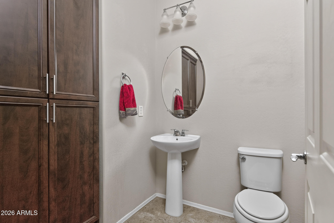
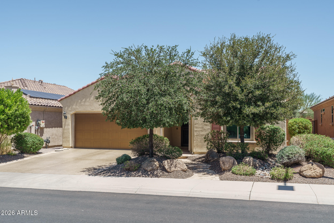
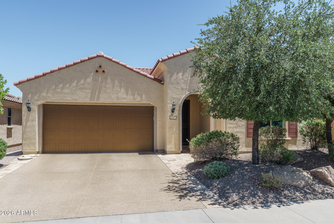
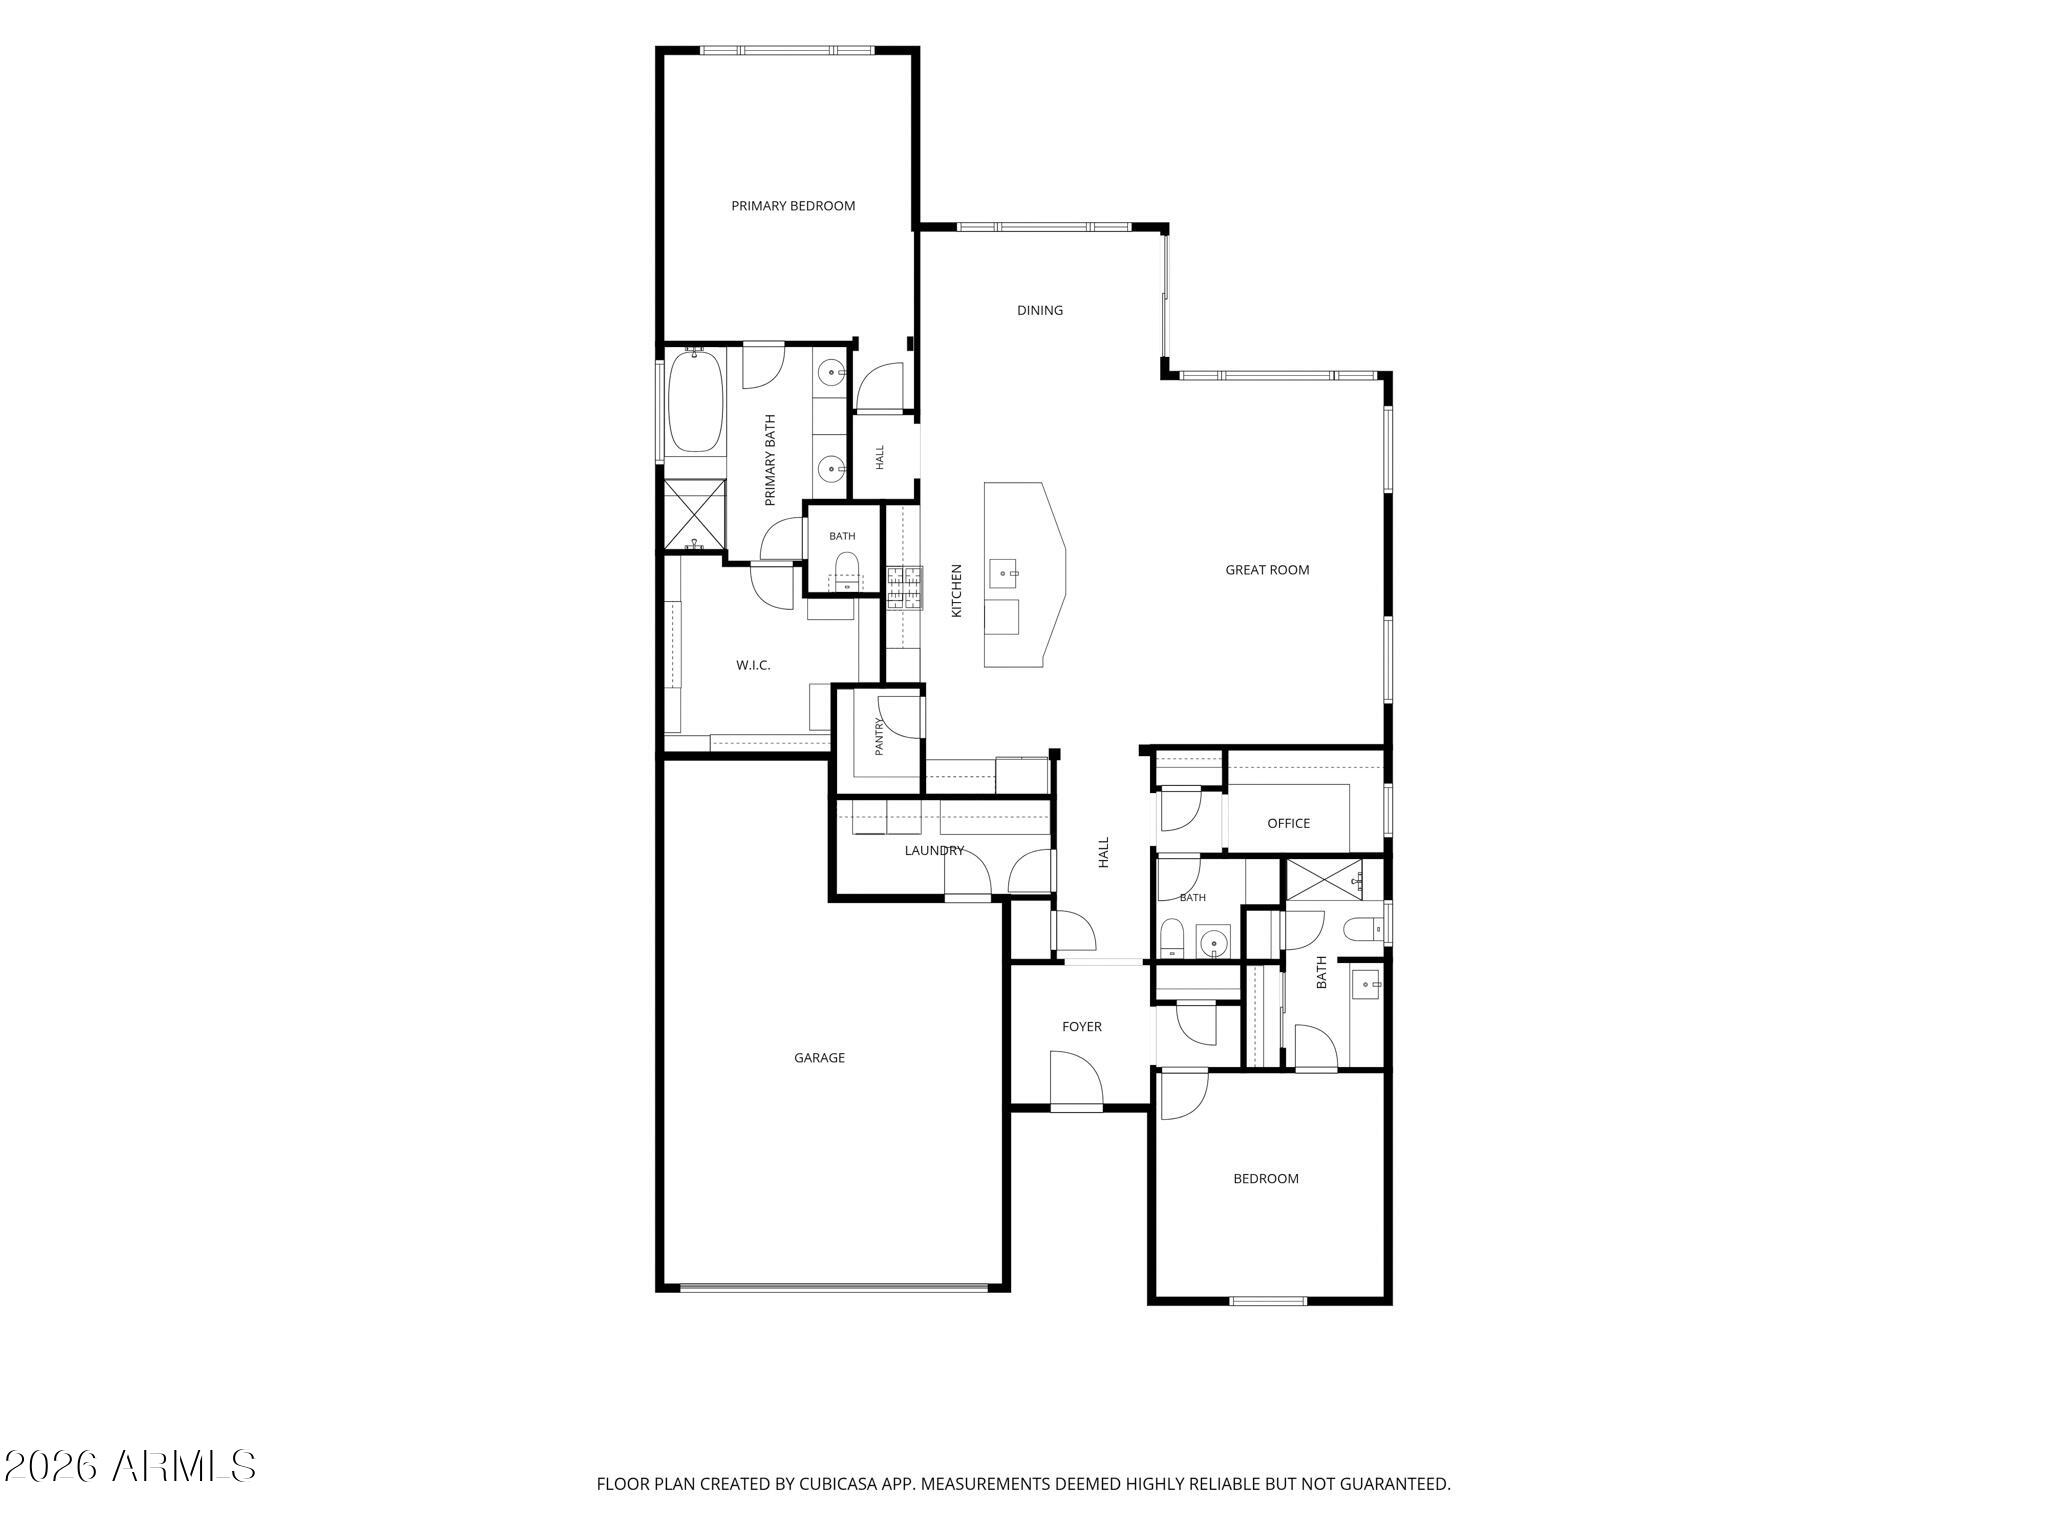
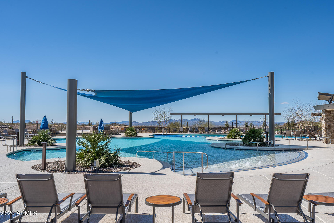
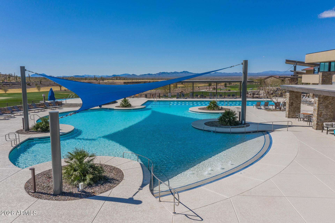
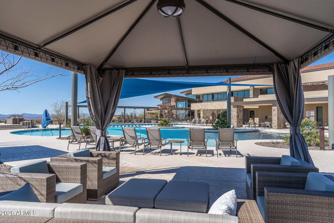
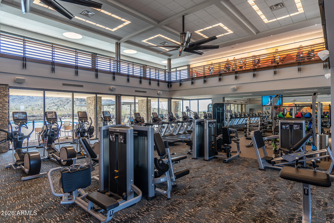
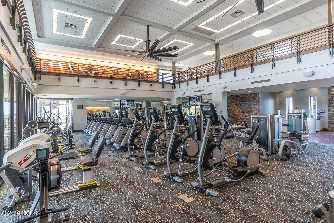
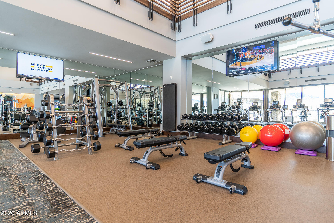
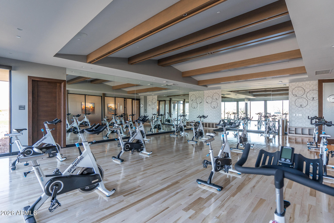
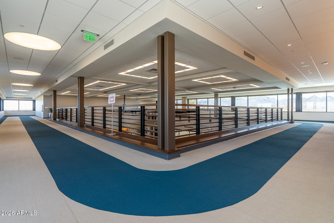
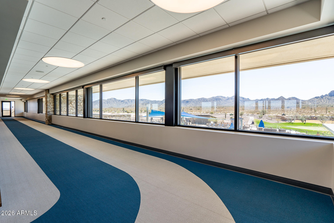
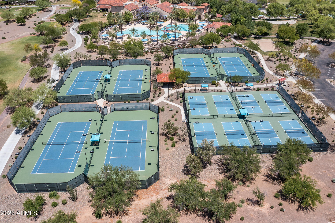
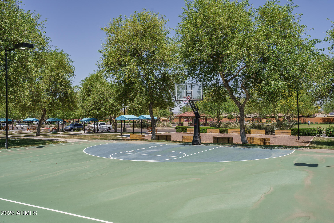
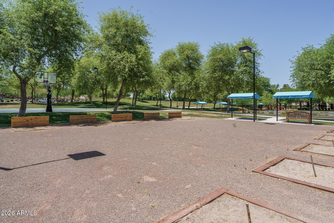
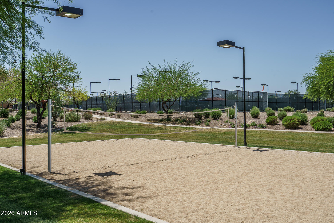
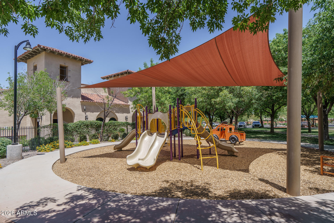
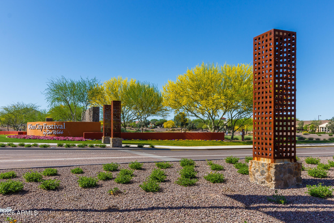
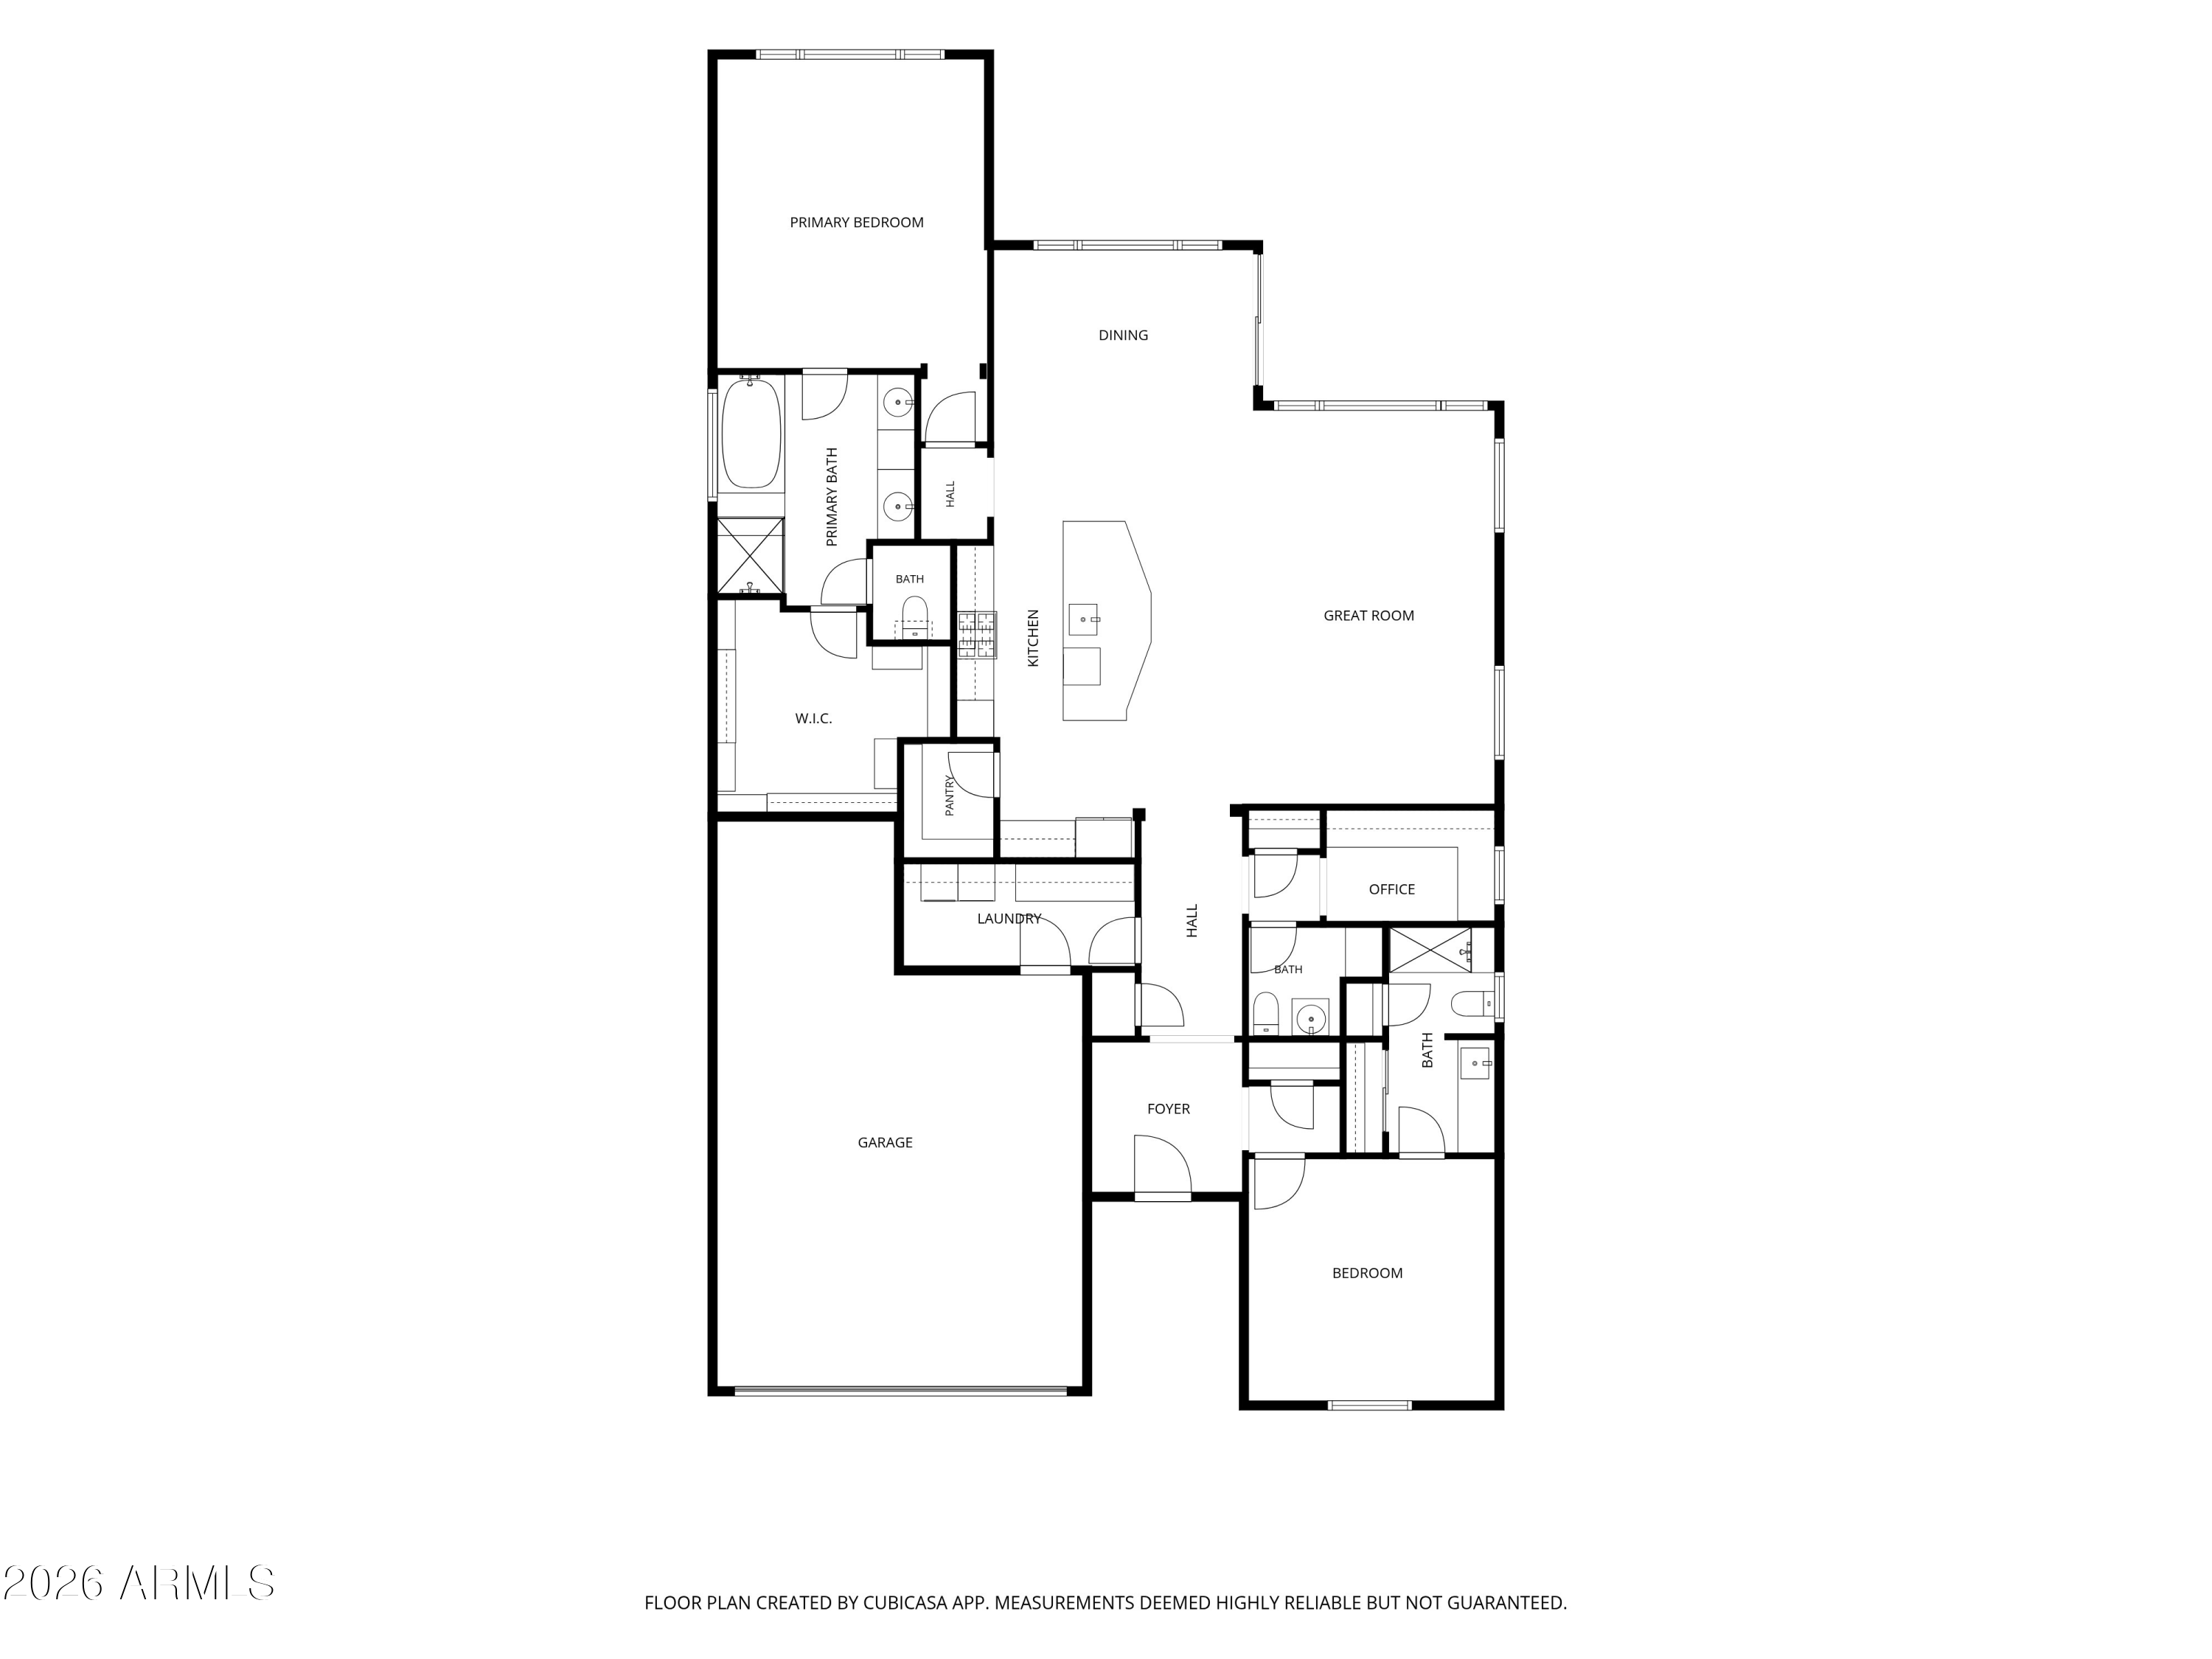
Welcome to this beautifully upgraded extended Preserve model, a move-in ready retreat designed for the active adult seeking an elegant year-round home or a lock-and-leave seasonal escape. This 2-bedroom residence features en-suite baths, an office with custom built-ins, and an open great room layout spanning 2,040 SqFt. The gourmet kitchen impresses with 42'' espresso soft-close cabinetry with crown molding and some glass-front uppers, granite counters, a tiled backsplash, stainless appliances including a gas cooktop, a walk-in pantry with decorative door, and a large island with pendant lighting. Sliding glass doors open to an expansive covered patio with pavers, ceiling fans, and recessed lighting--perfect for indoor-outdoor living. The low-maintenance backyard offers artificial turf, desert landscaping, block fencing, and paver pathways. A split layout ensures privacy, and the primary suite boasts a granite dual-sink vanity with makeup area, soaking tub, tiled shower with glass surround, and a custom walk-in closet. Additional highlights include laundry cabinetry, a soft-water loop, a guest powder room, and a 2.5-car garage with built-ins and epoxy driveway. All of this is set within a community offering world-class active-adult amenities--resort and lap pools, fitness centers, indoor walking track, pickleball and tennis courts, golf, and more--creating an exceptional lifestyle for full-time or part-time residents.

2
beds

3
baths

2,040 Sq.Ft. LIVING AREA

6,095 Sq.Ft. lot

Beth Rider

Beth Rider

Features & Amenities

Interior

  • total bedrooms2
  • Total bathrooms3
  • full bathrooms2
  • half bathroom1
  • Laundry room Inside
  • Flooring Carpet, Tile
  • APPLIANCES Built-in Microwave, Dishwasher, Disposal, Gas Cooktop
  • other interior Features Walk-in Pantry, High Speed Internet, Granite Counters, Double Vanity, Eat-in Kitchen, Breakfast Bar, No Interior Steps, Kitchen Island, 2 Master Baths, Full Bth Master Bdrm, Separate Shwr Tub

Area & Lot

  • Status For Sale
  • Living Area2,040 Sq.Ft.
  • Lot Area6,095 Sq.Ft.
  • MLS® ID7049840
  • TypeResidential
  • YEAR BUILT2017
  • NeighborhoodBuckeye
  • Elementary SchoolAdult
  • Middle SchoolAdult
  • High SchoolAdult
  • School DistrictAdult

Exterior

  • STORIES1
  • Garage Space2.5
  • water SourceCity Water
  • roofTile
  • lot featuresDesert Back, Desert Front, Synthetic Grass Back
  • parkingGarage Door Opener, Direct Access, Attchd Gar Cabinets
  • HEAT TYPEForced Air
  • AIR CONDITIONINGCentral Air, Ceiling Fan(s)
  • sewerPublic Sewer
  • other exterior FeaturesRain Gutters

Financial

  • Sales Price$449,000
  • Real Estate Tax $2,811/yr
  • HOA $540/3 mos
View Virtual Tour
image

Schedule a Showing

We would love to show you our beautiful property. Please select your preferred date and time below. An agent will be in touch shortly to confirm your appointment.

Schedule a Showing

We would love to show you our beautiful property. Please select your preferred date and time below. An agent will be in touch shortly to confirm your appointment.
Thank you for your interest in 20577 N 274TH Avenue, Buckeye, AZ 85396. We are reviewing your request and will be in touch shortly!

Mortgage Calculator

Estimate your monthly mortgage payment, including the principal and interest, property taxes, and HOA. Adjust the values to generate a more accurate rate.
All estimates are provided for informational purposes only. Actual amounts may vary.
$0,000 Your Payment 20 15 65
$0,000 Your Payment

Buckeye

Be a part of the rapidly expanding Buckeye, Arizona.

Explore

Work With Us

If you are a new home buyer, we know how to help you find that special place. If you are a seasoned buyer or seller and are looking for a new or second home, we have a few tricks we can show you. If you're selling your house, we'll get you the best price we possibly can.

Follow Us on Instagram