18417 W PUGET Avenue
SEE ALL PHOTOS
18417 W PUGET Avenue
Courtesy of Keller Williams Arizona Realty, Beth M Rider Listing Contact: 602-315-8749 
Sold

18417 W PUGET Avenue

18417 W PUGET Avenue, Waddell, AZ 85355

$358,000
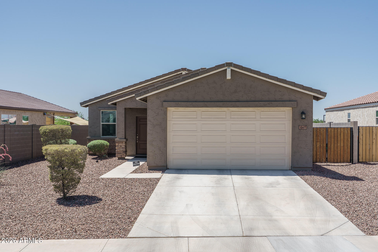
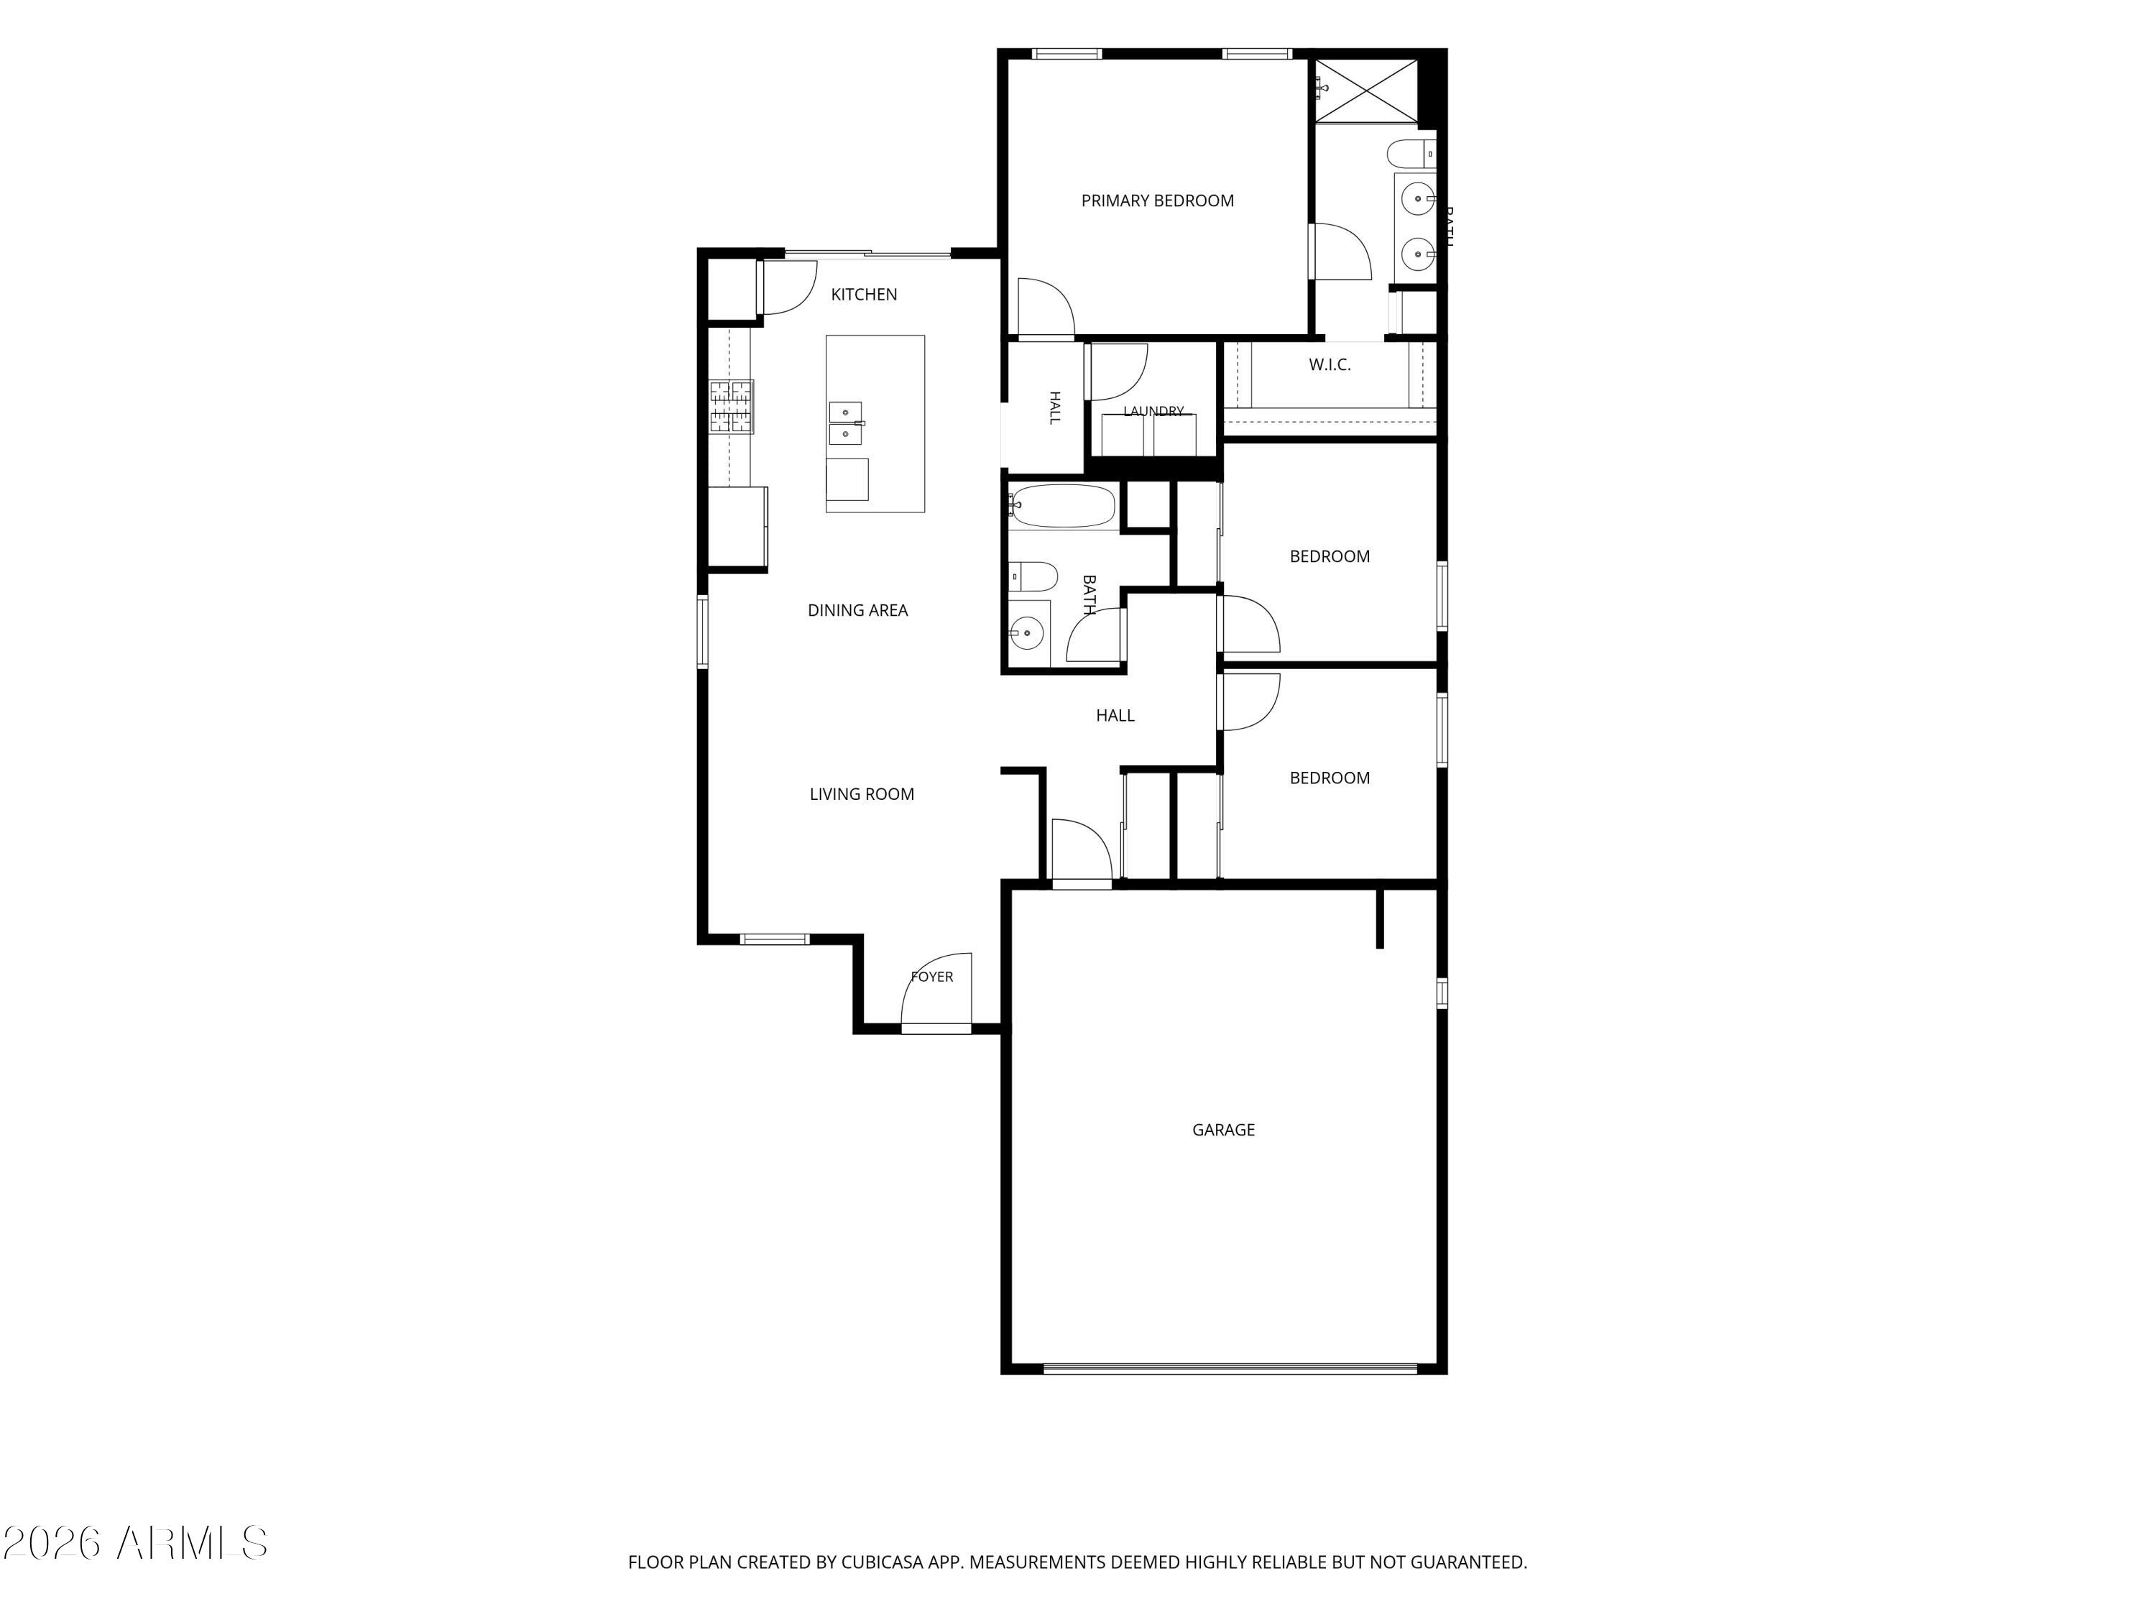
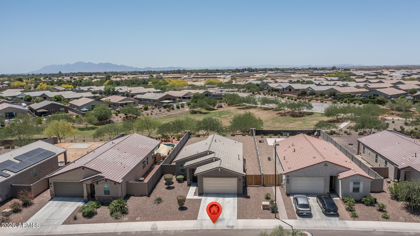
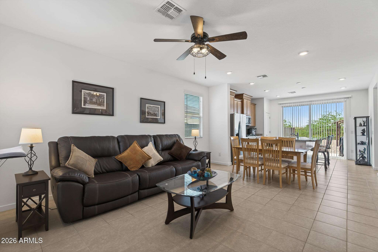
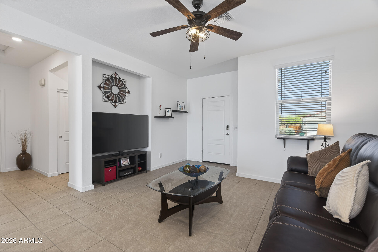
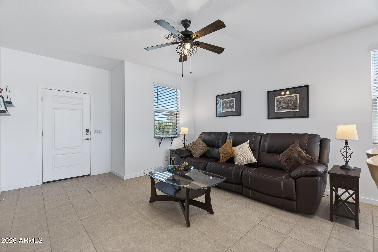
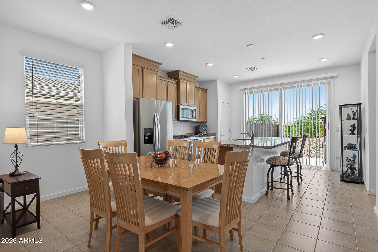
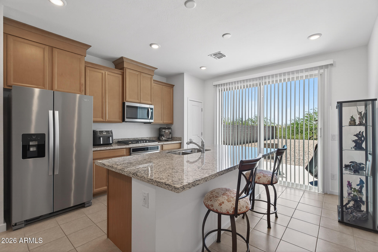
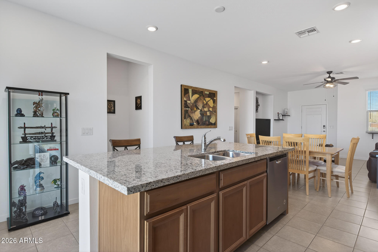
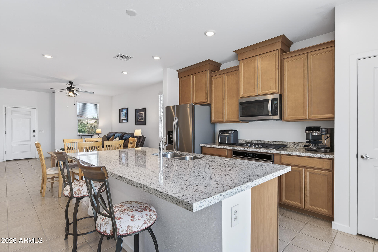
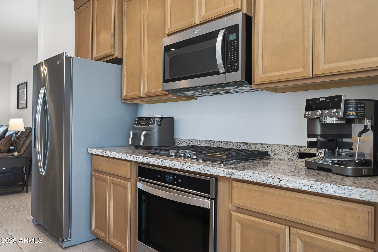
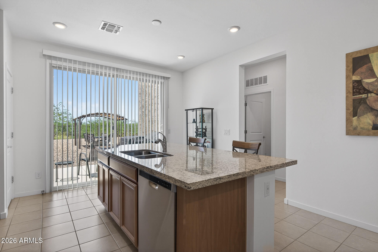
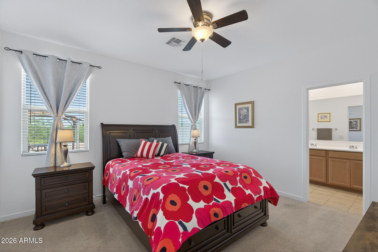
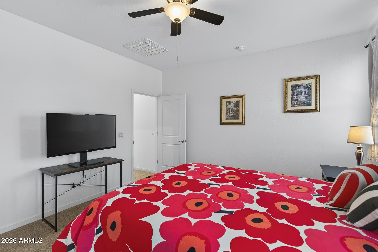
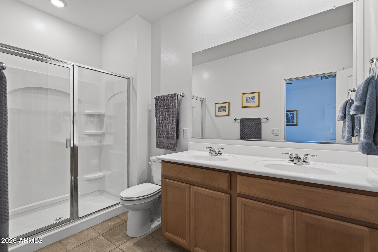
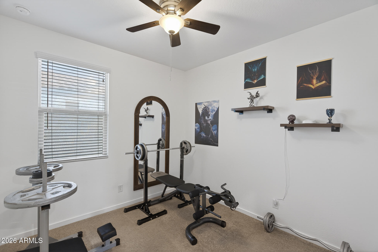
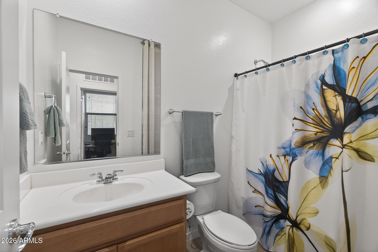
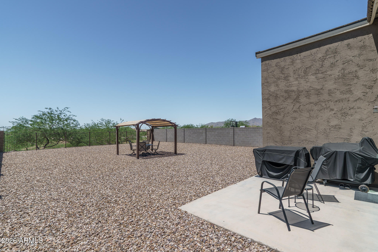
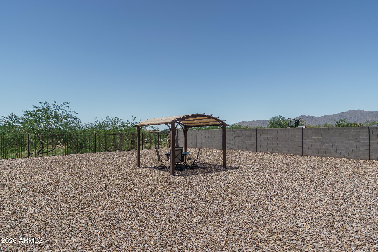
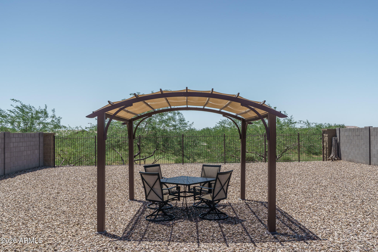
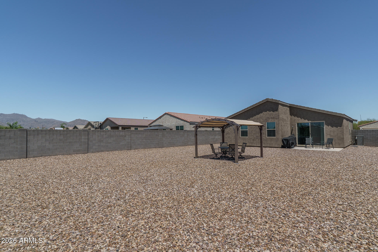
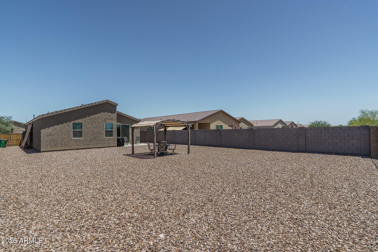
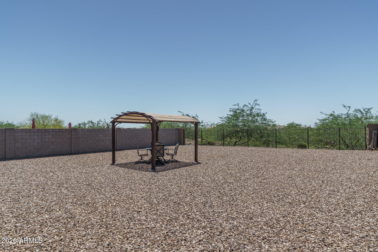
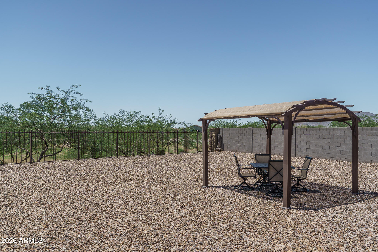
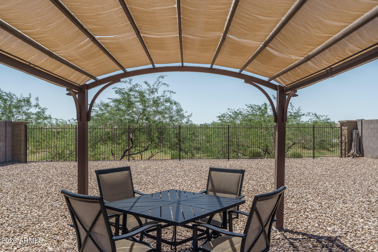
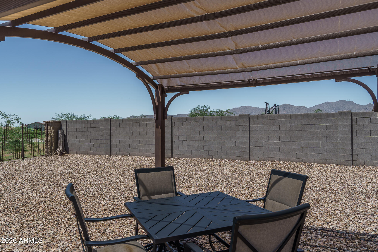
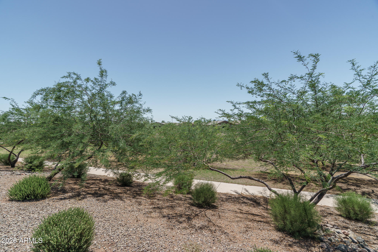
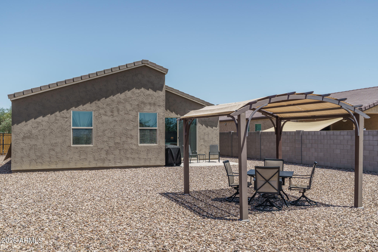
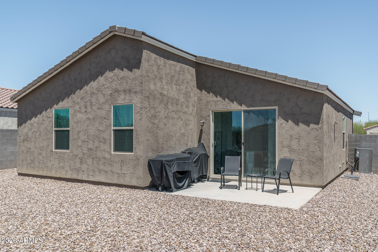
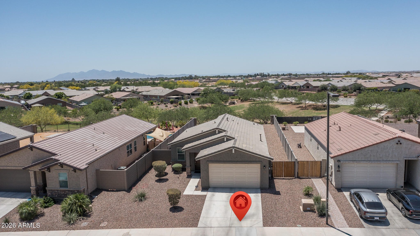
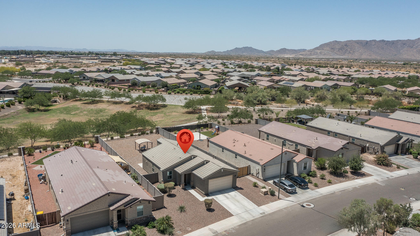
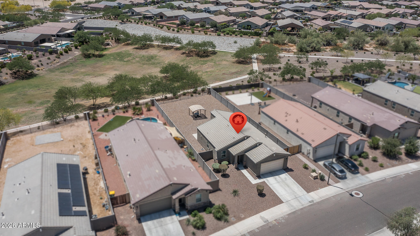
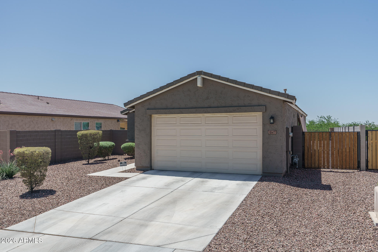
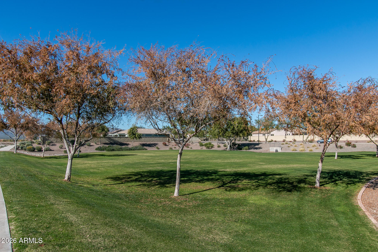
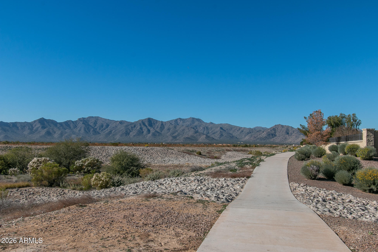
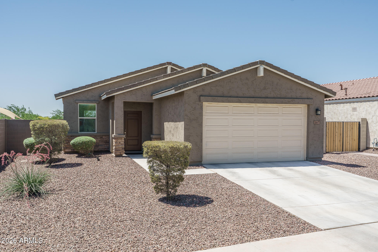
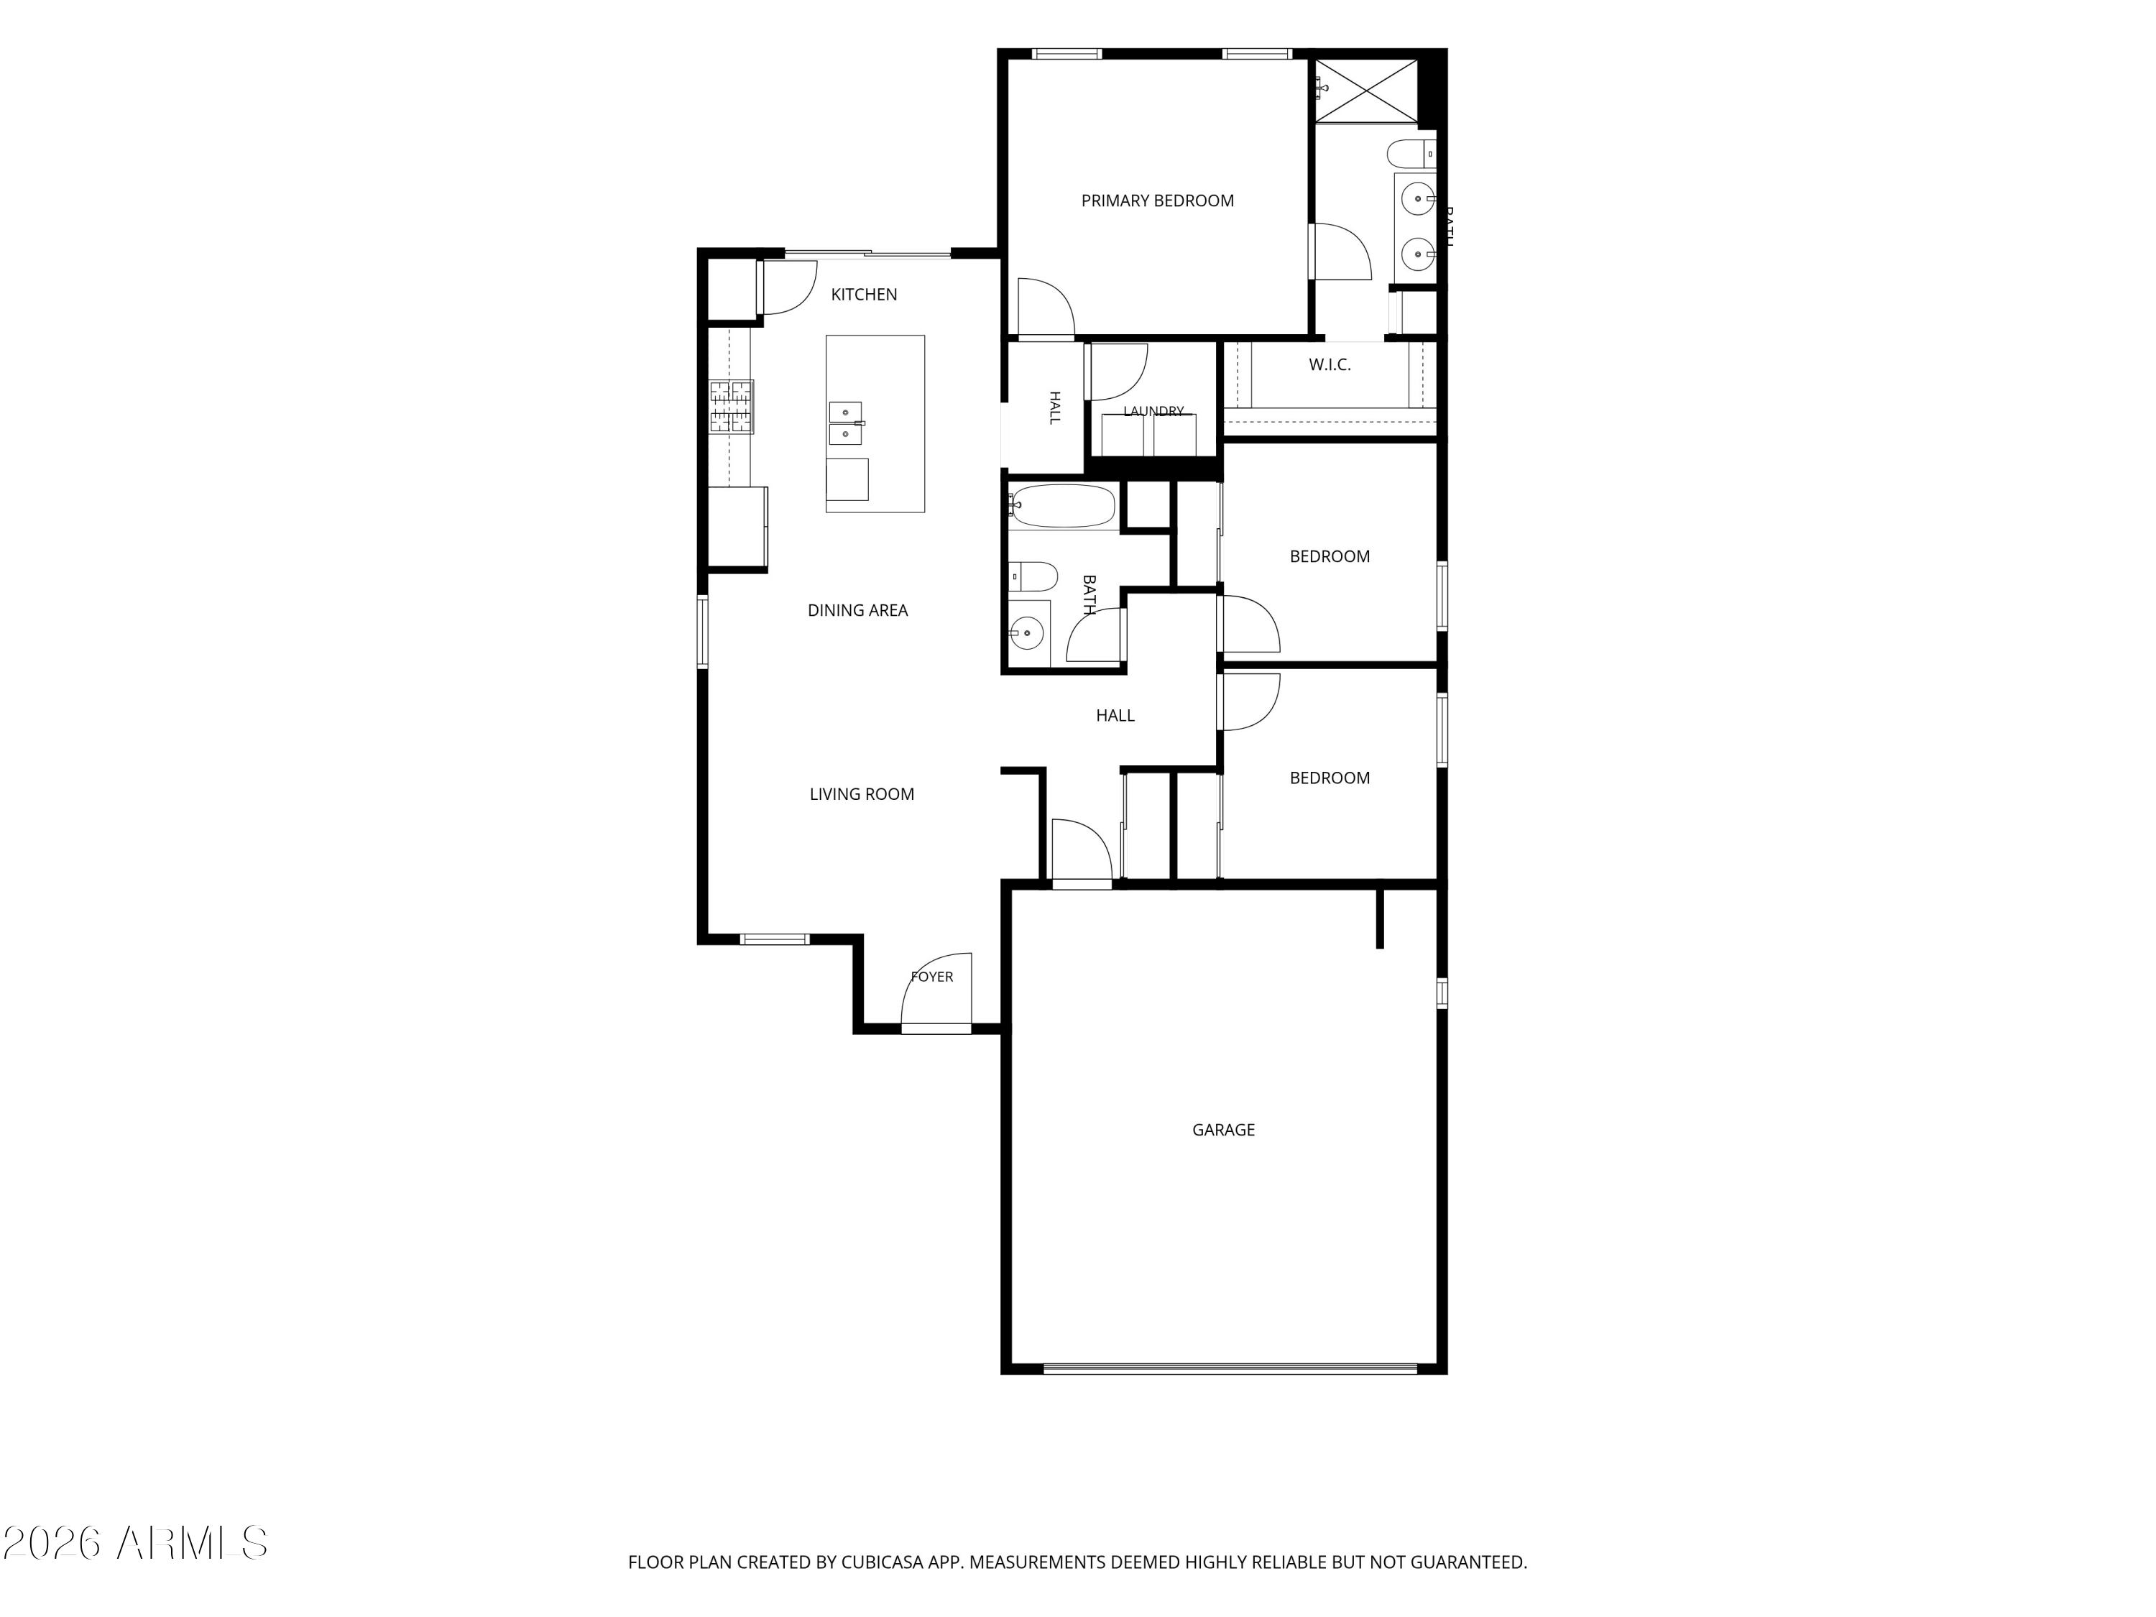
This beautifully maintained original-owner home sits on a premium lot bordering a serene common area and offers 3 bedrooms and 2 baths across 1,296 SqFt of bright, open living. The spacious great room flows into a stylish kitchen featuring maple cabinets with crown molding, stainless appliances, granite countertops, and an island with a welcoming breakfast bar. Sliding doors lead to a relaxing patio and private backyard with a gazebo seating area and view fencing that showcases peaceful greenbelt & mountain vistas. The primary suite includes an en-suite bath with a dual-sink vanity, oversized shower, and a walk-in closet. Additional highlights include a 2-car garage, a convenient double gate, and all appliances are included, making this home move-in ready for you!

3
beds

2
baths

1,295 Sq.Ft. LIVING AREA

8,156 Sq.Ft. lot

Beth Rider

Beth Rider

Features & Amenities

Interior

  • total bedrooms3
  • Total bathrooms2
  • full bathrooms2
  • Laundry room Inside
  • Flooring Carpet, Tile
  • APPLIANCES Dryer, Washer, Built-in Microwave, Dishwasher, Disposal, Gas Oven, Gas Cooktop
  • other interior Features High Speed Internet, Granite Counters, Double Vanity, Breakfast Bar, No Interior Steps, Kitchen Island, Pantry, 3/4 Bath Master Bdrm

Area & Lot

  • Status Sold
  • Date Sold September 18, 2026
  • Living Area1,295 Sq.Ft.
  • Lot Area8,156 Sq.Ft.
  • MLS® ID7034800
  • TypeResidential
  • YEAR BUILT2020
  • NeighborhoodGlendale
  • View DescriptionMountain(s)
  • Elementary SchoolMountain View
  • Middle SchoolMountain View
  • High SchoolShadow Ridge High School
  • School DistrictDysart Unified District

Exterior

  • STORIES1
  • Garage Space2.0
  • water SourcePvt Water Company
  • roofTile
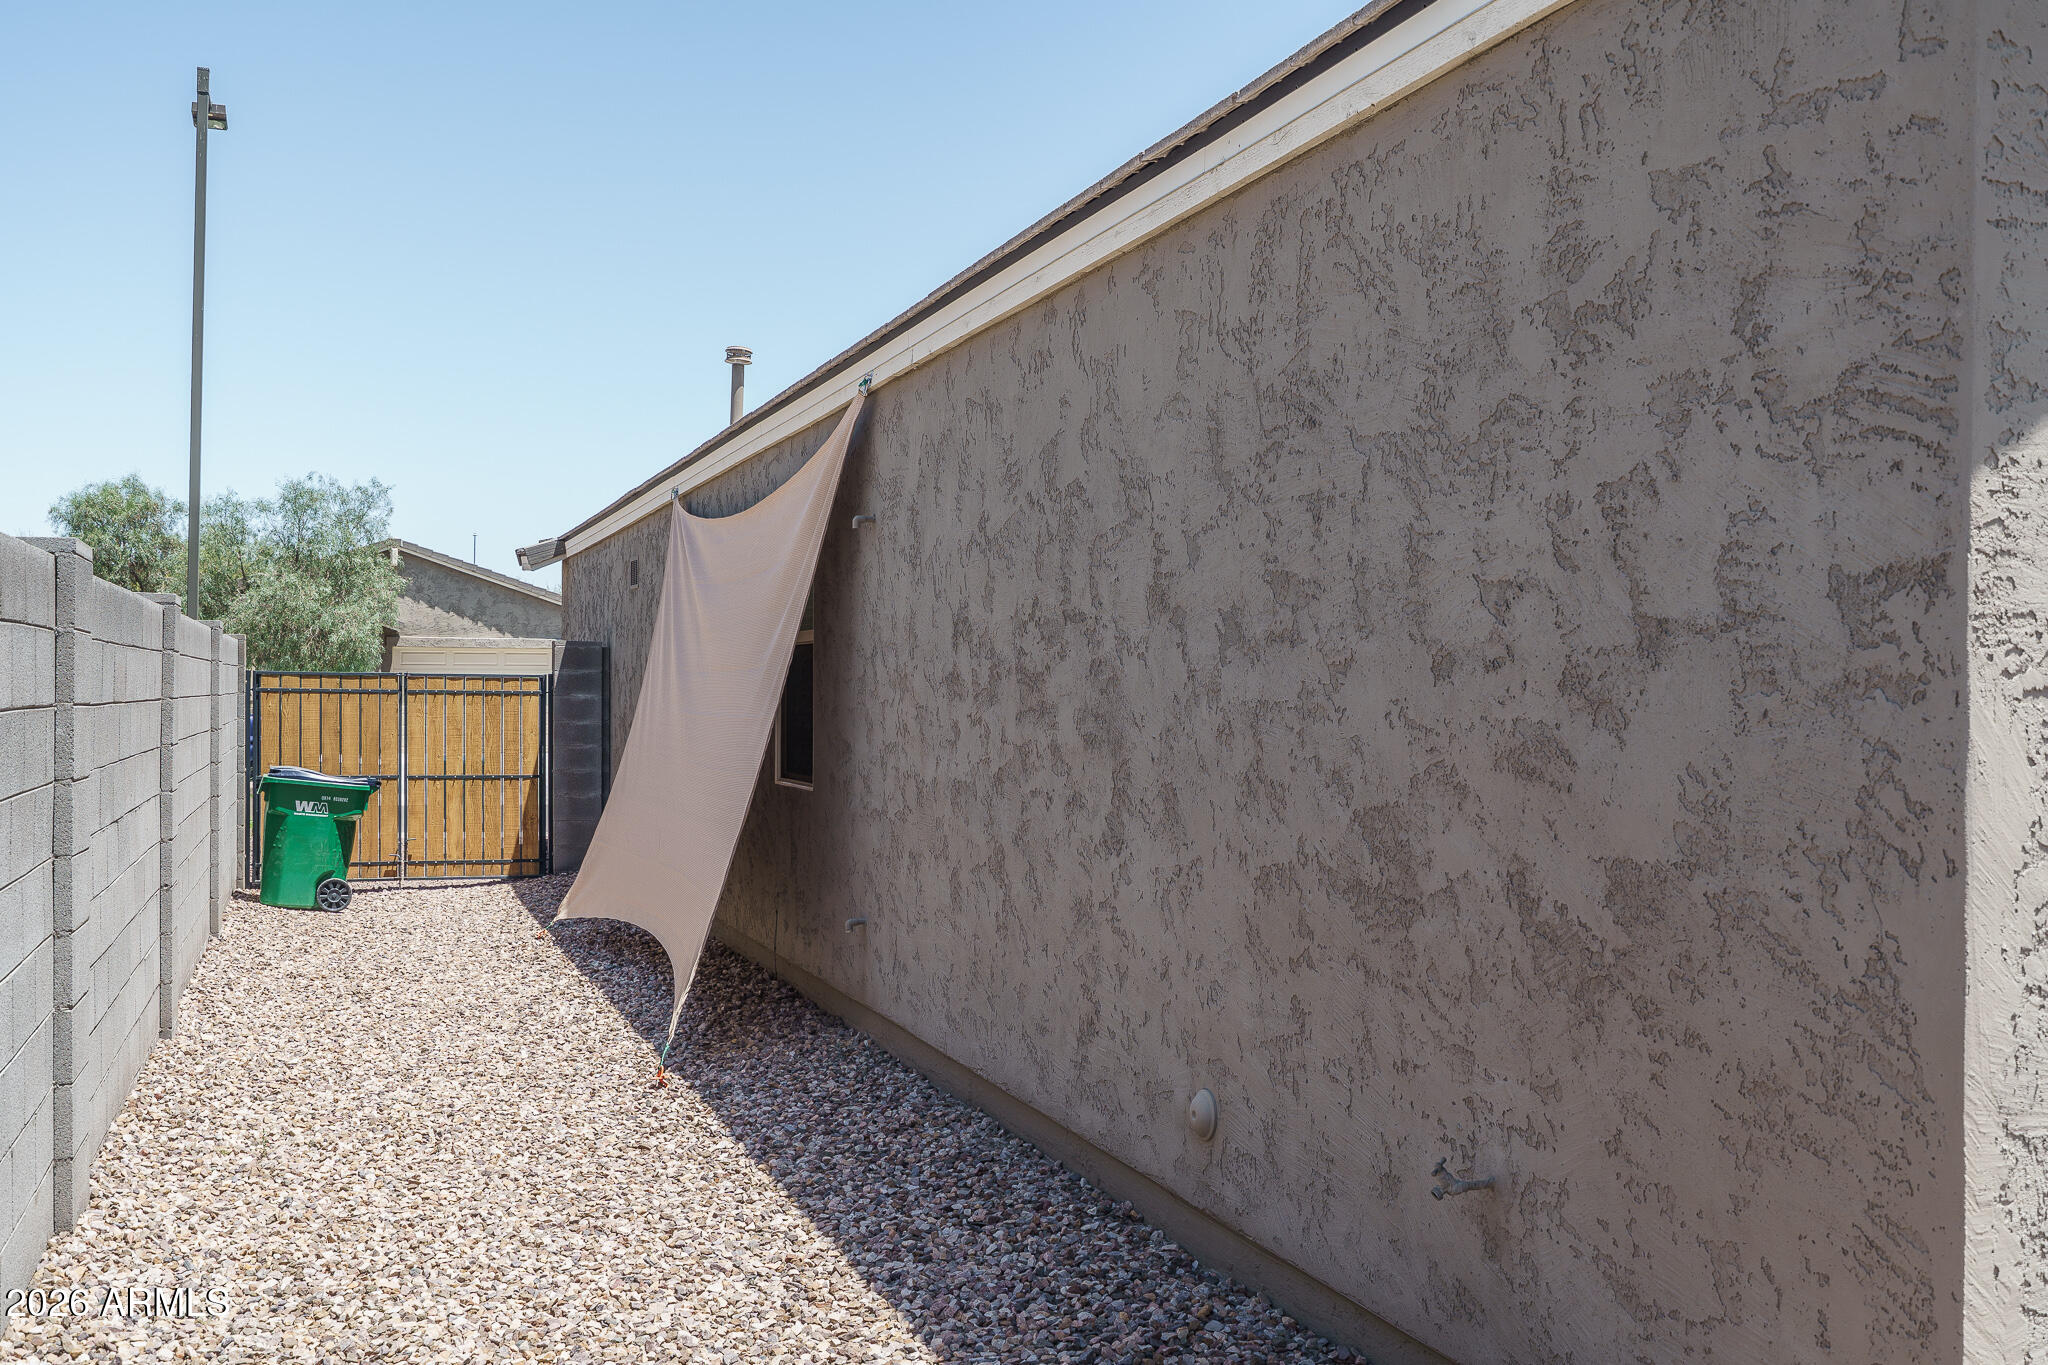
  • lot featuresBorders Common Area, Desert Front, Gravel/Stone Back
  • parkingGarage Door Opener, Direct Access
  • HEAT TYPENatural Gas
  • AIR CONDITIONINGCentral Air, Ceiling Fan(s)
  • sewerPublic Sewer

Financial

  • Sales Price$358,000
  • Real Estate Tax $1,229/yr
  • HOA $145/mo
View Virtual Tour

Glendale

Explore

Work With Us

If you are a new home buyer, we know how to help you find that special place. If you are a seasoned buyer or seller and are looking for a new or second home, we have a few tricks we can show you. If you're selling your house, we'll get you the best price we possibly can.

Follow Us on Instagram