18094 W SKYLINE Drive
SEE ALL PHOTOS
18094 W SKYLINE Drive
Sold

18094 W SKYLINE Drive

18094 W SKYLINE Drive, Surprise, AZ 85374

$319,900
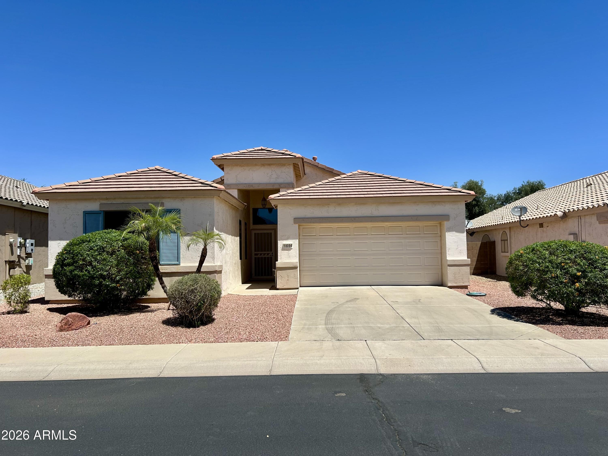
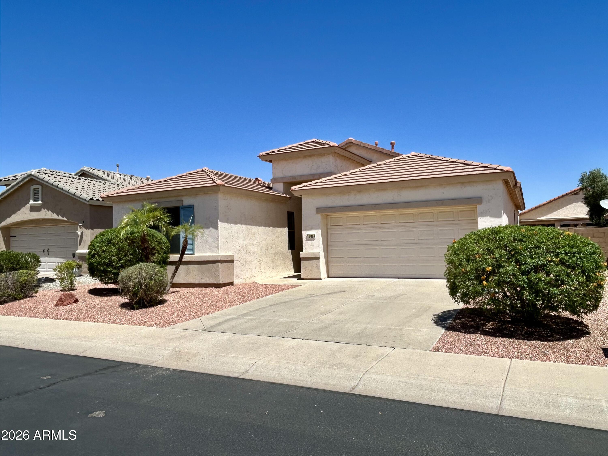
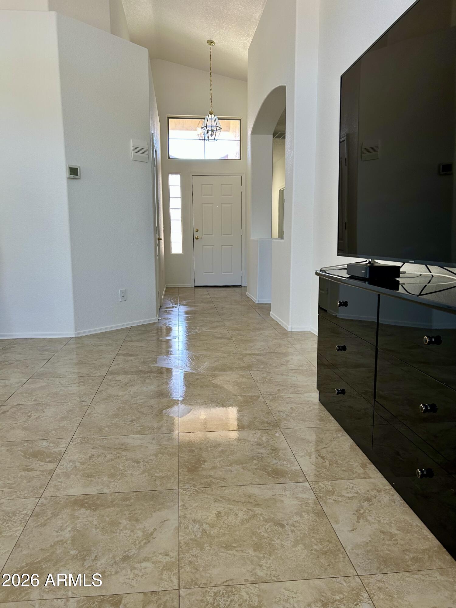
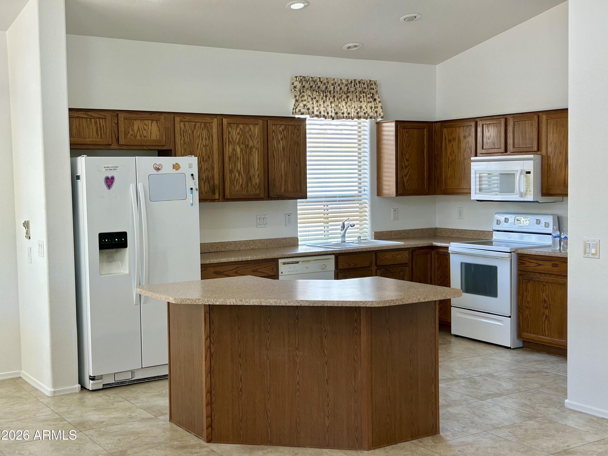
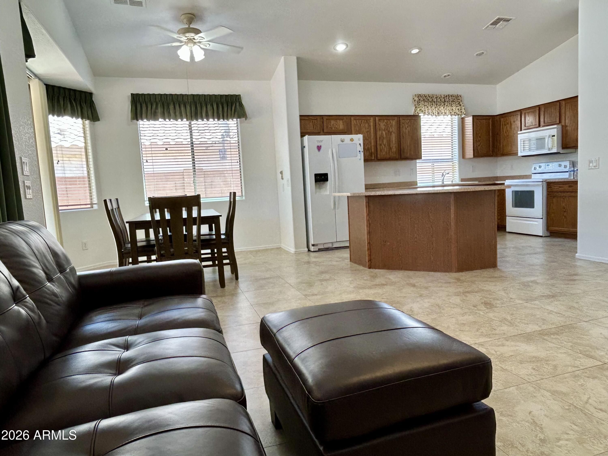
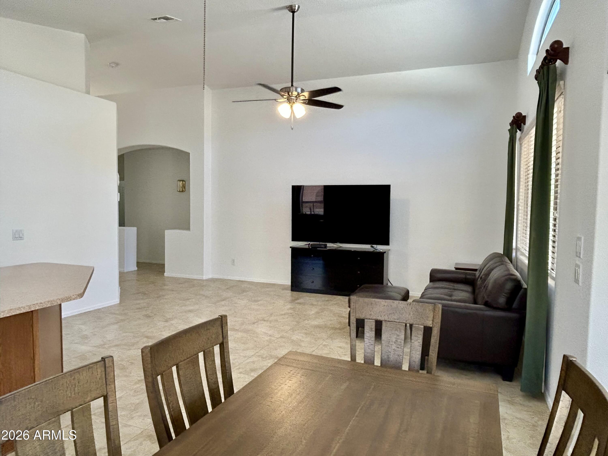
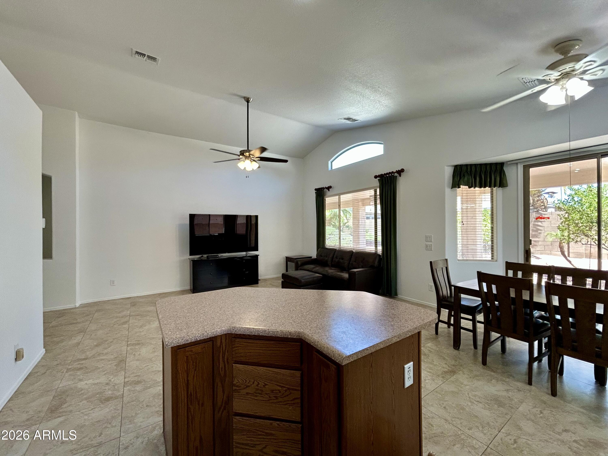
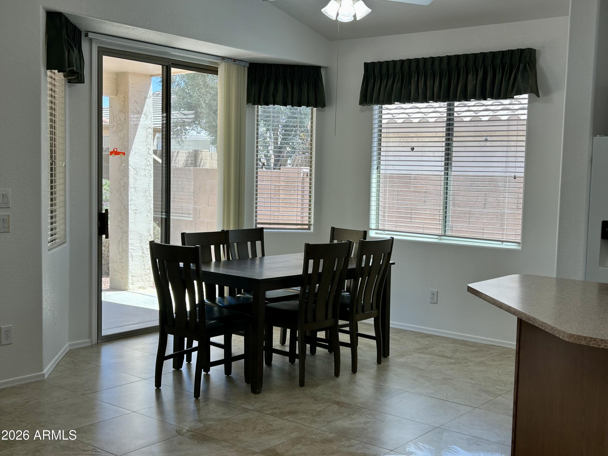
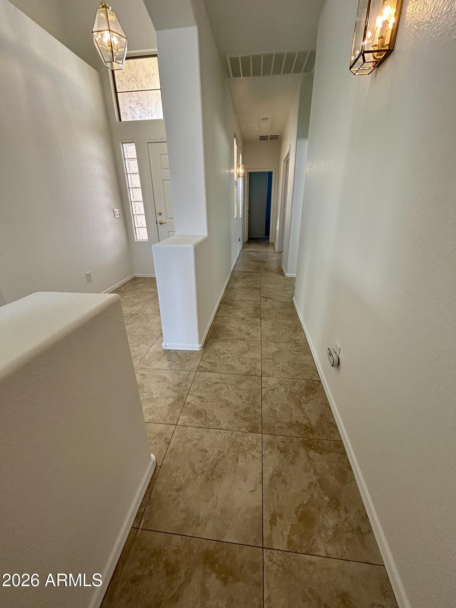
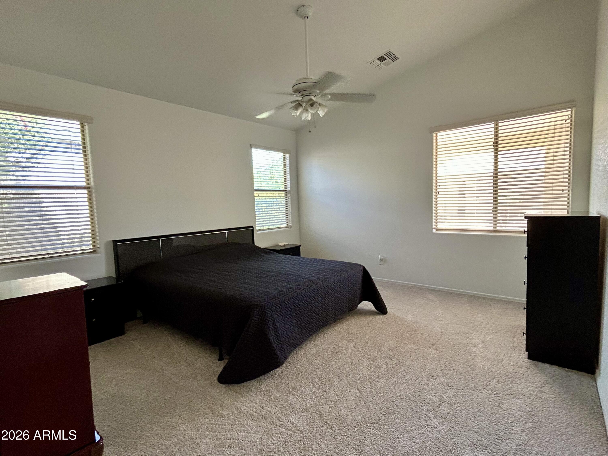
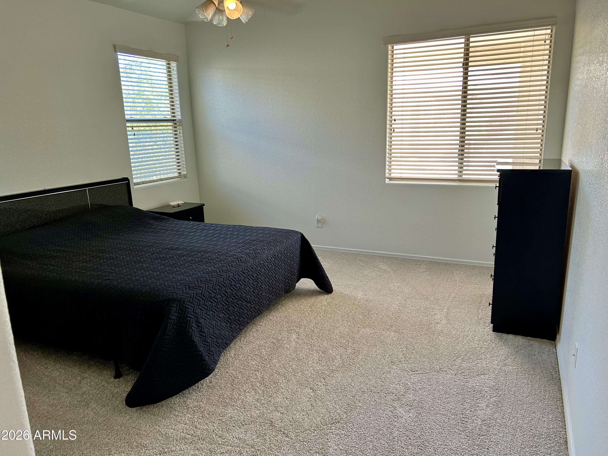
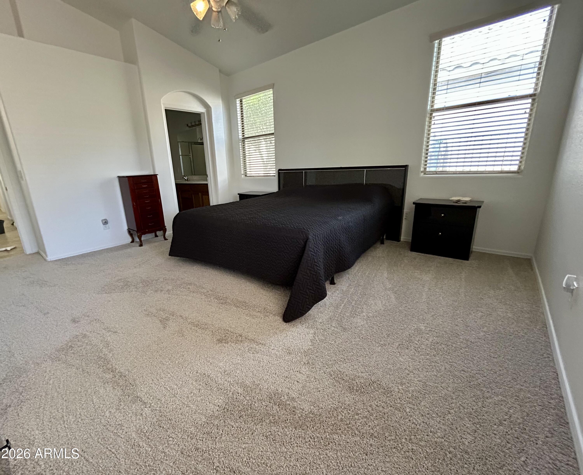
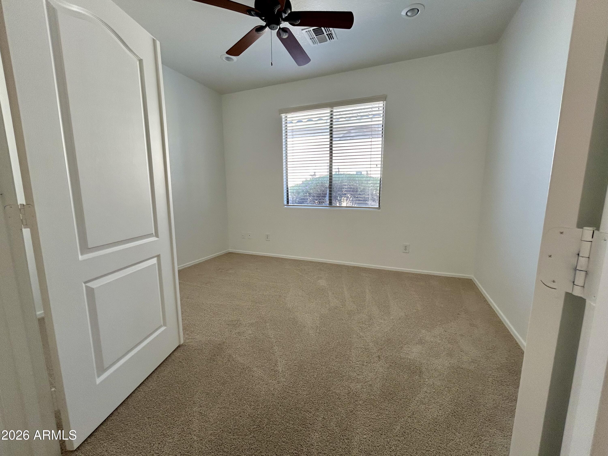
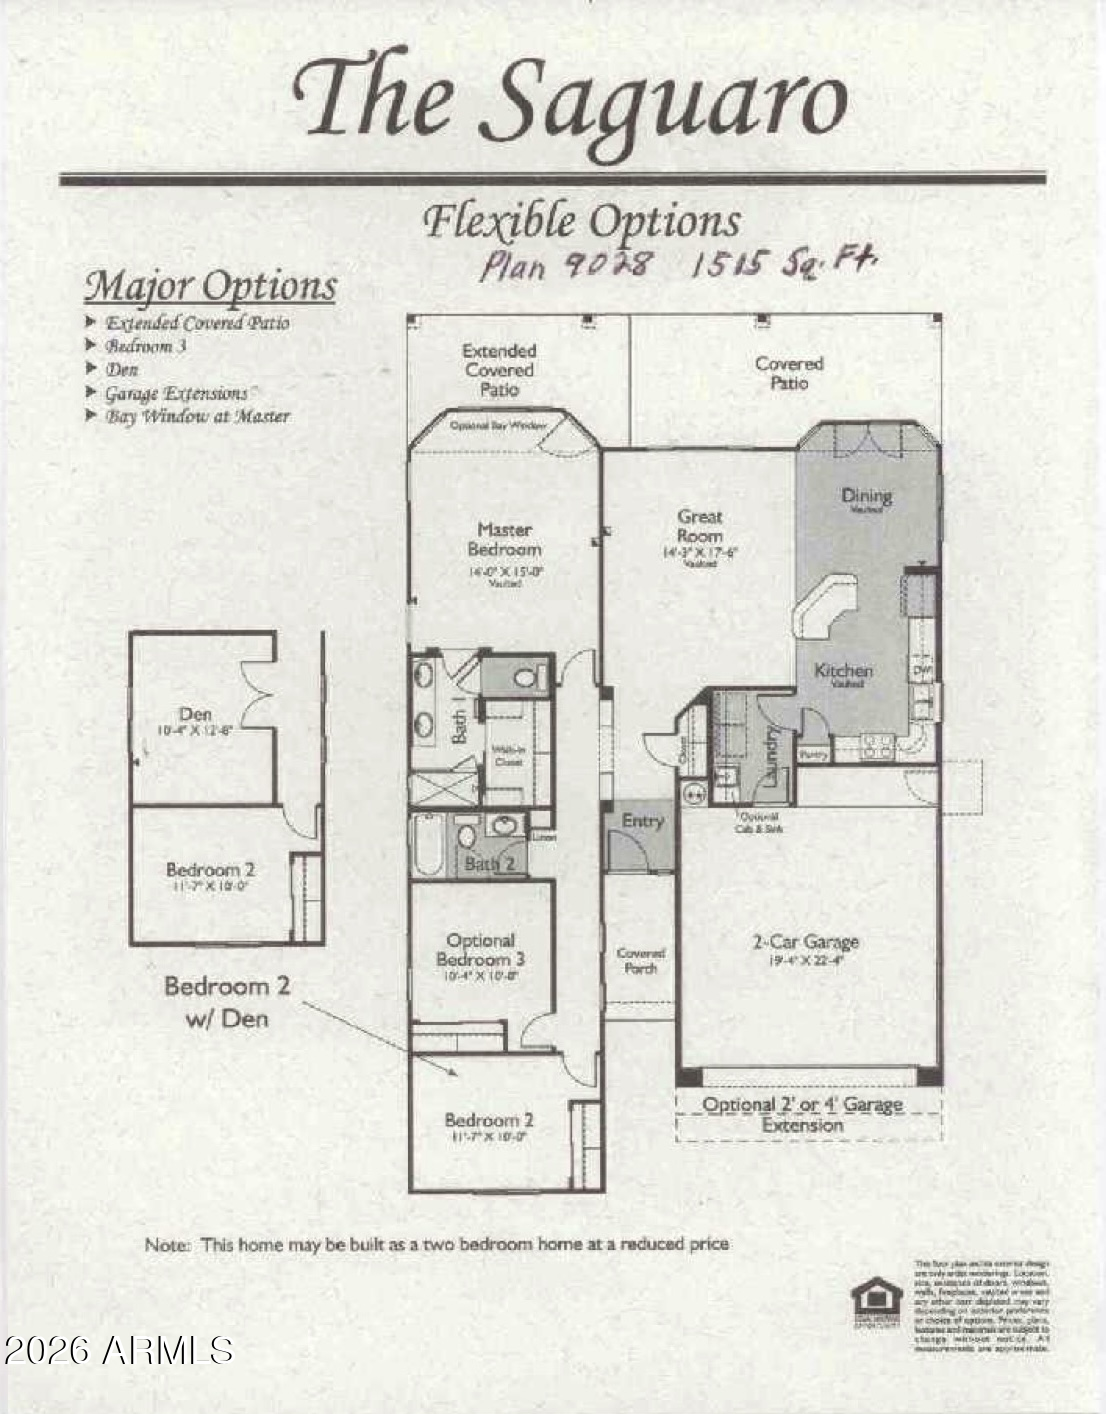
Welcome to your ideal Arizona retirement retreat in one of Surprise's premier active-adult communities! This beautifully maintained home blends comfort, convenience, and resort-style living with an open-concept layout, spacious living areas, and abundant natural light.
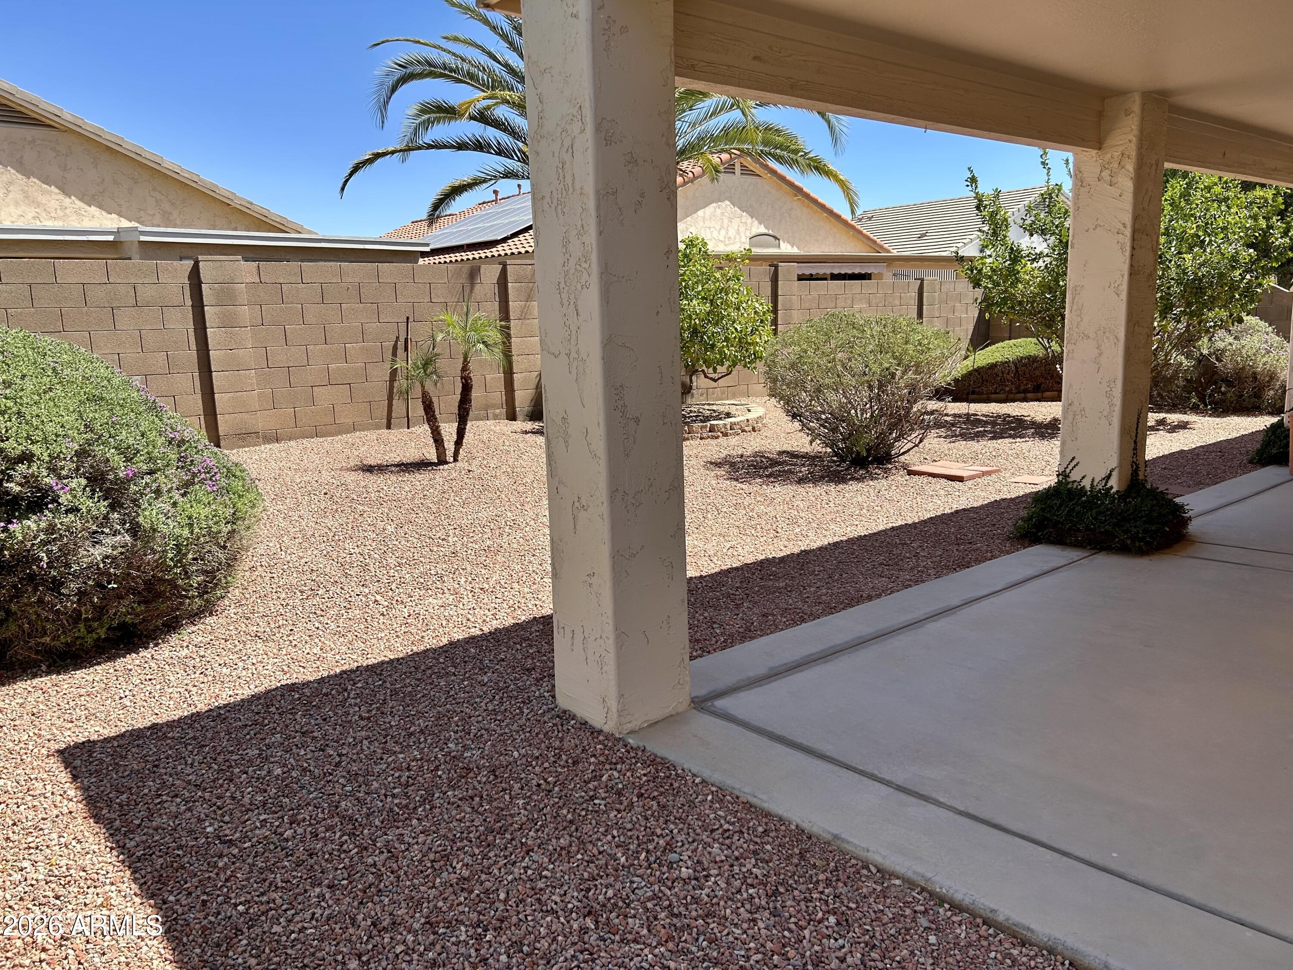
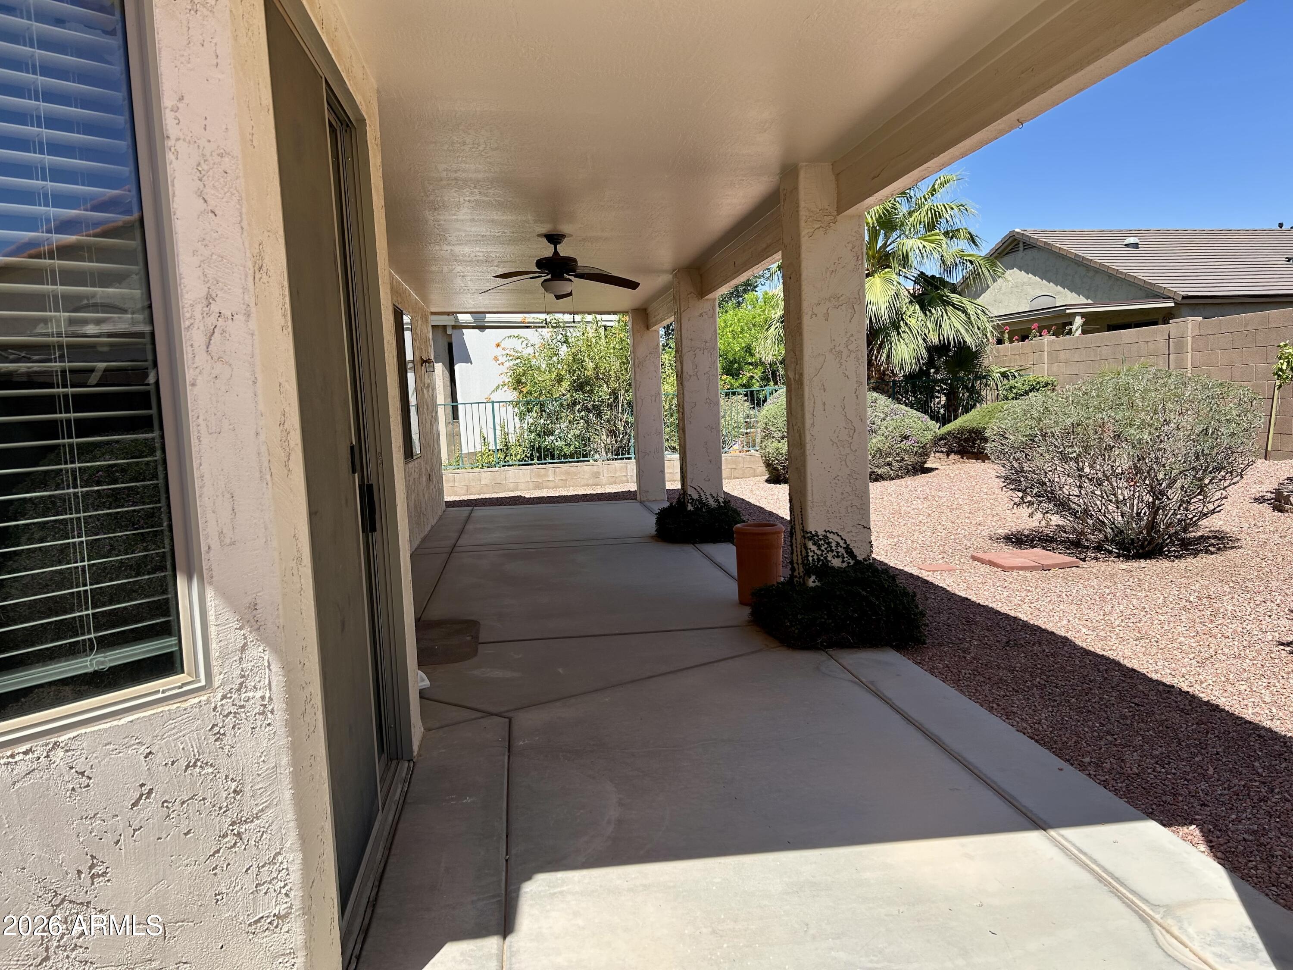
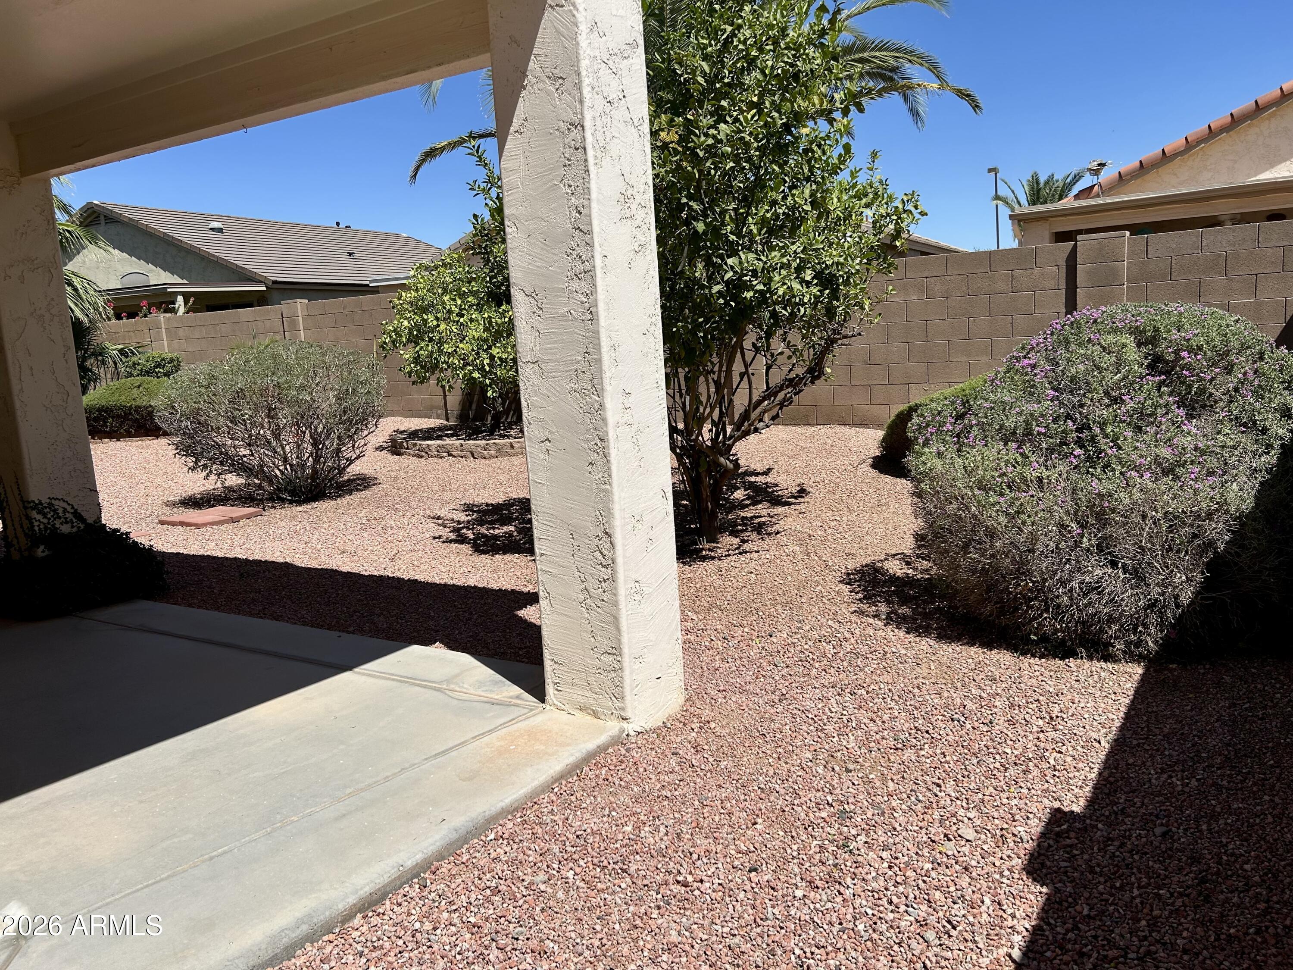
Enjoy your private outdoor oasis with low-maintenance landscaping, perfect for morning coffee, Arizona sunsets, and year-round outdoor living.
Residents have access to outstanding amenities, including golf, pickleball, swimming, fitness centers, social clubs, and a wide variety of activities that support an active, connected lifestyle.
Conveniently located near shopping, dining, medical facilities, and entertainment, this home offers the perfect balance of peaceful retirement living and everyday convenience. Discover the best of Arizona's active-adult lifestyle--your next chapter starts here.

2
beds

2
baths

1,519 Sq.Ft. LIVING AREA

5,637 Sq.Ft. lot

Beth Rider

Beth Rider

Features & Amenities

Interior

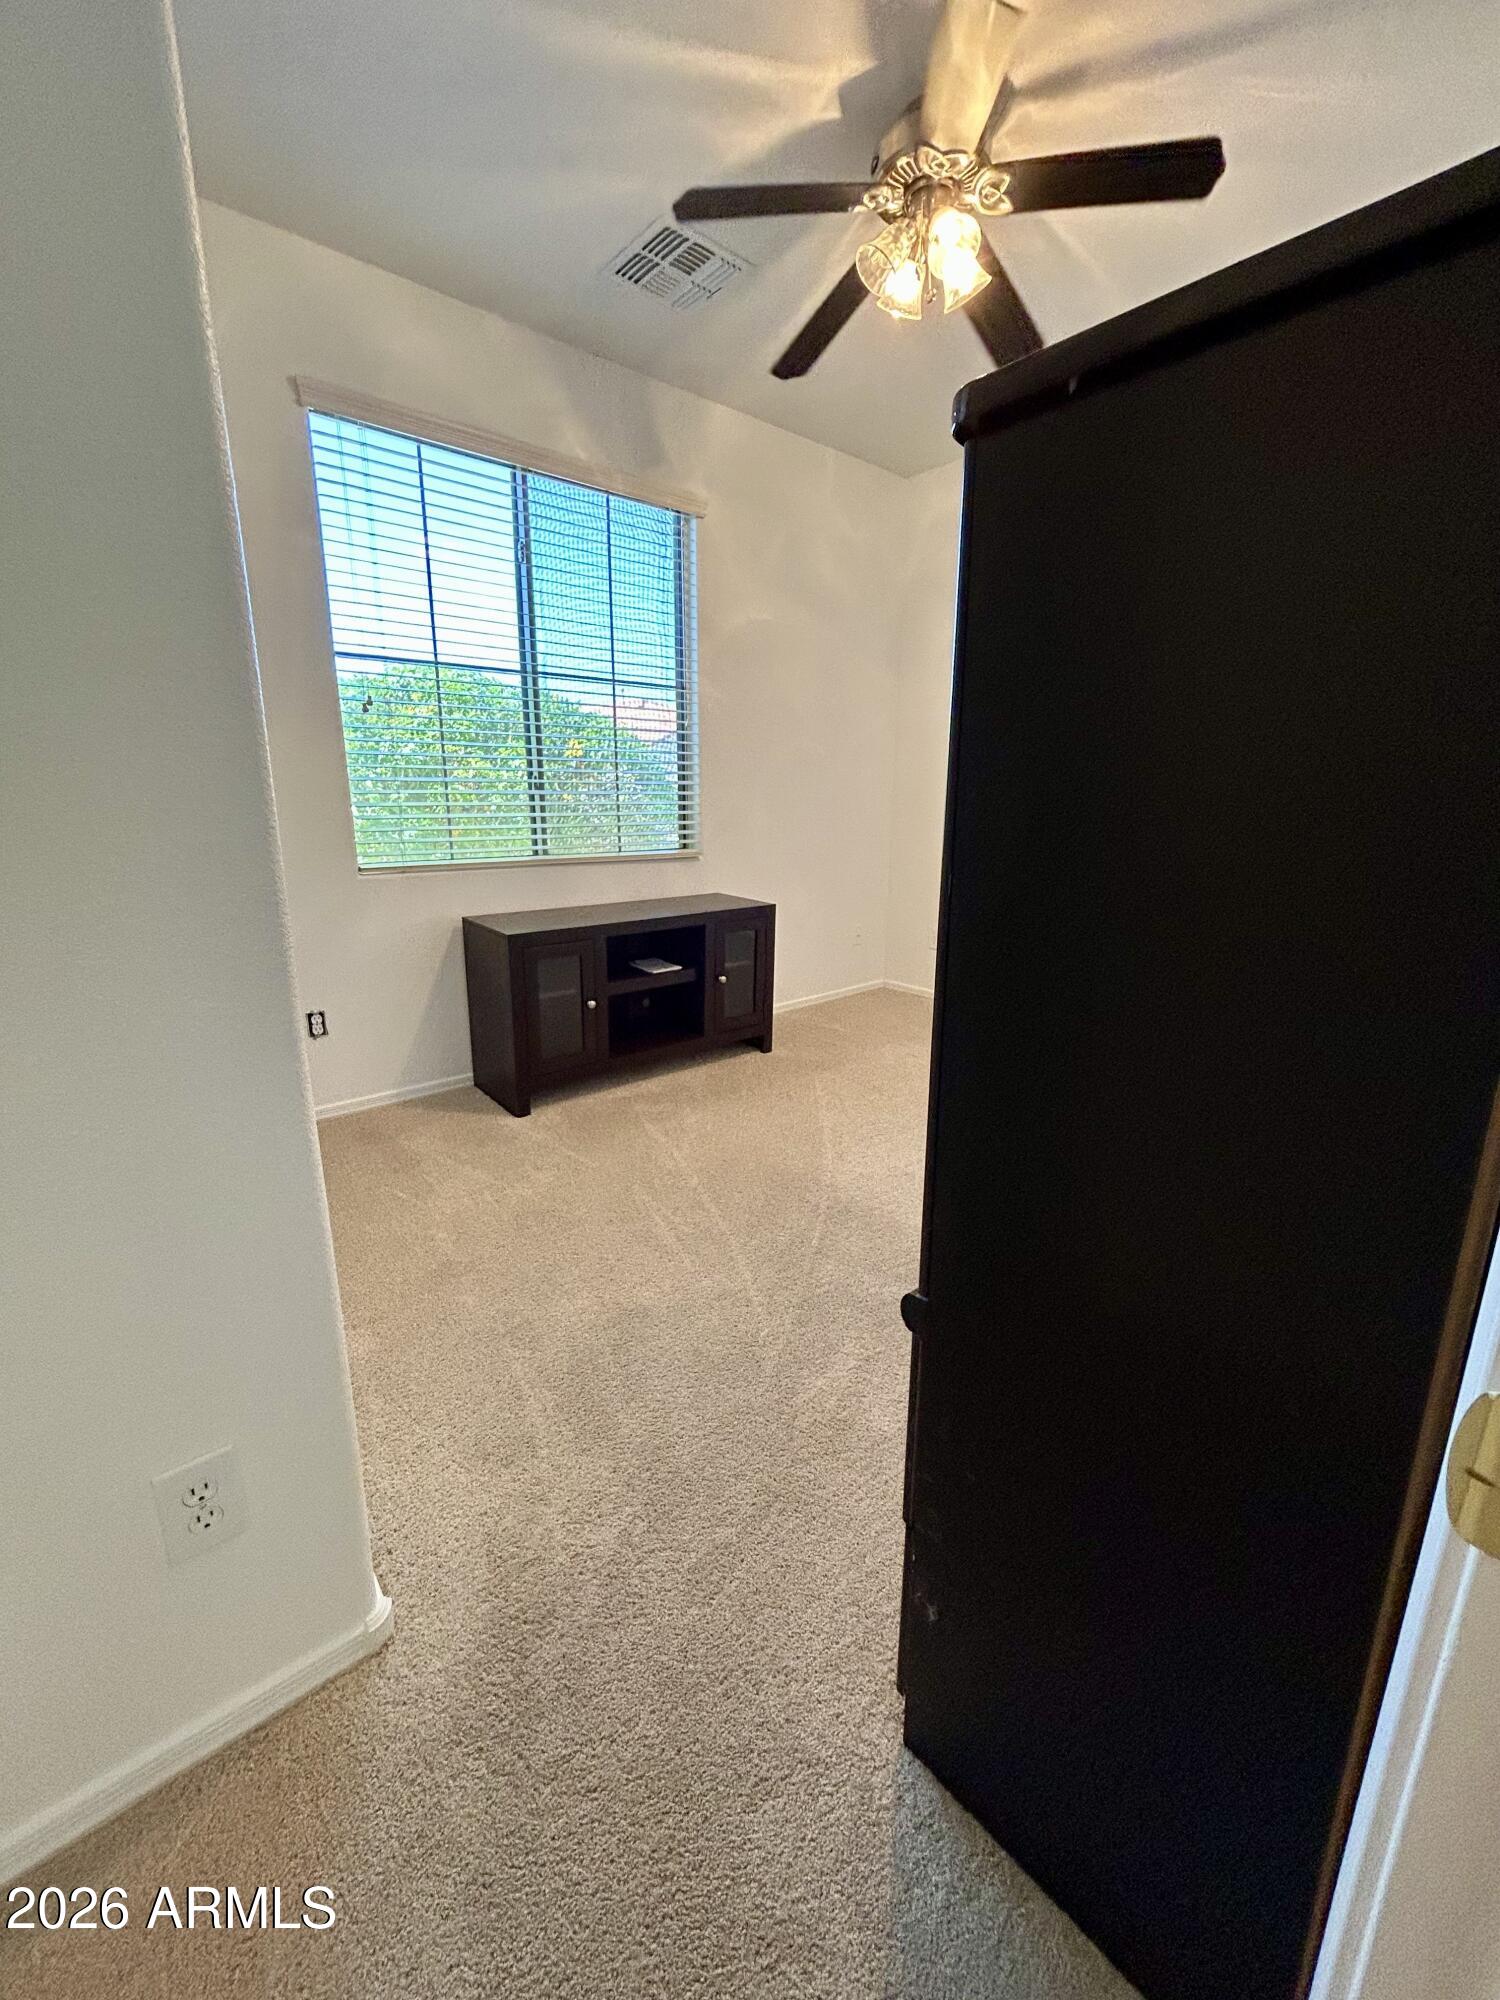
  • total bedrooms2
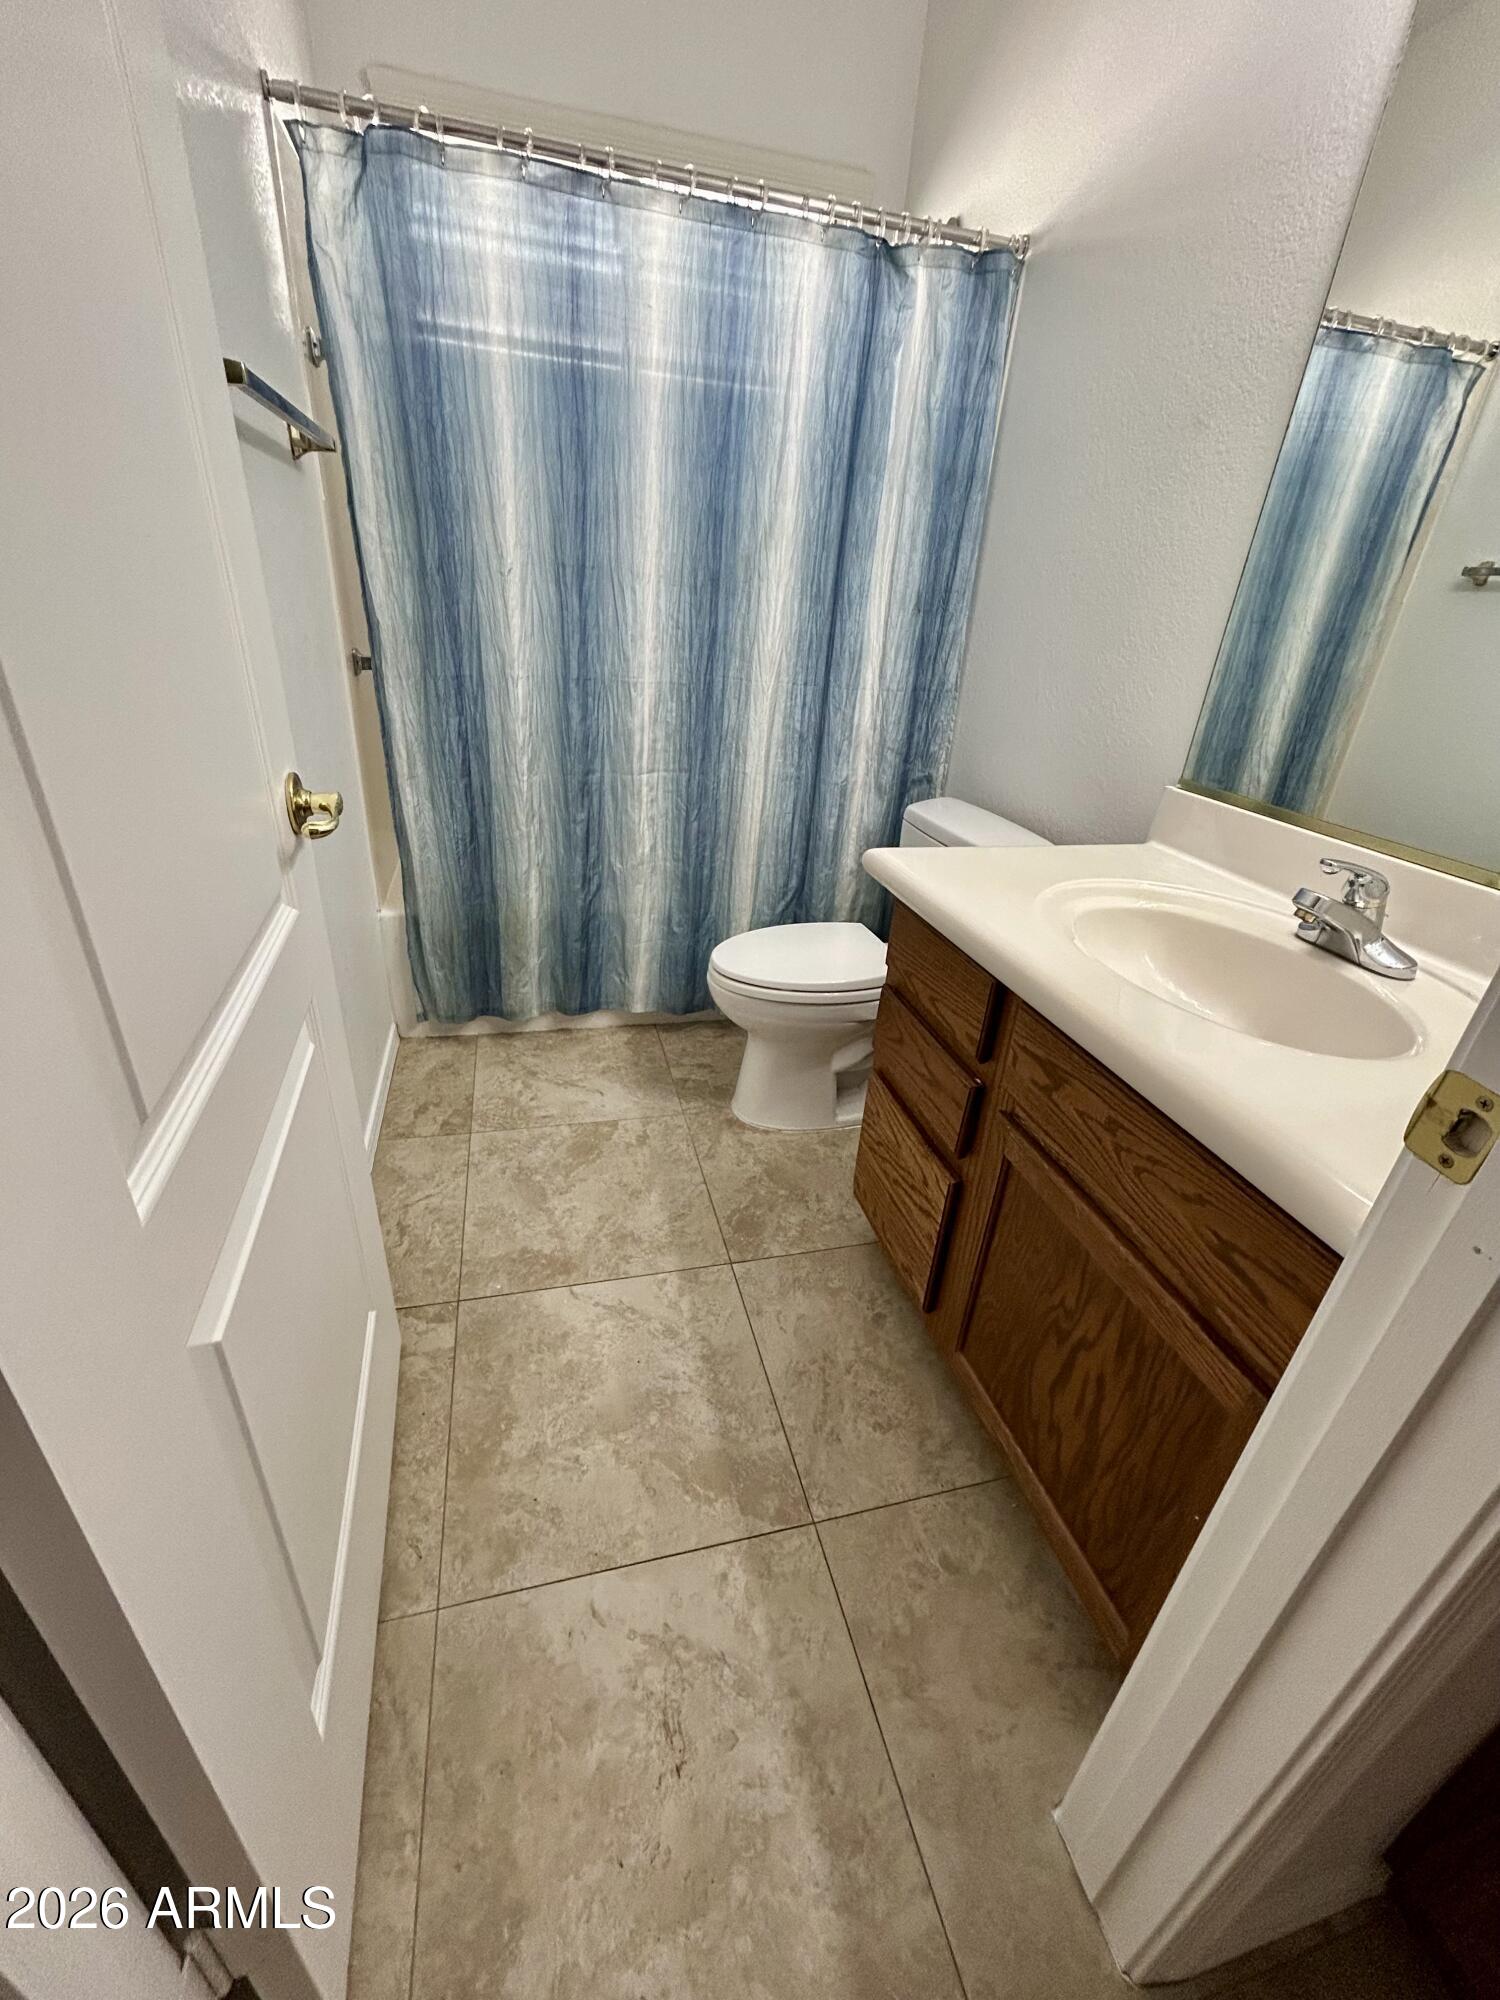
  • Total bathrooms2
  • full bathrooms2
  • Laundry room Inside
  • Flooring Carpet, Tile
  • APPLIANCES Dryer, Washer, Refrigerator, Built-in Microwave, Dishwasher, Disposal, Electric Range, Electric Oven
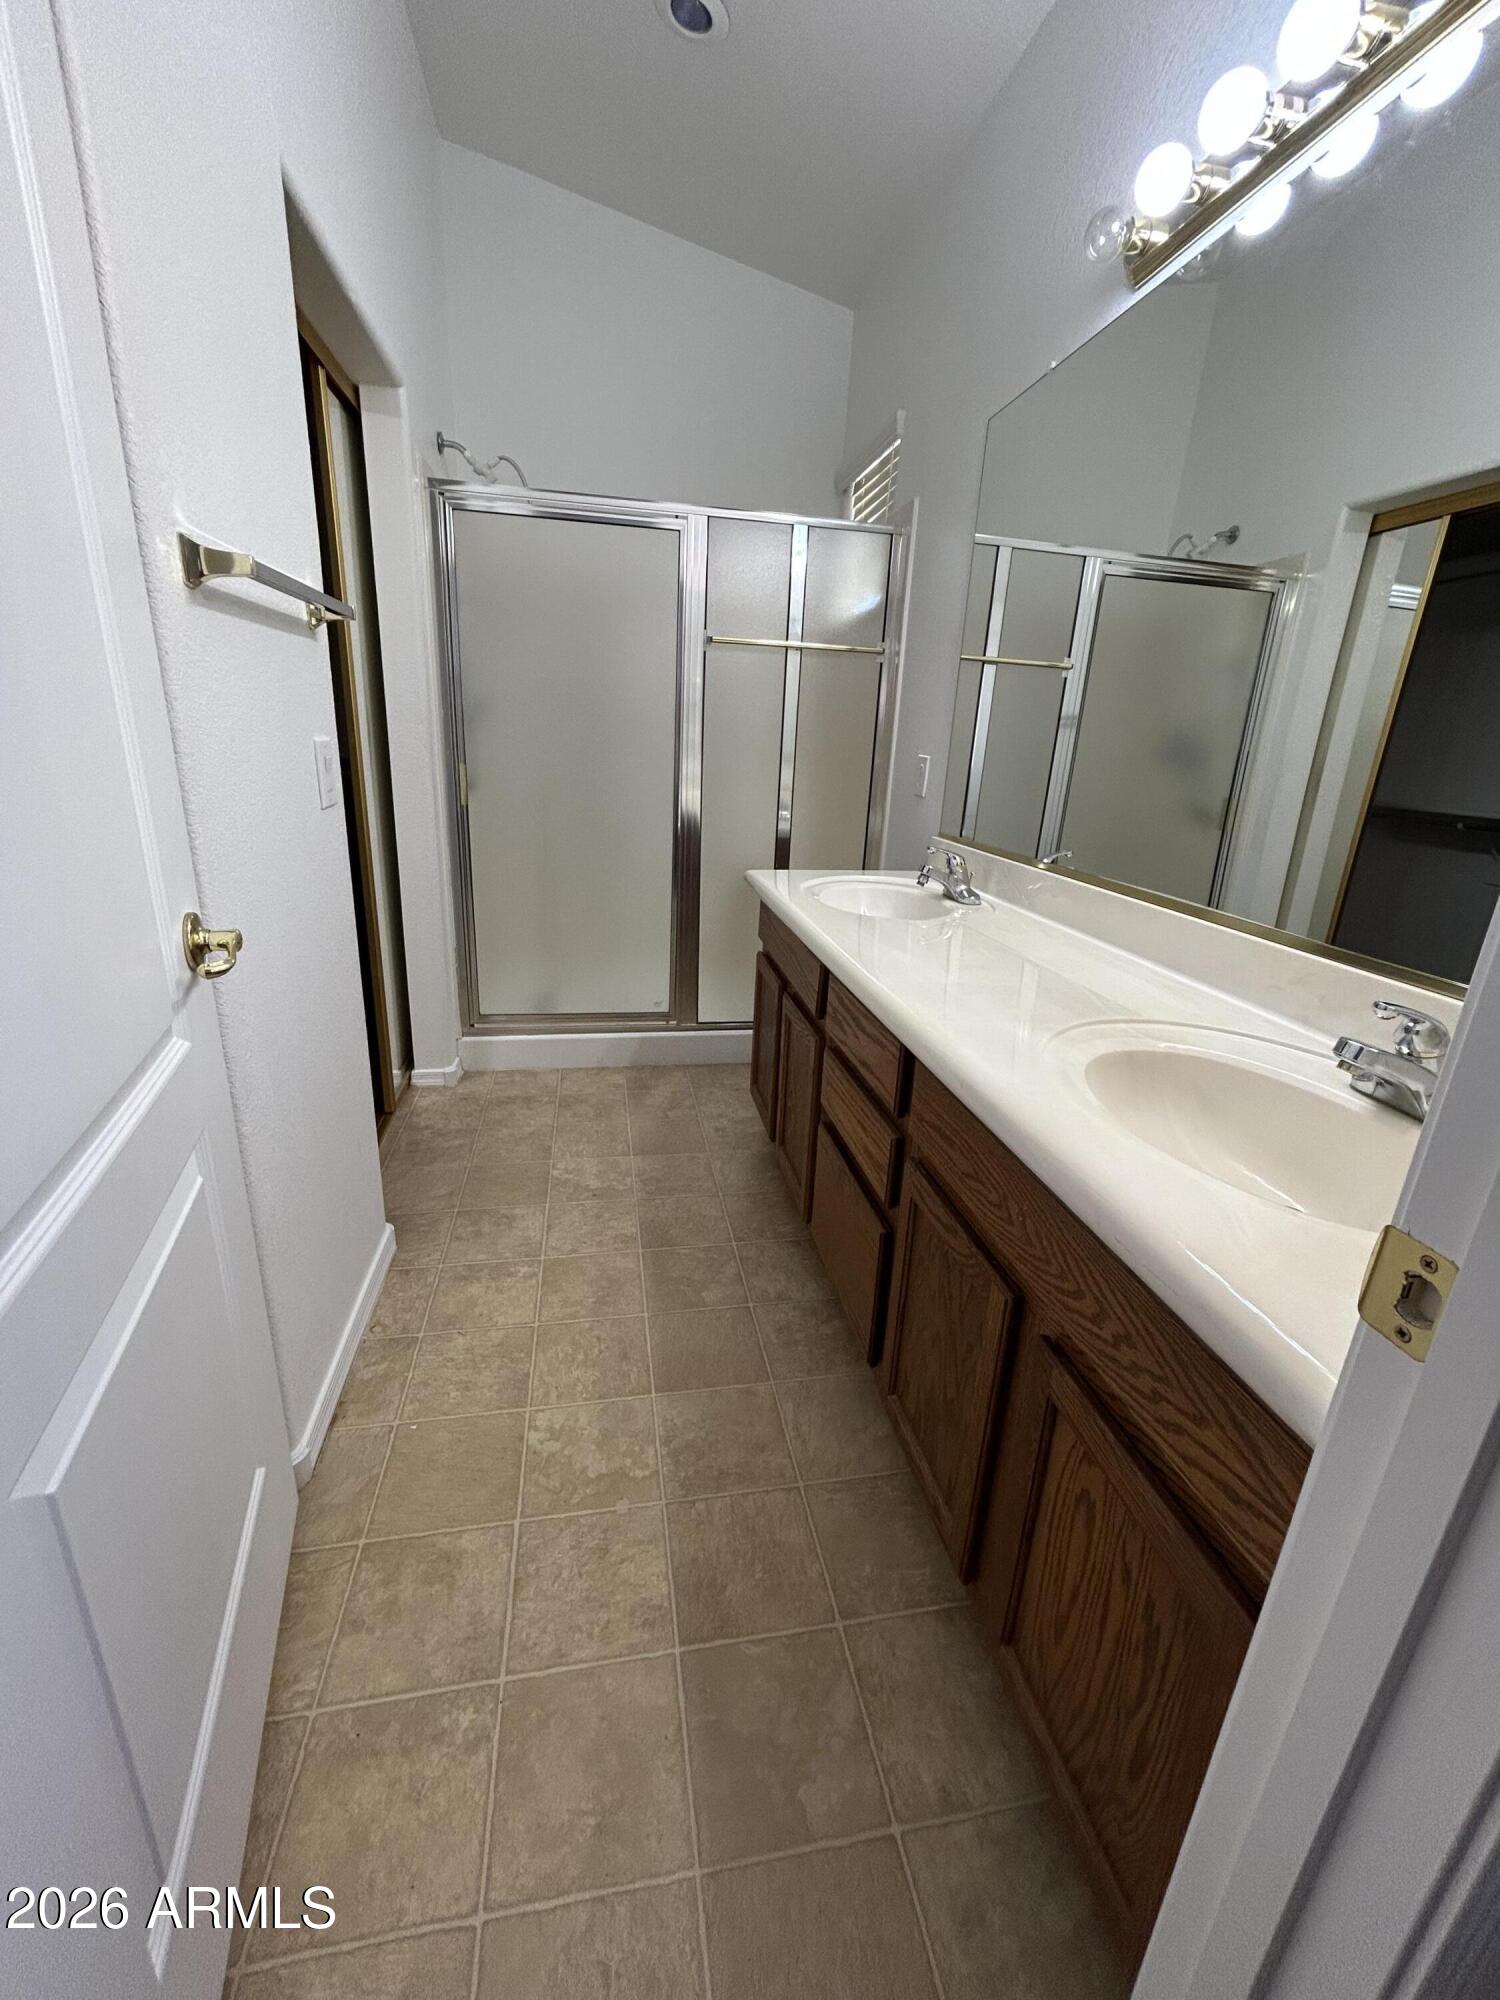
  • other interior Features Eat-in Kitchen, No Interior Steps, Vaulted Ceiling(s), Kitchen Island, Pantry, Full Bth Master Bdrm, Laminate Counters

Area & Lot

  • Status Sold
  • Date Sold June 30, 2026
  • Living Area1,519 Sq.Ft.
  • Lot Area5,637 Sq.Ft.
  • MLS® ID7035998
  • TypeResidential
  • YEAR BUILT2004
  • NeighborhoodSurprise
  • Elementary SchoolAdult
  • Middle SchoolAdult
  • High SchoolAdult
  • School DistrictAdult

Exterior

  • STORIES1
  • Garage Space2.0
  • water SourceCity Water
  • roofTile
  • lot featuresNorth/South Exposure, Desert Back, Desert Front
  • parkingAttached Garage, Garage Door Opener, Direct Access, Attchd Gar Cabinets
  • HEAT TYPEHeat Pump
  • AIR CONDITIONINGCentral Air, Ceiling Fan(s), Programmable Thmstat
  • sewerPublic Sewer
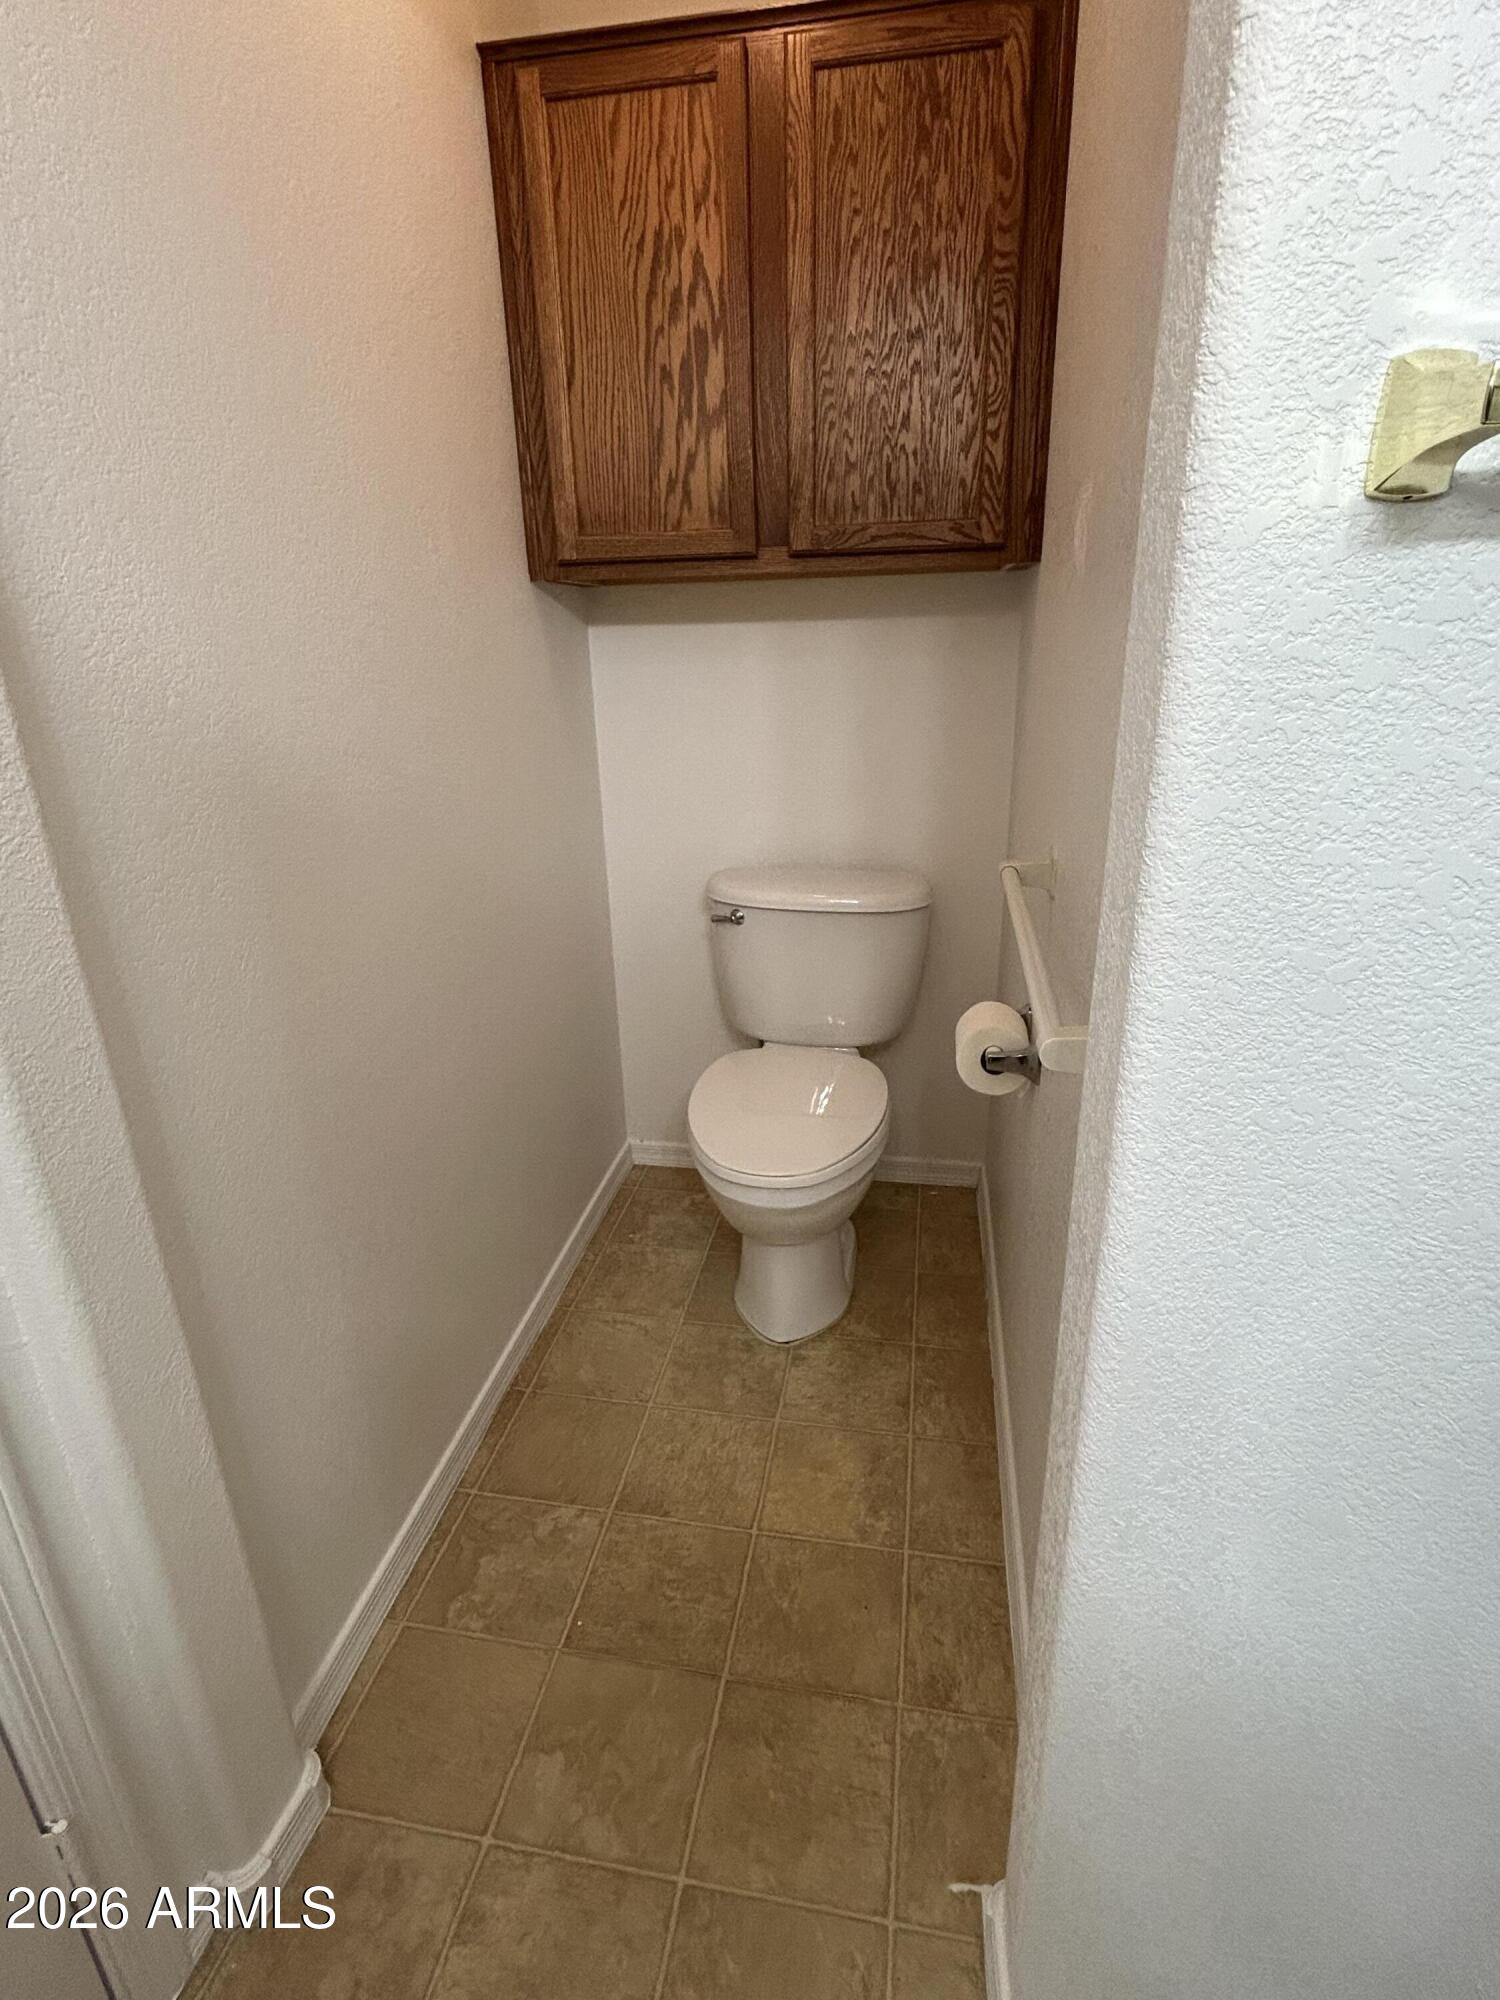
  • Disability FeaturesBath Grab Bars

Financial

  • Sales Price$319,900
  • Real Estate Tax $1,779/yr
  • HOA $215/mo

Surprise

Explore

Work With Us

If you are a new home buyer, we know how to help you find that special place. If you are a seasoned buyer or seller and are looking for a new or second home, we have a few tricks we can show you. If you're selling your house, we'll get you the best price we possibly can.

Follow Us on Instagram