
18036 E SLIDE ROCK Drive
SEE ALL PHOTOS
18036 E SLIDE ROCK Drive
Courtesy of Keller Williams Arizona Realty, Beth M Rider Listing Contact: 602-315-8749 
For Sale

18036 E SLIDE ROCK Drive

18036 E SLIDE ROCK Drive, Rio Verde, AZ 85263

$1,899,900
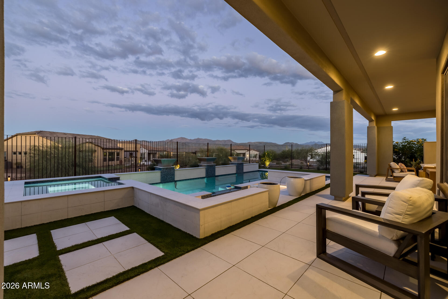
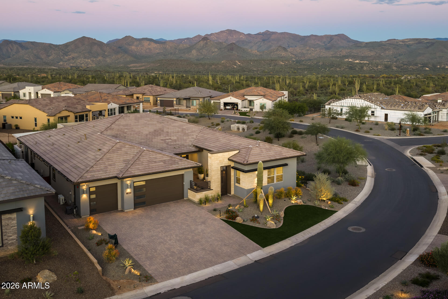
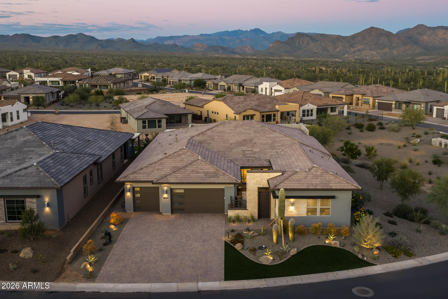
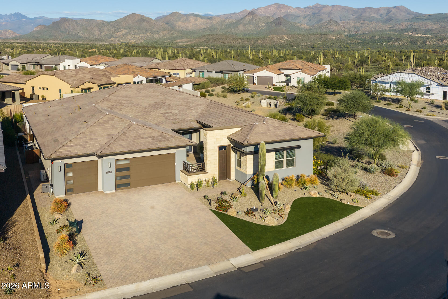
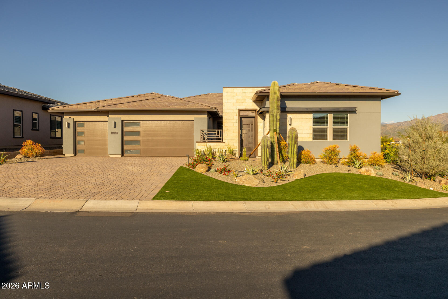
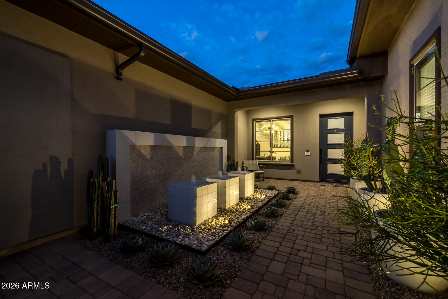
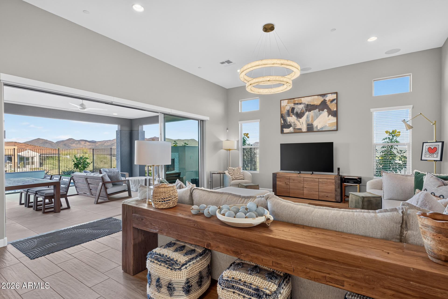
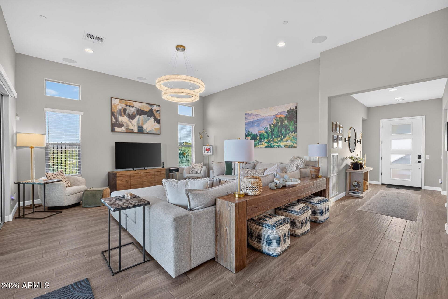
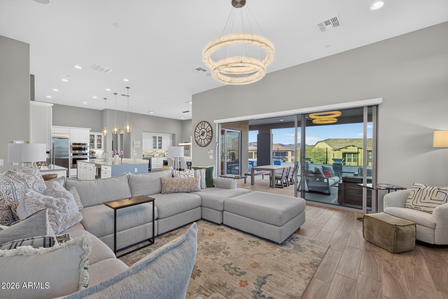
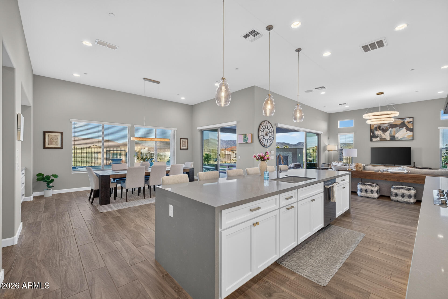
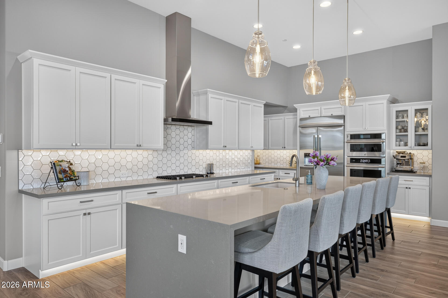
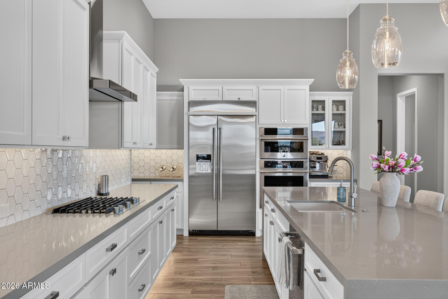
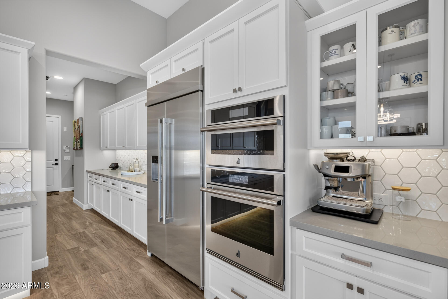
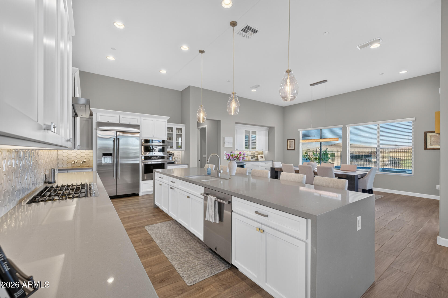
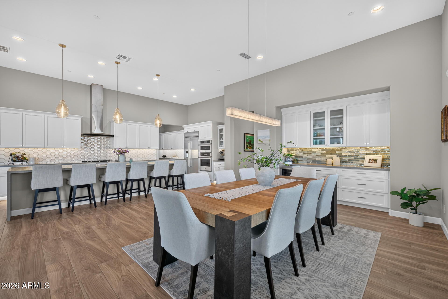
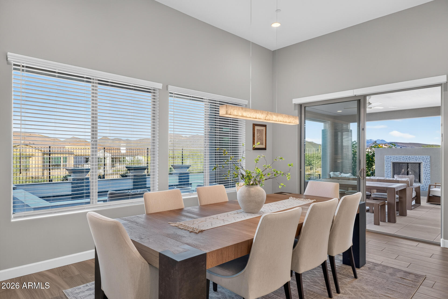
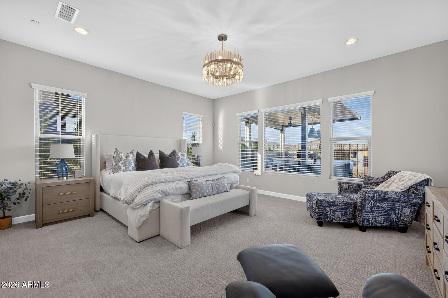
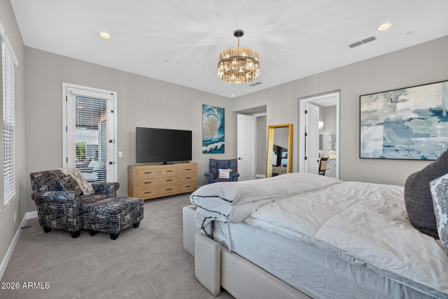
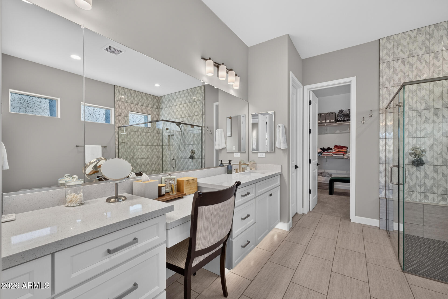
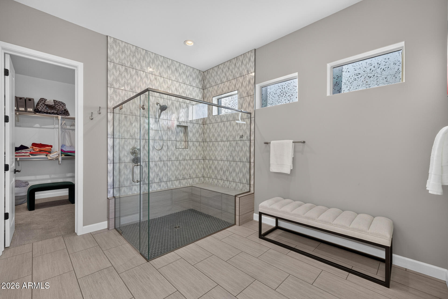
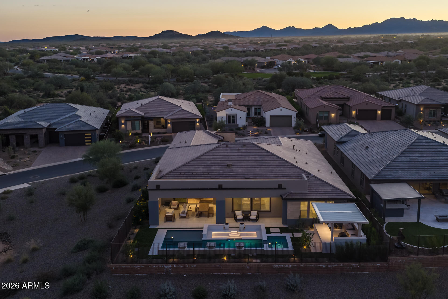
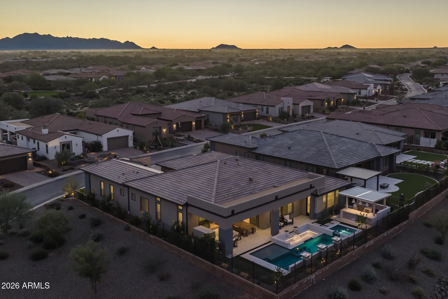
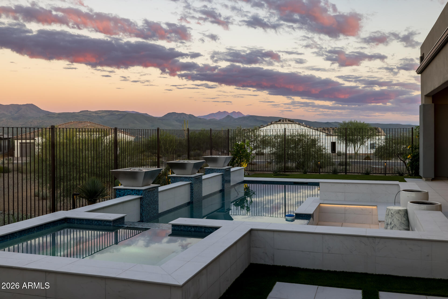
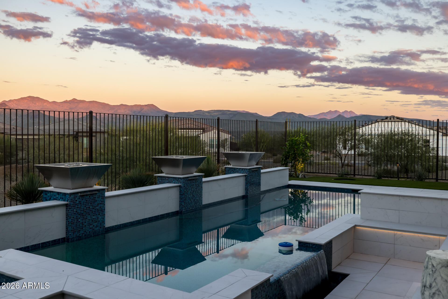
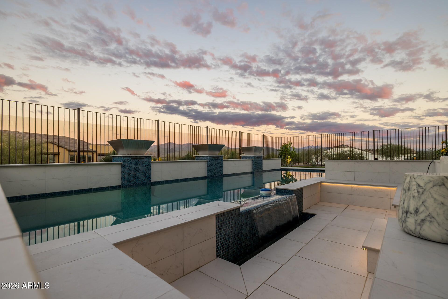
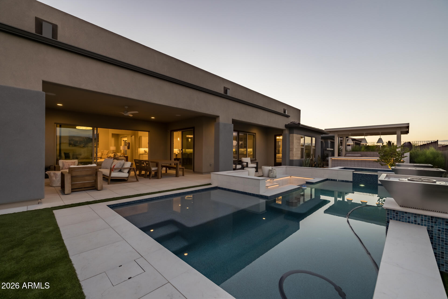
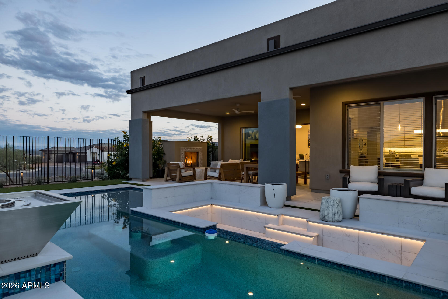
Breathtaking mountain views set the stage for this exceptional residence, nestled on a premium lot in Trilogy at Verde River. The 3,461 sq. ft. Dorado floor plan blends refined design with effortless indoor-outdoor living, complemented by a private casita and designer lighting throughout. The great room makes a striking impression with an extended length sliding glass door that frames the mountain views and opens to the covered patio. At the heart of the home, the beautiful kitchen features built-in stainless steel appliances and an expansive island. The primary suite offers private patio access, dual vanities, an oversized tiled shower and a spacious walk-in closet. The private casita is complete with a wet bar, microwave and refrigerator. Outdoors, a resort-inspired retreat awaits with a pool, spa and sunken lounge featuring built-in seating and LED accent lighting, all perfectly positioned to capture the breathtaking views. An expansive covered patio with fireplace creates the ideal setting for relaxing or entertaining. At the front courtyard, a paver walkway leads to a striking glass mosaic feature wall and cube bubbler fountains, beautifully set among white river rock and desert landscaping. A 3-car garage with epoxy floors and storage cabinetry, along with a water softener, adds the finishing touch. Do not miss out on this stunning home!

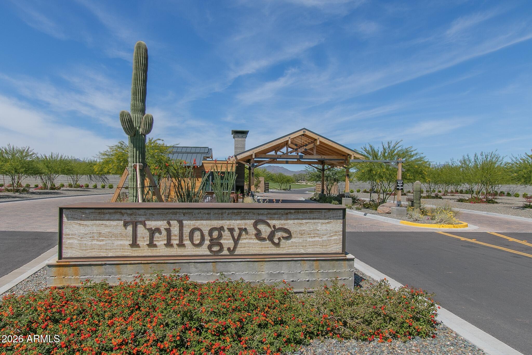
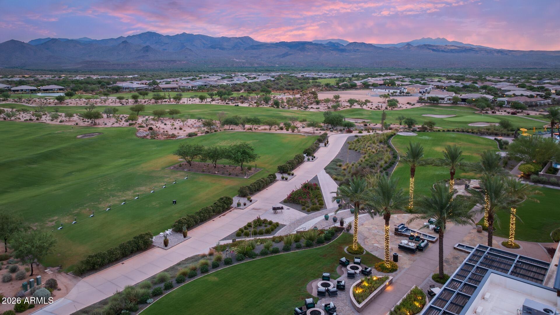
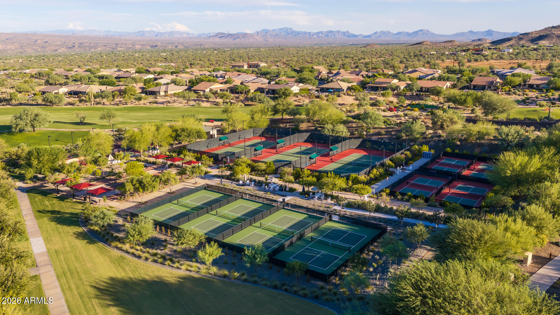
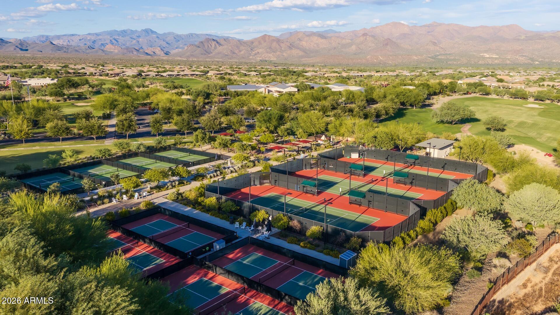
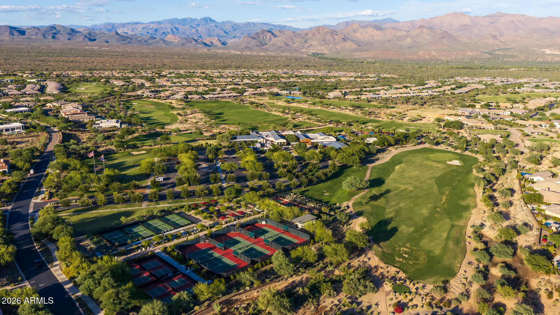
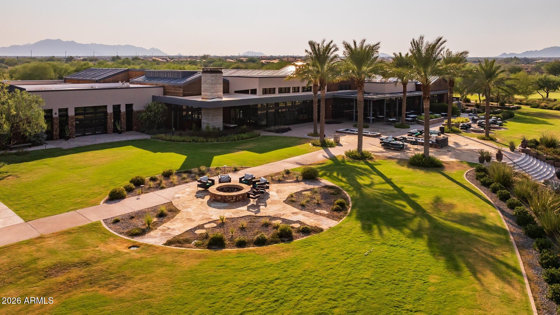
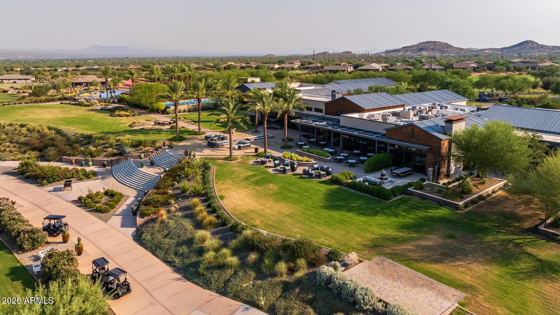
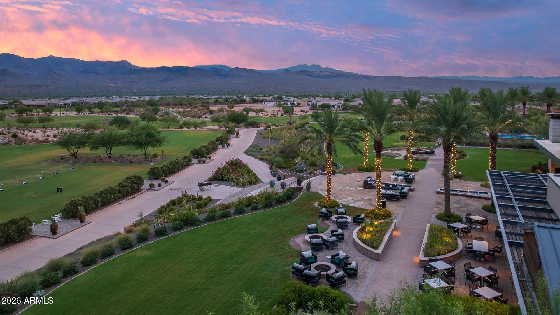
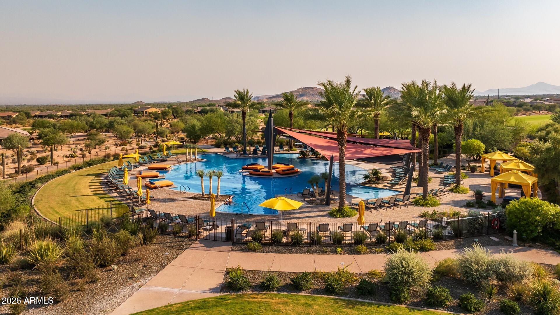
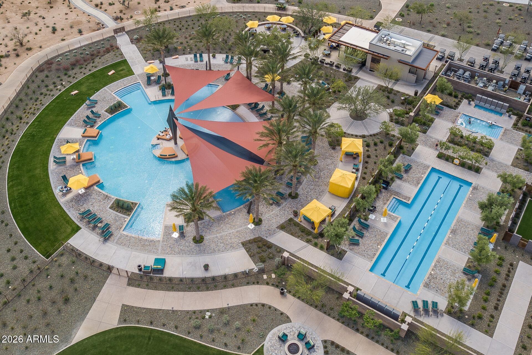
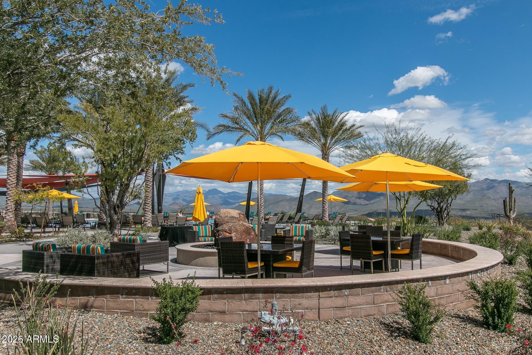
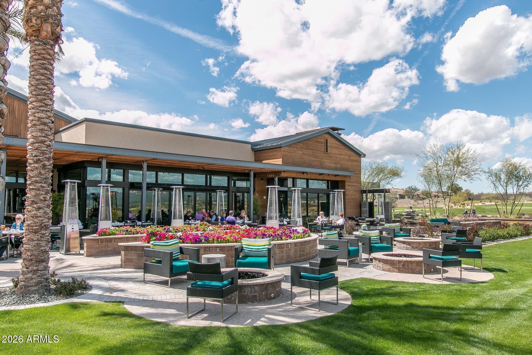
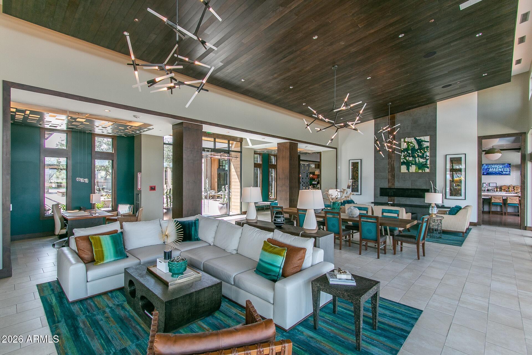
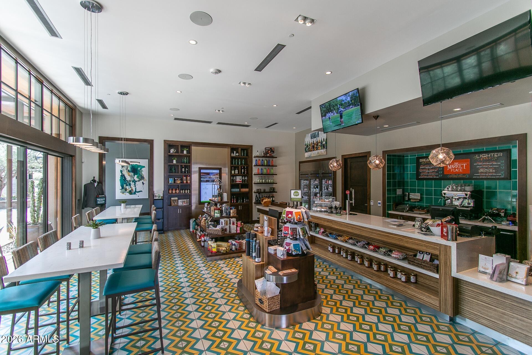
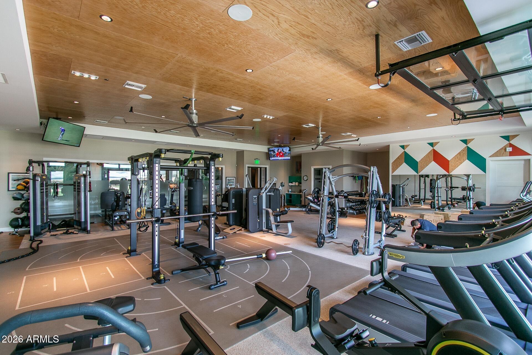
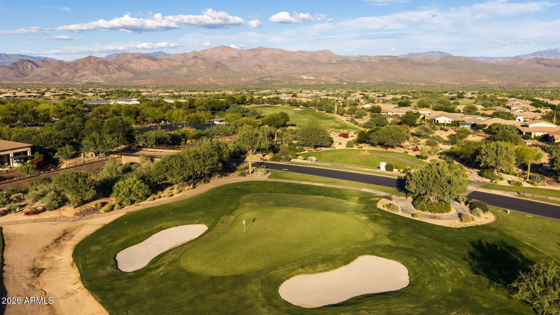
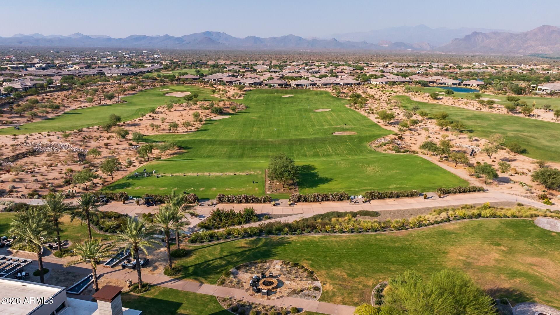
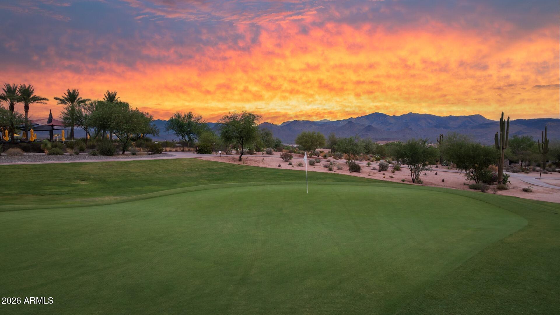
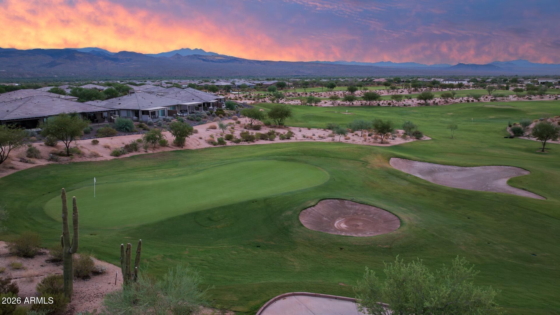
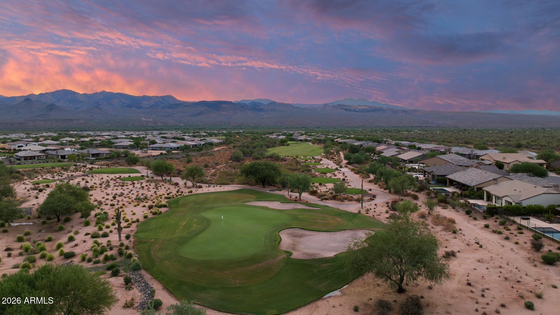
The amenities at Verde River are World Class with Tom Lehman inspired eighteen-hole Golf course, tennis courts, 12 pickleball courts, and bocce ball, heated lap pool and Resort style swimming pool, hot tub, Afterburn fitness center, Helen's demonstration Kitchen for cooking classes and a 7.5 acre dog park. The community center has casual poolside dining at Eddy's Diner and gourmet dining at award-winning Needle Rock Kitchen and Tap, Alvea Spa with full-service Salon and Spa amenities, Art Loft and events center. Trilogy at Verde River is adjacent to the Tonto National Forest and is situated in the middle of miles and miles of hiking and biking trails.

3
beds

4
baths

3,461 Sq.Ft. LIVING AREA

10,386 Sq.Ft. lot

Beth Rider

Beth Rider

Features & Amenities

Interior

  • total bedrooms3
  • Total bathrooms4
  • full bathrooms3
  • half bathroom1
  • Laundry room Inside
  • Flooring Tile
  • Fireplace Gas
  • APPLIANCES Water Softener Owned, Reverse Osmosis, Refrigerator, Built-in Microwave, Dishwasher, Disposal, Gas Cooktop, Built-In Electric Oven
  • other interior Features Walk-in Pantry, Quartz Countertops, High Speed Internet, Breakfast Bar, Kitchen Island, Full Bth Master Bdrm, Separate Shwr Tub

Area & Lot

  • Status For Sale
  • Living Area3,461 Sq.Ft.
  • Total Area3,461 Sq.Ft.
  • Lot Area10,386 Sq.Ft.
  • MLS® ID7106889
  • TypeResidential
  • YEAR BUILT2024
  • NeighborhoodTrilogy at Verde River
  • View DescriptionMountain(s)
  • Elementary SchoolDesert Sun Academy
  • Middle SchoolSonoran Trails Middle School
  • High SchoolCactus Shadows High School
  • School DistrictCave Creek Unified District

Exterior

  • STORIES1
  • Garage Space3.0
  • water SourcePvt Water Company
  • PoolHeated
  • roofTile
  • lot featuresDesert Back, Desert Front, Synthetic Grass Back
  • parkingGarage Door Opener, Direct Access, Attchd Gar Cabinets
  • HEAT TYPEHeat Pump
  • AIR CONDITIONINGCentral Air, Ceiling Fan(s)
  • sewerPrivate Sewer
  • security FeaturesSecurity System Owned
  • other exterior FeaturesBuilt-in Barbecue

Financial

  • Sales Price$1,899,900
  • Real Estate Tax $201/yr
  • HOA $782/3 mos
View Virtual Tour
image

Schedule a Showing

We would love to show you our beautiful property. Please select your preferred date and time below. An agent will be in touch shortly to confirm your appointment.

Schedule a Showing

We would love to show you our beautiful property. Please select your preferred date and time below. An agent will be in touch shortly to confirm your appointment.
Thank you for your interest in 18036 E SLIDE ROCK Drive, Rio Verde, AZ 85263. We are reviewing your request and will be in touch shortly!

Mortgage Calculator

Estimate your monthly mortgage payment, including the principal and interest, property taxes, and HOA. Adjust the values to generate a more accurate rate.
All estimates are provided for informational purposes only. Actual amounts may vary.
$0,000 Your Payment 20 15 65
$0,000 Your Payment

Trilogy at Verde River

Trilogy communities cater to those who want an active and social lifestyle.

Explore

Work With Us

If you are a new home buyer, we know how to help you find that special place. If you are a seasoned buyer or seller and are looking for a new or second home, we have a few tricks we can show you. If you're selling your house, we'll get you the best price we possibly can.

Follow Us on Instagram