18011 W REDWOOD Lane
SEE ALL PHOTOS
18011 W REDWOOD Lane
Courtesy of Keller Williams Arizona Realty, Beth M Rider Listing Contact: 602-315-8749 
Sold

18011 W REDWOOD Lane

18011 W REDWOOD Lane, Goodyear, AZ 85338

$594,850
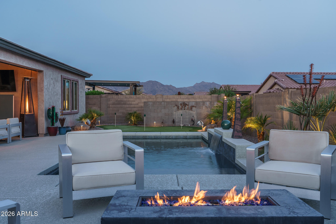
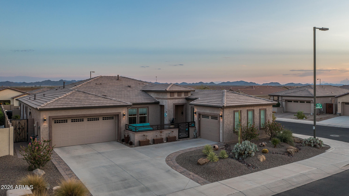
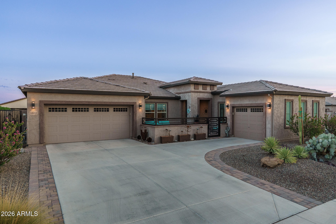
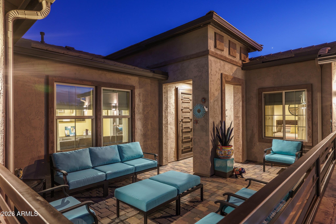
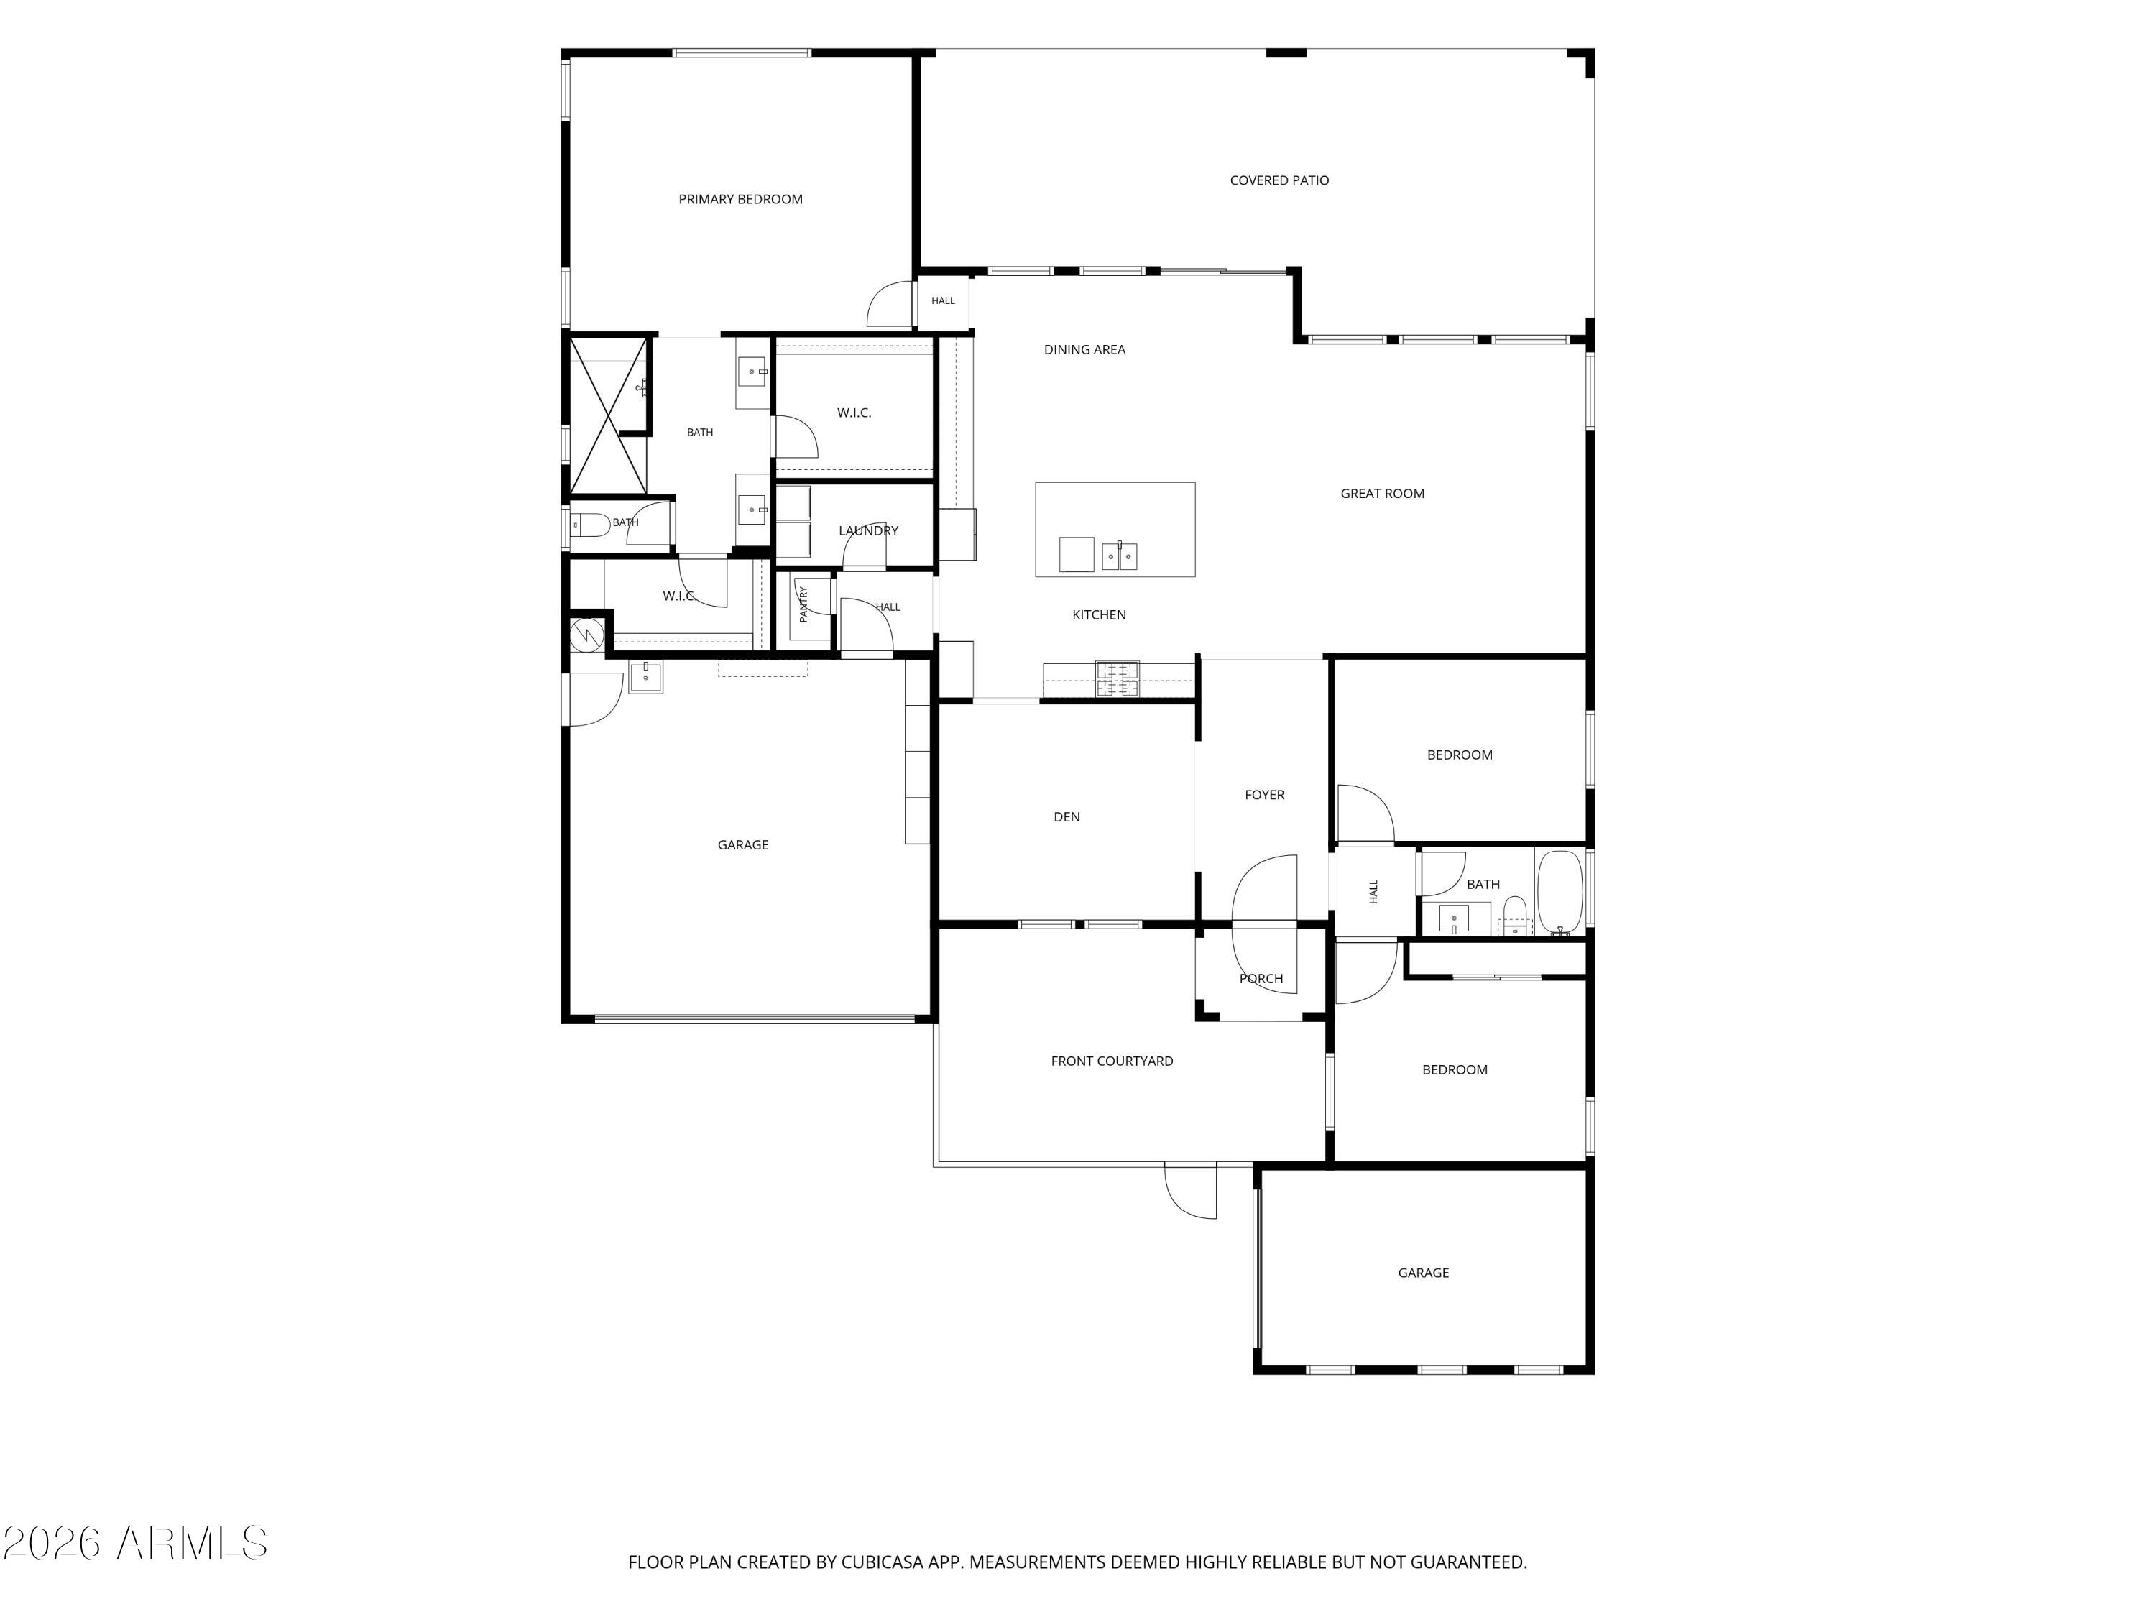
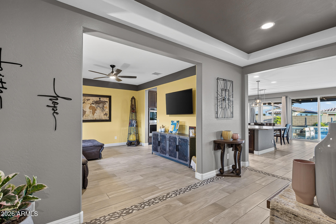
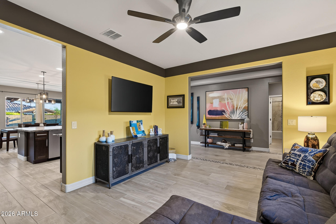
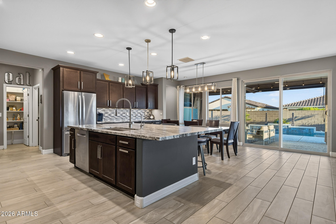
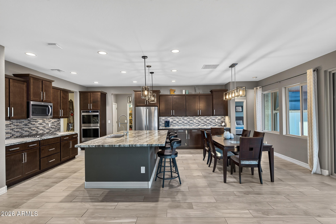
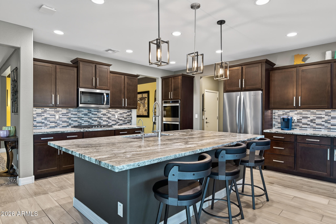
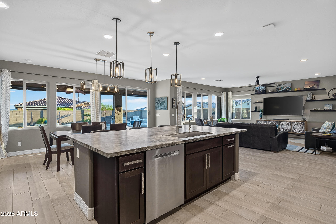
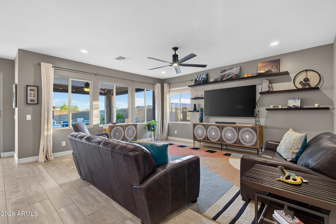
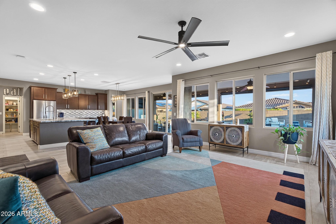
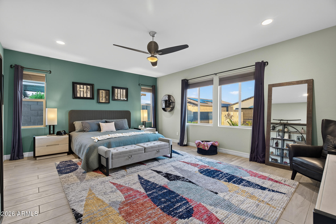
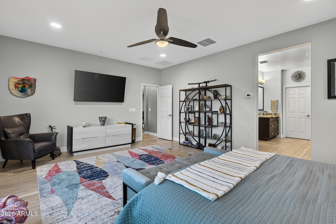
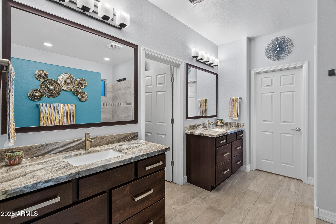
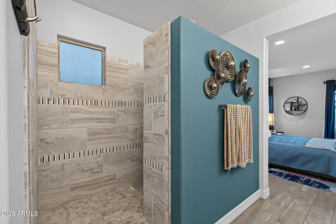
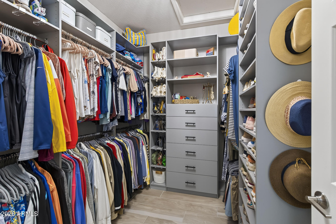
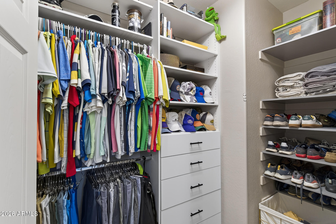
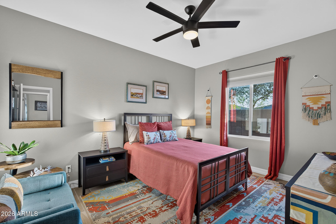
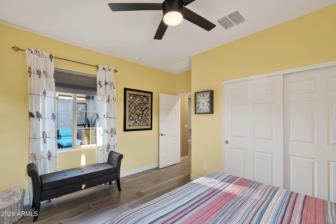
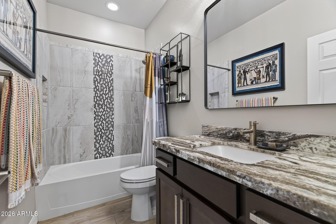
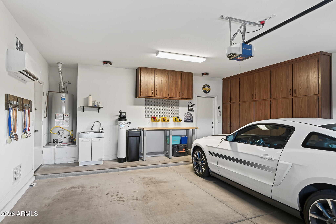
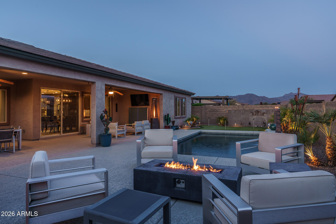
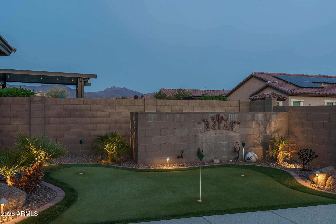
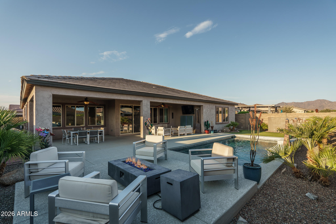
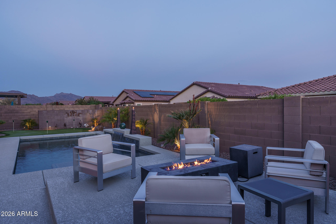
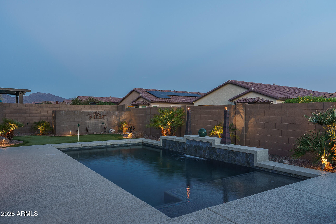
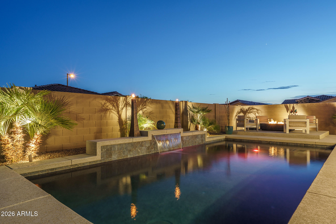
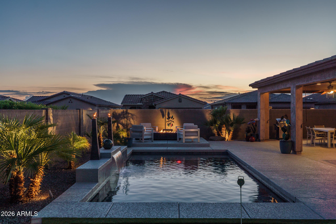
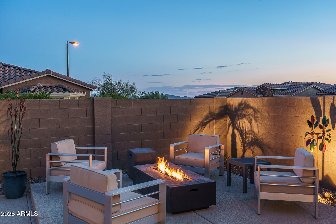
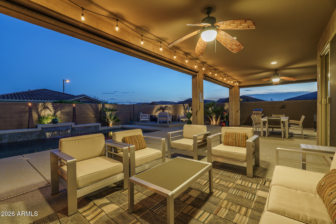
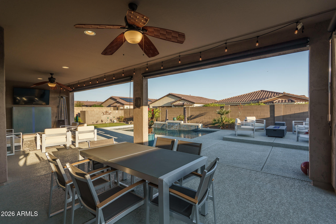
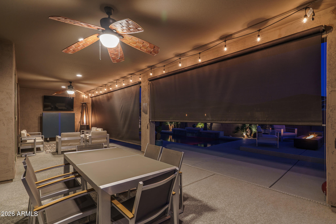
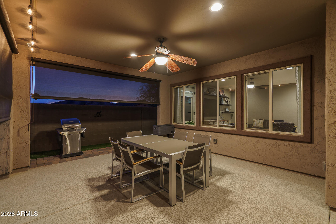
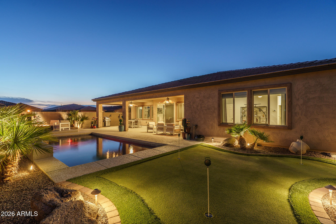
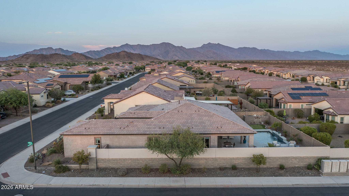
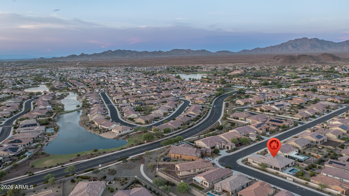
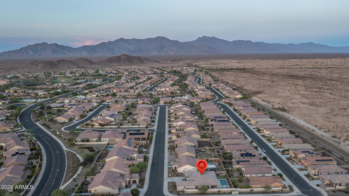
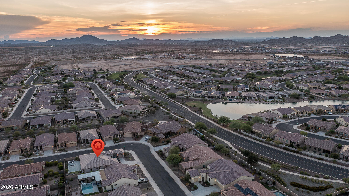
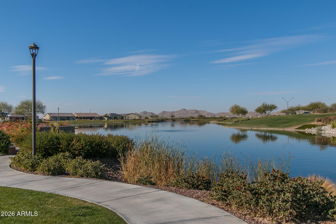
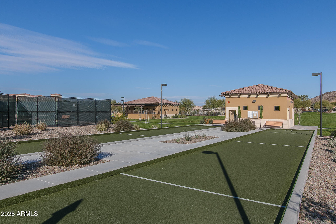
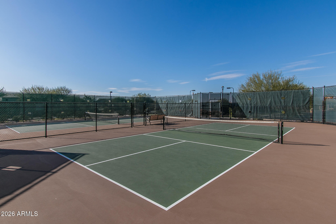
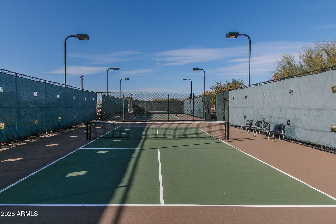
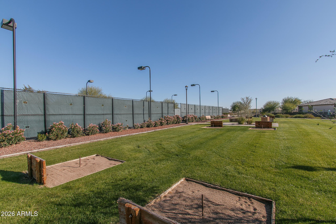
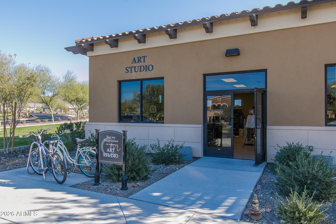
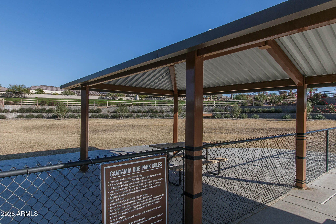
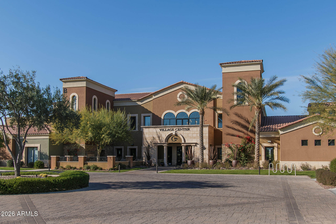
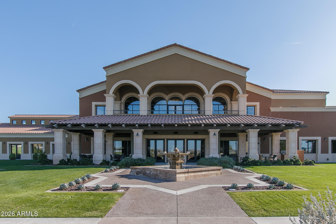
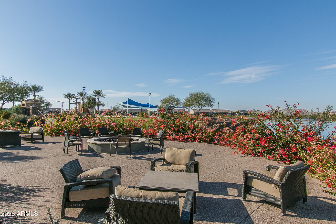
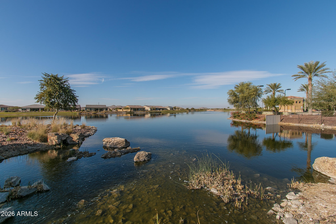
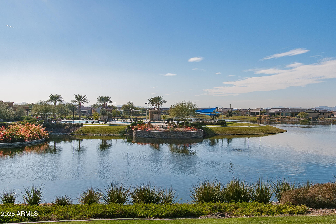
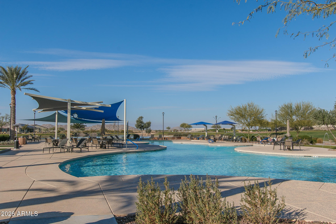
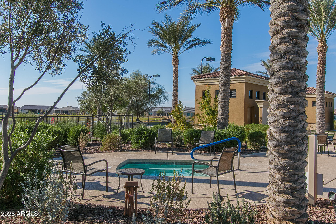
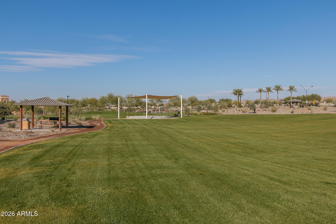
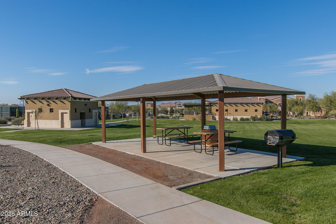
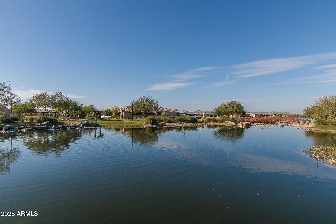
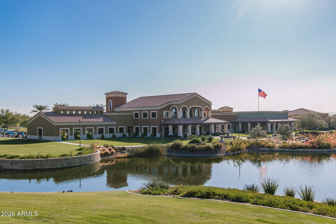
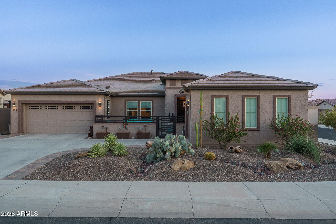
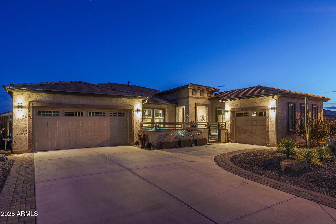
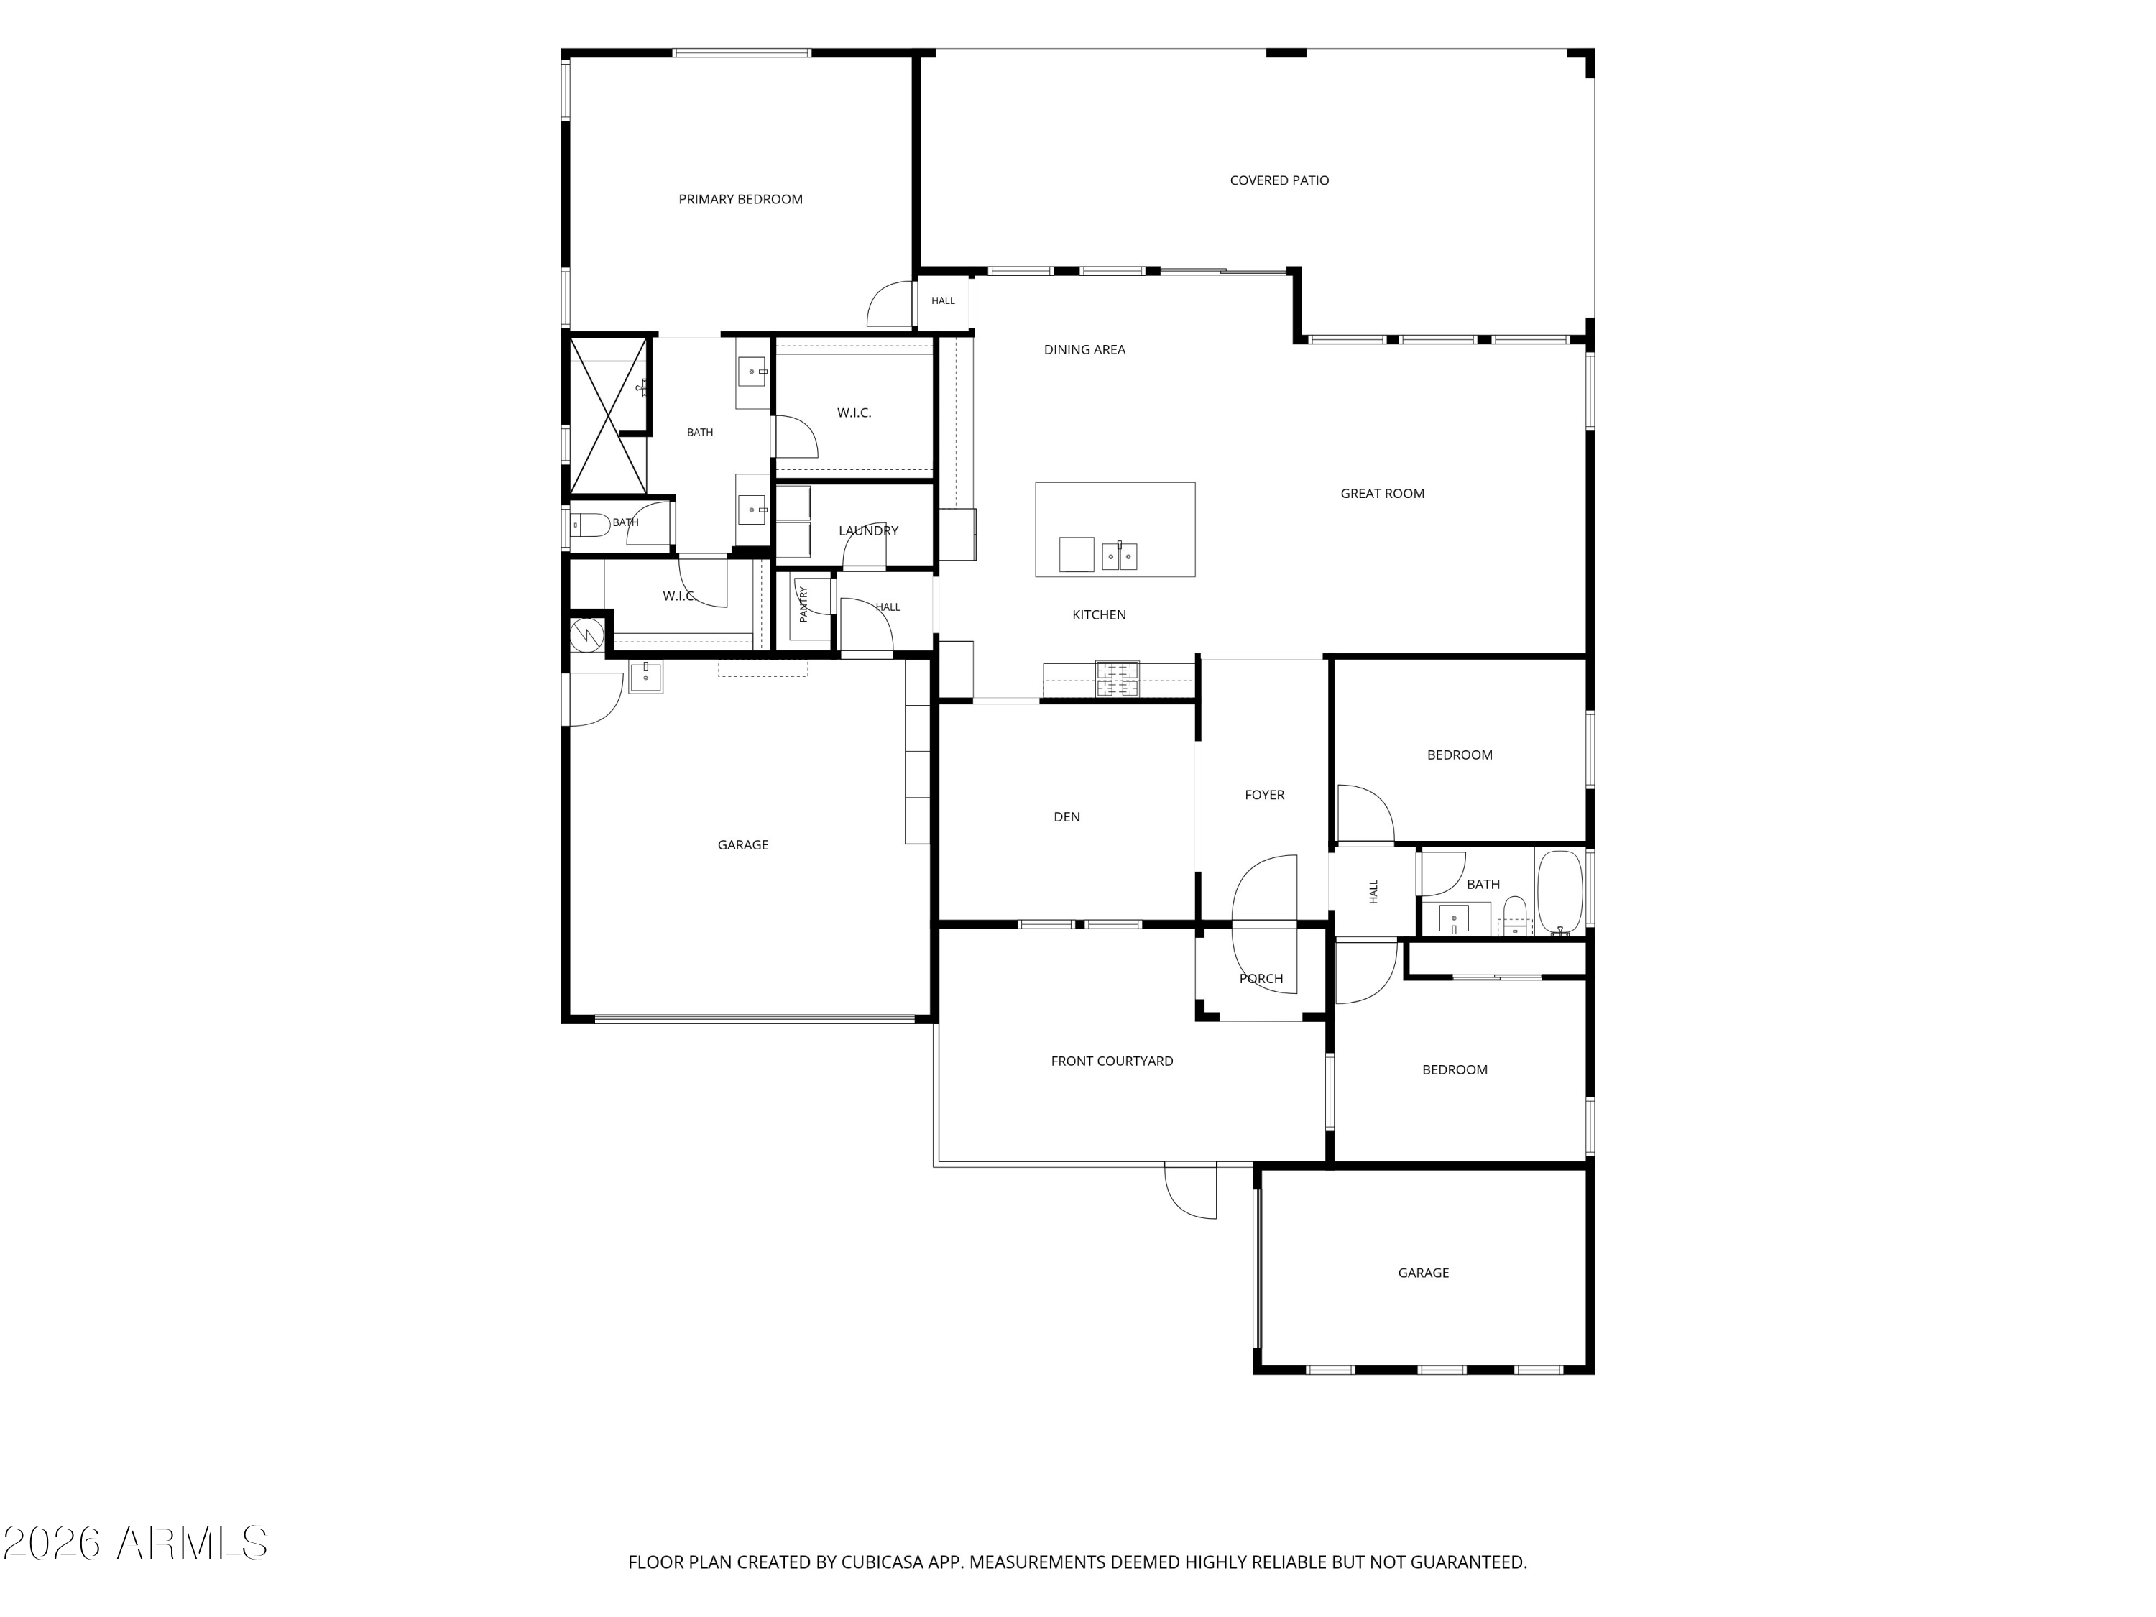
Located in gated CantaMia within Estrella Mountain Ranch, this beautifully appointed 3-bedroom plus den, 2-bath home is crafted for the active adult who values luxury, comfort, and vibrant community living. The open great room layout with split bedrooms flows into a chef-inspired kitchen featuring abundant cabinetry with custom maple pull-out shelving, stainless appliances including a gas cooktop and double wall ovens, stunning quartz countertops, a glass tile backsplash, walk-in pantry, and a large island with breakfast bar and pendant lighting. The backyard offers a private resort experience with mountain views, a heated salt-water pool with in-floor cleaning, a putting green, and a covered patio with roll-down shades--perfect for relaxing mornings and lively gatherings. The spacious primary retreat includes two walk-in closets with custom built-ins and an elegant en-suite with custom-built dual vanities and a tiled walk-in shower. Tile floors throughout, a water softener, a water heater new in 2025, a garage service door, utility sink, and a 3-car split garage with cabinets and an air-conditioned two-car bay add everyday ease. Resort living at CantaMia! 29,000 sq ft Village Center, 2 heated pools, 6 pickleball courts, fitness center, art studio, cafe & bar, 8 stocked lakes & mountain trails. 55+ living at its finest.

3
beds

2
baths

2,261 Sq.Ft. LIVING AREA

8,607 Sq.Ft. lot

Beth Rider

Beth Rider

Features & Amenities

Interior

  • total bedrooms3
  • Total bathrooms2
  • full bathrooms2
  • Laundry room Inside
  • Flooring Tile
  • APPLIANCES Water Softener Owned, Reverse Osmosis, Built-in Microwave, Dishwasher, Disposal, Gas Cooktop
  • other interior Features Walk-in Pantry, Quartz Countertops, High Speed Internet, Double Vanity, Eat-in Kitchen, Breakfast Bar, No Interior Steps, Kitchen Island, 3/4 Bath Master Bdrm

Area & Lot

  • Status Sold
  • Date Sold October 1, 2026
  • Living Area2,261 Sq.Ft.
  • Lot Area8,607 Sq.Ft.
  • MLS® ID7068569
  • TypeResidential
  • YEAR BUILT2018
  • NeighborhoodGoodyear
  • View DescriptionMountain(s)
  • Elementary SchoolAdult
  • Middle SchoolAdult
  • High SchoolAdult
  • School DistrictAdult

Exterior

  • STORIES1
  • Garage Space3.0
  • water SourcePublic
  • PoolOutdoor, Heated
  • roofTile
  • lot featuresNorth/South Exposure, Corner Lot, Desert Back, Desert Front, Synthetic Grass Back
  • parkingGarage Door Opener, Extended Length Garage, Direct Access, Attchd Gar Cabinets
  • HEAT TYPEForced Air
  • AIR CONDITIONINGCentral Air, Ceiling Fan(s)
  • sewerPublic Sewer

Financial

  • Sales Price$594,850
  • Real Estate Tax $3,016/yr
  • HOA $265/mo
View Virtual Tour

Goodyear

Explore

Work With Us

If you are a new home buyer, we know how to help you find that special place. If you are a seasoned buyer or seller and are looking for a new or second home, we have a few tricks we can show you. If you're selling your house, we'll get you the best price we possibly can.

Follow Us on Instagram