
17964 E SILVER SAGE Lane
SEE ALL PHOTOS
17964 E SILVER SAGE Lane
Courtesy of Keller Williams Arizona Realty, Beth M Rider Listing Contact: 602-315-8749 
For Sale

17964 E SILVER SAGE Lane

17964 E SILVER SAGE Lane, Rio Verde, AZ 85263

$749,900
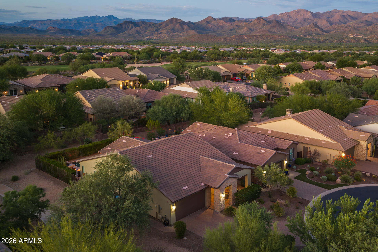
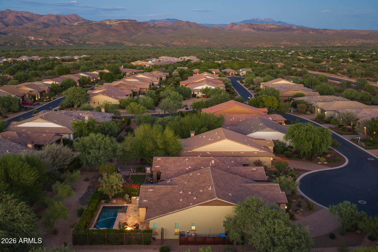
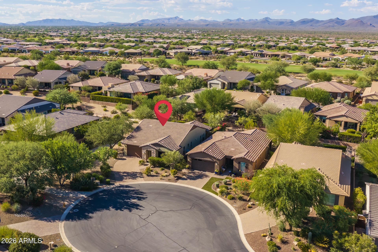
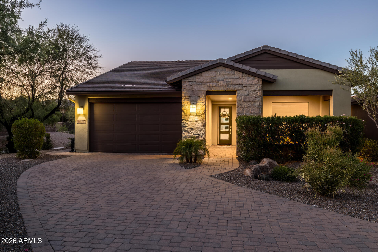
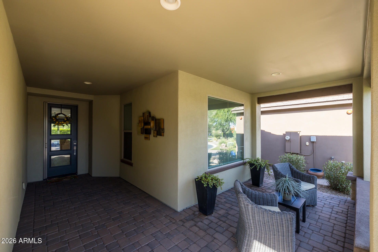
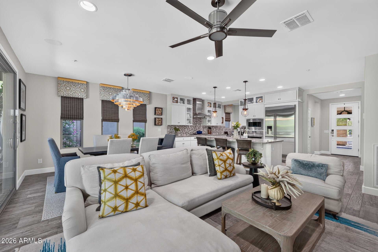
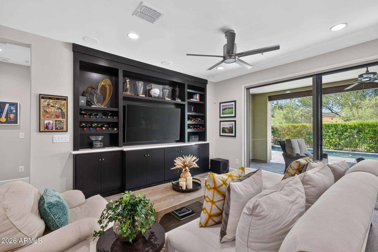
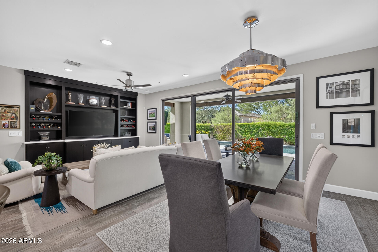
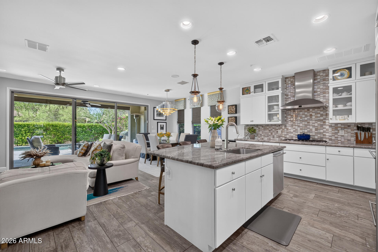
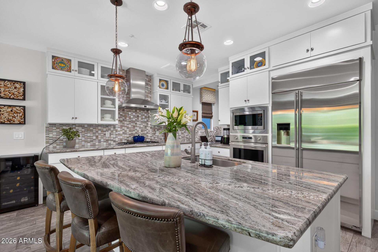
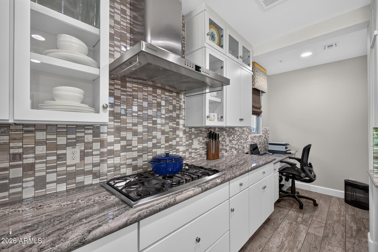
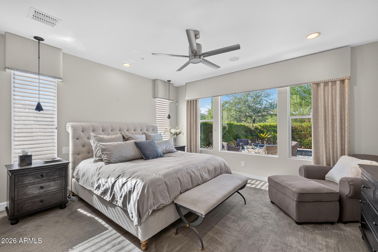
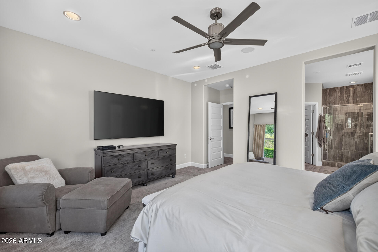
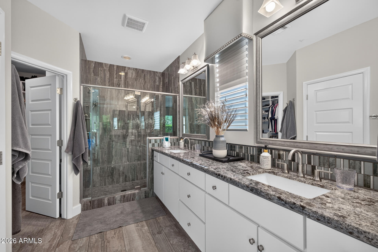
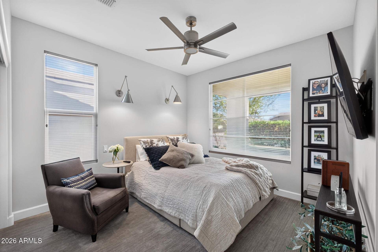
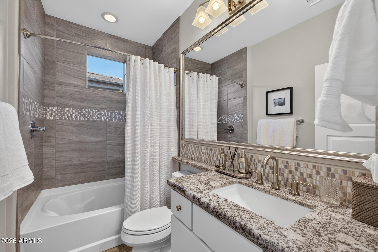
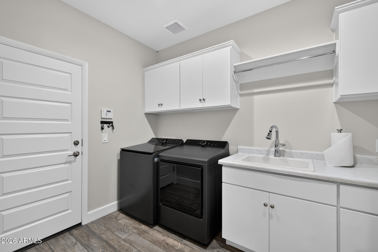
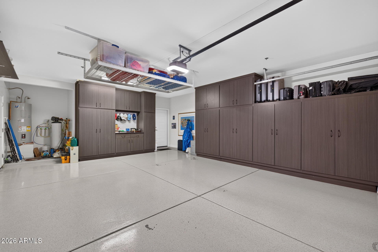
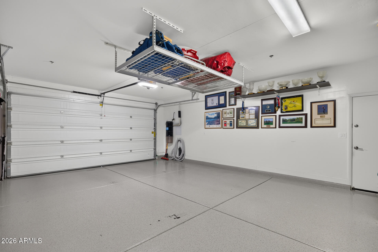
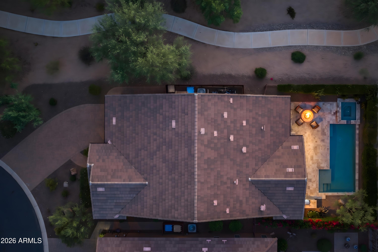
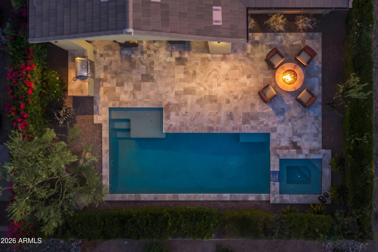
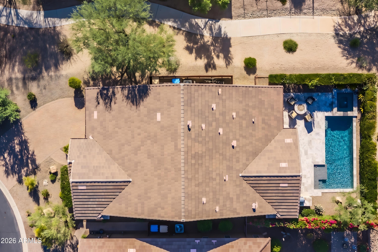
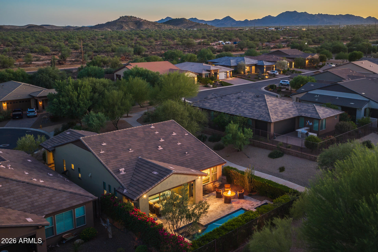
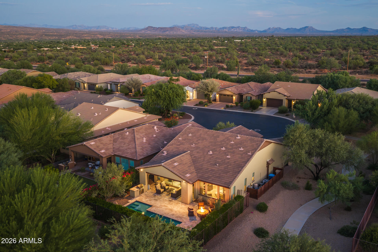
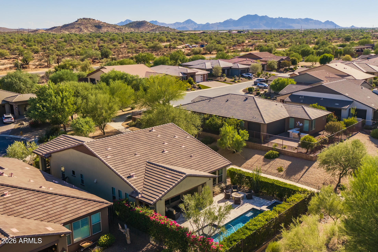
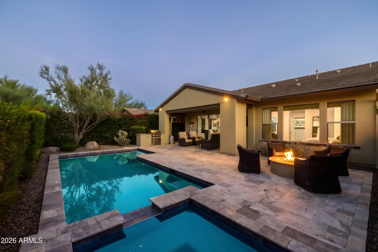
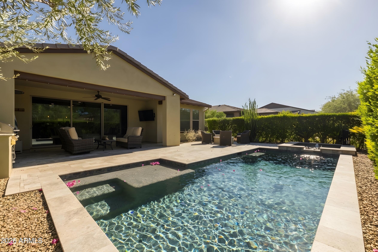
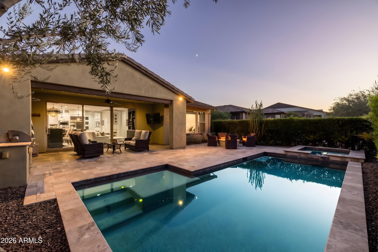
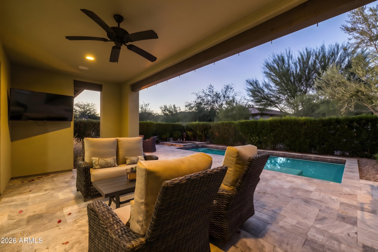
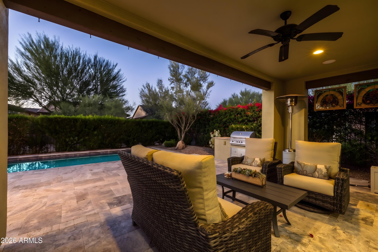
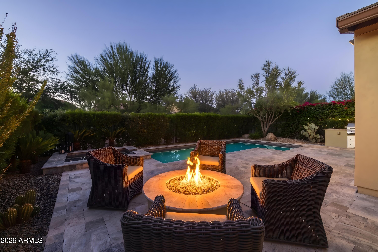
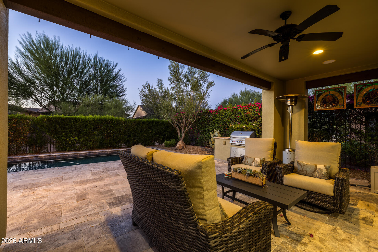
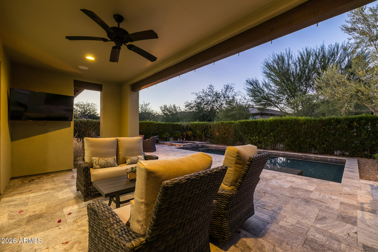
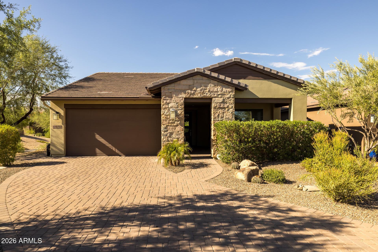
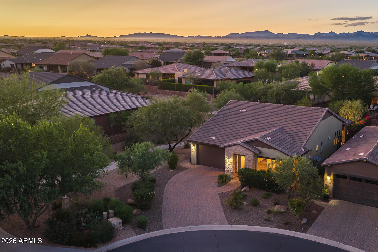
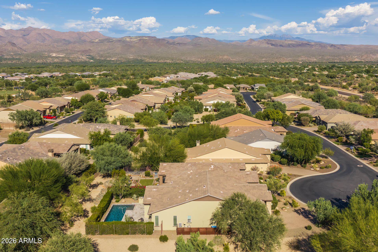
Welcome to the Juniper, set on a quiet homesite in Trilogy at Verde River! This turnkey home is wrapped in mature hedging that turns the entire backyard into a private garden retreat. You'll love the designer light fixtures, window treatments and the great room's extended-length sliding door, which brings in natural light. The chef's kitchen features ceiling-height white cabinetry, glass-front uppers, granite counters, oversized island breakfast bar, gas cooktop, wall oven, chimney hood, walk-in pantry and beautiful backsplash. The great room has a multi panel sliding door with a screen and built-in media shelving. The primary suite offers dual vanities, an oversized tiled shower, and a custom-fitted walk-in closet. Additionally, the home includes a guest suite with a full bath, a built-in pocket office, and wood-look plank tile flooring throughout. The backyard is built for entertaining, featuring misters on patio, a heated pool with a tanning shelf, spa, gas fire pit lounge and built-in BBQ, all on travertine paver decking. Plus, enjoy an extended covered patio with dual fans, TV and patio heater. Additional features include an epoxy garage, wall-to-wall cabinets, overhead racks, water softener and security system.

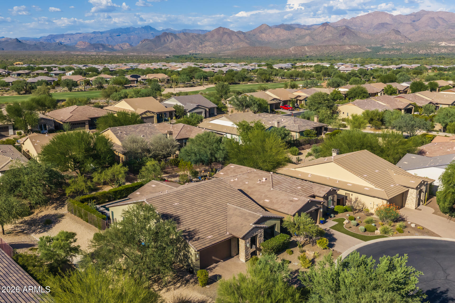
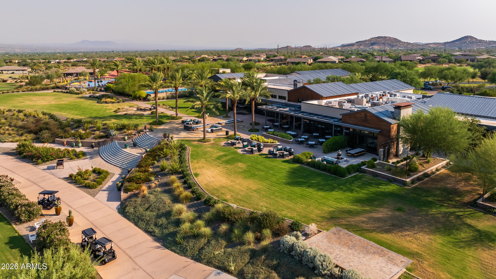
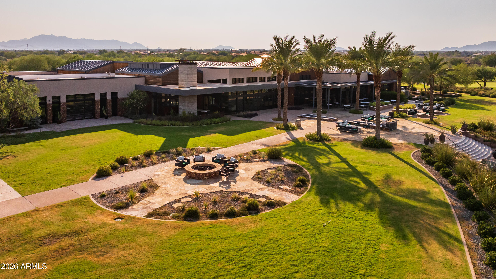
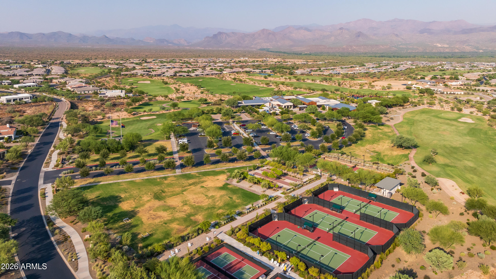
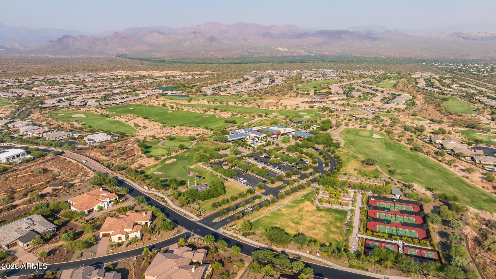
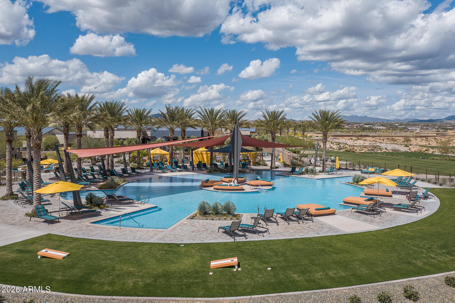
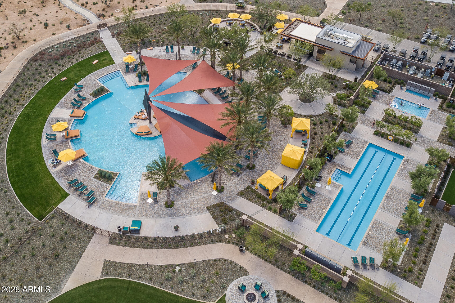
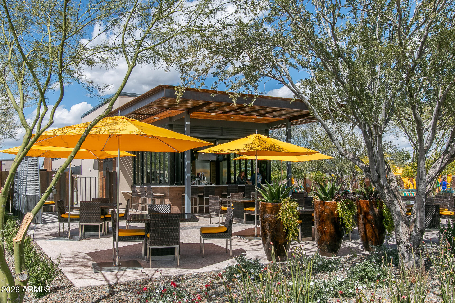
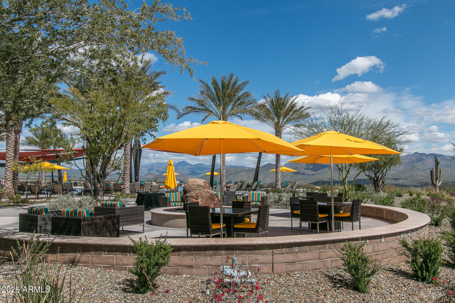
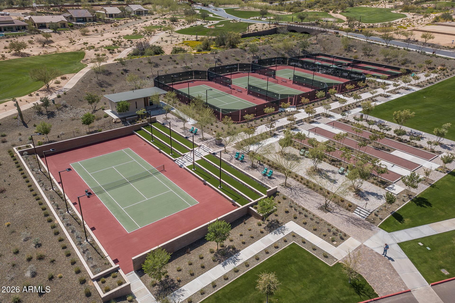
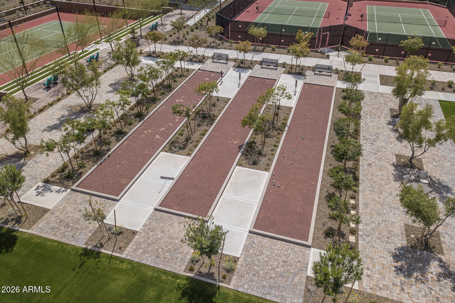
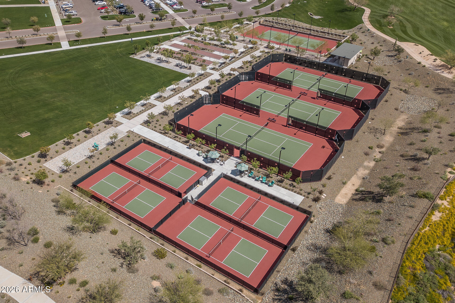
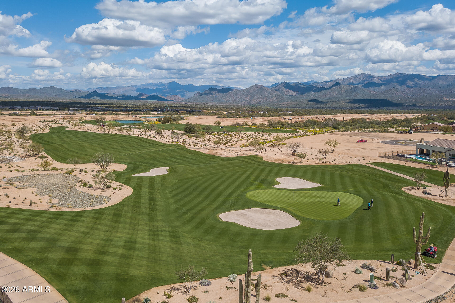
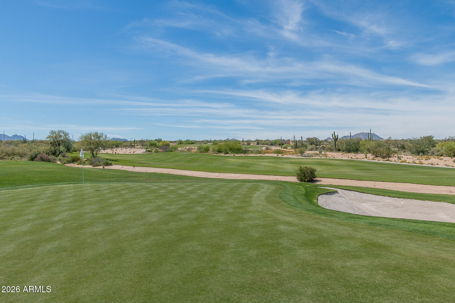
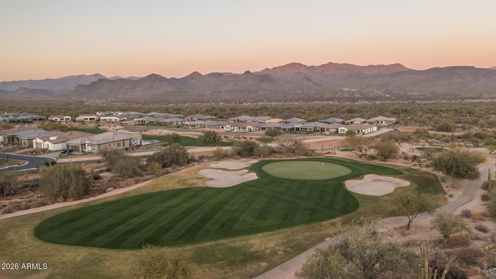
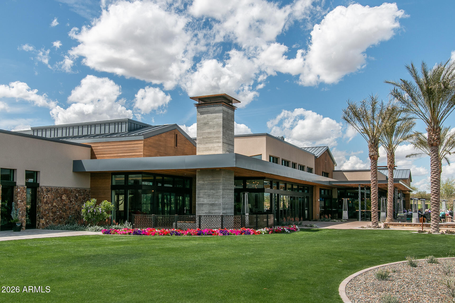
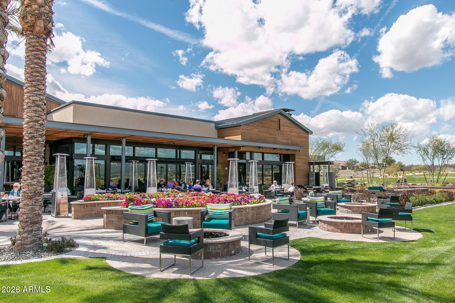
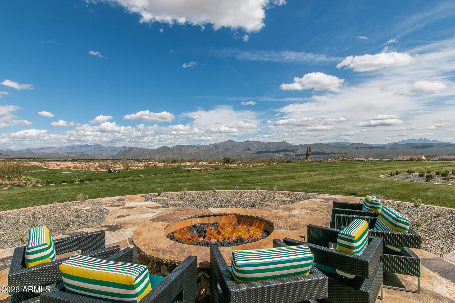
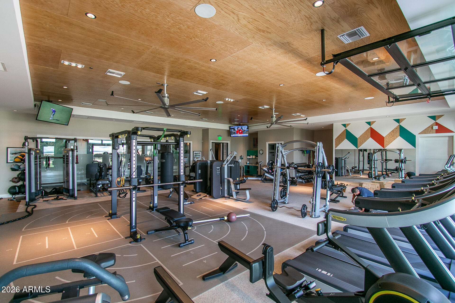
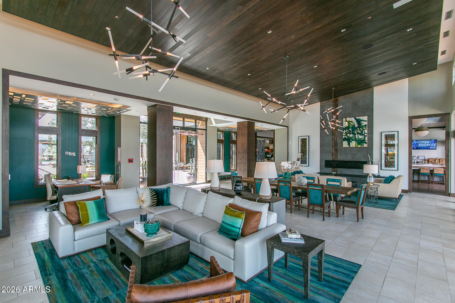
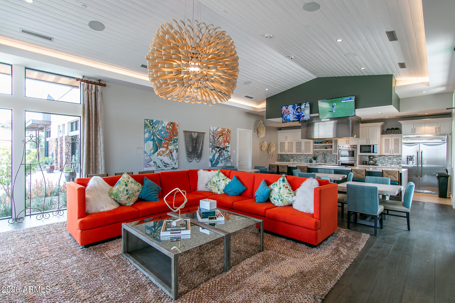
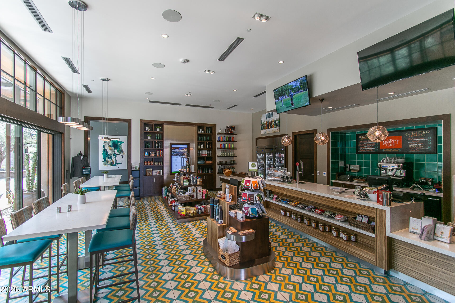
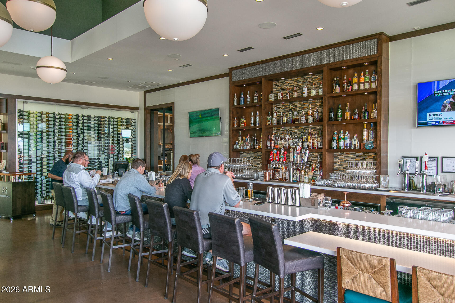
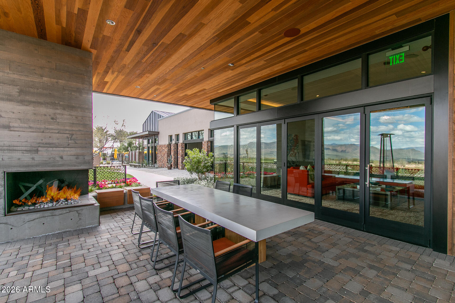
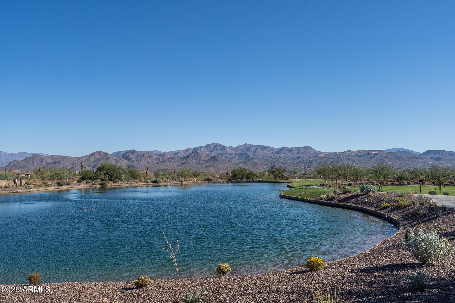
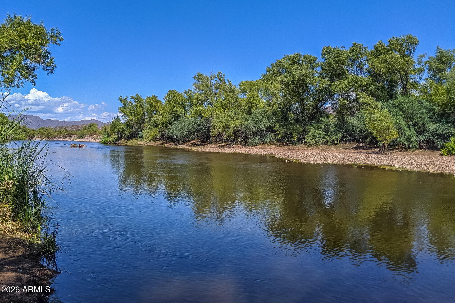
The amenities at Verde River are World Class with Tom Lehman inspired eighteen-hole Golf course, tennis courts, 12 pickleball courts, and bocce ball, heated lap pool and Resort style swimming pool, hot tub, Afterburn fitness center, Helen's demonstration Kitchen for cooking classes and a 7.5 acre dog park. The community center has casual poolside dining at Eddy's Diner and gourmet dining at award-winning Needle Rock Kitchen and Tap, Alvea Spa with full-service Salon and Spa amenities, Art Loft and events center. Trilogy at Verde River is adjacent to the Tonto National Forest and is situated in the middle of miles and miles of hiking and biking trails.

2
beds

2
baths

1,543 Sq.Ft. LIVING AREA

6,566 Sq.Ft. lot

Beth Rider

Beth Rider

Features & Amenities

Interior

  • total bedrooms2
  • Total bathrooms2
  • full bathrooms2
  • Laundry room Wshr/Dry Hook Up Only
  • Flooring Tile
  • APPLIANCES Water Softener Owned, Reverse Osmosis, Built-in Microwave, Dishwasher, Disposal
  • other interior Features Walk-in Pantry, Quartz Countertops, High Speed Internet, Double Vanity, Eat-in Kitchen, Breakfast Bar, Kitchen Island

Area & Lot

  • Status For Sale
  • Living Area1,543 Sq.Ft.
  • Lot Area6,566 Sq.Ft.
  • MLS® ID7074128
  • TypeResidential
  • YEAR BUILT2016
  • NeighborhoodTrilogy at Verde River
  • Elementary SchoolDesert Sun Academy
  • Middle SchoolSonoran Trails Middle School
  • High SchoolCactus Shadows High School
  • School DistrictCave Creek Unified District

Exterior

  • STORIES1
  • Garage Space2.0
  • water SourcePvt Water Company
  • PoolOutdoor, Fenced, Heated
  • roofTile
  • lot featuresDesert Back, Desert Front
  • parkingGarage Door Opener, Direct Access
  • HEAT TYPEHeat Pump
  • AIR CONDITIONINGCentral Air
  • sewerPublic Sewer
  • security FeaturesSecurity System Owned

Financial

  • Sales Price$749,900
  • Real Estate Tax $3,298/yr
  • HOA $779/3 mos
View Virtual Tour
image

Schedule a Showing

We would love to show you our beautiful property. Please select your preferred date and time below. An agent will be in touch shortly to confirm your appointment.

Schedule a Showing

We would love to show you our beautiful property. Please select your preferred date and time below. An agent will be in touch shortly to confirm your appointment.
Thank you for your interest in 17964 E SILVER SAGE Lane, Rio Verde, AZ 85263. We are reviewing your request and will be in touch shortly!

Mortgage Calculator

Estimate your monthly mortgage payment, including the principal and interest, property taxes, and HOA. Adjust the values to generate a more accurate rate.
All estimates are provided for informational purposes only. Actual amounts may vary.
$0,000 Your Payment 20 15 65
$0,000 Your Payment

Trilogy at Verde River

Trilogy communities cater to those who want an active and social lifestyle.

Explore

Work With Us

If you are a new home buyer, we know how to help you find that special place. If you are a seasoned buyer or seller and are looking for a new or second home, we have a few tricks we can show you. If you're selling your house, we'll get you the best price we possibly can.

Follow Us on Instagram