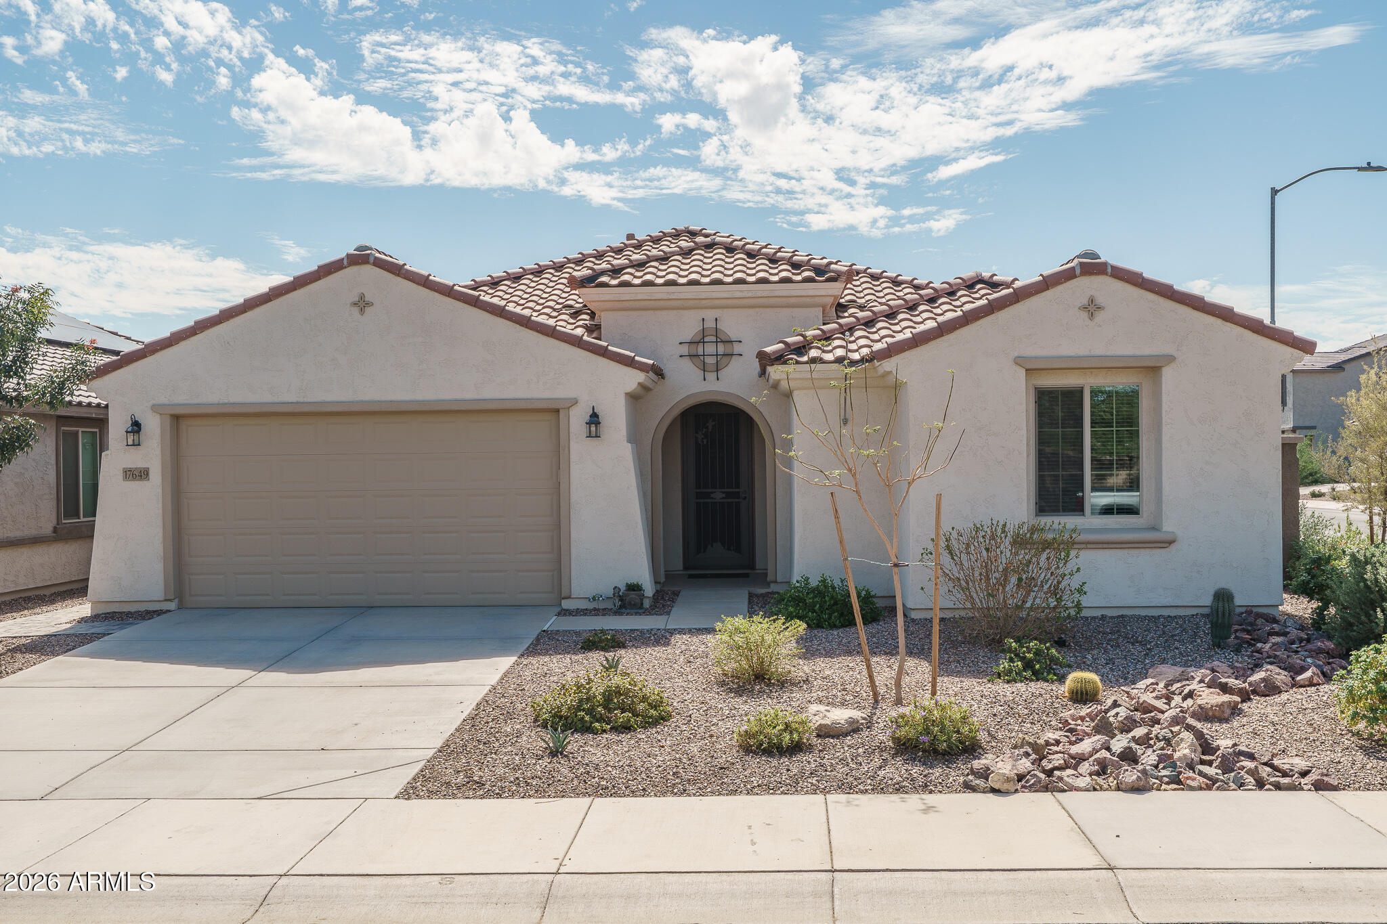
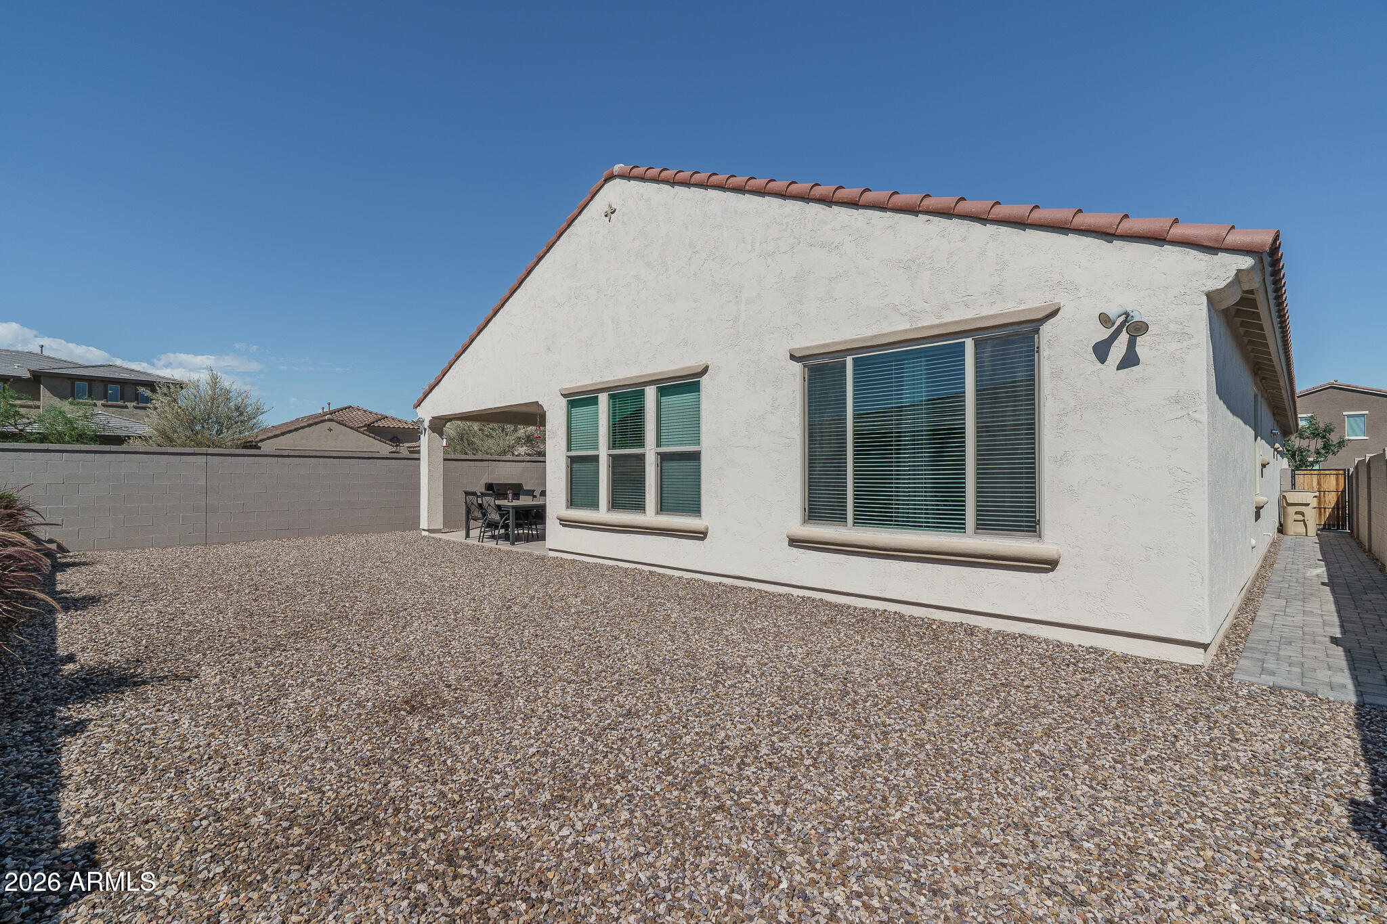
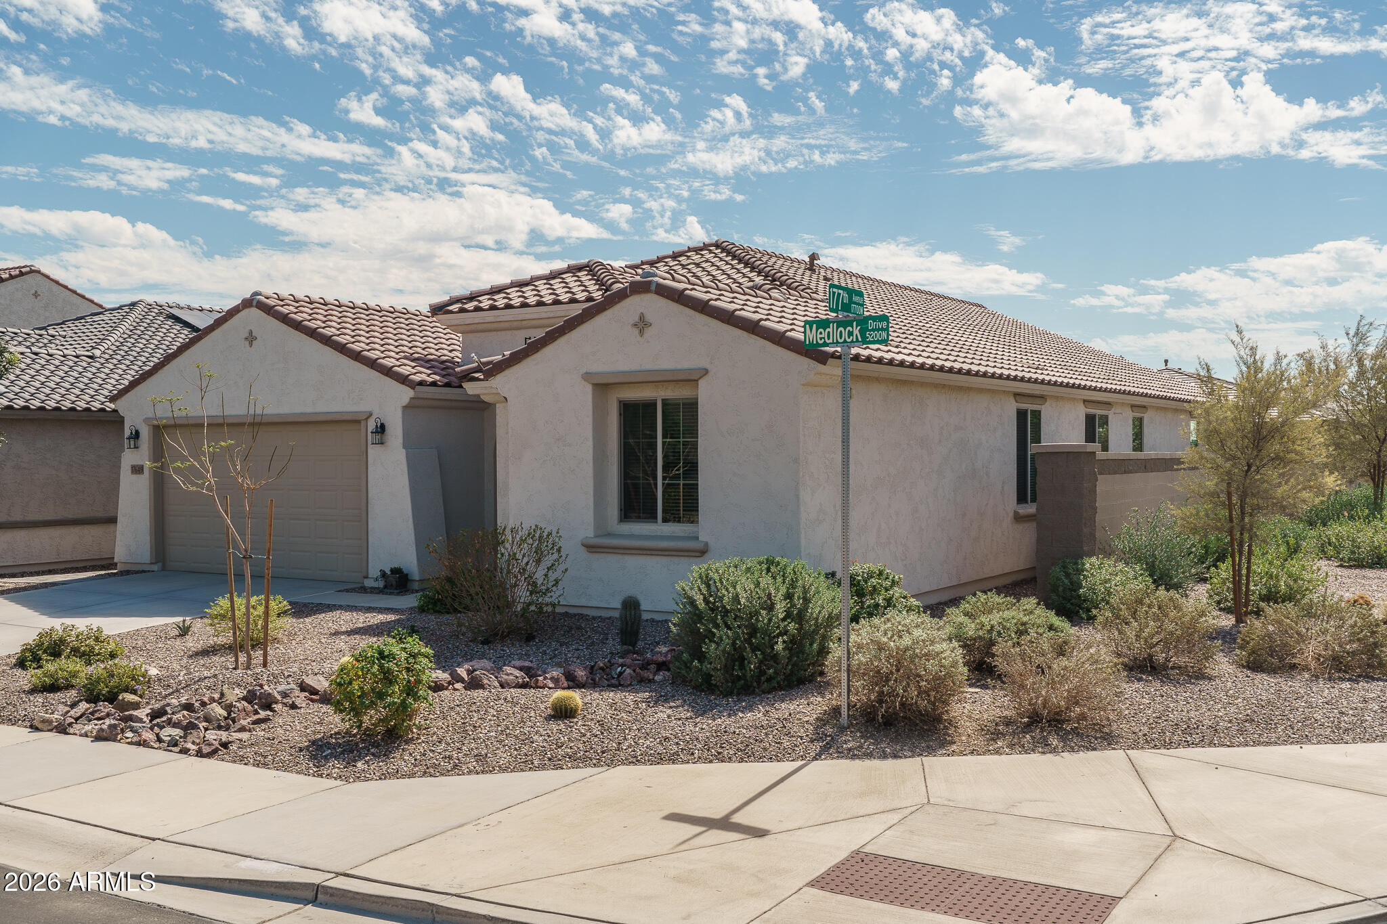
Single-story stucco home with a tile roof, arched entry, and desert landscaping.
17649 W MEDLOCK Drive
SEE ALL PHOTOS
Single-story stucco home with a tile roof, arched entry, and desert landscaping.
17649 W MEDLOCK Drive
Courtesy of Keller Williams Arizona Realty, Beth M Rider Listing Contact: 602-315-8749 
For Sale

17649 W MEDLOCK Drive

17649 W MEDLOCK Drive, Litchfield Park, AZ 85340

$525,000
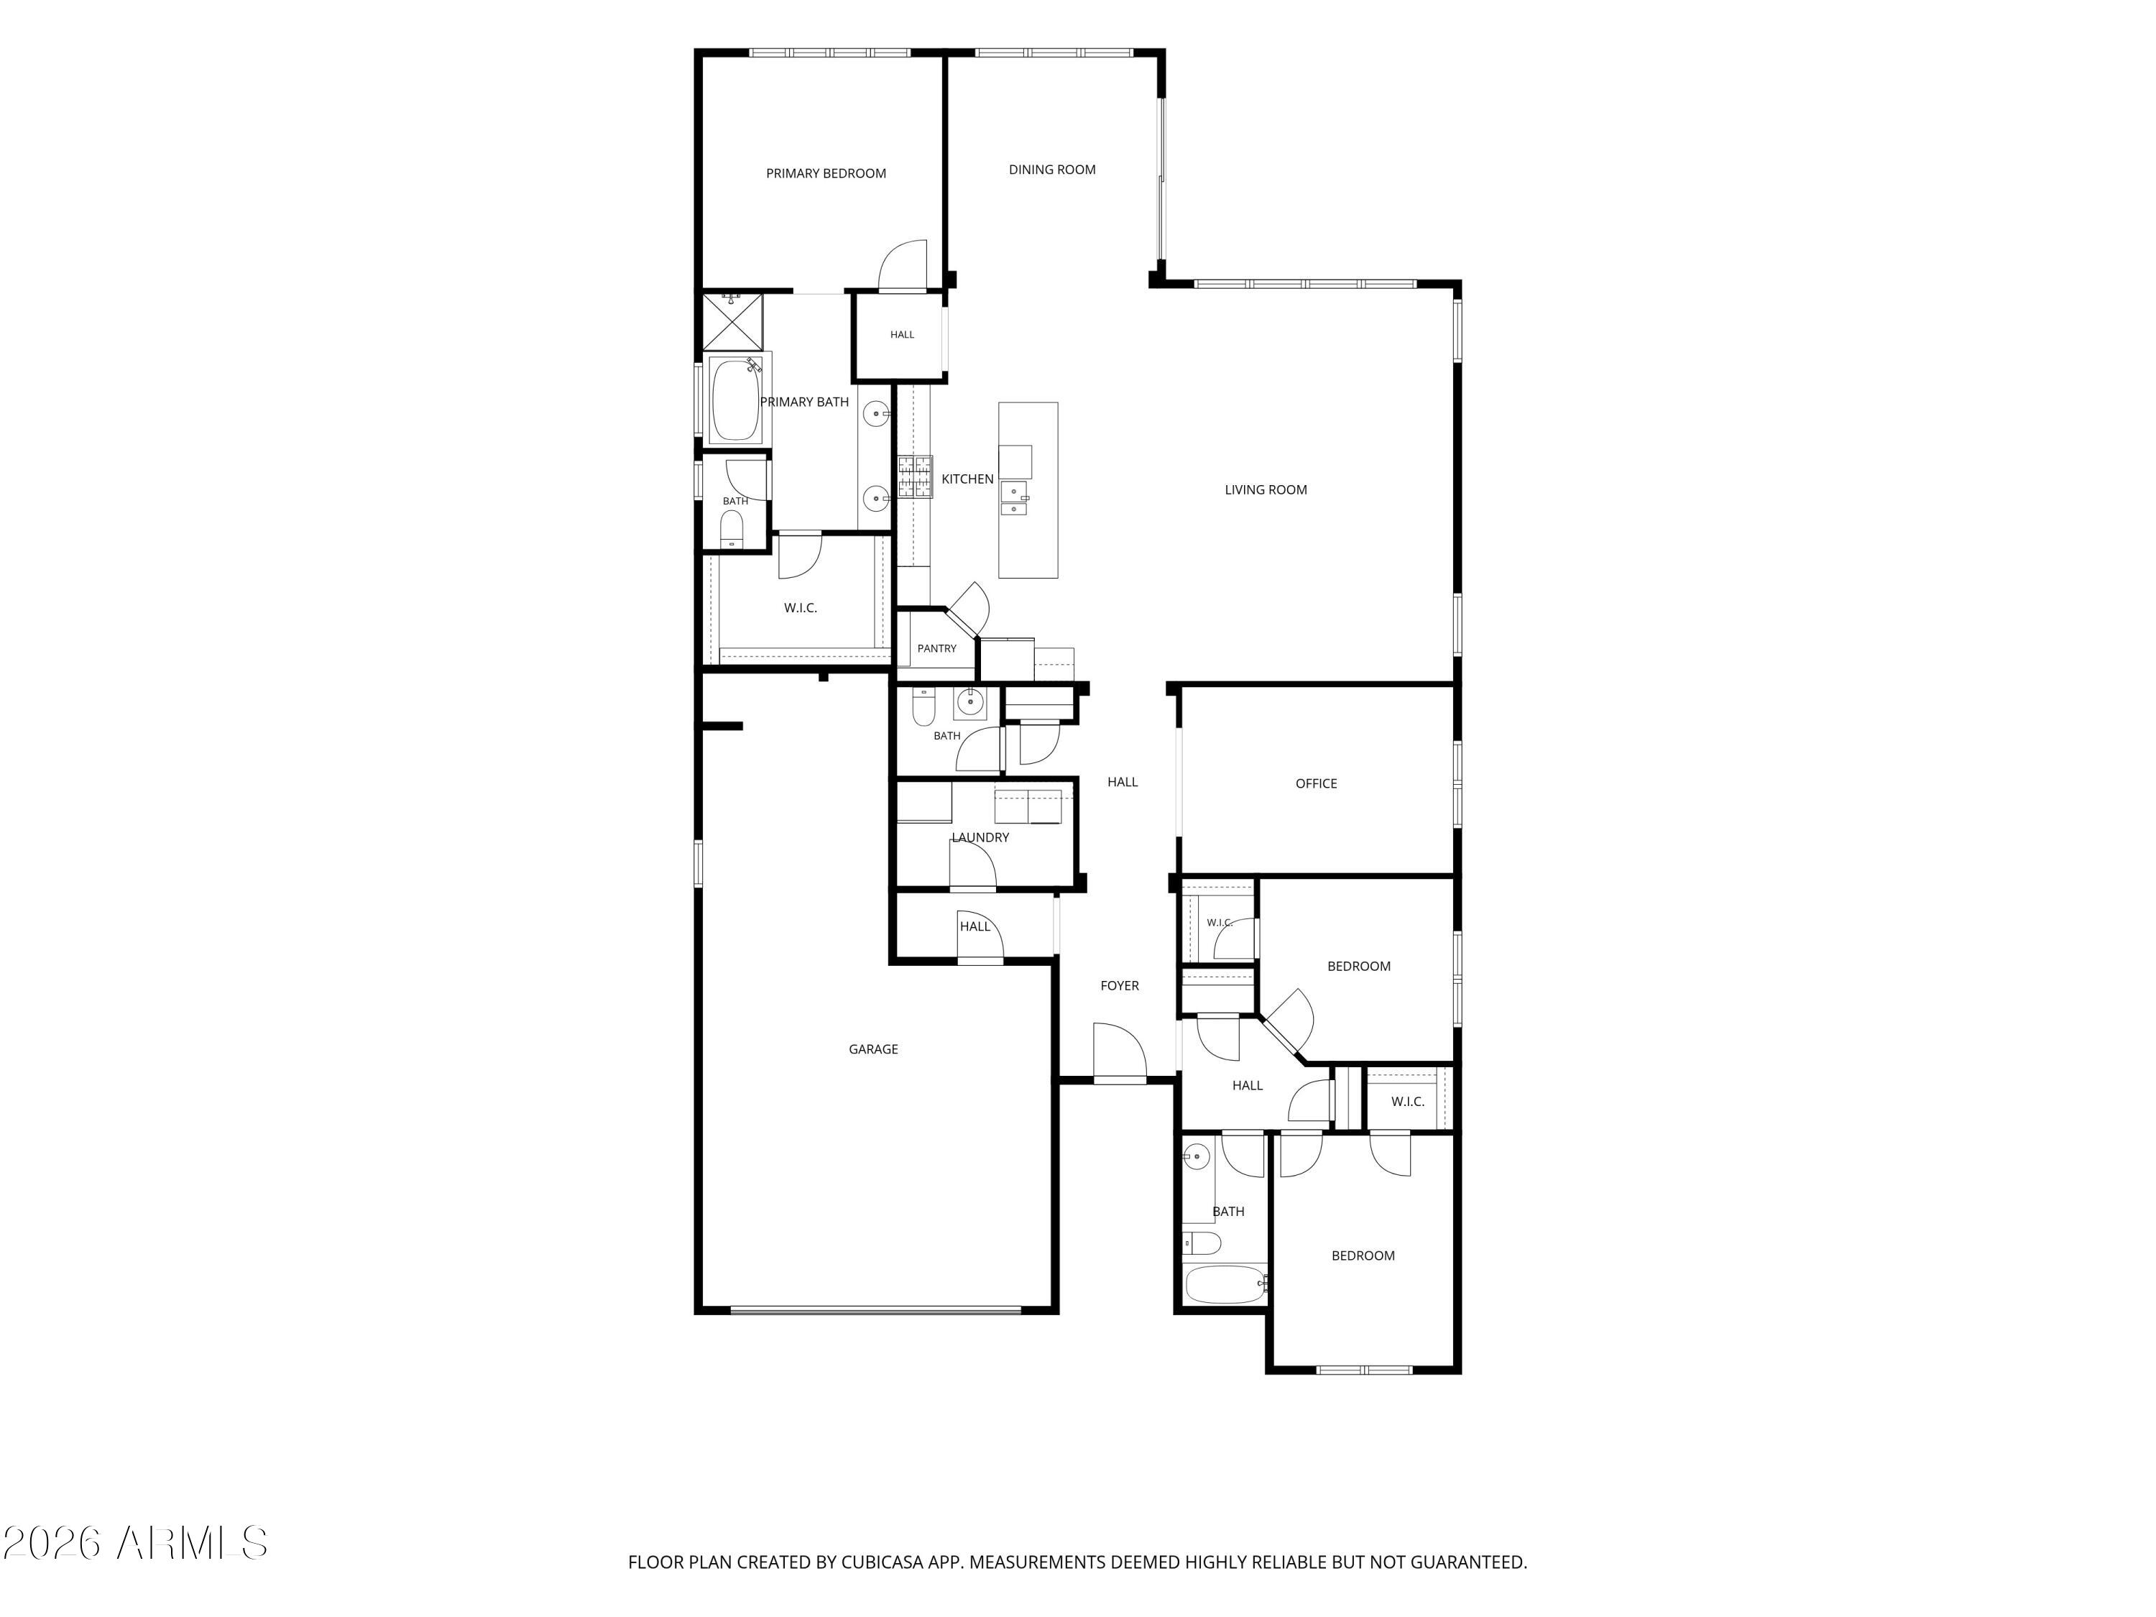
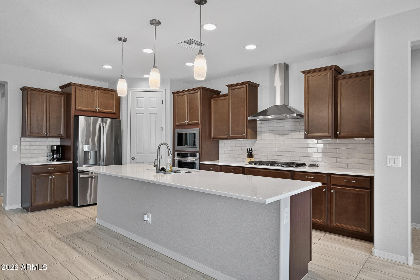
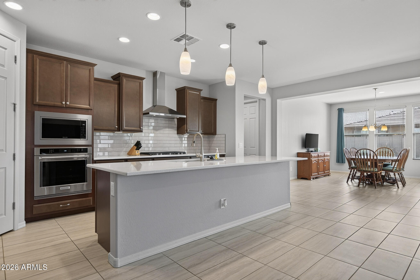
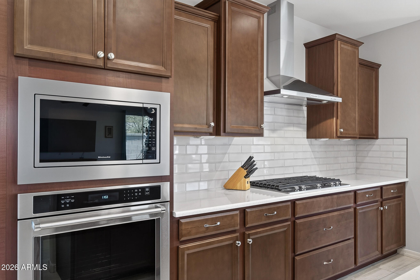
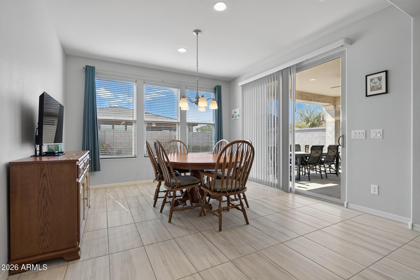
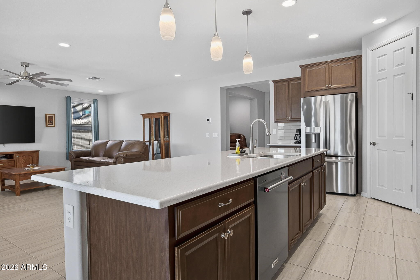
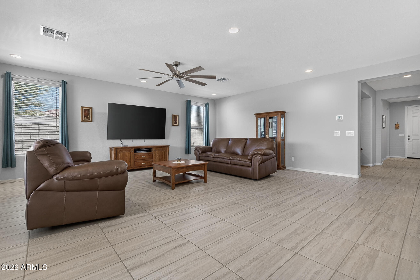
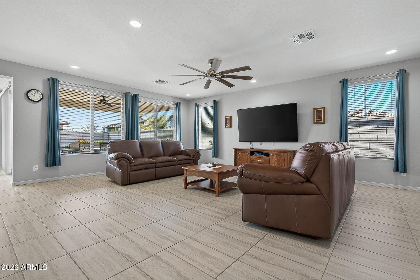
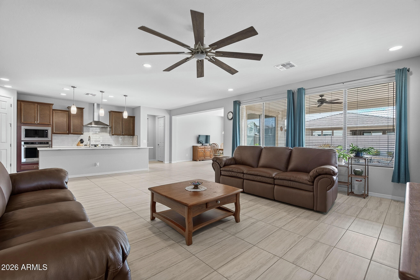
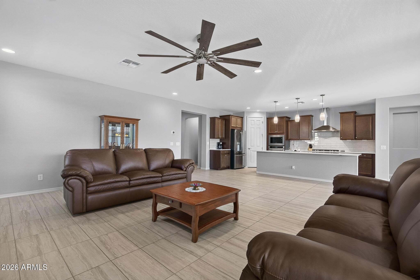
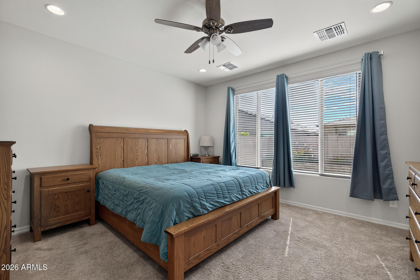
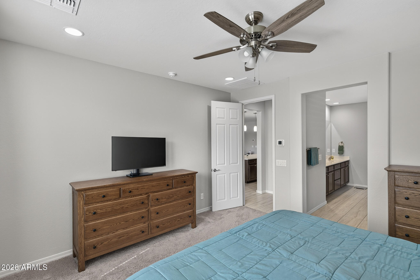
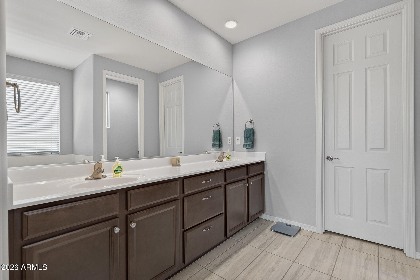
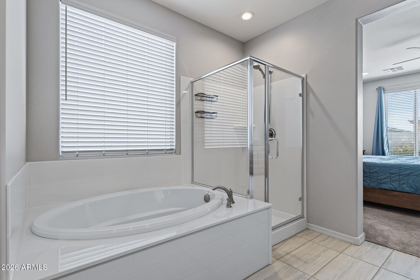
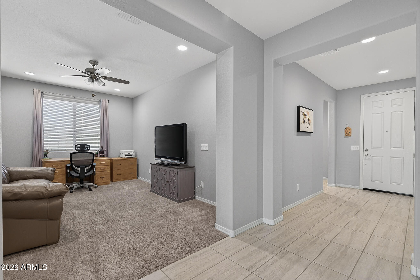
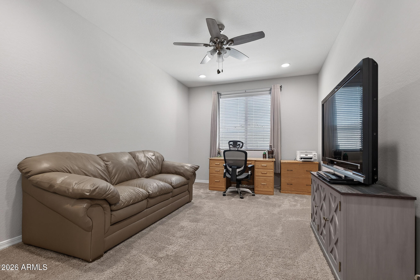
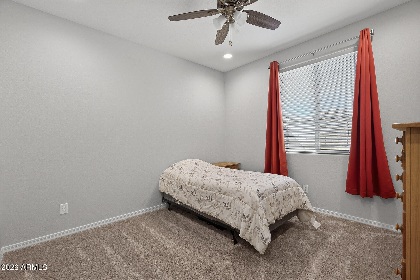
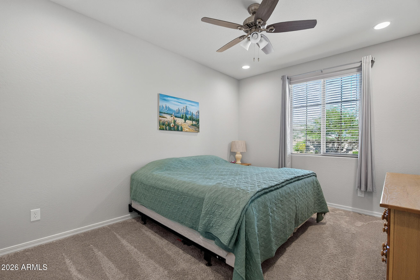
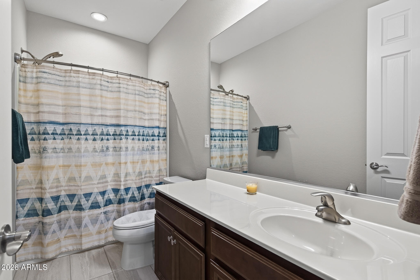
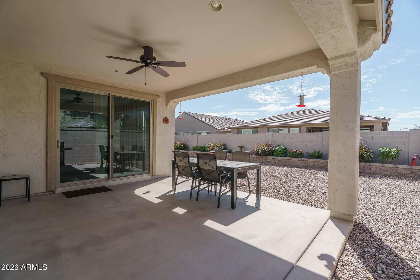
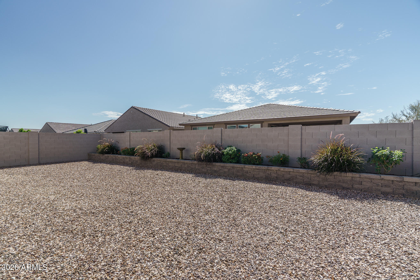
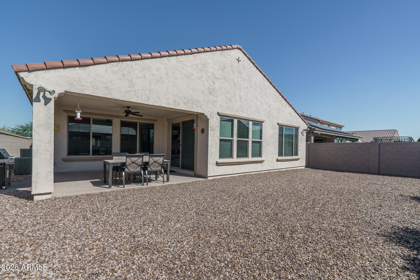
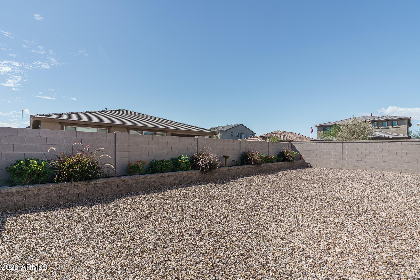
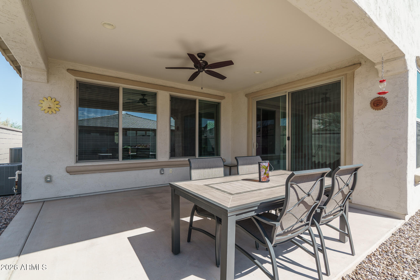
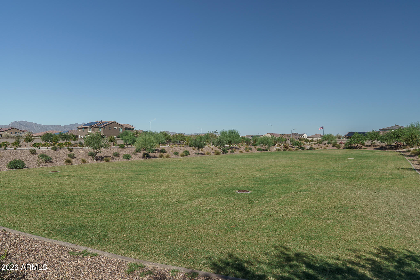
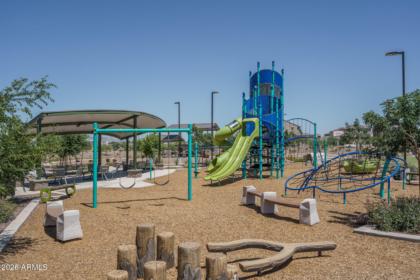
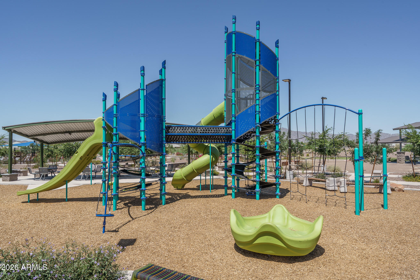
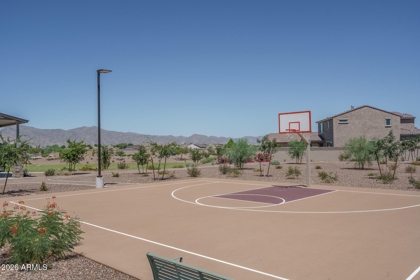
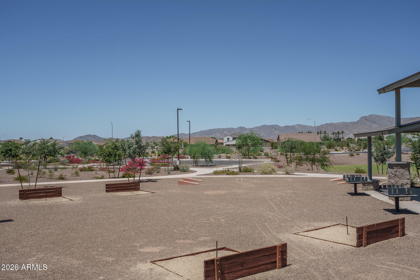
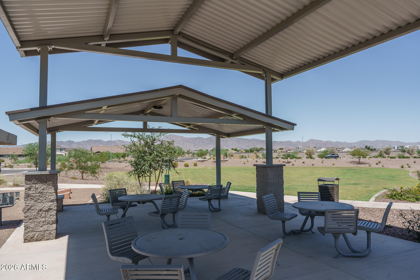
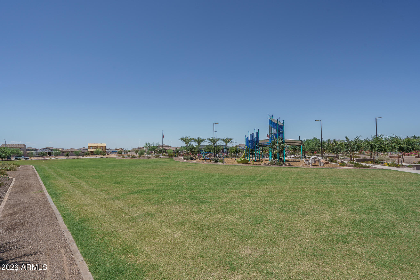
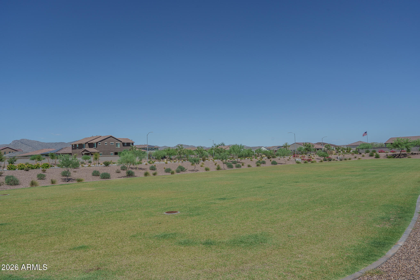
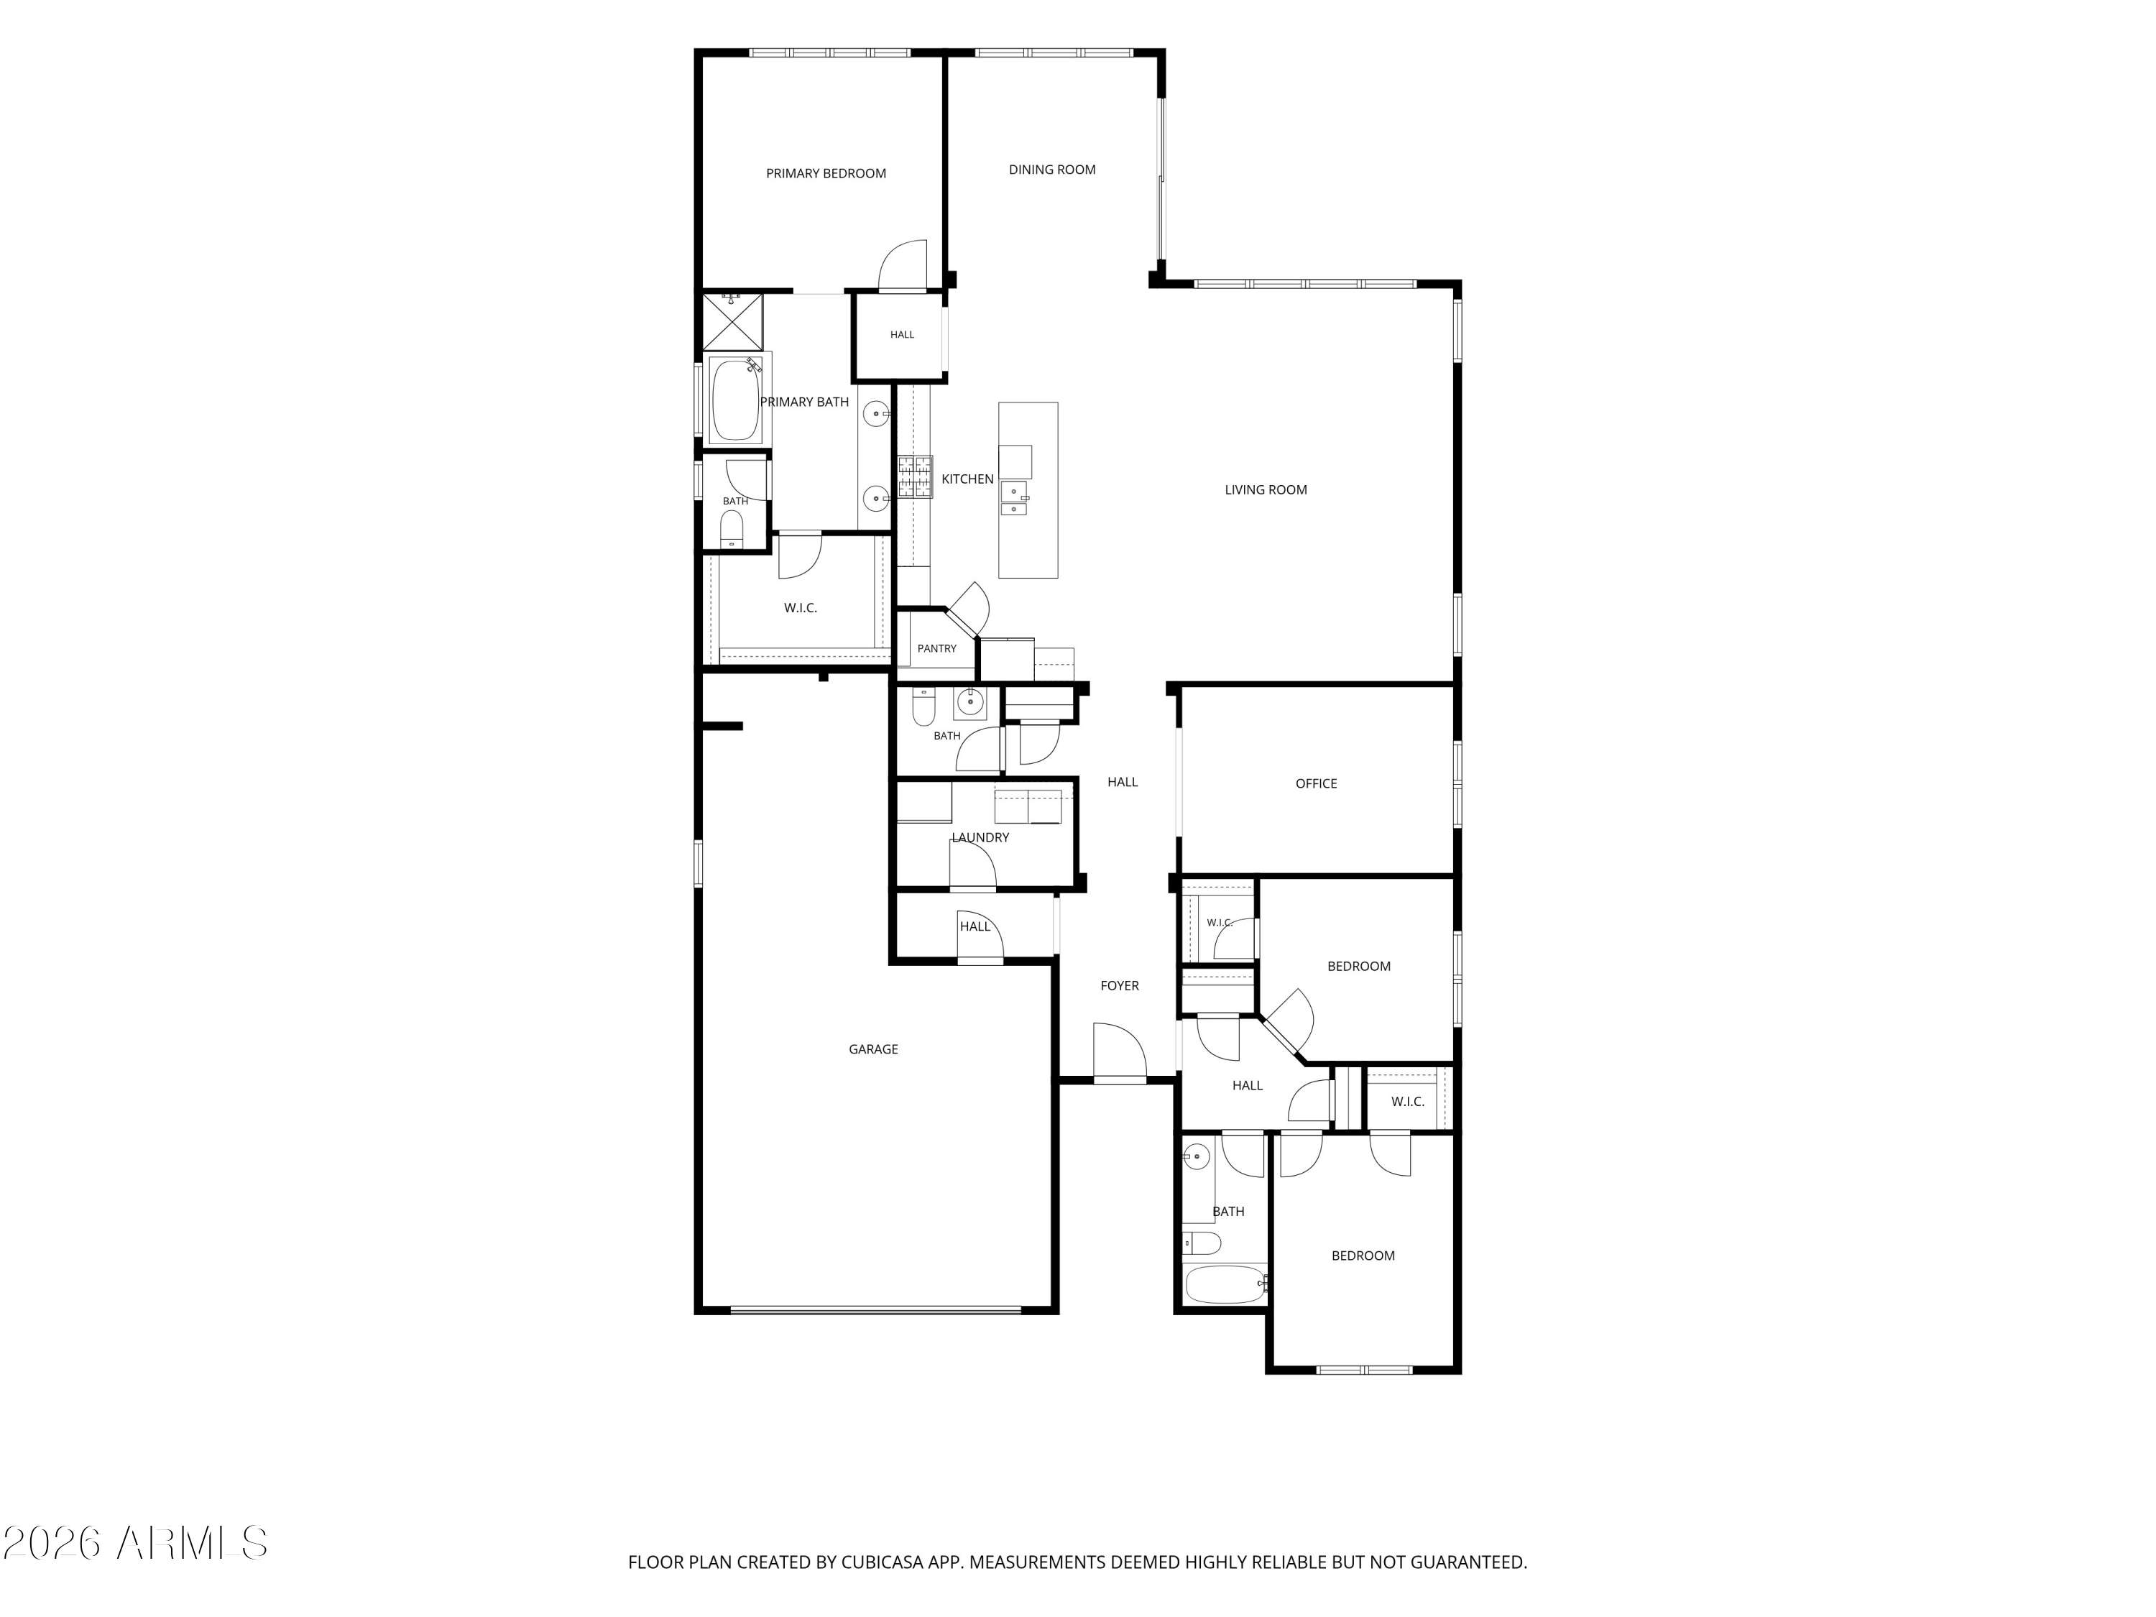
Wonderful opportunity for this immaculate original owner home that sits on a premium corner lot across the street from an expansive green belt. Built in 2024, this popular Parklane floor plan offers 3 bedrooms plus a den/office and 2.5 baths in 2473 SqFt with an open great room layout and split bedrooms. The chef's kitchen is nicely equipped with soft-close cabinets with pull-out shelves and crown molding, quartz countertops, subway tile backsplash, stainless KitchenAid appliances, a walk-in pantry, and an island with a breakfast bar for casual dining. Sliding glass doors lead out to the large, covered patio with ceiling fan and a low maintenance backyard with desert landscaping, raised planter bed, and single-story neighbors. The primary bedroom has an en-suite bath with a dual sink vanity, separate tub and shower, and a spacious walk-in closet. Secondary bedrooms also have walk-in closets. Other features include a water softener, laundry room cabinets, and a 3-car tandem garage with storage cabinets and utility sink.

3
beds

3
baths

2,473 Sq.Ft. LIVING AREA

6,587 Sq.Ft. lot

Beth Rider

Beth Rider

Features & Amenities

Interior

  • total bedrooms3
  • Total bathrooms3
  • full bathrooms2
  • half bathroom1
  • Laundry room Inside
  • Flooring Carpet, Tile
  • APPLIANCES Water Softener Owned, Built-in Microwave, Dishwasher, Disposal
  • other interior Features Walk-in Pantry, Quartz Countertops, High Speed Internet, Double Vanity, Breakfast Bar, No Interior Steps, Kitchen Island, Full Bth Master Bdrm, Separate Shwr Tub

Area & Lot

  • Status For Sale
  • Living Area2,473 Sq.Ft.
  • Total Area2,473 Sq.Ft.
  • Lot Area6,587 Sq.Ft.
  • MLS® ID7090565
  • TypeResidential
  • YEAR BUILT2024
  • NeighborhoodGlendale
  • Elementary SchoolL. Thomas Heck Middle School
  • Middle SchoolL. Thomas Heck Middle School
  • High SchoolCanyon View High School
  • School DistrictAgua Fria Union High School District

Exterior

  • STORIES1
  • Garage Space3.0
  • water SourcePvt Water Company
  • roofTile
  • lot featuresNorth/South Exposure, Sprinklers In Front, Corner Lot, Desert Back, Desert Front, Auto Timer H 2 O Front
  • parkingTandem, Garage Door Opener, Direct Access, Attchd Gar Cabinets
  • HEAT TYPENatural Gas
  • AIR CONDITIONINGCentral Air, Ceiling Fan(s)
  • sewerPublic Sewer

Financial

  • Sales Price$525,000
  • Real Estate Tax $2,306/yr
  • HOA $115/mo
View Virtual Tour
image

Schedule a Showing

We would love to show you our beautiful property. Please select your preferred date and time below. An agent will be in touch shortly to confirm your appointment.

Schedule a Showing

We would love to show you our beautiful property. Please select your preferred date and time below. An agent will be in touch shortly to confirm your appointment.
Thank you for your interest in 17649 W MEDLOCK Drive, Litchfield Park, AZ 85340. We are reviewing your request and will be in touch shortly!

Mortgage Calculator

Estimate your monthly mortgage payment, including the principal and interest, property taxes, and HOA. Adjust the values to generate a more accurate rate.
All estimates are provided for informational purposes only. Actual amounts may vary.
$0,000 Your Payment 20 15 65
$0,000 Your Payment

Glendale

Explore

Work With Us

If you are a new home buyer, we know how to help you find that special place. If you are a seasoned buyer or seller and are looking for a new or second home, we have a few tricks we can show you. If you're selling your house, we'll get you the best price we possibly can.

Follow Us on Instagram