17444 W SAGUARO VISTA Drive
SEE ALL PHOTOS
17444 W SAGUARO VISTA Drive
Courtesy of Mattamy Arizona, LLC, Tisha Ferguson Listing Contact: 480-302-6080 
Sold

17444 W SAGUARO VISTA Drive

17444 W SAGUARO VISTA Drive, Surprise, AZ 85387

$515,000
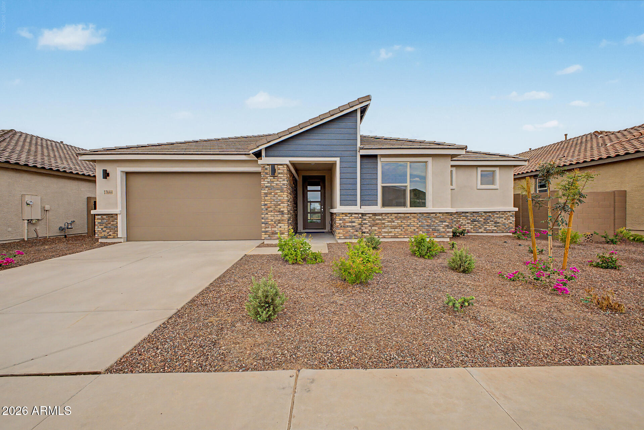
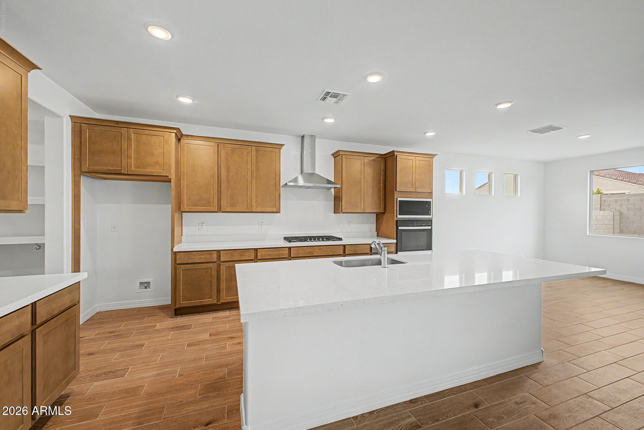
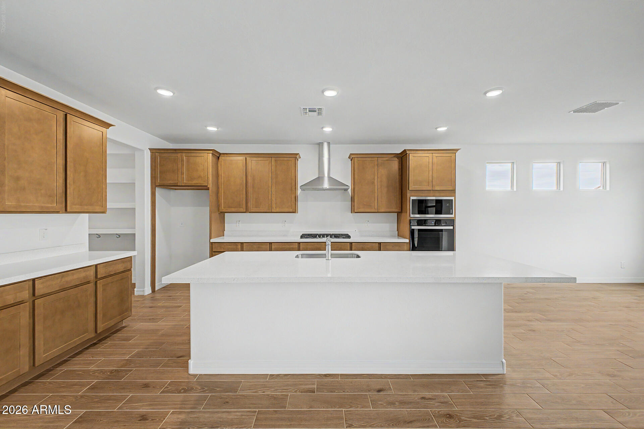
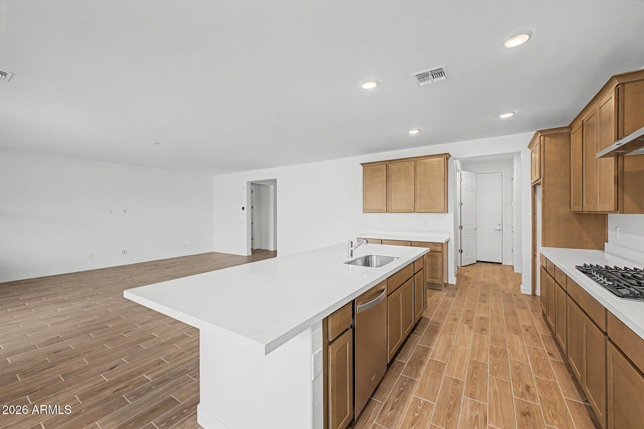
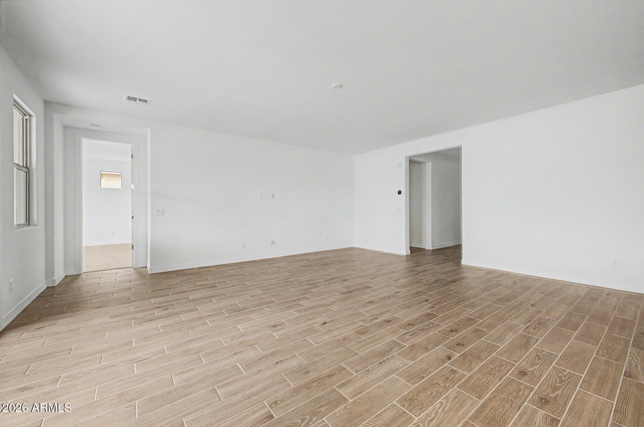
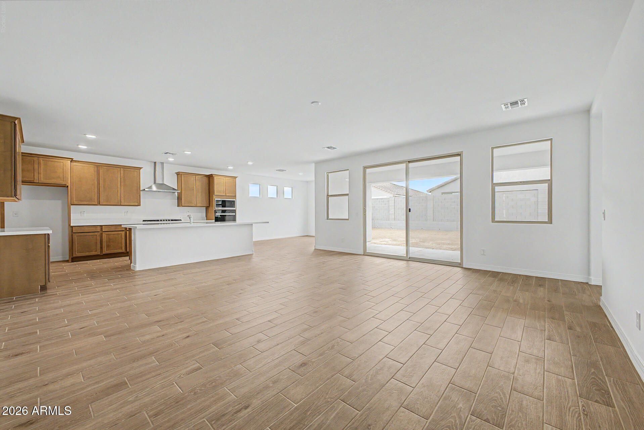
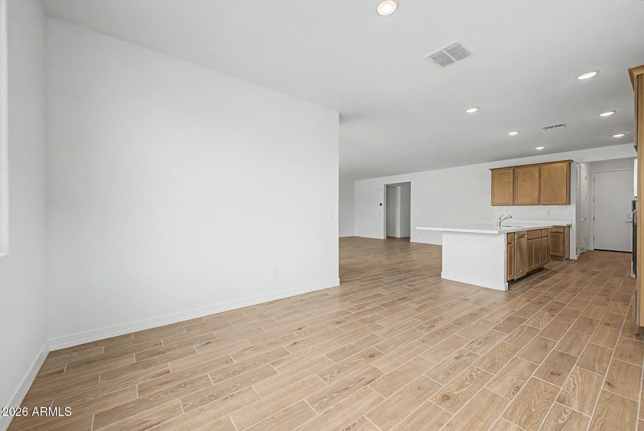
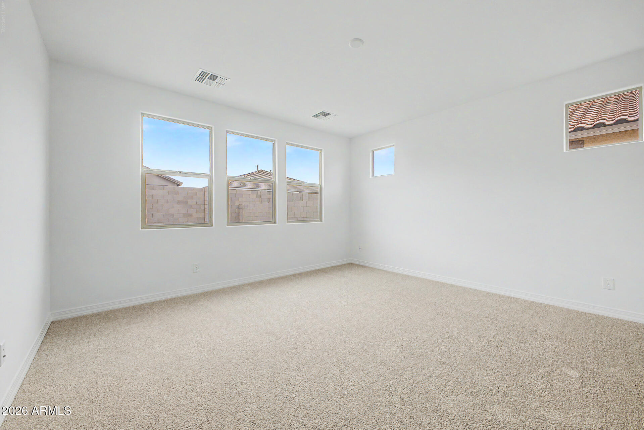
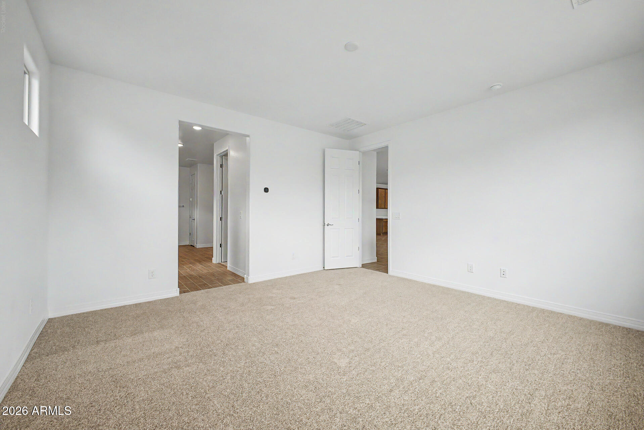
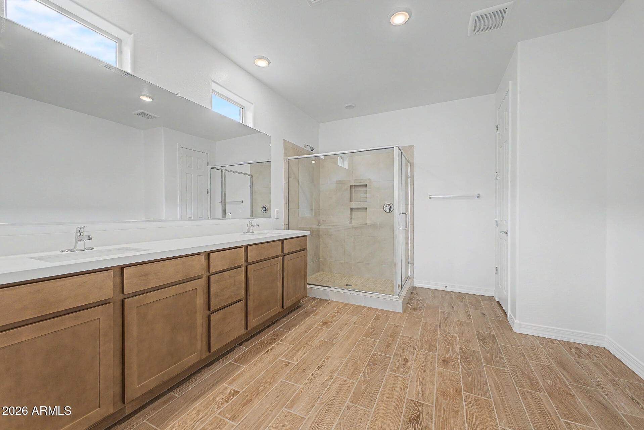
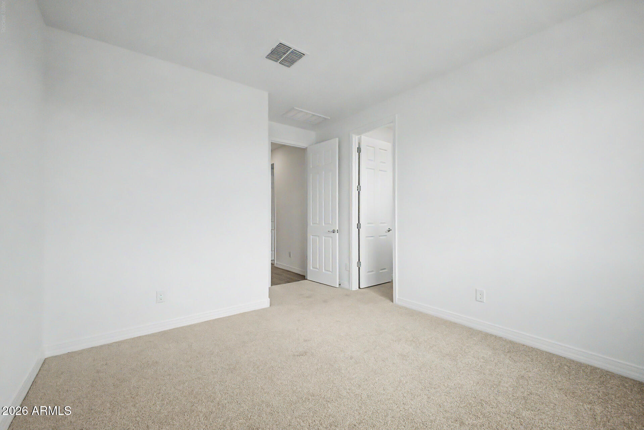
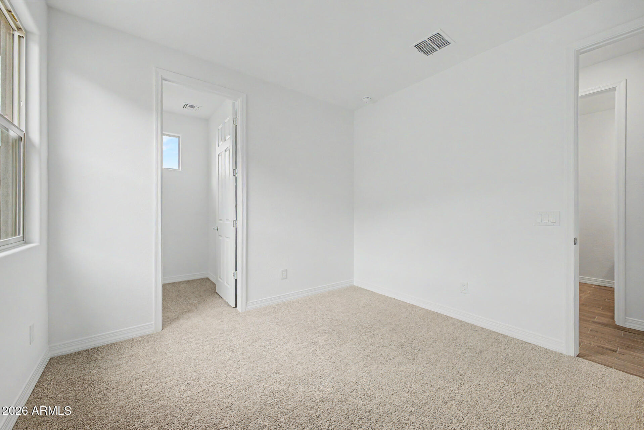
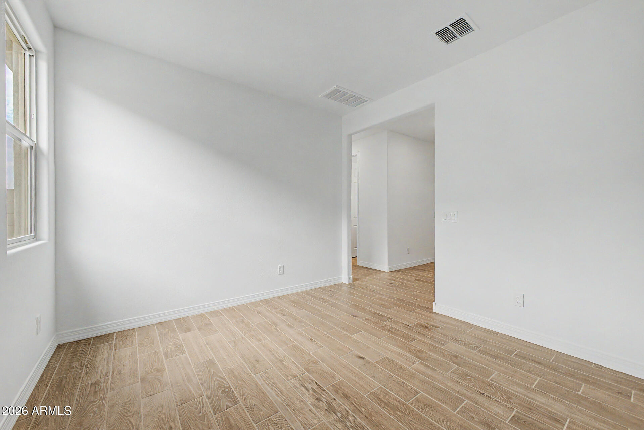
The Burgundy floorplan is a spacious single-story spanning 2,488 square feet with 3 bedrooms and a flex room, 2.5 bathrooms, and a 3-car tandem garage. Abundant living space meets versatility, starting with the expansive open-concept Great Room. A sliding glass door enhances the connection to outdoor living between the patio and Great Room. The kitchen overlooks the great room, perfect for entertaining. Retreat to the private owner's suite, complete with a spacious walk-in closet and a luxurious owners bath. Bedrooms 2 and 3 sit at the front of the home, both bedrooms offering large walk in closets. The flex space sits just off the foyer, With an extra-large garage, the owner's entry offers a practical stop-and-drop zone.

3
beds

3
baths

2,488 Sq.Ft. LIVING AREA

7,717 Sq.Ft. lot

Craig Deck

Craig Deck

Features & Amenities

Interior

  • total bedrooms3
  • Total bathrooms3
  • full bathrooms2
  • half bathroom1
  • Laundry room Inside, Engy Star (See Rmks), Wshr/Dry Hook Up Only
  • Flooring Carpet, Tile
  • APPLIANCES Built-in Microwave, Dishwasher, Disposal, Gas Cooktop
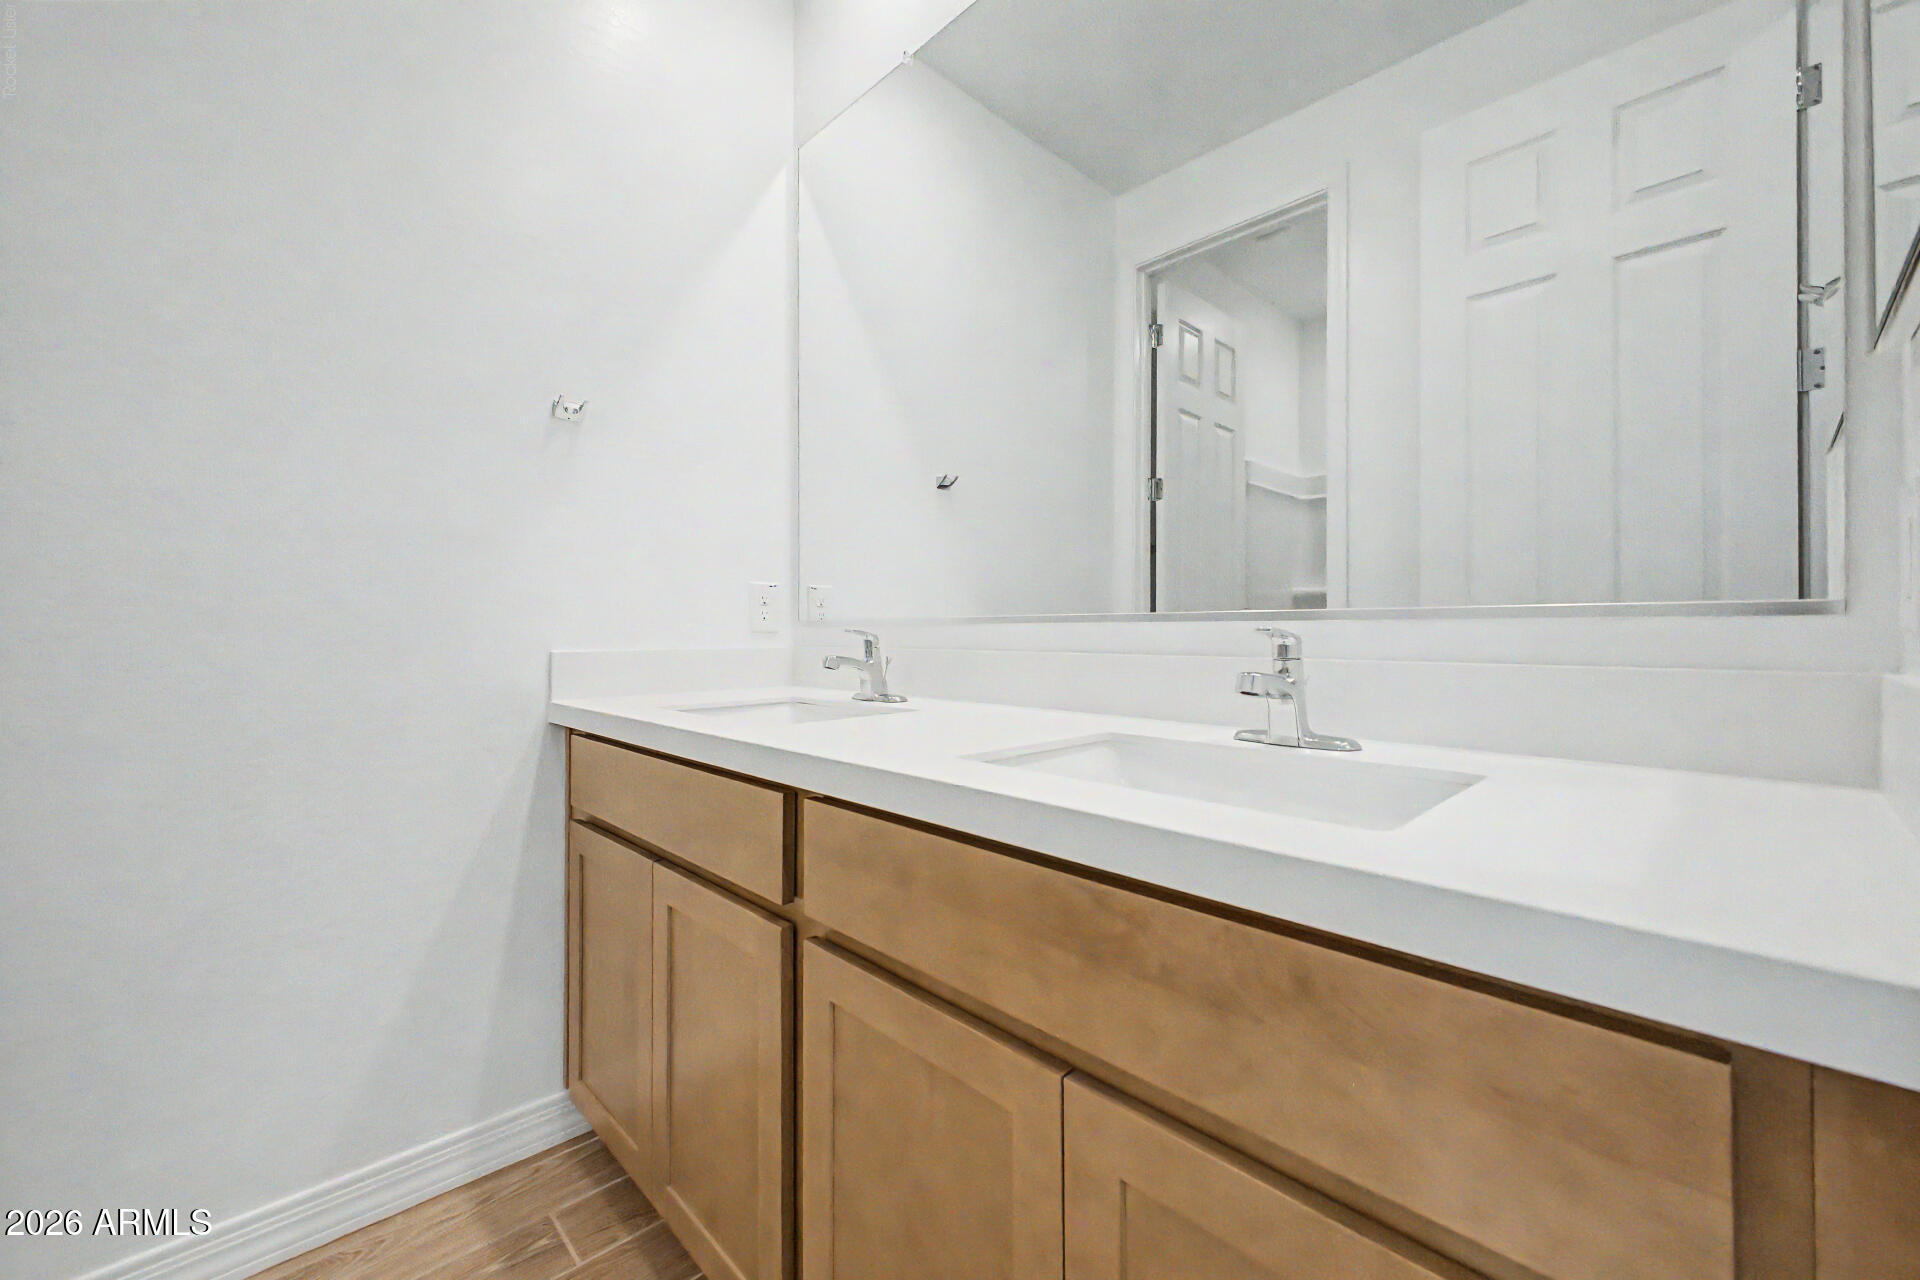
  • other interior Features Walk-in Pantry, Non-laminate Counter, Double Vanity, Eat-in Kitchen, Breakfast Bar, 9 Flat Ceilings, Kitchen Island, Pantry, 3/4 Bath Master Bdrm

Area & Lot

  • Status Sold
  • Date Sold October 29, 2026
  • Living Area2,488 Sq.Ft.
  • Total Area2,488 Sq.Ft.
  • Lot Area7,717 Sq.Ft.
  • MLS® ID7031498
  • TypeResidential
  • YEAR BUILT2026
  • NeighborhoodSurprise
  • Architecture StylesMid-Century Modern, Ranch
  • Elementary SchoolDesert Oasis Elementary School
  • Middle SchoolDesert Oasis Elementary School
  • High SchoolMountainside High School
  • School DistrictNadaburg Unified School District

Exterior

  • STORIES1
  • Garage Space3.0
  • water SourcePublic
  • roofTile, Concrete
  • lot featuresNorth/South Exposure, Sprinklers In Front, Desert Front, Dirt Back
  • parkingTandem, Garage Door Opener, Direct Access
  • HEAT TYPEENERGY STAR Qualified Equipment, Natural Gas
  • AIR CONDITIONINGCentral Air, ENERGY STAR Qualified Equipment, Programmable Thmstat
  • sewerPublic Sewer

Financial

  • Sales Price$515,000
  • HOA $119/mo

Surprise

Explore

Work With Us

If you are a new home buyer, we know how to help you find that special place. If you are a seasoned buyer or seller and are looking for a new or second home, we have a few tricks we can show you. If you're selling your house, we'll get you the best price we possibly can.

Follow Us on Instagram