1705 S 235TH Drive
1705 S 235TH Drive
1705 S 235TH Drive
1705 S 235TH Drive
1705 S 235TH Drive
1705 S 235TH Drive
1705 S 235TH Drive
1705 S 235TH Drive
1705 S 235TH Drive
1705 S 235TH Drive
1705 S 235TH Drive
1705 S 235TH Drive
1705 S 235TH Drive
1705 S 235TH Drive
1705 S 235TH Drive
1705 S 235TH Drive
1705 S 235TH Drive
1705 S 235TH Drive
1705 S 235TH Drive
1705 S 235TH Drive
1705 S 235TH Drive
1705 S 235TH Drive
1705 S 235TH Drive
1705 S 235TH Drive
1705 S 235TH Drive
1705 S 235TH Drive
1705 S 235TH Drive
1705 S 235TH Drive
1705 S 235TH Drive
1705 S 235TH Drive
SEE ALL PHOTOS
1705 S 235TH Drive
1705 S 235TH Drive
1705 S 235TH Drive
1705 S 235TH Drive
1705 S 235TH Drive
1705 S 235TH Drive
1705 S 235TH Drive
1705 S 235TH Drive
1705 S 235TH Drive
1705 S 235TH Drive
1705 S 235TH Drive
1705 S 235TH Drive
1705 S 235TH Drive
1705 S 235TH Drive
1705 S 235TH Drive
1705 S 235TH Drive
1705 S 235TH Drive
1705 S 235TH Drive
1705 S 235TH Drive
1705 S 235TH Drive
1705 S 235TH Drive
1705 S 235TH Drive
1705 S 235TH Drive
1705 S 235TH Drive
1705 S 235TH Drive
1705 S 235TH Drive
1705 S 235TH Drive
1705 S 235TH Drive
1705 S 235TH Drive
1705 S 235TH Drive
Courtesy of Keller Williams Arizona Realty, Beth M Rider Listing Contact: 602-315-8749 
Sold

1705 S 235TH Drive

1705 S 235TH Drive, Buckeye, AZ 85326

$335,000
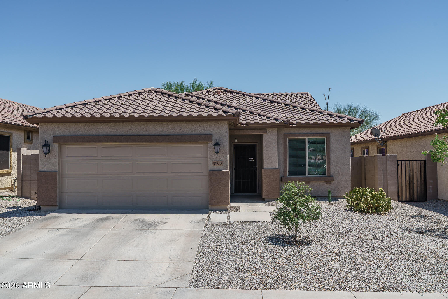
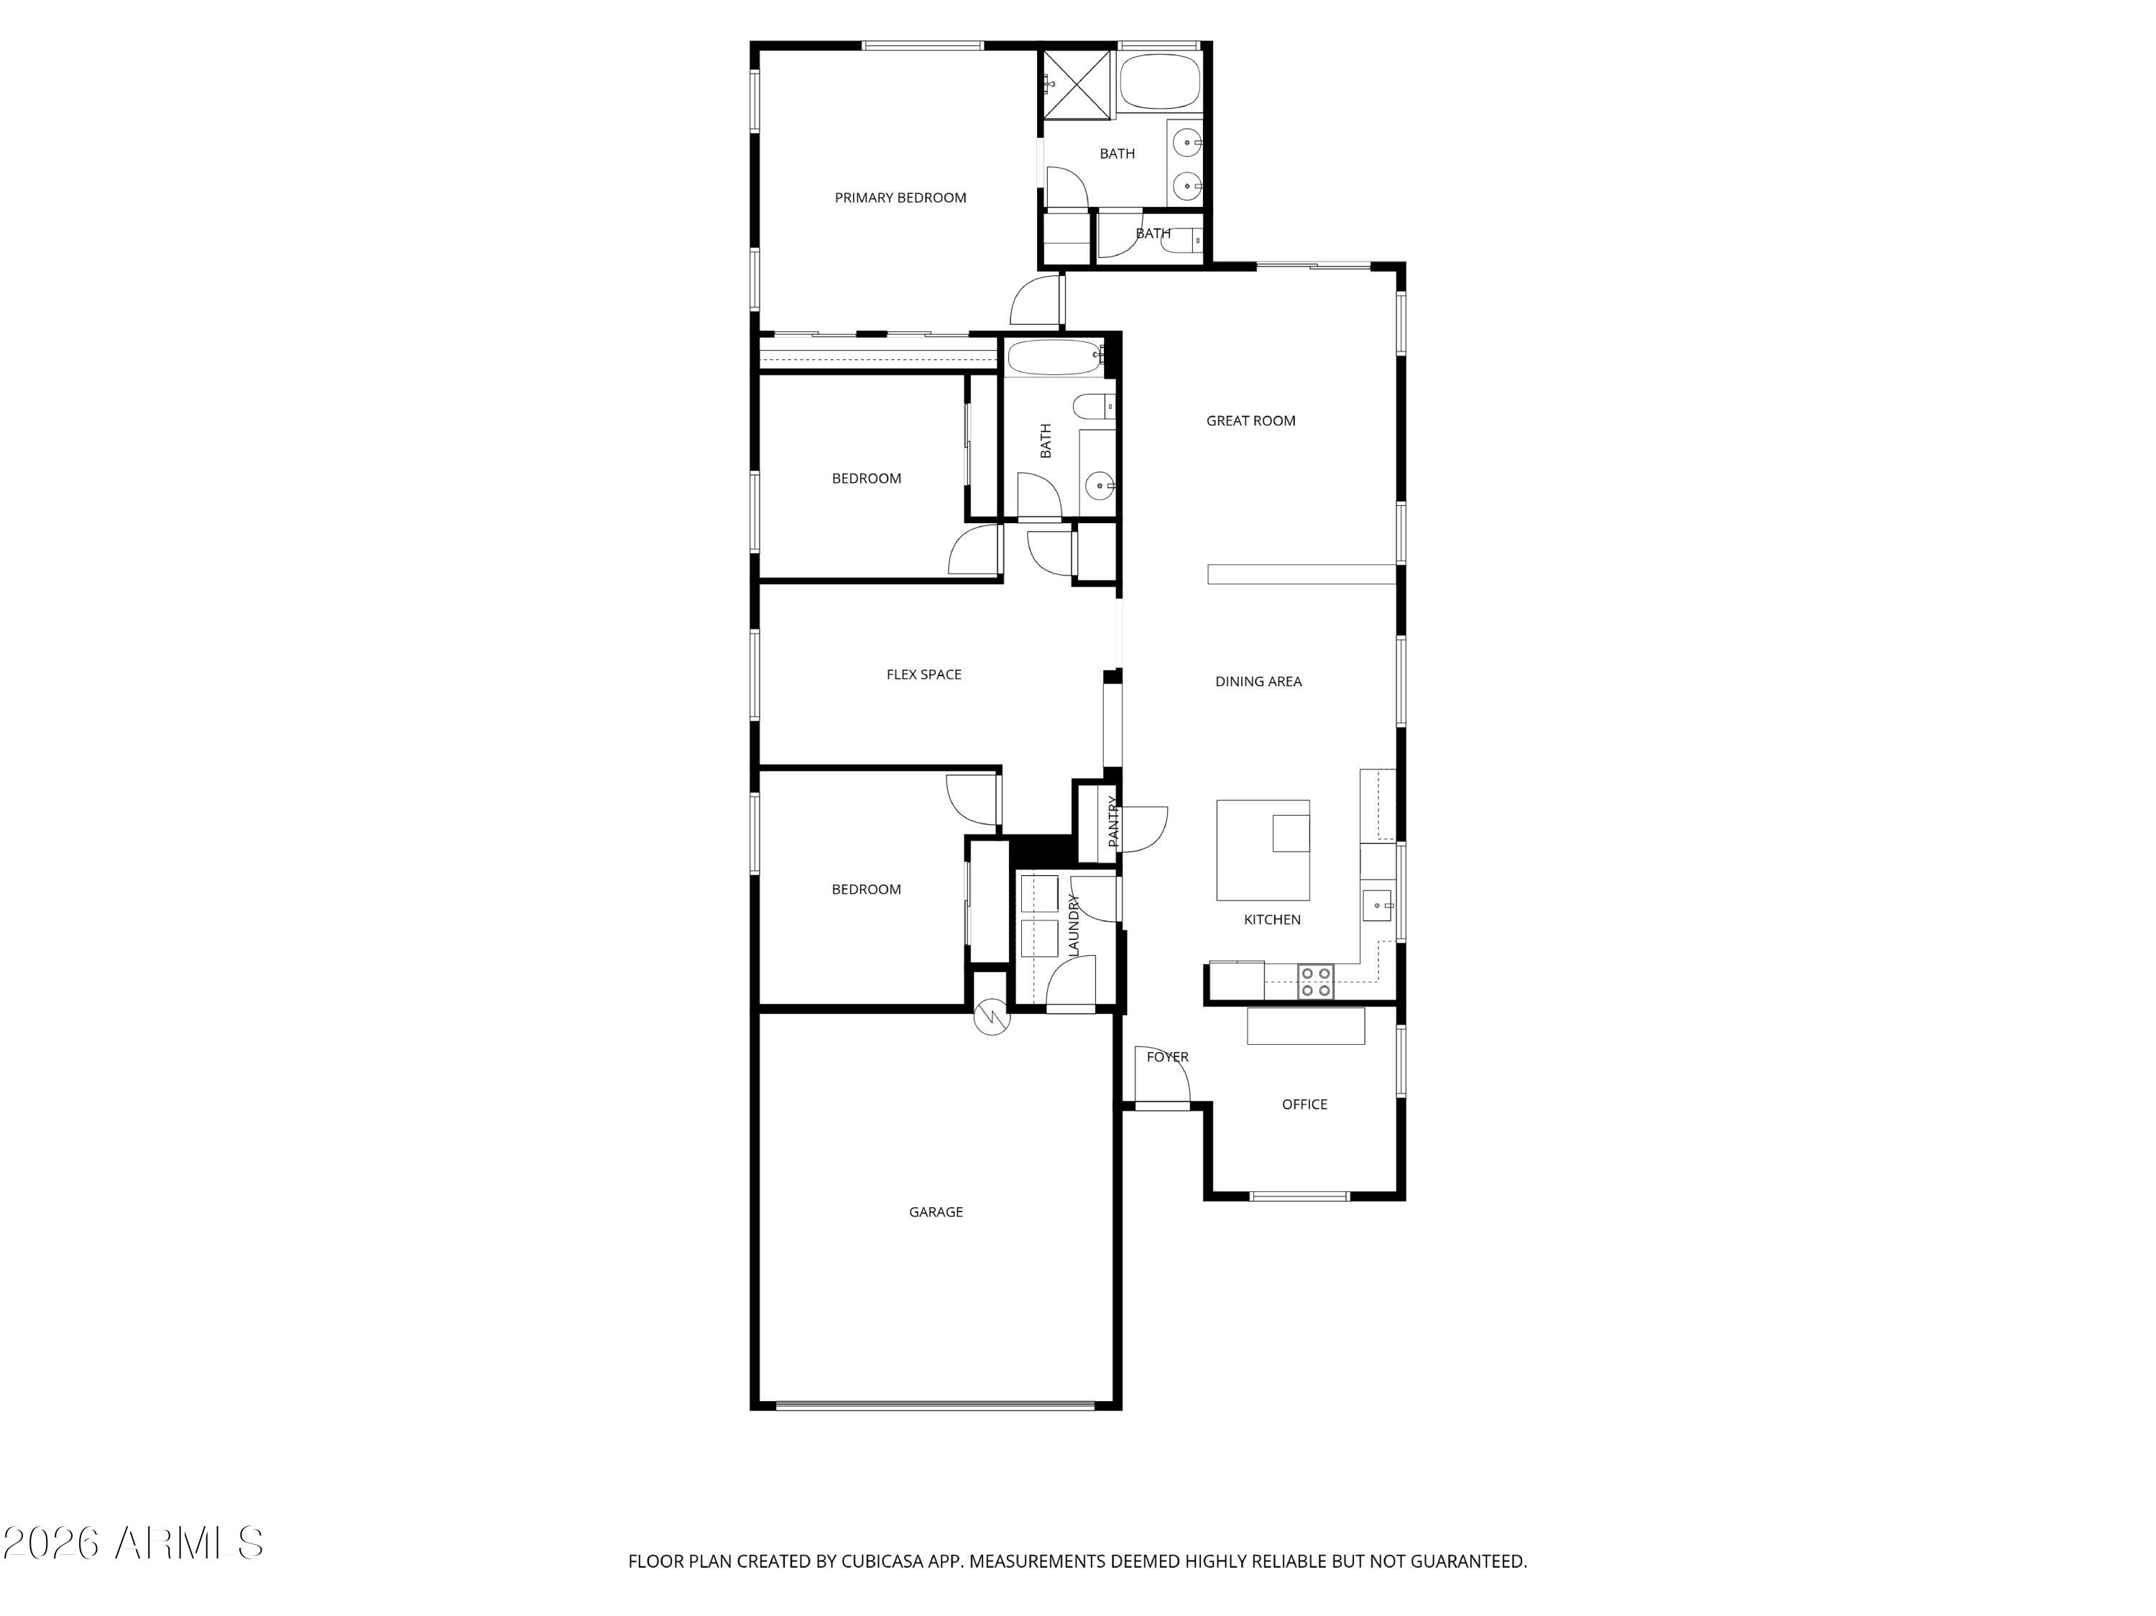
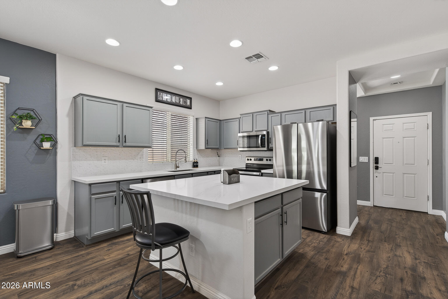
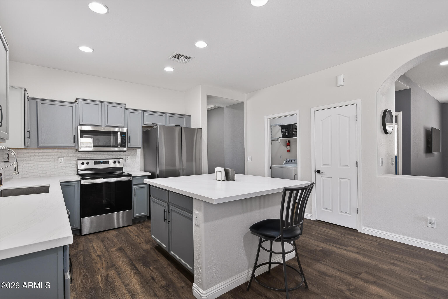
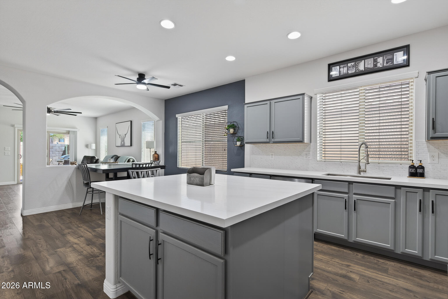
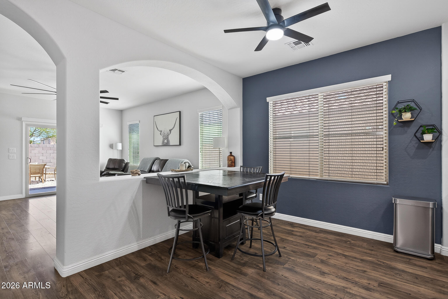
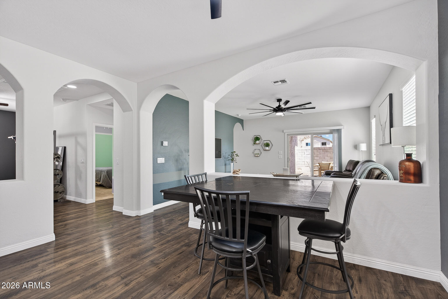
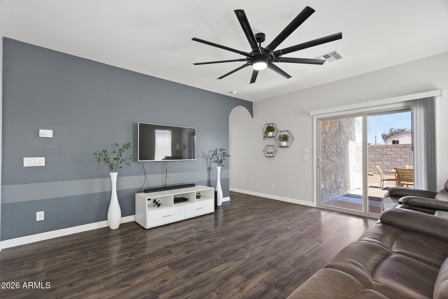
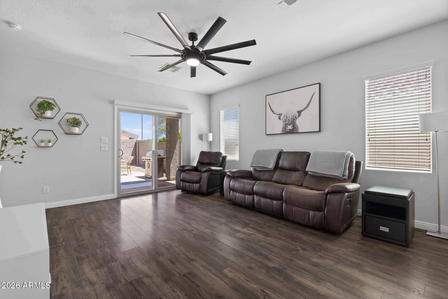
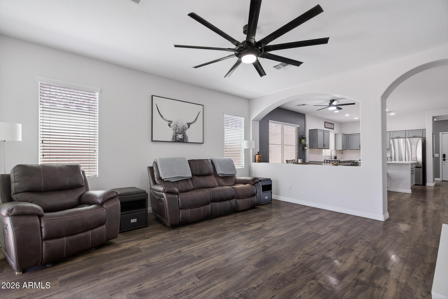
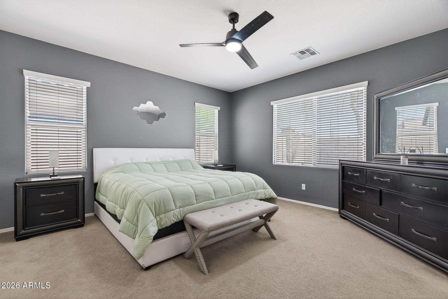
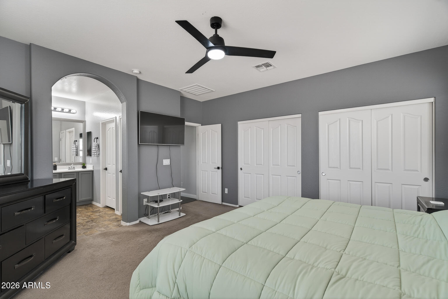
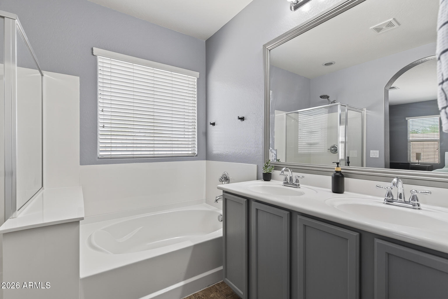
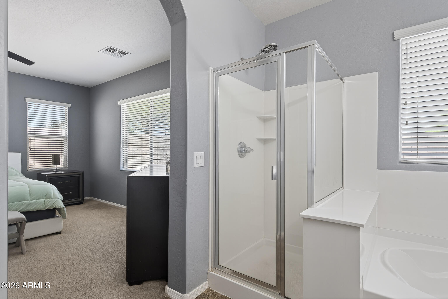
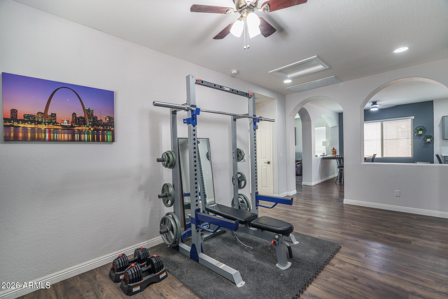
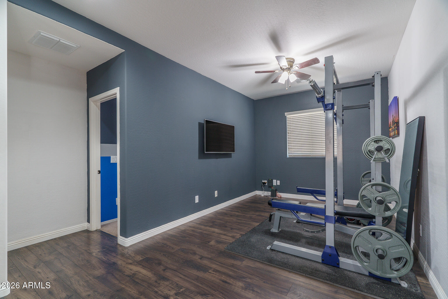
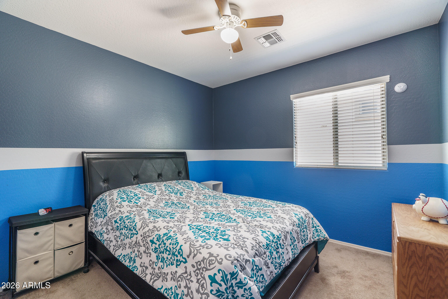
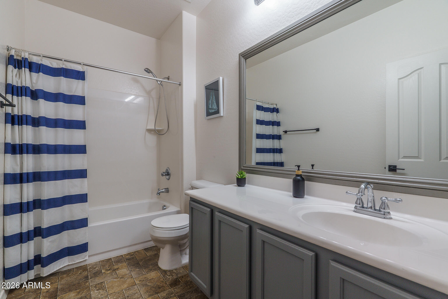
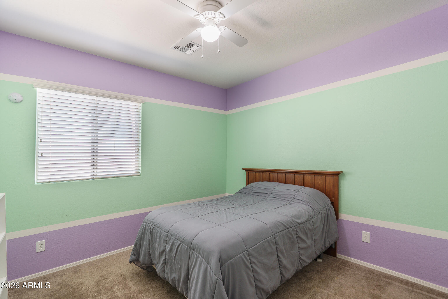
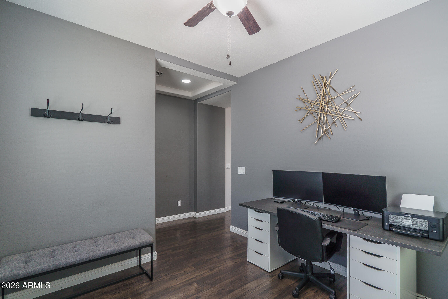
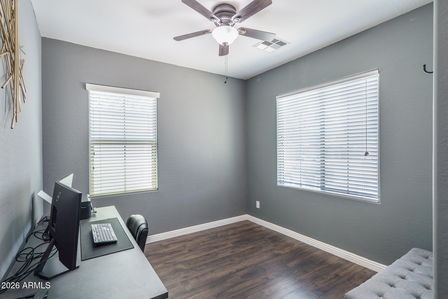
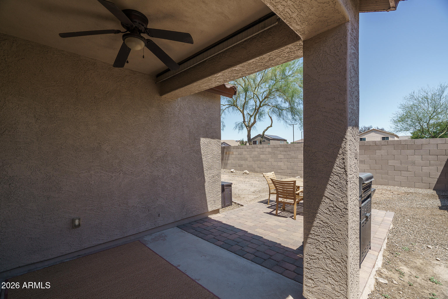
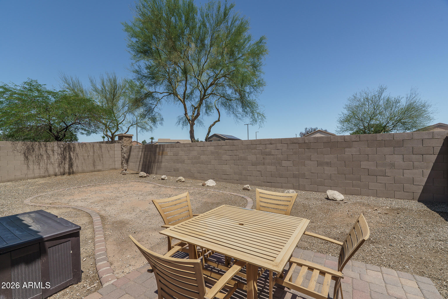
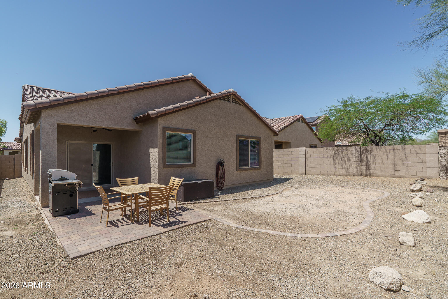
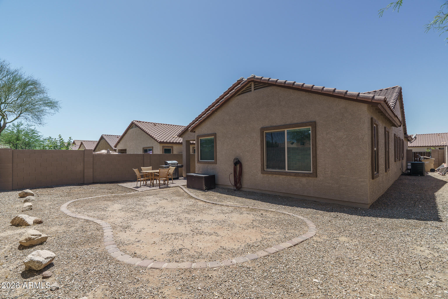
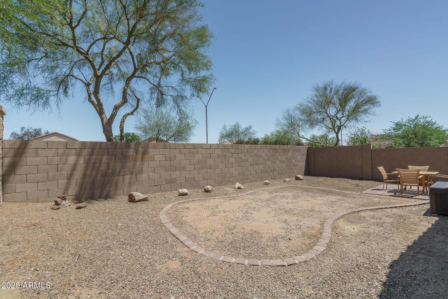
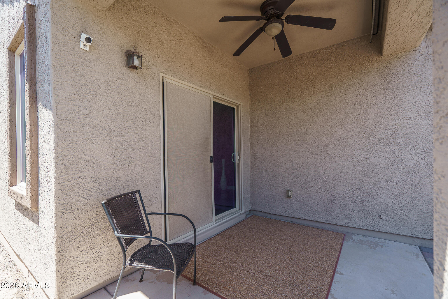
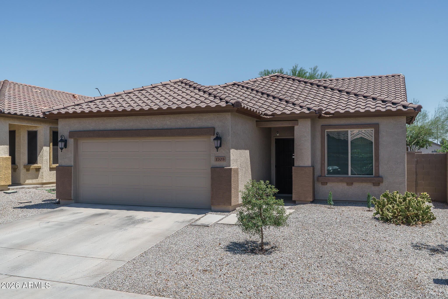
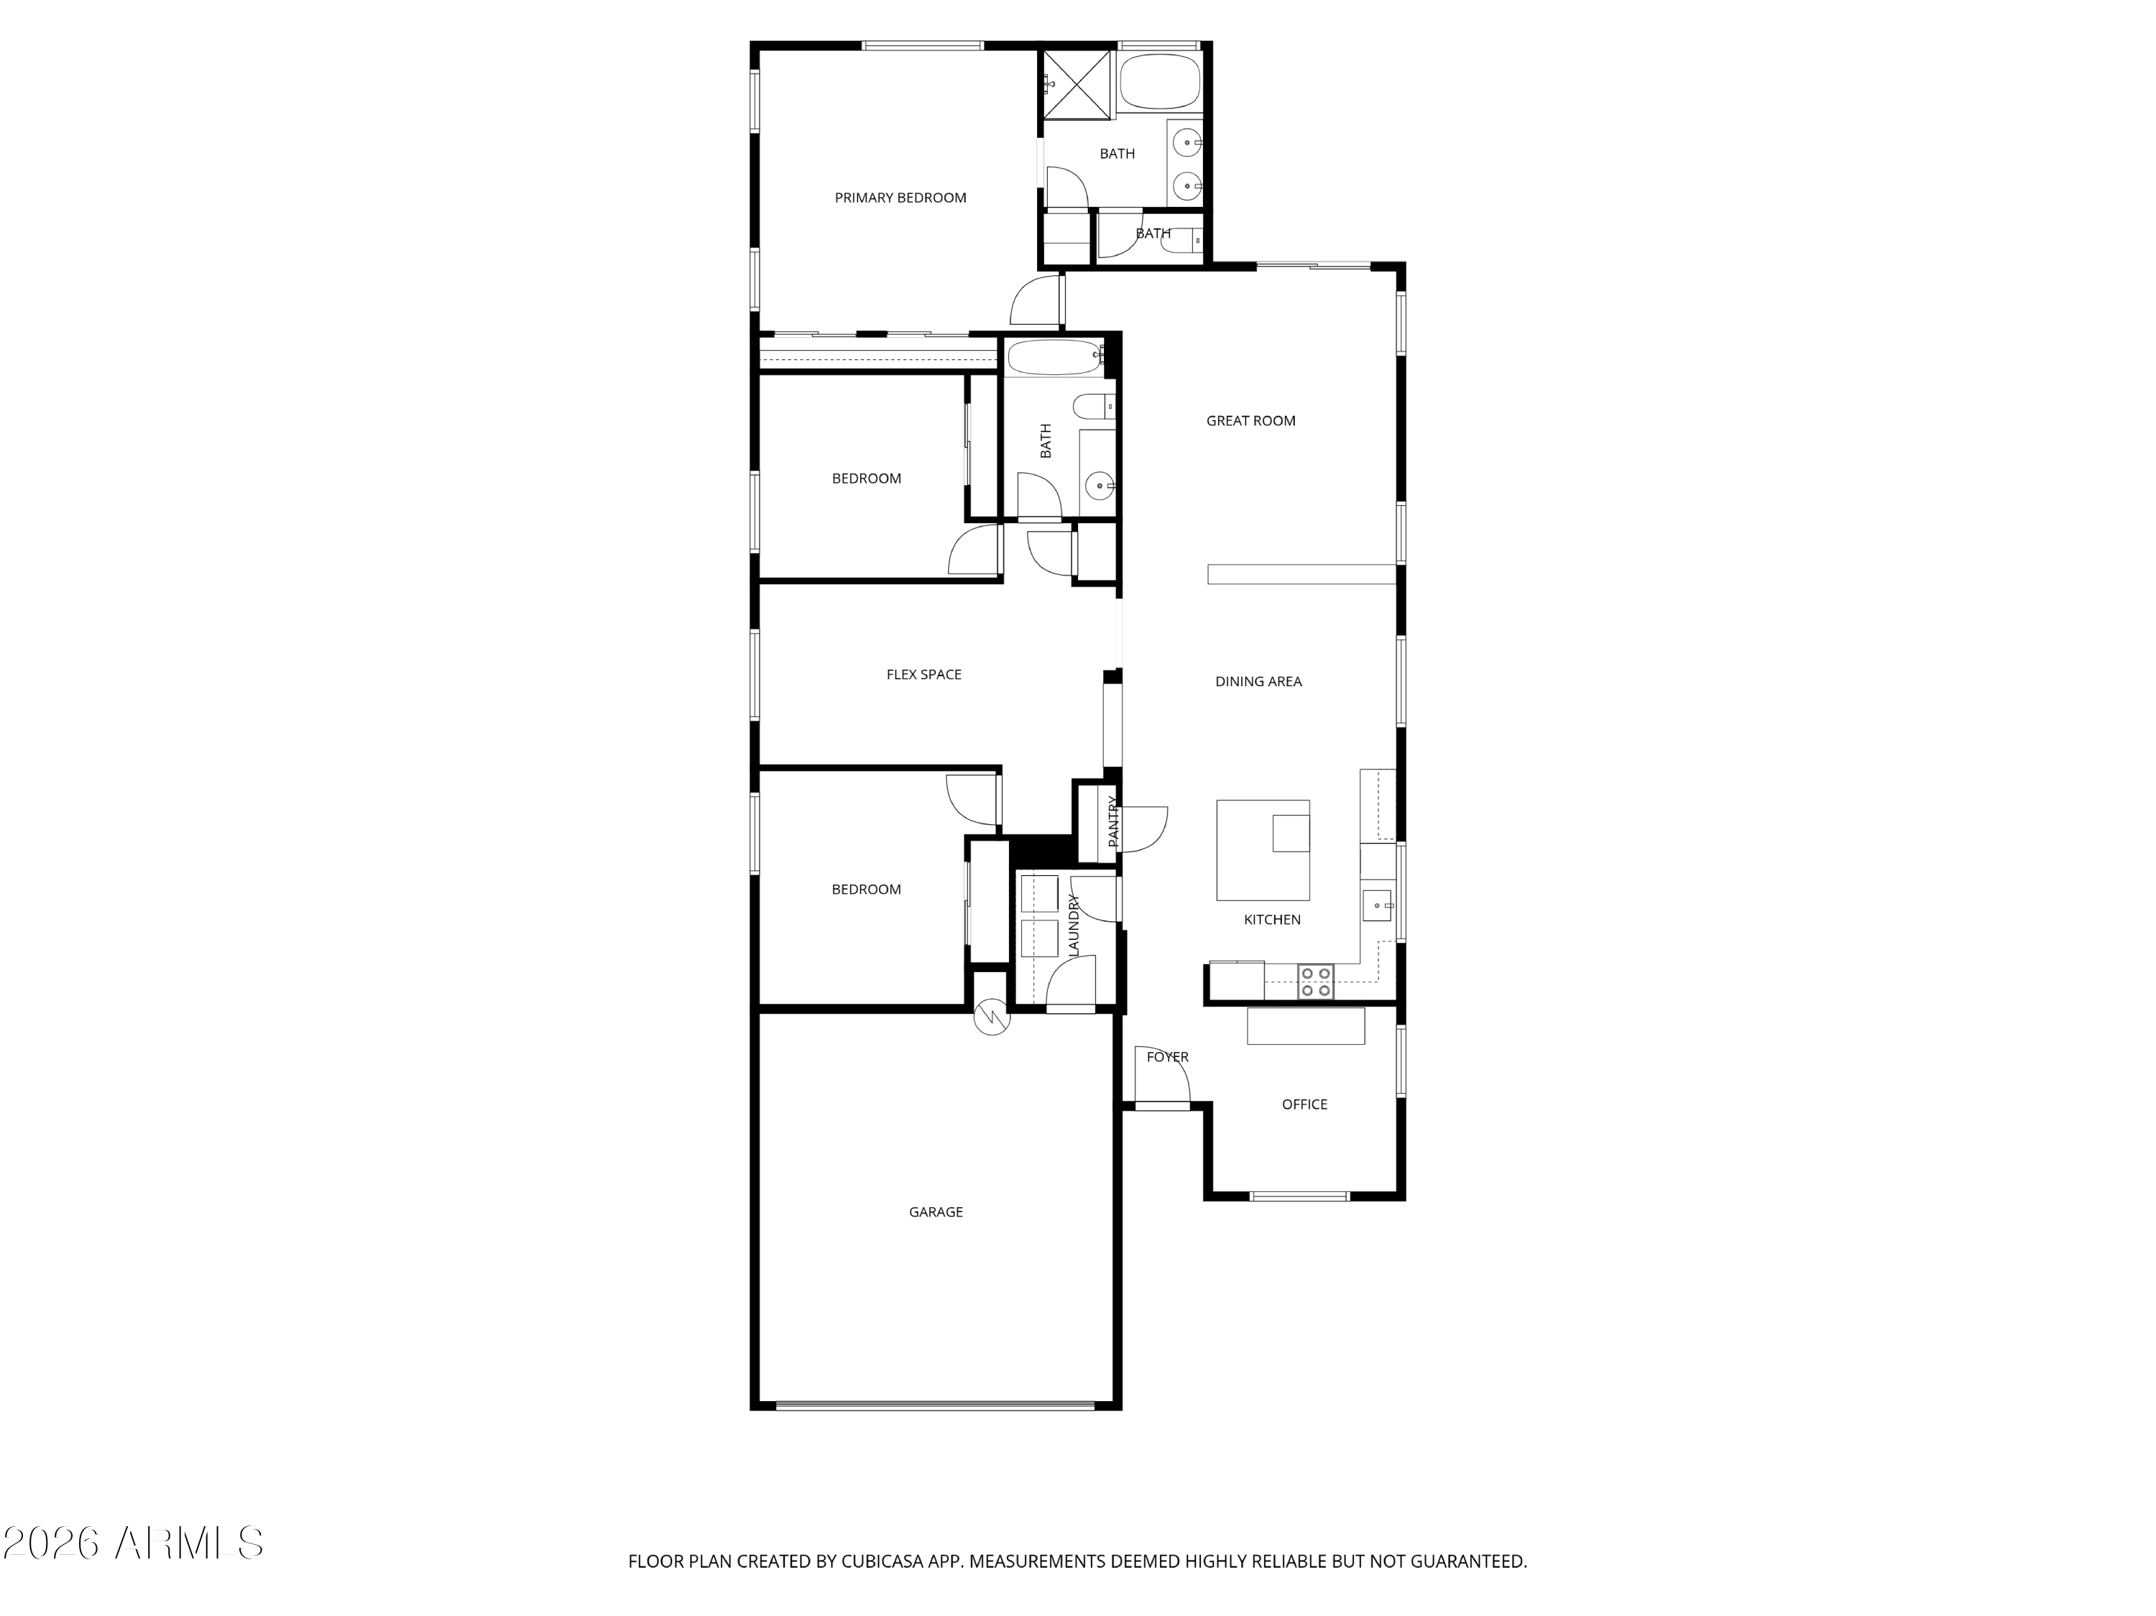
Welcome to this great home that offers 3 bedrooms and 2 baths in Watson Estates. Recent upgrades include a new A/C in 2025! Living areas include a great room, flex space/teen room, and a front room ideal for a home office. The kitchen features grey cabinets, quartz countertops, tile backsplash, stainless appliances, an island with a breakfast bar, and a pantry. Sliding doors lead out to the covered patio with a ceiling fan and roll down shade, extended paver patio, and a spacious backyard with no rear neighbors. The primary bedroom has a large reach-in closet and an en-suite bath with a dual sink vanity and separate tub and shower. The hall bath has an extended vanity and a tub/shower combo. Other features include a water softener and a 2-car garage.

3
beds

2
baths

1,822 Sq.Ft. LIVING AREA

5,520 Sq.Ft. lot

Beth Rider

Beth Rider

Features & Amenities

Interior

  • total bedrooms3
  • Total bathrooms2
  • full bathrooms2
  • Laundry room Inside
  • Flooring Carpet, Tile
  • APPLIANCES Water Softener Owned, Electric Range
  • other interior Features Walk-in Pantry, Quartz Countertops, High Speed Internet, Breakfast Bar, Kitchen Island, Separate Shwr Tub

Area & Lot

  • Status Sold
  • Date Sold August 10, 2026
  • Living Area1,822 Sq.Ft.
  • Lot Area5,520 Sq.Ft.
  • MLS® ID7023678
  • TypeResidential
  • YEAR BUILT2012
  • NeighborhoodBuckeye
  • Elementary SchoolInca Elementary School
  • Middle SchoolInca Elementary School
  • High SchoolYoungker High School
  • School DistrictBuckeye Union High School District

Exterior

  • STORIES1
  • Garage Space2.0
  • water SourceCity Water
  • roofTile
  • lot featuresDesert Back
  • parkingGarage Door Opener, Direct Access
  • HEAT TYPEOther
  • AIR CONDITIONINGCentral Air
  • sewerPublic Sewer

Financial

  • Sales Price$335,000
  • Real Estate Tax $2,408/yr
  • HOA $78/mo
View Virtual Tour

Buckeye

Be a part of the rapidly expanding Buckeye, Arizona.

Explore

Work With Us

If you are a new home buyer, we know how to help you find that special place. If you are a seasoned buyer or seller and are looking for a new or second home, we have a few tricks we can show you. If you're selling your house, we'll get you the best price we possibly can.

Follow Us on Instagram