16536 W HADLEY Street
SEE ALL PHOTOS
16536 W HADLEY Street
Courtesy of Keller Williams Arizona Realty, Beth M Rider Listing Contact: 602-315-8749 
Sold

16536 W HADLEY Street

16536 W HADLEY Street, Goodyear, AZ 85338

$510,000
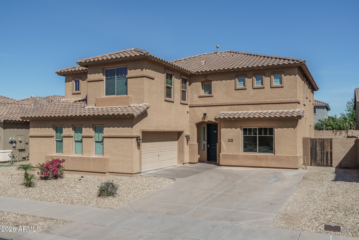
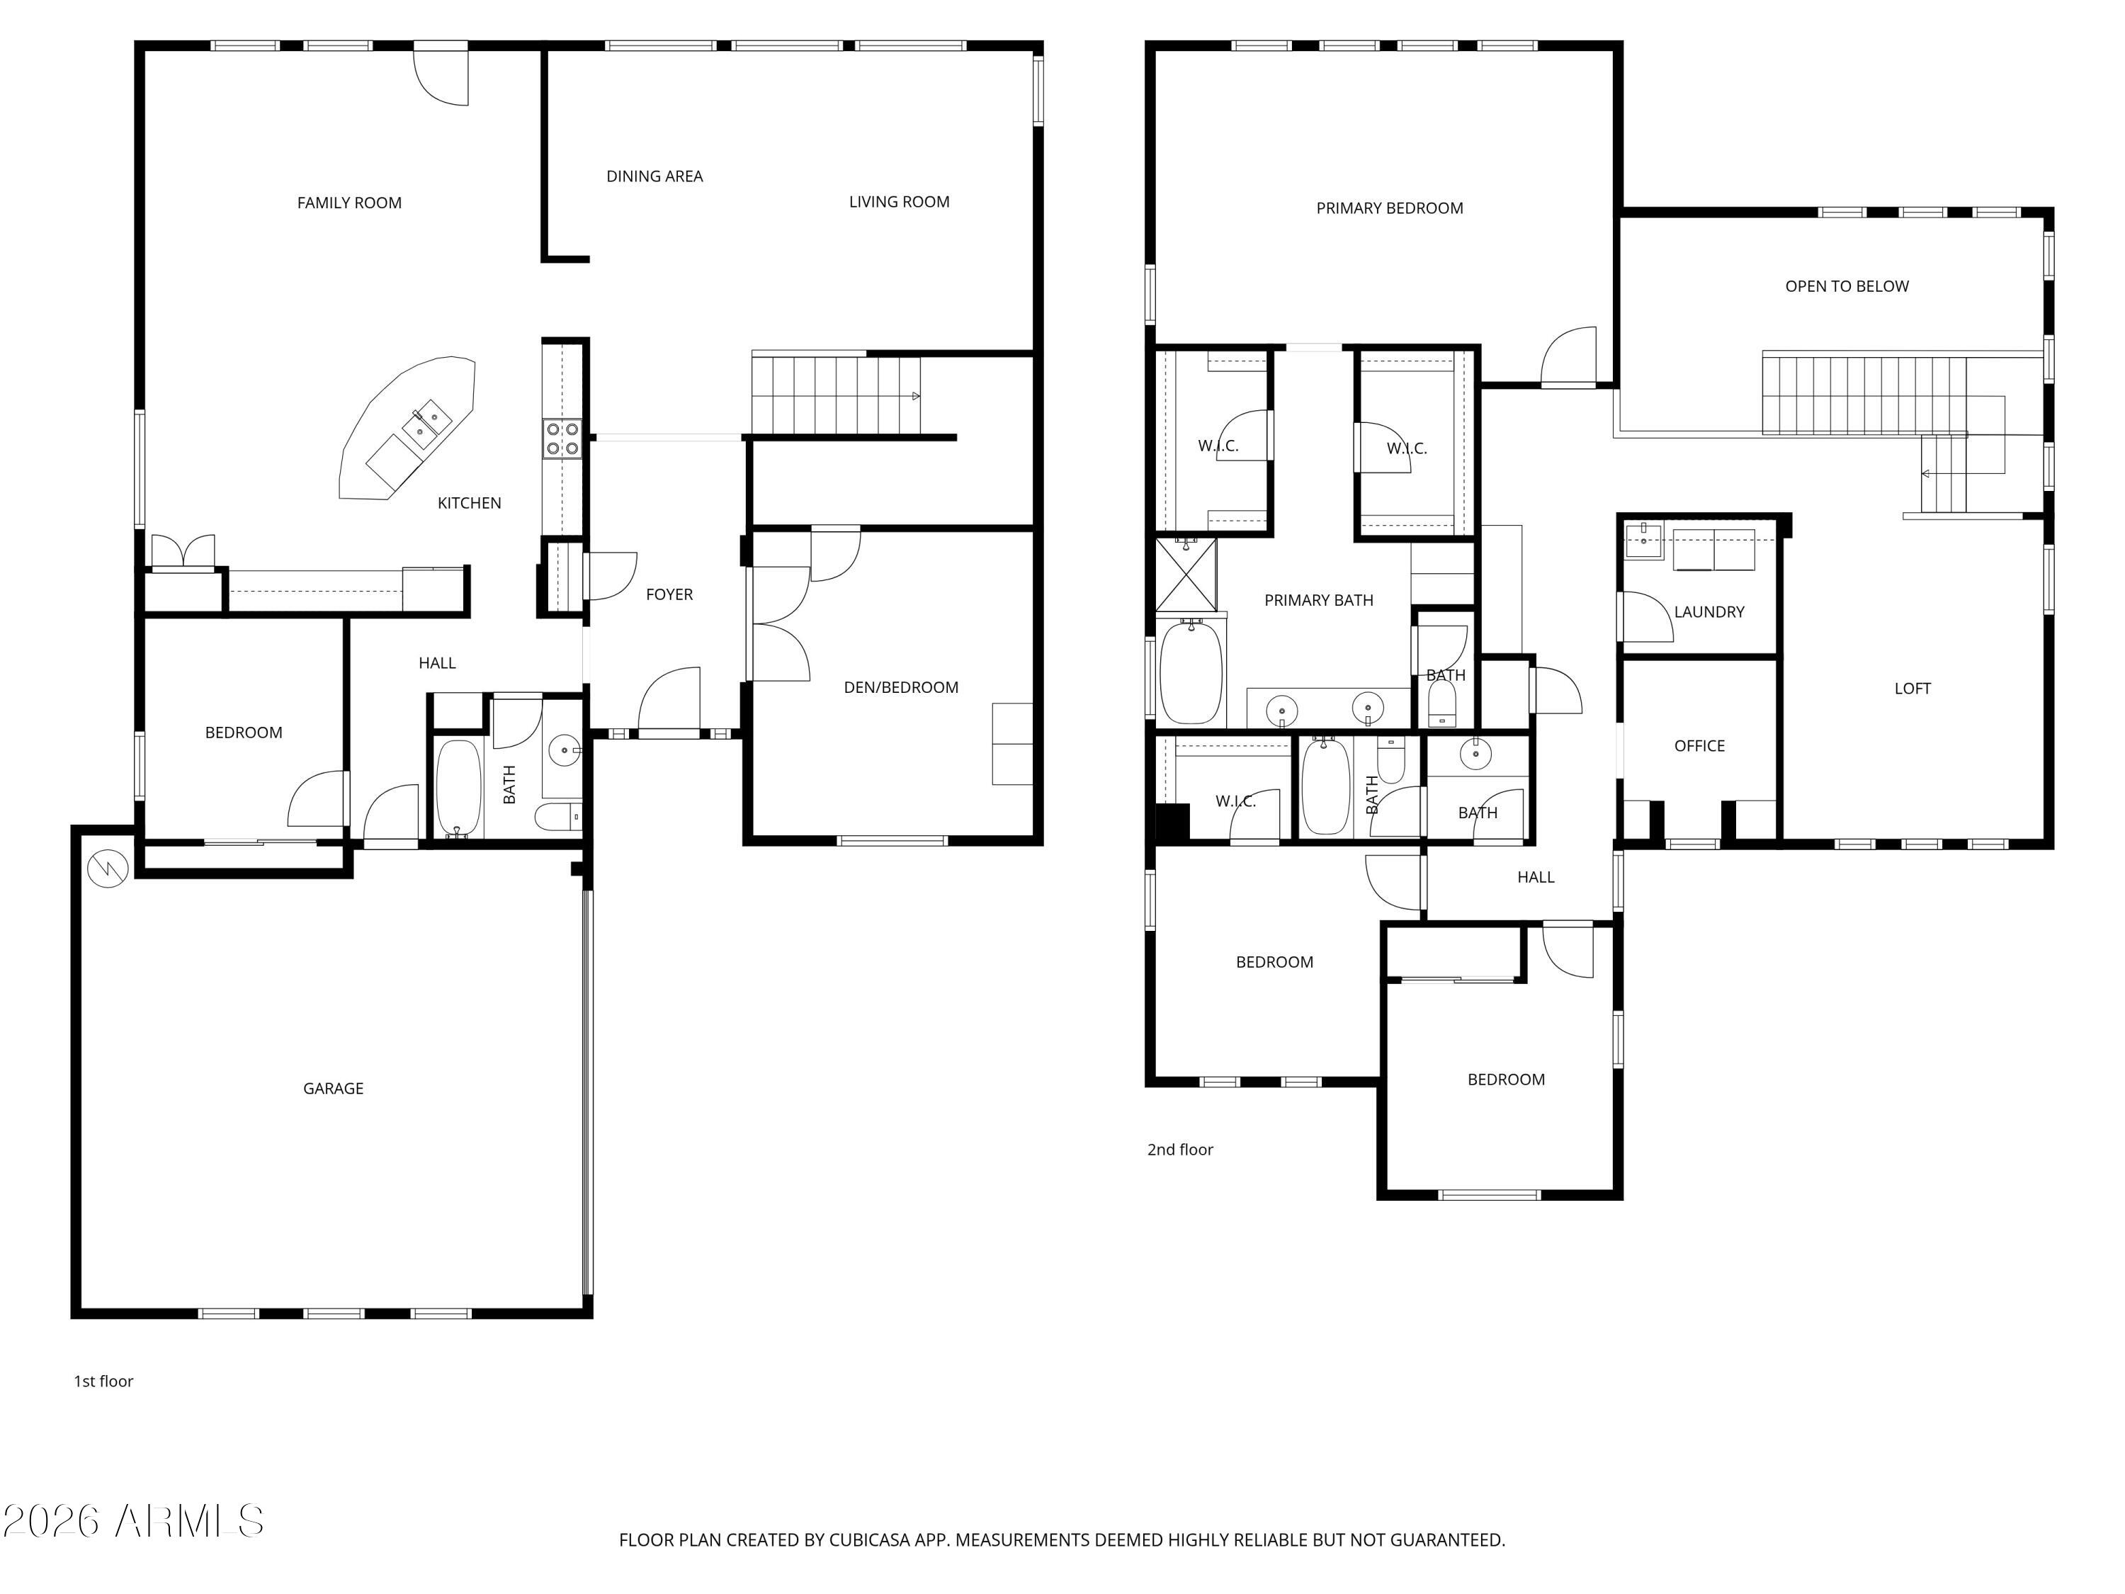
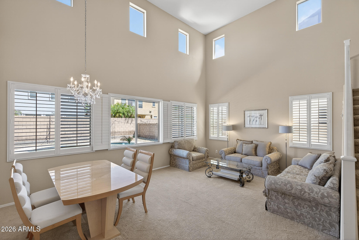
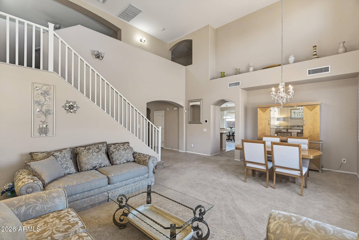
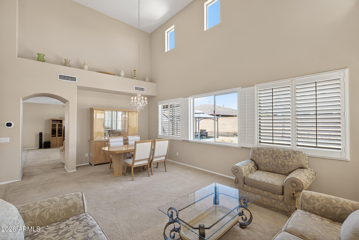
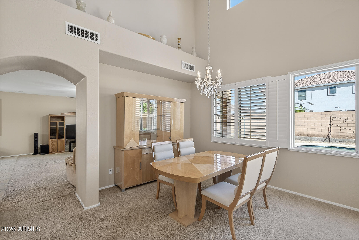
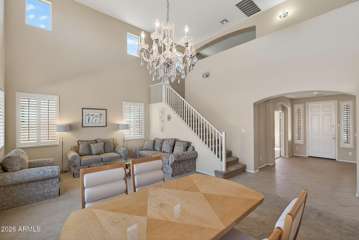
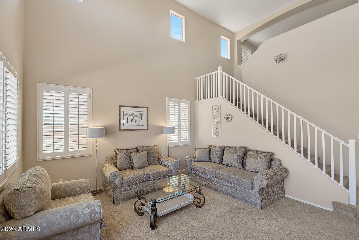
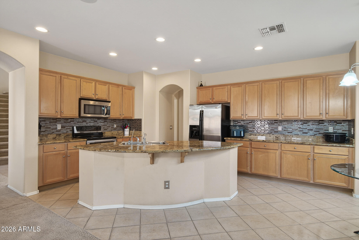
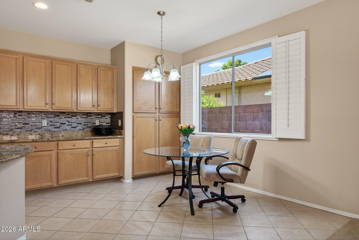
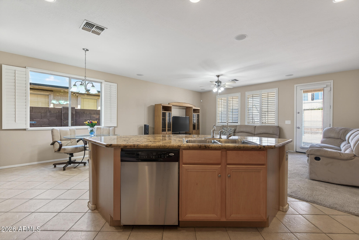
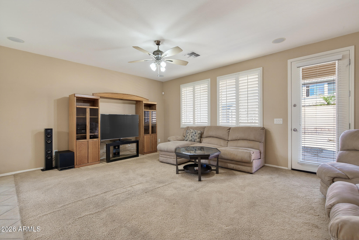
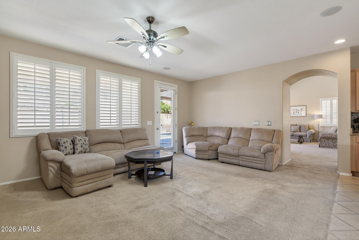
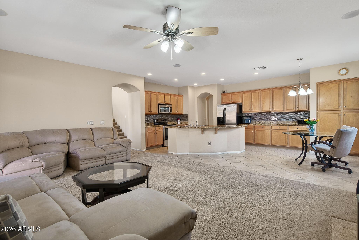
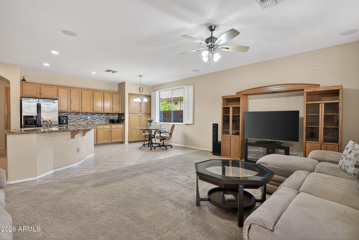
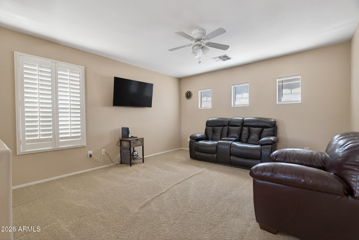
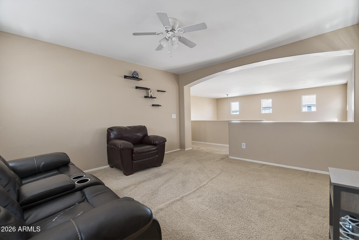
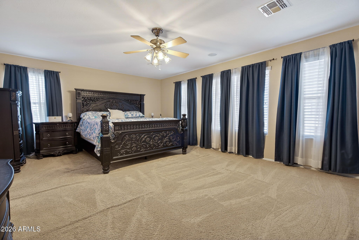
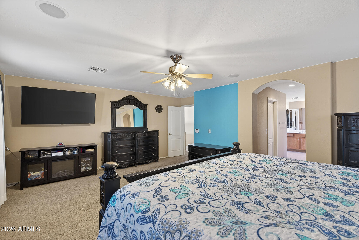
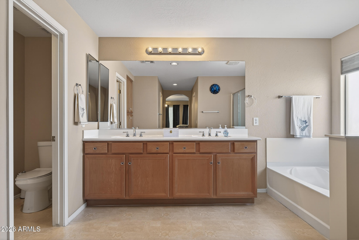
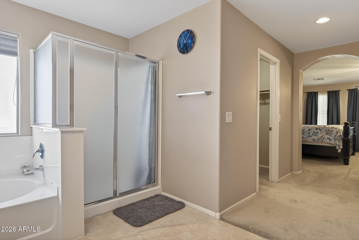
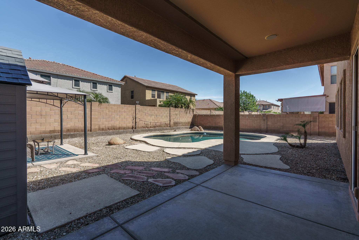
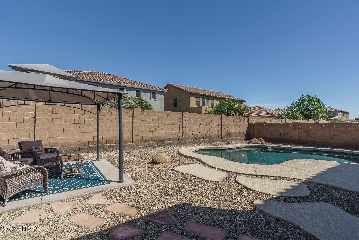
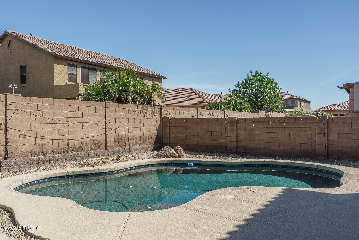
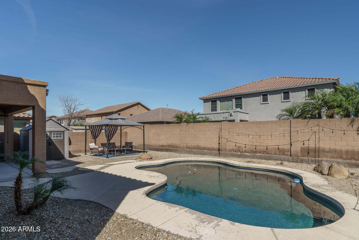
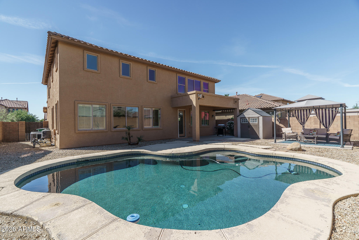
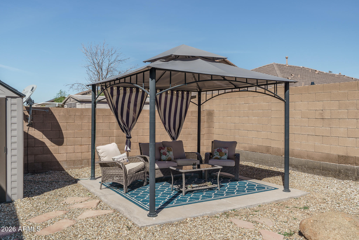
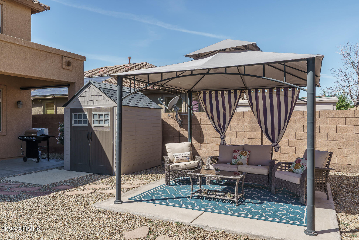
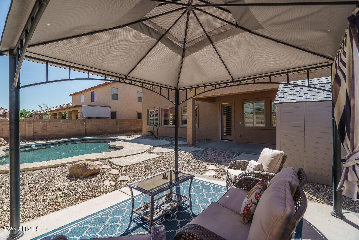
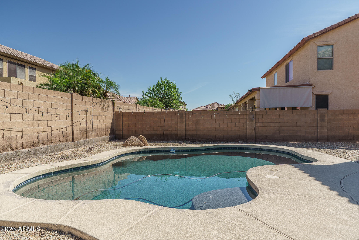
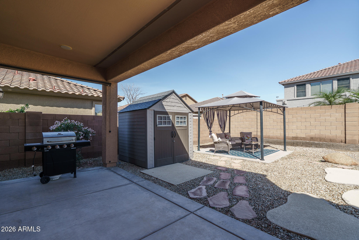


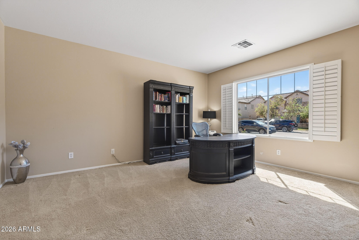
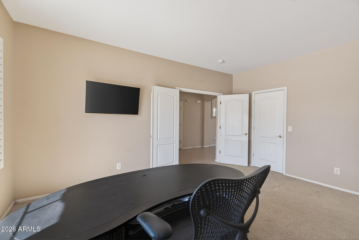
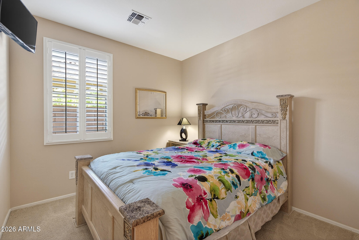
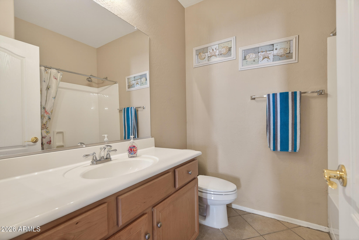
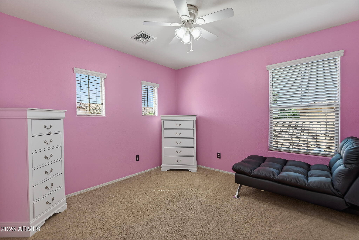
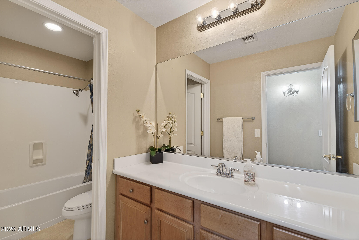
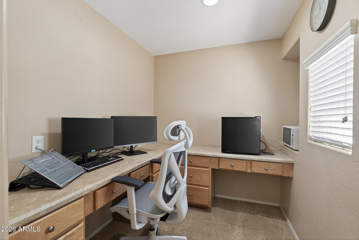
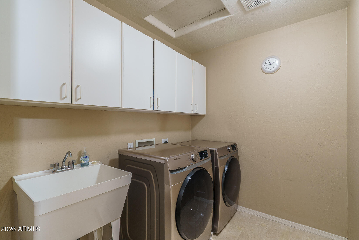
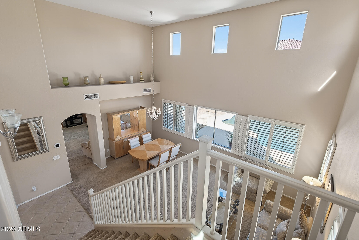
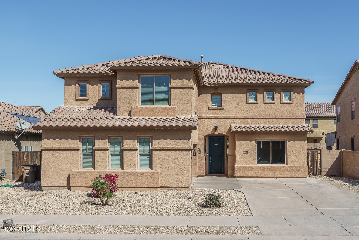
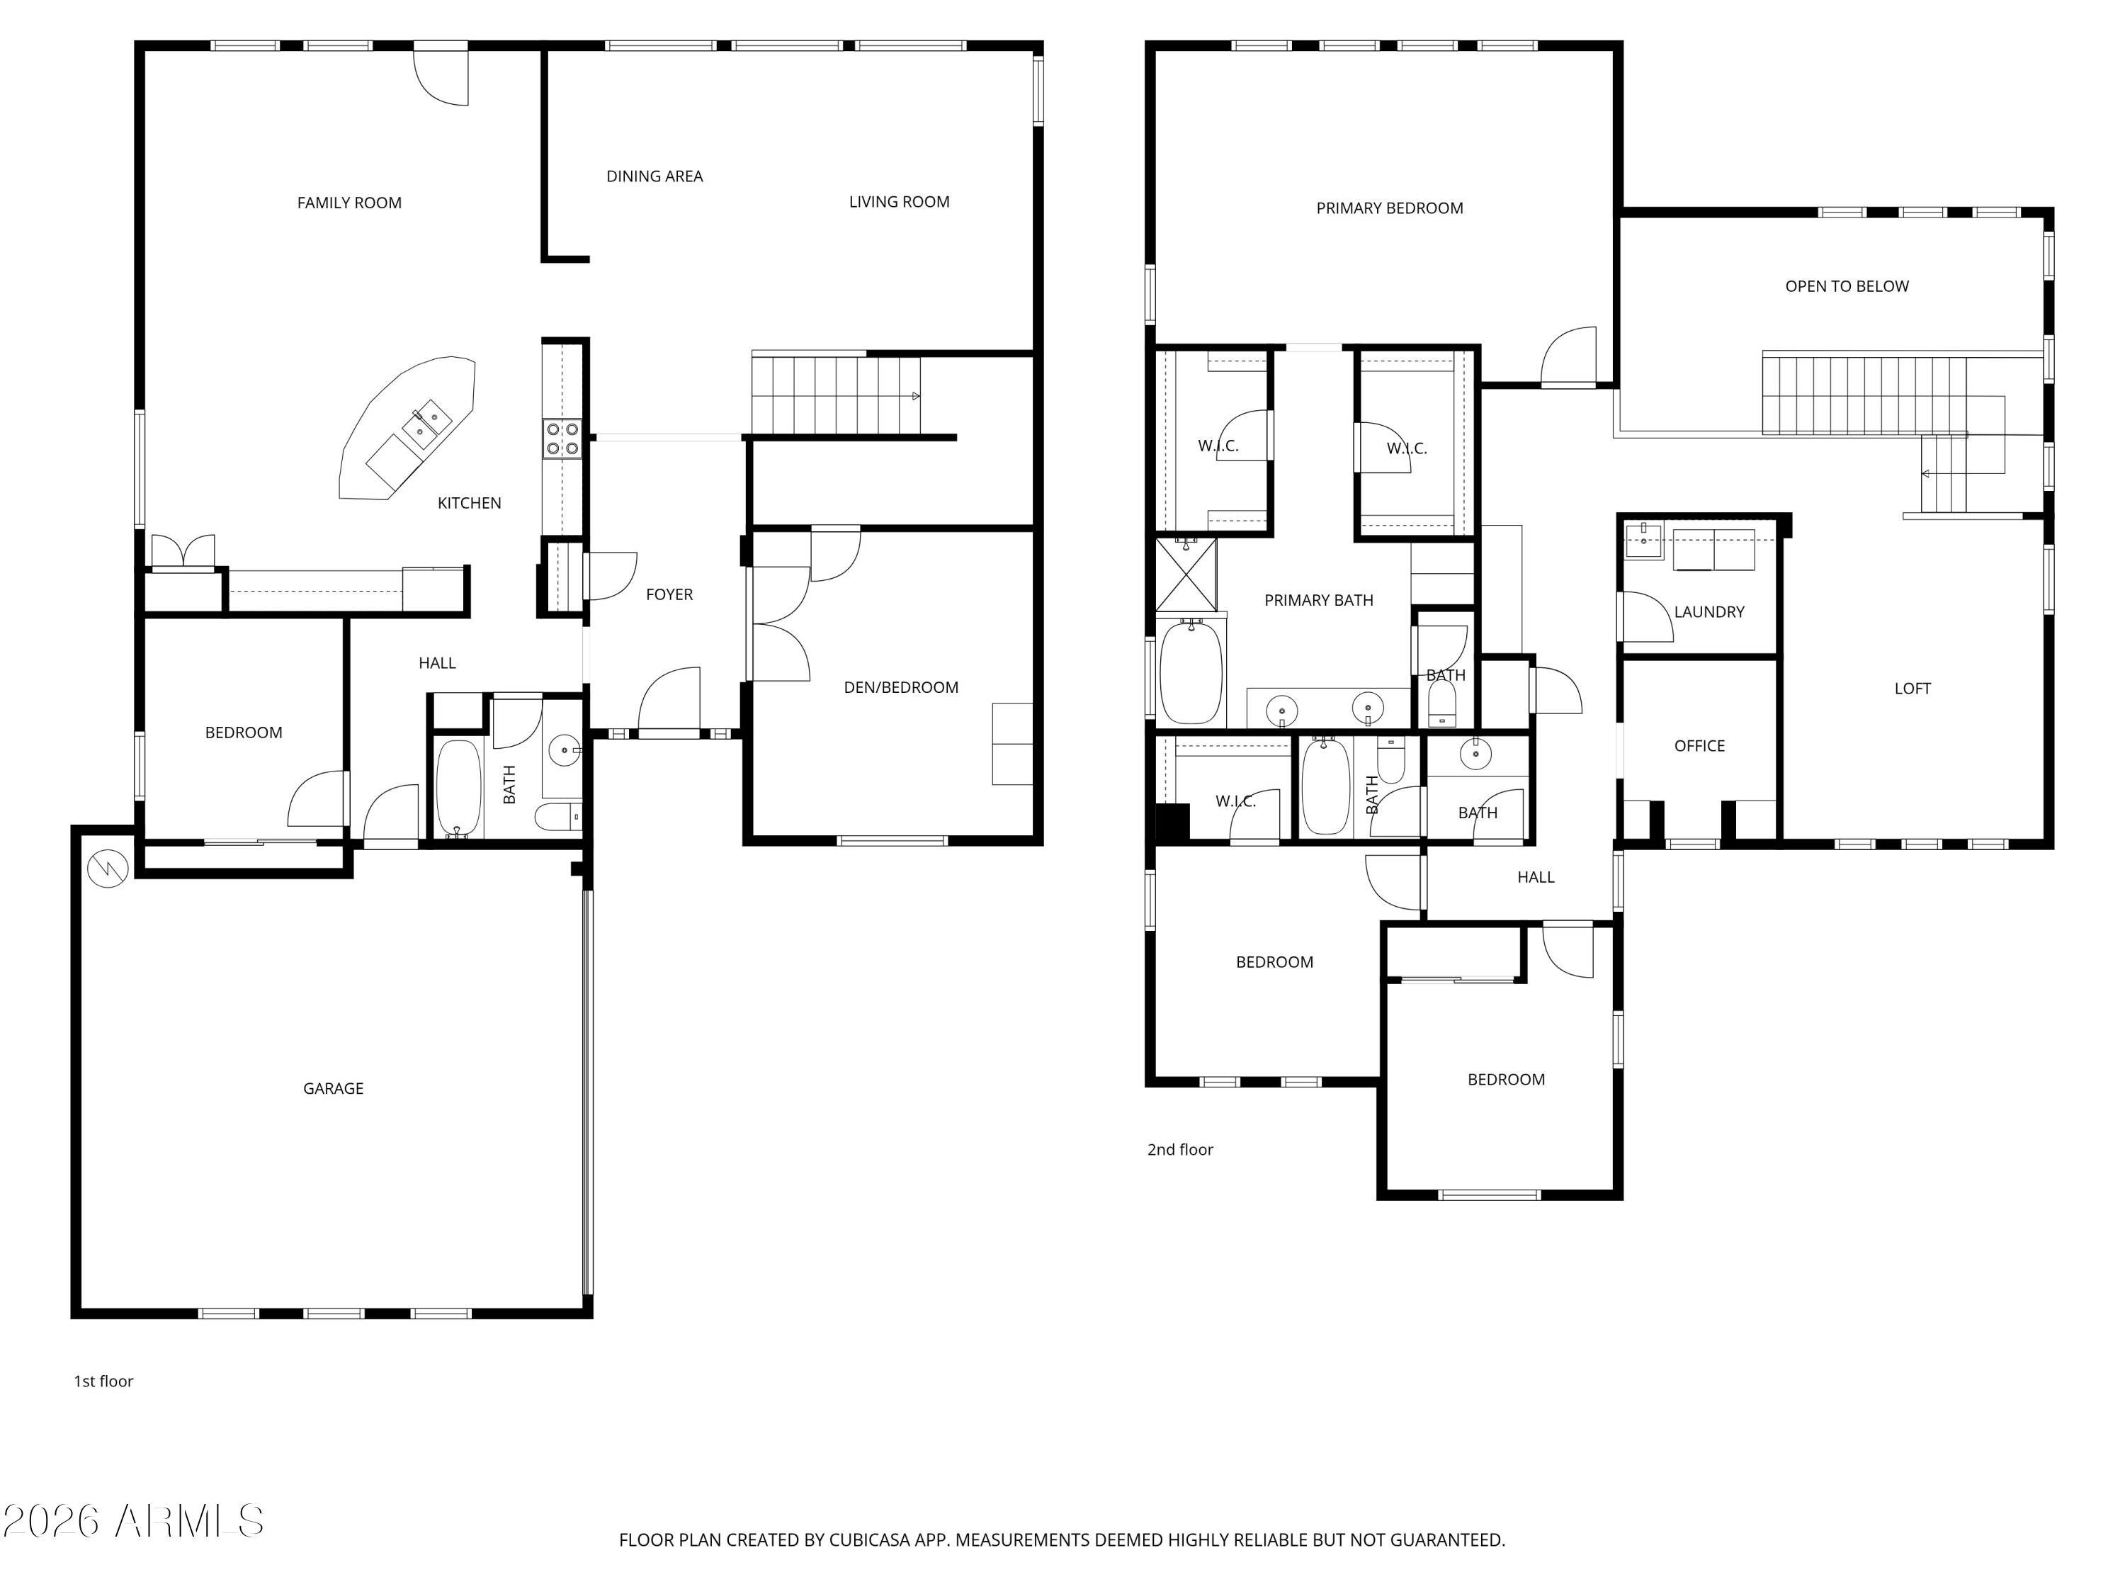
This beautifully maintained, original-owner home offers an impressive 5 bedrooms plus an office and 3 baths across 3,192 SqFt of generous living space. The layout includes a striking front living/dining area with soaring two-story ceilings, a comfortable family room that opens to the kitchen, an upstairs loft, and a dedicated office with built-in workstations. The spacious eat-in kitchen features abundant soft-close cabinetry, granite countertops, a glass tile backsplash, stainless steel appliances, and an island with a breakfast bar. Step outside to a backyard designed for relaxation and entertaining, complete with a sparkling saltwater pebble-tec pool with aerator and jets, a covered patio, an additional ramada-covered patio space, and a storage shed. Two bedrooms and a full bath are conveniently located on the main level, while the primary suite and two secondary bedrooms are upstairs. The primary suite offers two walk-in closets and a full bath with dual sinks and a separate tub and shower. An upstairs laundry room with cabinetry and a sink adds everyday convenience. Additional highlights include a 2-car garage with epoxy flooring, making this home as functional as it is inviting.

5
beds

3
baths

3,192 Sq.Ft. LIVING AREA

6,900 Sq.Ft. lot

Beth Rider

Beth Rider

Features & Amenities

Interior

  • total bedrooms5
  • Total bathrooms3
  • full bathrooms3
  • Laundry room Upstairs Laundry, Inside
  • Flooring Carpet, Vinyl, Tile
  • APPLIANCES Reverse Osmosis, Built-in Microwave, Dishwasher, Disposal, Electric Range
  • other interior Features High Speed Internet, Granite Counters, Double Vanity, Upstairs, Eat-in Kitchen, Breakfast Bar, Kitchen Island, Pantry, Full Bth Master Bdrm, Separate Shwr Tub

Area & Lot

  • Status Sold
  • Date Sold July 17, 2026
  • Living Area3,192 Sq.Ft.
  • Lot Area6,900 Sq.Ft.
  • MLS® ID7001567
  • TypeResidential
  • YEAR BUILT2006
  • NeighborhoodGoodyear
  • Elementary SchoolCopper Trails
  • Middle SchoolCopper Trails
  • High SchoolGoodyear High School
  • School DistrictAgua Fria Union High School District

Exterior

  • STORIES2
  • Garage Space2.0
  • water SourceCity Water
  • PoolOutdoor
  • roofTile
  • lot featuresNorth/South Exposure, Desert Back, Desert Front
  • parkingGarage Door Opener, Direct Access
  • HEAT TYPEForced Air
  • AIR CONDITIONINGCentral Air, Ceiling Fan(s)
  • sewerPublic Sewer

Financial

  • Sales Price$510,000
  • Real Estate Tax $2,251/yr
  • HOA $315/3 mos
View Virtual Tour

Goodyear

Explore

Work With Us

If you are a new home buyer, we know how to help you find that special place. If you are a seasoned buyer or seller and are looking for a new or second home, we have a few tricks we can show you. If you're selling your house, we'll get you the best price we possibly can.

Follow Us on Instagram