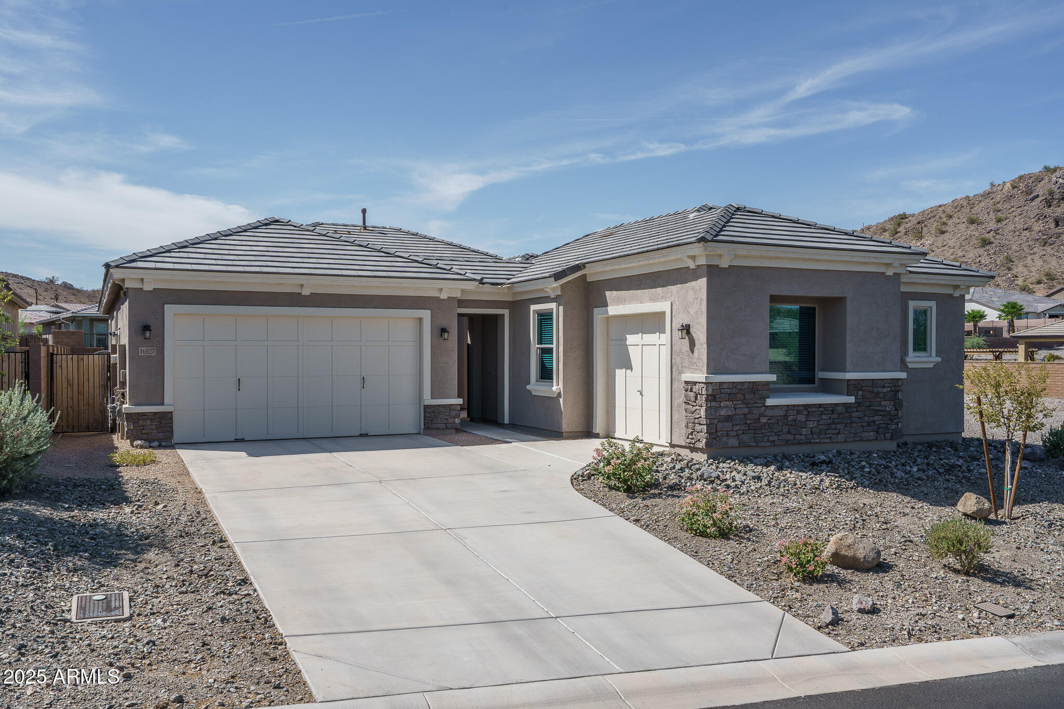
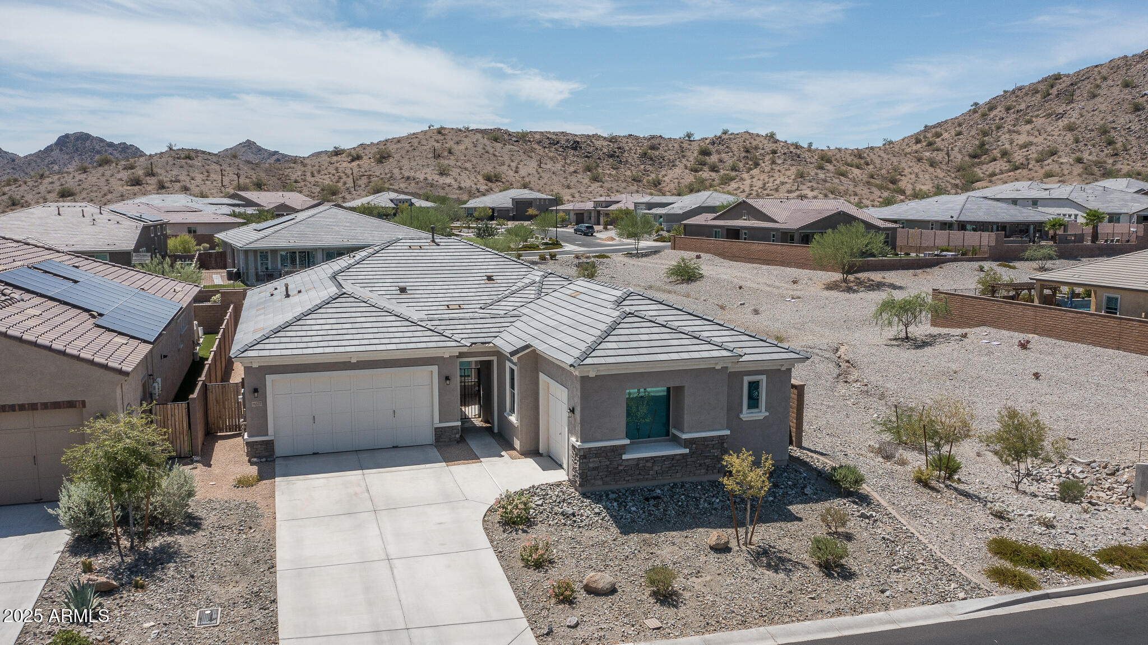
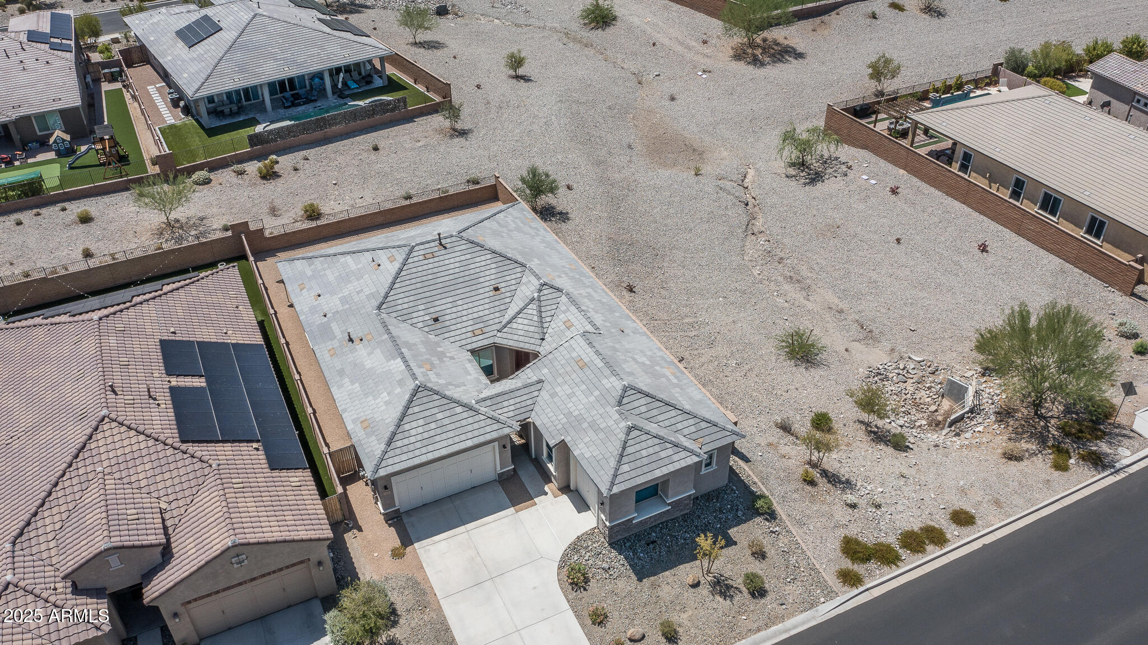
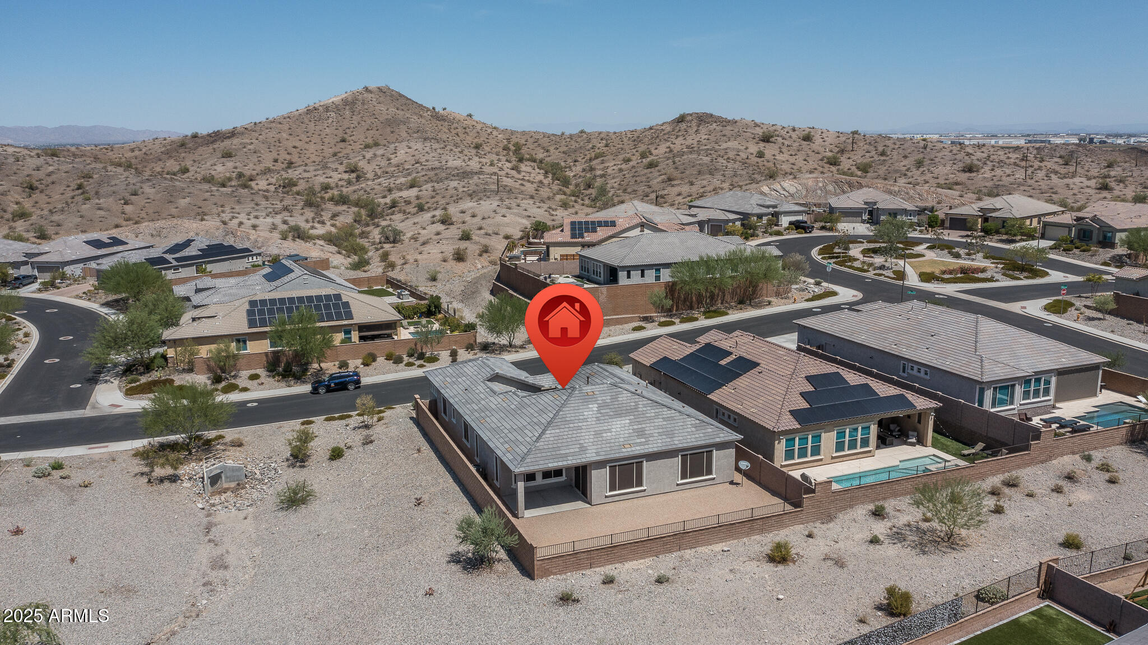





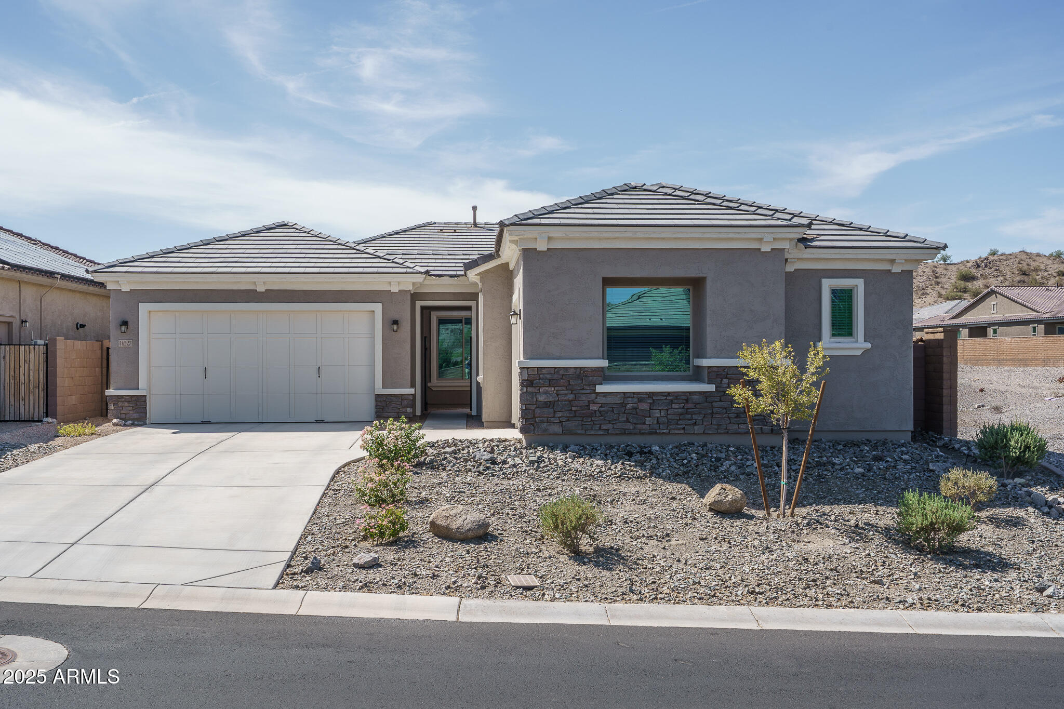
Single-story gray stucco home with a two-car garage and desert rock landscaping.
16527 W VALENCIA Drive
SEE ALL PHOTOS
Single-story gray stucco home with a two-car garage and desert rock landscaping.
16527 W VALENCIA Drive
Courtesy of Keller Williams Arizona Realty, Beth M Rider Listing Contact: 602-315-8749 
Sold

16527 W VALENCIA Drive

16527 W VALENCIA Drive, Goodyear, AZ 85338

$530,000
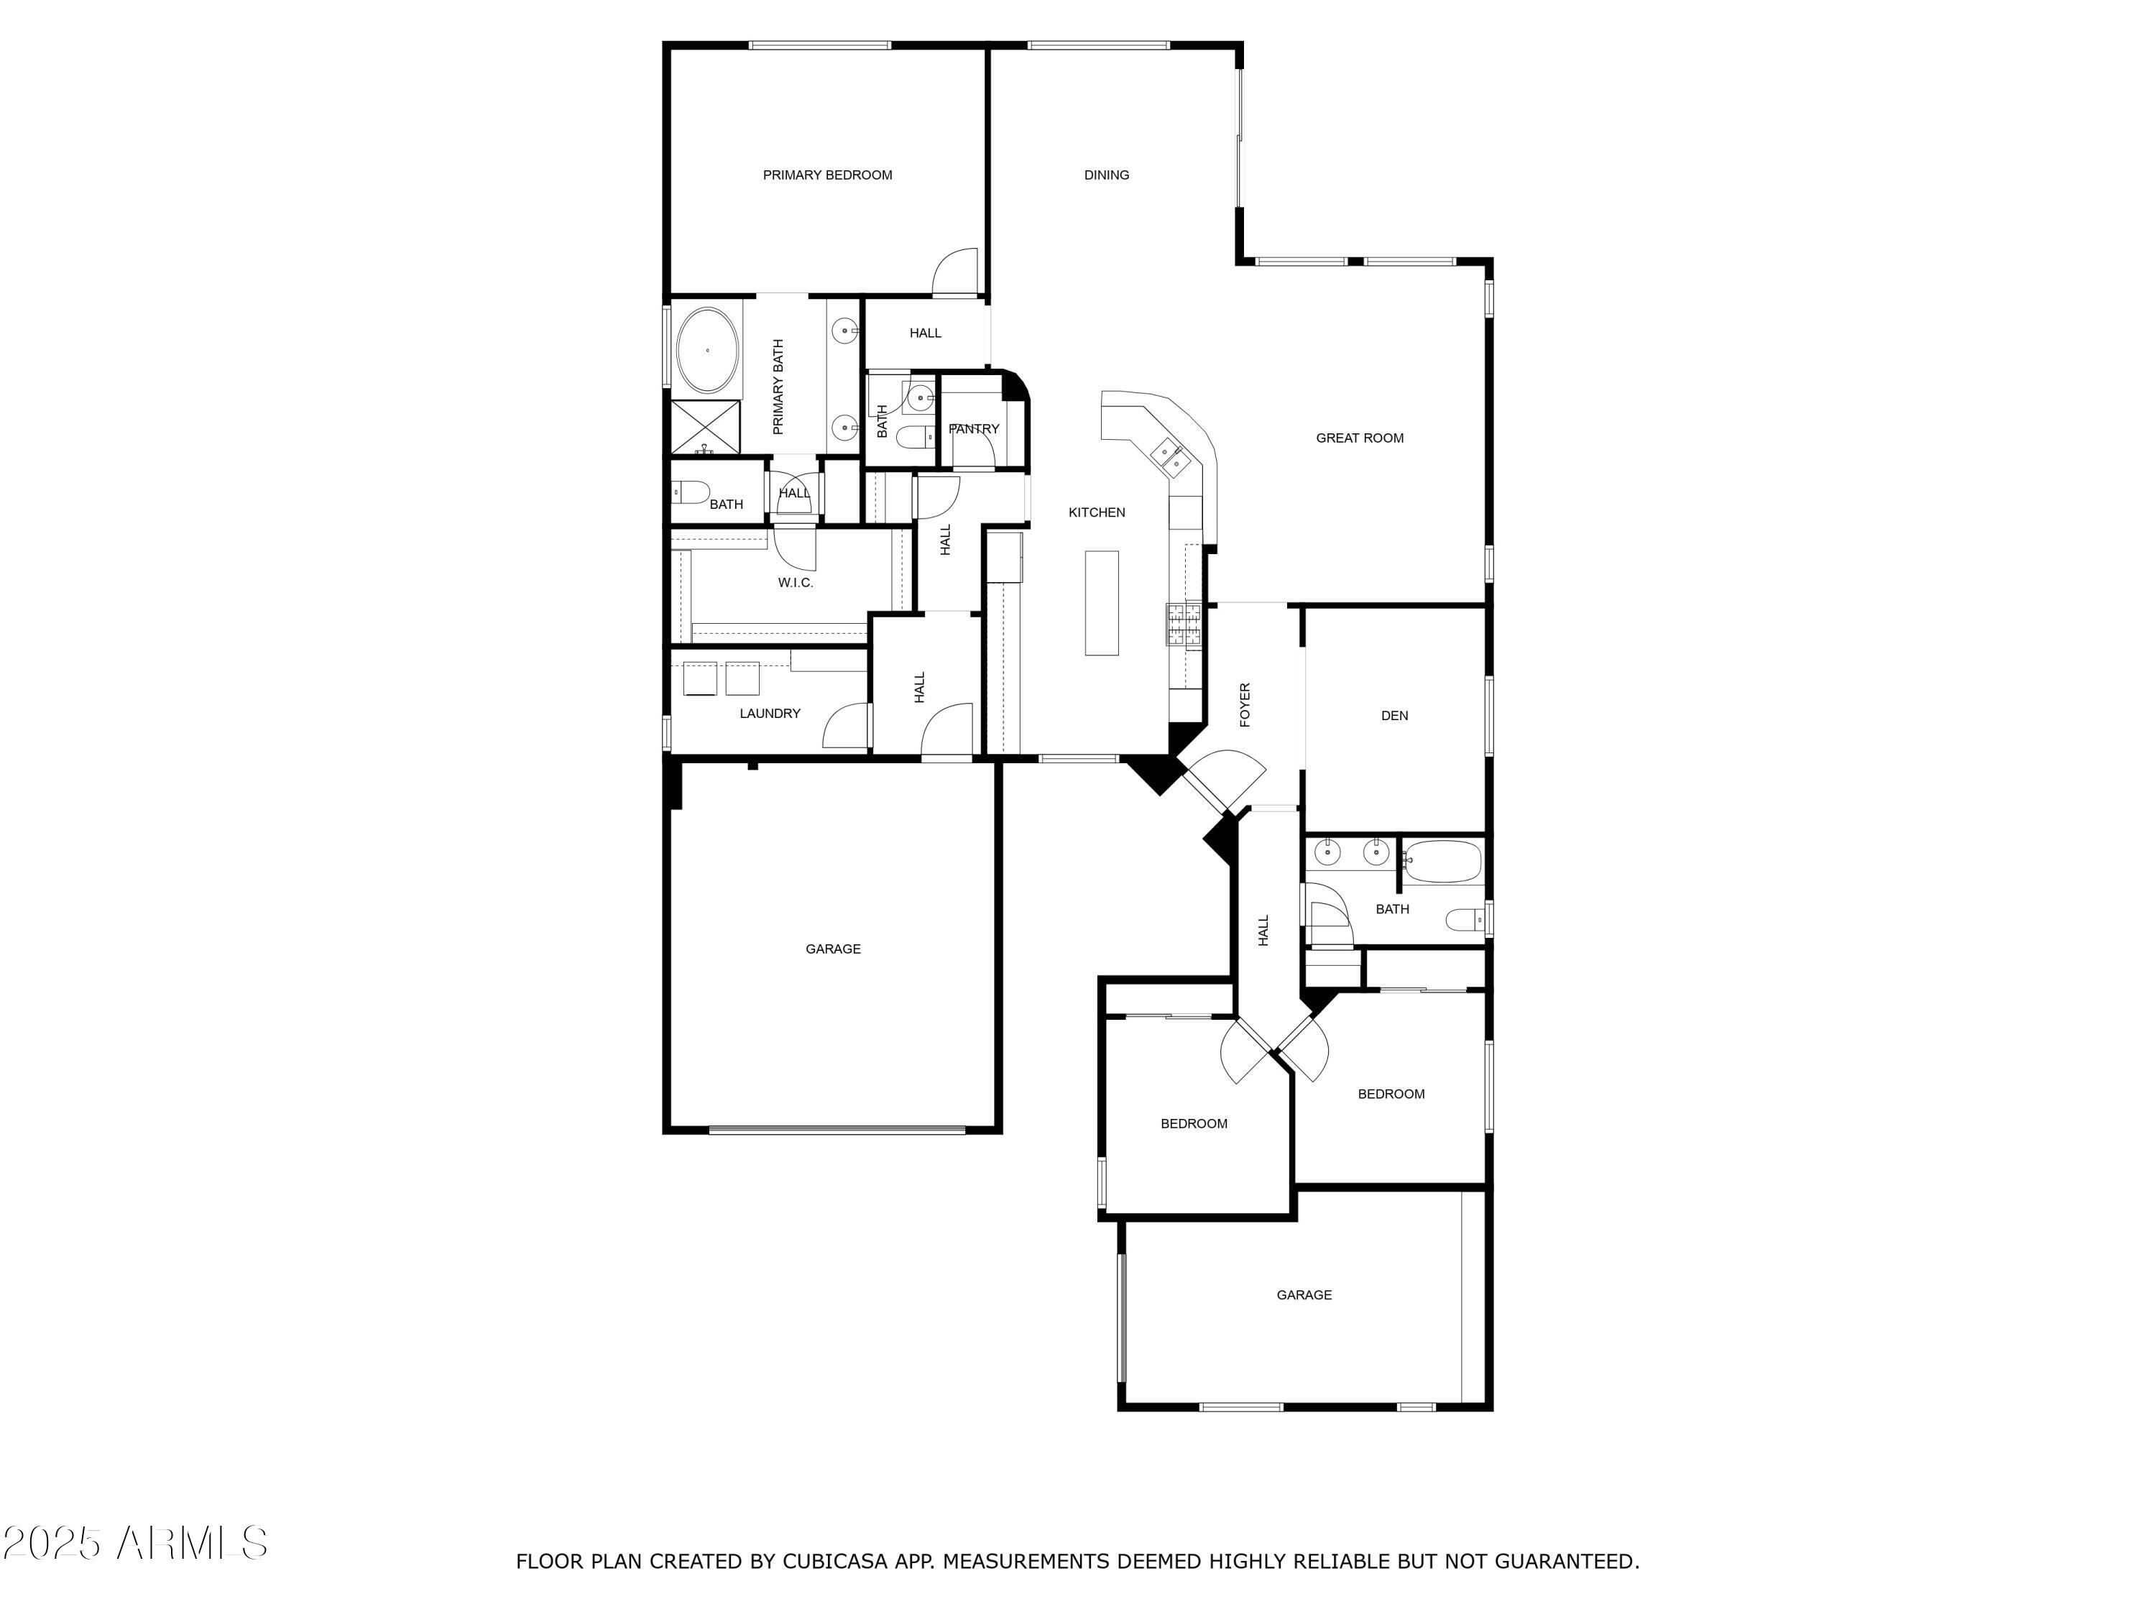
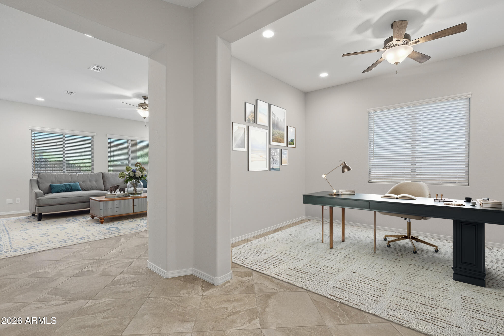
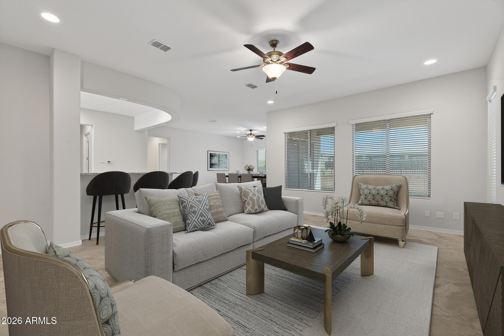
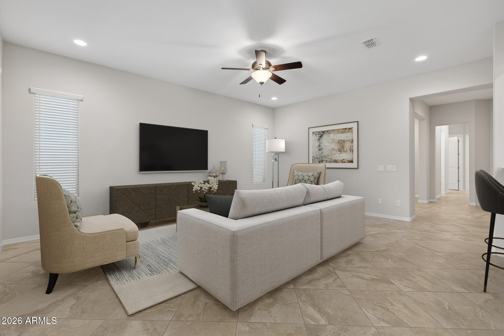
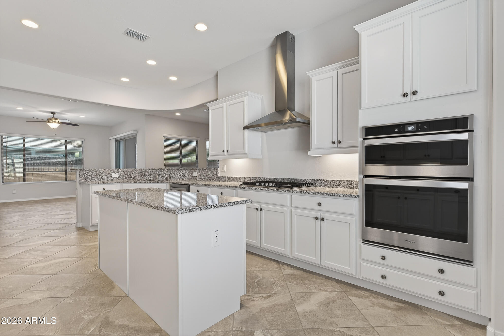
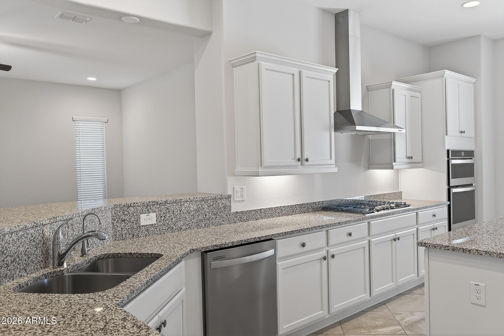
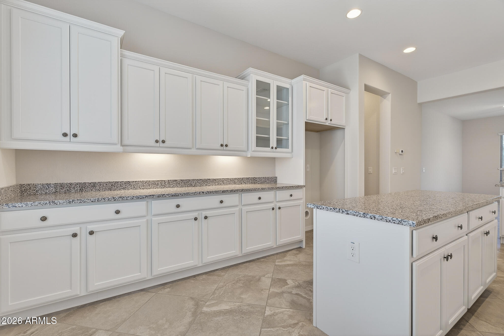
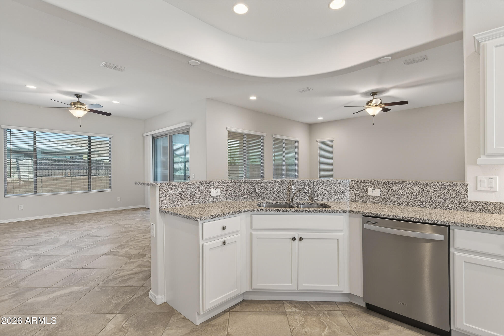
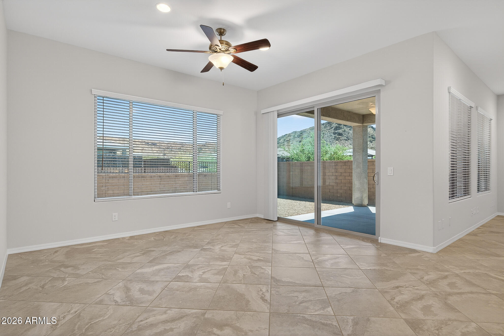
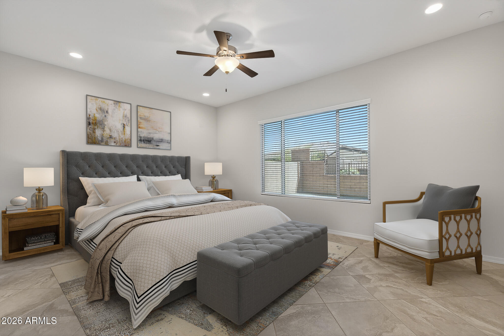
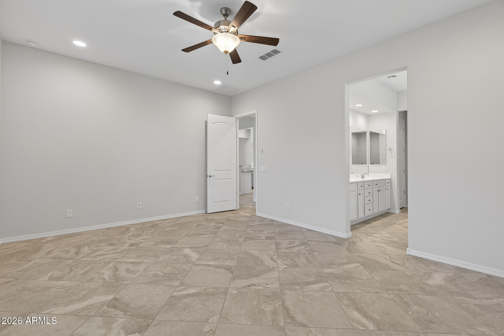
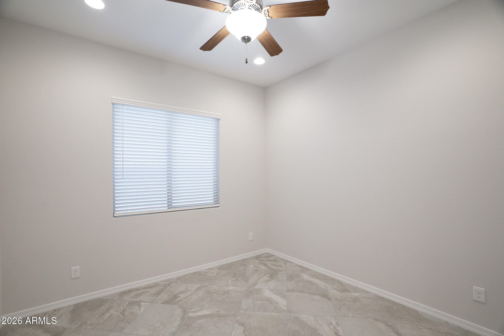
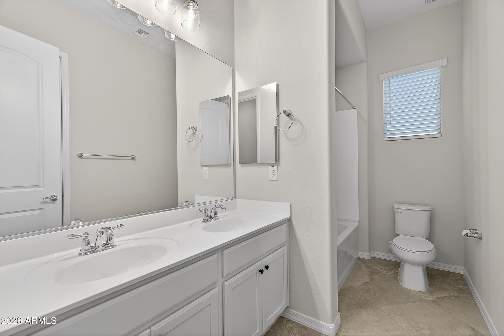
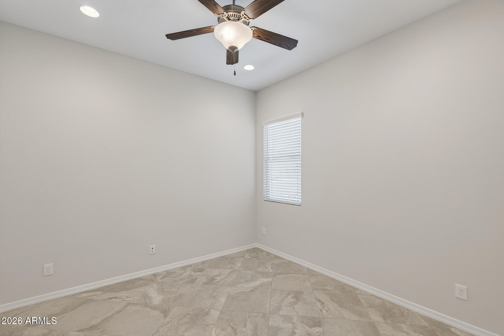
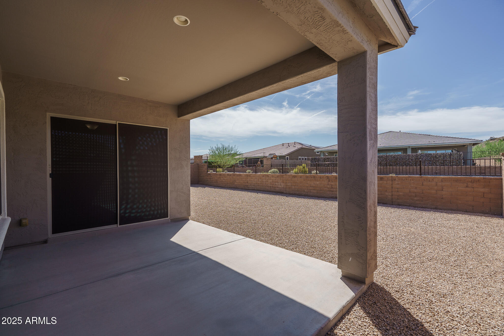
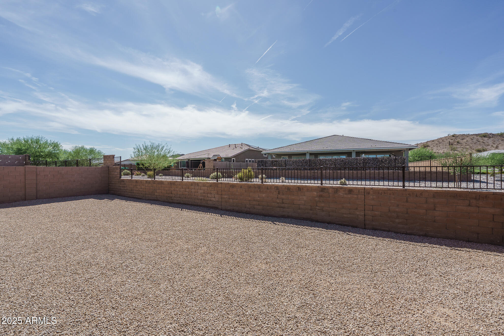
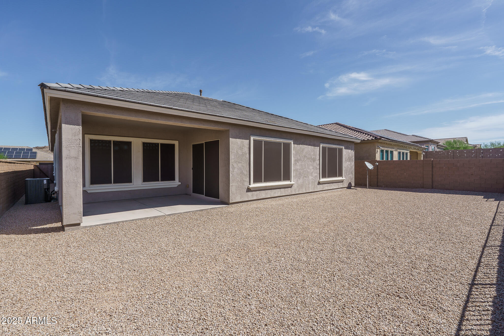
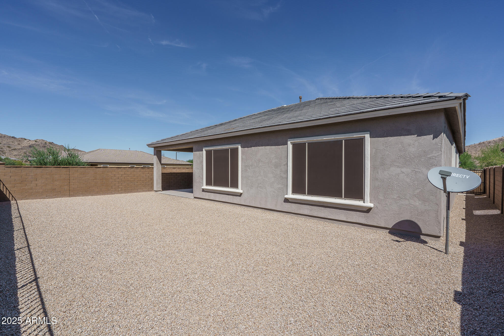
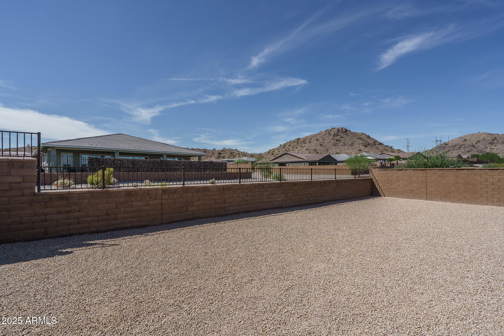
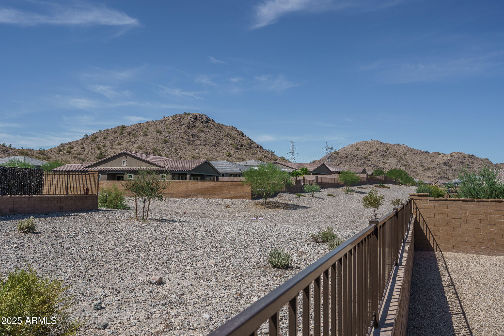
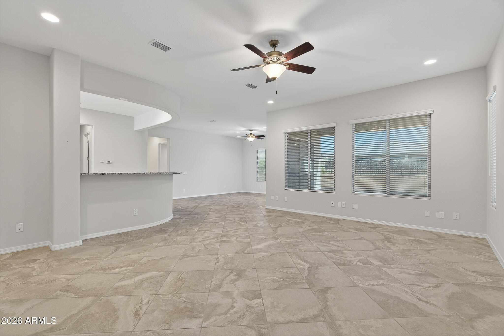
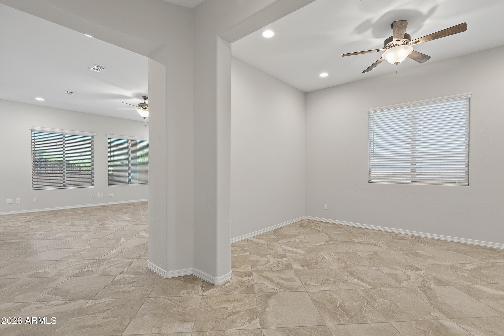
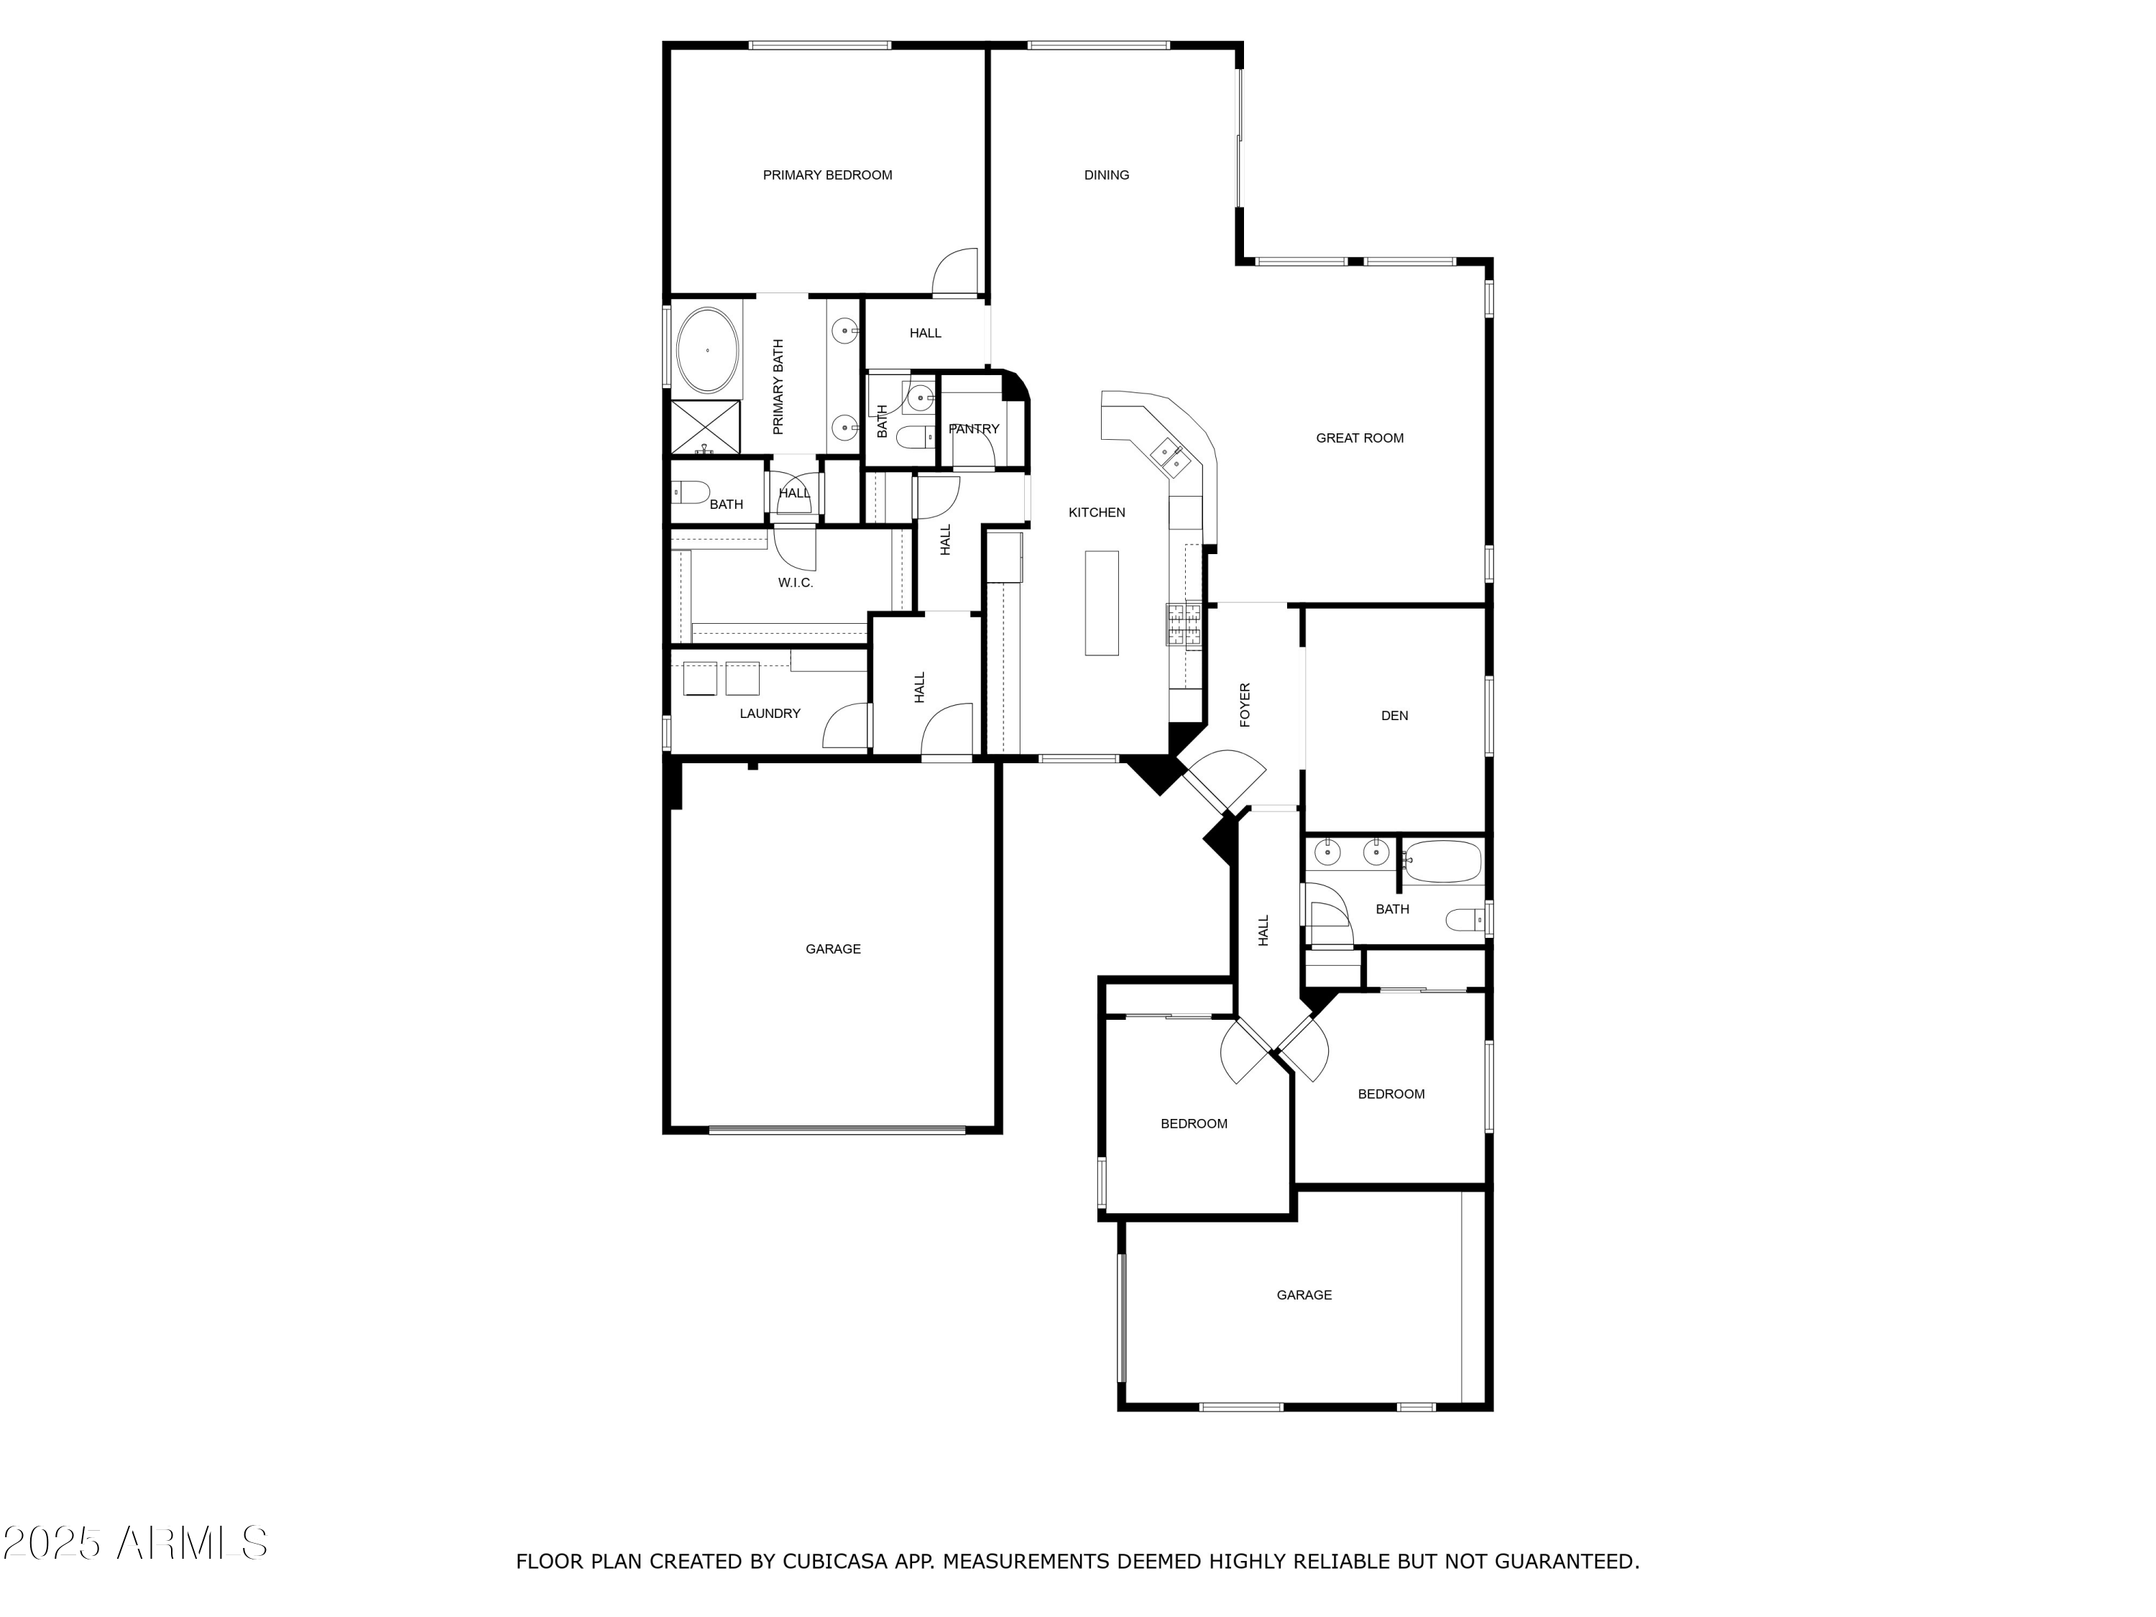
Beautifully designed 3-bedroom + den, 2.5-bath home with a spacious, open floor plan. The kitchen features built-in stainless steel appliances, a large layout, and a breakfast bar, perfect for entertaining. Extras include sunscreens, RO system, and water softener. The backyard is rock-landscaped with a covered patio, ready to be transformed into your dream outdoor space.

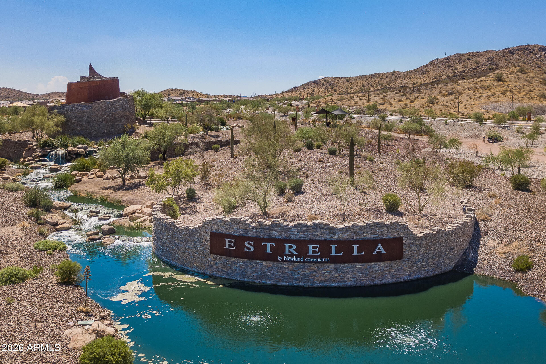
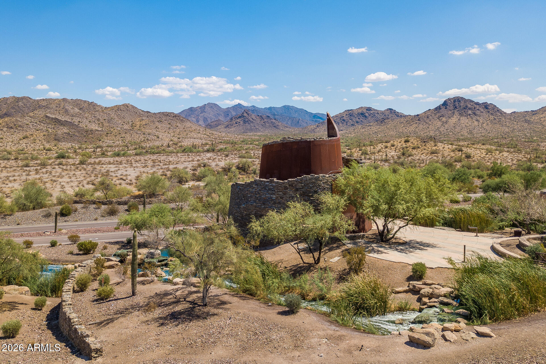
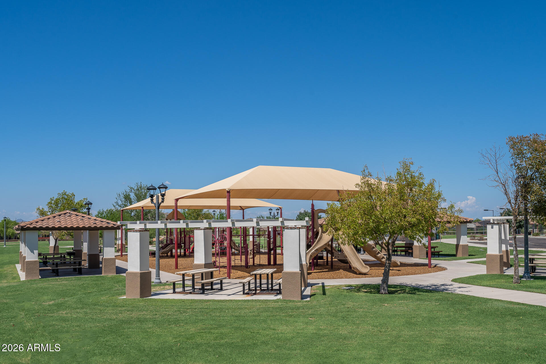
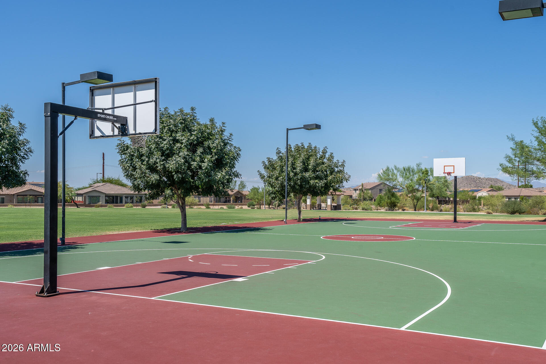
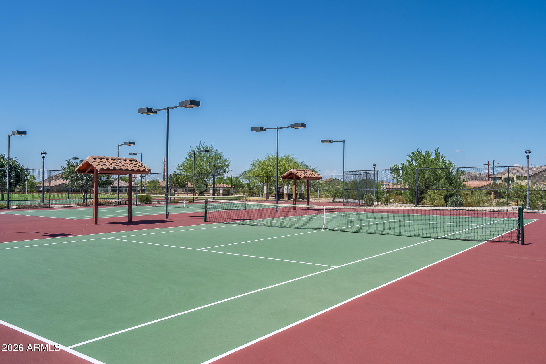
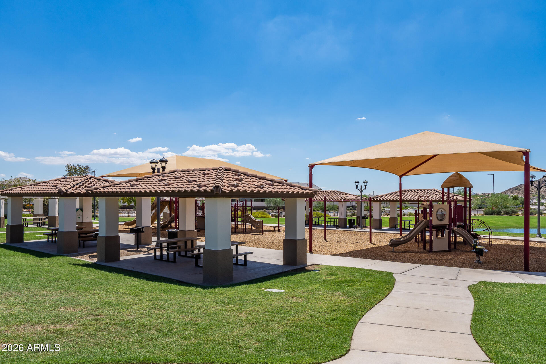
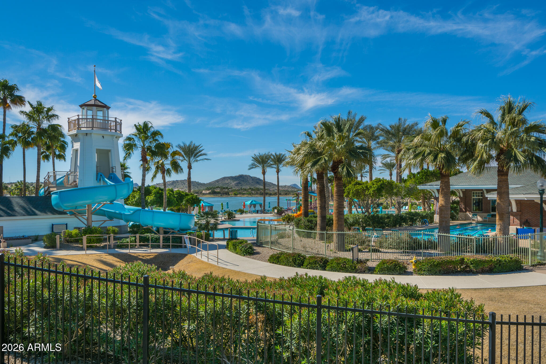
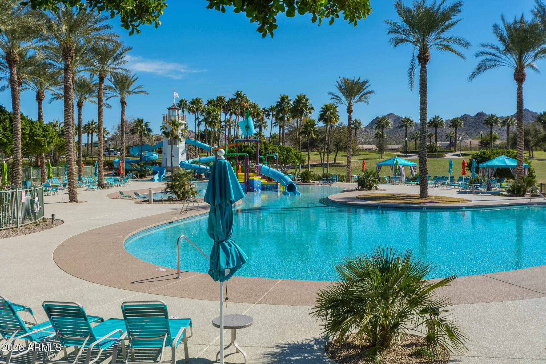
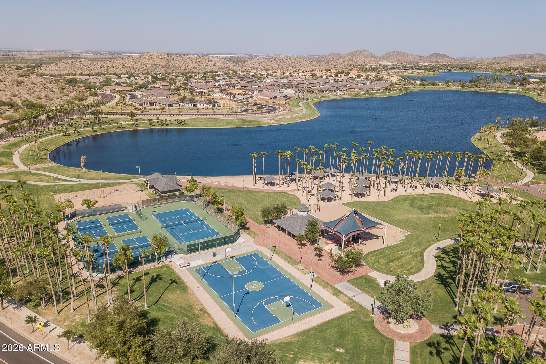
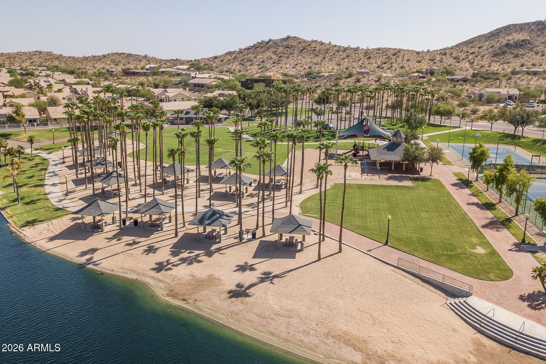
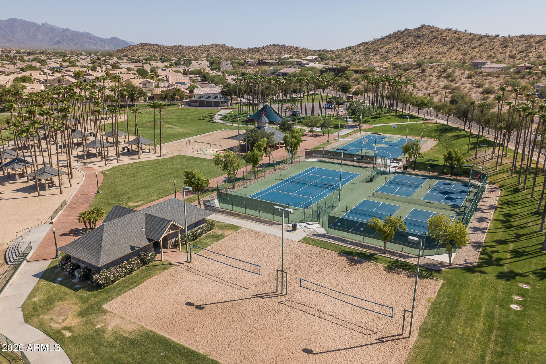
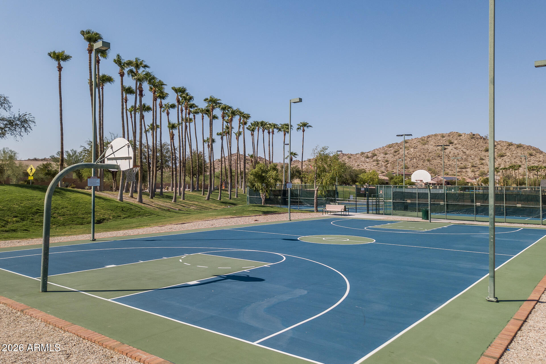
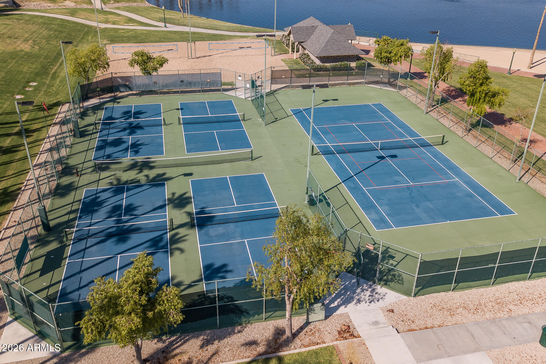
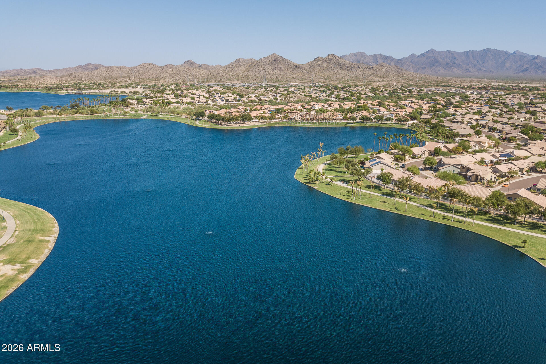
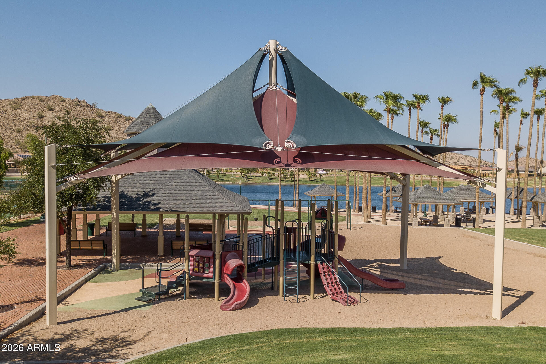
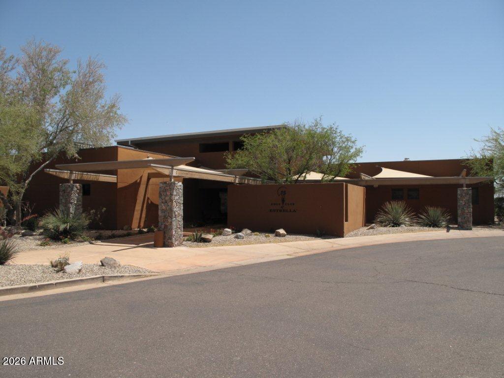
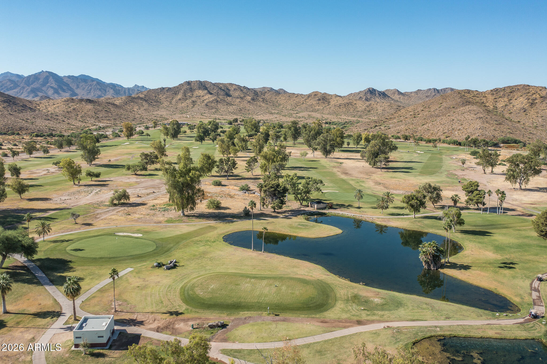
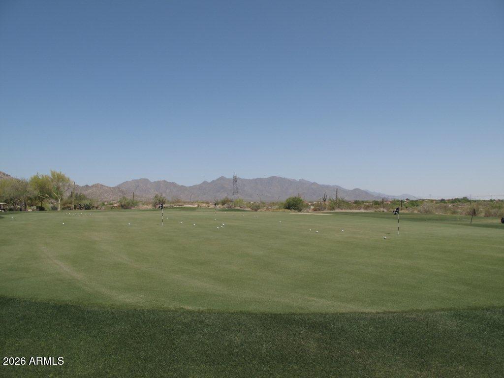
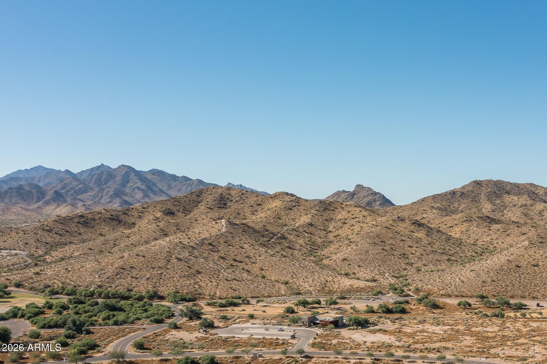
Nestled in the Estrella Mountains, Estrella Mountain Ranch offers a lifestyle centered on outdoor living and community. Residents enjoy 65+ miles of hiking and biking trails, two clubs (Starpointe and Presidio) with pools, fitness centers, and sports courts, and the Golf Club of Estrella with dining at Players Grill and Patio. The Yacht Club on North Lake features complimentary boat use and scenic views. The community also hosts regular events like farmers markets, movie nights, and social gatherings, blending modern amenities with natural surroundings.

3
beds

3
baths

2,458 Sq.Ft. LIVING AREA

7,200 Sq.Ft. lot

Beth Rider

Beth Rider

Features & Amenities

Interior

  • total bedrooms3
  • Total bathrooms3
  • full bathrooms2
  • half bathroom1
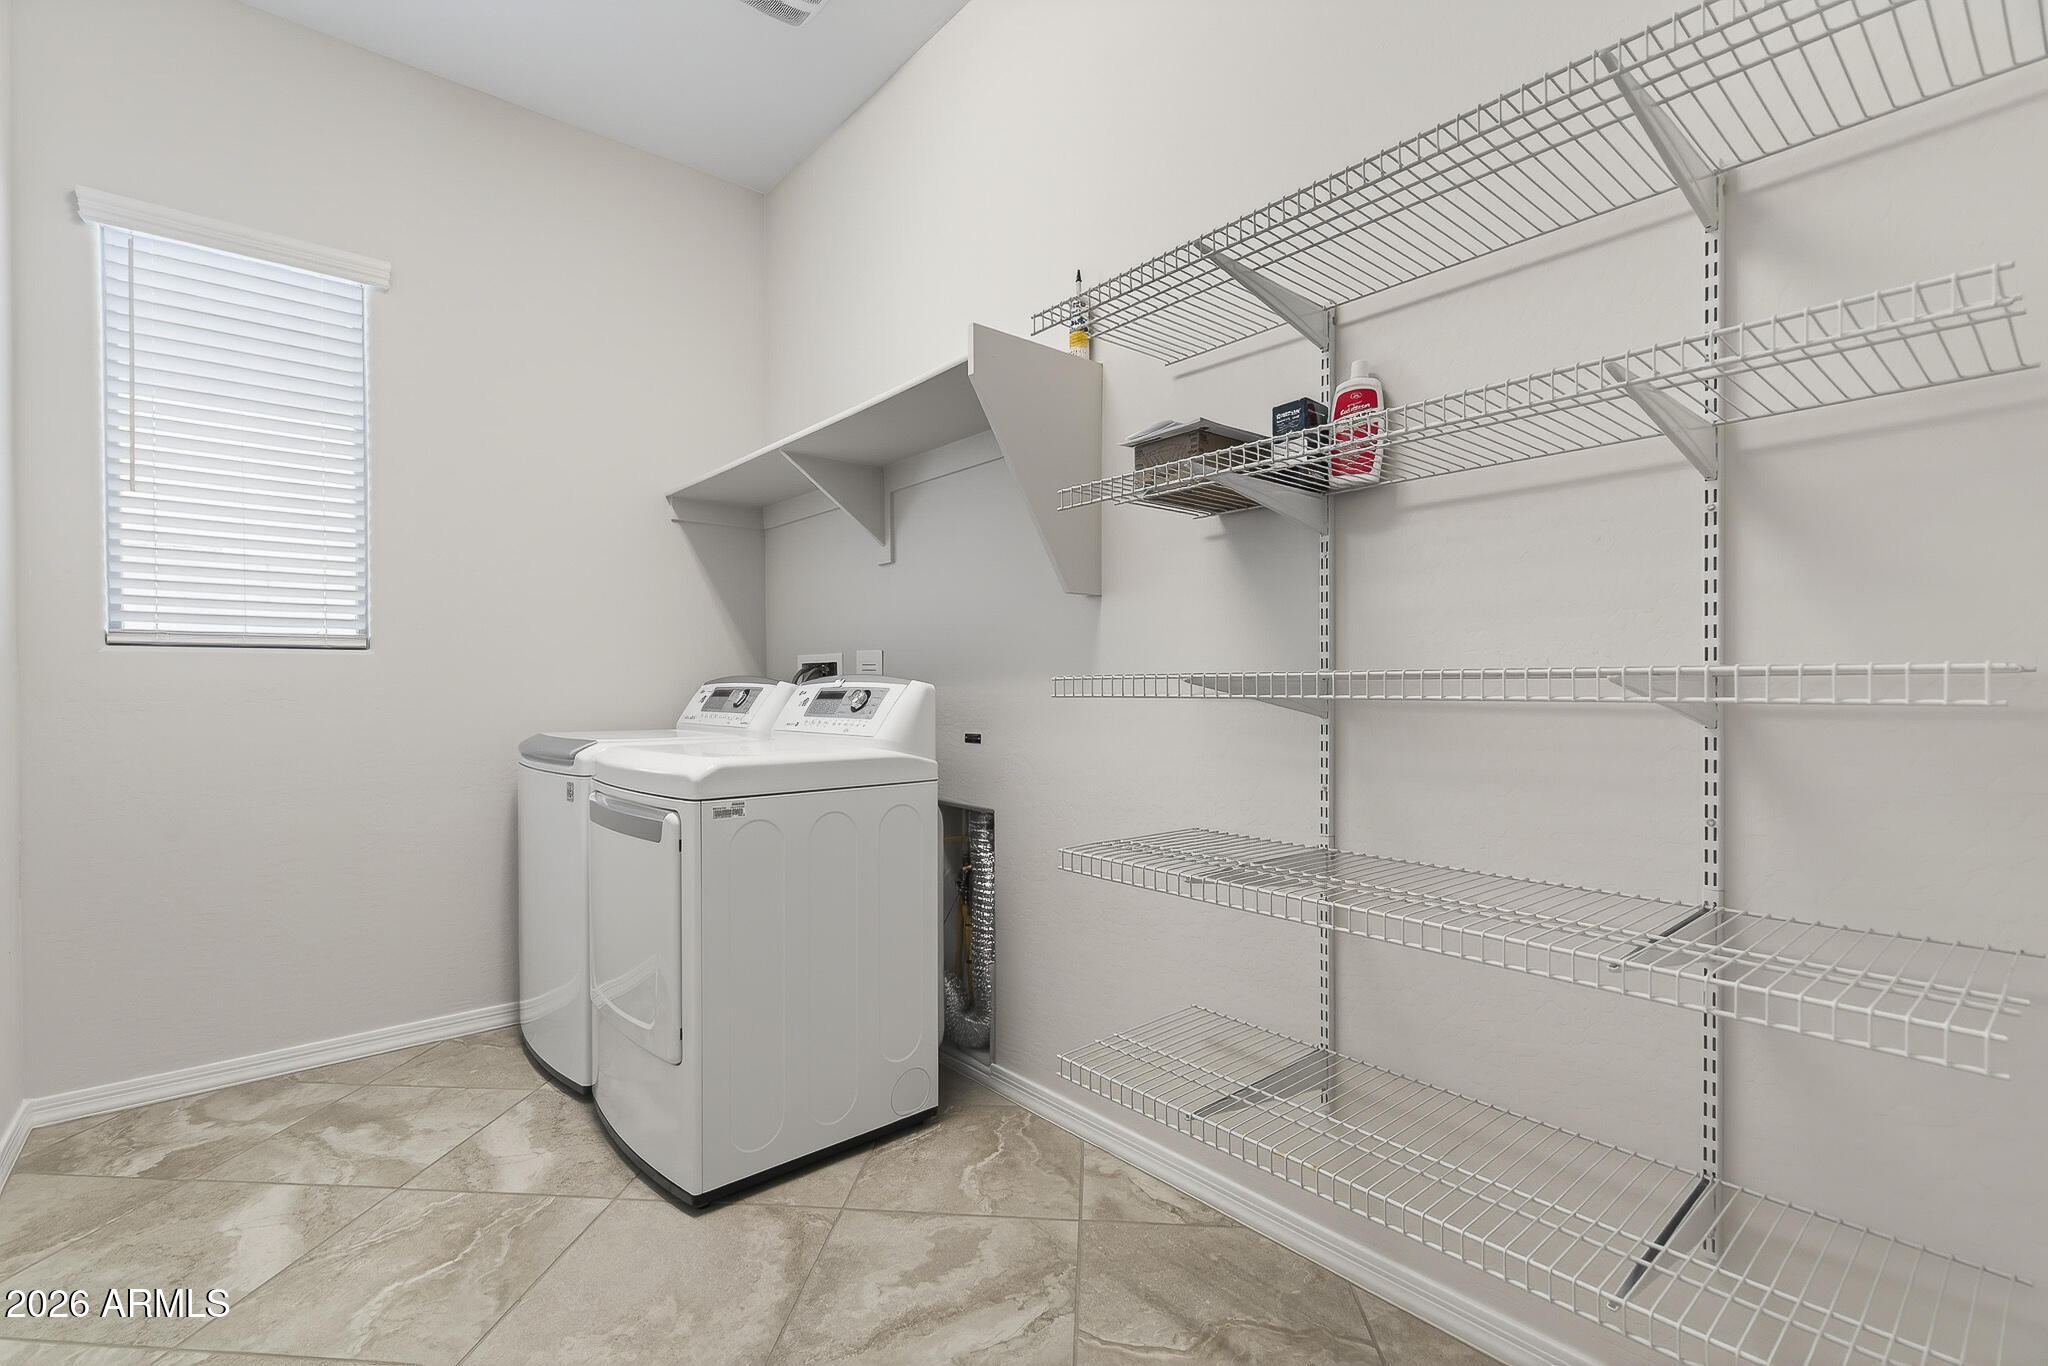
  • Laundry room Inside
  • Flooring Tile
  • APPLIANCES Water Softener Owned, Reverse Osmosis, Built-in Microwave, Dishwasher, Disposal, Gas Range, Gas Cooktop
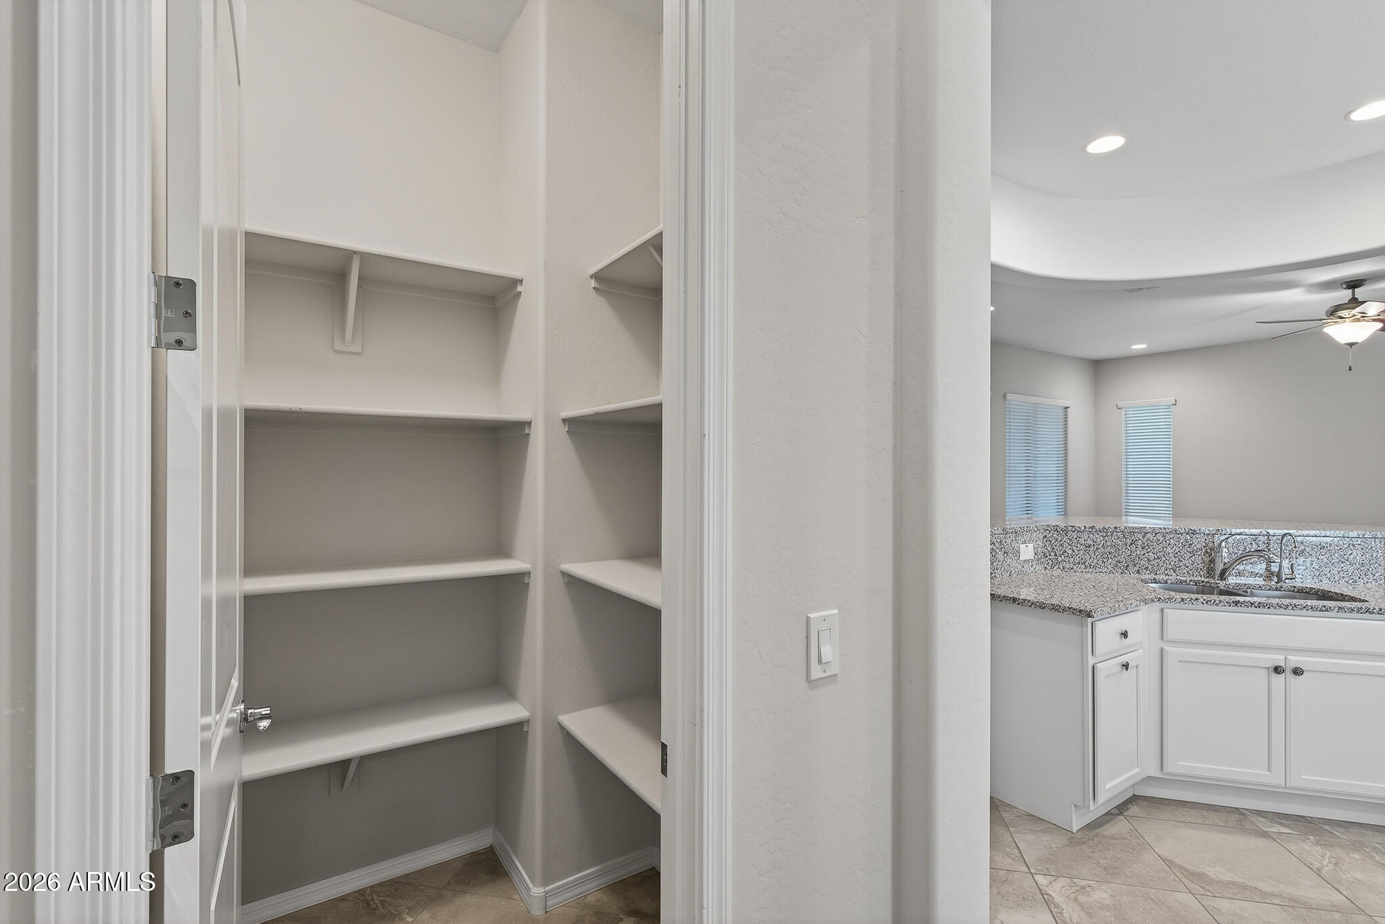
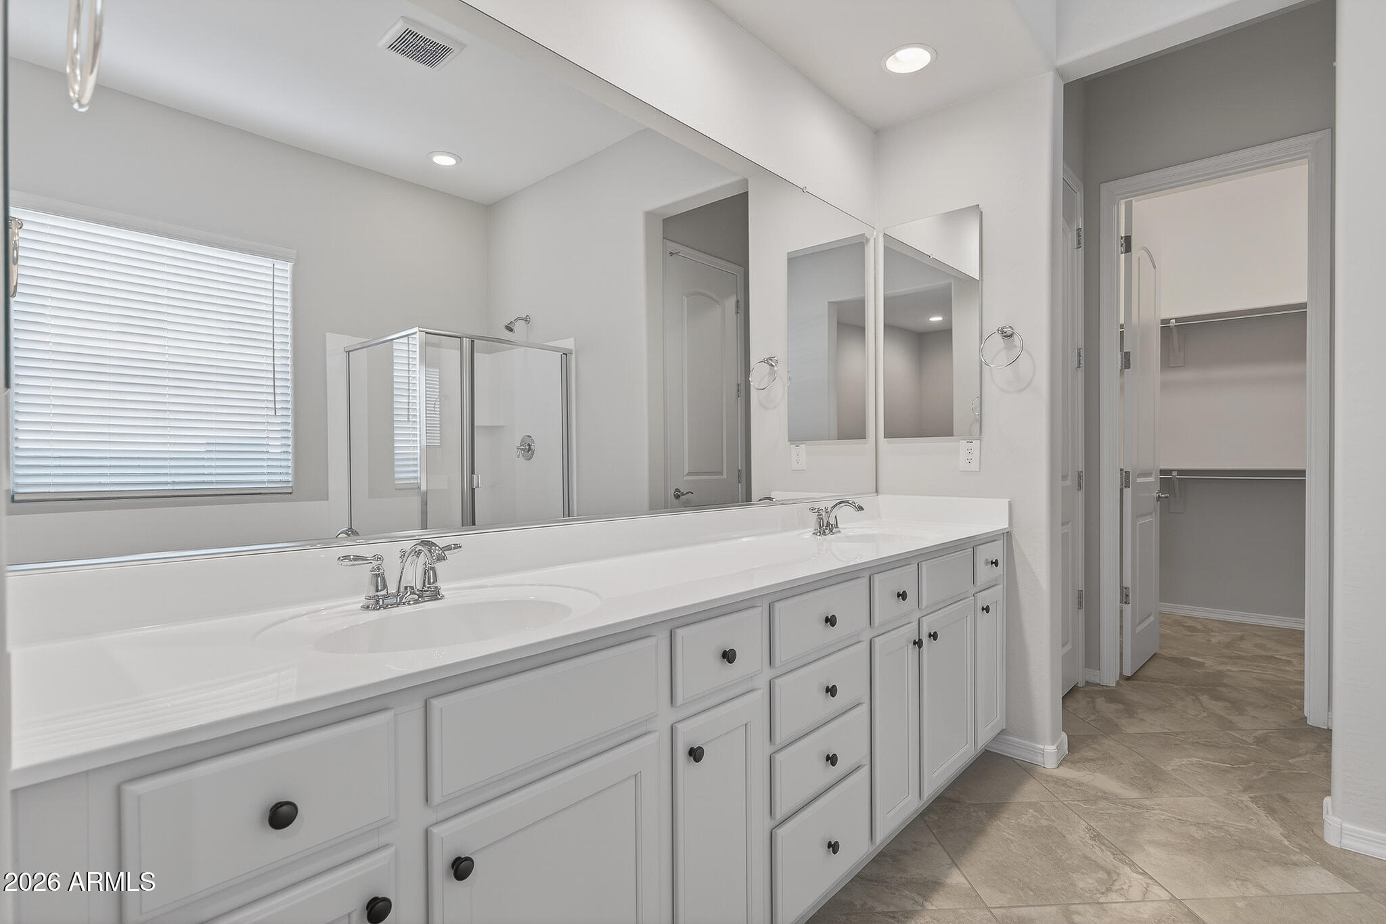
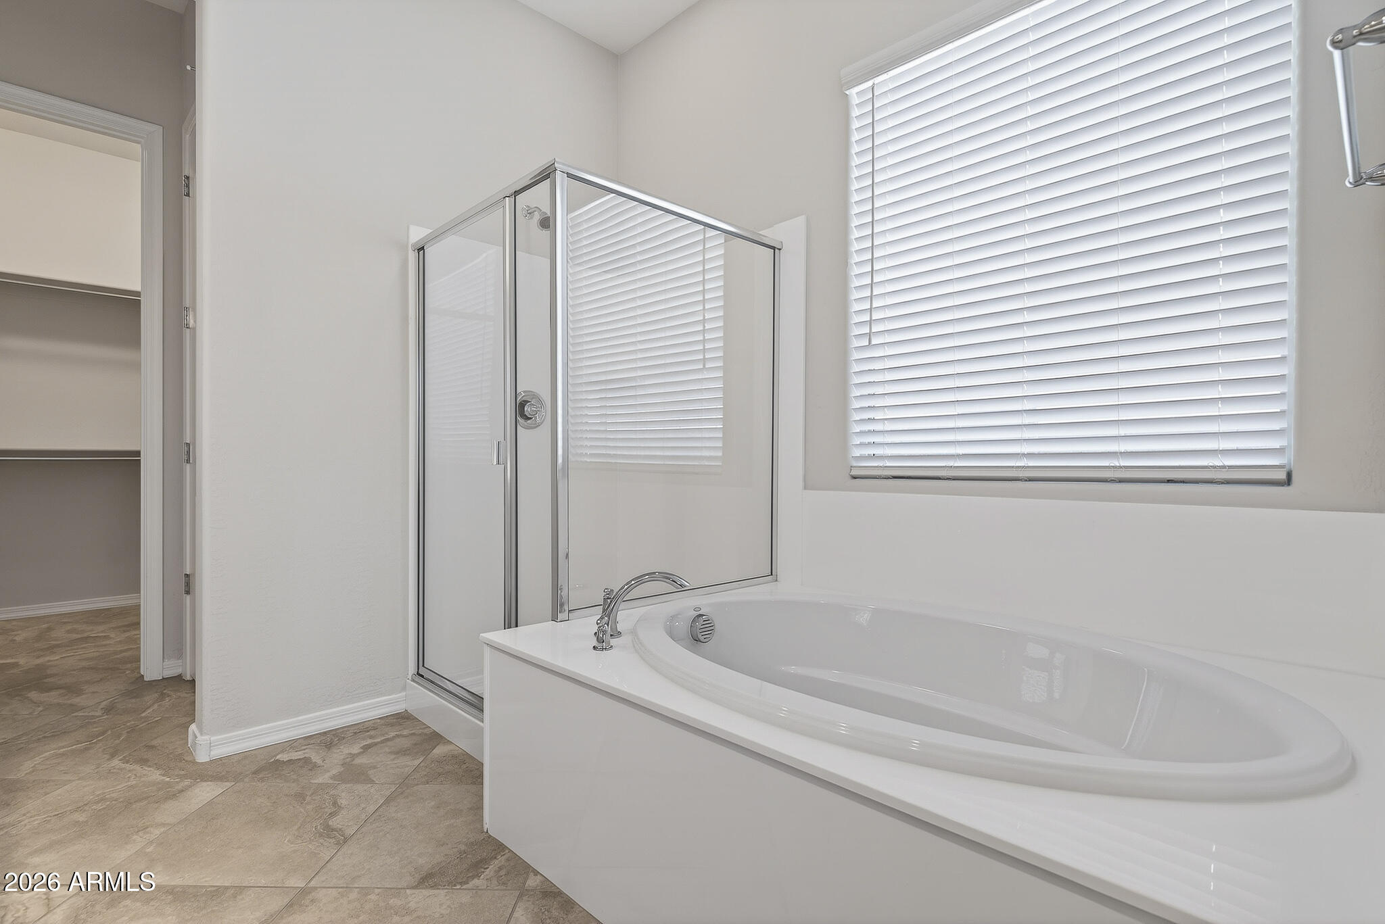
  • other interior Features Walk-in Pantry, High Speed Internet, Granite Counters, Double Vanity, Breakfast Bar, Kitchen Island, Separate Shwr Tub

Area & Lot

  • Status Sold
  • Date Sold November 12, 2026
  • Living Area2,458 Sq.Ft.
  • Total Area2,458 Sq.Ft.
  • Lot Area7,200 Sq.Ft.
  • MLS® ID7008244
  • TypeResidential
  • YEAR BUILT2021
  • NeighborhoodGoodyear
  • View DescriptionMountain(s)
  • Elementary SchoolWestar Elementary School
  • Middle SchoolWestar Elementary School
  • High SchoolEstrella Foothills High School
  • School DistrictBuckeye Union High School District

Exterior

  • STORIES1
  • Garage Space3.0
  • water SourcePvt Water Company
  • roofTile
  • lot featuresDesert Back, Desert Front
  • parkingGarage Door Opener, Direct Access
  • HEAT TYPEElectric
  • AIR CONDITIONINGCentral Air
  • sewerPublic Sewer

Financial

  • Sales Price$530,000
  • Real Estate Tax $3,061/yr
  • HOA $396/3 mos
View Virtual Tour

Goodyear

Explore

Work With Us

If you are a new home buyer, we know how to help you find that special place. If you are a seasoned buyer or seller and are looking for a new or second home, we have a few tricks we can show you. If you're selling your house, we'll get you the best price we possibly can.

Follow Us on Instagram