





15028 S 179TH Avenue
SEE ALL PHOTOS
15028 S 179TH Avenue
Courtesy of Keller Williams Arizona Realty, Beth M Rider Listing Contact: 602-315-8749 
Sold

15028 S 179TH Avenue

15028 S 179TH Avenue, Goodyear, AZ 85338

$519,900
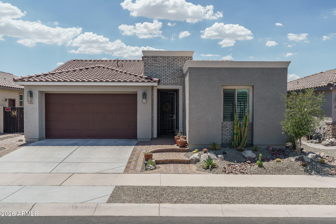
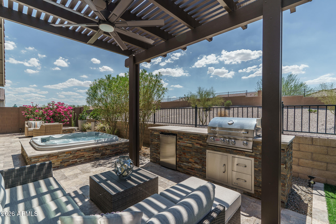
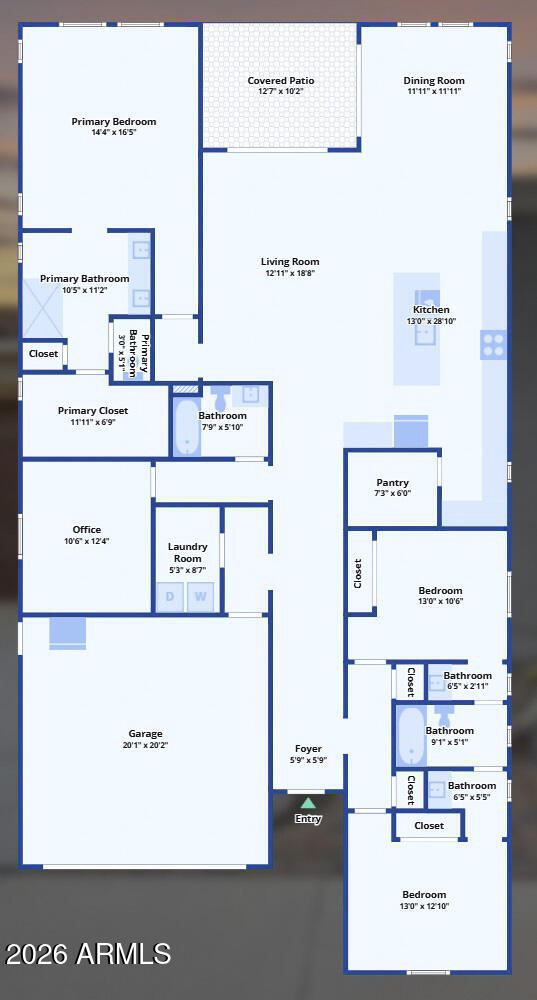
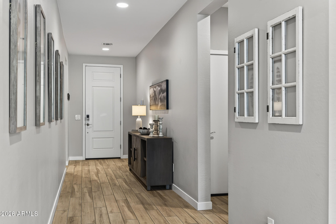
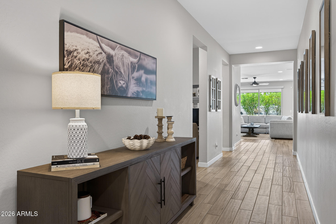
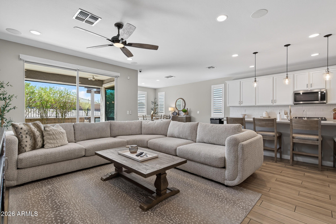
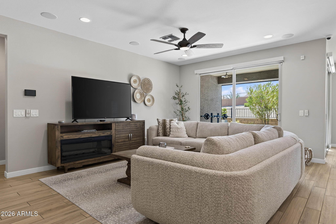
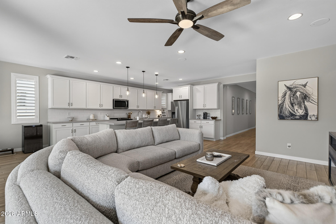
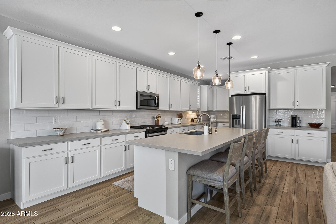
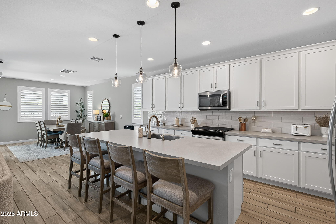
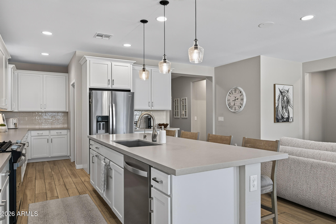
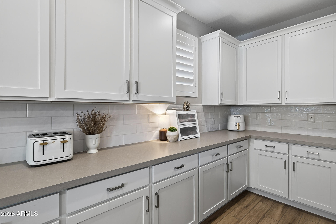
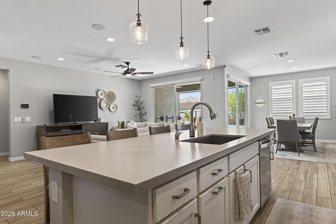
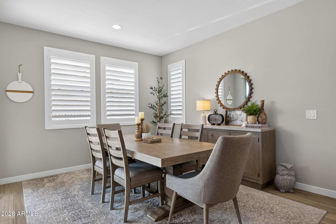
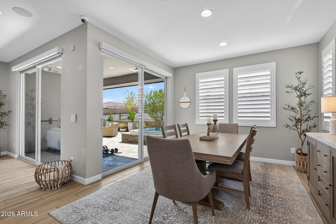
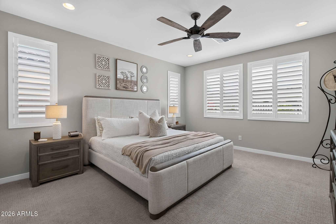
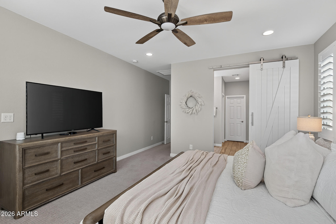
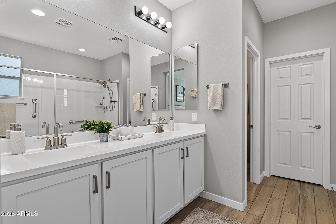
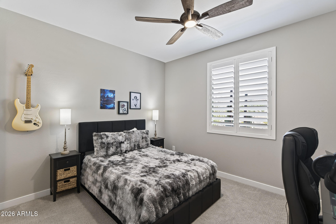
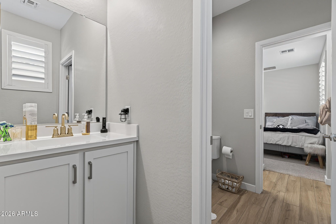
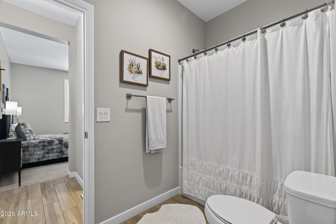
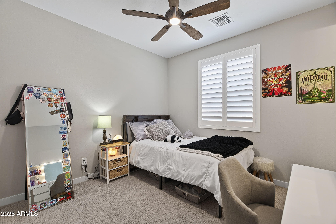
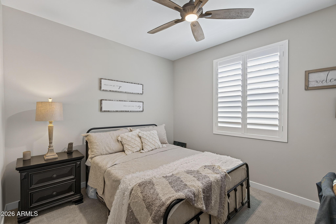
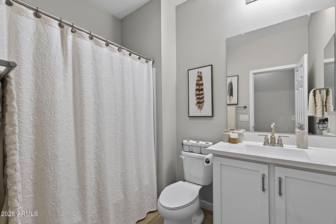
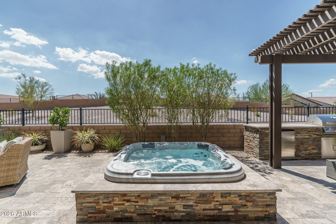
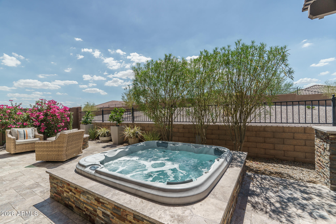
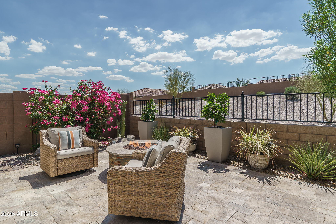
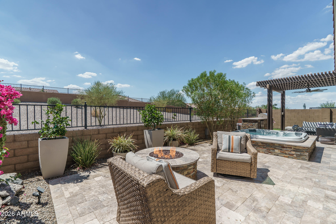
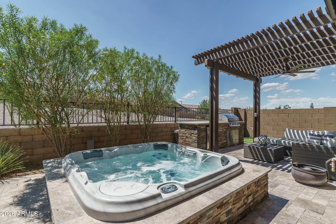
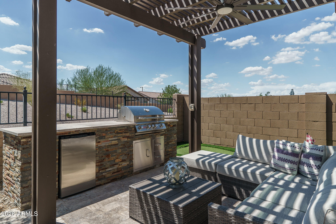
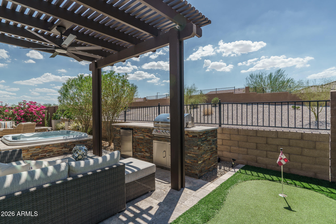
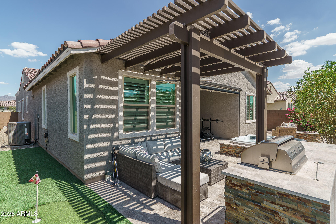
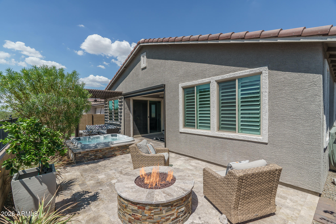
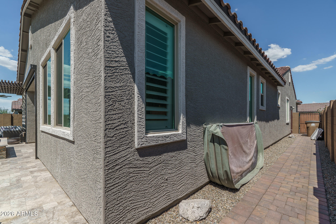
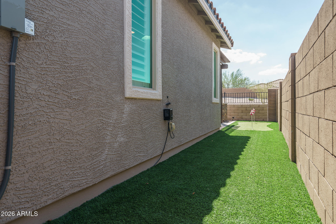
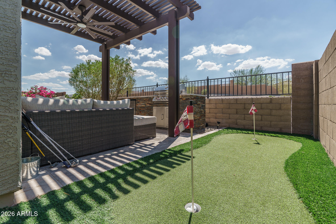
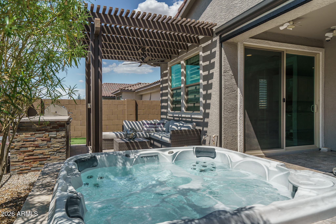
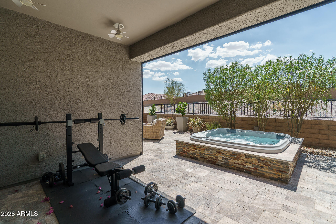
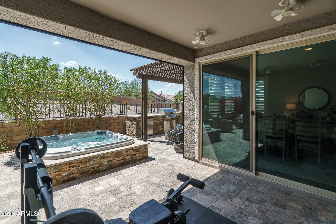
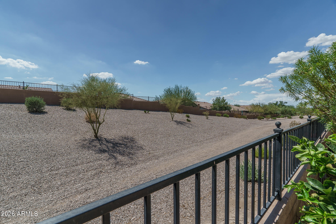
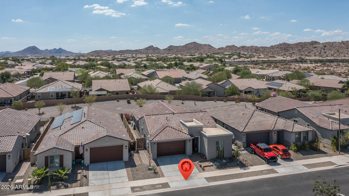
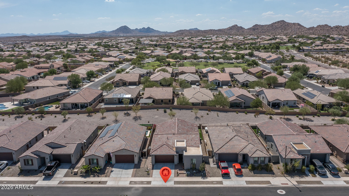
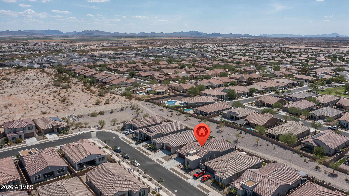
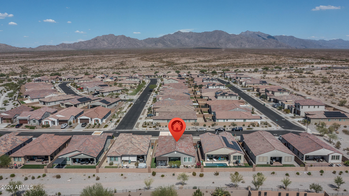
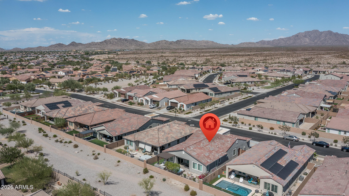
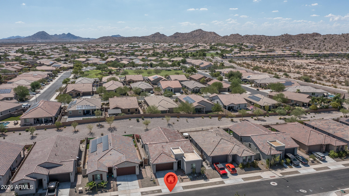
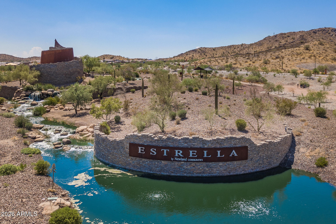
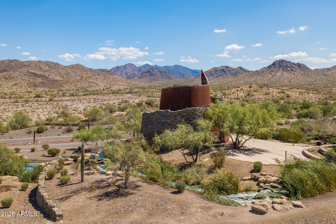
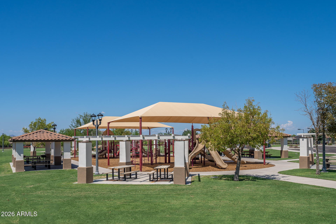
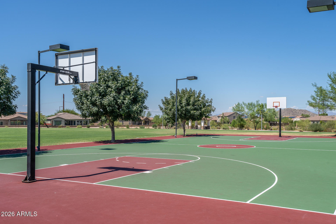
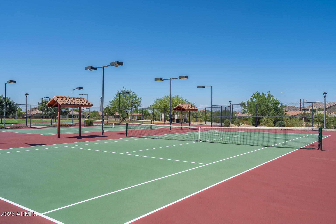
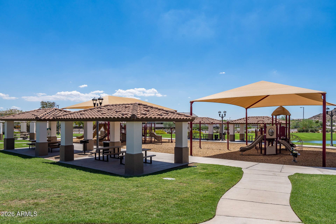
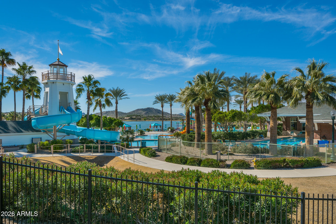
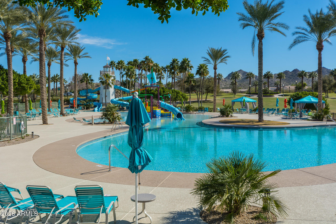
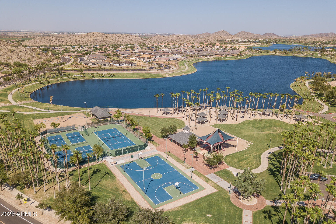
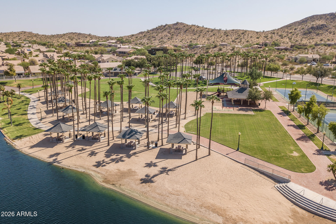
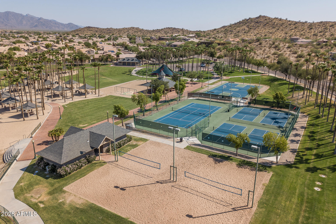
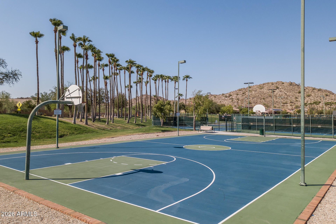
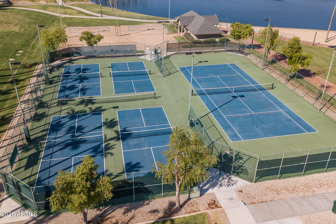
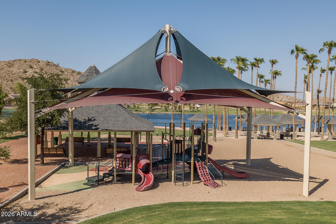
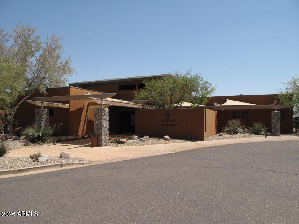
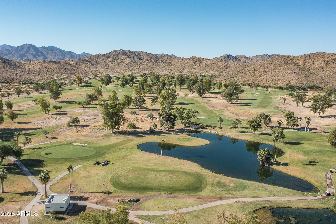
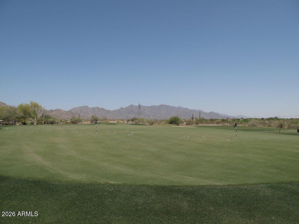
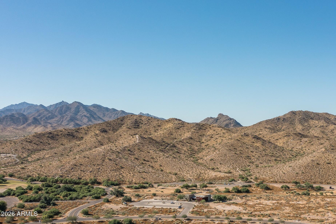
4 Bed | 3 Bath | 2,303 Sq Ft | Built 2023 | Estrella Mountain Ranch. Single-level, move-in ready on a premium view lot -- no rear neighbors, unobstructed desert sunset views, and zero renovation needed. Every major upgrade is already done: resort-style backyard with sunken spa, custom fire pit, built-in Bull grill with gas stub-outs, motorized sunshades, and designer hardscape. Inside: open kitchen with walk-in pantry, split floor plan, plantation shutters, pre-wired surround sound, reverse osmosis, and water softener. High-efficiency variable-speed HVAC reduces energy costs year-round. Walking distance to the Precidio Community Center. Estrella delivers: Nicklaus-designed golf, resort pools, fitness centers, lakefront recreation, miles of trails, and a master-planned community that consistently drives resale demand. Quick access to schools, shopping, and major commuter routes. Turnkey resort lifestyle in one of the West Valley's most in-demand communities.
.

4
beds

3
baths

2,303 Sq.Ft. LIVING AREA

5,408 Sq.Ft. lot

Beth Rider

Beth Rider

Features & Amenities

Interior

  • total bedrooms4
  • Total bathrooms3
  • full bathrooms3
  • Laundry room Inside
  • Flooring Carpet, Tile
  • Fireplace Exterior Fireplace, Gas
  • APPLIANCES Reverse Osmosis, Built-in Microwave, Dishwasher, Disposal, Gas Range
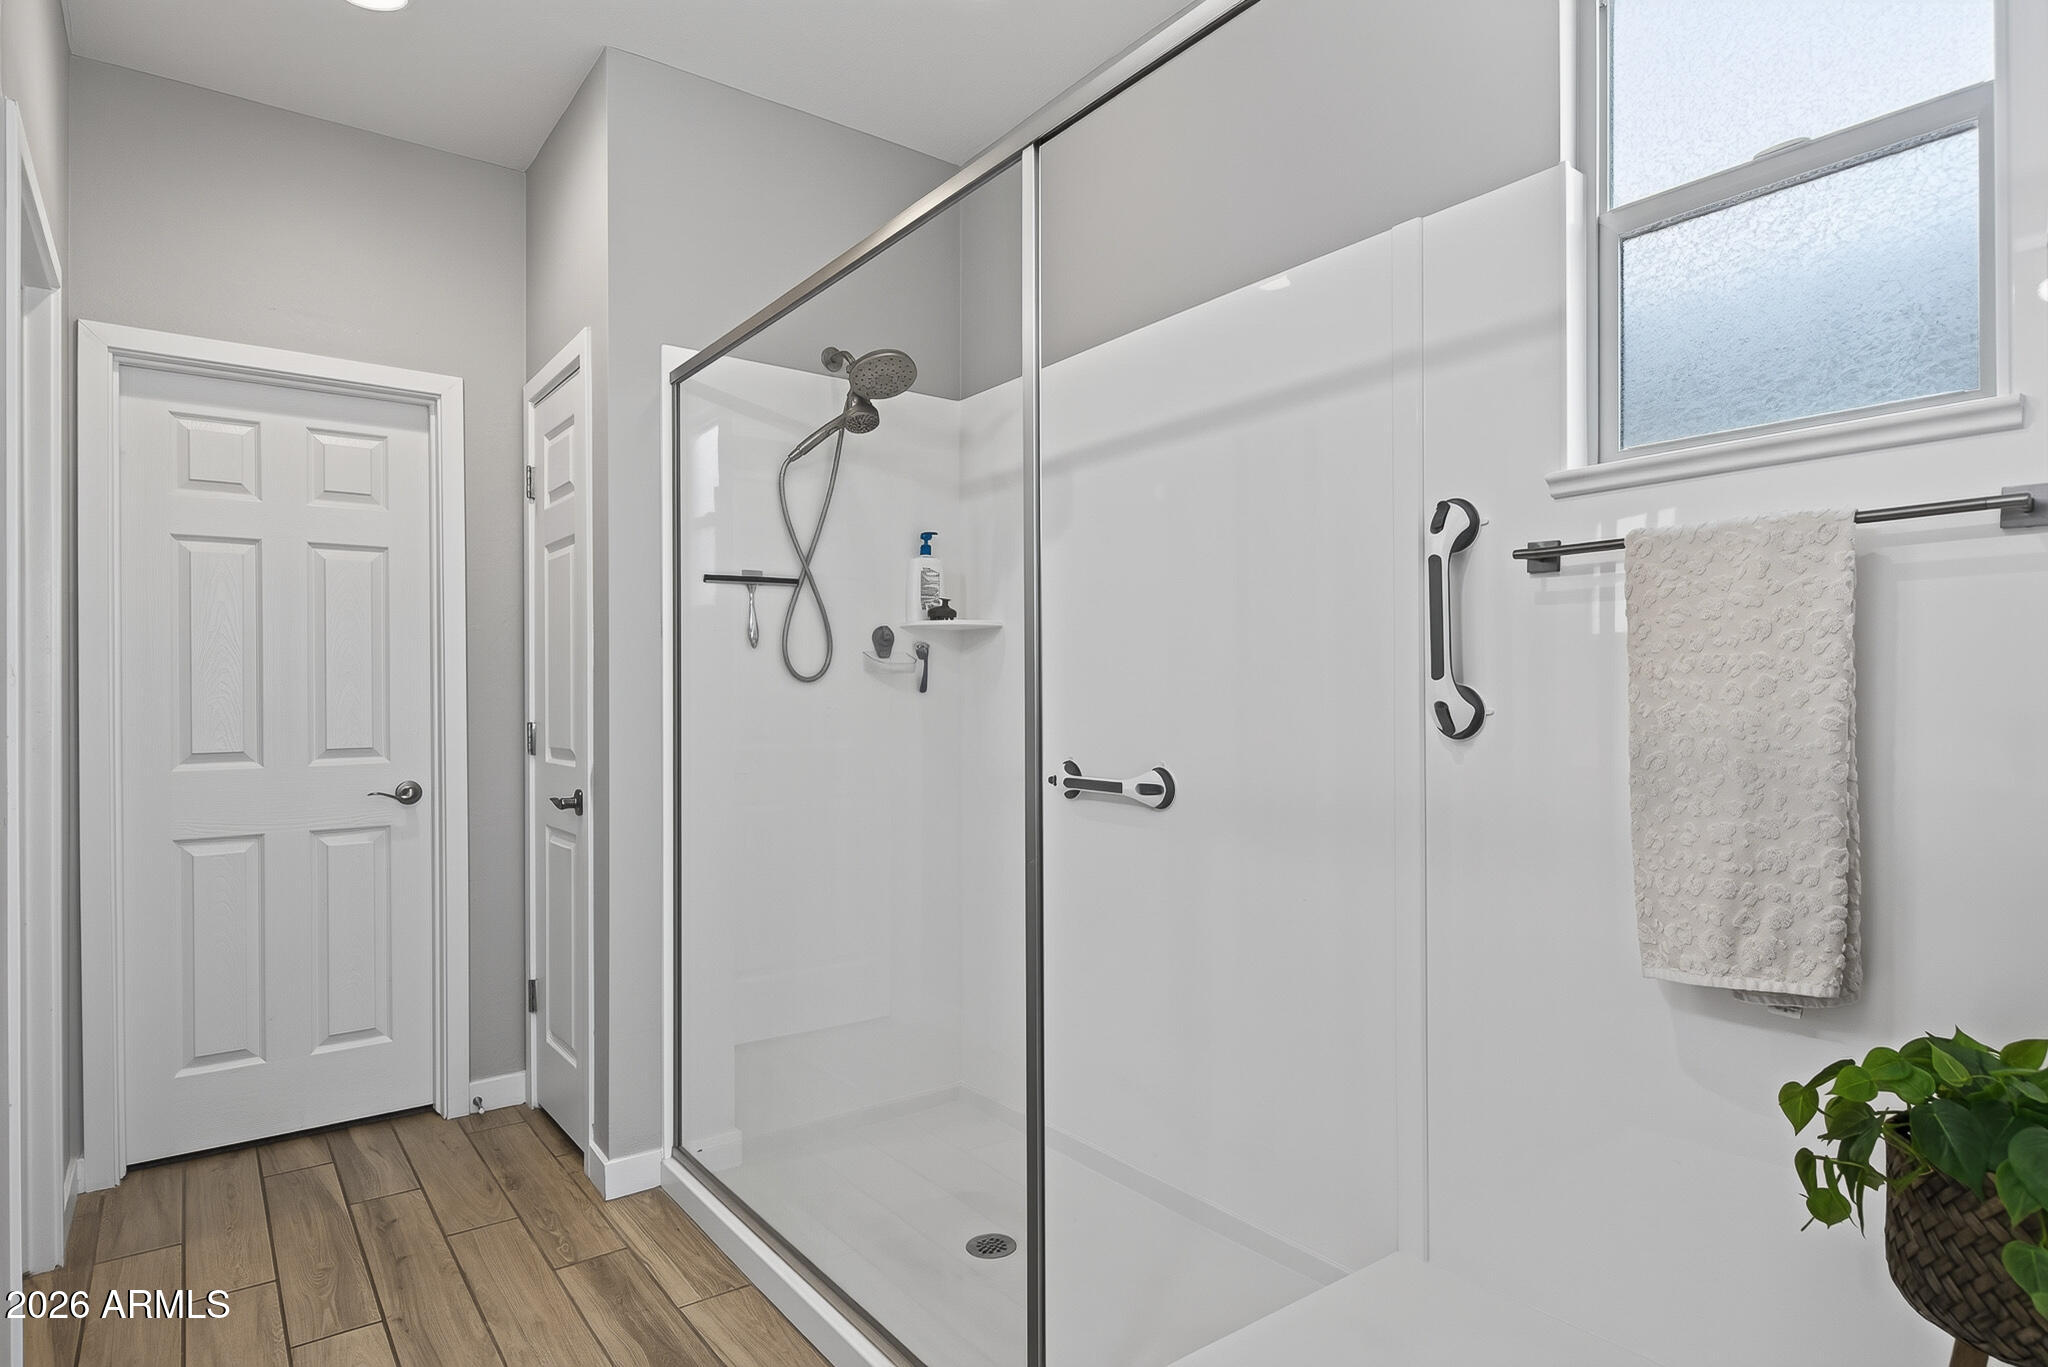
  • other interior Features Walk-in Pantry, Quartz Countertops, High Speed Internet, Double Vanity, Eat-in Kitchen, 3/4 Bath Master Bdrm

Area & Lot

  • Status Sold
  • Date Sold September 10, 2026
  • Living Area2,303 Sq.Ft.
  • Lot Area5,408 Sq.Ft.
  • MLS® ID7058232
  • TypeResidential
  • YEAR BUILT2023
  • NeighborhoodGoodyear
  • Architecture StylesContemporary
  • Elementary SchoolWestar Elementary School
  • Middle SchoolWestar Elementary School
  • High SchoolEstrella Foothills High School
  • School DistrictBuckeye Union High School District

Exterior

  • STORIES1
  • Garage Space2.0
  • water SourceCity Water
  • roofTile
  • lot featuresDesert Back, Desert Front, Gravel/Stone Back, Synthetic Grass Back
  • parkingGarage Door Opener, Direct Access
  • HEAT TYPENatural Gas
  • AIR CONDITIONINGCentral Air, Ceiling Fan(s)
  • sewerPublic Sewer
  • other exterior FeaturesBuilt-in Barbecue

Financial

  • Sales Price$519,900
  • Real Estate Tax $3,135/yr
  • HOA $396/3 mos
View Virtual Tour

Goodyear

Explore

Work With Us

If you are a new home buyer, we know how to help you find that special place. If you are a seasoned buyer or seller and are looking for a new or second home, we have a few tricks we can show you. If you're selling your house, we'll get you the best price we possibly can.

Follow Us on Instagram