14835 W SMOKETREE Drive
SEE ALL PHOTOS
14835 W SMOKETREE Drive
Courtesy of William Lyon Homes, Robert S Thompson Listing Contact: 480-346-1738 
Sold

14835 W SMOKETREE Drive

14835 W SMOKETREE Drive, Surprise, AZ 85387

$454,990
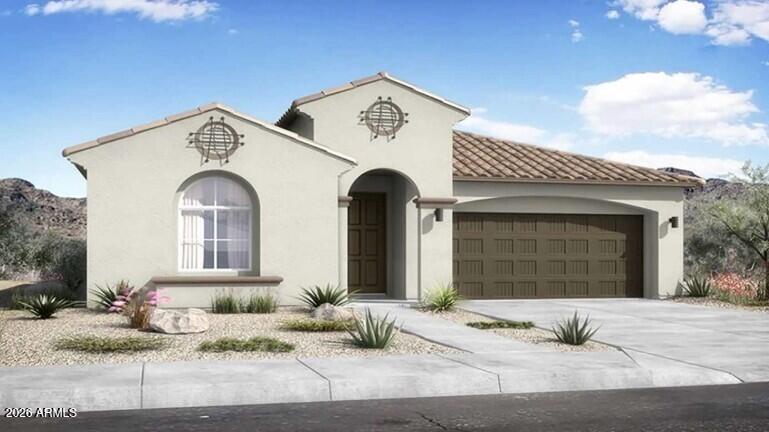
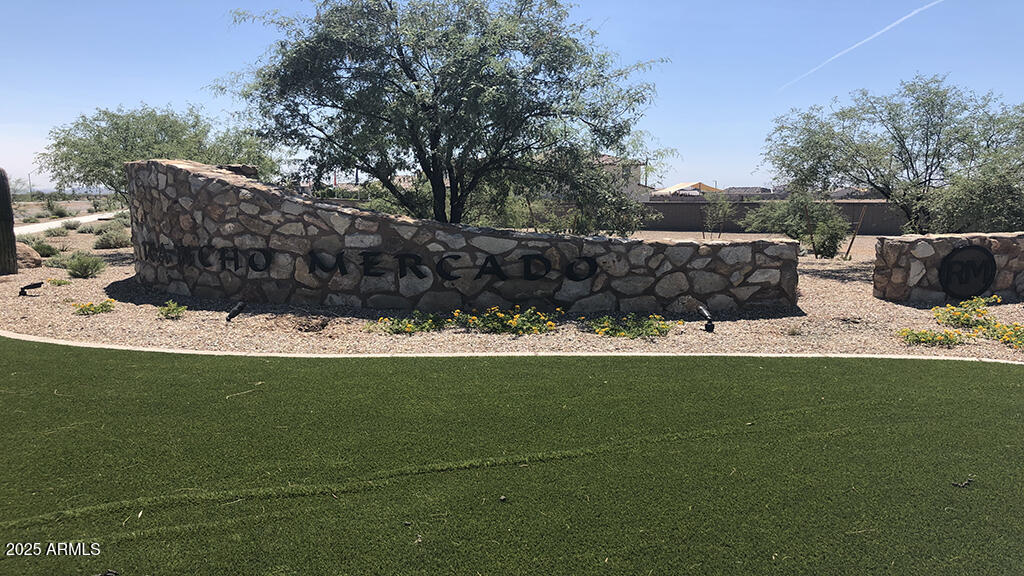
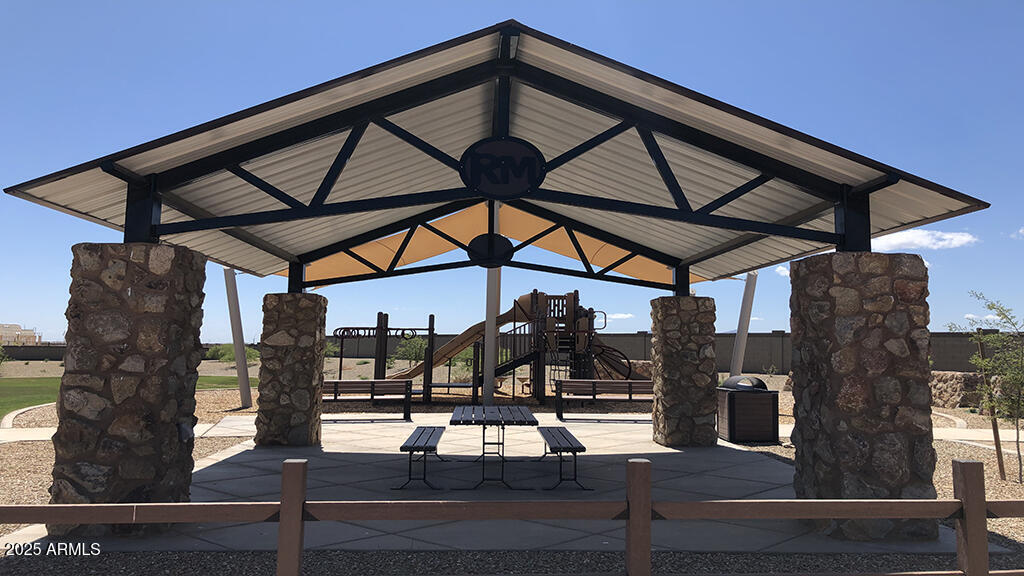
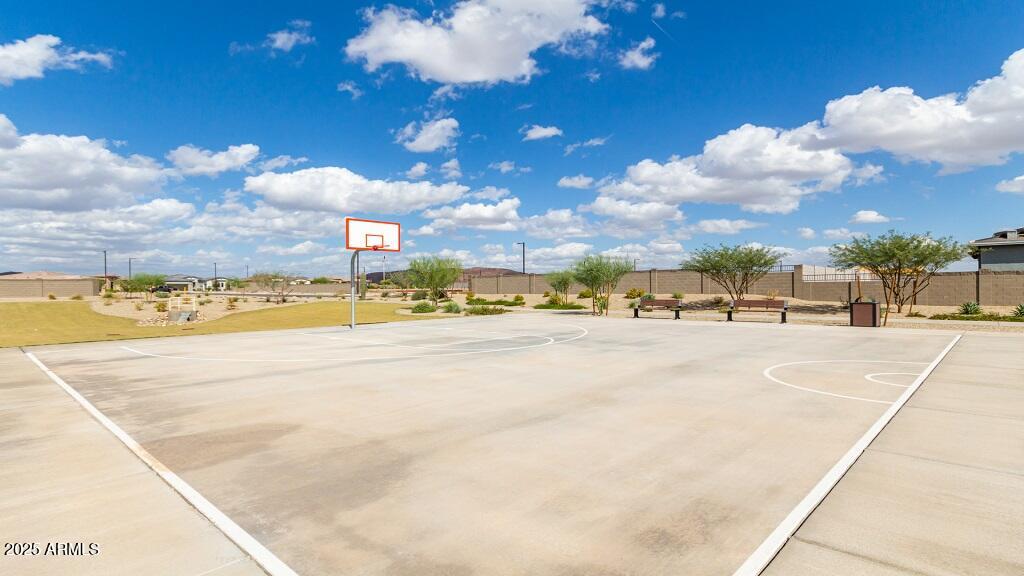
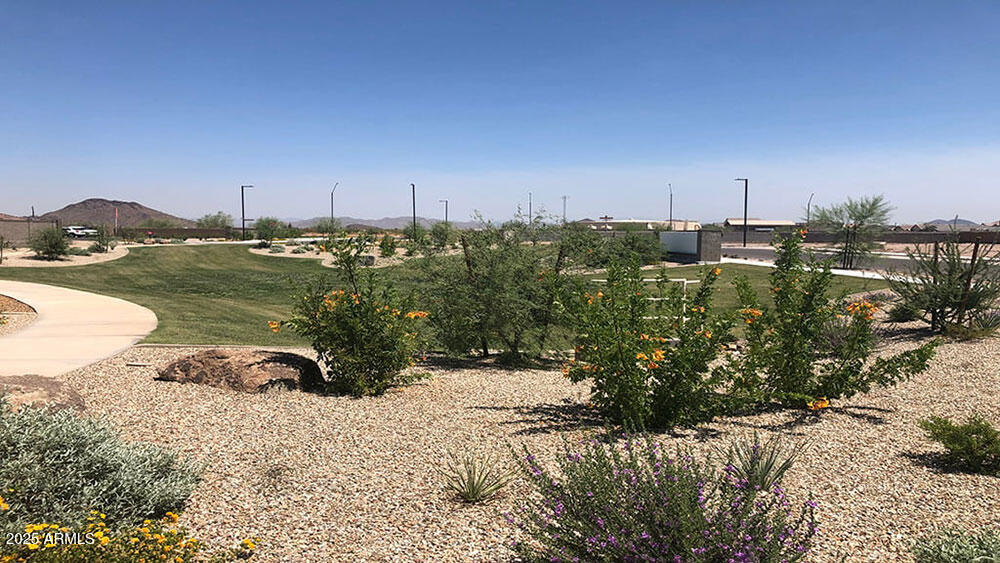
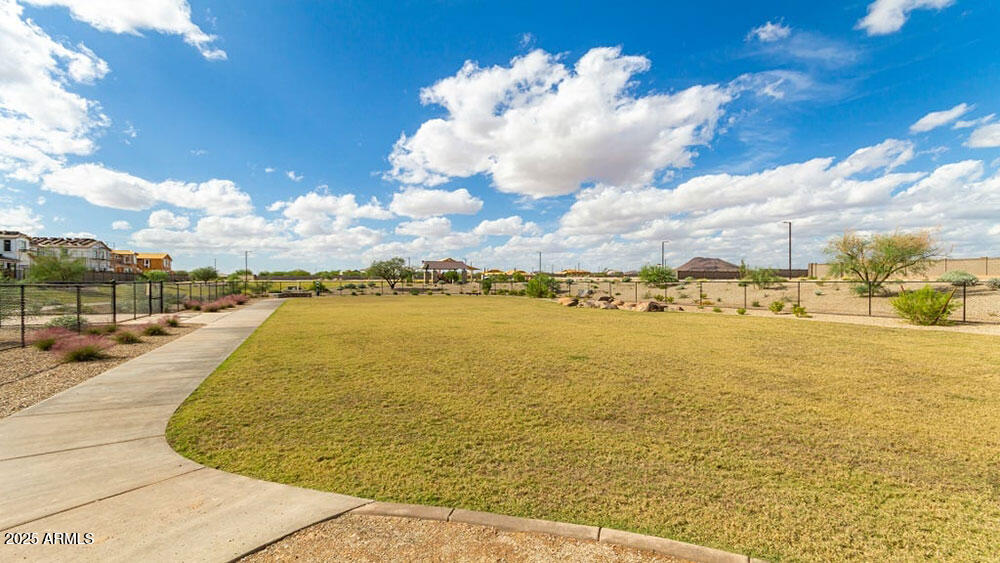
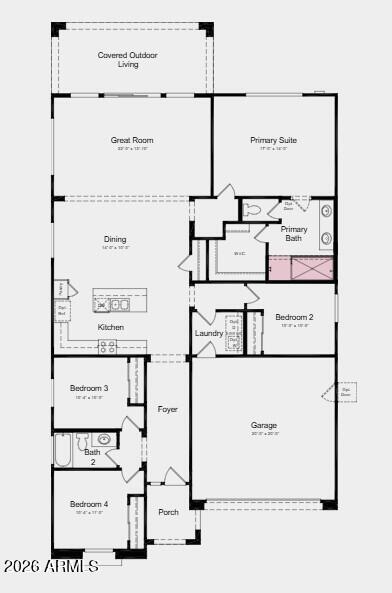
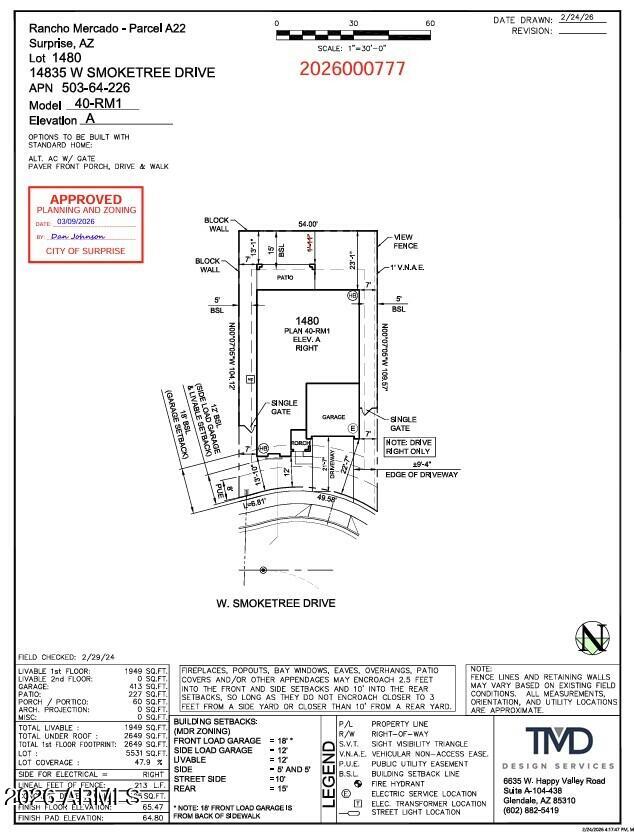
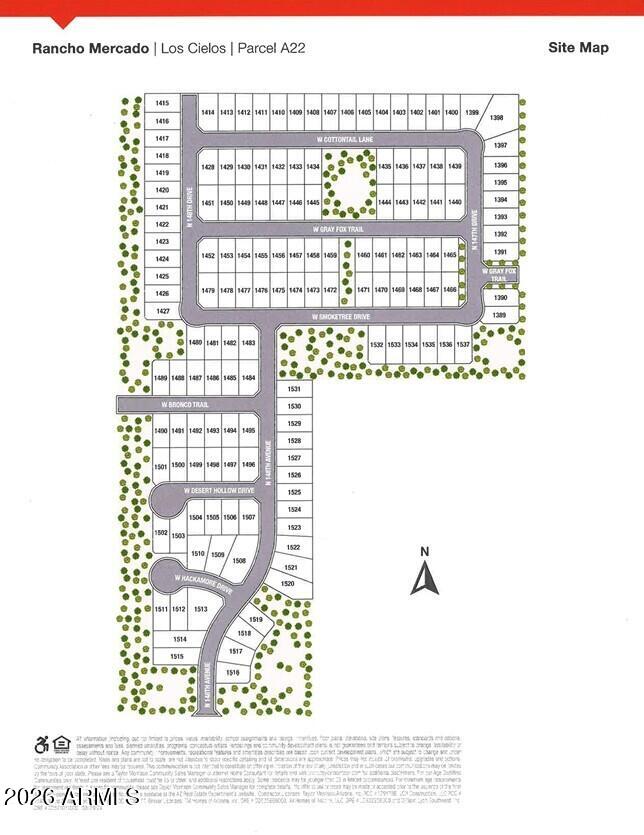
What's Special: Cornet Lot | Close to Trails | Popular Plan | Covered Patio | Large Kitchen Island | North Facing Patio. New Construction - August Completion! Built by America's Most Trusted Home Builder. Welcome to the 40 RM 1 at 14835 W Smoketree Drive in Los Cielos at Rancho Mercado! This thoughtfully designed single-story home offers four bedrooms, two bathrooms, and an open-concept layout perfect for everyday living and entertaining. The spacious great room flows seamlessly into the dining area and kitchen with a large island, creating a bright and inviting gathering space. Tucked away for added privacy, the primary suite features a generous walk-in closet and dual-sink bathroom. Three secondary bedrooms, a covered outdoor living area, laundry room, and a two-car garage complete this functional and comfortable floor plan. A desert oasis awaits at Los Cielos at Rancho Mercado. Take your competitive spirits to the basketball and volleyball courts, breath in nature as you meander along lush walking trails, let your furry friends run free at the dog park and encourage little ones to make friends at the playground. Additional Highlights include: Cabinets in laundry room, super shower in primary bathroom, 8' doors, and 36" cabinets. Photos are for representative purposes only. MLS#7057503

4
beds

2
baths

1,949 Sq.Ft. LIVING AREA

5,531 Sq.Ft. lot

Craig Deck

Craig Deck

Features & Amenities

Interior

  • total bedrooms4
  • Total bathrooms2
  • full bathrooms2
  • Laundry room Inside
  • Flooring Carpet, Tile
  • APPLIANCES Built-in Microwave, Disposal, Gas Range
  • other interior Features Double Vanity, Eat-in Kitchen, Separate Shwr Tub

Area & Lot

  • Status Sold
  • Date Sold September 23, 2026
  • Living Area1,949 Sq.Ft.
  • Lot Area5,531 Sq.Ft.
  • MLS® ID7057503
  • TypeResidential
  • YEAR BUILT2026
  • Architecture StylesSanta Barbara/Tuscan
  • Elementary SchoolAsante Preparatory Academy
  • Middle SchoolAsante Preparatory Academy
  • High SchoolWillow Canyon High School
  • School DistrictDysart Unified District

Exterior

  • STORIES1
  • Garage Space2.0
  • water SourcePublic
  • roofTile
  • lot featuresNorth/South Exposure, Desert Front
  • parkingDirect Access
  • HEAT TYPEForced Air
  • AIR CONDITIONINGENERGY STAR Qualified Equipment, Programmable Thmstat
  • sewerPublic Sewer

Financial

  • Sales Price$454,990
  • Real Estate Tax $3,000/yr
  • HOA $99/mo

Work With Us

If you are a new home buyer, we know how to help you find that special place. If you are a seasoned buyer or seller and are looking for a new or second home, we have a few tricks we can show you. If you're selling your house, we'll get you the best price we possibly can.

Follow Us on Instagram