14313 W SAND HILLS Road
SEE ALL PHOTOS
14313 W SAND HILLS Road
Courtesy of William Lyon Homes, Robert S Thompson Listing Contact: 480-346-1738 
Sold

14313 W SAND HILLS Road

14313 W SAND HILLS Road, Surprise, AZ 85387

$549,999
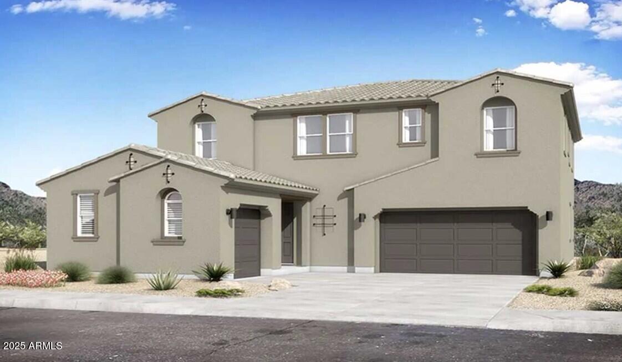
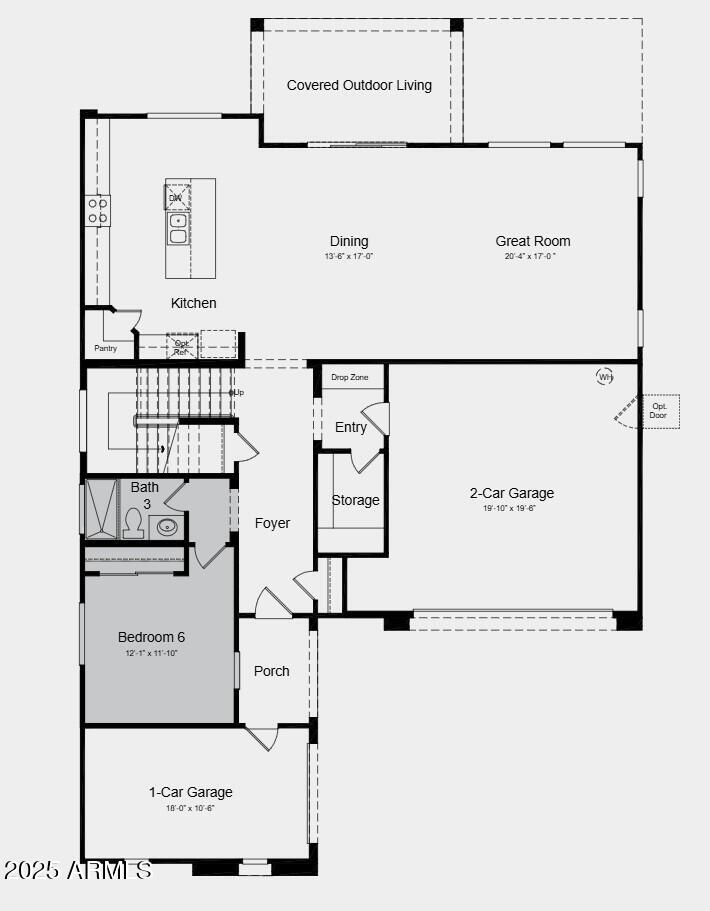
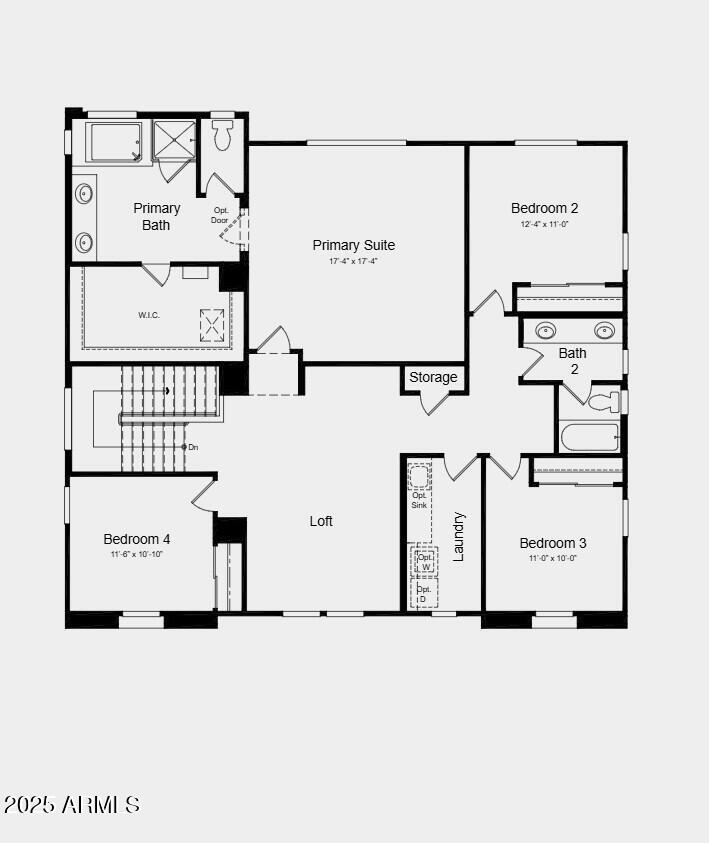
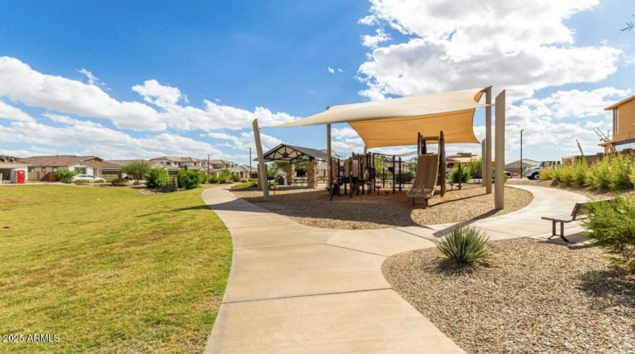
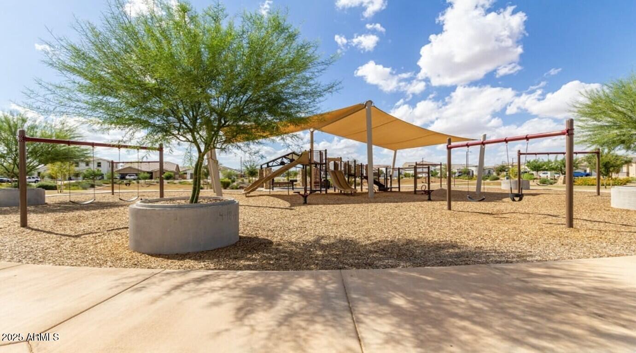
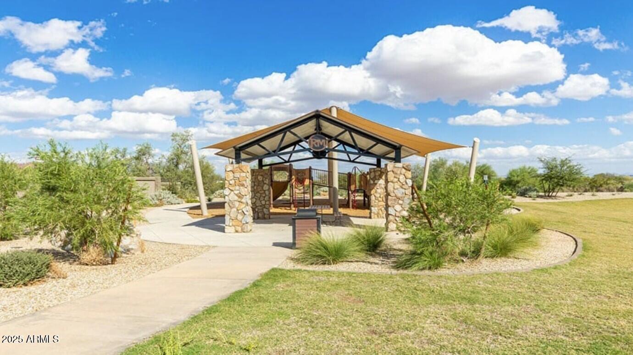
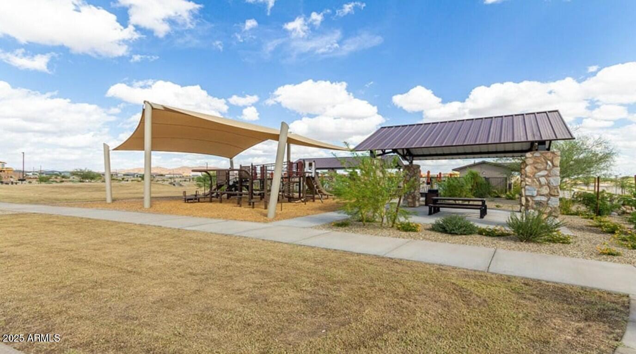
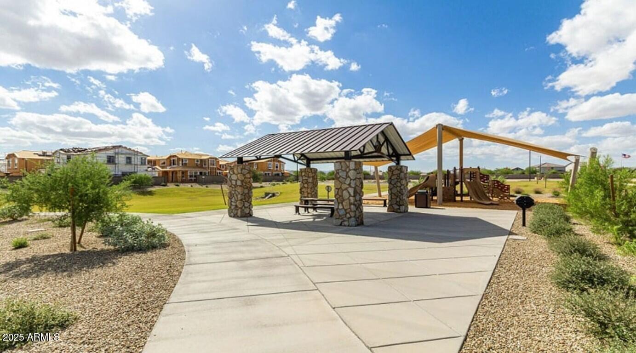
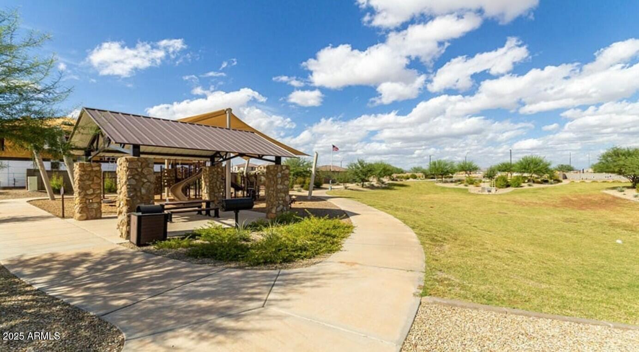
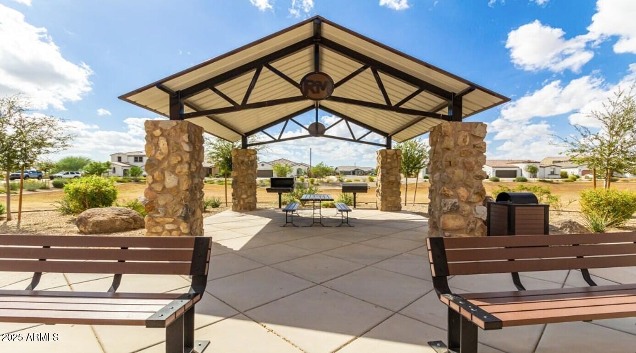
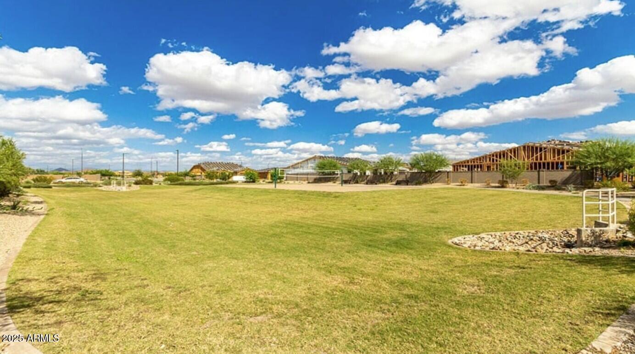
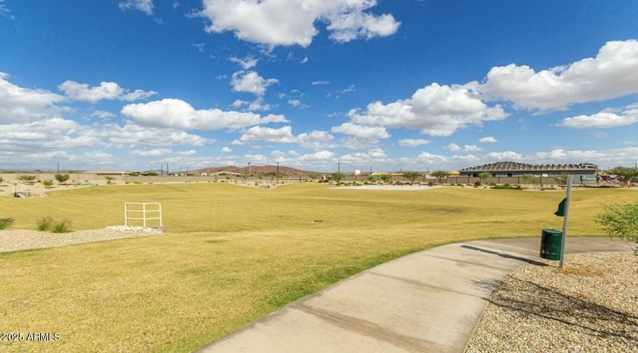
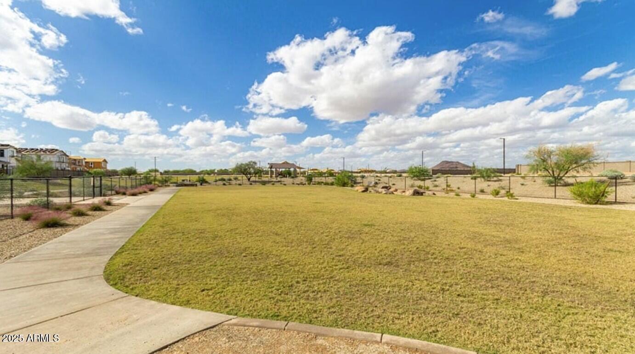
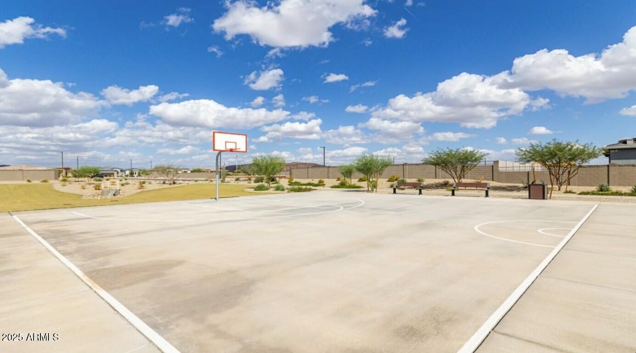
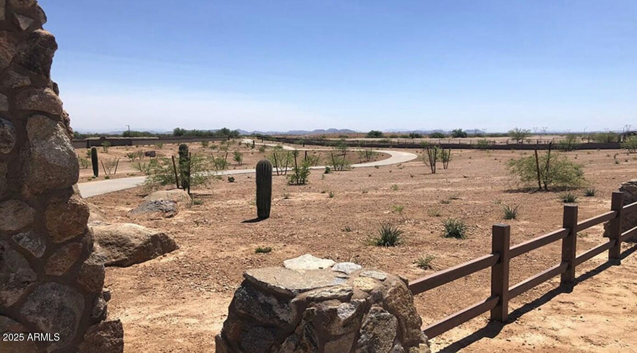
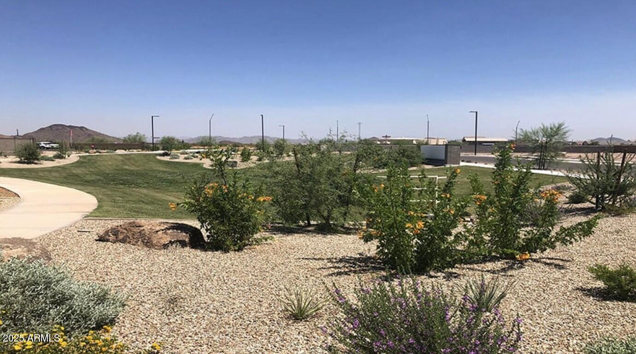
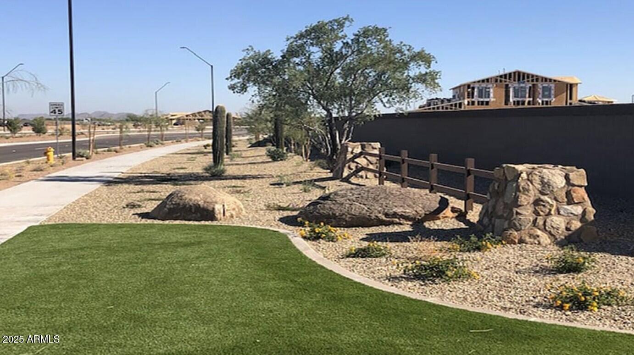
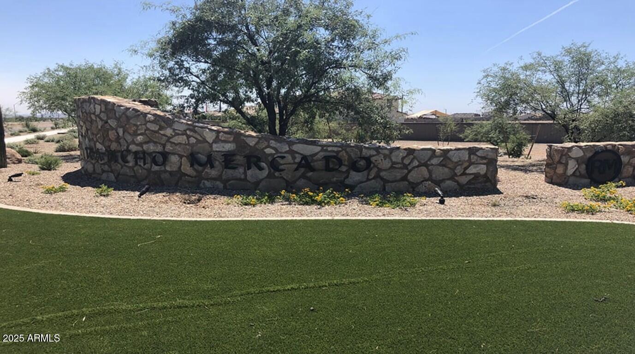
What's Special: Close to Greenbelt | Close to Park | North Facing Lot | 3-Car Garage | Covered Patio. New Construction - March Completion! Built by America's Most Trusted Homebuilder. Welcome to the 45RM4 at 14313 W Sand Hills Road in Almeria at Rancho Mercado. This stunning two-story home features 5 bedrooms, 3 baths, a 3-car garage, and a versatile loft. Enjoy an open kitchen, dining, and great room perfect for gatherings. A main-level bedroom and bath offer flexibility for guests or an office. Upstairs, find a cozy loft, additional bedrooms, and a serene primary suite retreat. Additional Highlights Include: Bedroom 6 with bathroom 3 in place of flex room, shaker cabinets, and quartz countertops. MLS# 6947276

5
beds

3
baths

3,079 Sq.Ft. LIVING AREA

6,380 Sq.Ft. lot

Craig Deck

Craig Deck

Features & Amenities

Interior

  • total bedrooms5
  • Total bathrooms3
  • full bathrooms3
  • Laundry room Upstairs Laundry, Inside
  • Flooring Carpet, Tile
  • APPLIANCES Dryer, Washer, Built In Recycling, Built-in Microwave, Dishwasher, Disposal, Gas Range, Gas Oven, Gas Cooktop
  • other interior Features Walk-in Pantry, Non-laminate Counter, Double Vanity, Upstairs, Kitchen Island, Pantry, Full Bth Master Bdrm, Separate Shwr Tub

Area & Lot

  • Status Sold
  • Date Sold February 24, 2026
  • Living Area3,079 Sq.Ft.
  • Lot Area6,380 Sq.Ft.
  • MLS® ID6947276
  • TypeResidential
  • YEAR BUILT2025
  • NeighborhoodSurprise
  • Architecture StylesSpanish
  • Elementary SchoolAsante Preparatory Academy
  • Middle SchoolAsante Preparatory Academy
  • High SchoolWillow Canyon High School
  • School DistrictDysart Unified District

Exterior

  • STORIES2
  • Garage Space3.0
  • water SourceCity Water
  • roofComposition, Tile, Concrete
  • lot featuresNorth/South Exposure, Desert Front, Dirt Back
  • parkingGarage Door Opener, Direct Access, Side Vehicle Entry
  • HEAT TYPENatural Gas
  • AIR CONDITIONINGCentral Air, Programmable Thmstat
  • sewerPublic Sewer

Financial

  • Sales Price$549,999
  • Real Estate Tax $3,200/yr
  • HOA $85/mo

Surprise

Explore

Work With Us

If you are a new home buyer, we know how to help you find that special place. If you are a seasoned buyer or seller and are looking for a new or second home, we have a few tricks we can show you. If you're selling your house, we'll get you the best price we possibly can.

Follow Us on Instagram