14171 W LISBON Lane
14171 W LISBON Lane
14171 W LISBON Lane
14171 W LISBON Lane
14171 W LISBON Lane
14171 W LISBON Lane
14171 W LISBON Lane
14171 W LISBON Lane
14171 W LISBON Lane
14171 W LISBON Lane
14171 W LISBON Lane
14171 W LISBON Lane
14171 W LISBON Lane
14171 W LISBON Lane
14171 W LISBON Lane
14171 W LISBON Lane
14171 W LISBON Lane
14171 W LISBON Lane
14171 W LISBON Lane
14171 W LISBON Lane
14171 W LISBON Lane
14171 W LISBON Lane
14171 W LISBON Lane
14171 W LISBON Lane
14171 W LISBON Lane
14171 W LISBON Lane
14171 W LISBON Lane
14171 W LISBON Lane
14171 W LISBON Lane
14171 W LISBON Lane
14171 W LISBON Lane
14171 W LISBON Lane
14171 W LISBON Lane
14171 W LISBON Lane
14171 W LISBON Lane
14171 W LISBON Lane
14171 W LISBON Lane
14171 W LISBON Lane
14171 W LISBON Lane
14171 W LISBON Lane
14171 W LISBON Lane
14171 W LISBON Lane
14171 W LISBON Lane
14171 W LISBON Lane
14171 W LISBON Lane
14171 W LISBON Lane
14171 W LISBON Lane
14171 W LISBON Lane
14171 W LISBON Lane
14171 W LISBON Lane
14171 W LISBON Lane
14171 W LISBON Lane
14171 W LISBON Lane
SEE ALL PHOTOS
14171 W LISBON Lane
14171 W LISBON Lane
14171 W LISBON Lane
14171 W LISBON Lane
14171 W LISBON Lane
14171 W LISBON Lane
14171 W LISBON Lane
14171 W LISBON Lane
14171 W LISBON Lane
14171 W LISBON Lane
14171 W LISBON Lane
14171 W LISBON Lane
14171 W LISBON Lane
14171 W LISBON Lane
14171 W LISBON Lane
14171 W LISBON Lane
14171 W LISBON Lane
14171 W LISBON Lane
14171 W LISBON Lane
14171 W LISBON Lane
14171 W LISBON Lane
14171 W LISBON Lane
14171 W LISBON Lane
14171 W LISBON Lane
14171 W LISBON Lane
14171 W LISBON Lane
14171 W LISBON Lane
14171 W LISBON Lane
14171 W LISBON Lane
14171 W LISBON Lane
14171 W LISBON Lane
14171 W LISBON Lane
14171 W LISBON Lane
14171 W LISBON Lane
14171 W LISBON Lane
14171 W LISBON Lane
14171 W LISBON Lane
14171 W LISBON Lane
14171 W LISBON Lane
14171 W LISBON Lane
14171 W LISBON Lane
14171 W LISBON Lane
14171 W LISBON Lane
14171 W LISBON Lane
14171 W LISBON Lane
14171 W LISBON Lane
14171 W LISBON Lane
14171 W LISBON Lane
14171 W LISBON Lane
14171 W LISBON Lane
14171 W LISBON Lane
14171 W LISBON Lane
14171 W LISBON Lane
Courtesy of Keller Williams Arizona Realty, Beth M Rider Listing Contact: 602-315-8749 
Sold

14171 W LISBON Lane

14171 W LISBON Lane, Surprise, AZ 85379

$645,400
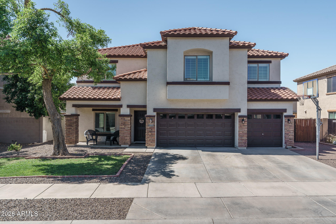
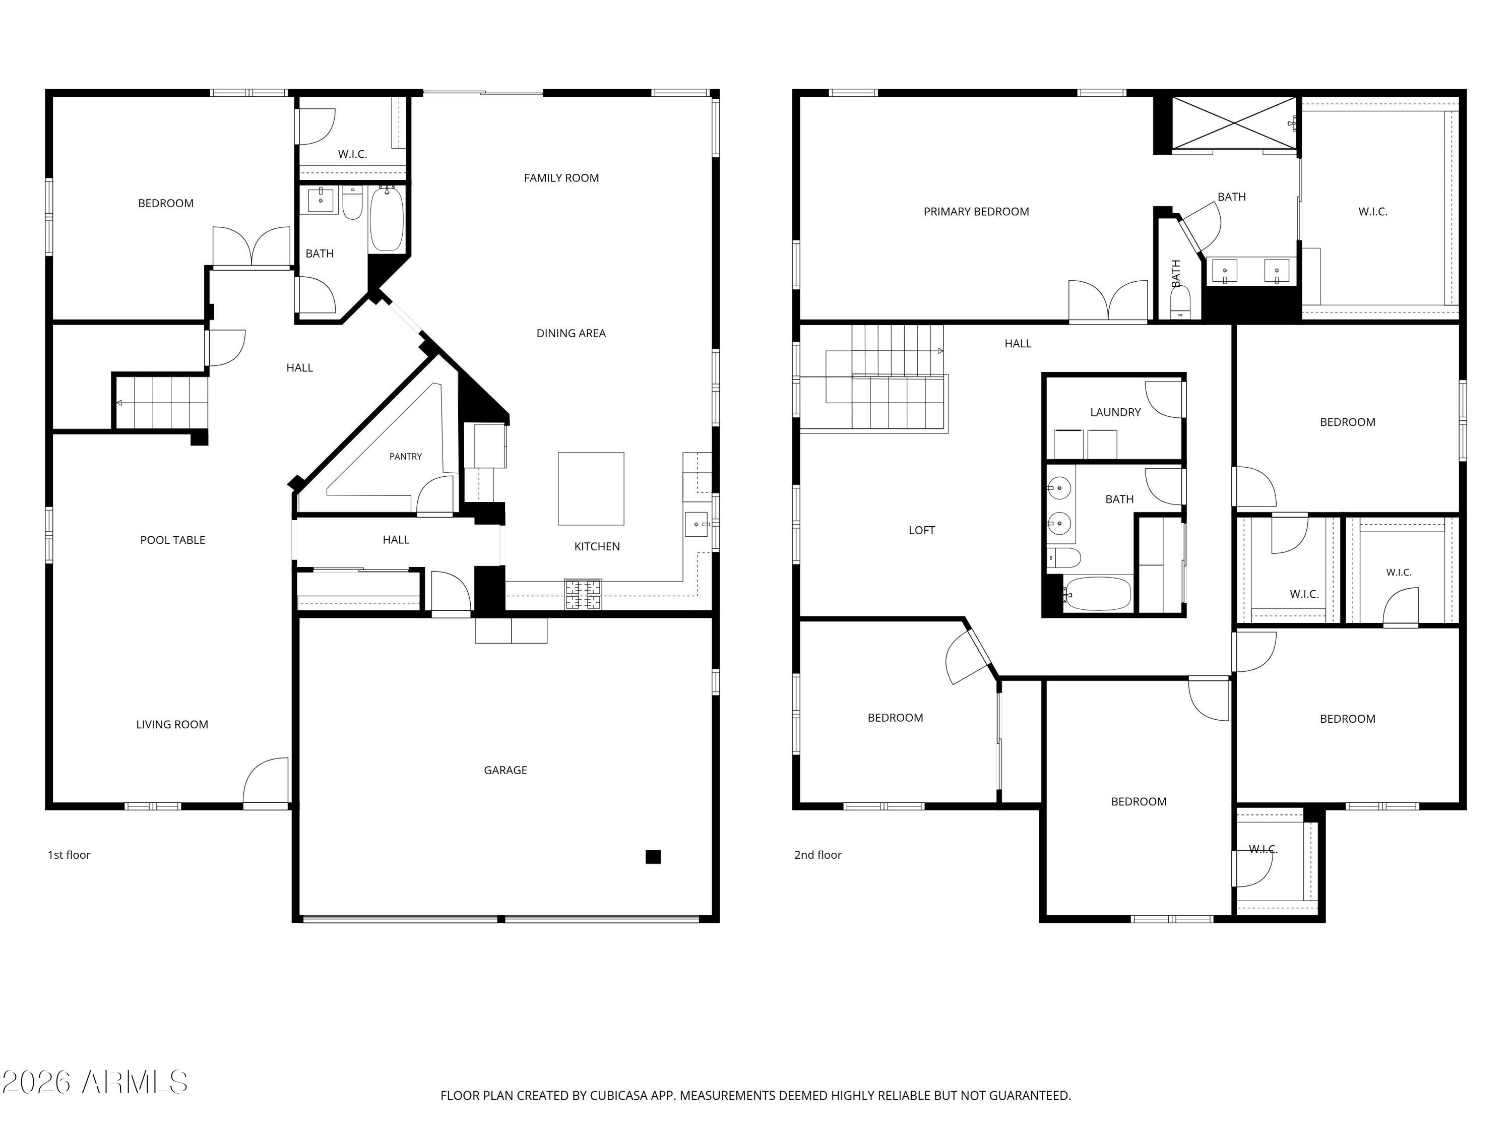
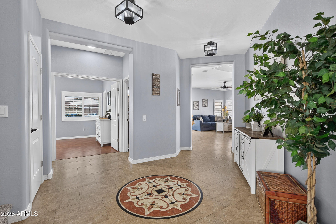
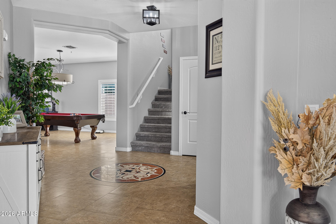
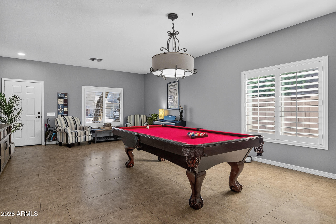
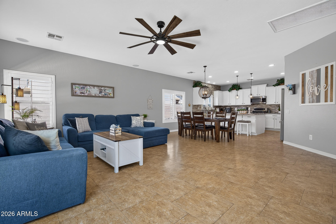
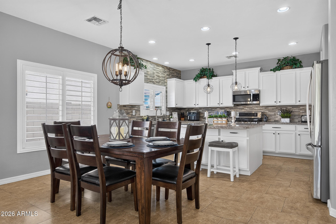
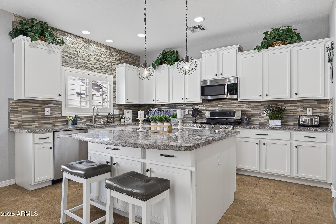
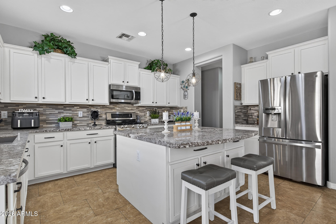
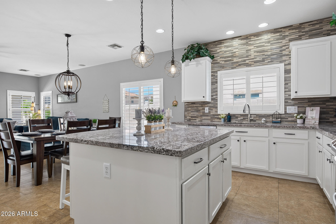
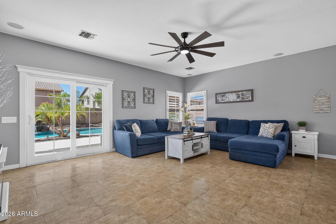
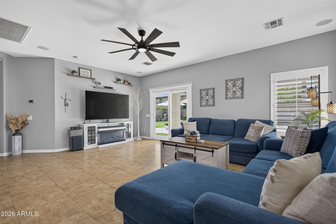
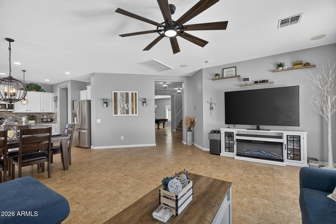
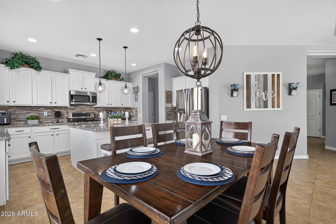
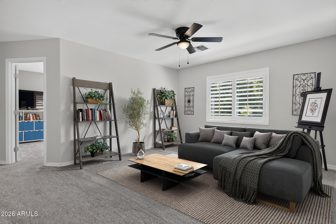
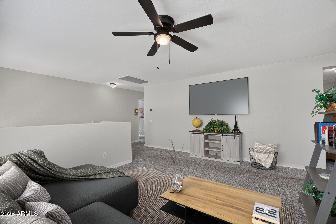
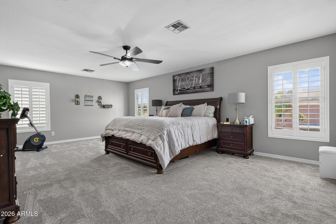
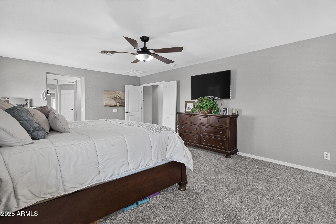
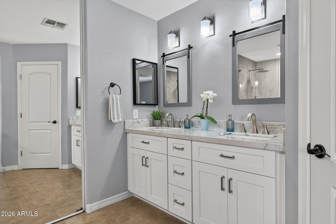
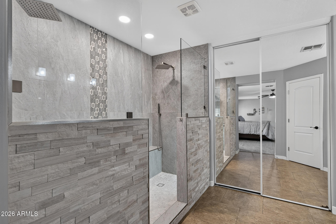
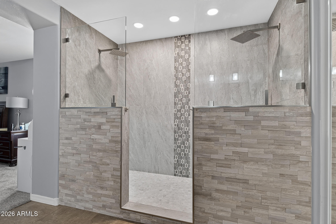
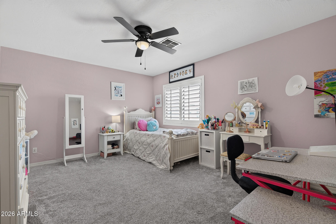
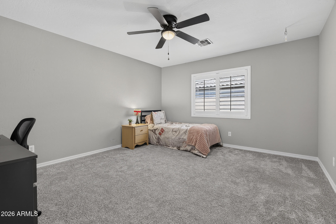
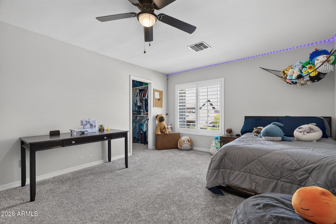
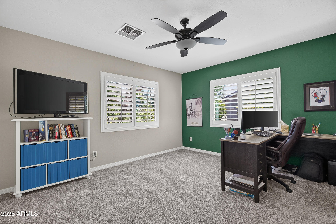
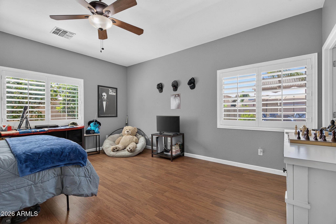
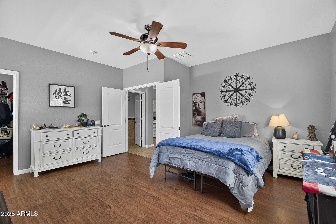
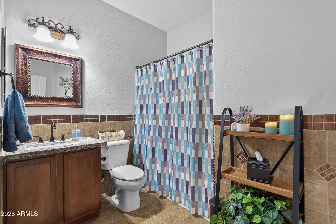
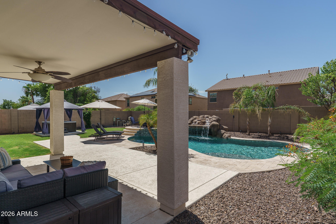
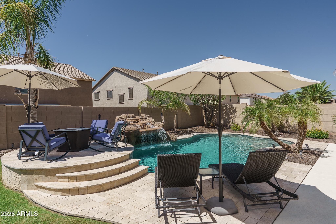
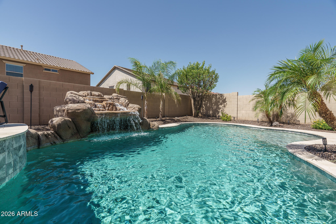
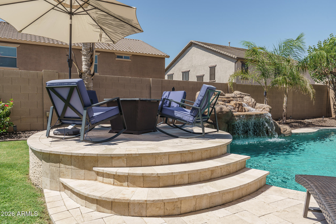
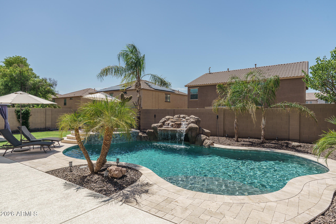
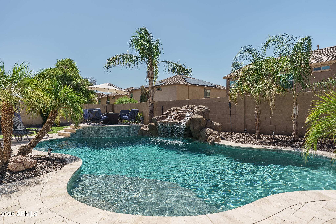
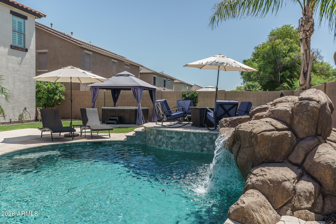
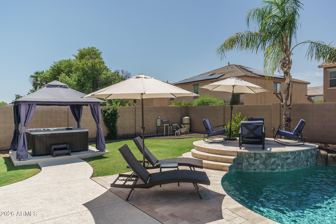
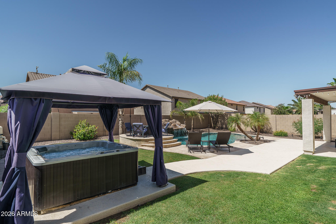
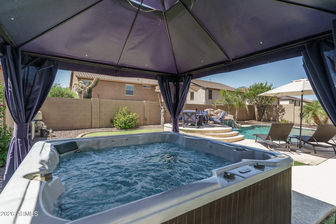
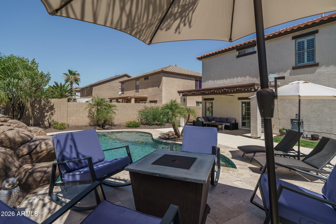
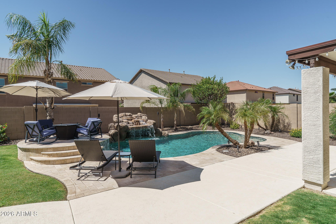
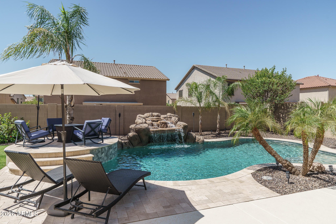
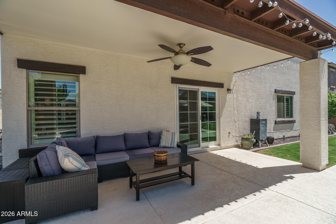
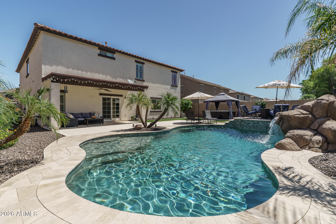
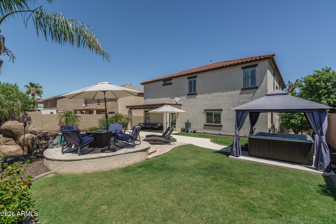
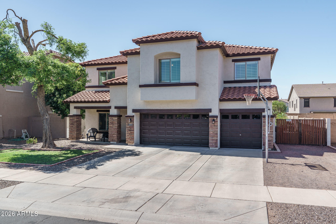
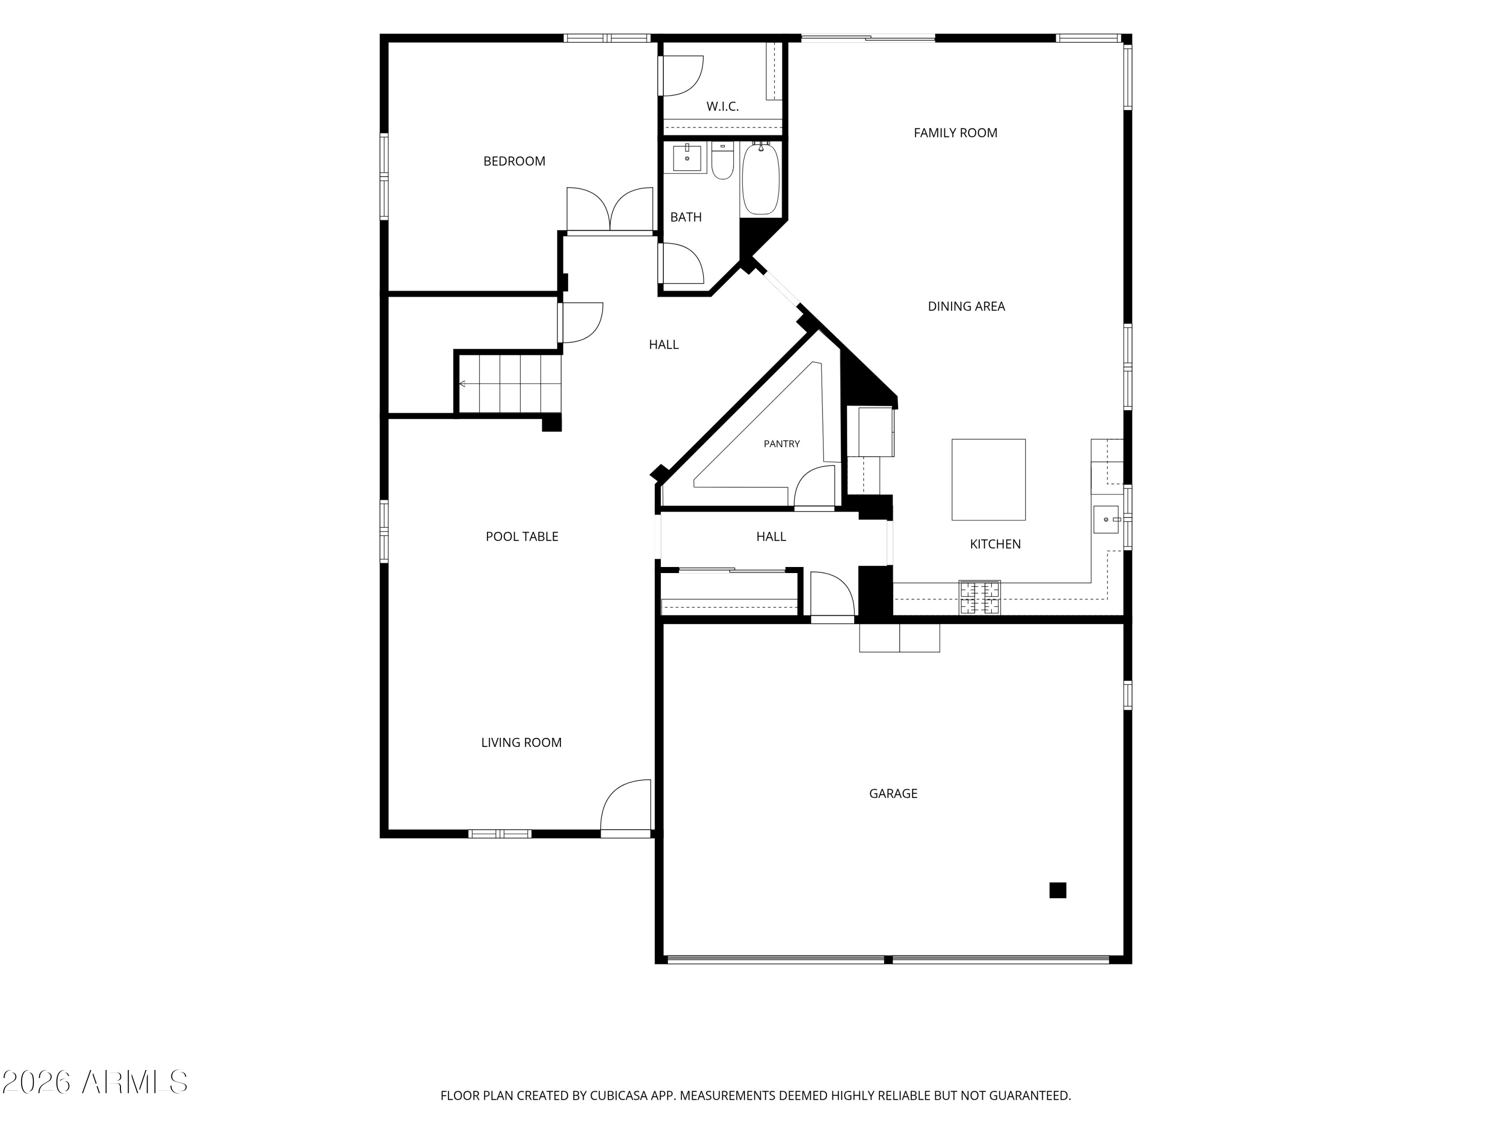
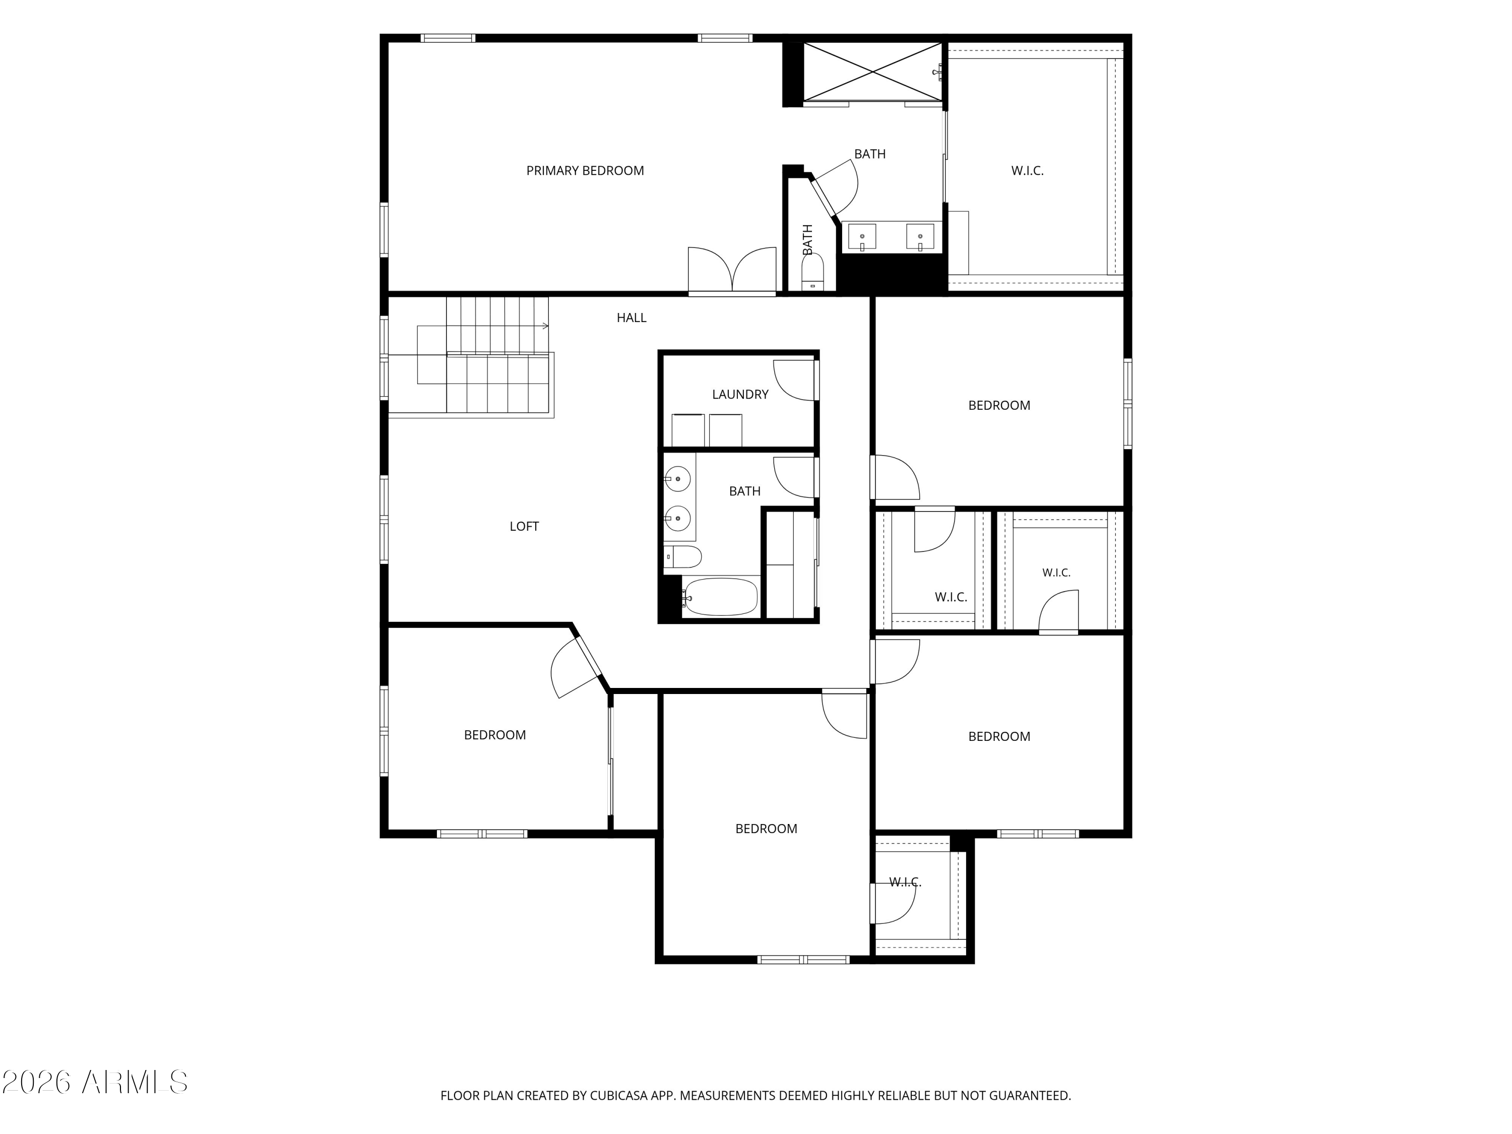
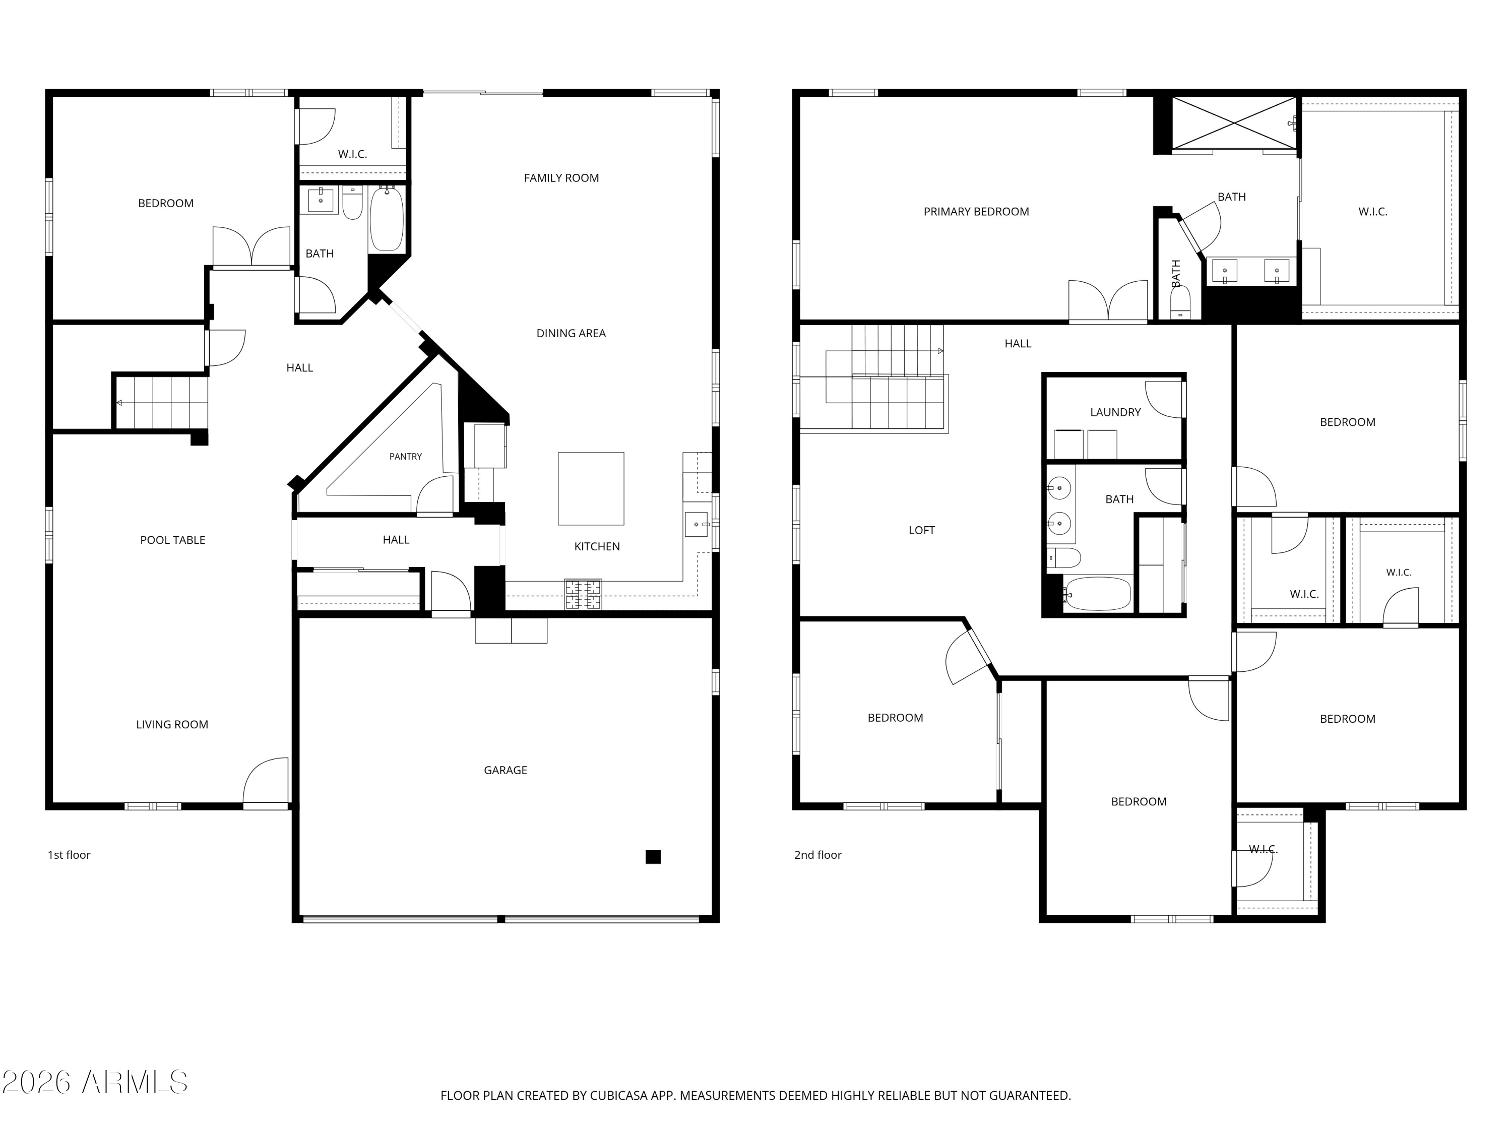
Welcome to this spacious 6-bedroom, 3-bath home featuring an open-concept layout designed for comfortable everyday living and effortless entertaining. The kitchen is the heart of the home with white cabinetry, granite countertops, a tile backsplash, stainless steel appliances, a large island with a breakfast bar, and a huge walk-in pantry. The great room features surround sound, while designer lighting fixtures and shutters add style throughout the home. Enter the spacious primary suite through double doors, where you'll find a truly oversized walk-in closet and a completely remodeled ensuite featuring an expansive tiled walk-in shower with dual rain shower heads. All bedrooms include walk-in closets. The backyard is your own private retreat, complete with a large covered patio, a pergola with a spa that conveys, lush grass, and an elevated deck overlooking the sparkling pool. The pool features an in-floor cleaning system, a stunning rock waterfall, and an additional water feature that creates a resort-like setting. Additional highlights include an RV gate, a 4-year-old A/C, and a 2023 water heater. This home is ready to impress!

6
beds

3
baths

4,068 Sq.Ft. LIVING AREA

8,445 Sq.Ft. lot

Beth Rider

Beth Rider

Features & Amenities

Interior

  • total bedrooms6
  • Total bathrooms3
  • full bathrooms3
  • Laundry room Inside
  • Flooring Carpet, Laminate, Tile
  • APPLIANCES Built-in Microwave, Dishwasher, Disposal, Gas Range
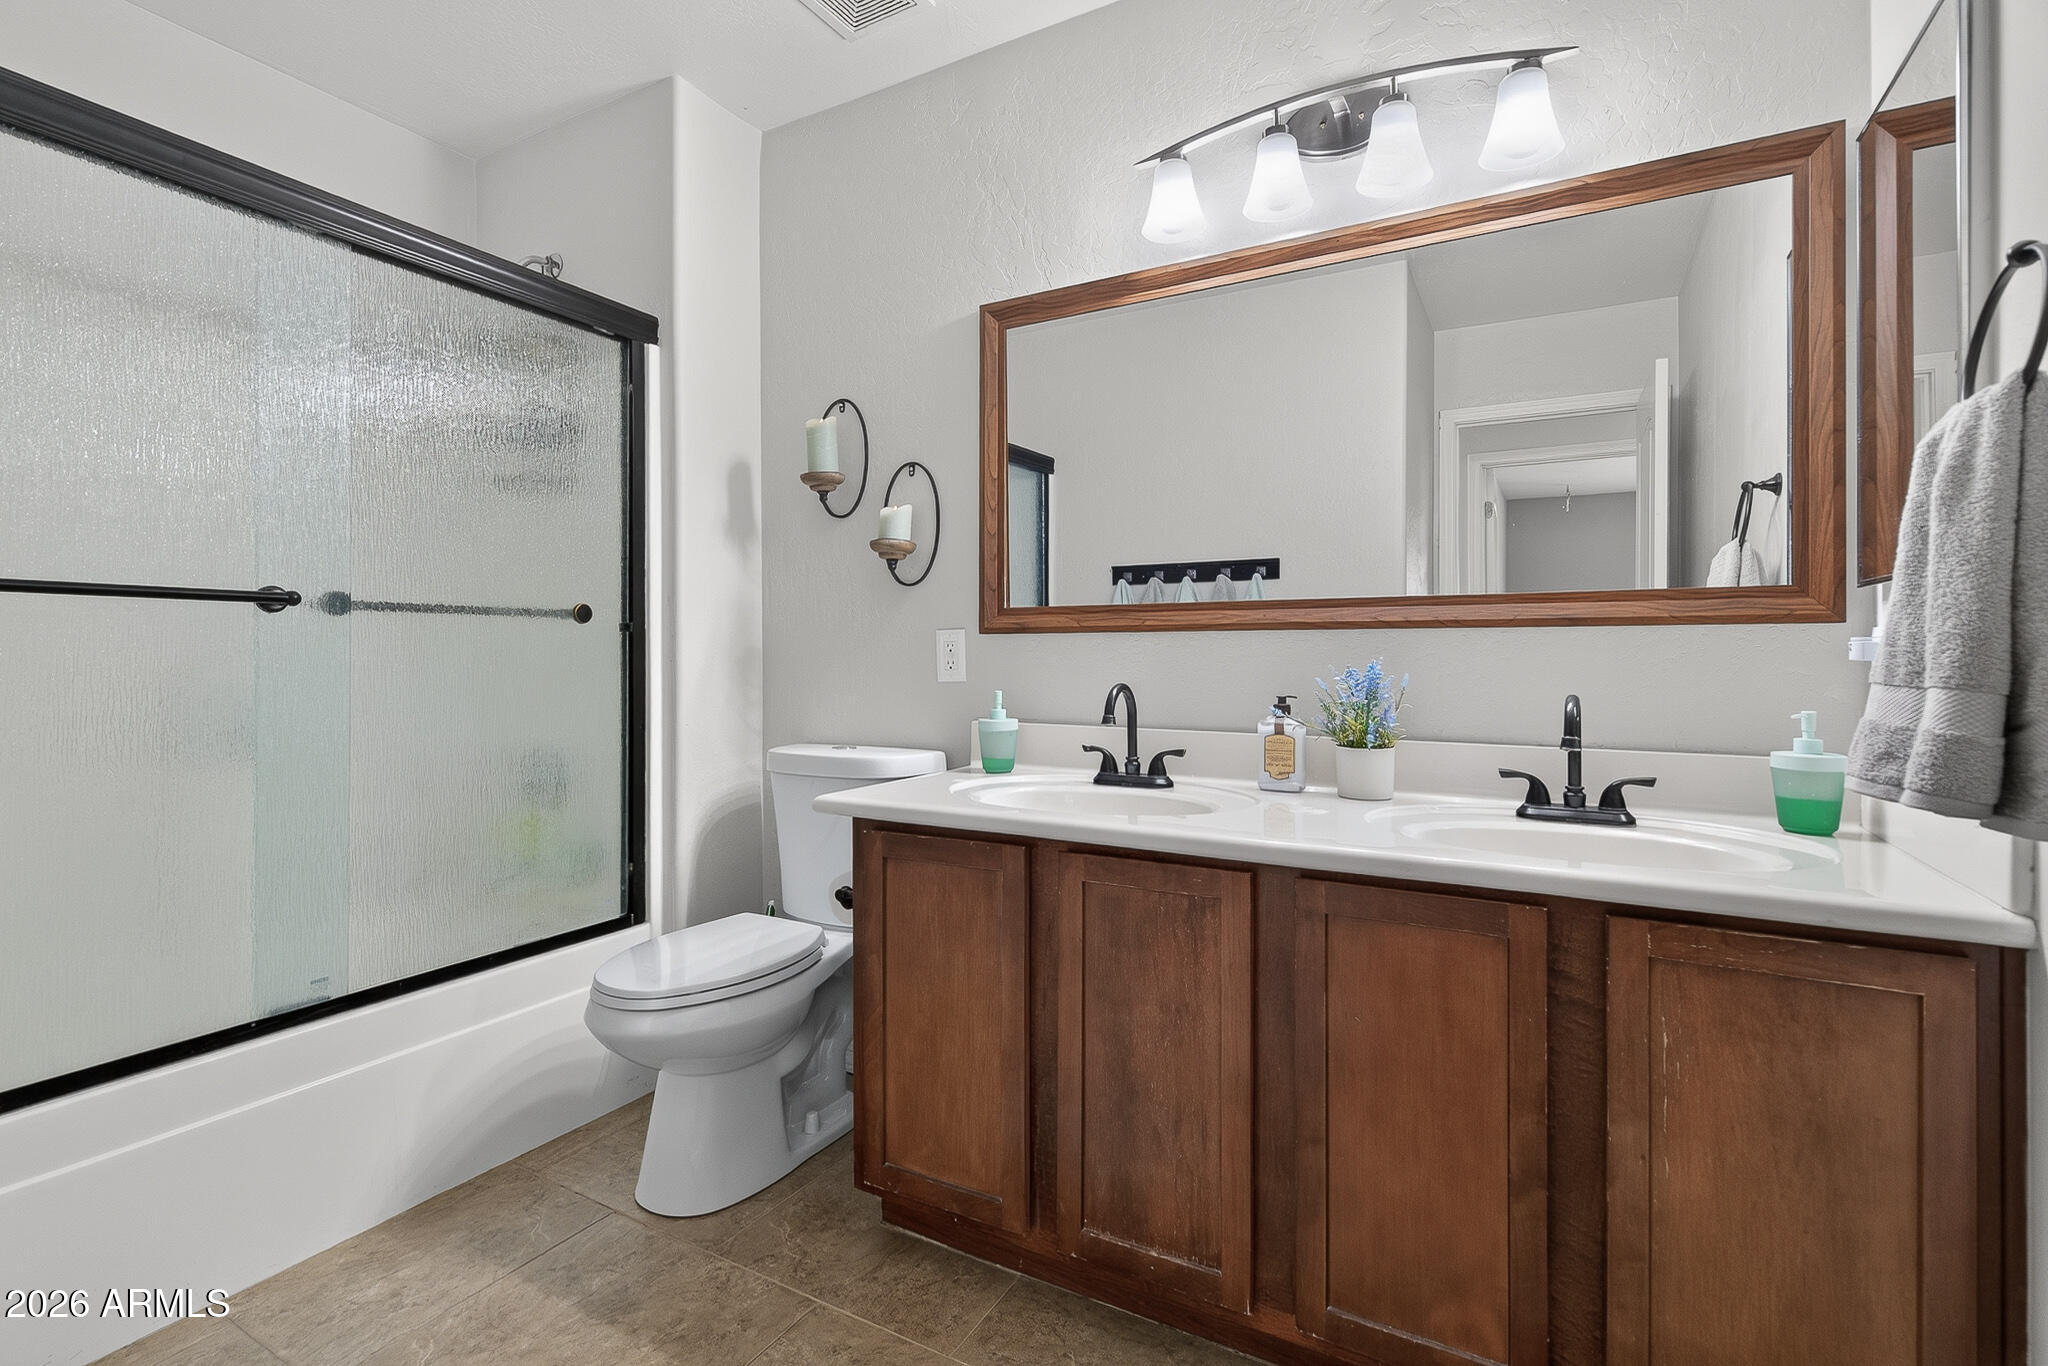
  • other interior Features High Speed Internet, Granite Counters, Double Vanity, Breakfast Bar, Kitchen Island

Area & Lot

  • Status Sold
  • Date Sold September 1, 2026
  • Living Area4,068 Sq.Ft.
  • Lot Area8,445 Sq.Ft.
  • MLS® ID7053992
  • TypeResidential
  • YEAR BUILT2005
  • NeighborhoodSurprise
  • Elementary SchoolCountryside Elementary School
  • Middle SchoolAshton Ranch Middle School
  • High SchoolValley Vista High School
  • School DistrictDysart Unified District

Exterior

  • STORIES2
  • Garage Space3.0
  • water SourceCity Water
  • PoolPlay Pool
  • roofTile
  • lot featuresSprinklers In Rear, Grass Front, Grass Back
  • parkingGarage Door Opener, Direct Access, Attchd Gar Cabinets
  • HEAT TYPEElectric
  • AIR CONDITIONINGCentral Air
  • sewerPublic Sewer

Financial

  • Sales Price$645,400
  • Real Estate Tax $1,918/yr
  • HOA $220/3 mos
View Virtual Tour

Surprise

Explore

Work With Us

If you are a new home buyer, we know how to help you find that special place. If you are a seasoned buyer or seller and are looking for a new or second home, we have a few tricks we can show you. If you're selling your house, we'll get you the best price we possibly can.

Follow Us on Instagram